1,690 houses for sale in Georgestown

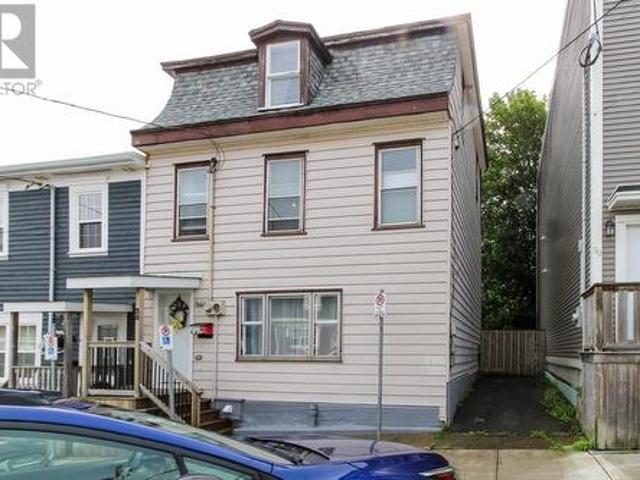
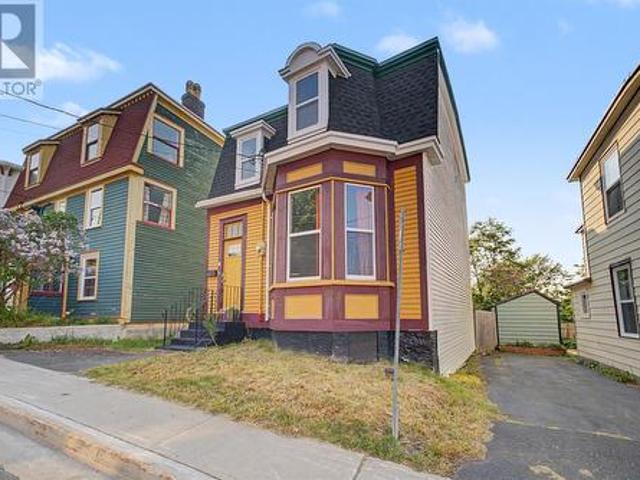
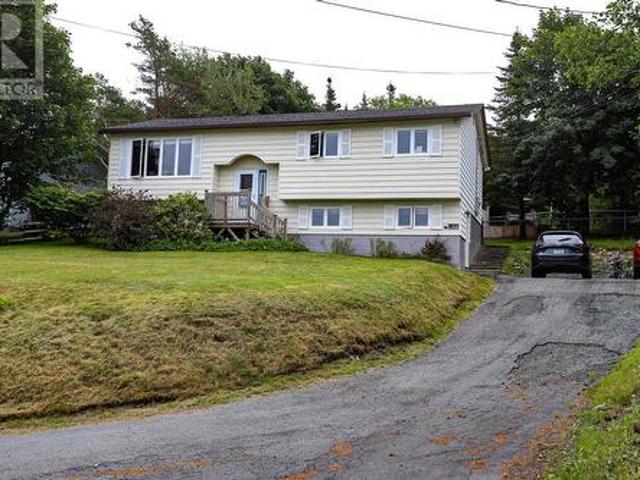
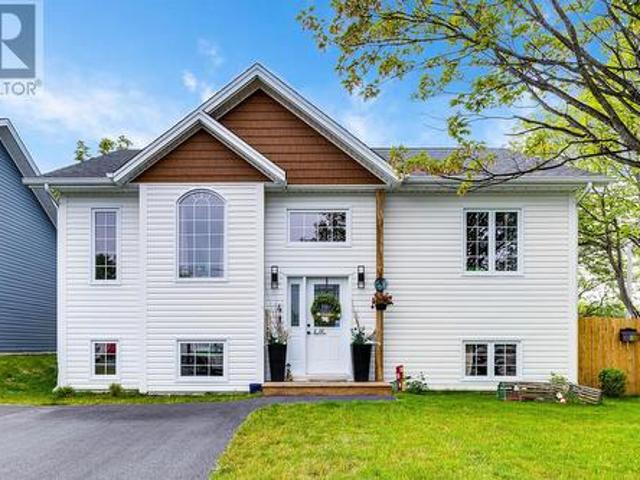
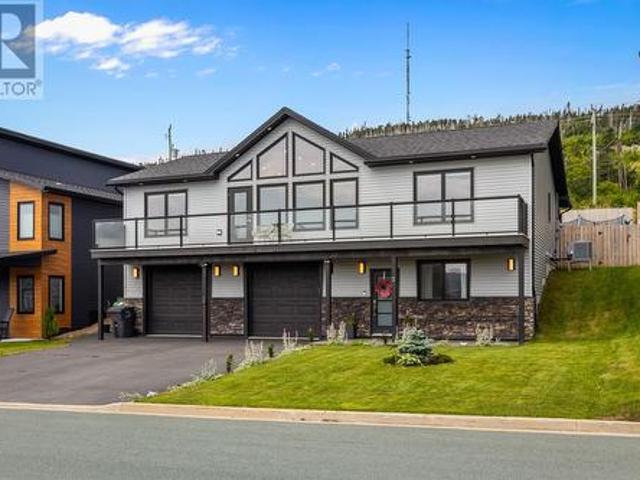
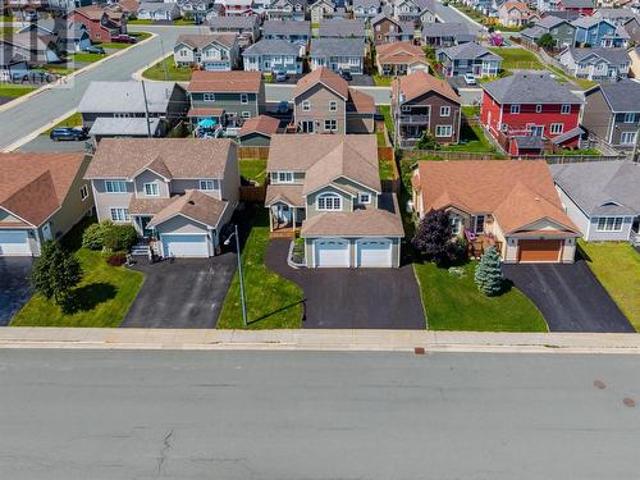
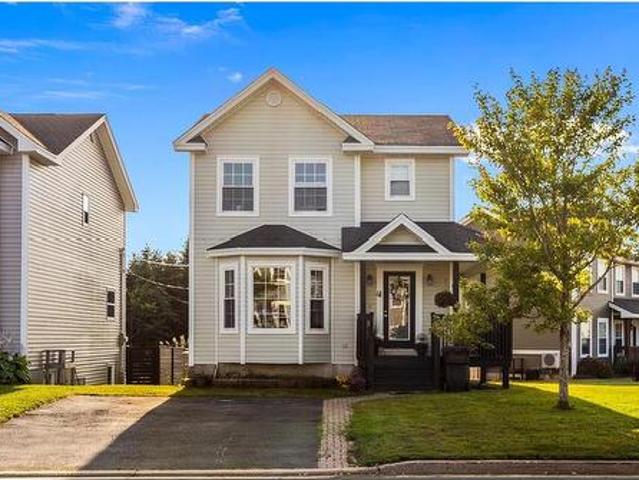
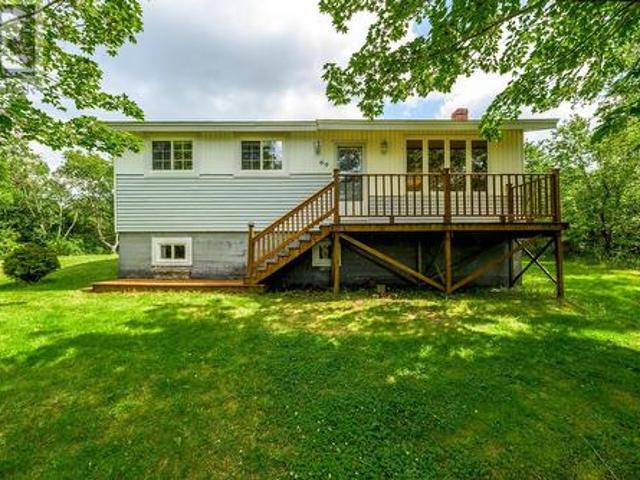
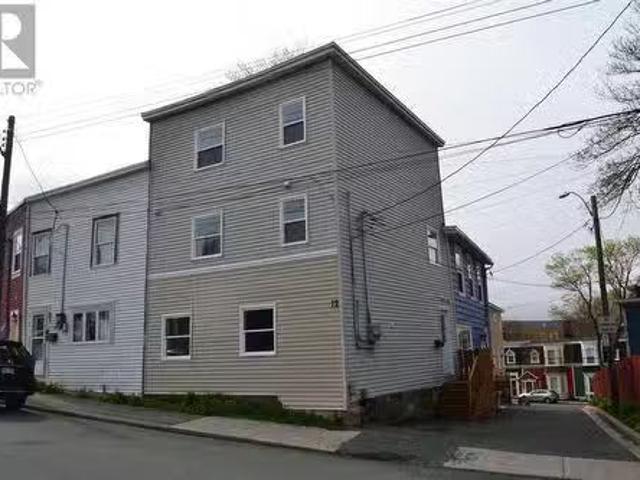
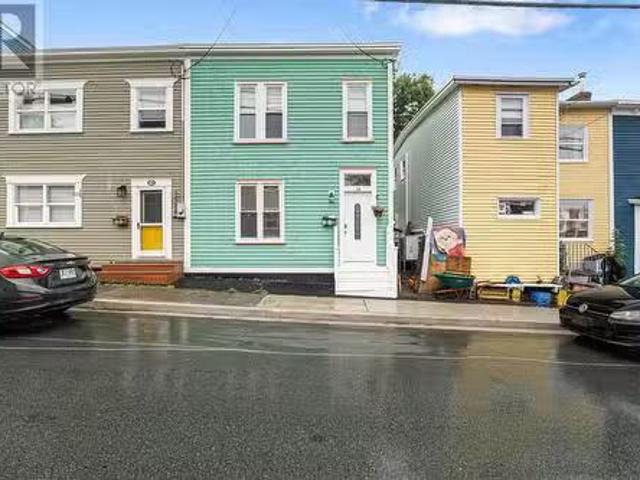
12 Fleming Street, St. Johns, NL, A1C 3A2 house for sale Li.
View photo
House · for sale
$ 350,000
$ 222/sq.ft
12 Fleming Street, St. Johns, NL, A1C 3A2 house for sale Li.
Georgestown
· 1,572 sq.ft · 3 Bedrooms · 2 Baths · House
· Air conditioning
Georgestown · 1,572 sq.ft · 3 Bedrooms · 2 Baths · House · Air conditioning
What an opportunity to own a piece of Georgetown. This renovated two-apartment home is bright and spacious for downtown. The main floor has a cute one-bedroom apartment with its own laundry hookup. Both bathrooms in the home are new and have tile surrounds, so there are no worries about maintenance. The two-bedroom apartment is on the second and third floors and has windows facing south, so it is super bright during the day. The new kitchens and bathrooms make it a pleasure to have people over. Do not miss out on this registered two-apartment home. The owner is a licensed realtor with NLAR. As per the Sellers Directive, there will be no conveyance of any written offers before 5 pm on May 31, 2025 and all offers are to remain open for consideration until 8 pm on May 31, 2025 (id:27). Still available at ListedBuy!
$ 350,000
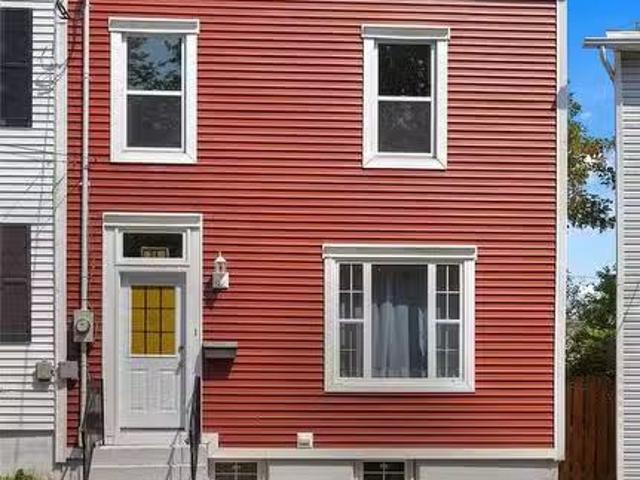
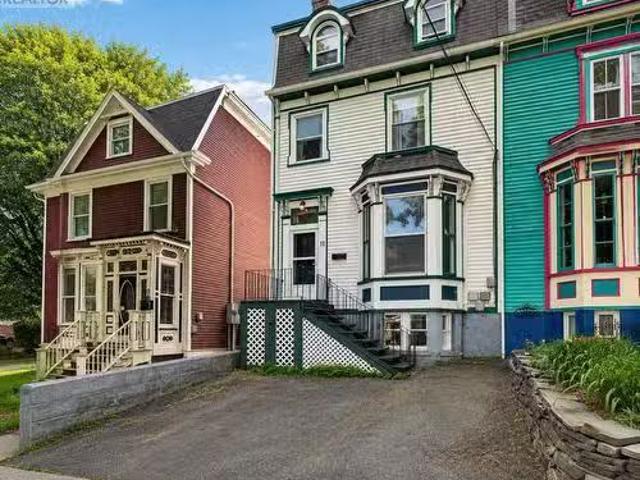
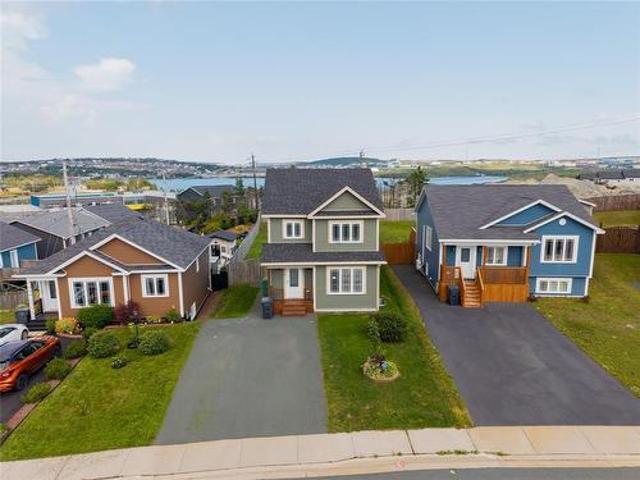
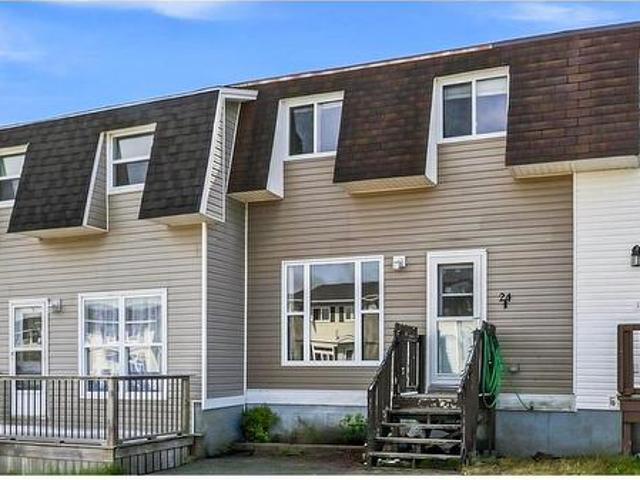
58 Mullock Street, St. John'S, NL, A1C 2R8 house for sale L.
View photo
House · for sale
$ 329,900
$ 232/sq.ft
58 Mullock Street, St. John'S, NL, A1C 2R8 house for sale L.
Georgestown
· 1,421 sq.ft · 3 Bedrooms · 1 Bath · House
· Garden · Office room · Fireplace · Air conditioning
Georgestown · 1,421 sq.ft · 3 Bedrooms · 1 Bath · House · Garden · Office room · Fireplace · Air conditioning
Discover the essence of Georgestown living in this charming semi-detached home, where character and comfort blend seamlessly. From the curb inward, the home has heritage features youll fall in love with from the colourful wooden clapboard, to the cozy living room that features a WETT certified fireplace (2009) and ornate mantle, to the 9 foot ceilings on the main to name a few. Adjoining to the living room youll find a dining room with walls lined by beautiful built-in shelving, evoking the feel of a library or home office, while still functioning perfectly as a traditional dining space. The sun-filled kitchen opens directly onto a fully fenced back yard positioned to receive evening sun, ideal for entertaining or gardening. A generous storage shed offers room for tools, bikes, or outdoor gear, making it a practical fit for any lifestyle. Upstairs, the home features three comfortable bedrooms and a well-appointed full bathroom with an elegant clawfoot tub, rounding out the layout of th
$ 329,900
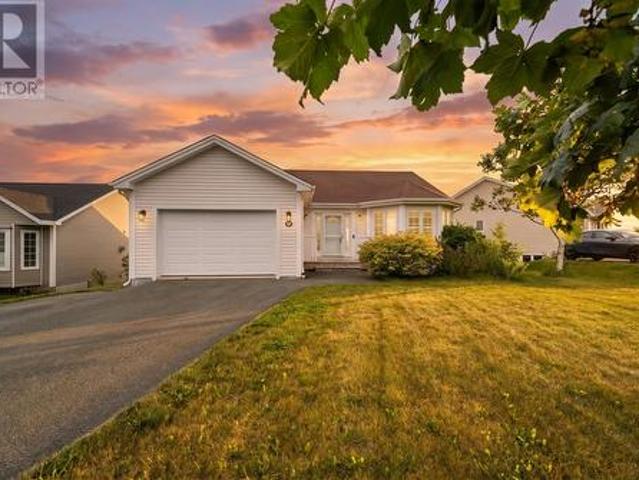
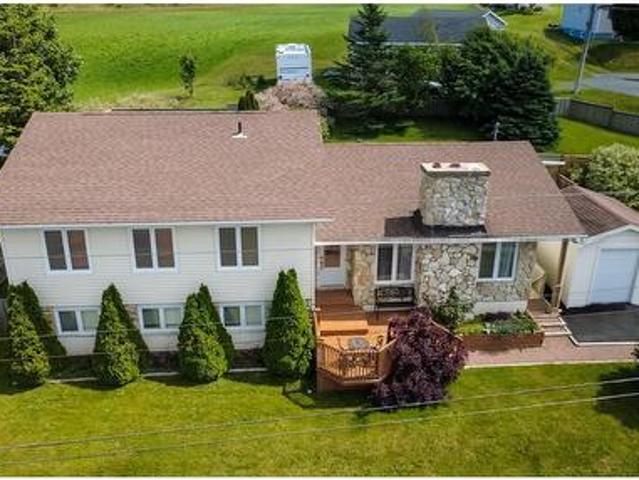
35 William Street, St. John'S, NL, A1C 2S2 house for sale | Listing ID 1301 | Royal LePage
View photo
House · for sale
$ 329,900
35 William Street, St. John'S, NL, A1C 2S2 house for sale | Listing ID 1301 | Royal LePage
Georgestown
· House
· Patio · Air conditioning · Cellar
Georgestown · House · Patio · Air conditioning · Cellar
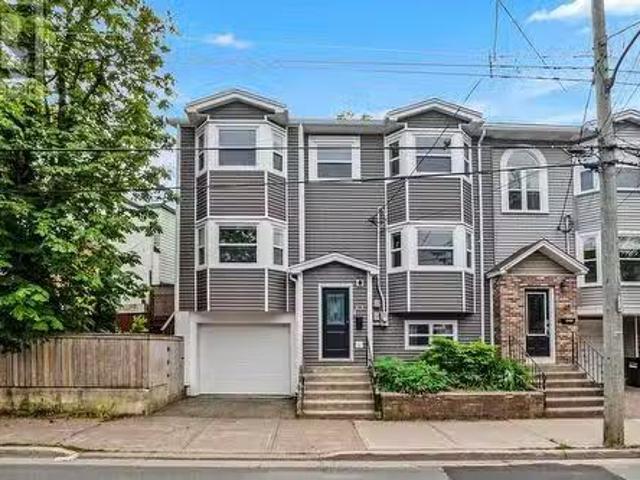
Welcome to 35 William Street, a beautifully maintained three-storey home nestled in the heart of Georgetown, one of St. John's most sought-after and historic neighbourhoods. Inside, you'll find three spacious bedrooms, two full bathrooms, and a bright third-floor office that overlooks the picturesque rooftops of Georgetown. During the winter months, you'll even enjoy views of Signal Hill while you have your morning coffee. Cared for over the past 11 years, the home has undergone extensive renovations and improvements. The kitchen has been completely refreshed with new cabinetry, the second-floor bathroom has been fully renovated, and a second full bathroom has been added to the third floor for added convenience. Additional upgrades include replacing the home's copper water lines with PEX, relocating the laundry to the basement, installing a new furnace and oil tank, adding a rear patio perfect for entertaining, and installing new flooring throughout the main level. Outside, you'll appr
$ 329,900
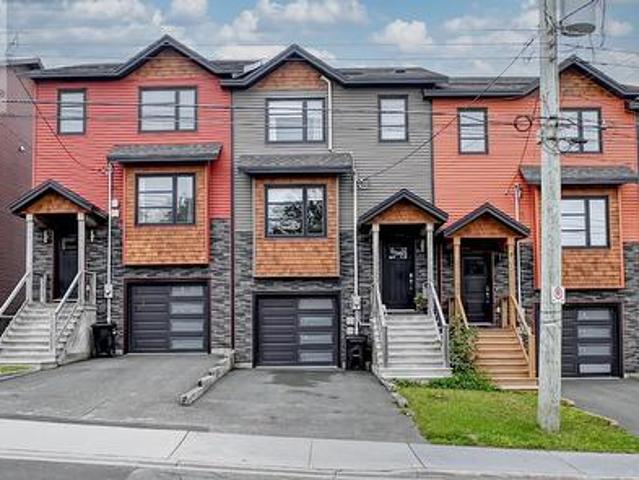
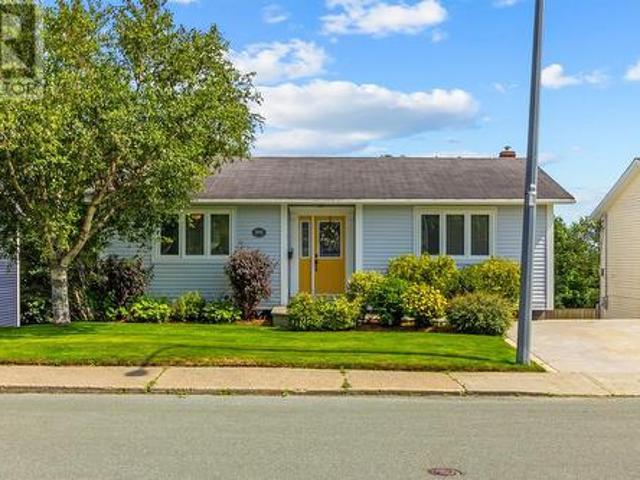
54 Barnes Road, St. John'S, NL, A1C 3X3 house for sale List.
View photo
House · for sale
$ 324,900
$ 170/sq.ft
54 Barnes Road, St. John'S, NL, A1C 3X3 house for sale List.
Georgestown
· 1,905 sq.ft · 3 Bedrooms · 1 Bath · House
· Air conditioning
Georgestown · 1,905 sq.ft · 3 Bedrooms · 1 Bath · House · Air conditioning
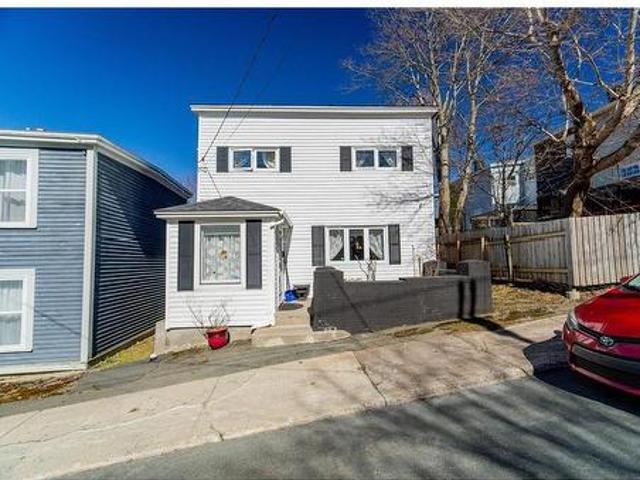
CHARMING CHARACTER HOME IN THE HEART OF GEORGETOWN! - Welcome to coveted Georgetown, one of the city’s most beloved and walkable neighborhoods—where history, community and character meet modern living. This unique two-story single-family home offers a rare opportunity to enjoy a lifestyle that blends old-world charm with updated comfort, all in a setting known for its vibrant, friendly vibe. With over 1200 square feet of thoughtfully maintained living space, this home features 3 bedrooms, a full 4-piece bath with new tiled tub surround and flooring and beautifully preserved original doors and woodworking. The original French doors separate the dedicated dining and living room, creating a timeless aesthetic. High ceilings and level floors throughout add to the sense of space and flow, while the spacious kitchen and main floor laundry room provide everyday convenience. A newly installed 3 head mini split system (Fujitsu) ensures efficient, customizable comfort on all levels of the home.
$ 324,900
63 Monkstown Road, St. John'S, NL, A1C 3T6 house for sale L.
View photo
House · for sale
$ 389,900
$ 173/sq.ft
63 Monkstown Road, St. John'S, NL, A1C 3T6 house for sale L.
Georgestown
· 2,250 sq.ft · 3 Bedrooms · 3 Baths · House
· Patio · Fireplace · Parking · Air conditioning
Georgestown · 2,250 sq.ft · 3 Bedrooms · 3 Baths · House · Patio · Fireplace · Parking · Air conditioning
A rare opportunity to enjoy the charm and character of the Historic Quarter with the comfort and convenience of a thoughtfully designed 1980s-built home complete with an in-house garage. Perfectly positioned on sought-after Monkstown Road in the prestigious Georgestown neighbourhood, this executive townhouse offers an exceptional floor plan with generously proportioned rooms designed for both everyday living and effortless entertaining. The bright and inviting living room features a wood-burning fireplace and recently installed hardwood flooring, while the elegant formal dining room flows seamlessly into the timeless white kitchen, which offers direct access to the wraparound patio—ideal for outdoor dining and gatherings. The upper level boasts three spacious bedrooms, including two with private full ensuites, providing excellent comfort and flexibility for family or guests. The fully developed lower level offers a large recreation room with a cozy wood-burning fireplace, a convenient
$ 389,900
54 Belvedere Street, St. John'S, NL, A1C 3A5 house for sale | Listing ID 1301 | Royal LePage
View photo
House · for sale
$ 290,000
54 Belvedere Street, St. John'S, NL, A1C 3A5 house for sale | Listing ID 1301 | Royal LePage
Georgestown
· House
· Garden · Air conditioning · Cellar
Georgestown · House · Garden · Air conditioning · Cellar
Picturesque, fully detached three-bedroom home located in the heart of the Georgestown neighbourhood of St. John’s within walking distance to Mun, local schools and major grocery stores. Welcome to 54 Belvedere Street a rare opportunity in one of the city’s most sought after enclaves. Enter through the vestibule and immediately appreciate the home’s inviting warmth and character. To your right, a spacious living room flows seamlessly into the sit-down dining area, with a private, generously sized den just beyond. Perfect for relaxing or entertaining, featuring views of the enclosed garden. Returning to the centre of the home, you’ll find a well-appointed kitchen with sightlines to both the foyer and rear yard so you can easily keep your eye on guests and family. Upstairs, an abundance of natural light enhances the space, where you’ll find three ample bedrooms and a newly renovated bathroom. The undeveloped basement offers excellent potential for additional storage or future customizati
$ 290,000
14 Mcdougall Street, St. John'S, NL, A1C 2S8 house for sale | Listing ID 1301 | Royal LePage
View photo
House · for sale
$ 419,000
14 Mcdougall Street, St. John'S, NL, A1C 2S8 house for sale | Listing ID 1301 | Royal LePage
Georgestown
· House
· Air conditioning
Georgestown · House · Air conditioning
Some homes win you over with the house. This one wins you over with the whole neighbourhood. Welcome to Georgestown — the tightly held pocket of downtown St. John's where mornings start with bagels from Georgestown Bakery, summers bring a street-wide flea market and barbecue, and people still know your name. You can walk to it all: Bishop Feild, Brother Rice, Holy Heart and St. Bon, with Memorial University only ten minutes on foot. Sobeys sits two minutes away, downtown a short stroll, and Rennie's River and Signal Hill are close by. Beyond the back gate, green space and the neighbourhood basketball court where kids gather all summer long. And then the rare part: a detached home. On these streets, one rarely comes up for sale. Inside, the house has character. Nine-foot ceilings and generous bay windows fill the main floor with light, where the living room opens to a dining room and study — a natural setting for long conversation and quiet reading. The eat-in kitchen overlooks the gard
$ 419,000
11 Maxse Street, St. John'S, NL, A1C 2S6 commercial for sale.
View photo
House · for sale
$ 699,900
$ 220/sq.ft
11 Maxse Street, St. John'S, NL, A1C 2S6 commercial for sale.
Georgestown
· 3,175 sq.ft · House
· Patio · Garden · Office room · Fireplace · Air conditioning · Parking · Cellar
Georgestown · 3,175 sq.ft · House · Patio · Garden · Office room · Fireplace · Air conditioning · Parking · Cellar
An exceptional investment opportunity in the heart of Georgestown, one of St. John’s most sought-after and supply-constrained neighbourhoods. This well-maintained three-unit property offers a rare blend of heritage character, strong in-place income, and long-term upside in a market where quality saleal inventory remains limited and increasingly competitive. Each unit is self-contained with its own laundry and a functional one-bedroom layout. Unit A stands out as the most spacious, featuring a private backyard with excellent gardening space, a renovated kitchen, dedicated dining area and office, ornate fireplace, and the added benefit of off-street parking. This unit also includes a dry, mostly undeveloped basement ideal for storage, a feature not commonly found in comparable multi-unit properties. The second and third floor units are both bright and inviting. Unit B showcases a clean white kitchen paired with exposed brick and elegant fireplaces, while Unit C offers a private patio wit
$ 699,900
23 Rennies Mill Road, St John'S, NL, A1C 3P9 Luxury House fo.
View photo
House · for sale
$ 1,800,000
$ 265/sq.ft
23 Rennies Mill Road, St John'S, NL, A1C 3P9 Luxury House fo.
Georgestown
· 6,770 sq.ft · 8 Bedrooms · 8 Baths · House
· Fireplace · Air conditioning
Georgestown · 6,770 sq.ft · 8 Bedrooms · 8 Baths · House · Fireplace · Air conditioning
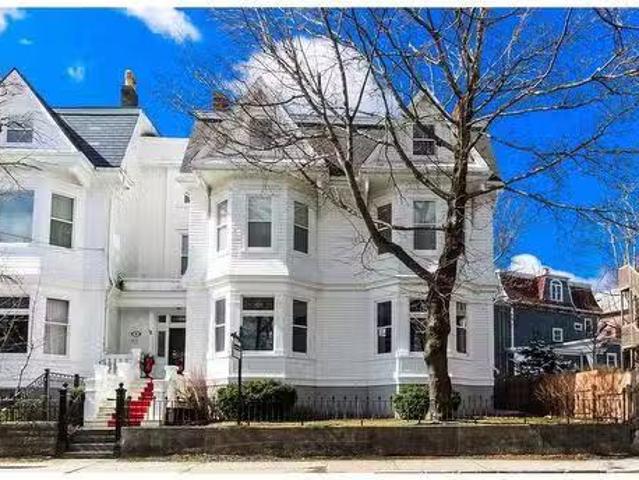
Steeped in history and elegance, 23 Rennies Mill Road is a rare gem in the heart of St. John’s, offering a blend of old-world charm and modern luxury. Nestled in the prestigious Rennies Mill Road historic district, this exquisite property is known for its architectural beauty, grand presence, and significant historical connections. King Charles once stayed here during his visit to Newfoundland, a testament to the home’s distinguished reputation. The property is currently being operated as Bannerman Park Suites, a boutique 8-suite guest house that was awarded the coveted 5-star Canada Select Rating in 2015 (one of the highest honours a Canadian Accommodation provider can receive). The property boasts spacious, meticulously designed executive suites that exude warmth and sophistication. Features include high ceilings, decorative fireplaces, spa-like bathrooms with heated marble floors, beautiful soaking tubs, large walk-in showers, and high-end kitchenettes. On-site laundry facilities ar
$ 1,800,000
19 Exeter Avenue, St. John'S, NL, A1B 1R1 house for sale | Listing ID 1301 | Royal LePage
View photo
House · for sale
$ 650,000
19 Exeter Avenue, St. John'S, NL, A1B 1R1 house for sale | Listing ID 1301 | Royal LePage
Georgestown
· House
· Garden · Fireplace · Deck · Parking
Georgestown · House · Garden · Fireplace · Deck · Parking
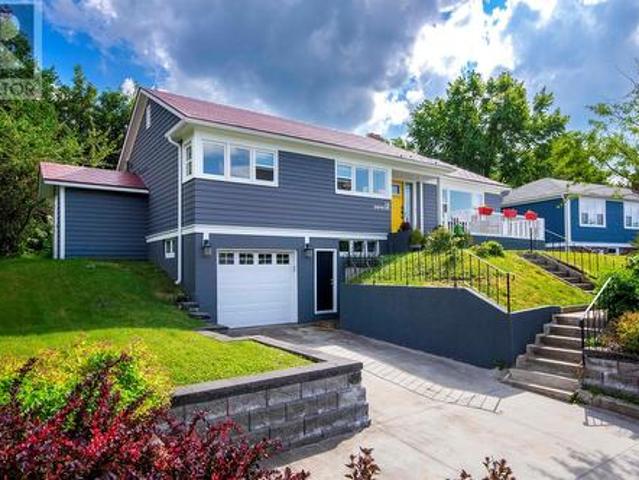
English country garden vibes combined with townie chic in the beating heart of Churchill Square in a family friendly neighbourhood within walking distance to Rennie's River Elementary, Gonzaga and MUN. This raised bungalow, popping with colour and spectacular decor, features an in house garage, metal roof, heated bathroom floors, an electric furnace and a propane fireplace in the expansive living room. The current owner has done many upgrades to the home including new flooring, revamped kitchen, new ceramic tiles in the porch and kitchen, two mini splits, improved attic insulation and many new windows and doors. The main level family room has been converted to a primary bedroom for more functionality, yet could easily be converted back depending on your requirements. Surrounding the brand new rear deck in the sun drenched rear garden are lilac, plum, aspen and cherry trees. There is a new front deck and a concrete driveway for three vehicles providing exceptional street appeal. Located
$ 650,000
1035 Indian Meal Line, Portugal Cove St. Philips, NL, A1M 3C4 house for sale | Listing ID 1301 | Royal LePage
View photo
House · for sale
$ 389,900
1035 Indian Meal Line, Portugal Cove St. Philips, NL, A1M 3C4 house for sale | Listing ID 1301 | Royal LePage
Georgestown
· House
· Garden · Office room · Fireplace · Gym · Deck
Georgestown · House · Garden · Office room · Fireplace · Gym · Deck
The bright and spacious main floor features an open-concept layout designed for everyday living and entertaining. The generous kitchen offers a large island, pantry, and direct access to the back deck and garden, while flowing seamlessly into the dining and living areas. From the living room, enjoy beautiful water views that add to the peaceful setting of this home. The main level also features a spacious primary bedroom, two additional bedrooms, and a full bathroom complete with a relaxing soaker tub. Downstairs offers even more versatile living space with a large rec room featuring a cozy propane fireplace, plus additional room for a kids' play area, games table, gym, or whatever suits your family's needs. You'll also find a fourth bedroom that could easily serve as a home office, a full bathroom with corner shower, and two additional storage areas. The spacious laundry and mudroom provides even more functionality, complete with a large storage closet that's perfect for sports equipm
$ 389,900
5 Alberton Drive, Paradise, NL, A1L 4E6 house for sale | Listing ID 1301 | Royal LePage
View photo
House · for sale
$ 399,900
5 Alberton Drive, Paradise, NL, A1L 4E6 house for sale | Listing ID 1301 | Royal LePage
Georgestown
· House
· Deck
Georgestown · House · Deck
A true gem on a quiet, family-friendly street and walking distance to the highly sought-after Octagon Pond Elementary, this stunning three-bedroom, two-and-a-half-bathroom home offers the ultimate combination of modern comfort, practical living, and incredible outdoor space. A rare combination of having all the perks of living close to Paradise's amenities combined with a massive (over 150 ft deep! )lot. Step inside to discover a bright and spacious living room positioned at the front of the home, flooded with natural light and providing a cozy, welcoming atmosphere for everyday relaxation. Moving toward the rear of the main level, you will find a large eat-in kitchen designed as the true heart of the home. Featuring generous counter space, ample cabinetry, and plenty of room for family meals. Completing the main level is a conveniently located 2 piece bathroom, offering extra ease for busy daily routines. Stepping directly out off the kitchen deck reveals the true crown jewel of this
$ 399,900
19 Goldrock Run, Conception Bay South, NL, A1W 3K6 house for sale | Listing ID 1301 | Royal LePage
View photo
House · for sale
$ 399,900
19 Goldrock Run, Conception Bay South, NL, A1W 3K6 house for sale | Listing ID 1301 | Royal LePage
Georgestown
· House
· Fireplace · Deck · Parking · Cellar
Georgestown · House · Fireplace · Deck · Parking · Cellar
Welcome to 19 Goldrock Run, a home that offers space, stunning views, and an exceptional quality of life in Conception Bay South. This 5-bedroom, 3-bathroom home is designed with family living in mind, featuring a primary bedroom with ensuite, a fully developed basement, an attached garage, and plenty of room to enjoy throughout. Recent updates include a new HRV unit, a new hot water tank, and new propane fireplace components. The fireplace makes the main living area even more inviting, creating a warm and comfortable space to gather with family and friends. Take in beautiful views of Conception Bay from the sunroom, or step outside onto the back deck and enjoy the incredible sunsets that make this location so special. Whether you’re hosting, enjoying a quiet morning, or simply taking in the view, the spaces throughout this home make it easy to appreciate the lifestyle it offers. Conveniently located near grocery stores, walking trails, a neighbourhood playground, the Royal Newfoundlan
$ 399,900
72 Bennett Avenue, St. John'S, NL, None house for sale | Listing ID 1301 | Royal LePage
View photo
House · for sale
$ 399,000
72 Bennett Avenue, St. John'S, NL, None house for sale | Listing ID 1301 | Royal LePage
Georgestown
· House
· Garden · Deck · Parking
Georgestown · House · Garden · Deck · Parking
Welcome to 72 Bennett Street! This bright and beautifully maintained townhome combines modern living, functional space and a fantastic central location, complete with an in-house garage, fully fenced backyard and plenty of room to grow. The main floor features an open-concept living and dining area that flows seamlessly into the standout kitchen, featuring stainless steel appliances, plenty of cabinetry and counter space, and a sit-up island. Direct access to the rear deck extends the living space outdoors to the fully fenced backyard, perfect for kids, pets, entertaining or simply enjoying the warmer months. Upstairs, you'll find two nicely sized bedrooms, a full bathroom and a spacious primary bedroom featuring a walk-in closet and private ensuite with a custom shower. The lower level offers even more versatility with the in-house garage, additional storage and a large undeveloped area ready for future development. With a walkout to the backyard, there's excellent potential for a rec
$ 399,000
4 Tilleys Road, Conception Bay South, NL, A1X 3E5 house for sale | Listing ID 1301 | Royal LePage
View photo
House · for sale
$ 472,900
4 Tilleys Road, Conception Bay South, NL, A1X 3E5 house for sale | Listing ID 1301 | Royal LePage
Georgestown
· House
· Patio · Garden · Office room · Fireplace · Deck
Georgestown · House · Patio · Garden · Office room · Fireplace · Deck
There's just something about this country style split entry bungalow that just feels right. Only a year old 4 Tilleys Road offers the fresh, modern feel of a newer home with the warmth and comfort that makes you want to settle in and stay. The bright open concept main floor brings everyone together, with a beautiful kitchen, spacious living and dining area and a cozy electric fireplace that makes the room feel especially inviting. Step outside onto the main level patio/deck, a lovely spot for morning coffee, evening drinks or simply enjoying the outdoors. Two bedrooms and a gorgeous main bath with freestanding soaker tub and separate glass shower complete this level. Downstairs gives you even more space with two additional bedrooms, rec room, functional weight room/office space, second bath, laundry and mudroom while a two head heat pump provides year round comfort. Outside, the fully fenced backyard offers plenty of room to enjoy, and the bonus man cave/hangout space with its own cove
$ 472,900
24 Nascopie Crescent, St. John'S, NL, A1B 3W5 house for sale | Listing ID 1301 | Royal LePage
View photo
House · for sale
$ 249,900
24 Nascopie Crescent, St. John'S, NL, A1B 3W5 house for sale | Listing ID 1301 | Royal LePage
Georgestown
· House
· Cellar
Georgestown · House · Cellar
Great starter home. Great investment opportunity! Looking for a home in a location that makes life easy? 24 Nascopie Crescent checks so many boxes! Currently being used as an investment property, this cozy townhouse is an excellent option for a first-time buyer, investor, or parent looking for a place for their kids while attending MUN, CNA/CONA, or Memorial University. The location is hard to beat! Walking distance to MUN, Avalon Mall, Medical School, and so much more! Plus, you’re only minutes from the Team Gushue Highway access, making commuting around the city a breeze. Inside you'll find: Spacious main-floor living area, Renovated open-concept kitchen & dining area, Convenient coffee station, 3 bedrooms upstairs, 4-piece main bathroom, Basement ready for your personal touch. Double driveway. Whether you're looking for your first home, an investment property, or a smart place for your student to live while attending university, 24 Nascopie Crescent is worth a look! Per the seller’s
$ 249,900
113 Old Petty Harbour Road, St. John'S, NL, A1G 1H6 house for sale | Listing ID 1301 | Royal LePage
View photo
House · for sale
$ 389,900
113 Old Petty Harbour Road, St. John'S, NL, A1G 1H6 house for sale | Listing ID 1301 | Royal LePage
Georgestown
· House
· Garden · Office room · Sauna · Parking · Cellar
Georgestown · House · Garden · Office room · Sauna · Parking · Cellar
A beautifully maintained and spacious family home offering plenty of room for everyone! The main living areas feature a large, bright living room, an eat-in kitchen, separate dining room, hardwood flooring, and hardwood stairs leading both up and down from the main level. The home offers 4 bedrooms and 2½ bathrooms, including a convenient half bath ensuite off the primary bedroom. The lower level provides even more living space with a large family/games room, sauna, fourth bedroom or home office, second full bathroom, and laundry room. The basement adds exceptional bonus space with an additional room, workshop, two large storage areas, and a convenient exterior side entrance. Situated on over a ¼-acre lot, the property features a large paved driveway with ample multi-vehicle parking and plenty of room to accommodate a motorhome or recreational vehicles. A small storage shed provides convenient space for garden tools and outdoor essentials. An additional feature includes shingles replac
$ 389,900
86 Highland Drive, St. John'S, NL, A1A 3C5 house for sale | Listing ID 1301 | Royal LePage
View photo
House · for sale
$ 449,900
86 Highland Drive, St. John'S, NL, A1A 3C5 house for sale | Listing ID 1301 | Royal LePage
Georgestown
· House
· Patio · Garden · Fireplace · Air conditioning · Cellar
Georgestown · House · Patio · Garden · Fireplace · Air conditioning · Cellar
Located in one of the most popular neighbourhoods in the east end of St. John's, 86 Highland Drive isn't just another bungalow, this is a home that has been meticulously maintained and cared for from the inside out. At first glance, the mature gardens and lush greenery create inviting curb appeal to guide you into the home. The main floor includes a spacious foyer with double closet and an open concept design for the living area with large windows and electric fireplace. The kitchen includes a centre island and stainless steel appliances while the mini-split adds comfort and efficiency to the home. The remainder of the main floor includes 2 bedrooms and a bathroom with lovely accents at every turn. Moving downstairs, the fully developed basement features a stylish propane fireplace accent wall in the spacious rec room, 2 more bedrooms, and a full bathroom along with walkout access to the patio and beautiful backyard oasis! Here you'll find the most idyllic place to spend your days and
$ 449,900
2 Pembury Close, Mount Pearl, NL, A1N 0C6 house for sale | Listing ID 1301 | Royal LePage
View photo
House · for sale
$ 734,900
2 Pembury Close, Mount Pearl, NL, A1N 0C6 house for sale | Listing ID 1301 | Royal LePage
Georgestown
· House
· Fireplace · Deck
Georgestown · House · Fireplace · Deck
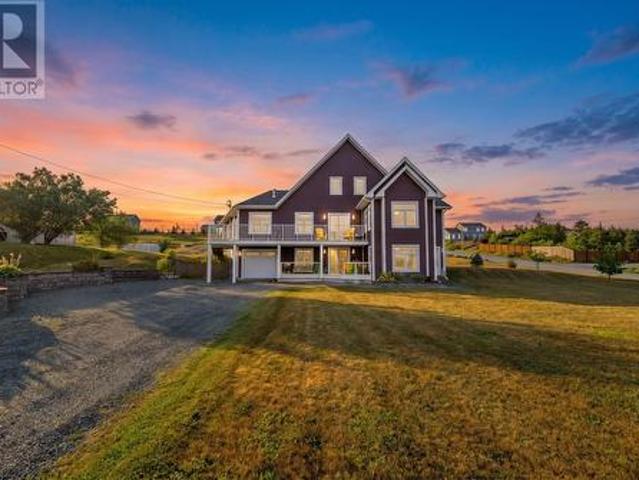
Welcome to 2 Pembury Close, an exceptional 4-bed, 3-bath luxury home nestled in the executive neighbourhood of Hillside in Mount Pearl. Built in 2023, this stunning property combines modern architecture, premium finishes, spectacular views, and incredible functionality. Step inside to soaring 13-foot vaulted ceilings and an impressive facade of windows with southern exposure, filling the home with abundant natural light while capturing views across Western St. John’s. A full-width front deck provides the perfect place to enjoy the scenery and take in the peaceful surroundings. At the heart of the home is a chef-inspired kitchen featuring a massive 5’ x 9’ quartz island and premium GE Slate appliances, including a gas range. The open-concept living space is anchored by a propane fireplace, creating a warm and inviting atmosphere for both everyday living and entertaining. Engineered hardwood flooring flows throughout the main level, adding warmth and sophistication. The home is heated by
$ 734,900
33 Castle Bridge Drive, St. John'S, NL, A1H 0C7 house for sale | Listing ID 1301 | Royal LePage
View photo
House · for sale
$ 589,900
33 Castle Bridge Drive, St. John'S, NL, A1H 0C7 house for sale | Listing ID 1301 | Royal LePage
Georgestown
· House
· Parking · Fireplace
Georgestown · House · Parking · Fireplace
Welcome to 33 Castlebridge, a beautifully upgraded two-storey home in the highly sought-after Brookfield Plains neighbourhood! From the moment you arrive, you’ll be impressed by the extensive modern and thoughtful upgrades throughout. The brand-new, completely renovated front porch is truly magazine-worthy, offering a stunning entrance with plenty of closet and storage space. Inside, enjoy a bright, fully open-concept main floor, freshly painted throughout with new flooring, a new heat pump, stylish accent walls, and a newly installed fireplace creating a warm and inviting atmosphere. The 26X24 double garage has 8 ft double doors and is a standout feature, boasting impressive 12 ft high ceilings and metal beams. Perfect for vehicles, a tractor, Kubota, recreational toys, or simply keeping everything protected from the elements. Above the garage is an incredible fully renovated bonus loft with vaulted ceilings, a new accent wall, fireplace, and its own heat pump — perfect for a family r
$ 589,900
41 Baffin Drive, Mount Pearl, NL, A1N 0A9 house for sale | Listing ID 1301 | Royal LePage
View photo
House · for sale
$ 369,900
41 Baffin Drive, Mount Pearl, NL, A1N 0A9 house for sale | Listing ID 1301 | Royal LePage
Georgestown
· House
· Patio · Office room · Cellar
Georgestown · House · Patio · Office room · Cellar
Welcome to 41 Baffin Drive, ideally located in the sought after Pearlview subdivision of Mount Pearl. Situated on a spacious corner lot and backing onto Pearlview Woodland Park, this well appointed three bedroom home offers an ideal combination of comfort, functionality, and family friendly living. The main floor features a well designed layout with hardwood and ceramic flooring throughout, a spacious kitchen, dedicated half bathroom, generous family room, dining area, and inviting living room. Upstairs, the bright primary bedroom offers a private ensuite and walk-in closet, complemented by a full main bathroom and two additional generously sized bedrooms. The basement is currently undeveloped but fully insulated, providing excellent potential for future living space, a home office, recreation room, or additional storage. Outside, enjoy a private rear patio overlooking the permanent greenbelt, offering a peaceful setting and plenty of space for entertaining family and friends. With its
$ 369,900
69 Conception Bay Highway, Holyrood, NL, A0A 2R0 house for sale | Listing ID 1301 | Royal LePage
View photo
House · for sale
$ 289,900
69 Conception Bay Highway, Holyrood, NL, A0A 2R0 house for sale | Listing ID 1301 | Royal LePage
Georgestown
· House
· Deck · Parking
Georgestown · House · Deck · Parking
Welcome to 69 Conception Bay Highway, Holyrood. Just west of the Seal Cove boundary, this well maintained bungalow sits on a beautiful, private and mature 0.93 acre lot with lots of trees and plenty of parking. The freshly painted main floor features a nice kitchen with plenty of cabinetry and island. The fridge, stove and microwave rangehood are brand new. The large living and dining areas are bright and open concept. There are three bedrooms and the main bathroom rounds off the floor. Downstairs is partially developed. There is a bonus room, laundry, storage/ rec areas and an exterior door. Outside, there are front and back decks to enjoy the sun all day and 2 storage sheds. An affordable, well maintained home on a large, private lot. Let's make it yours. As per Seller's Direction, there will be no conveyance of offers until 5pm on Wednesday, August 19th. All offers to be left open for acceptance until 9pm the same day. (Id: 27)
$ 289,900
100 Doran'S Lane, Logy Bay Middle Cove Outer Cove, NL, A1K 4A7 house for sale | Listing ID 1301 | Royal LePage
View photo
House · for sale
$ 895,000
100 Doran'S Lane, Logy Bay Middle Cove Outer Cove, NL, A1K 4A7 house for sale | Listing ID 1301 | Royal LePage
Georgestown
· House
· Office room
Georgestown · House · Office room
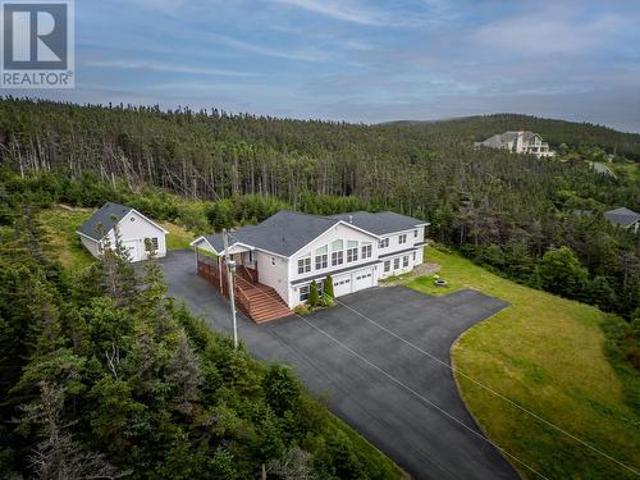
Optimally positioned and private coastal home situated on approximately 3-acres within the treed hillside of scenic Doran’s Lane, Outer Cove, just minutes from all St. John’s amenities. Incredible panoramic ocean, landscape, and sunset views. Adjacent access to renown East Coast hiking trails and beaches. Walkout bungalow design featuring spacious open concept Kitchen, Dining, and Living Area with vaulted ceiling, built-ins, and multiple windows capturing incomparable views. Granite counters and beautiful wide plank pre-engineered oak flooring. Main Floor Primary Bedroom Suite plus two Bedrooms and full-Bathroom, Laundry Room and Home Office. Lower Level Family Room / optional Bedroom with full-Bathroom and ample Storage. Self-contained two Bedroom In-Law / Guest Accommodation Suite with independent Mudroom access, Kitchen, large Living Area and separate Laundry Room. Significant recent upgrades and improvements including new roof, complete interior re-plaster and re-paint, new well pu
$ 895,000
28 Flora Drive, Torbay, NL, A1K 1M5 house for sale | Listing ID 1301 | Royal LePage
View photo
House · for sale
$ 899,900
28 Flora Drive, Torbay, NL, A1K 1M5 house for sale | Listing ID 1301 | Royal LePage
Georgestown
· House
· Garden · Swimming pool
Georgestown · House · Garden · Swimming pool
Welcome to 28 Flora Drive, where you can enjoy a million-dollar lifestyle without the million-dollar price tag! Anything but cookie cutter, this exceptional home was designed for sunshine, relaxation and unforgettable entertaining. The backyard is a private oasis, surrounded by a peaceful greenbelt and featuring a 15’ x 30’ heated in-ground pool, two hot tubs, a pool house, plenty of room for children to play and a dedicated playset area. Permanent exterior lighting makes decorating for every holiday effortless, with no ladders or icy rooftops required! Inside, oversized windows and skylights fill the home with natural light. The impressive great room features soaring 24-foot ceilings, while 10-foot ceilings throughout the main floor enhance the bright, spacious atmosphere. The chef’s kitchen features solid-surface countertops and stainless-steel appliances, perfect for everyday living and entertaining. The main-floor primary suite offers a private retreat with a standalone soaker tub
$ 899,900
110 Summit Drive, Paradise, NL, A1L 2P4 house for sale | Listing ID 1301 | Royal LePage
View photo
House · for sale
$ 949,900
110 Summit Drive, Paradise, NL, A1L 2P4 house for sale | Listing ID 1301 | Royal LePage
Georgestown
· House
· Office room · Fireplace · Sauna · Parking
Georgestown · House · Office room · Fireplace · Sauna · Parking
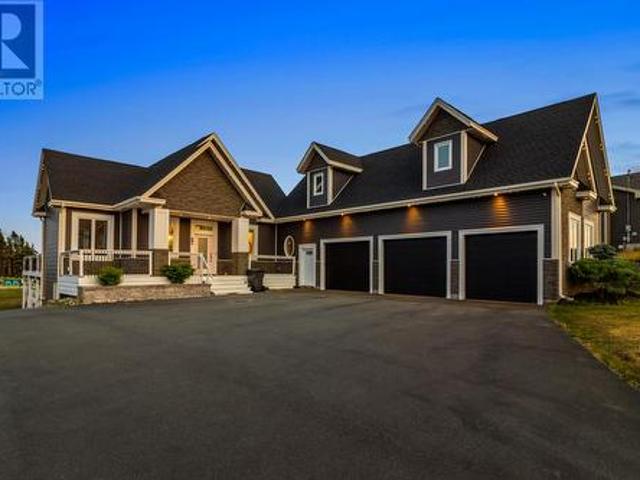
This is not your typical two-apartment home! This stunning executive property combines upscale finishes, exceptional space and a beautifully finished ground-level registered apartment, along with the rare bonus of two separate attached garages and a partial ocean view. The heart of the main residence is the beautiful chef-inspired kitchen featuring granite countertops, propane stove and oven, separate electric oven, built-in microwave and a true walk-in pantry. A bright, sunny eating area adjoins the kitchen, while the spacious living room with propane fireplace is perfect for relaxing or entertaining. Engineered hardwood flooring flows throughout the home, complemented by ceramic flooring in the wet areas. The bright and spacious main-floor primary suite features a walk-in closet and beautiful ensuite with in-floor heating. Also on the main are a versatile sunroom/office, sauna with full bath and laundry room with in-floor heating. Upstairs offers two additional bedrooms, full bath an
$ 949,900

Get email alerts

Don't miss out: be the first to know about new properties

The alert was correctly created

On subscribing you accept the conditions of use and the privacy policy
Alert
Receive new ads in your inbox
Save this search
Receive alerts for new listings

We'll send you an email when we have new properties for: "Houses for sale in Georgestown"

The alert was correctly created

Get email alerts and be the first to see new listings
Required field
On subscribing I accept the terms of the privacy policy
Perfect! You'll soon start receiving new listings via email
Alert
Receive an email when we have new ads for Houses for sale in Georgestown
Save this search
Filters

Bedrooms

Area (sq.ft)

sq.ft
sq.ft

Price

$
$

Filter by property type

Bathrooms

Clear all filters
Receive notifications when new entries are published.