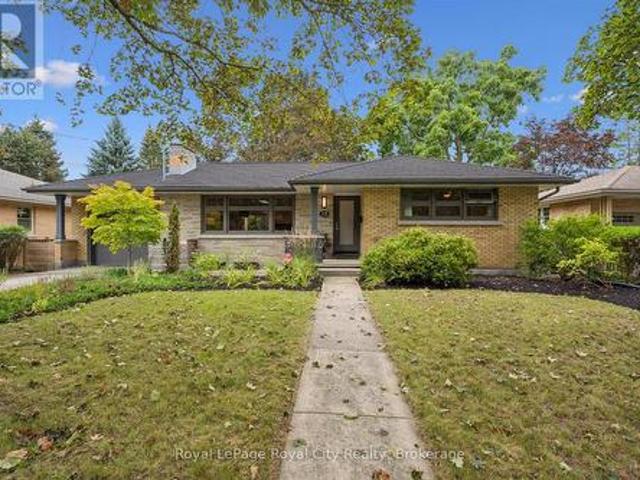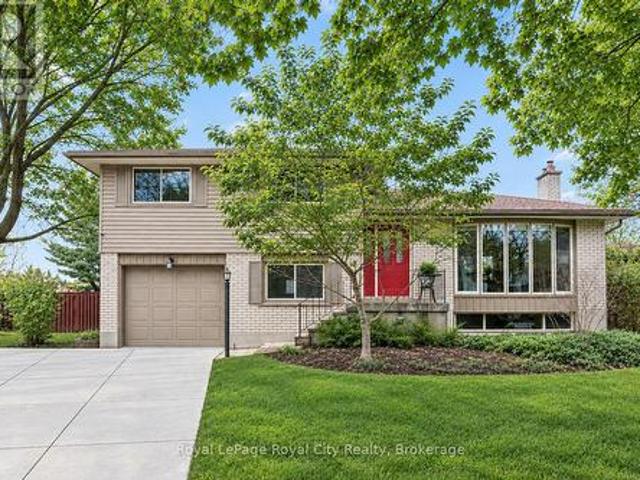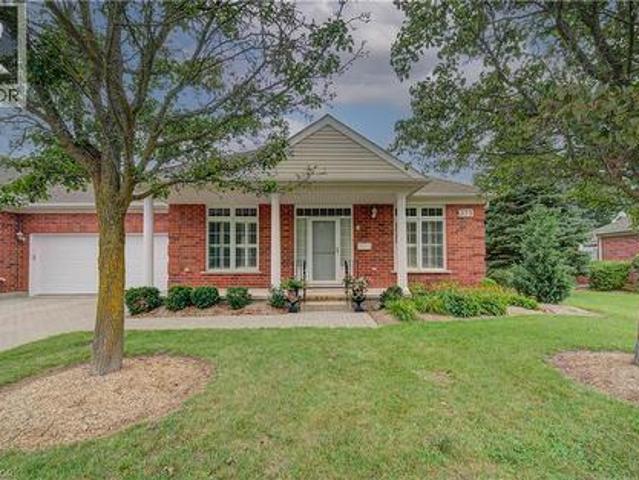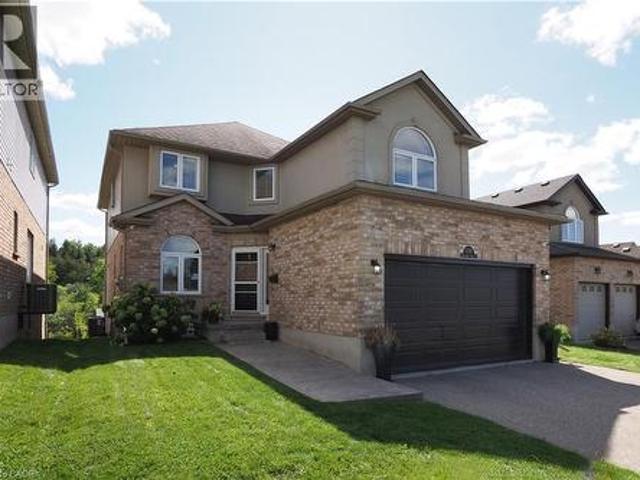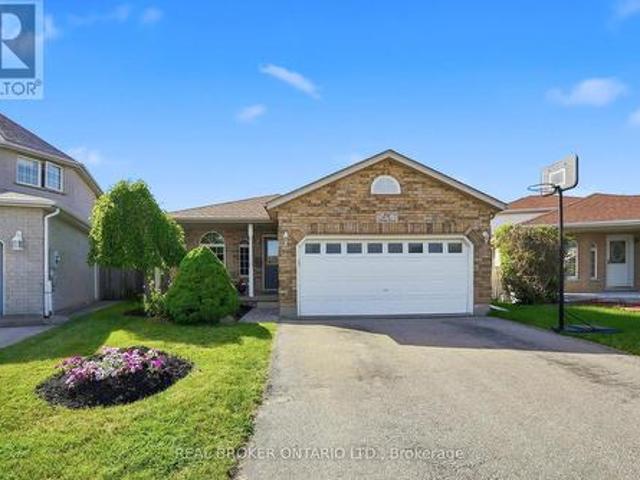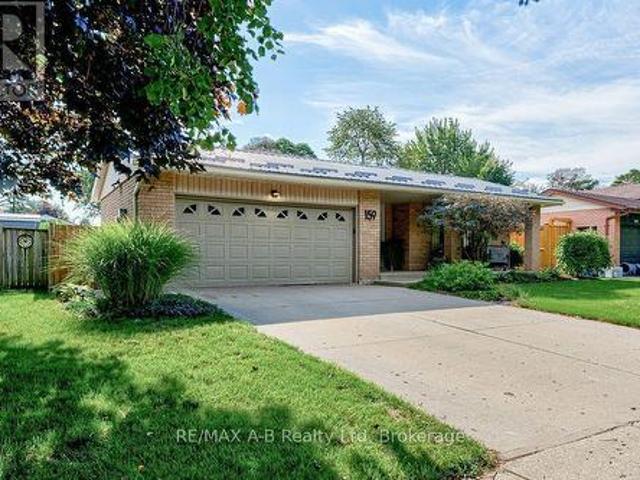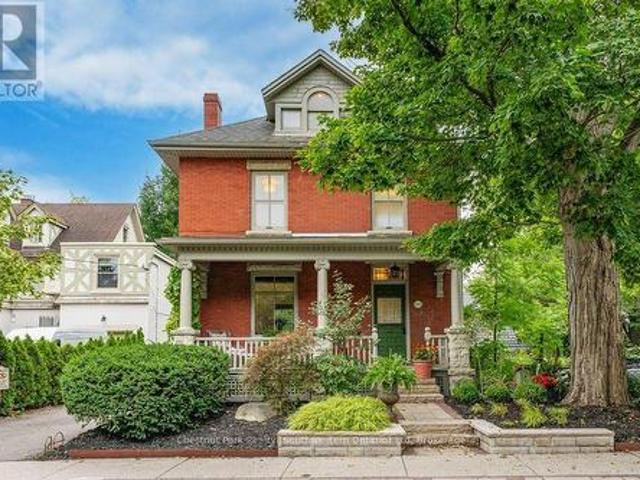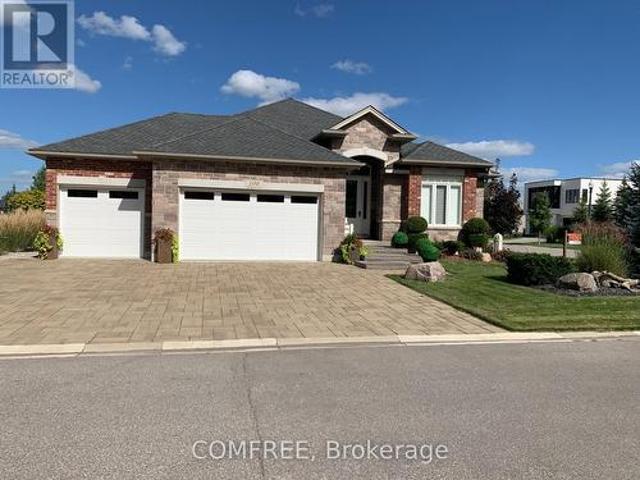
3,093 properties for sale in Georgian Court

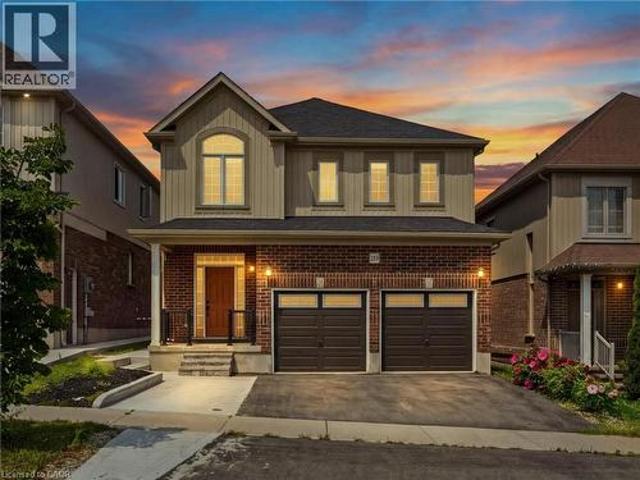
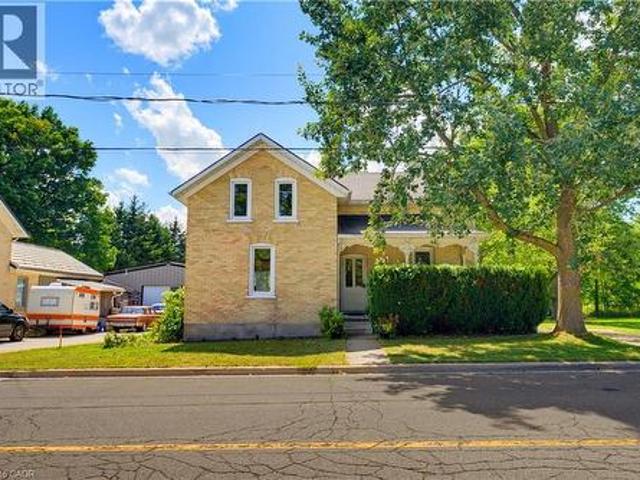
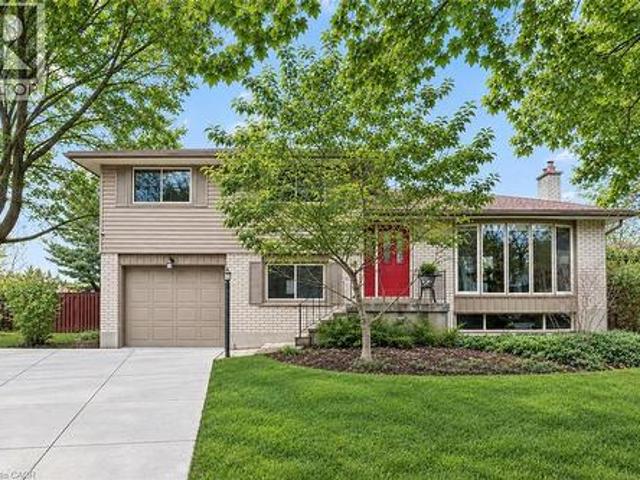
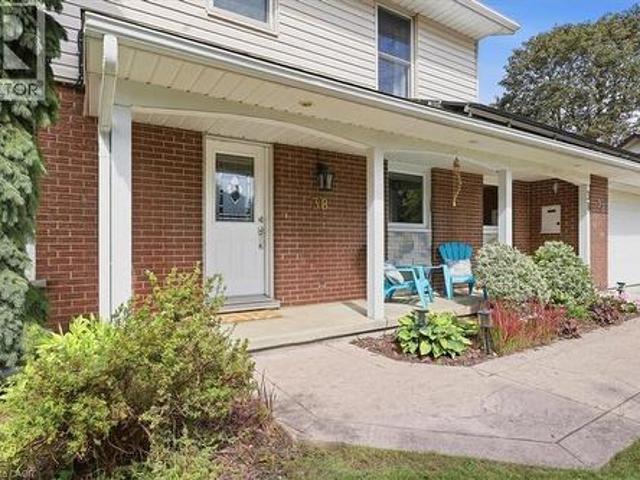
38 Lyle Place, Kitchener, ON, N2B 2J6 house for sale | Listing ID 40863 | Royal LePage
View photo
House · for sale
$ 925,000
38 Lyle Place, Kitchener, ON, N2B 2J6 house for sale | Listing ID 40863 | Royal LePage
Georgian Court
· House
· Garden · Office room · Fireplace · Parking · Cellar
Georgian Court · House · Garden · Office room · Fireplace · Parking · Cellar
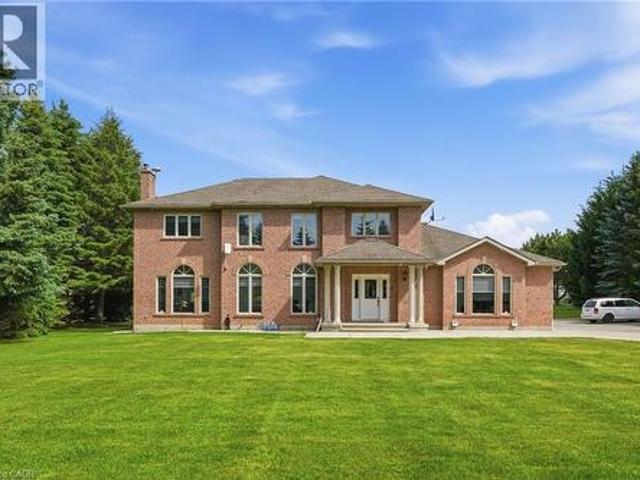
Welcome home to a wonderfully spacious 2-storey property nestled in one of Kitchener’s most loved family neighborhoods! Designed for households ready to take their next step, this inviting home offers room to grow, play and settle in for years to come! With a rare 3-car garage and parking for four vehicles in the driveway, it’s ideal for busy families, hobbyists or anyone needing extra space for gear, storage or activities. The main floor provides everything a family needs for smooth daily living: a bright home office for work or homework, a convenient powder room and a warm, welcoming living room with a natural gas fireplace. Perfect for cozy evenings together. The kitchen leads out to the backyard, where a gas BBQ hookup makes summer dinners and weekend gatherings effortless. Upstairs, you’ll find three comfortable bedrooms, a full 4-piece bathroom and a smart ensuite powder room/laundry combo that keeps everyday routines easy and efficient. The finished basement adds even more flexi
$ 925,000
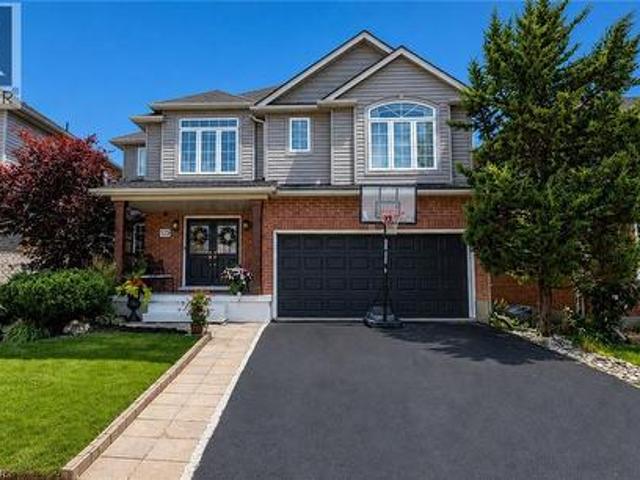
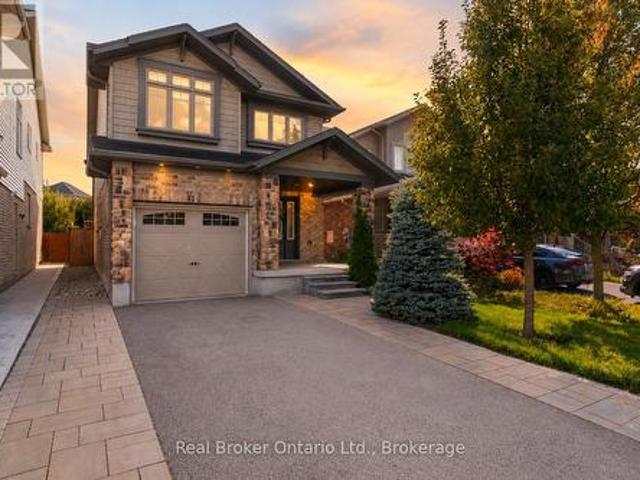
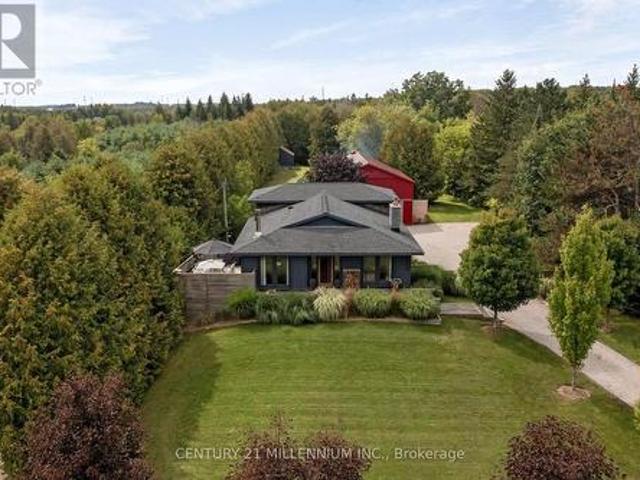
359 Beechdrops Drive, Waterloo, ON, N2V 0E8 house for sale | Listing ID X13797 | Royal LePage
View photo
House · for sale
$ 945,000
359 Beechdrops Drive, Waterloo, ON, N2V 0E8 house for sale | Listing ID X13797 | Royal LePage
Georgian Court
· House
· Garden · Office room · Gym · Deck · Cellar
Georgian Court · House · Garden · Office room · Gym · Deck · Cellar
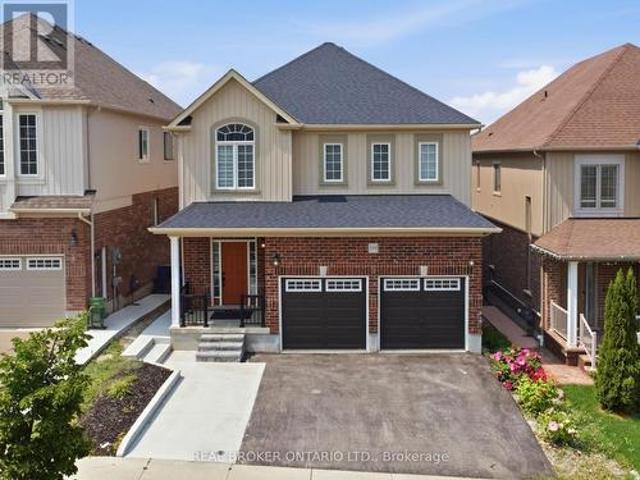
Exceptional value in Vista Hills at $945,000! Built in 2019, this spacious detached home offers four bedrooms, four bathrooms and a layout that makes everyday life easier. Upstairs, all four bedrooms, three full bathrooms and the laundry are on one level. The primary suite includes a walk-in closet and private ensuite, while two additional full bathrooms help keep busy mornings moving. The open-concept main floor brings the kitchen, dining and living areas together for family time and entertaining, with a convenient powder room for guests. Step onto the rear deck for morning coffee or dinner outdoors. The partially finished walk-out basement gives you a head start on adding more living space. With a separate entrance and egress windows already in place, it is easy to envision a rec room, home office, gym or space for extended family. Finish it to suit your needs and make the most of the potential below. Outside, the concrete backyard means less lawn maintenance and more time to enjoy y
$ 945,000
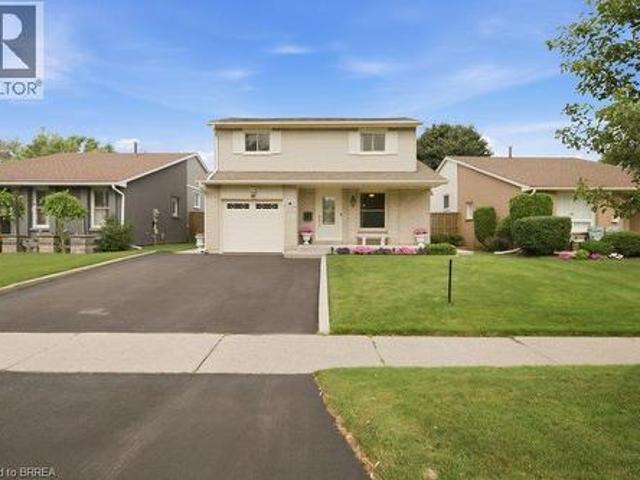
359 Beechdrops Drive, Waterloo, ON, N2V 0E8 house for sale | Listing ID 40864 | Royal LePage
View photo
House · for sale
$ 945,000
359 Beechdrops Drive, Waterloo, ON, N2V 0E8 house for sale | Listing ID 40864 | Royal LePage
Georgian Court
· House
· Garden · Office room · Gym · Deck · Cellar
Georgian Court · House · Garden · Office room · Gym · Deck · Cellar
Exceptional value in Vista Hills at $945,000! Built in 2019, this spacious detached home offers four bedrooms, four bathrooms and a layout that makes everyday life easier. Upstairs, all four bedrooms, three full bathrooms and the laundry are on one level. The primary suite includes a walk-in closet and private ensuite, while two additional full bathrooms help keep busy mornings moving. The open-concept main floor brings the kitchen, dining and living areas together for family time and entertaining, with a convenient powder room for guests. Step onto the rear deck for morning coffee or dinner outdoors. The partially finished walk-out basement gives you a head start on adding more living space. With a separate entrance and egress windows already in place, it is easy to envision a rec room, home office, gym or space for extended family. Finish it to suit your needs and make the most of the potential below. Outside, the concrete backyard means less lawn maintenance and more time to enjoy y
$ 945,000
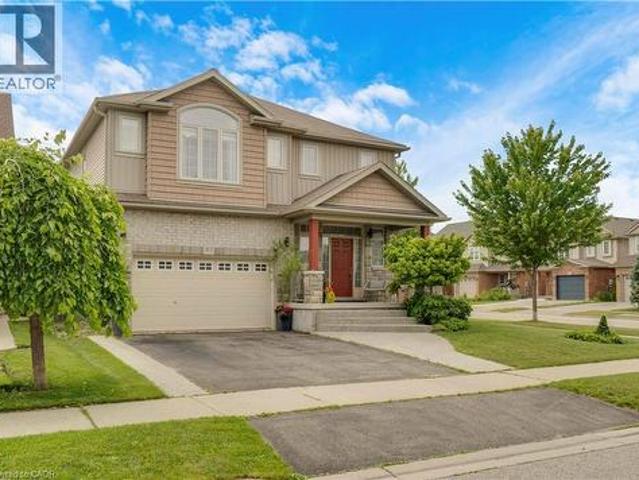
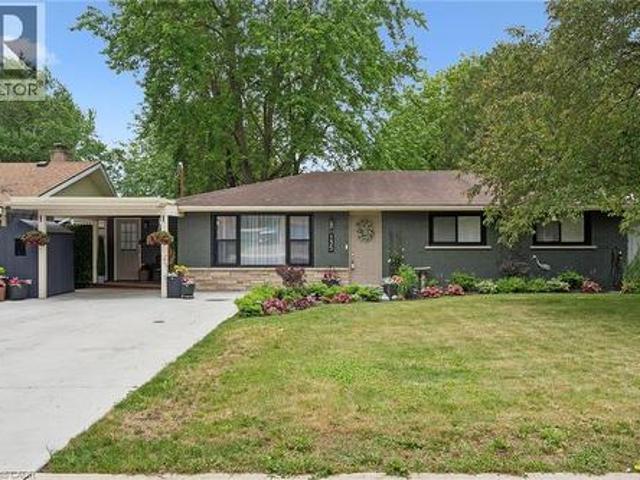
723 Munich Circle, Waterloo, ON, N2V 2N6 house for sale | Listing ID 40864 | Royal LePage
View photo
House · for sale
$ 1,174,000
723 Munich Circle, Waterloo, ON, N2V 2N6 house for sale | Listing ID 40864 | Royal LePage
Georgian Court
· House
Georgian Court · House
Welcome to this beautifully upgraded, carpet-free home in the highly desirable community of Clair Hills! Thoughtfully designed and meticulously maintained, this exceptional home offers a perfect blend of style, comfort and functionality. The professionally renovated chef's kitchen, completed in 2020, is a true showstopper, featuring granite and quartz countertops, quality finishes and plenty of space for entertaining and everyday family living. All bathrooms throughout the home have been updated, including the impressive 5 piece primary ensuite, creating a stylish and comfortable retreat. California shutters throughout add timeless elegance while providing privacy and light control. Offering additional peace of mind for the next owner is the updated roof. Enjoy the incredible lifestyle this location offers, with access to some of the best schools in the city, local shopping and the beautiful Geo Time Trail just steps from your door, offering endless opportunities for biking, hiking and
$ 1,174,000
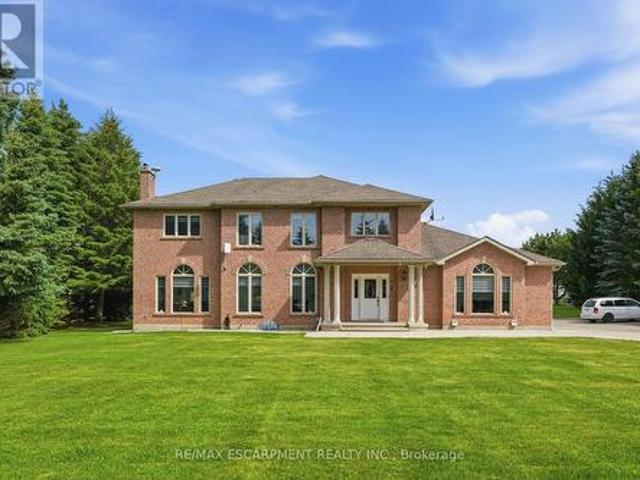
745 Wood Lily Street, Waterloo, ON, N2V 0C3 house for sale | Listing ID 40864 | Royal LePage
View photo
House · for sale
$ 1,130,000
745 Wood Lily Street, Waterloo, ON, N2V 0C3 house for sale | Listing ID 40864 | Royal LePage
Georgian Court
· House
· Garden · Office room · Fireplace
Georgian Court · House · Garden · Office room · Fireplace
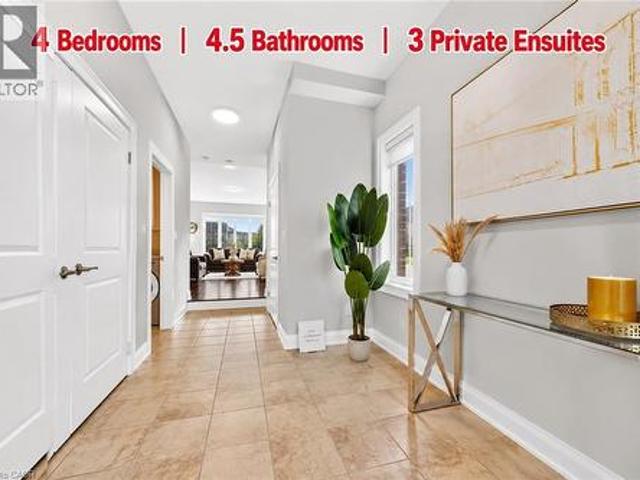
Welcome to this exceptional home featuring 4 bedrooms, 4.5 bathrooms, 3 private ensuites, an impressive 51ft frontage, and almost 2,800 sqft of beautifully designed living space. From the moment you step into the bright and welcoming foyer, you’ll appreciate the thoughtfully designed layout and elegant finishes throughout. The open concept main floor features 9ft ceiling and a modern kitchen with sleek finishes and ample workspace, flowing seamlessly into the inviting living room with hardwood floors and a warm fireplace, an ideal space for both entertaining and everyday living. The adjacent breakfast area opens through sliding doors to a private backyard retreat, perfect for outdoor enjoyment, while the separate formal dining room offers additional flexibility as a sophisticated dining space or home office. A powder room and convenient laundry room complete the main level. Upstairs, all 4 bedrooms feature their own walk-in closets, offering comfort, privacy, and excellent storage, whi
$ 1,130,000
125 Stonyburn Crescent, Cambridge, ON, N1R 7X2 house for sale | Listing ID X13804 | Royal LePage
View photo
House · for sale
$ 799,000
125 Stonyburn Crescent, Cambridge, ON, N1R 7X2 house for sale | Listing ID X13804 | Royal LePage
Georgian Court
· House
· Garden · Parking
Georgian Court · House · Garden · Parking
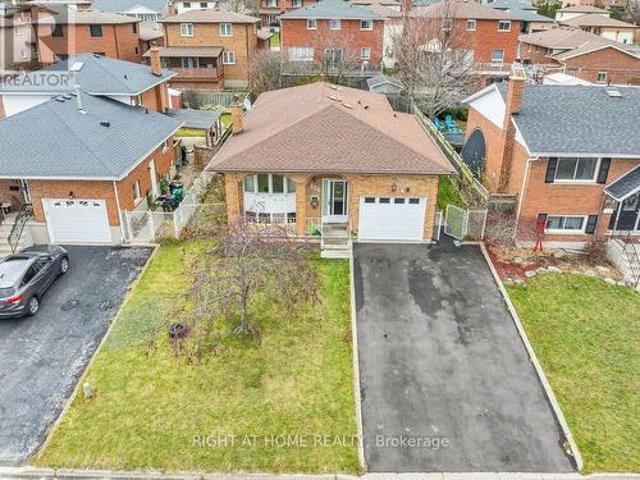
Welcome to this spacious 7-bedroom, 2-kitchen bungalow in a family-friendly Cambridge neighbourhood! The main floor offers 4 bedrooms, a full kitchen, living room, and bathroom, while the lower level features 3 bedrooms, a second kitchen, and full bath. Perfect for extended family or guests. Enjoy a large backyard, newer furnace, newer driveway with parking for 4 cars plus 1 in the garage, all in a convenient location close to schools, parks, shopping, and transit. (Id: 27)
$ 799,000
1256 Maryhill Road, Maryhill, ON, N0B 2B0 house for sale | Listing ID 40862 | Royal LePage
View photo
House · for sale
$ 1,099,888
1256 Maryhill Road, Maryhill, ON, N0B 2B0 house for sale | Listing ID 40862 | Royal LePage
Georgian Court
· House
Georgian Court · House
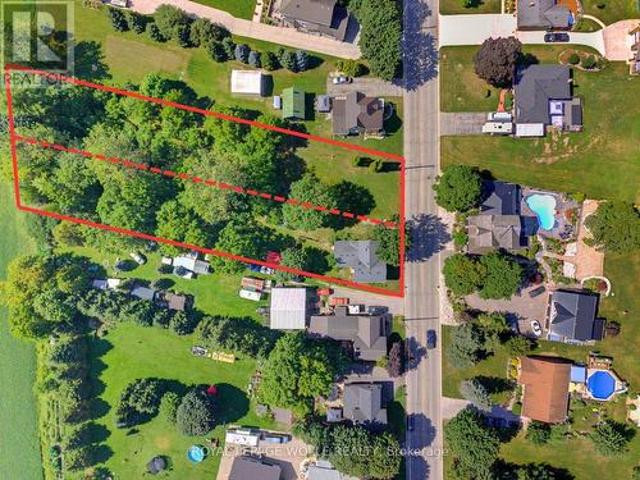
Build. Sever. Restore. Reimagine. A rare opportunity awaits in the heart of historic maryhill! Welcome to 1256 Maryhill Road, an extraordinary 0.907-acre property offering an increasingly difficult combination to find—an EXPANSIVE PARCEL OF LAND, a character-filled circa1885 stone home, mature surroundings and exciting possibilities for the future. For those envisioning something new, the true significance may lie in the land itself. Explore the possibility of creating a spectacular custom dream home on nearly an acre, surrounded by SPACE, GREENERY AND THE CHARM OF VILLAGE LIVING. Even more intriguing is the potential to sever the property into two residential building lots, creating an opportunity for two new homes side-by-side—ideal for builders, investors, extended families or those looking to unlock the property's future potential. Severance/development subject to applicable approvals, zoning, servicing and governing authorities. The existing home offers approximately 1,590 sq. Ft.
$ 1,099,888
41 Samuel Drive, Guelph Pineridge/Westminster Woods, ON, N1L 0K1 house for sale | Listing ID X13800 | Royal LePage
View photo
House · for sale
$ 889,000
41 Samuel Drive, Guelph Pineridge/Westminster Woods, ON, N1L 0K1 house for sale | Listing ID X13800 | Royal LePage
Georgian Court
· House
· Garden · Office room · Cellar
Georgian Court · House · Garden · Office room · Cellar
Welcome to 41 Samuel Drive, a spacious family home in Guelphs sought-after south end. Offering over 2,600 sq/ft of finished living space, this property features 3 bedrooms, 4 bathrooms, including a private ensuite, and a fully finished basement thats perfect for a rec room, home office, or guest suite. The open-concept main floor is ideal for everyday living and entertaining, while the finished driveway and private yard add convenience and curb appeal. Located close to top schools, parks, shopping, and transit, this move-in ready home combines comfort, style, and location. (Id: 27)
$ 889,000
83 Frankfurt Street, Kitchener, ON, N2R 1T8 house for sale | Listing ID 40864 | Royal LePage
View photo
House · for sale
$ 899,750
83 Frankfurt Street, Kitchener, ON, N2R 1T8 house for sale | Listing ID 40864 | Royal LePage
Georgian Court
· House
· Patio · Garden
Georgian Court · House · Patio · Garden
Award-Winning Capital Homes Quality on a Premium Corner Lot in Huron Park. Welcome to 83 Frankfurt St, a stunning 2-storey detached home on a premium wide corner lot in one of Kitchener West's most sought-after family neighbourhoods. This home impresses from the moment you step into the spacious foyer, finished with modern large-format tile and soaring 9' ceilings. The gourmet kitchen is a showstopper: granite countertops, custom soft-close cabinetry, walk-in pantry, and a large counter-height island with seating, all open to the great room and a dining area crowned by a dramatic cathedral ceiling. Brand-new hardwood floors run through the main living areas. Oversized windows flood every room with natural light. Upstairs you'll find 3 generous bedrooms including a primary with private ensuite, a second full bath, and convenient upper-floor laundry. Outside: concrete walkway and patio, with an extra-wide side yard on the corner lot. Steps from Longo's, RBJ Schlegel Park, the Huron Commu
$ 899,750
2 Currie Drive, Puslinch, ON, N0B 2C0 house for sale | Listing ID X13804 | Royal LePage
View photo
House · for sale
Request Details
Updated
2 Currie Drive, Puslinch, ON, N0B 2C0 house for sale | Listing ID X13804 | Royal LePage
Georgian Court
· House
· Garden · Fireplace · Cellar
Georgian Court · House · Garden · Fireplace · Cellar
Calling all multi-generational families and those craving space, privacy and luxury! Welcome to 2 Currie Drive, a beautifully updated home, set on a private 1.322-acre estate lot in desirable Morriston, Puslinch. This two-storey home offers 3,079 square feet of above grade living space plus a separate entrance to a fully finished basement with two separate in-law suites, giving you incredible flexibility for extended family living or guests. The open back yard is ideal for entertaining family and friends. Luxury finishes are found throughout. This home is completely carpet free, boasting 24-inch tile and engineered hardwood flooring. The main floor features a chef-inspired designer kitchen, complete with a stainlesss teel side-by-side fridge and freezer, gas range and built-in oven. The luxury continues with the bright family room with a cozy gas fireplace, formal living room, a breakfast room and formal dining room and a dedicated laundry room. Upstairs, you'll find four spacious bedr
Request Details
2 Currie Drive, Morriston, ON, N0B 2C0 house for sale | Listing ID 40864 | Royal LePage
View photo
House · for sale
$ 1,973,000
2 Currie Drive, Morriston, ON, N0B 2C0 house for sale | Listing ID 40864 | Royal LePage
Georgian Court
· House
· Garden · Fireplace · Cellar
Georgian Court · House · Garden · Fireplace · Cellar
Calling all multi-generational families and those craving space, privacy and luxury! Welcome to 2 Currie Drive, a beautifully updated home, set on a private 1.322-acre estate lot in desirable Morriston, Puslinch. This two-storey home offers 3,079 square feet of above grade living space plus a separate entrance to a fully finished basement with two separate in-law suites, giving you incredible flexibility for extended family living or guests. The open back yard is ideal for entertaining family and friends. Luxury finishes are found throughout. This home is completely carpetfree, boasting 24-inch tile and engineered hardwood flooring. The main floor features a chef-inspired designer kitchen, complete with a stainlesssteel side-by-side fridge and freezer, gas range and built-in oven. The luxury continues with the bright family room with a cozy gas fireplace, formal living room, a breakfast room and formal dining room and a dedicated laundry room. Upstairs, you'll find four spacious bedroo
$ 1,973,000
1256 Maryhill Road, Woolwich, ON, N0B 2B0 house for sale | Listing ID X13798 | Royal LePage
View photo
House · for sale
$ 1,099,888
1256 Maryhill Road, Woolwich, ON, N0B 2B0 house for sale | Listing ID X13798 | Royal LePage
Georgian Court
· House
· Garden
Georgian Court · House · Garden
Step into a world of ENDLESS POSSIBILITIES with this exceptional opportunity nestled in the heart of Maryhill. Spanning an impressive 0.907-acre lot, this residential home with a parcel awaits the REALIZATION OF YOUR DREAM HOME. Picture yourself in the TRANQUIL EMBRACE OFRURAL LIVING, where the whispers of nature blend harmoniously with the convenience of modern amenities. Maryhill Park & Community Centre, just moments away, beckons with its array of recreational delights: playgrounds, ball diamonds, soccer fields, and more, ensuring endlessenjoyment for the whole family. Zoned r1, this expansive land offers a blank canvas for residential development, inviting you tosculpt your own personal sanctuary. Imagine the possibilities. From lush gardens to outdoor entertaining spaces, every corner of thisproperty is a testament to the art of living well. Embrace the opportunity to awaken each morning to the serene beauty of nature justbeyond your doorstep. Whether you envision crafting your fo
$ 1,099,888
14 Faith Drive, Mapleton, ON, N0G 1P0 house for sale | Listing ID X13803 | Royal LePage
View photo
House · for sale
$ 999,900
14 Faith Drive, Mapleton, ON, N0G 1P0 house for sale | Listing ID X13803 | Royal LePage
Georgian Court
· House
· Patio · Fireplace · Deck · Parking
Georgian Court · House · Patio · Fireplace · Deck · Parking
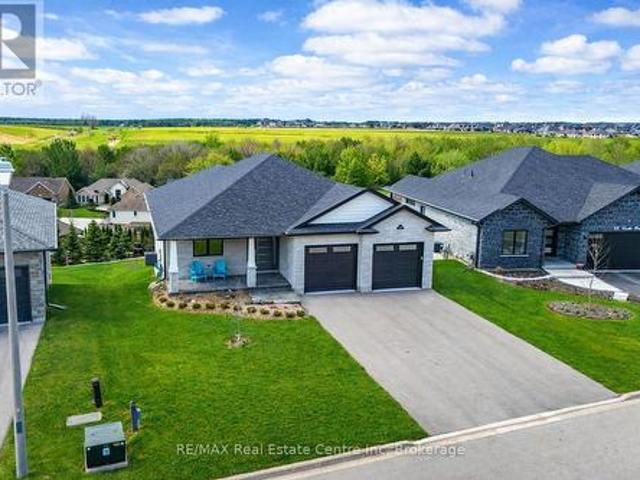
Spectacular 2-bdrm, 2-bath bungalow with W/O bsmt on oversized lot in executive neighbourhood within walking distance to downtown Drayton! Stone exterior, stamped concrete-covered front porch, 2-car garage & landscaping create a refined first impression. 9' ceilings, open-concept layout, oversized windows & engineered hardwood set the tone for a modern interior. Chef-inspired kitchen W/custom extended cabinetry W/soft-close doors, wood accent rangehood, quartz counters & S/S appliances. Oversized island W/seating & storage with B/I spice pull-outs. W/I pantry ensures everything has its place. Living & dining area flow seamlessly anchored by 5' electric fireplace. Wall of glass incl. 8' four paneled patio door invites natural light to pour in while framing beautiful views. Step out to covered composite deck W/glass railings offering seamless indoor-outdoor lifestyle rain or shine W/yr-round sunsets. Primary bdrm W/engineered hardwood, large windows & ensuite W/heated floors, floating db
$ 999,900
27 Postill Street, Brant, ON, N3L 0R4 house for sale | Listing ID X13803 | Royal LePage
View photo
House · for sale
$ 895,000
27 Postill Street, Brant, ON, N3L 0R4 house for sale | Listing ID X13803 | Royal LePage
Georgian Court
· House
· Office room · Parking
Georgian Court · House · Office room · Parking
Modern design meets exceptional space in the heart of Paris! Offering approximately 2,839 sq. Ft. of above-grade living space, this impressive detached home features 4 spacious bedrooms and a thoughtfully designed layout ideal for today's family. The bright and inviting main level offers generous living and dining areas, a spacious family room, and a well-designed kitchen with adjoining breakfast area-perfect for entertaining and everyday living. Upstairs, four bedrooms provide plenty of room for the entire family, complemented by a versatile media/loft space ideal for a home office, lounge or children's retreat. Complete with a double-car garage and situated in one of Paris's growing newer communities, this home delivers the space and flexibility today's buyers are looking for. Enjoy convenient access to parks, schools, shopping, everyday amenities and major commuter routes while being just minutes from the charm of downtown Paris. An exceptional opportunity to own a spacious newer ho
$ 895,000
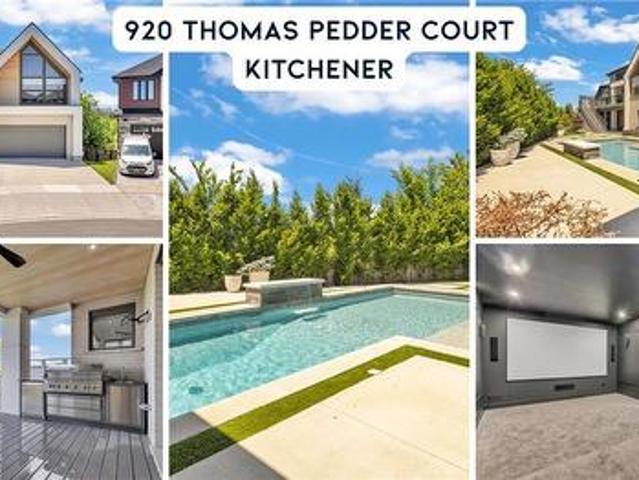
920 Thomas Pedder Court, Kitchener, ON, N2P 0C2 house for sale | Listing ID 40864 | Royal LePage
View photo
House · for sale
$ 2,250,000
920 Thomas Pedder Court, Kitchener, ON, N2P 0C2 house for sale | Listing ID 40864 | Royal LePage
Georgian Court
· House
· Garden · Fireplace
Georgian Court · House · Garden · Fireplace
A statement of refined luxury and architectural excellence, 920 Thomas Pedder Court presents a rare opportunity to own an exceptional residence in one of Doon's most prestigious neighbourhoods. Offering 6 bedrooms and 4.5 bathrooms, this meticulously crafted home showcases premium finishes, outstanding craftsmanship, and thoughtfully designed living spaces for entertaining and everyday living. Filled with natural light from expansive windows, the home features soaring ceilings, rich hardwood flooring, designer lighting, and heated floors in the powder room, primary ensuite, and lower-level bathroom. The inviting living room, anchored by a striking fireplace, flows into an elegant dining area highlighted by a custom glass wine display. The chef-inspired kitchen boasts premium built-in appliances, a gas cooktop, an oversized quartz island, custom cabinetry, and a butler's pantry with a prep sink and beverage fridge. The adjoining breakfast area overlooks the private backyard. Step outsid
$ 2,250,000
87 Ball Street, Brant, ON, N3L 1X7 house for sale | Listing ID X13806 | Royal LePage
View photo
House · for sale
$ 639,000
87 Ball Street, Brant, ON, N3L 1X7 house for sale | Listing ID X13806 | Royal LePage
Georgian Court
· House
· Patio · Parking · Deck · Equipped kitchen · Cellar
Georgian Court · House · Patio · Parking · Deck · Equipped kitchen · Cellar
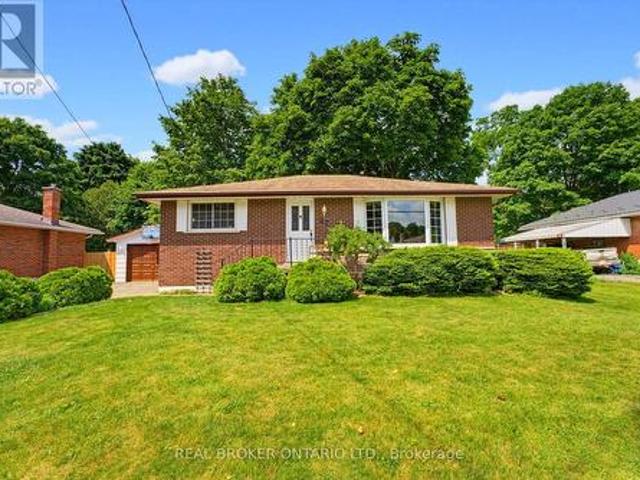
There is something special about the south end of Paris. The mature trees, quiet streets, and welcoming sense of community create the kind of neighbourhood where memories are made and traditions begin. Nestled in this sought-after pocket of town this charming brick bungalow offering the quintessential Paris lifestyle with the opportunity to make it entirely your own. Inside, you'll find 3 bedrooms, 1 bathroom, and a warm, inviting layout ready for your personal touch. Thoughtfully maintained with meaningful updates, the home features new laminate flooring (2026), new furnace (2025), new basement windows (2024), an updated sliding patio door with a new back porch (2024), new water softener system, and a new dishwasher (2026). The detached garage was re shingled in 2025, and the lean-to adjoining the screened porch has been reinforced with new support posts, reflecting the care that's been invested throughout the property. Step outside onto the deck overlooking a large, fully fenced back
$ 639,000
46 Greenwich Drive, Guelph, ON, N1H 8C6 house for sale | Listing ID X13799 | Royal LePage
View photo
House · for sale
$ 950,000
46 Greenwich Drive, Guelph, ON, N1H 8C6 house for sale | Listing ID X13799 | Royal LePage
Georgian Court
· House
· Garden · Gym · Deck
Georgian Court · House · Garden · Gym · Deck
Welcome to your beautiful new home at 46 Greenwich Drive, a move-in ready gem nestled in one of Guelph's most tightknit and inviting neighborhoods, a place where fantastic neighbors quickly become fast friends. This spacious property features four generously sized bedrooms and two well-appointed bathrooms, providing plenty square footage, alongside a versatile recreation room that is perfect for movie nights, a home gym, or a play area. You will enjoy total peace of mind and energy efficiency throughout the winter months thanks to a brand-new furnace. Step outside to discover an entertainer's dream: a stunning two-tiered deck perfect for summer barbecues and morning coffees, overlooking a fully fenced-in backyard that offers a safe and private haven for children and pets to run freely. Location is truly everything, and this family-friendly community delivers by placing excellent local schools, a vibrant community center, and everyday shopping right at your doorstep. Don't miss your cha
$ 950,000
105 Court Drive, Brant, ON, N3L 0L6 house for sale | Listing ID X13802 | Royal LePage
View photo
House · for sale
$ 869,000
Updated
105 Court Drive, Brant, ON, N3L 0L6 house for sale | Listing ID X13802 | Royal LePage
Georgian Court
· House
· Fireplace · Parking
Georgian Court · House · Fireplace · Parking
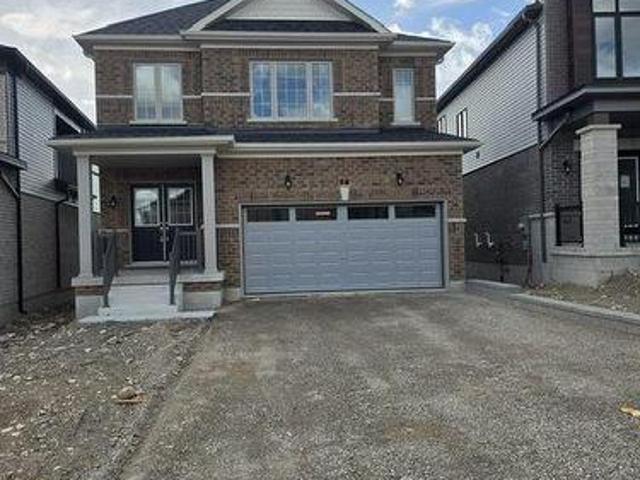
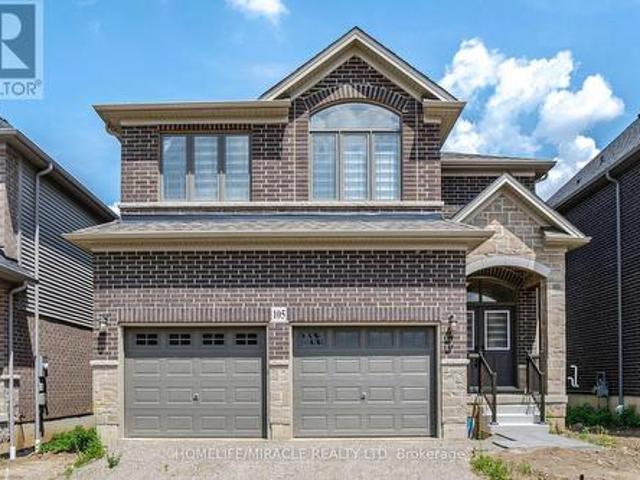
Discover this stunning 4-bedroom, 3.5-bathroom detached home, built by Losani Homes, featuring a charming front stone and brick exterior. Double-door entry with an open foyer space. 9 ft ceiling height on the main floor for an airy feel. Hardwood floors in the living and family areas Delightful fireplace in the family room Modern Kitchen Fully upgraded with upper cabinets. Stylish backsplash and quartz countertops. Spacious primary bedroom with a large walk-in closet and a 5-piece ensuite. 2nd bedroom easily convertible to a private ensuite. 3rd and 4th bedrooms with a shared semi-ensuite. Upper Floor Laundry: Added convenience for daily chores. Two-car garage with additional space for four cars in the driveway. Numerous builder upgrades throughout the home. This home offers modern living in a prime location with high-end finishes and thoughtful design. Prime location close to highways, shopping, schools, parks, restaurants, public transit, and other everyday amenities A beautiful comb
$ 869,000
9 Skye Place, Guelph, ON, N1G 1M5 house for sale | Listing ID 40864 | Royal LePage
View photo
House · for sale
$ 879,900
9 Skye Place, Guelph, ON, N1G 1M5 house for sale | Listing ID 40864 | Royal LePage
Georgian Court
· House
· Patio · Garden · Office room · Fireplace · Deck · Cellar
Georgian Court · House · Patio · Garden · Office room · Fireplace · Deck · Cellar
Welcome to this beautifully maintained family home, tucked away on a quiet, tree-lined cul-de-sac in a mature neighbourhood. Set on an oversized pie-shaped lot, the property offers a fully fenced yard and a peaceful setting while still being within walking distance to the University of Guelph, Stone Road Mall, and a variety of excellent restaurants. Commuters will appreciate the easy access to the Hanlon Expressway. Inside, you'll find three spacious bedrooms, a convenient home office, and a bright, finished basement featuring large windows, a cozy stone fireplace with gas insert, and a wet bar perfect for entertaining or relaxing for movie night. The home also features a formal dining room with a sliding patio door that leads directly to the back deck, seamlessly blending indoor and outdoor living. The main bathroom offers a luxurious 5-piece layout, complemented by a practical 2-piece bath on the lower level. Step outside to a backyard designed for relaxation and family enjoyment. Wi
$ 879,900
5836 Fifth Line, Erin, ON, N0B 1Z0 house for sale | Listing ID X13805 | Royal LePage
View photo
House · for sale
$ 1,475,000
5836 Fifth Line, Erin, ON, N0B 1Z0 house for sale | Listing ID X13805 | Royal LePage
Georgian Court
· House
· Fireplace · Deck
Georgian Court · House · Fireplace · Deck
Every now and then, you can truly experience a home that transcends mere architecture, transforming it into a genuine work of art. Welcome to the masterpiece at 5836 Fifth Line, where the word'custom' has reached a whole new level. Clean, crisp lines with a pallet of warm and elegant colours throughout this 5-level backsplit. Hand crafted doors and an abundance of built in's, offering the maximum amount of storage, while enhancing the beauty. Stunning attention to detail, from the baseboards to the exquisite mouldings, and everything in between. Two sleek soapstone woodstoves, and one propane fireplace continue the warmth. The kitchen may just be the star of the show, with custom cabinetry, a marvelous mahogany and ash centre island, yet mixed into all that beauty, is a design for people who love to cook. Set nicely back from the road, the curb appeal will make you proud to turn in your driveway. Summer dining on the deck with only the sounds of the birds as the evening sky will fill w
$ 1,475,000
119 Brantwood Park Road, Brantford, ON, N3P 1G1 house for sale | Listing ID 40864 | Royal LePage
View photo
House · for sale
$ 699,900
119 Brantwood Park Road, Brantford, ON, N3P 1G1 house for sale | Listing ID 40864 | Royal LePage
Georgian Court
· House
· Fireplace
Georgian Court · House · Fireplace
Welcome to 119 Brantwood Park Road, a beautifully maintained family home nestled in one of Brantford’s most desirable neighbourhoods. Ideally located just minutes from Highway 403, Lynden Hills Park, excellent schools, shopping, and everyday amenities, this home offers the perfect blend of comfort, convenience, and lifestyle. Beautifully landscaped and offering approximately 1,475 sq. Ft. of above grade living space, this home has been thoughtfully updated and designed for both everyday family living and entertaining. The main floor features a beautifully remodelled and expanded kitchen that serves as the heart of the home. Offering ample cabinetry, generous workspace, and plenty of room for family and friends to gather, it seamlessly connects to the bright living room, where soaring vaulted ceilings and a cozy fireplace create a warm and inviting atmosphere. A separate formal dining room at the front of the home provides the perfect setting for family dinners and special occasions, wh
$ 699,900
135 Bridge Street W, Waterloo, ON, N2K 1K8 house for sale | Listing ID 40863 | Royal LePage
View photo
House · for sale
$ 724,900
135 Bridge Street W, Waterloo, ON, N2K 1K8 house for sale | Listing ID 40863 | Royal LePage
Georgian Court
· House
· Garden · Deck · Parking
Georgian Court · House · Garden · Deck · Parking
Cottage Living in the City! Rare 66' x 153' Walk-Out Bungalow Backing onto Bechtel Park! Welcome to 135 Bridge Street West, a rare gem offering a massive, ultra-private 66 ft by 153 ft lot that makes you feel like you're at the cottage while living right in Waterloo. Parking is a breeze with a large concrete driveway accommodating four cars. Inside, the main floor features a unique primary retreat encompassing two full rooms—the second seamlessly utilized as an expansive dream walk-in closet—complete with ensuite privilege. The fully finished lower level features a family room, 3pc bathroom, and an additional bedroom. Because it is a full walk-out with large above-grade windows, the space floods with natural light and offers incredible potential for an in-law suite with direct yard access. Step outside to your large raised deck overlooking a sprawling yard that backs DIRECTLY onto Bechtel Park, giving you instant access to hiking trails, forested wetlands, sports fields, and a dog park
$ 724,900
12 Westmount Road, Guelph Exhibition Park, ON, N1H 5H2 house for sale | Listing ID X13795 | Royal LePage
View photo
House · for sale
$ 897,000
Updated
12 Westmount Road, Guelph Exhibition Park, ON, N1H 5H2 house for sale | Listing ID X13795 | Royal LePage
Georgian Court
· House
· Garden · Fireplace · Deck · Parking
Georgian Court · House · Garden · Fireplace · Deck · Parking
Exceptional opportunity! Executive Bungalow embodies Quality and Timeless Comfort, in one of Guelph's most-desired neighbourhoods. This beautiful and extensively updated bungalow impresses with standout curb appeal, highlighted by mature landscaping, updated windows, exterior lighting, single-car garage, and an eco-friendly, premium, EuroShield roof. Inside, the bright main level features a spacious, light-filled living/dining area with custom, built-in shelving and storage, which highlight a WETT-certified wood fireplace and premium Samsung Frame TV (included). Updated wood flooring, custom trim and updated pot lighting complete this elegant space. The open-concept, reno'd kitchen, with adjacent formal dining area, boasts a new gas stove('26). Convenient sliding doors open onto a rear deck, accessing the welcoming, spacious, treed rear yard. An updated main bath is a spa-like retreat complete with indulgent in-floor heating and a glass-enclosed, tiled shower. The finished lower-level
$ 897,000
9 Skye Place, Guelph Dovercliffe Park/Old University, ON, N1G 1M5 house for sale | Listing ID X13796 | Royal LePage
View photo
House · for sale
$ 879,900
9 Skye Place, Guelph Dovercliffe Park/Old University, ON, N1G 1M5 house for sale | Listing ID X13796 | Royal LePage
Georgian Court
· House
· Patio · Garden · Office room · Fireplace · Deck · Cellar
Georgian Court · House · Patio · Garden · Office room · Fireplace · Deck · Cellar
Welcome to this beautifully maintained family home, tucked away on a quiet, tree-lined cul-de-sac in a mature neighbourhood. Set on an oversized pie-shaped lot, the property offers a fully fenced yard and a peaceful setting while still being within walking distance to the University of Guelph, Stone Road Mall, and a variety of excellent restaurants. Commuters will appreciate the easy access to the Hanlon Expressway. Inside, you'll find three spacious bedrooms, a convenient home office, and a bright, finished basement featuring large windows, a cozy stone fireplace with gas insert, and a wet bar perfect for entertaining or relaxing for movie night. The home also features a formal dining room with a sliding patio door that leads directly to the back deck, seamlessly blending indoor and outdoor living. The main bathroom offers a luxurious 5-piece layout, complemented by a practical 2-piece bath on the lower level. Step outside to a backyard designed for relaxation and family enjoyment. Wi
$ 879,900
375 George Street N Unit# 3, Cambridge, ON, N1S 4X4 townhouse for sale | Listing ID 40862 | Royal LePage
View photo
Townhouse · for sale
$ 949,900
375 George Street N Unit# 3, Cambridge, ON, N1S 4X4 townhouse for sale | Listing ID 40862 | Royal LePage
Georgian Court
· Townhouse
· Office room · Terrace · Fireplace
Georgian Court · Townhouse · Office room · Terrace · Fireplace
Welcome to Unit 3 at 375 George Street, an exceptional end-unit bungalow condominium located in Cambridge's premier adult lifestyle community, The Riverwalk. Offering approximately 1,610 sq. Ft. on the main level and nearly 3,000 sq. Ft. of beautifully finished living space across two levels, this elegant all-brick townhome combines comfort, convenience, and timeless style. The bright and spacious main floor features an inviting open-concept living and dining area, an eat-in kitchen, a private home office, two generous bedrooms, and two full bathrooms. Large windows with transoms flood the home with natural light, while nine-foot ceilings, hardwood flooring, crown mouldings, custom built-in cabinetry, and two gas fireplaces add warmth and sophistication throughout. French doors off the kitchen lead to a private terrace, perfect for relaxing or entertaining outdoors. The fully finished lower level expands the living space with a large recreation room, guest bedroom, full bathroom, and a
$ 949,900
1200 Dunbar Road, Cambridge, ON, N3H 4W6 house for sale | Listing ID 40864 | Royal LePage
View photo
House · for sale
$ 119,000
Updated
1200 Dunbar Road, Cambridge, ON, N3H 4W6 house for sale | Listing ID 40864 | Royal LePage
Georgian Court
· House
· Fireplace · Deck · Cellar
Georgian Court · House · Fireplace · Deck · Cellar
Welcome to this exceptionally well kept family home built in 2010, offering the perfect blend of space, style, and functionality — all in an unbeatable location. Backing directly onto the peaceful Dumfries Conservation Area and just a short walk to the Cambridge Centre Mall and YMCA, this home is ideal for multi-generational living or anyone seeking natural beauty and convenience. With approx. 3,800 sq. Ft. of finished living space, including a fully finished walk-out basement in-law suite, there’s room for everyone. The lower-level suite features a private entrance at grade, a stair lift for accessibility, large bright windows, a gas fireplace, a spacious bedroom with dual closets, in-suite laundry, and a full kitchen — perfect for extended family or guests. Upstairs, you'll find four generous bedrooms and two full bathrooms, including a primary retreat with an impressive 6'3 x 10'4 walk-in closet. The main floor is thoughtfully designed with an elevated deck off the kitchen, offering
$ 119,000
26 Kelly Court, Guelph, ON, N1K 1W3 house for sale | Listing ID X13795 | Royal LePage
View photo
House · for sale
$ 879,900
26 Kelly Court, Guelph, ON, N1K 1W3 house for sale | Listing ID X13795 | Royal LePage
Georgian Court
· House
· Garden · Office room · Cellar
Georgian Court · House · Garden · Office room · Cellar
Welcome to 26 Kelly Court, a beautifully maintained family home tucked away on a quiet private court in Guelph's highly sought-after west end. Offering exceptional space, style, and convenience, this spacious backsplit is perfect for growing families looking to settle into a welcoming, family-oriented neighbourhood. Step inside to discover a bright and inviting interior featuring soaring cathedral ceilings, large windows, and an abundance of natural light throughout the main living area. Recently painted and beautifully decorated, the main floor offers a warm, modern feel with spacious living and entertaining areas overlooking the stunning backyard. The recently renovated upstairs bedrooms provide stylish, comfortable retreats for the whole family. The thoughtfully designed layout offers flexibility for everyday living, while the partially finished basement creates additional space for a recreation room, home office, playroom, or fitness area. Additional features include central vacuum
$ 879,900
159 Lightbourne Avenue, Stratford, ON, N4Z 1C8 house for sale | Listing ID X13800 | Royal LePage
View photo
House · for sale
$ 659,000
159 Lightbourne Avenue, Stratford, ON, N4Z 1C8 house for sale | Listing ID X13800 | Royal LePage
Georgian Court
· House
· Patio · Garden · Swimming pool
Georgian Court · House · Patio · Garden · Swimming pool
Stunning Back Split on Desirable Lightbourne Avenue! Welcome to this beautifully updated back-split, situated on a mature, private property in a wonderful neighbourhood. The backyard is truly an entertainer's dream, featuring an in-ground saltwater swimming pool, spacious side yard with room for gathering and play, generous patio space for family gatherings and summer parties, plus a fire pit for cozy evenings outdoors. Inside, the home has been thoughtfully renovated throughout the open-concept living space in 2024, including the appliances. The stunning kitchen features a large centre island. Perfect for gathering with family and friends. Along with a spacious dining area and generous living room. The layout is ideal for everyday family life and entertaining. The upper level offers three comfortable bedrooms and a lovely 4 pc bathroom. The third level provides even more living space with a spacious family room, separate areas for television viewing and games, plus a versatile additio
$ 659,000
102 Queen Street, Guelph General Hospital, ON, N1E 4S1 house for sale | Listing ID X13795 | Royal LePage
View photo
House · for sale
$ 874,900
102 Queen Street, Guelph General Hospital, ON, N1E 4S1 house for sale | Listing ID X13795 | Royal LePage
Georgian Court
· House
· Garden
Georgian Court · House · Garden
102 Queen St is a renovated character home filled with love by the same family for over 35 years. Tucked away on the quiet end of Queen Street, in prestigious St. George's Park, this home offers timeless warmth on a tree-lined street where neighbours know each other by name, and local favourites like With the Grain bakery, river trails, and top-rated schools are a short stroll away. Your tour begins with an iconic front porch where you can sit and watch the world go by. Stepping inside the foyer, you are welcomed by the newer hardwood floors and fresh paint that can be found throughout most of the home. Head into the renovated eat-in kitchen, with quartz countertops, a tile backsplash, convection cooktop, wall oven, and an abundance of cabinetry. Off the kitchen, the bright, inviting living room features pocket doors to divide it from the formal dining room, offering sightlines from the front porch to the fully landscaped yard. An updated 2-piece bath (2023) conveniently completes this
$ 874,900
100 Parkview Drive, Woodstock North, ON, N4T 0J2 house for sale | Listing ID X13804 | Royal LePage
View photo
House · for sale
$ 1,399,000
100 Parkview Drive, Woodstock North, ON, N4T 0J2 house for sale | Listing ID X13804 | Royal LePage
Georgian Court
· House
Georgian Court · House
Beautifully crafted, this approximately 1,650 sq. Ft. main floor is thoughtfully designed and meticulously finished, offering modern elegance, functional comfort, and superior quality. The spacious floor plan features 2+2 bedrooms and 2+1 bathrooms, including a walk-in closet in the primary bedroom. Generous room sizes provide enhanced comfort and flexible to suit family and entertaining needs. The welcoming foyer opens into a bright, airy living space with 12-foot ceilings, creating an elevated sense of space. The open-concept kitchen features quartz and granite waterfall countertops, a walk-in pantry with a frosted glass door, exterior venting, and a new range hood. Oversized windows fill the space with natural light and seamlessly connect the interior to the outdoors. Enjoy the oversized 16' x 13' covered back porch, ideal for morning coffee, evening relaxation, or entertaining. The elegant main entrance is protected by a multi-point locking door. (Id: 27)
$ 1,399,000

Get email alerts

Don't miss out: be the first to know about new properties

The alert was correctly created

On subscribing you accept the conditions of use and the privacy policy
Alert
Receive new ads in your inbox
Save this search
Receive alerts for new listings

We'll send you an email when we have new properties for: "Properties for sale in Georgian Court"

The alert was correctly created

Get email alerts and be the first to see new listings
Required field
On subscribing I accept the terms of the privacy policy
Perfect! You'll soon start receiving new listings via email
Alert
Receive an email when we have new ads for Properties for sale in Georgian Court
Save this search
Receive notifications when new entries are published.