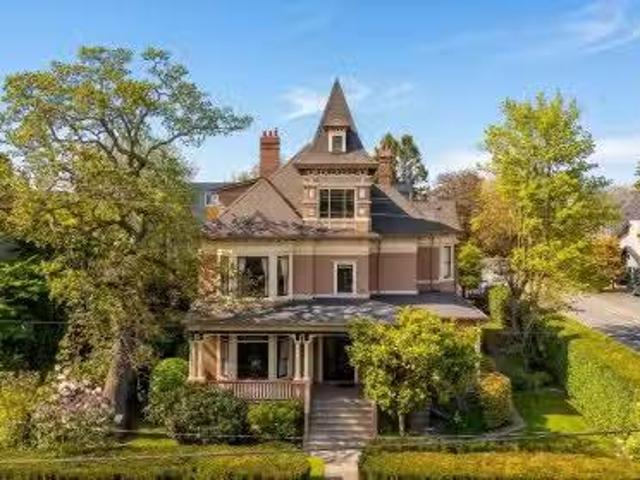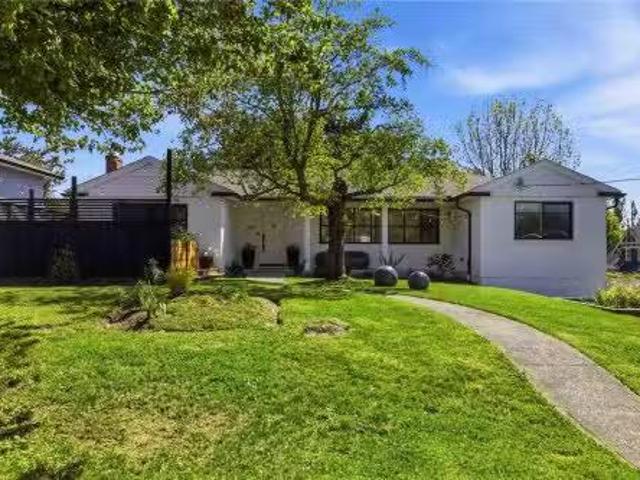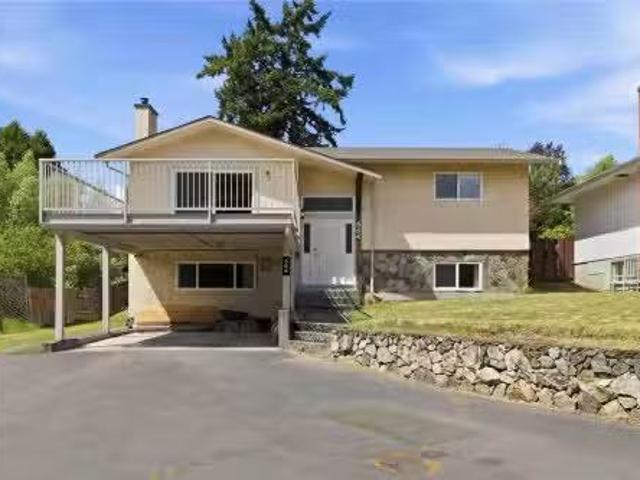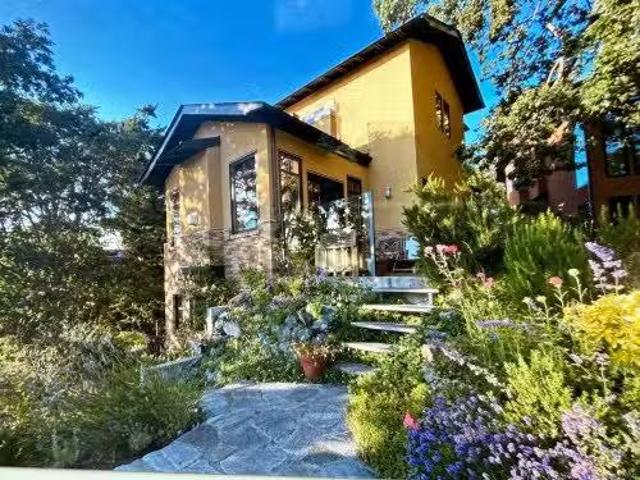
870 properties for sale in Glasgow Court

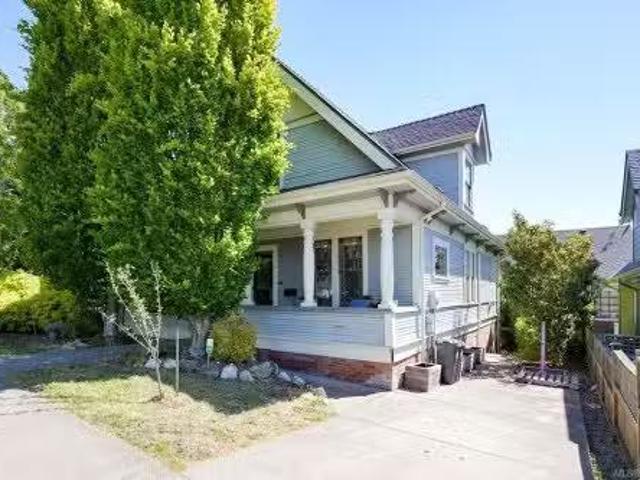
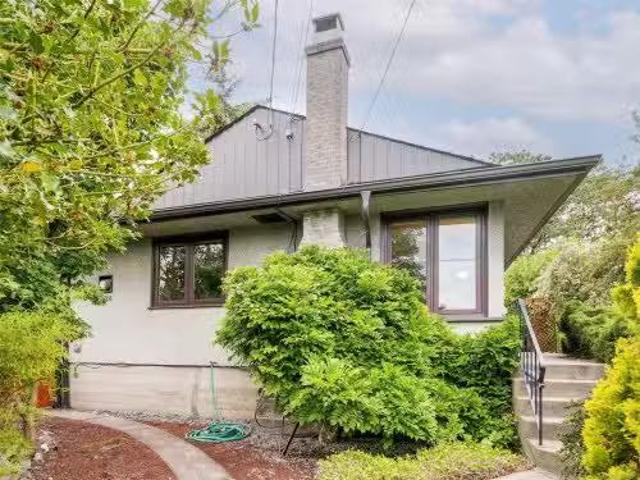
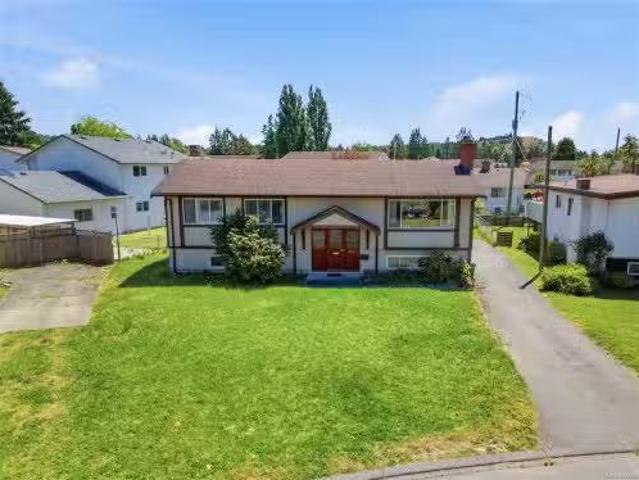
3971 Cedarwood St, Saanich, BC, V8N 3N3 house for sale List.
View photo
House · for sale
$ 1,249,000
$ 458/sq.ft
3971 Cedarwood St, Saanich, BC, V8N 3N3 house for sale List.
Glasgow Court
· 2,723 sq.ft · 5 Bedrooms · 4 Baths · House
· Parking
Glasgow Court · 2,723 sq.ft · 5 Bedrooms · 4 Baths · House · Parking
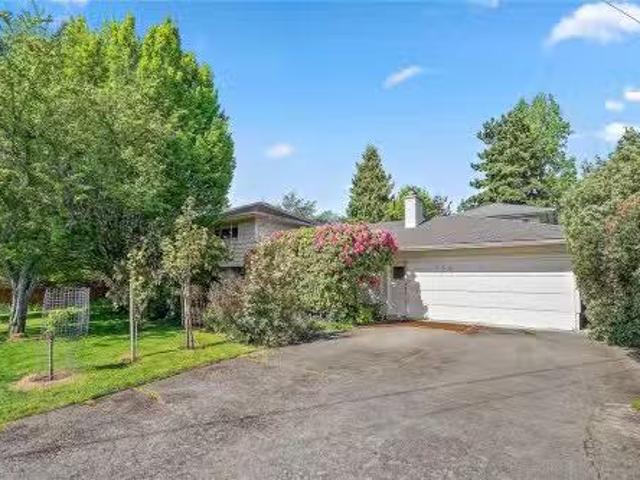
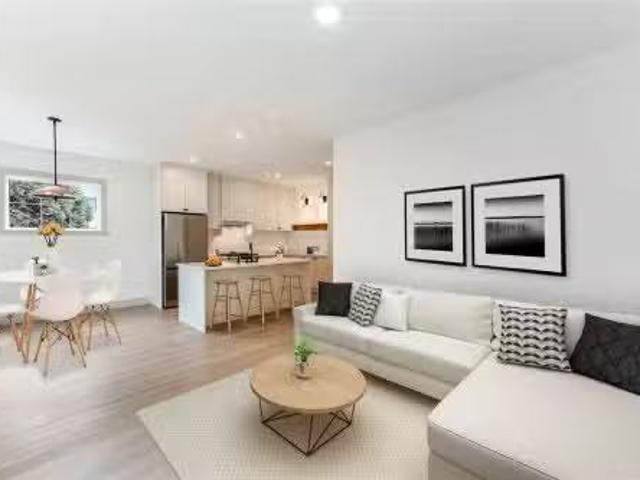
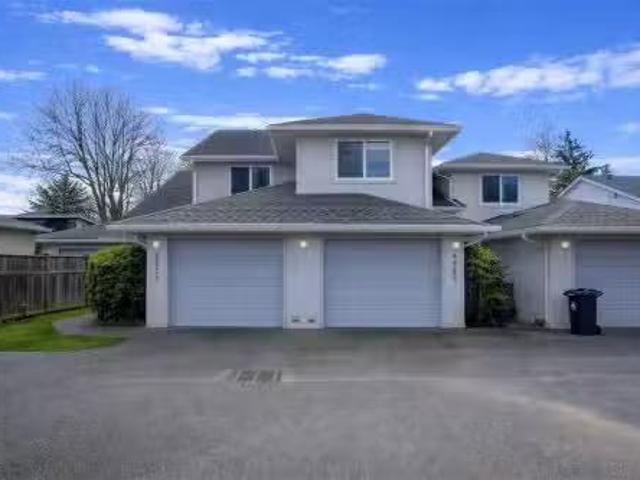
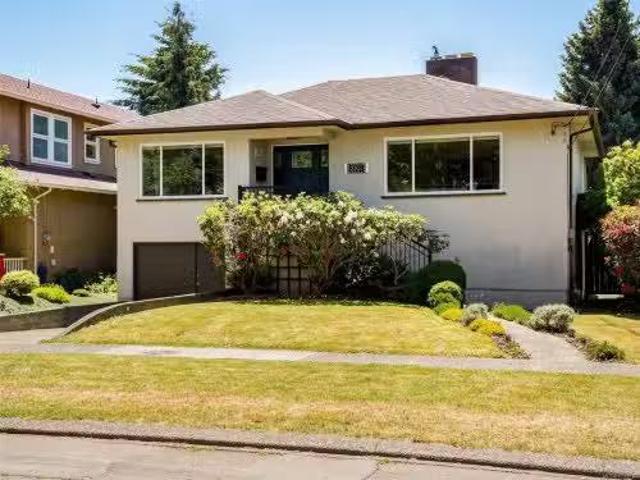
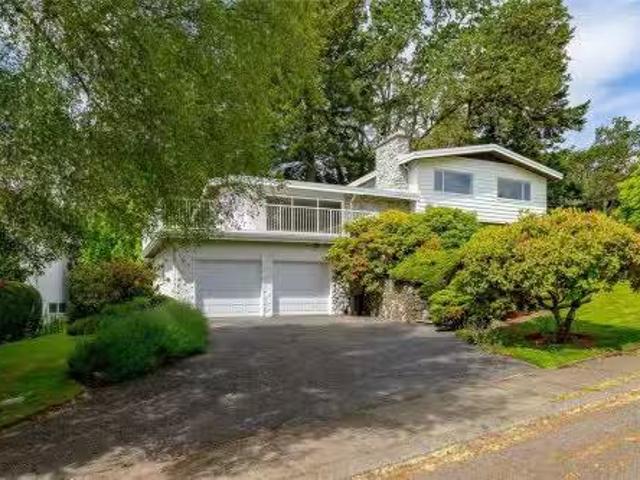
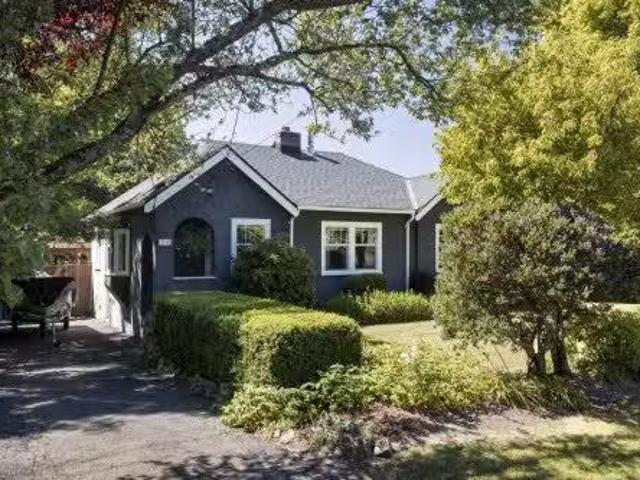
Discover the ultimate flexibility at 3971 Cedarwood Street, a prime revenue-generating property in the heart of Saanich. This home is thoughtfully configured into 3 separate units—perfect for an owner-occupier seeking mortgage assistance or an extended family needing independent living spaces or revenue generating investment property. Enjoy a quiet, tree-lined setting in Gordon Head with unmatched convenience. You are steps away from Lambrick Park’s recreation facilities, Shelbourne Street amenities, & top-tier schools. The location offers an effortless commute for UVic students & staff, plus easy access to local beaches. Features include ample parking, an EV charger, and high perpetual saleal demand, making this an intelligent financial investment. Live comfortably in one unit while generating premium income from the others to drastically lower your monthly costs. This is a rare opportunity to secure a versatile property in a sought-after community. Call today to book your showing! St
$ 1,249,000
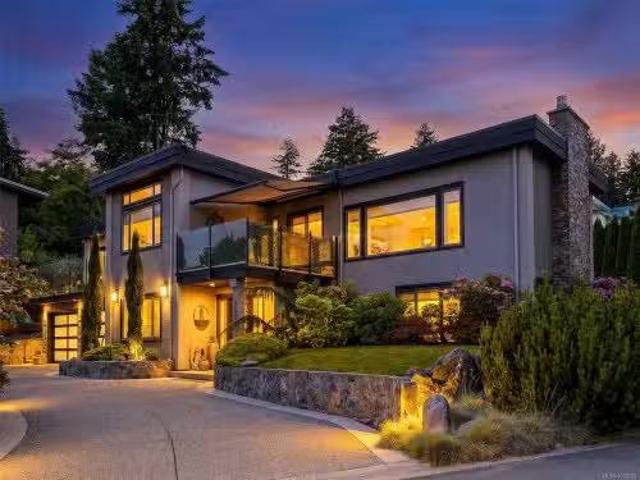
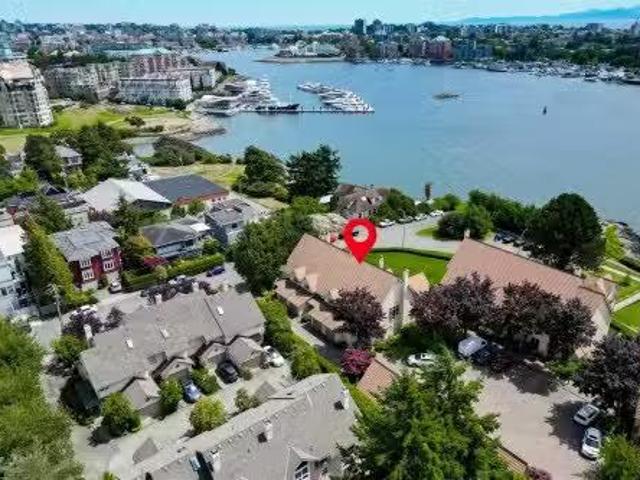
2491 Cadboro Heights Lane, Saanich, BC, V8N 0B2 house for sa.
View photo
House · for sale
$ 2,299,000
$ 533/sq.ft
2491 Cadboro Heights Lane, Saanich, BC, V8N 0B2 house for sa.
Glasgow Court
· 4,306 sq.ft · 4 Bedrooms · 4 Baths · House
· Garden · Office room · Parking · Deck
Glasgow Court · 4,306 sq.ft · 4 Bedrooms · 4 Baths · House · Garden · Office room · Parking · Deck
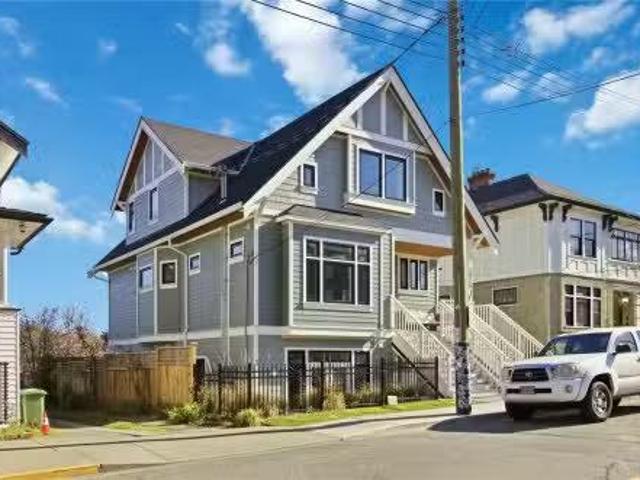
Welcome to 2491 Cadboro Heights Lane, a beautifully reimagined home in one of Cadboro Bay’s most desirable pockets. Set on a quiet cul-de-sac, this west coast contemporary residence was redesigned and rebuilt in 2013 to create a bright, elevated home with timeless appeal. The main level impresses with 9 to 10 ft ceilings, inviting living and dining areas, custom banquette seating for 10 and cozy sitting room with a live edge bar. The gourmet kitchen is elegant and functional, offering honed quartz counters, premium appliances, touchless taps, a pot filler, coffee station, spice drawer and deep pull-out storage. The primary retreat feels private, with a walk-in closet, ensuite and doors to a deck. The lower level adds flexibility for teens, students, guests or extended family, with room for media, office and suite use. Outside, the sunny entertainment-style backyard is ready for gatherings, with landscaped garden areas, outdoor dining, relaxed seating and a double garage with workshop.
$ 2,299,000
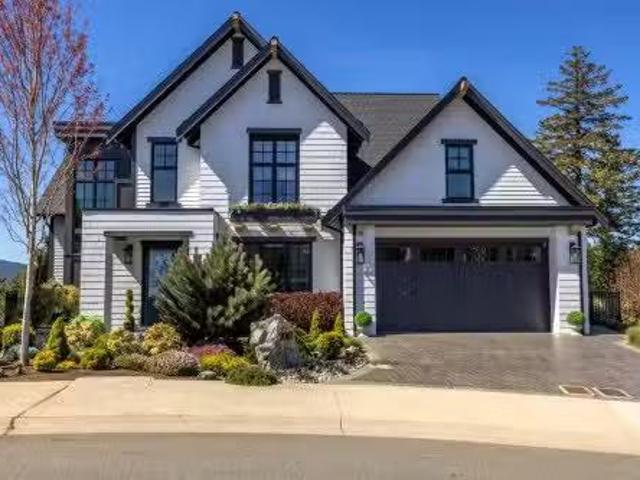
824 Ellery St, Esquimalt, BC, V9A 4R7 house for sale | Listing ID 1032 | Royal LePage
View photo
House · for sale
$ 780,000
824 Ellery St, Esquimalt, BC, V9A 4R7 house for sale | Listing ID 1032 | Royal LePage
Glasgow Court
· House
· Cellar
Glasgow Court · House · Cellar
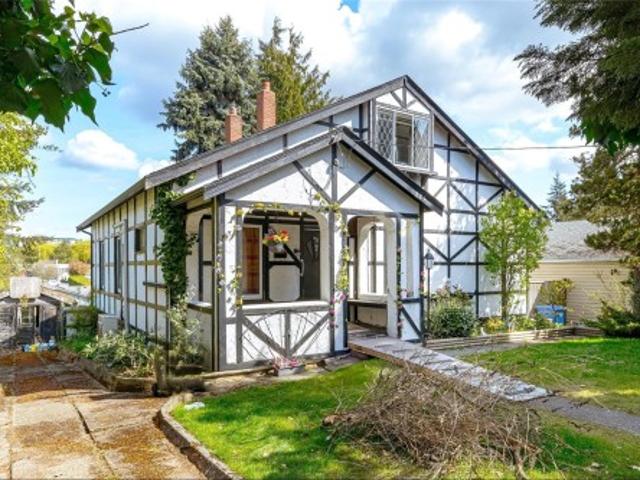
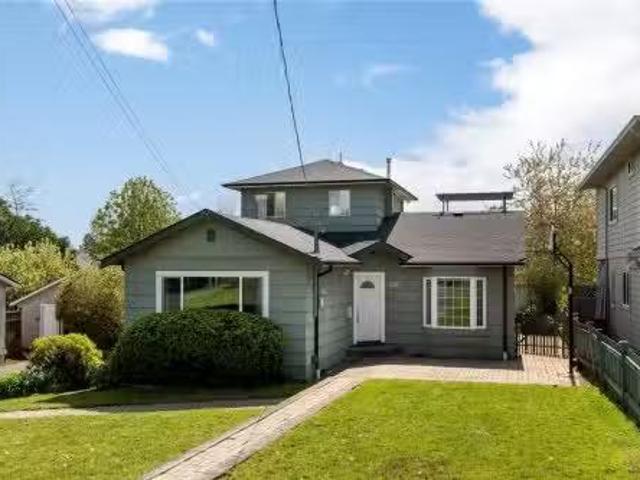
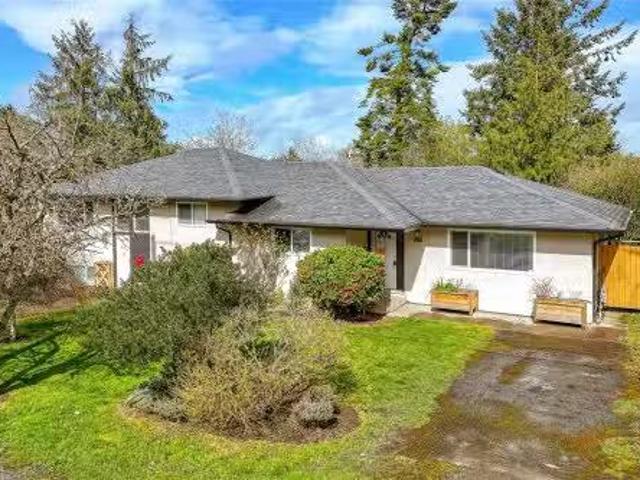
824 Ellery is a Circa 1920 home sitting on a 55 X 126 ft lot in central Esquimalt. It is very much in original condition and is being sold'as is, where is' by the P. O.A. Solid house and great bones best describe this old beauty, with a combined floor area on 2 levels of over 2000 sf, the opportunities are endless, also offering a full 6'3' unfinished basement. This property would also be an ideal opportunity for a duplex or multifamily new-build under the recent Bill 44 legislation. Close to schools, parks, shopping and major transit routes, this central location is close to everything Esquimalt and Greater Victoria have to offer. Easy to show!
$ 780,000
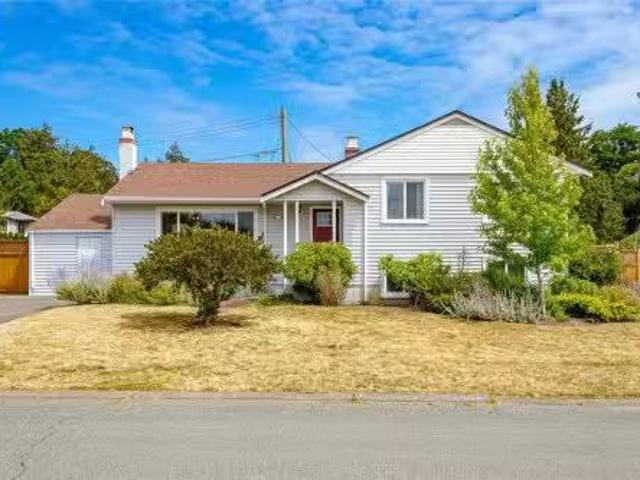
2887 Colquitz Ave, Saanich, BC, V9A 2L9 house for sale List.
View photo
House · for sale
$ 1,500,000
$ 603/sq.ft
2887 Colquitz Ave, Saanich, BC, V9A 2L9 house for sale List.
Glasgow Court
· 2,486 sq.ft · 5 Bedrooms · 2 Baths · House
· Garden · Fireplace · Sauna · Gym · Parking
Glasgow Court · 2,486 sq.ft · 5 Bedrooms · 2 Baths · House · Garden · Fireplace · Sauna · Gym · Parking
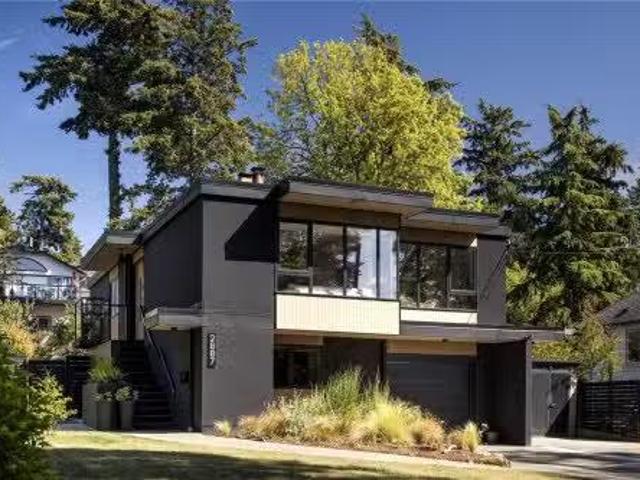
A stunning John Di Castri designed residence on a 14 acre lot just steps from the Gorge Waterway. More than a home, this is a rare architectural treasure showcasing the timeless influence of Frank Lloyd Wright, thoughtfully restored to blend historic significance with modern comfort. The main level features an updated kitchen, hardwood floors & an inviting living room with a wood-burning fireplace. 3 bedrooms and a renovated bathroom offer functional living, while expansive windows fill the home with natural light. The lower level has been transformed into a private primary retreat with a spa-inspired bathroom w heated floors, a flexible gym or office space, additional storage & garage access. Outside, enjoy a fenced backyard oasis complete with mature landscaping, a sauna & an outdoor living area perfect for entertaining. Ideally situated in one of Victorias most central locations, this is a rare opportunity to own a true piece of architectural history and call it home. Still availabl
$ 1,500,000
Th4 630 Gorge Rd West, Saanich, BC, V9A 1N5 house for sale.
View photo
House · for sale
$ 1,400,000
$ 850/sq.ft
Th4 630 Gorge Rd West, Saanich, BC, V9A 1N5 house for sale.
Glasgow Court
· 1,647 sq.ft · 4 Bedrooms · 4 Baths · House
· Balcony · Parking · Air conditioning
Glasgow Court · 1,647 sq.ft · 4 Bedrooms · 4 Baths · House · Balcony · Parking · Air conditioning
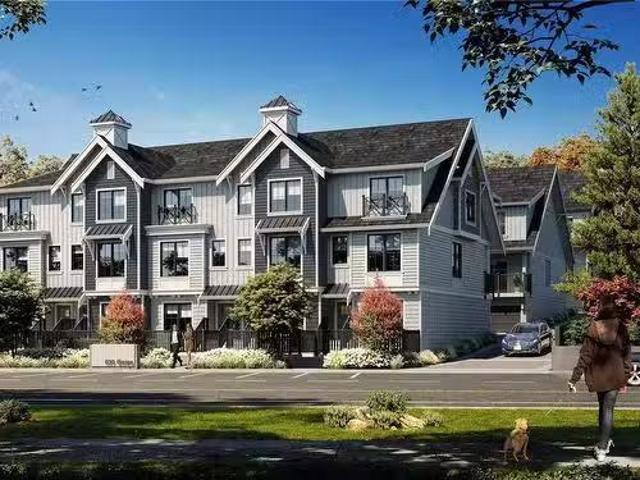
Introducing the newest addition to the Abstract Townhome Collection: Brooke, a collection of traditional townhomes nestled along the picturesque Gorge Waterway. With unobstructed waterfront views, this elegant 4 Bed, 3.5 Bath home offers 1,559 of living space with 9’ ceilings, generous windows, AC and timeless interior design to embody peace & comfort. The bright & spacious kitchen includes two-tone flat panel white & light brushed oak cabinetry, quartz countertops with a waterfall edge island and a gourmet stainless steel Bertazzoni appliance package with gas range. Thoughtful additions include wine fridge, built-in full height pantry & desk. Spend evenings hosting friends in your open concept livingdining space and quiet mornings to yourself on your private balcony. Other conveniences include full-size LG side by side laundry, additional storage, gas connection & EV ready garage. Close to everything you need, Brooke is steps to some of the best parks, schools & shopping in Victoria.
$ 1,400,000
2061 Pinehurst Terr, Langford, BC, V9B 0T4 house for sale | Listing ID 1044 | Royal LePage
View photo
House · for sale
$ 2,299,000
2061 Pinehurst Terr, Langford, BC, V9B 0T4 house for sale | Listing ID 1044 | Royal LePage
Glasgow Court
· House
· Patio · Office room · Deck · Parking
Glasgow Court · House · Patio · Office room · Deck · Parking
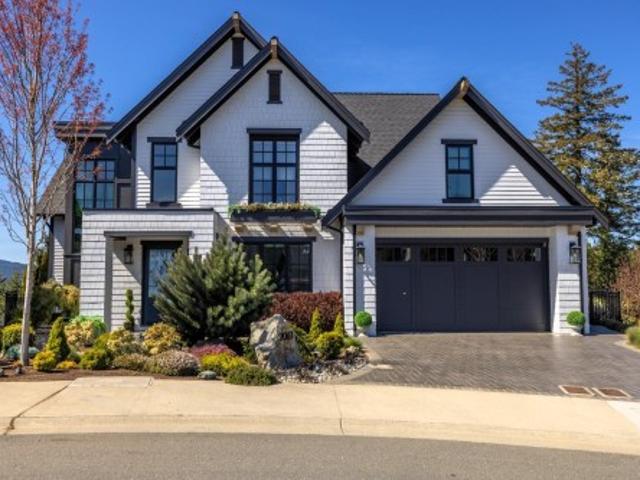
OPEN House Saturday 2-4pm September 26th. Introducing The Woodhall by KC Custom Designs, a refined modern farmhouse in Bear Mountain’s coveted Pinehurst enclave. Perched at the end of a quiet cul-de-sac, this impeccably maintained 3BD/4BA residence captures sweeping vistas of Goldstream Park, the Olympic Mountains & unforgettable sunsets—available Golf Membership. A vaulted entry opens to wide plank oak floors, a dramatic great room w/gas FP & walls of glass. The chef’s kitchen impresses w/quartz, oversized island, pot filler, Sub-Zero fridge, Wolf gas range & matte black fixtures. Two primary suites (one on main) offer spa ensuites, W/I closets & patio access; upper level features a family rm w/private deck, 3rd BD & full bath. Office, abundant storage, crawl space, 2-bay garage w/EV. Manicured grounds, covered patio & gas fire pit complete this elevated resort lifestyle—steps to Nicklaus golf, red clay tennis, trails, dining & spa
$ 2,299,000
851 Jasmine Ave, Saanich, BC, V8Z 2P3 house for sale | Listing ID 1039 | Royal LePage
View photo
House · for sale
$ 1,599,000
851 Jasmine Ave, Saanich, BC, V8Z 2P3 house for sale | Listing ID 1039 | Royal LePage
Glasgow Court
· House
Glasgow Court · House
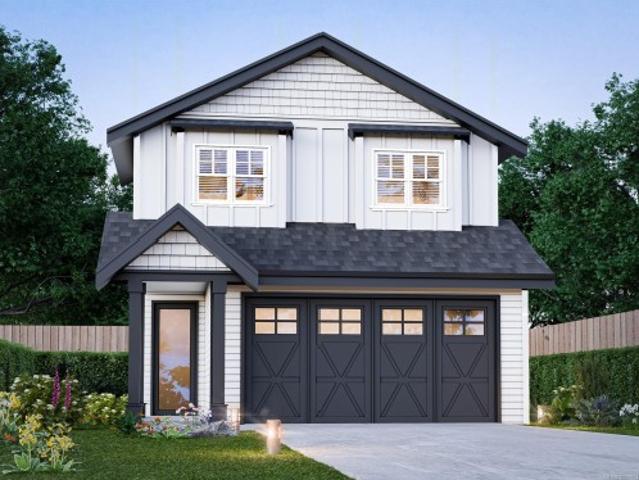
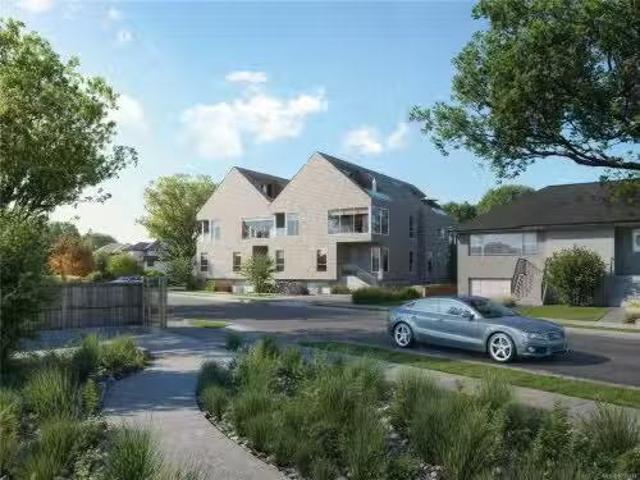
This home will be nestled in the highly sought-after Marigold neighbourhood, this beautiful home will be one of four exceptional builds by Patriot Homes on Jasmine Avenue. These homes will offer the perfect blend of comfort and convenience for family living. Boasting 4 bedrooms and 4 bathrooms across 2,172 sq. Ft. this sun-filled contemporary residence features spacious rooms and generous storage throughout. The main level will showcase gleaming hardwood floors and an inviting open-concept living and dining area—ideal for both everyday living and entertaining. Located within walking distance to Spectrum Community School and Marigold Elementary, this is a rare opportunity to own a move-in ready home in a vibrant, family-friendly community. Welcome to your ideal family retreat in the heart of Marigold. Home can be completed in six months
$ 1,599,000
726 Rockheights Ave, Esquimalt, BC, V9A 6J3 house for sale.
View photo
House · for sale
$ 1,290,000
$ 369/sq.ft
726 Rockheights Ave, Esquimalt, BC, V9A 6J3 house for sale.
Glasgow Court
· 3,488 sq.ft · 7 Bedrooms · 5 Baths · House
· Garden
Glasgow Court · 3,488 sq.ft · 7 Bedrooms · 5 Baths · House · Garden
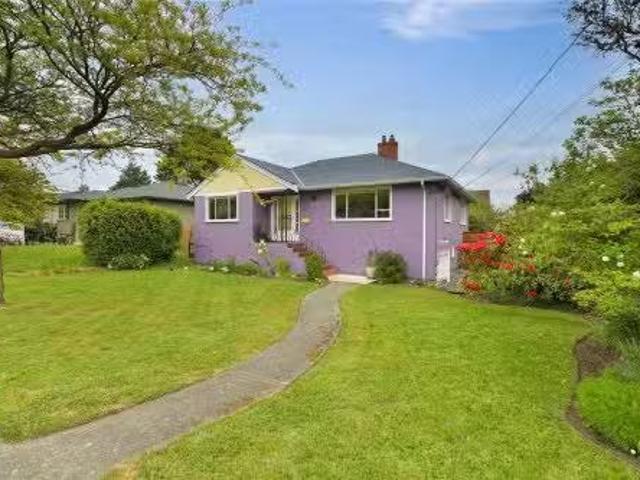
Open House Sat and Sun June 6th & 7th, 2-4pm. Perched on an 11,900 sqft+- flat lot with a Southwest facing rear yard. This charming home is ready for its next chapter. 7bdrms, 5 Bathrooms, 2 Kitchens PLUS, PLUS. Enjoy a versatile layout with additional separate living spaces on site. Endless possibilities for multi generational living with some no step accommodations existing, other bonus areas include a 400sqft +- multi purpose area. The versatile layout has excellent revenue potential. Spacious rooms, large windows, plenty of natural light. The entire home flows seamlessly into your picturesque yard. Step outside, privacy fully fenced rear yard ideal for the kids, pets, tenants, gardening, relaxing, or hosting summer barbecues. Conveniently located near parks, schools, shopping, transit, this home combines suburban tranquility with easy access to town. A fantastic opportunity for families, first-time buyers needing some revenue help, all in an established community. Still available a
$ 1,290,000
587 Oliver St, Oak Bay, BC, V8S 4W2 house for sale | Listing ID 1036 | Royal LePage
View photo
House · for sale
$ 3,100,000
587 Oliver St, Oak Bay, BC, V8S 4W2 house for sale | Listing ID 1036 | Royal LePage
Glasgow Court
· House
Glasgow Court · House
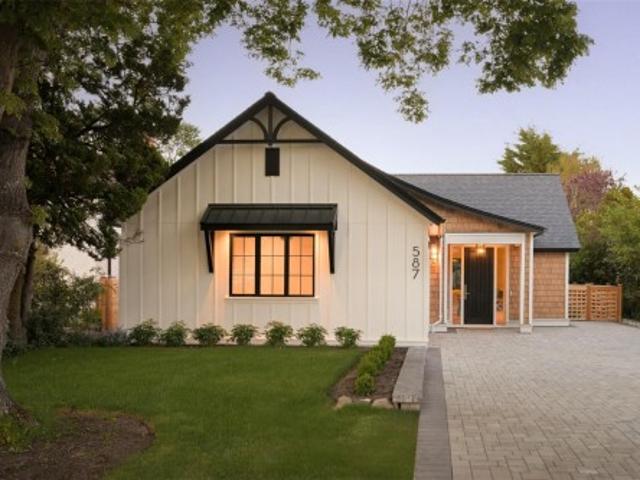
A new standard of luxury downsizing in South Oak Bay. Just steps from Beach Drive, Oak Bay Marina, Victoria Golf Club, and the village, this exceptional single-level residence was envisioned by Rob Sharples in collaboration with Rothschild West Design for those seeking effortless living without compromise. Soaring 9’–12’ ceilings, seamless indoor-outdoor spaces, and carefully curated interiors create a home that feels both refined and inviting. The 3-bedroom, 3-bathroom layout is designed entirely around main-floor living, featuring custom millwork, integrated built-ins, and a striking banquette dining area. The private primary suite offers a spa-inspired ensuite with custom oak cabinetry, heated bench seating, and a luxurious soaker tub. Constructed as a high-performance ICF home, this rare offering delivers exceptional comfort, efficiency, and a lock-and-leave lifestyle in one of Victoria’s most coveted coastal neighbourhoods
$ 3,100,000
2771 Foul Bay Rd, Oak Bay, BC, V8R 5C1 house for sale Listi.
View photo
House · for sale
$ 1,099,900
$ 561/sq.ft
2771 Foul Bay Rd, Oak Bay, BC, V8R 5C1 house for sale Listi.
Glasgow Court
· 1,959 sq.ft · 3 Bedrooms · 2 Baths · House
· Garden · Fireplace · Deck · Parking · Cellar
Glasgow Court · 1,959 sq.ft · 3 Bedrooms · 2 Baths · House · Garden · Fireplace · Deck · Parking · Cellar
Henderson area family home, close to shopping, great schools, parks and more with easy access to transit and bike routes to UVIC, downtown, Hillside and Jubilee Hospital. Situated on a large 7000+ square foot level lot with sunny south and east exposure, its corner location lends itself to potential future development. This well-maintained home features oak floors, spacious living room with fireplace, dining room, large updated kitchen, laundry and deck overlooking established garden beds for growing vegetables and a fenced yard. 2 sizable bedrooms on the main. Basement with self-contained suite ideal for inlaws, teens, students or nanny. Storage and garage. Fabulous location! Still available at ListedBuy!
$ 1,099,900
847 Carrie St, Esquimalt, BC, V9A 5R5 house for sale Listin.
View photo
House · for sale
$ 1,189,000
$ 419/sq.ft
847 Carrie St, Esquimalt, BC, V9A 5R5 house for sale Listin.
Glasgow Court
· 2,831 sq.ft · 3 Bedrooms · 3 Baths · House
· Patio · Garden · Deck · Cellar
Glasgow Court · 2,831 sq.ft · 3 Bedrooms · 3 Baths · House · Patio · Garden · Deck · Cellar
Experience a great blend of character charm and urban convenience in the highly desirable Old Esquimalt area, just steps from Esquimalt High School. This 3 bedroom, 3 bathroom home features a rare main level primary bed with ensuite, as well as a main level access deck that brings you down to a private patio. With 2 bedrooms and a bath on the upper, this home is ideal for families. The 933 square foot unfinished basement with a 6’ 7” height allows for storage or repurposing with access from the main, or backyard. Just 6 minutes from downtown, this home balances classic charm with convenient living. Still available at ListedBuy!
$ 1,189,000
204 1602 Quadra St, Victoria, BC, V8W 2L4 Single Family Prop.
View photo
House · for sale
$ 579,000
$ 618/sq.ft
204 1602 Quadra St, Victoria, BC, V8W 2L4 Single Family Prop.
Glasgow Court
· 936 sq.ft · 2 Bedrooms · 2 Baths · House
· Patio
Glasgow Court · 936 sq.ft · 2 Bedrooms · 2 Baths · House · Patio
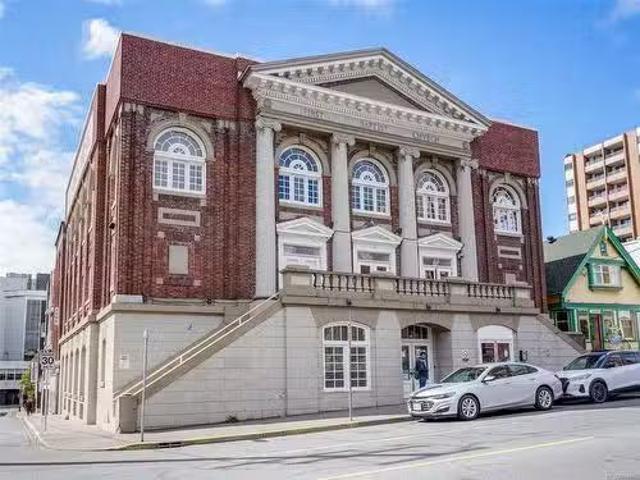
Stunning 2008 Georgian Revival Style Character Conversion in downtown Victoria, where old-world charm meets modern convenience. Original building details include a portico entrance and gorgeous Palladian windows, exposed brick walls, over-height ceilings, and dramatic chandeliers. This spacious suite has 2 bedrooms and 2 full bathrooms, including a 4 piece ensuite and walk-in closet in the primary bedroom. The chef-inspired kitchen features granite counters and an eating bar which is open to the living and dining areas. Other features include a bonus denoffice with glass-paneled French doors, 9+ ceilings, character windows, engineered wood flooring, and in-suite laundry. You will love the expansive, common roof-top patio with 360-degree views for your summer BBQs and outdoor relaxation. Pets are welcome, with no size restriction for dogs. Secure bike storage completes this amazing and unique package. Welcome to The Palladian! Still available at ListedBuy!
$ 579,000
395 St. Charles St, Victoria, BC, V8S 3N2 vacant land for sa.
View photo
House · for sale
$ 1,595,000
395 St. Charles St, Victoria, BC, V8S 3N2 vacant land for sa.
Glasgow Court
· House
· Patio · Deck · Parking
Glasgow Court · House · Patio · Deck · Parking
Approved 8-unit townhouse project at Chandler & St. Charles, Victoria, BC. Prime 9,200 sq ft site in South Fairfield Gonzales, steps from Salish Sea, minutes from downtown Victoria. Fully zoned and development permit-approved, ensuring a streamlined path to profitability in a high-demand market. Includes four ground-floor, single-level 1- and 2-bedroom units (650-850 sq ft) with private entrances and spacious patios, perfect for downsizers, young professionals, and small families. Also includes four two-story, 3-bedroom units (1,700-2,200 sq ft) with dramatic ceiling heights and private rooftop decks.. Near Ross Bay, Gonzales Beach, Thrifties & Hollywood Park’s tennis courts, with easy access to Oak Bay Village, Cook St Village, and downtown. Four parking spots & two Modo car-share memberships per home, blending convenience with sustainability. Tailored for Missing Middle price points, ready for execution. Land cost per Buildable is $143.31 psf or $199,375.00 per Unit. Still available
$ 1,595,000
545 Tait St, Saanich, BC, V8Z 4V6 house for sale Listing ID.
View photo
House · for sale
$ 929,900
$ 526/sq.ft
545 Tait St, Saanich, BC, V8Z 4V6 house for sale Listing ID.
Glasgow Court
· 1,765 sq.ft · 3 Bedrooms · 2 Baths · House
· Garden · Fireplace · Deck
Glasgow Court · 1,765 sq.ft · 3 Bedrooms · 2 Baths · House · Garden · Fireplace · Deck
Welcome to this charming, well maintained home in the central Glanford neighbourhood of Saanich, perfectly positioned between the Trans Canada and Pat Bay Highways for easy access in every direction. Offering an ideal blend of comfort and functionality, this home features a stunning backyard, updated flooring along with a new roof and gutters completed in 2024, providing peace of mind for years to come. The main level features a spacious front family room with a cozy gas fireplace, while the back of the home opens to a bright living and dining area and functional kitchen overlooking the sunny backyard. Two bedrooms, a full bath, and laundry complete this level. Upstairs, the private primary retreat offers an ensuite, walk in closet, and rooftop deck to enjoy evening sun. Set on a flat, fully fenced lot ideal for kids, pets, and entertaining, all close to parks, schools, and shopping. Still available at ListedBuy!
$ 929,900
3 3098 Washington Ave, Victoria, BC, V9A 0J5 house for sale.
View photo
House · for sale
$ 899,900
$ 580/sq.ft
3 3098 Washington Ave, Victoria, BC, V9A 0J5 house for sale.
Glasgow Court
· 1,550 sq.ft · 3 Bedrooms · 3 Baths · House
· Garden · Office room
Glasgow Court · 1,550 sq.ft · 3 Bedrooms · 3 Baths · House · Garden · Office room
Washington is a curated collection of traditionally inspired townhomes situated on a quiet, tree-lined street in the historic Burnside Gorge neighborhood. This prime location offers immediate access to the Galloping Goose Trail and the Selkirk Waterfront. This bright, two-story residence features a flexible floor plan including 3 bedrooms, 2.5 bathrooms, & a versatile flex room—ideal for a fourth bedroom, media suite, or home office. The open-concept main floor is designed for seamless entertaining, featuring full-size living and dining areas and a high-function kitchen. Culinary enthusiasts will appreciate the shaker-style cabinetry, full-height pantry, and premium Samsung appliances with a slide-in gas range. The upper level comprises three well-appointed bedrooms with full size washerdryer. The primary suite serves as a private retreat, offering a walk-in closet and a luxurious ensuite with a glass shower & heated floors. Fully fenced yard for kids and pets! Still available at Liste
$ 899,900
1771 Bay St, Victoria, BC, V8R 2B9 house for sale Listing I.
View photo
House · for sale
$ 899,000
$ 434/sq.ft
1771 Bay St, Victoria, BC, V8R 2B9 house for sale Listing I.
Glasgow Court
· 2,067 sq.ft · 3 Bedrooms · 3 Baths · House
· Garden · Fireplace · Parking
Glasgow Court · 2,067 sq.ft · 3 Bedrooms · 3 Baths · House · Garden · Fireplace · Parking
Welcome to 1771 Bay Street — a beautifully maintained end unit 3-bedroom, 3-bathroom home offering generous living space in a prime, walkable location bordering Oak Bay. The spacious primary retreat features a walk-in closet and an oversized ensuite shower for a private, comfortable escape. The main level flows effortlessly with a separate dining room, an inviting living room with vaulted ceilings and cozy gas fireplace, and a family room ideal for daily living or entertaining. The bright kitchen with stainless steel appliances overlooks the sunny, south-facing backyard, filling the home with natural light. Upstairs offers two well-sized bedrooms for family, guests, or office space. Additional highlights include a single-car garage, extra parking, and ample storage. Steps to the hospital, transit, cafés, restaurants, and amenities, this home blends space, light, and exceptional convenience in a sought-after neighbourhood. Still available at ListedBuy!
$ 899,000
2021 Byron St, Oak Bay, BC, V8R 1L8 Luxury House for sale L.
View photo
House · for sale
$ 1,387,500
$ 625/sq.ft
2021 Byron St, Oak Bay, BC, V8R 1L8 Luxury House for sale L.
Glasgow Court
· 2,217 sq.ft · 3 Bedrooms · 2 Baths · House
· Garden
Glasgow Court · 2,217 sq.ft · 3 Bedrooms · 2 Baths · House · Garden
This picture - perfect, solid 1950 bungalow is a gem and ideal for a small family or professional couple. Spacious rooms feature hardwood floors, coved ceilings, thermal windows, and a beautifully renovated kitchen with stainless steel appliances. With its own separate entrance and 7 ceiling, the lower level provides a comfortable, spacious suite for extended family or an at home business. The large private garden offers a tranquil retreat, is fully fenced, south facing and ideal for family gatherings, children and pets. Located on a quiet, North Oak Bay street of similarly cherished homes and close to all amenities; Live in a home you can love and create your own cherished memories of comfort and laughter. Still available at ListedBuy!
$ 1,387,500
3508 Plymouth Rd, Oak Bay, BC, V8P 4X4 house for sale Listi.
View photo
House · for sale
$ 1,600,000
$ 550/sq.ft
3508 Plymouth Rd, Oak Bay, BC, V8P 4X4 house for sale Listi.
Glasgow Court
· 2,906 sq.ft · 5 Bedrooms · 3 Baths · House
· Patio · Garden · Parking · Fireplace · Deck
Glasgow Court · 2,906 sq.ft · 5 Bedrooms · 3 Baths · House · Patio · Garden · Parking · Fireplace · Deck
A spacious Upper Henderson area home in the coveted Mid-Century Modern Style. This is a fabulous location in a quiet, green neighbourhood, adjacent to Mt. Tolmie Park, and walking distance to the University of Victoria, St. Michael’s University School, and Camosun College Lansdowne Campus. The 4-level split floor plan and 2 family rooms ensure plenty of space for everyone, and large windows provide lots of light. The home was built to the highest standards and has been carefully maintained. Some of the upgrades include a full kitchen renovation, a gas fireplace in the living room and new perimeter drains in 2014. There are beautiful white oak floors on the main and upper levels. A spacious deck, double garage, ample storage space and a peaceful and private backyard with patio round out this exceptional offering. Still available at ListedBuy!
$ 1,600,000
3110 Frechette St, Saanich, BC, V8P 4N5 house for sale List.
View photo
House · for sale
$ 1,085,000
$ 1,072/sq.ft
3110 Frechette St, Saanich, BC, V8P 4N5 house for sale List.
Glasgow Court
· 1,012 sq.ft · 2 Bedrooms · 1 Bath · House
· Patio · Garden · Deck
Glasgow Court · 1,012 sq.ft · 2 Bedrooms · 1 Bath · House · Patio · Garden · Deck
This charming & beautifully maintained rancher is filled with natural light & offers a warm, inviting atmosphere. Rich original hardwood floors flow throughout, while thoughtful updates over the years provide comfort & functionality. At the heart of the home, the bright kitchen features a farmhouse sink, built in gas range & dedicated coffee station, opening to the adjoining dining area. A Dutch door leads to the stunning west facing backyard, an exceptional outdoor retreat for sunny afternoons and evenings. The level lot features a large deck, a separate patio with pergola, raised garden beds, a garden shed for storage & mature trees & landscaping that create a private & peaceful setting. Ideally located in amenity rich neighbourhood, this home is at the epicentre of all levels of education, including Oaklands, Doncaster, St. Michaels, Lansdowne, Camosun & UVic. Enjoy easy access to recreation centres, golf, tennis, Hillside Shopping Centre & major bus & bike connections. Still availa
$ 1,085,000
3 1915 Fernwood Rd, Victoria, BC, V8T 2Y6 house for sale Li.
View photo
House · for sale
$ 839,000
$ 742/sq.ft
3 1915 Fernwood Rd, Victoria, BC, V8T 2Y6 house for sale Li.
Glasgow Court
· 1,130 sq.ft · 2 Bedrooms · 2 Baths · House
· Balcony
Glasgow Court · 1,130 sq.ft · 2 Bedrooms · 2 Baths · House · Balcony
Open House Saturday, March 7, 12:00–1:30 PM Priced Below backssed Value! Welcome to this newly completed two-bedroom character conversion in the heart of vibrant Fernwood. Thoughtfully designed by Pamela Billinghurst Interior Design, this home offers a rare blend of historic charm and refined, high-end finishes. Every detail, inside and out, has been carefully curated to create a truly special living space. This particular home showcases premium built-in appliances, including a Fisher & Paykel induction range and refrigerator. The bright and inviting interior also features two beautifully appointed bathrooms with heated tile floors, a heat pump for year-round comfort, and a lovely private balcony. Located just steps from Fernwood Square, youll enjoy cafés, parks, boutique shops, and the iconic Belfry Theatre right outside your door. This is your chance to live in one of Victoria’s most beloved neighbourhoods. Still available at ListedBuy!
$ 839,000
3813 Carey Rd, Saanich, BC, V8Z 4C2 house for sale | Listing ID 1021 | Royal LePage
View photo
House · for sale
$ 2,150,000
3813 Carey Rd, Saanich, BC, V8Z 4C2 house for sale | Listing ID 1021 | Royal LePage
Glasgow Court
· House
Glasgow Court · House
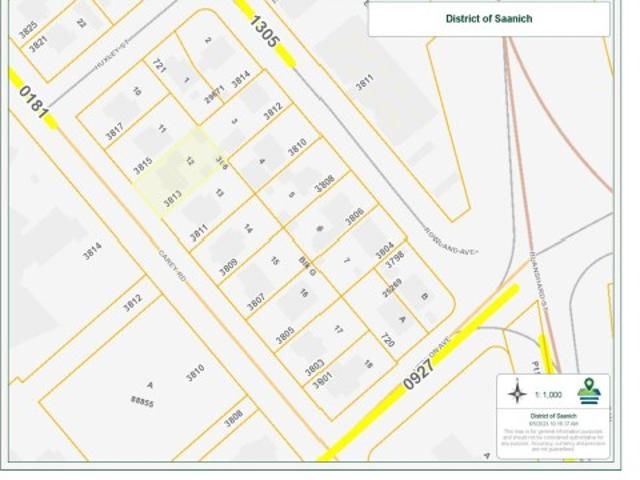
Developer/Investor Alert! *. Seize this rare and highly anticipated opportunity to invest in one of the first assembled mid-rise development sites under the UpTown/Douglas land-use policy. This prime site is perfectly positioned for a 4-6 storey mid-rise condo building or even an 8-storey development with commercial potential on the Carey Road side. Situated in a highly coveted location, the property offers unparalleled access to hundreds of amenities, including Uptown Shopping Center, Whole Foods, popular restaurants, and convenient public transit. This offering is sold in conjunction with the adjoining property at 3815 Carey Rd, making it a comprehensive investment for visionary developers. Don't miss your chance to capitalize on this exceptional opportunity!
$ 2,150,000
820 822 Leslie Dr, Saanich, BC, V8X 2Y4 house for sale List.
View photo
House · for sale
$ 1,349,800
$ 446/sq.ft
820 822 Leslie Dr, Saanich, BC, V8X 2Y4 house for sale List.
Glasgow Court
· 3,025 sq.ft · 6 Bedrooms · 3 Baths · House
· Garden · Deck · Parking · Cellar
Glasgow Court · 3,025 sq.ft · 6 Bedrooms · 3 Baths · House · Garden · Deck · Parking · Cellar
Great Swan Lake location next to Galloping Goose Trail at the end of a no through road. Nice investment opportunity with this side by side duplex plus an extended family accommodation in the basement of one side. With just over 3000sqft, each side has 2 bdrms, 1 bath, and lots of updates to floors, kitchens, bathrooms, windows, fixtures and paint so they all show very well. Separate hydro, gas, water, laundry, furnaces, hot water on demand systems (2021 and 2025 install) for each side. 822 side has new gas furnace & heat pump for air conditioning in the summer. All 3 suites have their own laundry. Large deck, and a nice fenced and private rear yard with some seasonal views of the lake. Large common storage room plus large stand-alone garden shed. There is plenty of rear, side and front parking on the property. Enjoy Swan Lake Park & Galloping Goose trail at your doorstep, and a short stroll to the Uptown Mall! 10 minutes to downtown. Excellent Revenue Property Opportunity. Still availa
$ 1,349,800
1270 Yates St, Victoria, BC, V8V 3N3 investment for sale Li.
View photo
House · for sale
$ 2,599,999
$ 307/sq.ft
1270 Yates St, Victoria, BC, V8V 3N3 investment for sale Li.
Glasgow Court
· 8,460 sq.ft · House
· Fireplace
Glasgow Court · 8,460 sq.ft · House · Fireplace
Own a piece of history. Tucked into a vibrant, character-rich neighborhood, this iconic 1901 heritage building blends timeless charm with strong income potential. With ornate woodwork, tall windows, oversized columns, and a wrap-around veranda, its presence is both elegant and enduring.Inside are 10 unique saleal units featuring high ceilings (up to 11 ft), original hardwood floors, decorative moldings, and antique gas fireplaces—details that tell a story you simply won’t find in modern construction. Thoughtfully maintained, the property includes updated plumbing, electrical, and heating systems, along with functional kitchens and bathrooms.Ten units generating high saleal income, attracting tenants drawn to both character and location.Surrounded by mature trees and just steps to shops, cafés, and parks, this is a rare opportunity to invest in something truly special—where history, lifestyle, and income come together beautifully. Still available at ListedBuy!
$ 2,599,999
3039 Balfour Ave, Victoria, BC, V9A 1R7 house for sale List.
View photo
House · for sale
$ 1,350,000
$ 422/sq.ft
3039 Balfour Ave, Victoria, BC, V9A 1R7 house for sale List.
Glasgow Court
· 3,197 sq.ft · 5 Bedrooms · 3 Baths · House
· Garden · Office room · Parking · Fireplace · Sauna · Deck
Glasgow Court · 3,197 sq.ft · 5 Bedrooms · 3 Baths · House · Garden · Office room · Parking · Fireplace · Sauna · Deck
Welcome to this stunning dream family home at 3039 Balfour Avenue! From the moment you enter, youll notice its chic mid century aesthetic combined with thoughtful modern updates. The main level offers a large entry w a beautiful art deco front window that floods the space with natural light, an incredible kitchen with quartz surfaces, induction cooking & two-tone soft close cabinetry, 2 generous bedrooms, 4-piece bath, huge living room with built-in cabinetry & gas fireplace & dining area that opens to a private deck to enjoy quiet mornings or take in the sunset. The lower offers 2 additional bedrooms, 3-pc bath, rec room, laundry & walk-out access to a zen inspired yard w barrel sauna, cold plunge tank & detached home office! Numerous updates including vinyl windows, heat pump, 200amp elec, PLUS self contained 1BR suite w its own laundry for additional income. A detached overheight double garage is a rare find & great for RVboat storage. This is the one youve been waiting for! Still a
$ 1,350,000
564 Oconnell Pl, Saanich, BC, V8Z 2C4 house for sale Listin.
View photo
House · for sale
$ 999,000
$ 403/sq.ft
564 Oconnell Pl, Saanich, BC, V8Z 2C4 house for sale Listin.
Glasgow Court
· 2,476 sq.ft · 4 Bedrooms · 2 Baths · House
· Garden · Deck
Glasgow Court · 2,476 sq.ft · 4 Bedrooms · 2 Baths · House · Garden · Deck
First time on the market in over 40 years. Great Glanford home on a cul-de-sac in a desirable family-friendly location Recent updates including new windows and doors and a heat pump. The main floor features a large living dining combo with a sunny south facing large front deck and a large back deck over looking the good sized backyard. The full height walkout lower level features a family room, 2 bedrooms, full bath, and laundry area. Convenient location with schools, parks and shopping close by. Solid bones and endless potential to update and personalize to your own style and needs. Whether youre looking for a family home to renovate and refresh, or an investment with suite potential, this property provides the perfect canvas. Still available at ListedBuy!
$ 999,000
#3 849 Dunsmuir Rd, Esquimalt, BC, V9A 5B8 house for sale L.
View photo
House · for sale
$ 1,375,000
$ 683/sq.ft
#3 849 Dunsmuir Rd, Esquimalt, BC, V9A 5B8 house for sale L.
Glasgow Court
· 2,013 sq.ft · 3 Bedrooms · 3 Baths · House
· Patio · Balcony · Fireplace · Parking
Glasgow Court · 2,013 sq.ft · 3 Bedrooms · 3 Baths · House · Patio · Balcony · Fireplace · Parking
Immaculate free-standing 3-bedroom home in the exclusive Residences at Swallows Landing. One of just 5 strata single-family homes, offering a quiet lifestyle and refined finishings throughout. With over 1,700 sq ft of thoughtfully designed living space this home has been meticulously maintained. The open-concept main level features generous living & dining areas filled with natural light, gas fireplace, hardwood floors, custom mill-work & high-end kitchen with gas cooktop, ss appliances & quartz countertops. Bright oversized windows overlook a private Garry Oak oasis. Upstairs the spacious primary includes a beautiful ensuite with tiled counters & heated floors & private balcony. The flexible lower level offers two additional bedrooms, a full bath, laundry, and a sunny private patio with separate entrance. Enjoy direct access to the Songhees waterfront walkway or stroll to downtown Victoria, shops, pubs, and amenities. A secure garage completes this exceptional home! Still available at
$ 1,375,000
2528 Forbes St, Victoria, BC, V8R 4B8 house for sale Listin.
View photo
House · for sale
$ 879,900
$ 1,035/sq.ft
2528 Forbes St, Victoria, BC, V8R 4B8 house for sale Listin.
Glasgow Court
· 850 sq.ft · 2 Bedrooms · 1 Bath · House
· Patio · Garden · Office room · Fireplace
Glasgow Court · 850 sq.ft · 2 Bedrooms · 1 Bath · House · Patio · Garden · Office room · Fireplace
Set back from the road, this charming home offers privacy and seclusion whilst looking out over beautiful gardens and greenery. It features 2 bedrooms and 1 bathroom with radiant in floor heating; updated kitchen with quartz counter tops, undermount sink and tile backsplash; and a separate mud room with newer laundry machines. With oak hardwood floors and a fireplace, the cozy living and dining room have lots of natural light provided by the large windows. The serene back garden offers a patio to chill out on with a gas fire bowl, an updatedwired detached office studio and also a storagebike shed. A sunny fenced side yard provides space for a pet andor garden beds. With numerous updates including pure wool carpets (please ask your realtor for the list) this immaculate home is in move in condition. Close to shopping and all amenities, this well-located home offers an amazing opportunity that should not be missed. Still available at ListedBuy!
$ 879,900
140 210 Russell St, Victoria, BC, V9A 3X2 house for sale Li.
View photo
House · for sale
$ 1,295,000
$ 791/sq.ft
140 210 Russell St, Victoria, BC, V9A 3X2 house for sale Li.
Glasgow Court
· 1,636 sq.ft · 3 Bedrooms · 3 Baths · House
· Patio · Fireplace · Parking
Glasgow Court · 1,636 sq.ft · 3 Bedrooms · 3 Baths · House · Patio · Fireplace · Parking
AMAZING LOCATION! Experience waterfront living with breathtaking views of Victoria Harbour and the snow-capped Olympic Mountains from this beautifully maintained townhome. Watch cruise ships come and go, and enjoy stunning sunsets from your sunroom, full-length patio, and all principal rooms. This bright, two-level home features hardwood floors, has a new kitchen with new cabinets, quartz countertops, backsplash, and all new stainless steel appliances including a high end induction cooktop. Other upgrades include a new gas fireplace, laundry room with new full size washer and dryer, sunroom, light fixtures, fresh paint, and much more. An attached single-car garage adds convenience. Located directly on the scenic Songhees Walkway, youre just steps away from downtown, West Bay, historic Esquimalt, and everyday amenities. Set within Rainbow Estates; a well-maintained community on nearly an acre of south-facing waterfront. Live on beautiful Victoria Harbour. Still available at ListedBuy!
$ 1,295,000
2061 Pinehurst Terr, Langford, BC, V9B 0T4 house for sale L.
View photo
House · for sale
$ 2,349,000
$ 686/sq.ft
2061 Pinehurst Terr, Langford, BC, V9B 0T4 house for sale L.
Glasgow Court
· 3,423 sq.ft · 3 Bedrooms · 4 Baths · House
· Patio · Office room · Deck · Parking
Glasgow Court · 3,423 sq.ft · 3 Bedrooms · 4 Baths · House · Patio · Office room · Deck · Parking
OPEN HOUSE Saturday July 25th 2-4pm. Introducing The Woodhall by KC Custom Designs, a refined modern farmhouse in Bear Mountain’s coveted Pinehurst enclave. Perched at the end of a quiet cul-de-sac, this impeccably maintained 3BD4BA residence captures sweeping vistas of Goldstream Park, the Olympic Mountains & unforgettable sunsets—available Golf Membership. A vaulted entry opens to wide plank oak floors, a dramatic great room wgas FP & walls of glass. The chef’s kitchen impresses wquartz, oversized island, pot filler, Sub-Zero fridge, Wolf gas range & matte black fixtures. Two primary suites (one on main) offer spa ensuites, WI closets & patio access; upper level features a family rm wprivate deck, 3rd BD & full bath. Office, abundant storage, crawl space, 2-bay garage wEV. Manicured grounds, covered patio & gas fire pit complete this elevated resort lifestyle—steps to Nicklaus golf, red clay tennis, trails, dining & spa. Still available at ListedBuy!
$ 2,349,000
3231 Frechette St, Saanich, BC, V8P 4N8 house for sale List.
View photo
House · for sale
$ 1,125,000
$ 522/sq.ft
3231 Frechette St, Saanich, BC, V8P 4N8 house for sale List.
Glasgow Court
· 2,153 sq.ft · 3 Bedrooms · 2 Baths · House
· Garden · Deck
Glasgow Court · 2,153 sq.ft · 3 Bedrooms · 2 Baths · House · Garden · Deck
This is the epicentre of all levels of education. No matter the age of your children, they will be mins away from school. Oaklands, Doncaster, St. Michaels, Lansdowne, Camoson, UVic & more. We are situated in a wonderfully friendly neighbourhood amidst many amenities: 2 rec centres, golf, tennis, walking, Hillside Mall, groceries and major bus & bike routes. These are the second owners of this property and have enjoyed raising their two children here. It needed a bit of TLC 10yrs ago so these owners replaced the roof, installed a heat pump, refinished the original hardwood flooring, upgraded windows & blinds added and a full bath + new counters, flooring and the best of all. a beautiful outdoor space for entertaining. Two tiers of decking with a giant pergola for shade. Carry on into the yard to pick the raspberries & putter in the garden. Theres a ton of room for playing, growing & relaxing in quiet privacy. Theres nothing like it. Bring your family and make this YOUR home. Still avai
$ 1,125,000
View map Back to list

Get email alerts

Don't miss out: be the first to know about new properties

The alert was correctly created

On subscribing you accept the conditions of use and the privacy policy
Alert
Receive new ads in your inbox
Save this search
Receive alerts for new listings

We'll send you an email when we have new properties for: "Properties for sale in Glasgow Court"

The alert was correctly created

Get email alerts and be the first to see new listings
Required field
On subscribing I accept the terms of the privacy policy
Perfect! You'll soon start receiving new listings via email
Alert
Receive an email when we have new ads for Properties for sale in Glasgow Court
Save this search
Filters

Bedrooms

Area (sq.ft)

sq.ft
sq.ft

Price

$
$

Filter by property type

Bathrooms

Clear all filters
Receive notifications when new entries are published.