672 houses to rent in Glass

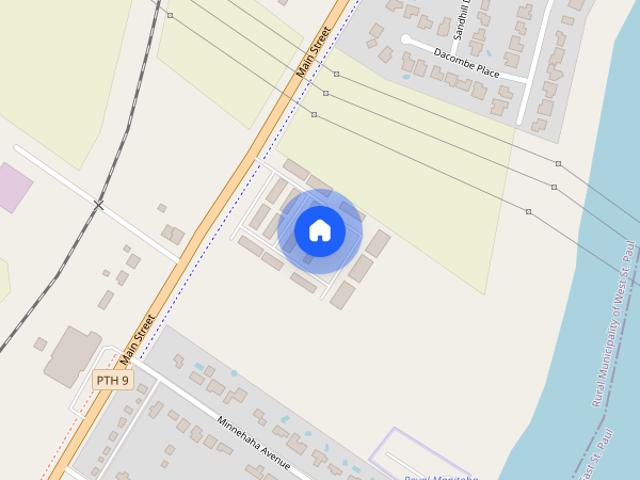
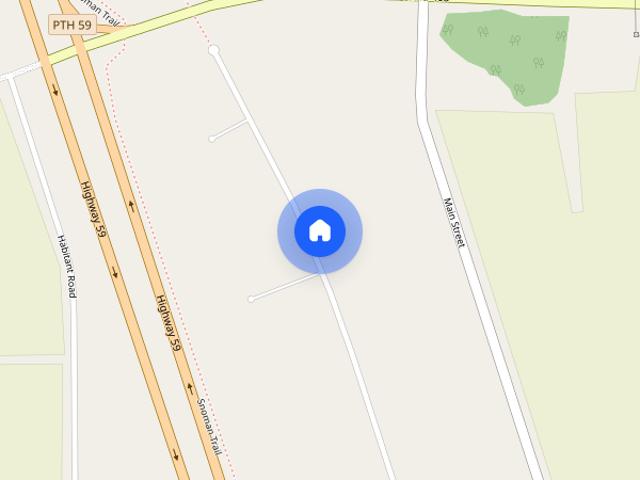
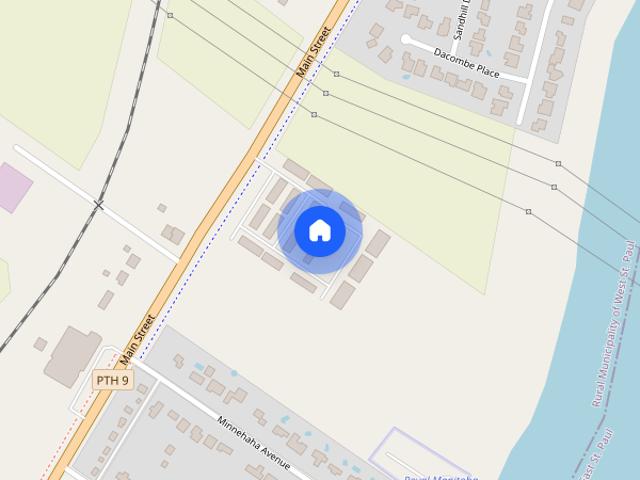
2 and 3 Bedroom Townhouses For Rent in West St. Paul
View photo
House · for rent
$ 1,826
2 and 3 Bedroom Townhouses For Rent in West St. Paul
Glass
· 1,001 sq.ft · 3 Bedrooms · 1 Bath · House
· Parking · Deck · Air conditioning · Equipped kitchen
Glass · 1,001 sq.ft · 3 Bedrooms · 1 Bath · House · Parking · Deck · Air conditioning · Equipped kitchen
Save 75% Off First Month's Rent on Select Suites!Receive Your First Month's Rent Free on Select Suites!Get 100% off on your first month. Limited Time Offer. Please contact our leasing team at 204-960-7550 for more details!FORTHRIGHT PROPERTIES | WEST ST. PAUL | WEST ACRES ESTATESCheck out our 3D tour of this suite on our website! www.forthrightproperties.caSuite Features:Large kitchen island with built-in sink and dishwasher overlooking dining and living areaKitchen appliances in stainless steelOne and a half bathrooms3 bed townhouse features a spacious master bedroom with walk-in closet and ensuite accessGrand opening large closetsIn-suite laundryFull unfinished basementEnergy efficient forced air furnace and central air conditioningGarden door with a sizable private deck2 bed townhouse comes suite length front veranda and two powered parking spaces3 bed townhouse comes with attached single car garage with parking pad total of two parking spacesAbove ground parking available for $65 p
$ 1,826
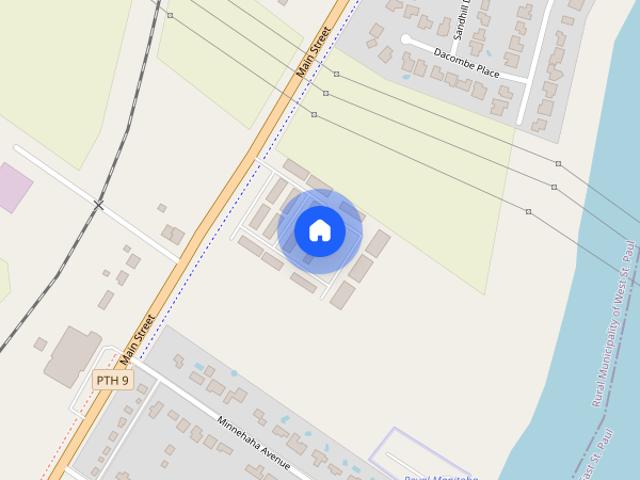
2 and 3 Bedroom Townhouses For Rent in West St. Paul
View photo
House · for rent
$ 1,706
2 and 3 Bedroom Townhouses For Rent in West St. Paul
Glass
· 872 sq.ft · 2 Bedrooms · 1 Bath · House
· Parking · Deck · Air conditioning · Equipped kitchen
Glass · 872 sq.ft · 2 Bedrooms · 1 Bath · House · Parking · Deck · Air conditioning · Equipped kitchen
Save 75% Off First Month's Rent on Select Suites!Receive Your First Month's Rent Free on Select Suites!Get 100% off on your first month. Limited Time Offer. Please contact our leasing team at 204-960-7550 for more details!FORTHRIGHT PROPERTIES | WEST ST. PAUL | WEST ACRES ESTATESCheck out our 3D tour of this suite on our website! www.forthrightproperties.caSuite Features:Large kitchen island with built-in sink and dishwasher overlooking dining and living areaKitchen appliances in stainless steelOne and a half bathrooms3 bed townhouse features a spacious master bedroom with walk-in closet and ensuite accessGrand opening large closetsIn-suite laundryFull unfinished basementEnergy efficient forced air furnace and central air conditioningGarden door with a sizable private deck2 bed townhouse comes suite length front veranda and two powered parking spaces3 bed townhouse comes with attached single car garage with parking pad total of two parking spacesAbove ground parking available for $65 p
$ 1,706
2 and 3 Bedroom Townhouses For Rent in West St. Paul
View photo
House · for rent
$ 1,536
2 and 3 Bedroom Townhouses For Rent in West St. Paul
Glass
· 775 sq.ft · 1 Bedroom · 1 Bath · House
· Parking · Deck · Air conditioning · Equipped kitchen
Glass · 775 sq.ft · 1 Bedroom · 1 Bath · House · Parking · Deck · Air conditioning · Equipped kitchen
Save 75% Off First Month's Rent on Select Suites!Receive Your First Month's Rent Free on Select Suites!Get 100% off on your first month. Limited Time Offer. Please contact our leasing team at 204-960-7550 for more details!FORTHRIGHT PROPERTIES | WEST ST. PAUL | WEST ACRES ESTATESCheck out our 3D tour of this suite on our website! www.forthrightproperties.caSuite Features:Large kitchen island with built-in sink and dishwasher overlooking dining and living areaKitchen appliances in stainless steelOne and a half bathrooms3 bed townhouse features a spacious master bedroom with walk-in closet and ensuite accessGrand opening large closetsIn-suite laundryFull unfinished basementEnergy efficient forced air furnace and central air conditioningGarden door with a sizable private deck2 bed townhouse comes suite length front veranda and two powered parking spaces3 bed townhouse comes with attached single car garage with parking pad total of two parking spacesAbove ground parking available for $65 p
$ 1,536
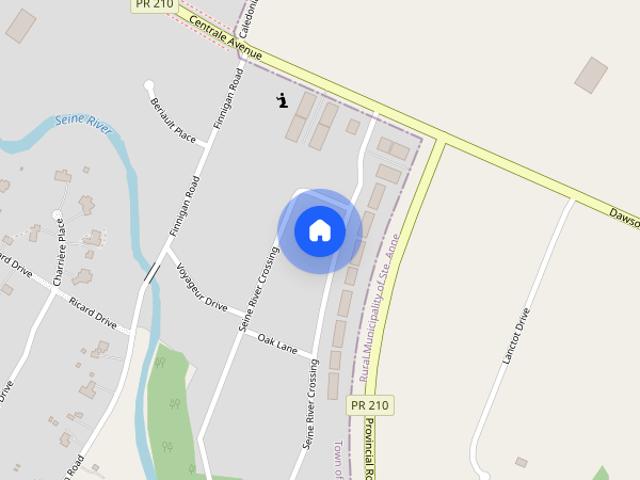
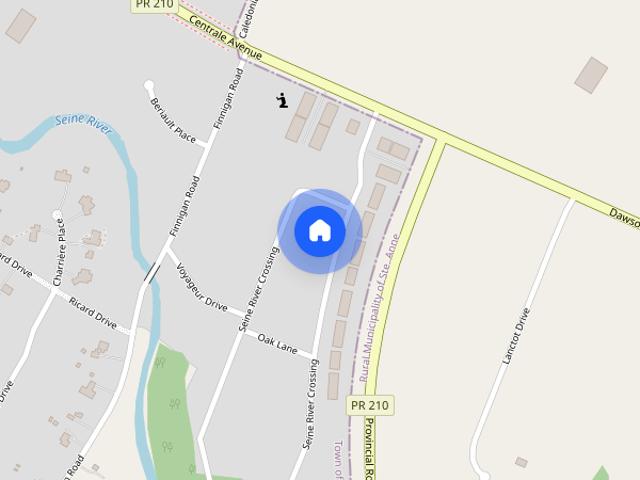
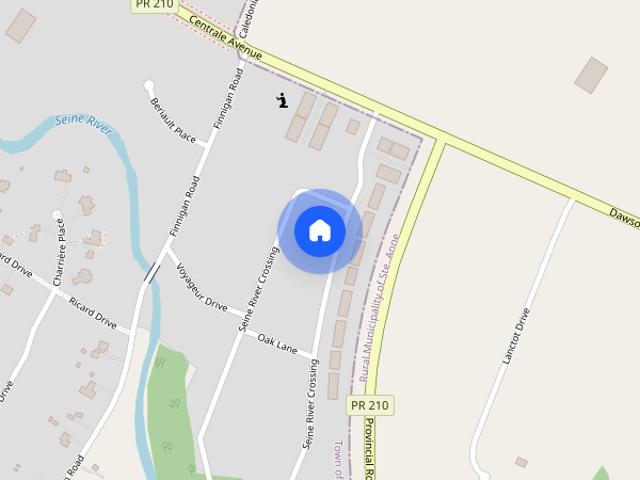
Provider Homes The Ones with Dog Parks!
View photo
Townhouse · for rent
$ 1,695
Provider Homes The Ones with Dog Parks!
Glass
· 1,292 sq.ft · 3 Bedrooms · 2 Baths · Townhouse
· Balcony · Deck · Parking · Cellar
Glass · 1,292 sq.ft · 3 Bedrooms · 2 Baths · Townhouse · Balcony · Deck · Parking · Cellar
Welcome to 13, 15, 17, 23, 29, and 35 Seine River Crossing Road in Ste. Anne, a professionally managed Provider Homes community offering a variety of thoughtfully designed floor plans for individuals, couples, and families.This community features a selection of our most popular layouts, including the Charlie 1-bedroom basement townhomes, Axel 1-bedroom main floor townhomes, Max 2-bedroom upper-level townhomes, and Champ 3-bedroom, 1.5-bathroom townhomes with attached garages.The Charlie layout offers a bright and comfortable basement living experience, featuring 9-foot ceilings, large windows, and in-suite laundry. The Axel offers a spacious main-floor 1-bedroom with an efficient layout, a large kitchen, and a private deck off the living room. Our Max layout is a popular 2-bedroom upper-level home featuring a large balcony and open-concept living space, while the Champ offers a family-friendly two-storey design with an attached garage, walk-in closet, and spacious kitchen, dining, and
$ 1,695
Related searches
Provider Homes The Ones with Dog Parks!
View photo
Townhouse · for rent
$ 1,500
Updated
Provider Homes The Ones with Dog Parks!
Glass
· 667 sq.ft · 1 Bedroom · 1 Bath · Townhouse
· Parking · Cellar
Glass · 667 sq.ft · 1 Bedroom · 1 Bath · Townhouse · Parking · Cellar
Welcome to 1039 Old Highway 59 in Île des Chênes, a brand-new Provider Homes community offering modern rental living in one of southeastern Manitoba's most desirable communities. Thoughtfully designed with quality construction, functional floor plans, and pet-friendly amenities, this growing community offers a variety of options for individuals, couples, and families.Currently available are our popular Charlie and Champ layouts. Coming available beginning November 1, 2026 are our Axel and Kobe layouts. The Charlie 1-bedroom basement townhomes feature 9-foot ceilings, oversized windows that bring in abundant natural light, in-suite laundry, and a thoughtfully designed layout that creates a bright and welcoming living space.The Champ is a spacious 3-bedroom, 1.5-bathroom, two-storey townhome featuring an attached garage, an open-concept kitchen, dining, and living area, in-suite laundry, and a walk-in closet in the primary bedroom. Designed with families and professionals in mind, the Ch
$ 1,500
Provider Homes The Ones with Dog Parks!
View photo
Townhouse · for rent
$ 1,150
Updated
Provider Homes The Ones with Dog Parks!
Glass
· 549 sq.ft · 1 Bedroom · 1 Bath · Townhouse
· Parking · Cellar
Glass · 549 sq.ft · 1 Bedroom · 1 Bath · Townhouse · Parking · Cellar
Welcome to 1039 Old Highway 59 in Île des Chênes, a brand-new Provider Homes community offering modern rental living in one of southeastern Manitoba's most desirable communities. Thoughtfully designed with quality construction, functional floor plans, and pet-friendly amenities, this growing community offers a variety of options for individuals, couples, and families.Currently available are our popular Charlie and Champ layouts. Coming available beginning November 1, 2026 are our Axel and Kobe layouts. The Charlie 1-bedroom basement townhomes feature 9-foot ceilings, oversized windows that bring in abundant natural light, in-suite laundry, and a thoughtfully designed layout that creates a bright and welcoming living space.The Champ is a spacious 3-bedroom, 1.5-bathroom, two-storey townhome featuring an attached garage, an open-concept kitchen, dining, and living area, in-suite laundry, and a walk-in closet in the primary bedroom. Designed with families and professionals in mind, the Ch
$ 1,150
Provider Homes The Ones with Dog Parks!
View photo
Townhouse · for rent
$ 1,475
Provider Homes The Ones with Dog Parks!
Glass
· 818 sq.ft · 2 Bedrooms · 1 Bath · Townhouse
· Balcony · Deck · Parking · Cellar
Glass · 818 sq.ft · 2 Bedrooms · 1 Bath · Townhouse · Balcony · Deck · Parking · Cellar
Welcome to 13, 15, 17, 23, 29, and 35 Seine River Crossing Road in Ste. Anne, a professionally managed Provider Homes community offering a variety of thoughtfully designed floor plans for individuals, couples, and families.This community features a selection of our most popular layouts, including the Charlie 1-bedroom basement townhomes, Axel 1-bedroom main floor townhomes, Max 2-bedroom upper-level townhomes, and Champ 3-bedroom, 1.5-bathroom townhomes with attached garages.The Charlie layout offers a bright and comfortable basement living experience, featuring 9-foot ceilings, large windows, and in-suite laundry. The Axel offers a spacious main-floor 1-bedroom with an efficient layout, a large kitchen, and a private deck off the living room. Our Max layout is a popular 2-bedroom upper-level home featuring a large balcony and open-concept living space, while the Champ offers a family-friendly two-storey design with an attached garage, walk-in closet, and spacious kitchen, dining, and
$ 1,475
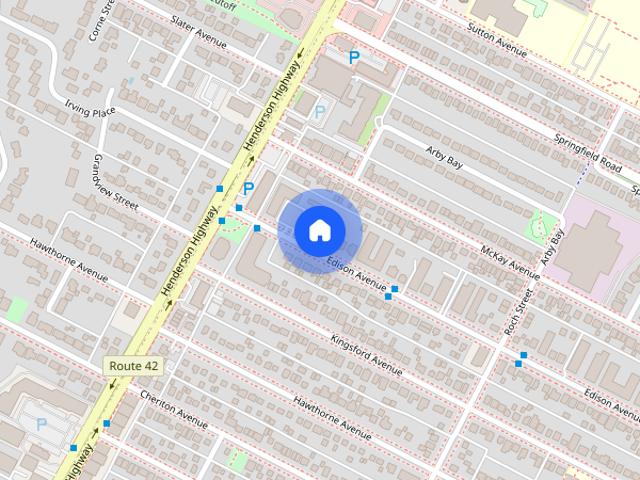
2 227 Edison Avenue
View photo
Townhouse · for rent
$ 1,900
Updated
2 227 Edison Avenue
Glass
· 1,141 sq.ft · 3 Bedrooms · 1 Bath · Townhouse
· Parking
Glass · 1,141 sq.ft · 3 Bedrooms · 1 Bath · Townhouse · Parking
Spacious 3-Bedroom Townhouse in Desirable North Kildonan – Available August 1st!Welcome home to 2-227 Edison Avenue, a bright and well-maintained 3-bedroom, 1.5-bathroom townhouse located in the sought-after North Kildonan neighbourhood of Winnipeg. Offering a spacious layout and a fantastic location, this home is perfect for families, professionals, or anyone looking for comfortable living in a quiet community.✨ Key Features:- Rent: $1,900/month- Water and one parking stall included- Tenant pays hydro- Available for possession: August 1st, 2026- 3 spacious bedrooms- 1 full bathroom plus a convenient half bath- One parking stall included- Bright and functional layout with plenty of space for everyday living- Not PetsLocated in the family-friendly North Kildonan neighbourhood, close to parks, schools, shopping, restaurants, public transit, and all the amenities you need.Professionally Managed:Enjoy peace of mind with responsive, professional service from Rico Real Estate Property Manage
$ 1,900
Provider Homes The Ones with Dog Parks!
View photo
Townhouse · for rent
$ 1,550
Updated
Provider Homes The Ones with Dog Parks!
Glass
· 840 sq.ft · 3 Bedrooms · 1 Bath · Townhouse
· Parking · Cellar
Glass · 840 sq.ft · 3 Bedrooms · 1 Bath · Townhouse · Parking · Cellar
Welcome to 1039 Old Highway 59 in Île des Chênes, a brand-new Provider Homes community offering modern rental living in one of southeastern Manitoba's most desirable communities. Thoughtfully designed with quality construction, functional floor plans, and pet-friendly amenities, this growing community offers a variety of options for individuals, couples, and families.Currently available are our popular Charlie and Champ layouts. Coming available beginning November 1, 2026 are our Axel and Kobe layouts. The Charlie 1-bedroom basement townhomes feature 9-foot ceilings, oversized windows that bring in abundant natural light, in-suite laundry, and a thoughtfully designed layout that creates a bright and welcoming living space.The Champ is a spacious 3-bedroom, 1.5-bathroom, two-storey townhome featuring an attached garage, an open-concept kitchen, dining, and living area, in-suite laundry, and a walk-in closet in the primary bedroom. Designed with families and professionals in mind, the Ch
$ 1,550
Provider Homes The Ones with Dog Parks!
View photo
Townhouse · for rent
$ 1,725
Provider Homes The Ones with Dog Parks!
Glass
· 1,292 sq.ft · 3 Bedrooms · 1 Bath · Townhouse
· Balcony · Deck · Parking · Cellar
Glass · 1,292 sq.ft · 3 Bedrooms · 1 Bath · Townhouse · Balcony · Deck · Parking · Cellar
Welcome to 13, 15, 17, 23, 29, and 35 Seine River Crossing Road in Ste. Anne, a professionally managed Provider Homes community offering a variety of thoughtfully designed floor plans for individuals, couples, and families.This community features a selection of our most popular layouts, including the Charlie 1-bedroom basement townhomes, Axel 1-bedroom main floor townhomes, Max 2-bedroom upper-level townhomes, and Champ 3-bedroom, 1.5-bathroom townhomes with attached garages.The Charlie layout offers a bright and comfortable basement living experience, featuring 9-foot ceilings, large windows, and in-suite laundry. The Axel offers a spacious main-floor 1-bedroom with an efficient layout, a large kitchen, and a private deck off the living room. Our Max layout is a popular 2-bedroom upper-level home featuring a large balcony and open-concept living space, while the Champ offers a family-friendly two-storey design with an attached garage, walk-in closet, and spacious kitchen, dining, and
$ 1,725
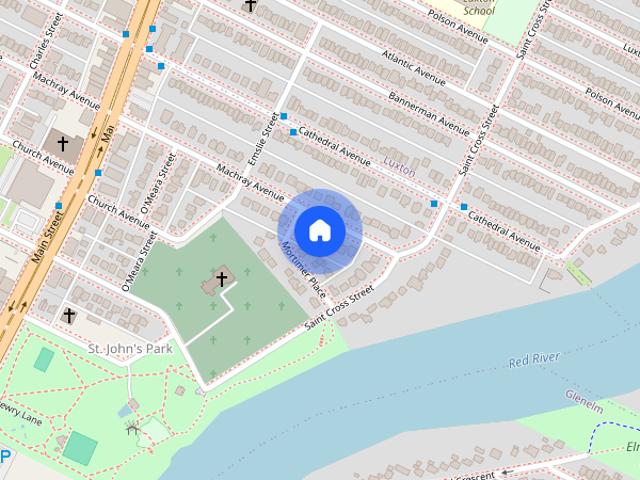
124 Machray Ave
View photo
Townhouse · for rent
$ 1,675
124 Machray Ave
Glass
· 1,141 sq.ft · 3 Bedrooms · 1 Bath · Townhouse
Glass · 1,141 sq.ft · 3 Bedrooms · 1 Bath · Townhouse
Charming 3-Bedroom Walkup in Seven Oaks – Available Immediately!Address: 124 Machray Avenue, Winnipeg, MBRent: $1,675 / month + Hydro (Water Included!)Availability: ImmediateNow this is a place to call HOME! Welcome to 124 Machray Avenue, a beautiful and spacious 3-bedroom, 1-bathroom walkup unit located in the highly desirable and family-friendly Seven Oaks / North End area. Packed with character, classic charm, and modern conveniences, this home is perfect for growing families, couples, or working professionals.Home Highlights:Character & Charm: Features stunning, original hardwood flooring throughout, adding timeless character and warmth to the space.Sun-Drenched Living Space: A spacious living room boasts massive windows that flood the entire area with an abundance of natural daylight.Chef’s Kitchen: Enjoy a functional kitchen equipped with a full-size fridge and range, offering plenty of countertop space and cupboard storage for all your cooking needs.In-Suite Private Laundry: Ski
$ 1,675
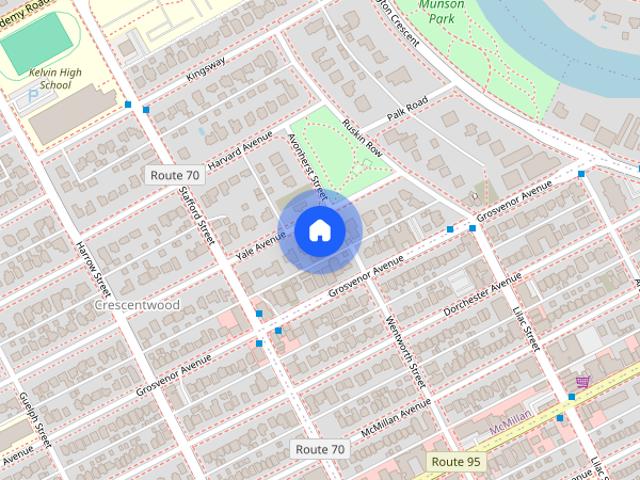
Incredible 2800 sq ft upper condo across from peanut park 5 bed 2 bath
View photo
House · for rent
$ 3,100
Incredible 2800 sq ft upper condo across from peanut park 5 bed 2 bath
Glass
· 5 Bedrooms · 2 Baths · House
· Office room
Glass · 5 Bedrooms · 2 Baths · House · Office room
Spectacular 5-BR Crescentwood Condo – 2,800 Sq Ft of Luxury Living Location: Crescentwood, WinnipegSize: 2,800 sq. ft.Bedrooms: 5Bathrooms: 2Available: [Insert Date]Rent: [Insert Price]/month + utilities The Space Welcome to one of Winnipeg’s most desirable neighborhoods. This massive 2,800-square-foot condominium offers the perfect blend of character, modern convenience, and unprecedented space. With 5 generous bedrooms and 2 full bathrooms, this home is ideal for growing families, hybrid professionals needing dedicated home offices, or corporate relocations. Premium Features Spacious Layout: 2,800 sq ft of bright, functional living space. Five Bedrooms: Flexible rooms perfect for guest space, nurseries, or executive offices. Gourmet Kitchen: Equipped with modern appliances, ample prep space, and storage. Neighborhood: Steps from the best local cafes, boutique shops, and top-tier schools. Location Highlights Nestled in historic Crescentwood, you are walking distance from Corydon Avenu
$ 3,100
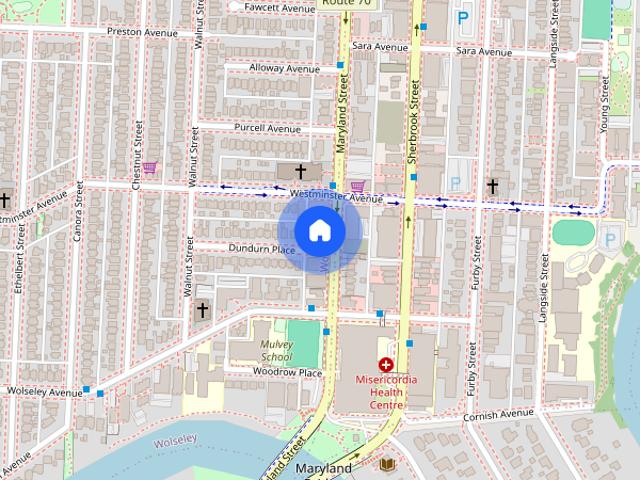
Charming 1 Bedroom 1 Bath in Wolseley
View photo
House · for rent
$ 1,200
Charming 1 Bedroom 1 Bath in Wolseley
Glass
· 840 sq.ft · 1 Bedroom · 1 Bath · House
· Parking
Glass · 840 sq.ft · 1 Bedroom · 1 Bath · House · Parking
2-84 Maryland Street – 1 Bedroom Apartment – $1,200/monthWelcome to 84 Maryland Street in Wolseley, one of Winnipeg’s most beloved character neighbourhoods. Located on the 2nd floor, this unit blends historic charm with comfortable living.Step inside to find hardwood floors, warm character details, and a bright sunroom that’s perfect for morning coffee, plants, or a cozy reading nook. The layout offers a comfortable living space with plenty of natural light throughout.This pet‑friendly suite includes one parking spot.Highlights include:Large layoutEnclosed SunroomOne parking stall includedLimited pet policy (inquire for details)Professionally managedAvailable now$1,200/month plus utilitiesProfessionally managed by Rico Real Estate Inc.Call or text Kaeli @ 204-200-8119 to book your showing
$ 1,200
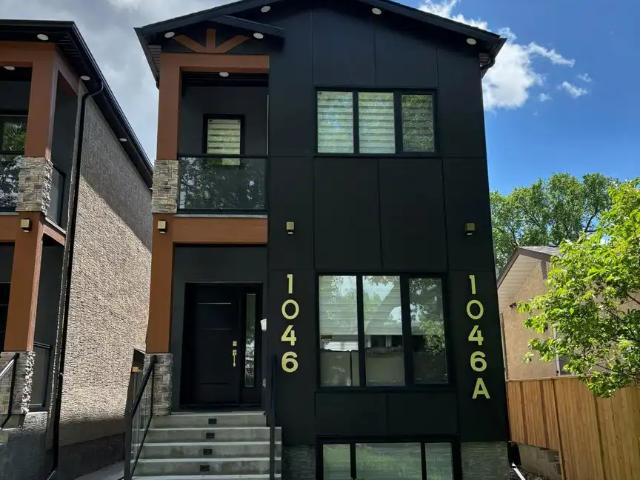
1046 Dumas Ave
View photo
House · for rent
$ 2,375
1046 Dumas Ave
Glass
· 1,399 sq.ft · 3 Bedrooms · 3 Baths · House
Glass · 1,399 sq.ft · 3 Bedrooms · 3 Baths · House
Now this is a place to call home! Welcome to 1046 Dumas Avenue, an incredible new duplex located in heart of Fort Garry. Situated within walking distance of parks, grocery stores, schools, bus routes and so much more, tenants are sure to love the convenience and beauty of this home! Within the home itself you will find all the luxury features one would expect out of a newly built home; brand new stainless steel appliances, quartz countertops, modern light fixtures and extensive soundproofing.Don't miss out on this one of a kind rental, contact us today to book your private tour!Details:- Rent: $2,400.00/month- Possession dates: Immediate Possession Available- Pet Friendly- In-suite laundry- Tenants pay utilities- Off-street parkingProfessionally managed by Rico Real Estate.Contact us by email at * or text/phone * with questions, concerns, or to request additional information
$ 2,375
2 Bed 1 Bath Apartment on St Mary's Road
View photo
House · for rent
$ 1,250
2 Bed 1 Bath Apartment on St Mary's Road
Glass
· 646 sq.ft · 2 Bedrooms · 1 Bath · House
· Parking
Glass · 646 sq.ft · 2 Bedrooms · 1 Bath · House · Parking
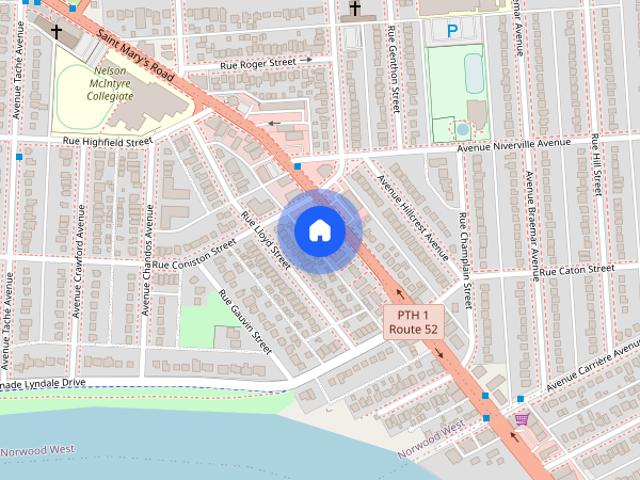
Now, this is a place to call Home. 262 St Mary's RoadStep into this inviting 2‑bedroom, 1‑bathroom suite at 262 St. Mary’s Road features a smart, functional layout perfect for students, couples, or small families. The building offers on‑site laundry for added convenience, and one parking stall can be rented for $50/month.Water, Heat & Storage Unit included in Rent, tenant pays Hydro. Call or Text Cassandra at 204-200-8121 or 431-478-1065 ext 2. or by email at Professionally Managed by Rico Real Estate Inc
$ 1,250
Huge Fort Gary Duplex
View photo
House · for rent
$ 2,150
Huge Fort Gary Duplex
Glass
· 1,195 sq.ft · 4 Bedrooms · 3 Baths · House
· Office room
Glass · 1,195 sq.ft · 4 Bedrooms · 3 Baths · House · Office room
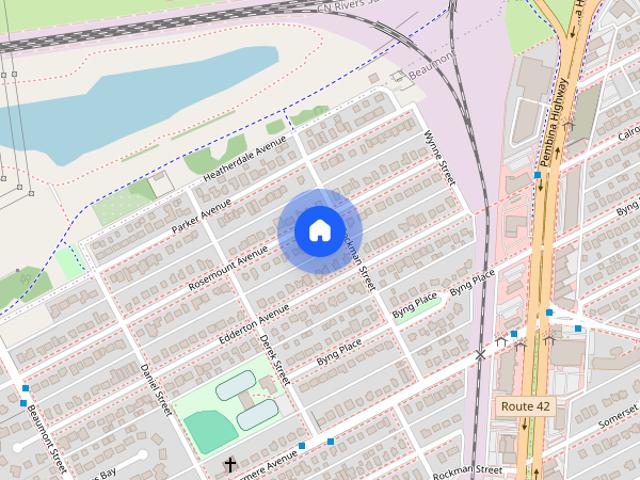
Beautiful Fort Garry Duplex For Rent!Welcome to 1106 Rosemount Avenue, a spacious 4-bedroom, 3-bathroom duplex located in the heart of Fort Garry. Situated in a great neighbourhood with convenient access to parks, grocery stores, schools, shopping, and so much more, tenants are sure to love the comfort and convenience this location has to offer. Fort Garry is home to a variety of established residential neighbourhoods and parks, including Crescent Park and Crescent Drive Park.This spacious home offers a unique layout with one bedroom located on the main floor and three additional bedrooms on the lower level, along with three full bathrooms. Whether you're looking for extra space for a family, roommates, or a home office, this property offers plenty of flexibility.Tenants can also breathe easy knowing the property is professionally managed, with a property manager ready to assist with maintenance requests and any questions that may come up.Property Features:- 4 bedrooms- 3 full bathroom
$ 2,150
Brand New 2 and 3 Bedroom Townhouses in Selkirk
View photo
House · for rent
$ 2,096
Brand New 2 and 3 Bedroom Townhouses in Selkirk
Glass
· 1,216 sq.ft · 3 Bedrooms · 1 Bath · House
· Parking · Deck · Air conditioning · Equipped kitchen
Glass · 1,216 sq.ft · 3 Bedrooms · 1 Bath · House · Parking · Deck · Air conditioning · Equipped kitchen
Save 75% Off First Month's Rent on Select Suites!Receive Your First Month's Rent Free on Select Suites!Get 100% off on your first month. Limited Time Offer. Please contact our leasing team at 204-960-7550 for more details!FORTHRIGHT PROPERTIES | SELKIRK | STEELTOWN POINTFirst Month's Rent Free on Select Suites!Check out our 3D tour of this suite on our website! www.forthrightproperties.caSuite Features:Large kitchen island with built-in sink and dishwasher overlooking dining and living areaKitchen appliances in stainless steelOne and a half bathrooms3 bed suite features a spacious master bedroom with walk-in closet and ensuite accessGrand opening large closetsIn-suite laundryFull unfinished basementEnergy efficient forced air furnace and central air conditioningGarden door with a sizable private deck3 bed suite features an attached single car garage with parking pad, total of two parking spaces2 bed suite features a front veranda and two powered parking spotsReasons to Rent at Steeltow
$ 2,096
Beautiful House in Crescent Park
View photo
House · for rent
$ 1,600
Updated
Beautiful House in Crescent Park
Glass
· 743 sq.ft · 2 Bedrooms · 1 Bath · House
· Parking
Glass · 743 sq.ft · 2 Bedrooms · 1 Bath · House · Parking
Now this is a place to call HOME!Welcome to 964 Crescent Drive-Spacious 2 bedrooms with great natural light-1 full bathroom with modern finishes-Open‑concept living area ideal for relaxing or entertaining-Pet friendly — bring up to two furry companions-Private 1‑car garage for secure parking and extra storage-Immediate possession so you can settle in without delayThis house is yours for the month rate of $1,600. Tenants are responsible for paying utilities. This house offers excellent value for the area.Call or text Cassandra at 204-200-8121 or 431-478-1065 ext 2. If email is best rofessionally Managed by Rico Real Estate Inc.AdditionalCable readySchools nearbyInternet readyLaundry On SiteNear Bike Path/TrailNear Bus StopNear HospitalNear ParkNear SchoolUnfurnishedParking AvailableNear College/UniversityNear DowntownNear Shopping CenterGarage ParkingHair SalonCommunity CentreOpen ConceptStarbucksSt. Vital ParkFully Fenced YardSubwayHomeDepot Mcgillivary CineplexCostco Popeyes Supplemen
$ 1,600
BRAND NEW LUXURY DUPLEX
View photo
House · for rent
$ 2,375
BRAND NEW LUXURY DUPLEX
Glass
· 1,389 sq.ft · 3 Bedrooms · 3 Baths · House
Glass · 1,389 sq.ft · 3 Bedrooms · 3 Baths · House
Now this is a place to call home! Welcome to 1046 Dumas Avenue, an incredible new duplex located in heart of Fort Garry. Situated within walking distance of parks, grocery stores, schools, bus routes and so much more, tenants are sure to love the convenience and beauty of this home! Within the home itself you will find all the luxury features one would expect out of a newly built home; brand new stainless steel appliances, quartz countertops, modern light fixtures and extensive soundproofing.Don't miss out on this one of a kind rental, contact us today to book your private tour!Details:- Rent: $2,400.00/month- Possession dates: Immediate Possession Available- Pet Friendly- In-suite laundry- Tenants pay utilities- Off-street parkingProfessionally managed by Rico Real Estate.Contact us by email at or text/phone 204-200-8119 with questions, concerns, or to request additional information
$ 2,375
1106 Rosemount Ave
View photo
House · for rent
$ 2,150
1106 Rosemount Ave
Glass
· 1,195 sq.ft · 4 Bedrooms · 3 Baths · House
· Office room
Glass · 1,195 sq.ft · 4 Bedrooms · 3 Baths · House · Office room
Beautiful Fort Garry Duplex For Rent!Welcome to 1106 Rosemount Avenue, a spacious 4-bedroom, 3-bathroom duplex located in the heart of Fort Garry. Situated in a great neighbourhood with convenient access to parks, grocery stores, schools, shopping, and so much more, tenants are sure to love the comfort and convenience this location has to offer. Fort Garry is home to a variety of established residential neighbourhoods and parks, including Crescent Park and Crescent Drive Park.This spacious home offers a unique layout with one bedroom located on the main floor and three additional bedrooms on the lower level, along with three full bathrooms. Whether you're looking for extra space for a family, roommates, or a home office, this property offers plenty of flexibility.Tenants can also breathe easy knowing the property is professionally managed, with a property manager ready to assist with maintenance requests and any questions that may come up.Property Features:- 4 bedrooms- 3 full bathroom
$ 2,150
Radmon House Apartments
View photo
House · for rent
$ 1,200
Radmon House Apartments
Glass
· 1 Bedroom · 1 Bath · House
· Parking
Glass · 1 Bedroom · 1 Bath · House · Parking
Radmon House Apartments has been recently renovated and is located in East Kildonan on Henderson Highway. The property is next to a large grocery store, strip mall shopping centre, schools, restaurants and all major bus routes.Rent includes heat, hydro and water, parking is available for $50.00 per month.Please see the amenities section to view all the features this property has to offer.AdditionalSchools nearbyOn-Site Caretaker24 Hour Security
$ 1,200
Brand New 2 and 3 Bedroom Townhouses in Selkirk
View photo
House · for rent
$ 1,896
Brand New 2 and 3 Bedroom Townhouses in Selkirk
Glass
· 1,001 sq.ft · 2 Bedrooms · 1 Bath · House
· Parking · Deck · Air conditioning · Equipped kitchen
Glass · 1,001 sq.ft · 2 Bedrooms · 1 Bath · House · Parking · Deck · Air conditioning · Equipped kitchen
Save 75% Off First Month's Rent on Select Suites!Receive Your First Month's Rent Free on Select Suites!Get 100% off on your first month. Limited Time Offer. Please contact our leasing team at 204-960-7550 for more details!FORTHRIGHT PROPERTIES | SELKIRK | STEELTOWN POINTFirst Month's Rent Free on Select Suites!Check out our 3D tour of this suite on our website! www.forthrightproperties.caSuite Features:Large kitchen island with built-in sink and dishwasher overlooking dining and living areaKitchen appliances in stainless steelOne and a half bathrooms3 bed suite features a spacious master bedroom with walk-in closet and ensuite accessGrand opening large closetsIn-suite laundryFull unfinished basementEnergy efficient forced air furnace and central air conditioningGarden door with a sizable private deck3 bed suite features an attached single car garage with parking pad, total of two parking spaces2 bed suite features a front veranda and two powered parking spotsReasons to Rent at Steeltow
$ 1,896
Isabel Street
View photo
Townhouse · for rent
$ 1,100
Isabel Street
Glass
· 2 Bedrooms · 1 Bath · Townhouse
Glass · 2 Bedrooms · 1 Bath · Townhouse
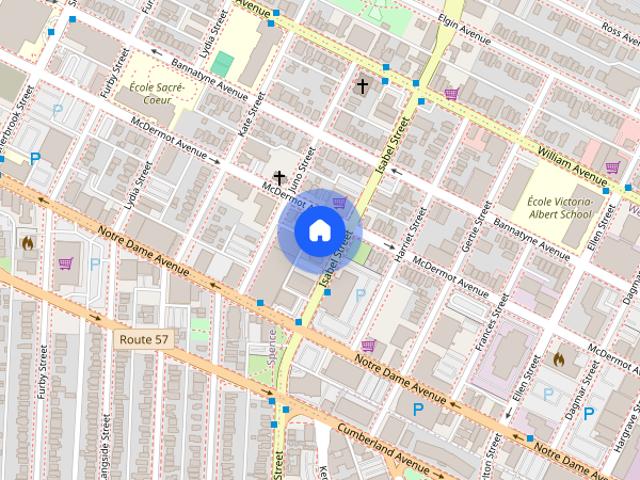
This well maintained character building has two and four bedroom suites. The property is conveniently located downtown close to the Health Science Centre, and a short distance to University of Winnipeg, Portage Place Shopping Centre, BellMTS Place, grocers & all major bus routes
$ 1,100
Baylor Place
View photo
Townhouse · for rent
$ 1,974
Baylor Place
Glass
· 1,324 sq.ft · 4 Bedrooms · 1 Bath · Townhouse
· Swimming pool · Air conditioning · Parking · Cellar
Glass · 1,324 sq.ft · 4 Bedrooms · 1 Bath · Townhouse · Swimming pool · Air conditioning · Parking · Cellar
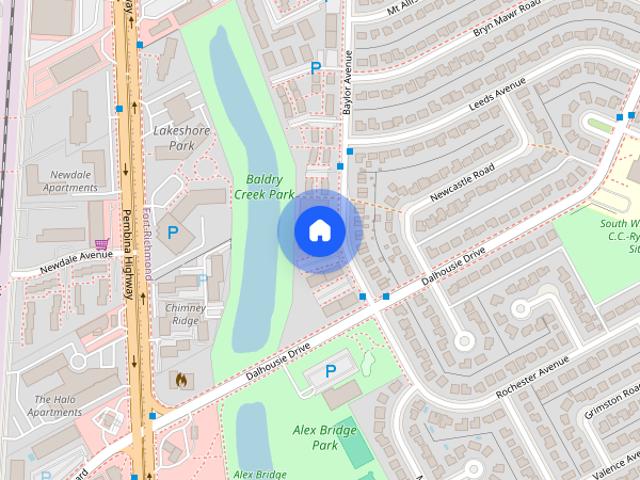
Renovated Apartment and Townhome Complex.Conveniently located in Fort Richmond close to schools, shopping, services, restaurants and bus routes.Large 3 & 4 bedroom townhomes. Island style kitchen, oak kitchen cabinets. 5 appliances. Central air conditioning. Picturesque lake. Playground on site. Full basement. One parking stall with outlet included. Some pets welcome. *SECOND MONTH'S Rent FREE ON 3- OR 4-BEDROOM TOWNHOMES*Contact us today to schedule a TOUR!www.lakewoodagencies.caSuites at the posted rents may not be availableAdditionalOutdoor play areaSchools nearbyNearby: Sobey’s • Dollarama • MLCC • Fort Richmond Plaza • Richmond West • Margaret Grant Pool and Rec Centre • U of M • Victori
$ 1,974
Baylor Place
View photo
Townhouse · for rent
$ 1,952
Baylor Place
Glass
· 1,109 sq.ft · 3 Bedrooms · 1 Bath · Townhouse
· Swimming pool · Air conditioning · Parking · Cellar
Glass · 1,109 sq.ft · 3 Bedrooms · 1 Bath · Townhouse · Swimming pool · Air conditioning · Parking · Cellar
Renovated Apartment and Townhome Complex.Conveniently located in Fort Richmond close to schools, shopping, services, restaurants and bus routes.Large 3 & 4 bedroom townhomes. Island style kitchen, oak kitchen cabinets. 5 appliances. Central air conditioning. Picturesque lake. Playground on site. Full basement. One parking stall with outlet included. Some pets welcome. *SECOND MONTH'S Rent FREE ON 3- OR 4-BEDROOM TOWNHOMES*Contact us today to schedule a TOUR!www.lakewoodagencies.caSuites at the posted rents may not be availableAdditionalOutdoor play areaSchools nearbyNearby: Sobey’s • Dollarama • MLCC • Fort Richmond Plaza • Richmond West • Margaret Grant Pool and Rec Centre • U of M • Victori
$ 1,952

Get email alerts

Don't miss out: be the first to know about new properties

The alert was correctly created

On subscribing you accept the conditions of use and the privacy policy
Alert
Receive new ads in your inbox
Save this search
Receive alerts for new listings

We'll send you an email when we have new properties for: "Houses to rent in Glass"

The alert was correctly created

Get email alerts and be the first to see new listings
Required field
On subscribing I accept the terms of the privacy policy
Perfect! You'll soon start receiving new listings via email
Alert
Receive an email when we have new ads for Houses to rent in Glass
Save this search
Filters

Bedrooms

Area (sq.ft)

sq.ft
sq.ft

Price ($ per month)

$
$

Filter by property type

Bathrooms

Clear all filters
Receive notifications when new entries are published.