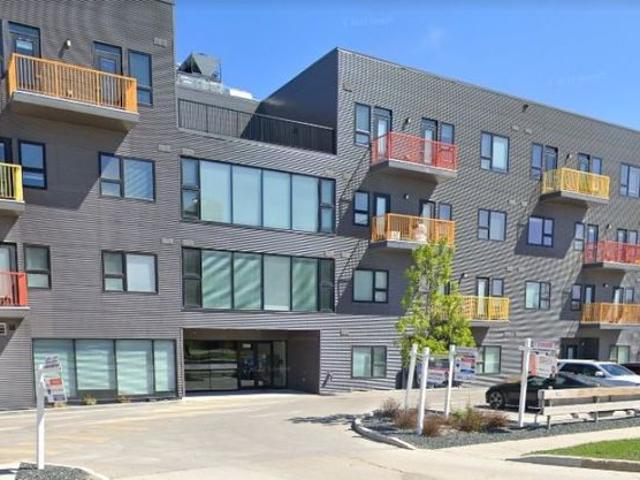
672 houses to rent in Glass

Pembina Highway, Winnipeg, MB, R3T 5K5
View photo
House · for rent
$ 1,695
Pembina Highway, Winnipeg, MB, R3T 5K5
Glass
· 2 Bedrooms · 1 Bath · House
· Office room · Parking · Equipped kitchen
Glass · 2 Bedrooms · 1 Bath · House · Office room · Parking · Equipped kitchen
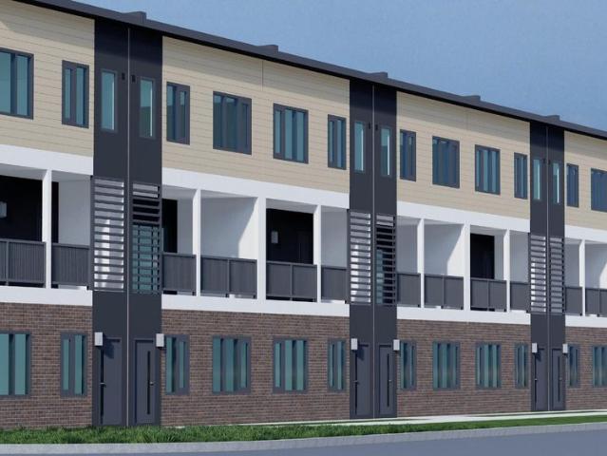
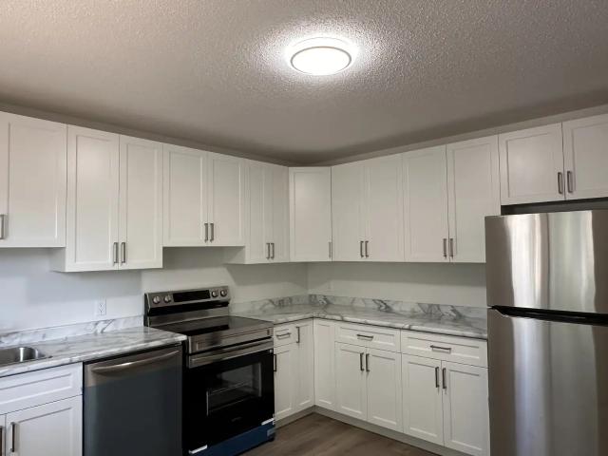
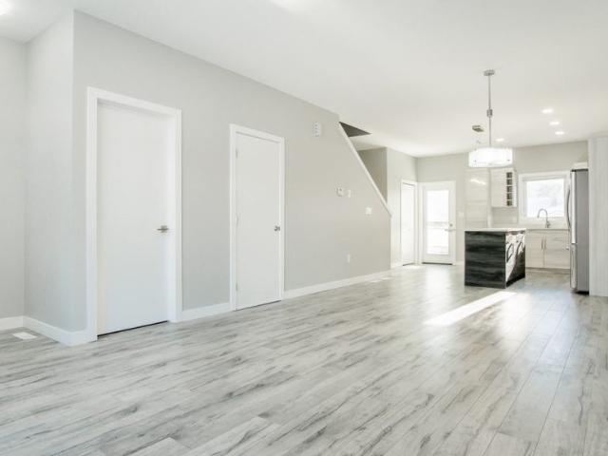
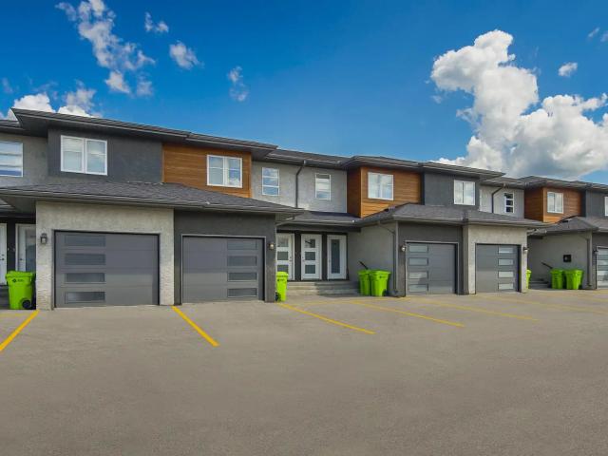
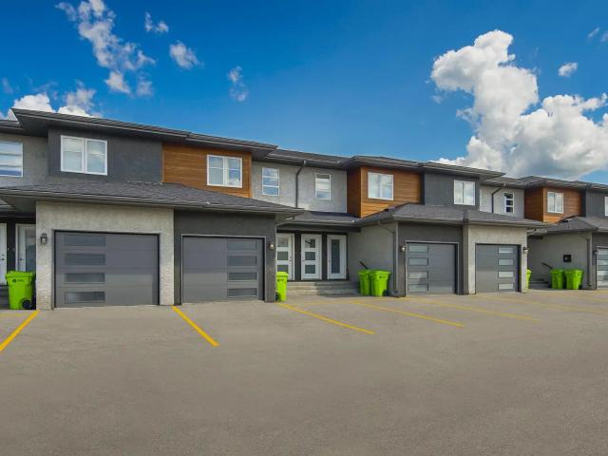
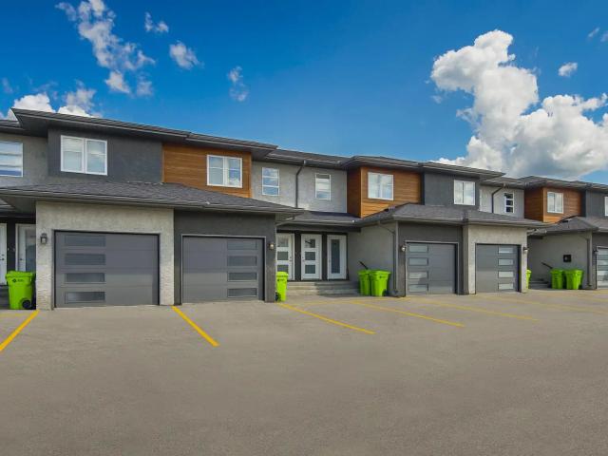
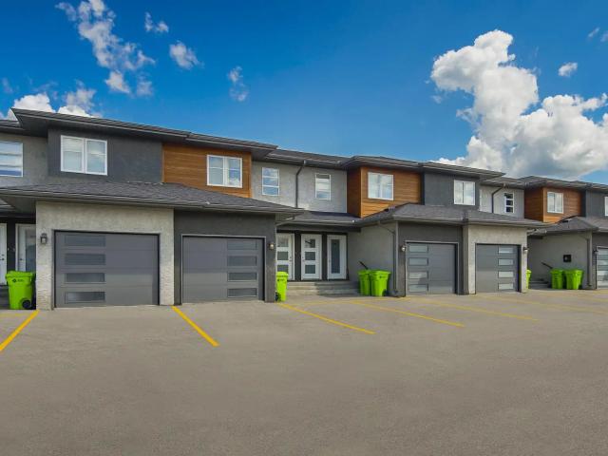
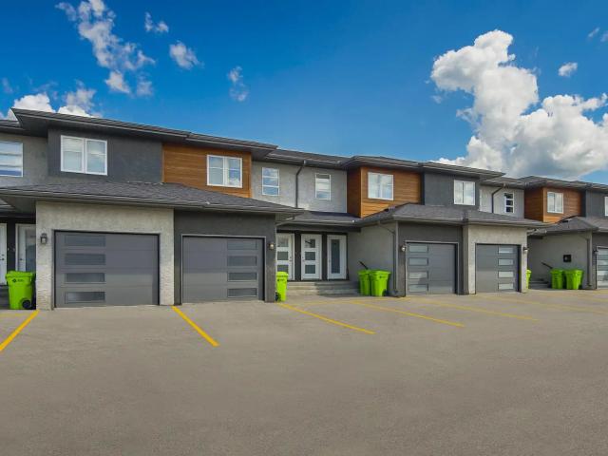
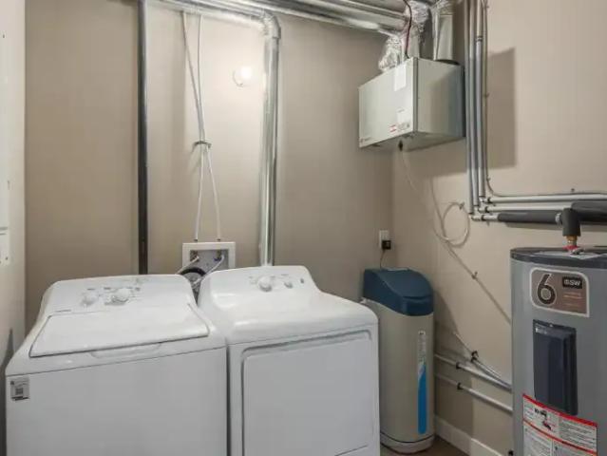
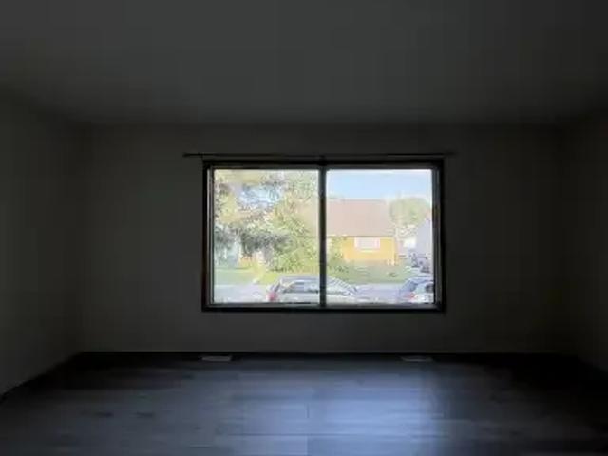
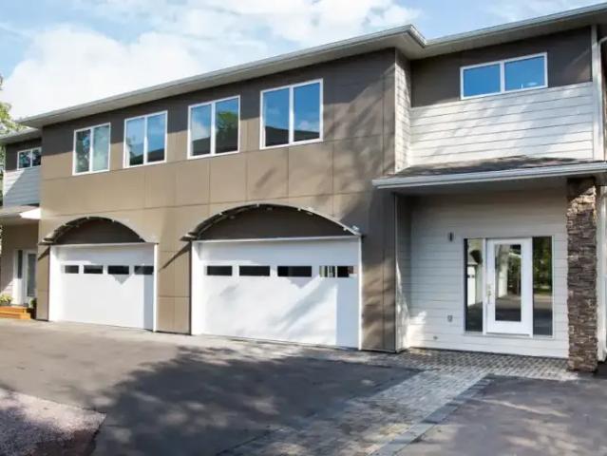
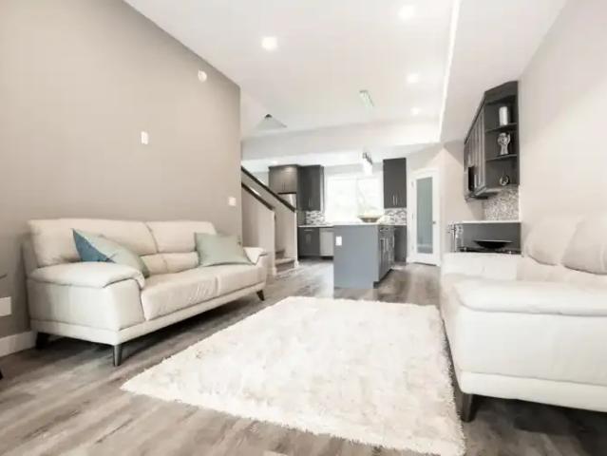
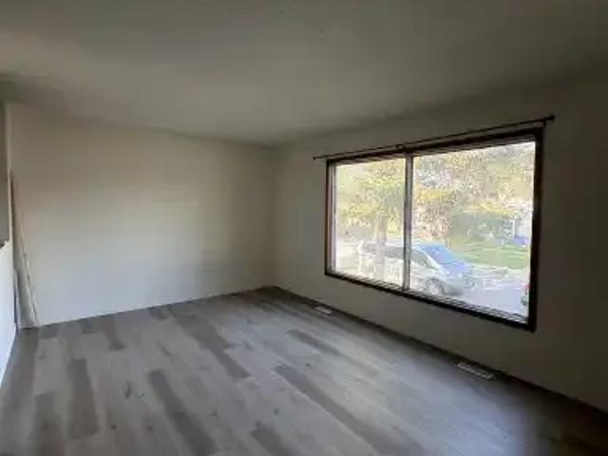
2 Bedroom 1 Bathroom Condo Rent is $1,695 + Utilities Washer and Dryer In Unit Kitchen Dishwasher 1 Parking Spot Included No Smoking No Pets Allowed 7 Minute Walk to University of Manitoba Close to Schools, Groceries, Shopping, Restaurants & Transit Routes Located on Pembina Hwy, between Markham Rd & Dartmouth Rd Available Immediately Please call our office at 204-667-6777 (Ext 1) to schedule a viewing appointment Find This Property
$ 1,695
Refinery Townhomes
View photo
House · for rent
$ 2,350
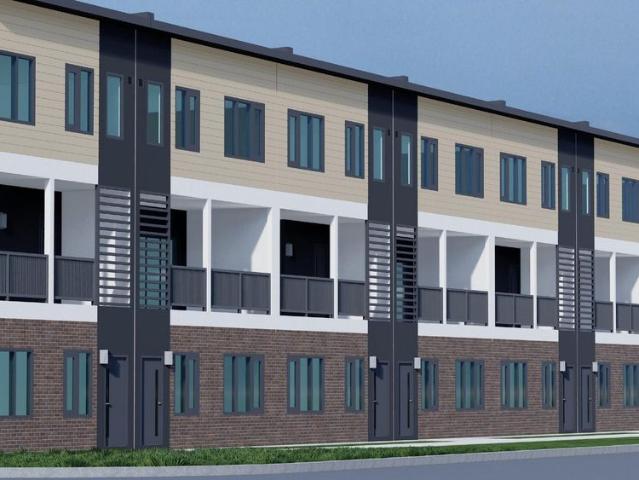
Refinery Townhomes
Glass
· 3 Bedrooms · 1 Bath · House
· Gym · Parking
Glass · 3 Bedrooms · 1 Bath · House · Gym · Parking
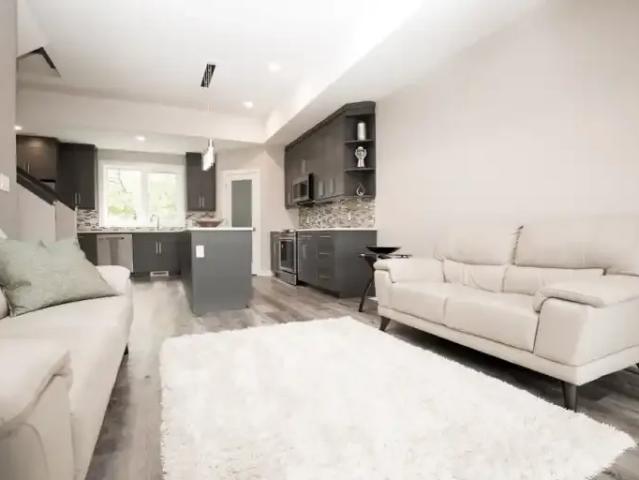
In suite bathroom Internet ready Vinyl Plank Floors 24/7 emergency service Private Entry 240V EV Compatible stalls State of the art HVAC system Kitchen backsplash Quartz countertop Custom Acrylic finish cabinets Large spacious closets 1 parking stall included Close to: Outlet Collections, Gym and fitness club, community park, University of Manitoba, rapid transit corridor, Ikea, Costco, Kenaston commons and kids playground
$ 2,350
Refinery Townhomes
View photo
House · for rent
$ 1,765
Refinery Townhomes
Glass
· 2 Bedrooms · 1 Bath · House
· Gym · Parking
Glass · 2 Bedrooms · 1 Bath · House · Gym · Parking
In suite bathroom Internet ready Vinyl Plank Floors 24/7 emergency service Private Entry 240V EV Compatible stalls State of the art HVAC system Kitchen backsplash Quartz countertop Custom Acrylic finish cabinets Large spacious closets 1 parking stall included Close to: Outlet Collections, Gym and fitness club, community park, University of Manitoba, rapid transit corridor, Ikea, Costco, Kenaston commons and kids playground
$ 1,765
Inter Struct Townhouses
View photo
House · for rent
$ 1,700
Inter Struct Townhouses
Glass
· 1,141 sq.ft · 3 Bedrooms · 1 Bath · House
Glass · 1,141 sq.ft · 3 Bedrooms · 1 Bath · House
Spacious semi-detached homes and duplexes in the Transcona neighbourhood of Winnipeg on the streets of Kildare, Rougeau, Gables Court and Molson.The townhouses are located on various streets — Kildare, Rougeau, Gables Court, and Molson.The first letter of each unit number corresponds to the street it’s on, making it easy to identify the location.G — Gables Crt.K — Kildare Ave. EM — Molson St.R — Rougeau Ave.Please confirm the address when arranging the viewing to ensure accuracy and avoid any confusion.One Cat allowed with special permission and pet deposit.
$ 1,700
Related searches
52 Crystal, Winnipeg, MB
View photo
House · for rent
$ 1,995
52 Crystal, Winnipeg, MB
Glass
· 3 Bedrooms · 3 Baths · House
· Fireplace · Deck · Parking · Equipped kitchen
Glass · 3 Bedrooms · 3 Baths · House · Fireplace · Deck · Parking · Equipped kitchen
52 Crystal Winnipeg, MB Price: $ 1995/month Brand New Beautiful 3 Bedroom House Features: 3 spacious bedrooms stainless steel range, fridge, dishwasher and microwave 1321 sq ft french door fridge washer and dryer included plank flooring big windows allowing lots of natural light 2.5 baths Ensuite bathroom 2 walk in closets in primary bedroom open concept living electric fireplace in living room large deck No pets Features: Bedroom 3 Bath 3 Status Available Price $ 1995 Parking Spaces Available Apply Now
$ 1,995
Île des Chênes
View photo
House · for rent
$ 1,550
Île des Chênes
Glass
· 840 sq.ft · 3 Bedrooms · 1 Bath · House
· Parking · Cellar
Glass · 840 sq.ft · 3 Bedrooms · 1 Bath · House · Parking · Cellar
Welcome to 1039 Old Highway 59 in Île des Chênes, a brand-new Provider Homes community offering modern rental living in one of southeastern Manitoba's most desirable communities. Thoughtfully designed with quality construction, functional floor plans, and pet-friendly amenities, this growing community offers a variety of options for individuals, couples, and families.Currently available are our popular Charlie and Champ layouts. Coming available beginning November 1, 2026 are our Axel and Kobe layouts. The Charlie 1-bedroom basement townhomes feature 9-foot ceilings, oversized windows that bring in abundant natural light, in-suite laundry, and a thoughtfully designed layout that creates a bright and welcoming living space.The Champ is a spacious 3-bedroom, 1.5-bathroom, two-storey townhome featuring an attached garage, an open-concept kitchen, dining, and living area, in-suite laundry, and a walk-in closet in the primary bedroom. Designed with families and professionals in mind, the Ch
$ 1,550
Île des Chênes
View photo
House · for rent
$ 1,500
Île des Chênes
Glass
· 667 sq.ft · 1 Bedroom · 1 Bath · House
· Parking · Cellar
Glass · 667 sq.ft · 1 Bedroom · 1 Bath · House · Parking · Cellar
Welcome to 1039 Old Highway 59 in Île des Chênes, a brand-new Provider Homes community offering modern rental living in one of southeastern Manitoba's most desirable communities. Thoughtfully designed with quality construction, functional floor plans, and pet-friendly amenities, this growing community offers a variety of options for individuals, couples, and families.Currently available are our popular Charlie and Champ layouts. Coming available beginning November 1, 2026 are our Axel and Kobe layouts. The Charlie 1-bedroom basement townhomes feature 9-foot ceilings, oversized windows that bring in abundant natural light, in-suite laundry, and a thoughtfully designed layout that creates a bright and welcoming living space.The Champ is a spacious 3-bedroom, 1.5-bathroom, two-storey townhome featuring an attached garage, an open-concept kitchen, dining, and living area, in-suite laundry, and a walk-in closet in the primary bedroom. Designed with families and professionals in mind, the Ch
$ 1,500
Seine River Crossing Road
View photo
House · for rent
$ 1,475
Seine River Crossing Road
Glass
· 818 sq.ft · 2 Bedrooms · 1 Bath · House
· Balcony · Deck · Parking · Cellar
Glass · 818 sq.ft · 2 Bedrooms · 1 Bath · House · Balcony · Deck · Parking · Cellar
Welcome to 13, 15, 17, 23, 29, and 35 Seine River Crossing Road in Ste. Anne, a professionally managed Provider Homes community offering a variety of thoughtfully designed floor plans for individuals, couples, and families.This community features a selection of our most popular layouts, including the Charlie 1-bedroom basement townhomes, Axel 1-bedroom main floor townhomes, Max 2-bedroom upper-level townhomes, and Champ 3-bedroom, 1.5-bathroom townhomes with attached garages.The Charlie layout offers a bright and comfortable basement living experience, featuring 9-foot ceilings, large windows, and in-suite laundry. The Axel offers a spacious main-floor 1-bedroom with an efficient layout, a large kitchen, and a private deck off the living room. Our Max layout is a popular 2-bedroom upper-level home featuring a large balcony and open-concept living space, while the Champ offers a family-friendly two-storey design with an attached garage, walk-in closet, and spacious kitchen, dining, and
$ 1,475
Seine River Crossing Road
View photo
House · for rent
$ 1,725
Seine River Crossing Road
Glass
· 1,292 sq.ft · 3 Bedrooms · 2 Baths · House
· Balcony · Deck · Parking · Cellar
Glass · 1,292 sq.ft · 3 Bedrooms · 2 Baths · House · Balcony · Deck · Parking · Cellar
Welcome to 13, 15, 17, 23, 29, and 35 Seine River Crossing Road in Ste. Anne, a professionally managed Provider Homes community offering a variety of thoughtfully designed floor plans for individuals, couples, and families.This community features a selection of our most popular layouts, including the Charlie 1-bedroom basement townhomes, Axel 1-bedroom main floor townhomes, Max 2-bedroom upper-level townhomes, and Champ 3-bedroom, 1.5-bathroom townhomes with attached garages.The Charlie layout offers a bright and comfortable basement living experience, featuring 9-foot ceilings, large windows, and in-suite laundry. The Axel offers a spacious main-floor 1-bedroom with an efficient layout, a large kitchen, and a private deck off the living room. Our Max layout is a popular 2-bedroom upper-level home featuring a large balcony and open-concept living space, while the Champ offers a family-friendly two-storey design with an attached garage, walk-in closet, and spacious kitchen, dining, and
$ 1,725
Seine River Crossing Road
View photo
House · for rent
$ 995
Seine River Crossing Road
Glass
· 549 sq.ft · 1 Bedroom · 1 Bath · House
· Balcony · Deck · Parking · Cellar
Glass · 549 sq.ft · 1 Bedroom · 1 Bath · House · Balcony · Deck · Parking · Cellar
Welcome to 13, 15, 17, 23, 29, and 35 Seine River Crossing Road in Ste. Anne, a professionally managed Provider Homes community offering a variety of thoughtfully designed floor plans for individuals, couples, and families.This community features a selection of our most popular layouts, including the Charlie 1-bedroom basement townhomes, Axel 1-bedroom main floor townhomes, Max 2-bedroom upper-level townhomes, and Champ 3-bedroom, 1.5-bathroom townhomes with attached garages.The Charlie layout offers a bright and comfortable basement living experience, featuring 9-foot ceilings, large windows, and in-suite laundry. The Axel offers a spacious main-floor 1-bedroom with an efficient layout, a large kitchen, and a private deck off the living room. Our Max layout is a popular 2-bedroom upper-level home featuring a large balcony and open-concept living space, while the Champ offers a family-friendly two-storey design with an attached garage, walk-in closet, and spacious kitchen, dining, and
$ 995
Seine River Crossing Road
View photo
House · for rent
$ 1,450
Seine River Crossing Road
Glass
· 818 sq.ft · 2 Bedrooms · 1 Bath · House
· Balcony · Deck · Parking · Cellar
Glass · 818 sq.ft · 2 Bedrooms · 1 Bath · House · Balcony · Deck · Parking · Cellar
Welcome to 13, 15, 17, 23, 29, and 35 Seine River Crossing Road in Ste. Anne, a professionally managed Provider Homes community offering a variety of thoughtfully designed floor plans for individuals, couples, and families.This community features a selection of our most popular layouts, including the Charlie 1-bedroom basement townhomes, Axel 1-bedroom main floor townhomes, Max 2-bedroom upper-level townhomes, and Champ 3-bedroom, 1.5-bathroom townhomes with attached garages.The Charlie layout offers a bright and comfortable basement living experience, featuring 9-foot ceilings, large windows, and in-suite laundry. The Axel offers a spacious main-floor 1-bedroom with an efficient layout, a large kitchen, and a private deck off the living room. Our Max layout is a popular 2-bedroom upper-level home featuring a large balcony and open-concept living space, while the Champ offers a family-friendly two-storey design with an attached garage, walk-in closet, and spacious kitchen, dining, and
$ 1,450
Seine River Crossing Road
View photo
House · for rent
$ 1,025
Seine River Crossing Road
Glass
· 549 sq.ft · 1 Bedroom · 1 Bath · House
· Balcony · Deck · Parking · Cellar
Glass · 549 sq.ft · 1 Bedroom · 1 Bath · House · Balcony · Deck · Parking · Cellar
Welcome to 13, 15, 17, 23, 29, and 35 Seine River Crossing Road in Ste. Anne, a professionally managed Provider Homes community offering a variety of thoughtfully designed floor plans for individuals, couples, and families.This community features a selection of our most popular layouts, including the Charlie 1-bedroom basement townhomes, Axel 1-bedroom main floor townhomes, Max 2-bedroom upper-level townhomes, and Champ 3-bedroom, 1.5-bathroom townhomes with attached garages.The Charlie layout offers a bright and comfortable basement living experience, featuring 9-foot ceilings, large windows, and in-suite laundry. The Axel offers a spacious main-floor 1-bedroom with an efficient layout, a large kitchen, and a private deck off the living room. Our Max layout is a popular 2-bedroom upper-level home featuring a large balcony and open-concept living space, while the Champ offers a family-friendly two-storey design with an attached garage, walk-in closet, and spacious kitchen, dining, and
$ 1,025
1 Bedroom Townhouse Ile Des Chenes MB 105185639
View photo
Townhouse · for rent
$ 1,325
1 Bedroom Townhouse Ile Des Chenes MB 105185639
Glass
· 1 Bedroom · 1 Bath · Townhouse
· Parking · Cellar
Glass · 1 Bedroom · 1 Bath · Townhouse · Parking · Cellar
Welcome to 1039 Old Highway 59 in Île des Chênes, a brand-new Provider Homes community offering modern rental living in one of southeastern Manitoba's most desirable communities. Thoughtfully designed with quality construction, functional floor plans, and pet-friendly amenities, this growing community offers a variety of options for individuals, couples, and families.Currently available are our popular Charlie and Champ layouts. Coming available beginning November 1, 2026 are our Axel and Kobe layouts. The Charlie 1-bedroom basement townhomes feature 9-foot ceilings, oversized windows that bring in abundant natural light, in-suite laundry, and a thoughtfully designed layout that creates a bright and welcoming living space.The Champ is a spacious 3-bedroom, 1.5-bathroom, two-storey townhome featuring an attached garage, an open-concept kitchen, dining, and living area, in-suite laundry, and a walk-in closet in the primary bedroom. Designed with families and professionals in mind, the Ch
$ 1,325
3 Bedroom Townhouse Ile Des Chenes MB 105185638
View photo
Townhouse · for rent
$ 1,725
3 Bedroom Townhouse Ile Des Chenes MB 105185638
Glass
· 3 Bedrooms · 1 Bath · Townhouse
· Parking · Cellar
Glass · 3 Bedrooms · 1 Bath · Townhouse · Parking · Cellar
Welcome to 1039 Old Highway 59 in Île des Chênes, a brand-new Provider Homes community offering modern rental living in one of southeastern Manitoba's most desirable communities. Thoughtfully designed with quality construction, functional floor plans, and pet-friendly amenities, this growing community offers a variety of options for individuals, couples, and families.Currently available are our popular Charlie and Champ layouts. Coming available beginning November 1, 2026 are our Axel and Kobe layouts. The Charlie 1-bedroom basement townhomes feature 9-foot ceilings, oversized windows that bring in abundant natural light, in-suite laundry, and a thoughtfully designed layout that creates a bright and welcoming living space.The Champ is a spacious 3-bedroom, 1.5-bathroom, two-storey townhome featuring an attached garage, an open-concept kitchen, dining, and living area, in-suite laundry, and a walk-in closet in the primary bedroom. Designed with families and professionals in mind, the Ch
$ 1,725
For Rent 1 Bedroom Townhouse Ile Des Chenes MB DS105185639
View photo
Townhouse · for rent
$ 1,325
For Rent 1 Bedroom Townhouse Ile Des Chenes MB DS105185639
Glass
· 1 Bedroom · 1 Bath · Townhouse
· Parking · Cellar
Glass · 1 Bedroom · 1 Bath · Townhouse · Parking · Cellar
Welcome to 1039 Old Highway 59 in Île des Chênes, a brand-new Provider Homes community offering modern rental living in one of southeastern Manitoba's most desirable communities. Thoughtfully designed with quality construction, functional floor plans, and pet-friendly amenities, this growing community offers a variety of options for individuals, couples, and families.Currently available are our popular Charlie and Champ layouts. Coming available beginning November 1, 2026 are our Axel and Kobe layouts. The Charlie 1-bedroom basement townhomes feature 9-foot ceilings, oversized windows that bring in abundant natural light, in-suite laundry, and a thoughtfully designed layout that creates a bright and welcoming living space.The Champ is a spacious 3-bedroom, 1.5-bathroom, two-storey townhome featuring an attached garage, an open-concept kitchen, dining, and living area, in-suite laundry, and a walk-in closet in the primary bedroom. Designed with families and professionals in mind, the Ch
$ 1,325
For Rent 3 Bedroom Townhouse Ile Des Chenes MB DS105185638
View photo
Townhouse · for rent
$ 1,725
For Rent 3 Bedroom Townhouse Ile Des Chenes MB DS105185638
Glass
· 3 Bedrooms · 1 Bath · Townhouse
· Parking · Cellar
Glass · 3 Bedrooms · 1 Bath · Townhouse · Parking · Cellar
Welcome to 1039 Old Highway 59 in Île des Chênes, a brand-new Provider Homes community offering modern rental living in one of southeastern Manitoba's most desirable communities. Thoughtfully designed with quality construction, functional floor plans, and pet-friendly amenities, this growing community offers a variety of options for individuals, couples, and families.Currently available are our popular Charlie and Champ layouts. Coming available beginning November 1, 2026 are our Axel and Kobe layouts. The Charlie 1-bedroom basement townhomes feature 9-foot ceilings, oversized windows that bring in abundant natural light, in-suite laundry, and a thoughtfully designed layout that creates a bright and welcoming living space.The Champ is a spacious 3-bedroom, 1.5-bathroom, two-storey townhome featuring an attached garage, an open-concept kitchen, dining, and living area, in-suite laundry, and a walk-in closet in the primary bedroom. Designed with families and professionals in mind, the Ch
$ 1,725
Townhouse 1 Bedroom For Rent Ile Des Chenes MB 1325 ES105185639
View photo
Townhouse · for rent
$ 1,325
Townhouse 1 Bedroom For Rent Ile Des Chenes MB 1325 ES105185639
Glass
· 1 Bedroom · Townhouse
· Parking · Cellar
Glass · 1 Bedroom · Townhouse · Parking · Cellar
Welcome to 1039 Old Highway 59 in Île des Chênes, a brand-new Provider Homes community offering modern rental living in one of southeastern Manitoba's most desirable communities. Thoughtfully designed with quality construction, functional floor plans, and pet-friendly amenities, this growing community offers a variety of options for individuals, couples, and families.Currently available are our popular Charlie and Champ layouts. Coming available beginning November 1, 2026 are our Axel and Kobe layouts. The Charlie 1-bedroom basement townhomes feature 9-foot ceilings, oversized windows that bring in abundant natural light, in-suite laundry, and a thoughtfully designed layout that creates a bright and welcoming living space.The Champ is a spacious 3-bedroom, 1.5-bathroom, two-storey townhome featuring an attached garage, an open-concept kitchen, dining, and living area, in-suite laundry, and a walk-in closet in the primary bedroom. Designed with families and professionals in mind, the Ch
$ 1,325
Townhouse 3 Bedroom For Rent Ile Des Chenes MB 1725 ES105185638
View photo
Townhouse · for rent
$ 1,725
Townhouse 3 Bedroom For Rent Ile Des Chenes MB 1725 ES105185638
Glass
· 3 Bedrooms · Townhouse
· Parking · Cellar
Glass · 3 Bedrooms · Townhouse · Parking · Cellar
Welcome to 1039 Old Highway 59 in Île des Chênes, a brand-new Provider Homes community offering modern rental living in one of southeastern Manitoba's most desirable communities. Thoughtfully designed with quality construction, functional floor plans, and pet-friendly amenities, this growing community offers a variety of options for individuals, couples, and families.Currently available are our popular Charlie and Champ layouts. Coming available beginning November 1, 2026 are our Axel and Kobe layouts. The Charlie 1-bedroom basement townhomes feature 9-foot ceilings, oversized windows that bring in abundant natural light, in-suite laundry, and a thoughtfully designed layout that creates a bright and welcoming living space.The Champ is a spacious 3-bedroom, 1.5-bathroom, two-storey townhome featuring an attached garage, an open-concept kitchen, dining, and living area, in-suite laundry, and a walk-in closet in the primary bedroom. Designed with families and professionals in mind, the Ch
$ 1,725
For Rent 3 Bedroom House Winnipeg MB DS105185844
View photo
House · for rent
$ 1,995
For Rent 3 Bedroom House Winnipeg MB DS105185844
Glass
· 3 Bedrooms · 2 Baths · House
· Parking · Cellar
Glass · 3 Bedrooms · 2 Baths · House · Parking · Cellar
2 Bedroom + 1 Den Detached Single-Family Home in St. James! Located at 496 King Edward Street- 2 bedrooms- 1 den in basement! - 2 bathrooms- Parking is available- In-suite Laundry- Central air-conditioning- Fully finished basement- Partially fenced backyard- Polo Park Mall and stores such as Canadian Tire and BestBuy are only a 4 minute drive away!- Schools are at least 2 minute drive away- Many restaurants are very close-by- Many bus stops are around 7 minute walk away- Trained pets permitted with full month's deposit - Unit comes unfurnished - Non-smoking unit*Please note that we will never ask for money upfront for booking a viewing and we do not charge an application fee* Please note we do group showings as this lets us do more showings within the dayRent is $1,995.00 per month with applied discounts. Tenant pays all utilities (cost is dependent on resident's usage). Available September 1st on a year-long term. Half month's security deposit is required. The property will come unfur
$ 1,995
Atlantic Avenue, Winnipeg, MB, R2W 0R8
View photo
House · for rent
$ 1,290
Atlantic Avenue, Winnipeg, MB, R2W 0R8
Glass
· 3 Bedrooms · 1 Bath · House
· Office room · Parking
Glass · 3 Bedrooms · 1 Bath · House · Office room · Parking
3-bedroom, 1-bathroom house is available for rent at $1,290 per month, with water included. Rent: $1,290/month Water: Included Property Features: 3 bedrooms 1 bathroom Eat-in kitchen Washer and dryer Parking for up to 2 vehicles No smoking No pets Location Conveniently located on Atlantic Avenue, between Powers Street and McGregor Street, with easy access to schools, grocery stores, shopping, restaurants, and transit routes. Available Immediately Please call our office at 2046676777 (Ext 1) to schedule a viewing appointment Find This Property
$ 1,290
Townhouse 2 Bedroom For Rent Winnipeg MB 3295 ES105197789
View photo
Townhouse · for rent
$ 3,295
Townhouse 2 Bedroom For Rent Winnipeg MB 3295 ES105197789
Glass
· 2 Bedrooms · Townhouse
· Parking
Glass · 2 Bedrooms · Townhouse · Parking
Luxury Townhome Available – Unit 2 at The Oaks on RoblinDiscover one of Charleswood’s newest and most exclusive townhouse communities. Unit 2 offers spacious luxury living from 1,875 sq. ft with a private entrance, attached heated garage, and 3 parking spots per unit.Each townhome is fully isolated from the others for added privacy and comfort. Enjoy high-end finishes including maple cabinetry, quartz countertops, stainless-steel appliances, triple-pane PVC windows, sun tunnels, sensor lighting, 10 ft. main floor ceilings, 9 ft. upper ceilings, vinyl plank flooring, and upgraded 55 oz. carpet upstairs.This home also features an attached heated garage with extra storage, extended driveway parking, and a resort-style ensuite with dual sinks and an enclosed shower.Additional lease options and features include:Yearly leases availableCorporate leases availableFurnished units available upon request for an additional feePet friendlyPrivate entry for every unitAward-winning energy efficiencyQu
$ 3,295
House 3 Bedroom For Rent Winnipeg MB 1995 ES105185844
View photo
House · for rent
$ 1,995
House 3 Bedroom For Rent Winnipeg MB 1995 ES105185844
Glass
· 3 Bedrooms · House
· Parking · Cellar
Glass · 3 Bedrooms · House · Parking · Cellar
2 Bedroom + 1 Den Detached Single-Family Home in St. James! Located at 496 King Edward Street- 2 bedrooms- 1 den in basement! - 2 bathrooms- Parking is available- In-suite Laundry- Central air-conditioning- Fully finished basement- Partially fenced backyard- Polo Park Mall and stores such as Canadian Tire and BestBuy are only a 4 minute drive away!- Schools are at least 2 minute drive away- Many restaurants are very close-by- Many bus stops are around 7 minute walk away- Trained pets permitted with full month's deposit - Unit comes unfurnished - Non-smoking unit*Please note that we will never ask for money upfront for booking a viewing and we do not charge an application fee* Please note we do group showings as this lets us do more showings within the dayRent is $1,995.00 per month with applied discounts. Tenant pays all utilities (cost is dependent on resident's usage). Available September 1st on a year-long term. Half month's security deposit is required. The property will come unfur
$ 1,995
2 Bedroom Townhouse Winnipeg MB 105197789
View photo
Townhouse · for rent
$ 3,295
2 Bedroom Townhouse Winnipeg MB 105197789
Glass
· 2 Bedrooms · 3 Baths · Townhouse
· Parking
Glass · 2 Bedrooms · 3 Baths · Townhouse · Parking
Luxury Townhome Available – Unit 2 at The Oaks on RoblinDiscover one of Charleswood’s newest and most exclusive townhouse communities. Unit 2 offers spacious luxury living from 1,875 sq. ft with a private entrance, attached heated garage, and 3 parking spots per unit.Each townhome is fully isolated from the others for added privacy and comfort. Enjoy high-end finishes including maple cabinetry, quartz countertops, stainless-steel appliances, triple-pane PVC windows, sun tunnels, sensor lighting, 10 ft. main floor ceilings, 9 ft. upper ceilings, vinyl plank flooring, and upgraded 55 oz. carpet upstairs.This home also features an attached heated garage with extra storage, extended driveway parking, and a resort-style ensuite with dual sinks and an enclosed shower.Additional lease options and features include:Yearly leases availableCorporate leases availableFurnished units available upon request for an additional feePet friendlyPrivate entry for every unitAward-winning energy efficiencyQu
$ 3,295
For Rent 2 Bedroom Townhouse Winnipeg MB DS105197789
View photo
Townhouse · for rent
$ 3,295
For Rent 2 Bedroom Townhouse Winnipeg MB DS105197789
Glass
· 2 Bedrooms · 3 Baths · Townhouse
· Parking
Glass · 2 Bedrooms · 3 Baths · Townhouse · Parking
Luxury Townhome Available – Unit 2 at The Oaks on RoblinDiscover one of Charleswood’s newest and most exclusive townhouse communities. Unit 2 offers spacious luxury living from 1,875 sq. ft with a private entrance, attached heated garage, and 3 parking spots per unit.Each townhome is fully isolated from the others for added privacy and comfort. Enjoy high-end finishes including maple cabinetry, quartz countertops, stainless-steel appliances, triple-pane PVC windows, sun tunnels, sensor lighting, 10 ft. main floor ceilings, 9 ft. upper ceilings, vinyl plank flooring, and upgraded 55 oz. carpet upstairs.This home also features an attached heated garage with extra storage, extended driveway parking, and a resort-style ensuite with dual sinks and an enclosed shower.Additional lease options and features include:Yearly leases availableCorporate leases availableFurnished units available upon request for an additional feePet friendlyPrivate entry for every unitAward-winning energy efficiencyQu
$ 3,295
3 Bedroom House Winnipeg MB 105185844
View photo
House · for rent
$ 1,995
3 Bedroom House Winnipeg MB 105185844
Glass
· 3 Bedrooms · 2 Baths · House
· Parking · Cellar
Glass · 3 Bedrooms · 2 Baths · House · Parking · Cellar
2 Bedroom + 1 Den Detached Single-Family Home in St. James! Located at 496 King Edward Street- 2 bedrooms- 1 den in basement! - 2 bathrooms- Parking is available- In-suite Laundry- Central air-conditioning- Fully finished basement- Partially fenced backyard- Polo Park Mall and stores such as Canadian Tire and BestBuy are only a 4 minute drive away!- Schools are at least 2 minute drive away- Many restaurants are very close-by- Many bus stops are around 7 minute walk away- Trained pets permitted with full month's deposit - Unit comes unfurnished - Non-smoking unit*Please note that we will never ask for money upfront for booking a viewing and we do not charge an application fee* Please note we do group showings as this lets us do more showings within the dayRent is $1,995.00 per month with applied discounts. Tenant pays all utilities (cost is dependent on resident's usage). Available September 1st on a year-long term. Half month's security deposit is required. The property will come unfur
$ 1,995

Get email alerts

Don't miss out: be the first to know about new properties

The alert was correctly created

On subscribing you accept the conditions of use and the privacy policy
Alert
Receive new ads in your inbox
Save this search
Receive alerts for new listings

We'll send you an email when we have new properties for: "Houses to rent in Glass"

The alert was correctly created

Get email alerts and be the first to see new listings
Required field
On subscribing I accept the terms of the privacy policy
Perfect! You'll soon start receiving new listings via email
Alert
Receive an email when we have new ads for Houses to rent in Glass
Save this search
Filters

Bedrooms

Area (sq.ft)

sq.ft
sq.ft

Price ($ per month)

$
$

Filter by property type

Bathrooms

Clear all filters
Receive notifications when new entries are published.