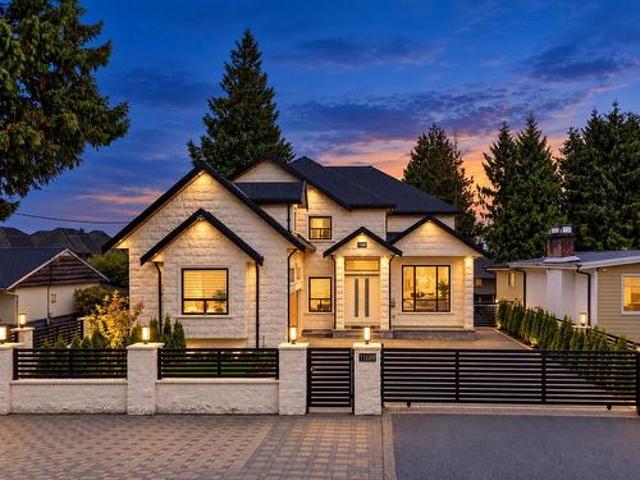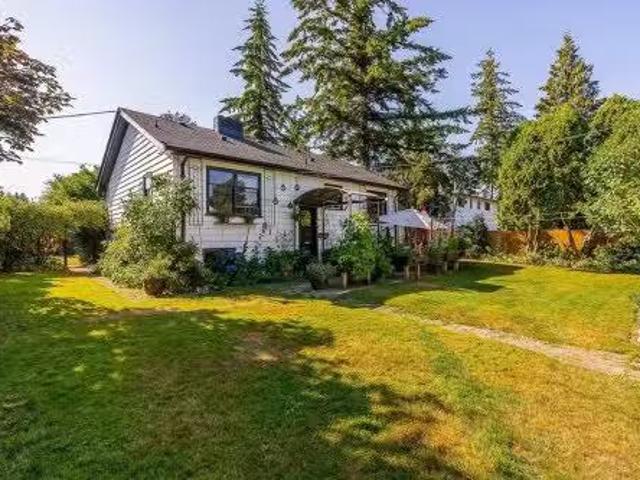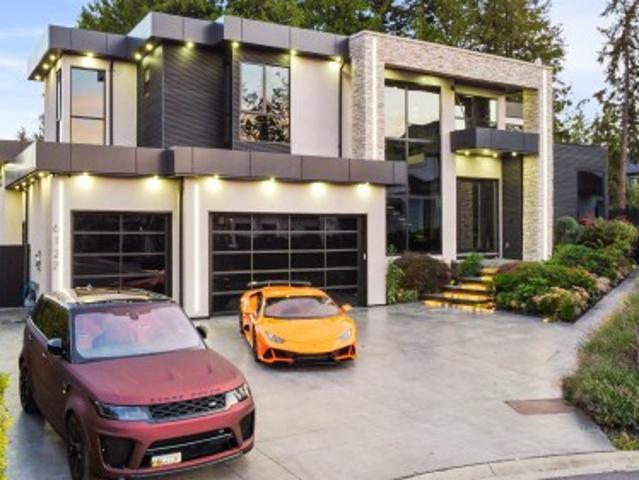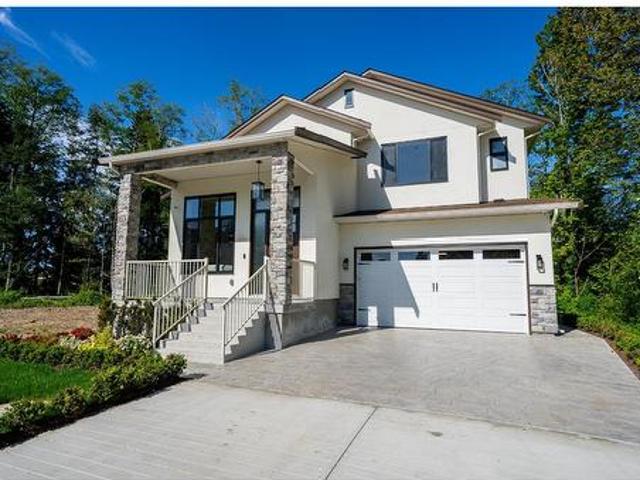
3,761 houses for sale in Glen View Meadows

1533 Avenue, Surrey, BC, V3Z 2X2 house for sale | Listing ID R3171 | Royal LePage
View photo
House · for sale
$ 1,229,800
1533 Avenue, Surrey, BC, V3Z 2X2 house for sale | Listing ID R3171 | Royal LePage
Glen View Meadows
· House
· Garden · Office room · Fireplace · Gym · Parking · Cellar
Glen View Meadows · House · Garden · Office room · Fireplace · Gym · Parking · Cellar
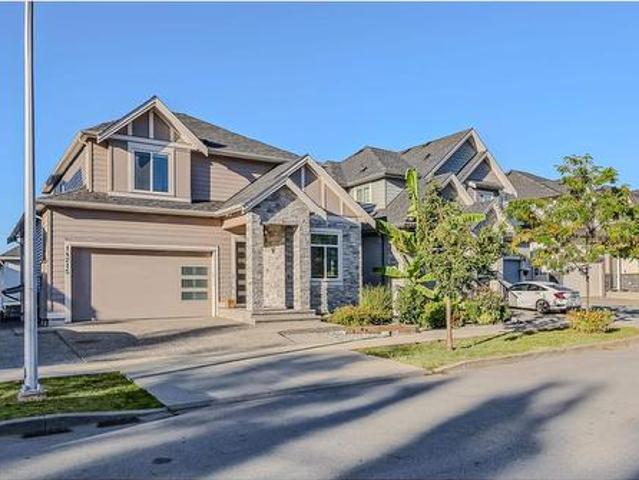
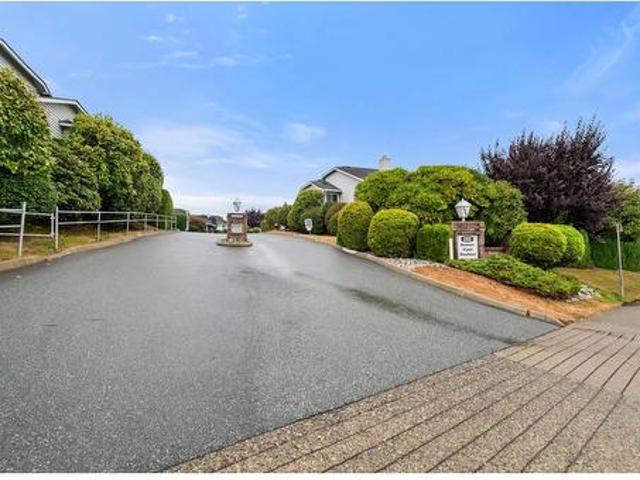
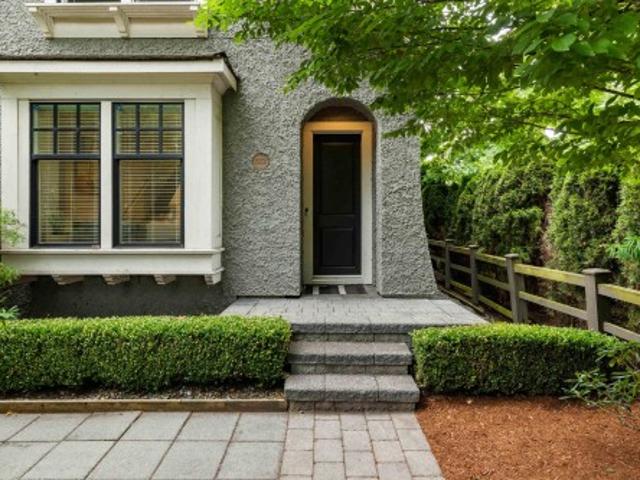
RARELY AVAILABLE Half duplex in Morgan creek/Rosemary Heights with NO STRATA FEES! This beautiful quality build boast over 2600 sq ft of bright living space with 4 bedrooms & 4 baths. Backing onto a protected greenbelt enjoy Morgan Creek living with easy access the freeway. Main floor has high ceilings, large windows & cozy gas fireplace in living room to entertain. White gourmet kitchen with island, ample counter space & room for your eating table. Backyard is low maintiance! Single garage with extra parking pad. Spacious bedrooms upstairs & large master suite. Fully finished basement provides flexibility for a media room or gym. Private 4th bedroom down is a great spot for your home office or teenager. Footsteps to cafe, tap restaurant, Rosemary Heights Elem. School & more!
$ 1,229,800
2629 Sunnyside Crescent, Abbotsford, BC, V2T 1Y3 house for sale | Listing ID R3170 | Royal LePage
View photo
House · for sale
$ 1,050,000
2629 Sunnyside Crescent, Abbotsford, BC, V2T 1Y3 house for sale | Listing ID R3170 | Royal LePage
Glen View Meadows
· House
· Office room · Access for people with disabilities · Gym · Deck · Parking · Cellar
Glen View Meadows · House · Office room · Access for people with disabilities · Gym · Deck · Parking · Cellar
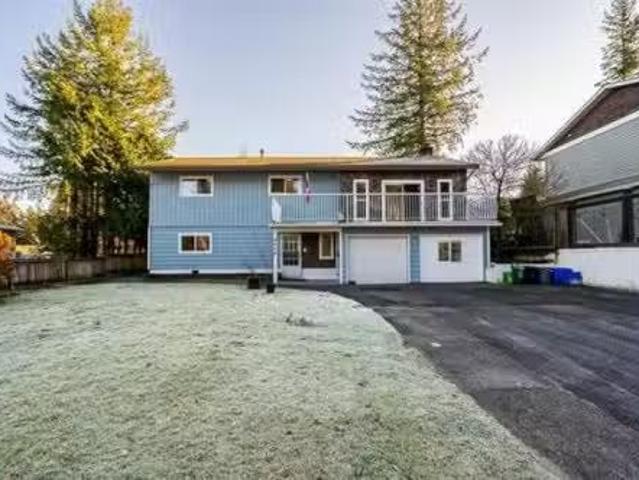
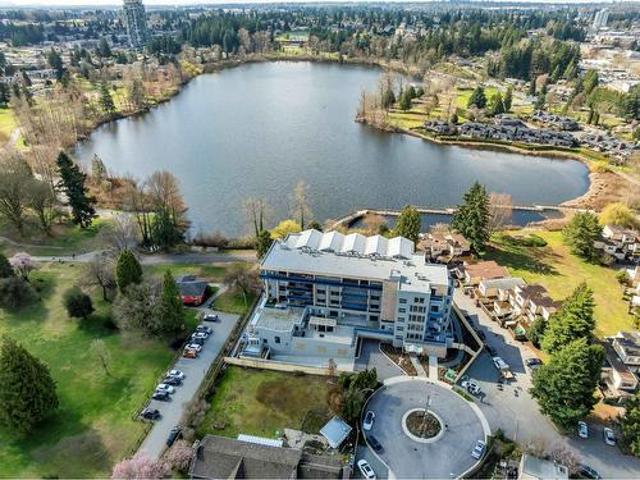
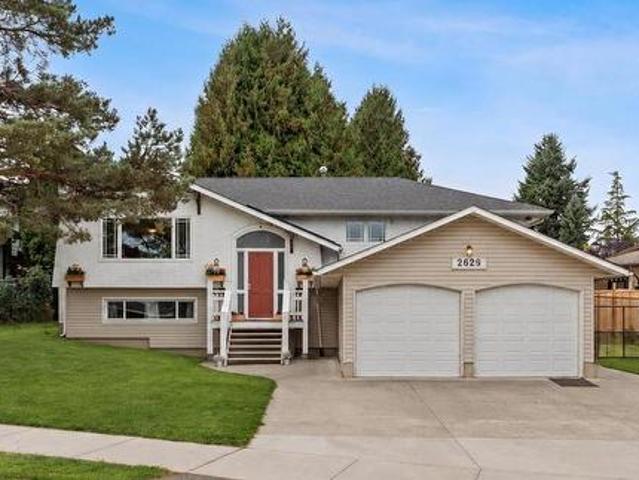
Welcome to Sunnyside! This West Abbotsford home offers an incredible combination of space, versatility & future potential, all on an almost 1/3 of an acre lot zoned for Small-Scale Multi-Unit Housing. Located just up from Ten-Broeck Elem, the home features an open living & kitchen area with custom cherry wood cabinetry, granite countertops & stainless steel appliances, plus on a clear day you'll see beautiful views of Cheam & Baker. The newer cedar deck includes a wheelchair ramp that can easily be removed if desired. Outside, a 268 sq ft studio with its own bathroom offers endless possibilities for a home office, gym, music room, or guest space. The massive 19' x 46' garage with 220 wiring is ideal for a workshop, hobbies or parking up to 4 vehicles. Plus, suite potential in the basement!
$ 1,050,000
6035 A Street, Surrey, BC, V3X 0H3 house for sale | Listing ID R3127 | Royal LePage
View photo
House · for sale
$ 1,279,000
6035 A Street, Surrey, BC, V3X 0H3 house for sale | Listing ID R3127 | Royal LePage
Glen View Meadows
· House
· Parking · Cellar
Glen View Meadows · House · Parking · Cellar
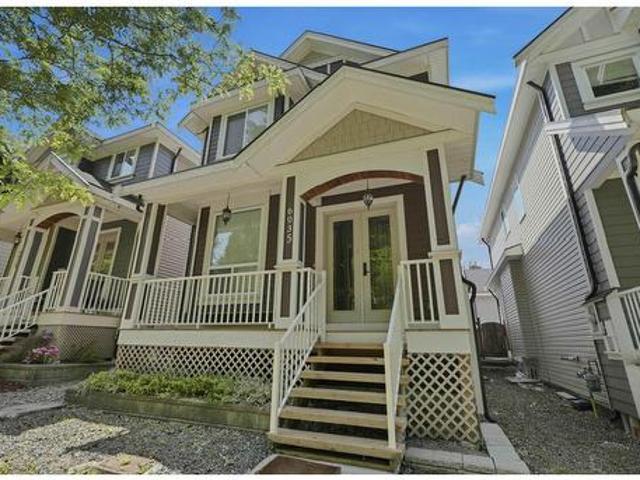
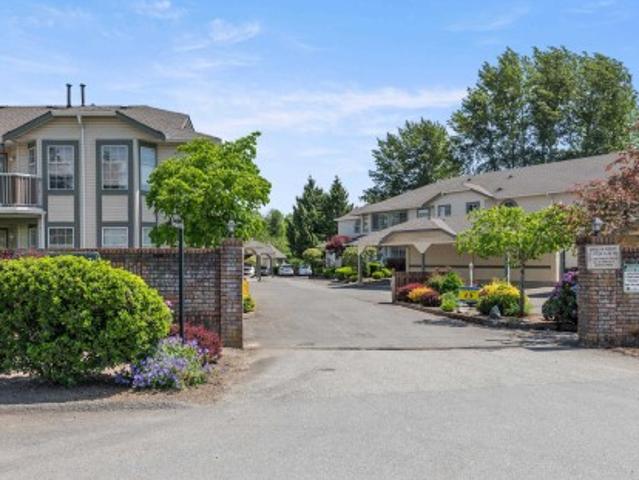
Beautiful custom built home in the sought after Sullivan Station area offering 6 bedrooms and 6 bathrooms over 3 spacious levels. Main floor features open layout with bright living and dining areas, family room, quartz countertops, modern kitchen, and spice kitchen. Upstairs has 4 generous bedrooms including a large primary bedroom with walk in closet and ensuite. Basement includes legal 2 bedroom suite with separate entry, ideal mortgage helper. Detached double garage plus long driveway with parking for 6 vehicles. Quiet family friendly location close to schools, parks, shopping, transit, Hwy 10, King George Blvd, South Surrey, and Richmond. (Id: 27)
$ 1,279,000
1415 Nanaimo Street, New Westminster, BC, V3M 2G3 house for sale | Listing ID R3172 | Royal LePage
View photo
House · for sale
$ 2,299,900
1415 Nanaimo Street, New Westminster, BC, V3M 2G3 house for sale | Listing ID R3172 | Royal LePage
Glen View Meadows
· House
· Patio · Garden · Office room · Parking · Fireplace
Glen View Meadows · House · Patio · Garden · Office room · Parking · Fireplace
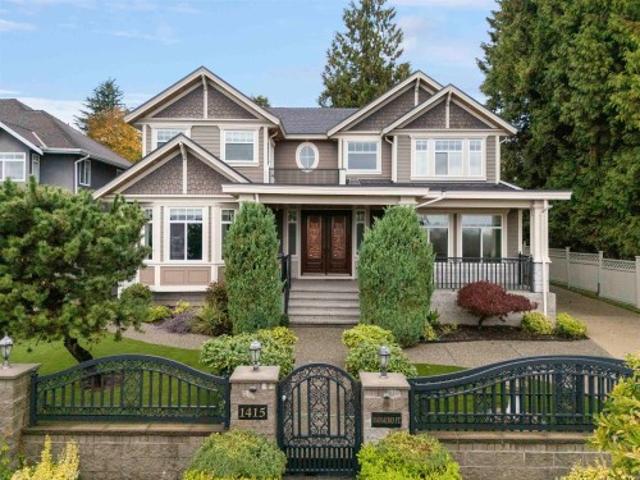
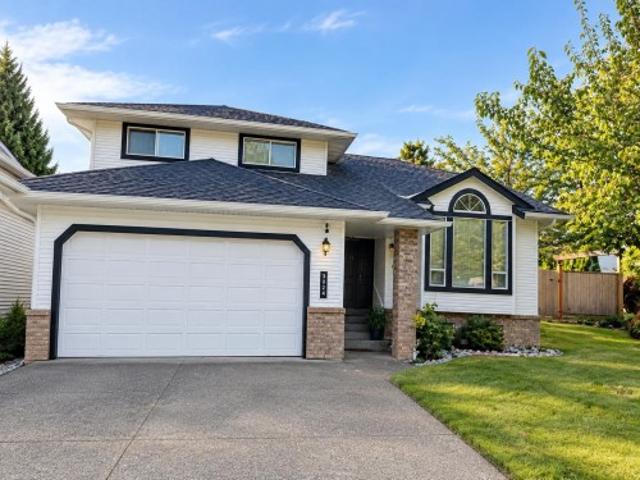
Welcome to this impressive custom-built Craftsman-style home in New Westminster’s West End, situated on a 66x127ft lot&offering 5000+sqft across 3 levels. This 9 bed 8 bath home features extensive crown mouldings & coffered ceilings. Main floor offers formal living&dining rooms, spacious family room w/ fireplace, gourmet kitchen w/ granite counters, large island, pantry&separate wok kitchen, plus a flex room & bedroom/office. Upstairs features 4 bedrooms, incl. A vaulted primary w/ walk-in closet & ensuite. 2 self-contained suites offer flexibility for extended family, guests or mortgage helpers. Enjoy a private sundeck w/ Mt. Baker & Fraser River views, fenced yard, covered patio, wraparound driveway&oversized double garage. Close to schools, parks, shopping&SkyTrain. OH Sat 10/10 2-4pm
$ 2,299,900
36797 Carl Creek Crescent, Abbotsford, BC, V3G 0H4 house for sale | Listing ID R3171 | Royal LePage
View photo
House · for sale
$ 1,092,000
36797 Carl Creek Crescent, Abbotsford, BC, V3G 0H4 house for sale | Listing ID R3171 | Royal LePage
Glen View Meadows
· House
· Patio · Cellar
Glen View Meadows · House · Patio · Cellar
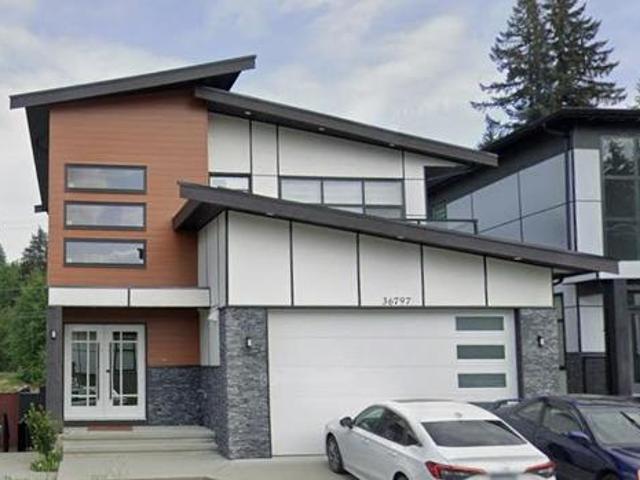
Modern luxury in Abbotsford East! This stunning 2,588 sq. Ft. home features an open-concept floor plan with soaring ceilings and floor-to-ceiling windows that flood the space with natural light. Highlights include a state-of-the-art kitchen leading to an outdoor patio, and a gorgeous upper level with a grand primary suite and walk-in closet. The basement offers excellent versatility with 2 bedrooms, a separate entry, and independent laundry. Nestled in a premium subdivision near shopping and golf courses. Ready to move in and enjoy!
$ 1,092,000
18 8289 A Street, Surrey, BC, V3W 1G6 townhouse for sale | Listing ID R3171 | Royal LePage
View photo
Townhouse · for sale
$ 789,900
18 8289 A Street, Surrey, BC, V3W 1G6 townhouse for sale | Listing ID R3171 | Royal LePage
Glen View Meadows
· Townhouse
· Parking · Balcony · Fireplace
Glen View Meadows · Townhouse · Parking · Balcony · Fireplace
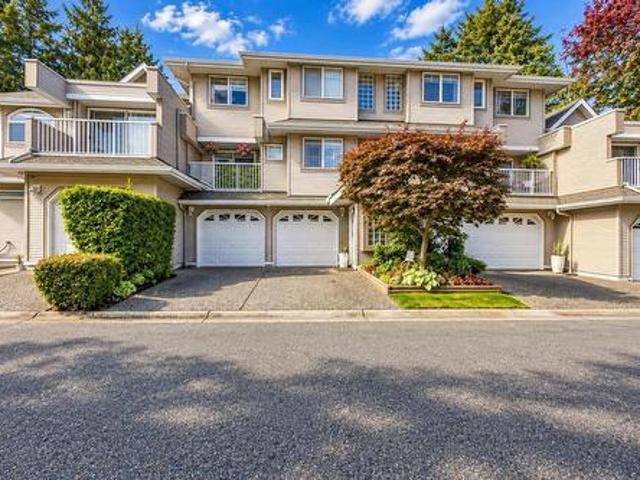
Welcometothisupdated, andwell-maintained t/house in Kennedy Woods, offering over 1,993 sq. Ft. of spacious living space. The main floor features a bright, open living room with a gas fireplace and balcony, a spacious dining area, and an updated kitchen with a convenient nook and additional balcony. A 2-piece powder room completes the main level. Upstairs, you’ll find 3 generous bedrooms and 2 full bathrooms, including a spacious primary bedroom with a walk-in closet and 4-piece ensuite. The lower level offers a large recreation room, a 2-piece bathroom, and direct access to a private, fully fenced backyard-perfect for children, pets, relaxing, and entertaining. Parking is a standout feature with a double garage plus 2 additional parking spaces in the driveway for 4 cars. Close to everything
$ 789,900
1168 A Avenue, Surrey, BC, V3V 2A2 house for sale | Listing ID R3172 | Royal LePage
View photo
House · for sale
$ 2,449,900
1168 A Avenue, Surrey, BC, V3V 2A2 house for sale | Listing ID R3172 | Royal LePage
Glen View Meadows
· House
· Garden · Deck · Cellar
Glen View Meadows · House · Garden · Deck · Cellar
Custom-built 3-level Royal Heights home with luxury finishes and a stunning MILLION DOLLAR VIEW! Ideal for growing or multi-generational families, featuring 2 primary bedrooms, a main-floor office, separate living, family and dining areas, plus a gourmet kitchen and wok kitchen. Includes two 3-bedroom basement suites (3+3) and a main-floor bachelor suite with ensuite and separate entrance. The home currently generates $5,400 per month in total rental income. Recent improvements include fresh interior paint, updated stove, updated wok kitchen landscaping and new interior finishes. Enjoy a fenced backyard and 2 decks for entertaining. Book your showing today!
$ 2,449,900
7428 Hurd Street, Mission, BC, V2V 3H9 house for sale Listi.
View photo
House · for sale
$ 999,000
$ 480/sq.ft
7428 Hurd Street, Mission, BC, V2V 3H9 house for sale Listi.
Glen View Meadows
· 2,077 sq.ft · 4 Bedrooms · 3 Baths · House
· Garden · Parking · Fireplace
Glen View Meadows · 2,077 sq.ft · 4 Bedrooms · 3 Baths · House · Garden · Parking · Fireplace
Welcome to this well kept 4 BEDROOM 3 bathroom HOME WIN LAW SUITE SITUATED ON 9,240 SQ FT LOT! FEATURES: quiet and private fully fenced front yard with beautiful treesflowers and a peaceful backyard with a firepit and a detached double car garage. PERFECT family home for you and your in-laws, growing kids, extended family as well as an excellent investment opportunity. 2 bedrooms on main floor, Cozy living room W wood burning Fireplace & lots of windows for natural lighting. Below has a back entry, living & eating area Wkitchen, 2 Bedrooms, full bathroom & a storage room. Zoned OCP potential for attached multi unit which allows for townhouses apartments rowhouses and duplex for a maximum of 6 stories. Call now for your private showing. Still available at ListedBuy!
$ 999,000
6127 A Street, Surrey, BC, V3S 1E7 house for sale | Listing ID R3114 | Royal LePage
View photo
House · for sale
$ 3,799,999
6127 A Street, Surrey, BC, V3S 1E7 house for sale | Listing ID R3114 | Royal LePage
Glen View Meadows
· House
· Sauna · Gym · Lift
Glen View Meadows · House · Sauna · Gym · Lift
This stunning custom built 8-bedroom, 10-bath residence showcases exceptional craftsmanship and design, offering a personal gym, full basketball court, relaxing sauna, in-home elevator, and a private theatre room. Built for both comfort and entertaining, this one-of-a-kind home blends timeless elegance with resort-style amenities on a spacious 14,000 sq ft lot
$ 3,799,999
16908 1 Avenue, Surrey, BC, V3Z 9N8 house for sale | Listing ID R3170 | Royal LePage
View photo
House · for sale
$ 1,698,000
16908 1 Avenue, Surrey, BC, V3Z 9N8 house for sale | Listing ID R3170 | Royal LePage
Glen View Meadows
· House
· Air conditioning
Glen View Meadows · House · Air conditioning
Welcome to prestigious Pacific Douglas! This brand new West Coast inspired property welcomes you into 3,600+ Sq/Ft of modern/contemporary luxury on an extensive 3,900 Sq/Ft lot backing on to a greenbelt! The open concept main floor w/ 10'+ ceilings features a bright living rm, dining rm, great rm w/ a panoramic electric f/p encased by a built-in entertainment wall. The Chef's kitchen boasts a butchers block island, quartz c/tps, designer backsplash, and S/S appliances. The Upper floor consists of 4 bedrooms and 3 full bathrooms. Two rental suites (2 Bed + 1 Bed) w/ in suite laundry providing tremendous positive cashflow. A multitude of upscale finishes including: gas f/p, A/C, EV charger and the list goes on. A stones throw away from many significant points of interest
$ 1,698,000
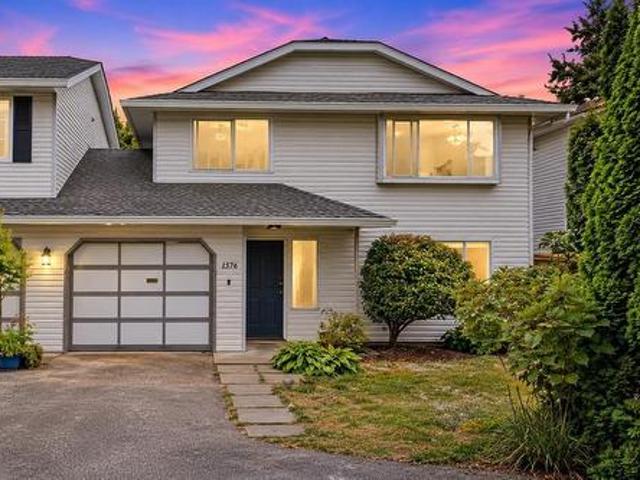
1576 Street, Surrey, BC, V4A 4X8 house for sale | Listing ID R3171 | Royal LePage
View photo
House · for sale
$ 899,000
1576 Street, Surrey, BC, V4A 4X8 house for sale | Listing ID R3171 | Royal LePage
Glen View Meadows
· House
· Garden
Glen View Meadows · House · Garden
Fully renovated, move-in ready half-duplex in South Surrey! This 4-bedroom, 2-bathroom home sits on a nearly 5,000 sq. Ft. lot with no strata fees. Enjoy a bright open-concept layout, updated kitchen with premium cabinetry, quality countertops and stainless steel appliances, stylish flooring, modern lighting and renovated bathrooms. A self-contained 1-bedroom suite offers mortgage-helper potential or space for extended family. Large, private fenced backyard is ideal for kids, pets and entertaining. Close to schools, shopping, transit, Peace Arch Hospital and White Rock Beach. Some photos are virtually staged
$ 899,000
4660 202 Street, Langley, BC, V3A 5J3 house for sale Listin.
View photo
House · for sale
$ 1,274,888
$ 531/sq.ft
4660 202 Street, Langley, BC, V3A 5J3 house for sale Listin.
Glen View Meadows
· 2,400 sq.ft · 6 Bedrooms · 4 Baths · House
· Garden · Parking · Cellar
Glen View Meadows · 2,400 sq.ft · 6 Bedrooms · 4 Baths · House · Garden · Parking · Cellar
Beautifully updated, move-in-ready home featuring new paint, new flooring, new doors, modern lighting, upgraded windows with new curtainsblinds, and an updated kitchen with new cabinetry. Renovated bathrooms plus major upgrades including a new furnace, hot water tank, and new laundry machines. The main level offers 3 bedrooms and 1.5 bathrooms with a covered sundeck overlooking a private, fenced backyard—perfect for relaxing or entertaining. The lower level includes a 3-bedroom basement suite with 1.5 bathrooms and separate laundry, ideal as a mortgage helper or for extended family. Ample street parking. Walking distance to Simonds Elementary, H.D. Stafford Middle School, transit, and amenities. Prime location and great opportunity! Still available at ListedBuy!
$ 1,274,888
9565 Street, Delta, BC, V4C 5X2 house for sale | Listing ID R3171 | Royal LePage
View photo
House · for sale
$ 998,000
9565 Street, Delta, BC, V4C 5X2 house for sale | Listing ID R3171 | Royal LePage
Glen View Meadows
· House
Glen View Meadows · House
Builder & investor alert! Rare opportunity at 9565 - ST on a MASSIVE 10,600 SQ FT LOT in a highly convenient central location. This spacious home offers 4 BEDROOMS UPSTAIRS plus a 2 BEDROOM UNAUTHORIZED SUITE, providing excellent holding value, rental potential, or space for extended family while you plan your next move. Explore the potential for land assembly, future redevelopment, or build your dream home on this generous lot. Easy access to major routes connecting to Richmond, Vancouver, Surrey and surrounding areas, with shopping, schools and transit nearby. A TRUE RARE FIND with lot size, frontage, income potential and future upside all in one property. Buyer to verify development potential with the City
$ 998,000
1421 B Avenue, Surrey, BC, V3X 0K5 house for sale | Listing ID R3170 | Royal LePage
View photo
House · for sale
$ 1,678,000
1421 B Avenue, Surrey, BC, V3X 0K5 house for sale | Listing ID R3170 | Royal LePage
Glen View Meadows
· House
· Office room · Cellar
Glen View Meadows · House · Office room · Cellar
Welcome to this beautifully maintained 2019 built home in the sought after Sullivan Station community of Surrey. Offering approximately 3,501 sq. Ft. of living space on a 3,750 sq. Ft. lot, this spacious home features 7 bedrooms, 6 bathrooms, a versatile den/office, and a 2 bed legal basement for additional income which can be turned into a 3 bed 2 bath suite as well. Ideally located close to schools, parks, shopping, restaurants, transit, and major routes, this home combines comfort, functionality, and an excellent location. Call today to book your showing!
$ 1,678,000
82 6338 Vedder Road, Chilliwack, BC, V2R 3R3 house for sale | Listing ID R3169 | Royal LePage
View photo
House · for sale
$ 329,900
82 6338 Vedder Road, Chilliwack, BC, V2R 3R3 house for sale | Listing ID R3169 | Royal LePage
Glen View Meadows
· House
· Patio · Garden · Deck · Parking
Glen View Meadows · House · Patio · Garden · Deck · Parking
Modern and bright 2 bedroom home on one of the largest lots in Maple Meadows! Tons of updates including a brand new 2026 roof, newer flooring, blinds, appliances and patio space. Tucked near the back of the park this private lot features a newly fully gated yard with garden beds, a spacious 26' x 11' covered deck and new concrete patio, A perfect oasis for pets, gardeners and hosting get-togethers. Unmatched parking and storage: an extra long driveway, a 16'x12' shop with 220V that parks a car or motorcycle, and a 12'x 10' shed for storage. All in a great location just minutes from Garrison Crossing, shopping, golf, and the Vedder River Rotary Trail. Well-managed 45+ Sardis park, small dogs welcome. Pad rent currently $675 (includes water, septic, garbage, snow removal)
$ 329,900
16166 30B Avenue, Surrey, BC, V3Z 0Z8 house for sale Listin.
View photo
House · for sale
$ 4,749,000
$ 510/sq.ft
16166 30B Avenue, Surrey, BC, V3Z 0Z8 house for sale Listin.
Glen View Meadows
· 9,311 sq.ft · 9 Bedrooms · 8 Baths · House
· Garden · Sauna · Parking · Cellar
Glen View Meadows · 9,311 sq.ft · 9 Bedrooms · 8 Baths · House · Garden · Sauna · Parking · Cellar
South Surrey Estate perched on a 31,624 sq.ft. south-facing lot at the top of a quiet cul-de-sac. Enjoy unobstructed panoramic mountain views of Seymour, Grouse & Cypress. Impressive 8,103 sq.ft. residence offering 7 bedrooms & 7 bathrooms, plus a 596 sq.ft. 2-bed & 1-bath coach house above a detached 4-car garage. Thoughtfully designed with a wok kitchen, bedroom on the main floor, luxurious primary ensuite plus dressing room, sauna, wine cellar & media room. Bonus 618 sq.ft. open attic area, ideal for a game room or your fashion display. Expansive yard with ample space for boat & RV parking, beautifully maintained landscaping. Walking distance to Southridge private school, Morgan Creek Golf Course & shops. Still available at ListedBuy!
$ 4,749,000
1 11780 Blakely Road, Pitt Meadows, BC, V3Y 1H2 duplex for s.
View photo
House · for sale
$ 1,299,000
$ 522/sq.ft
1 11780 Blakely Road, Pitt Meadows, BC, V3Y 1H2 duplex for s.
Glen View Meadows
· 2,486 sq.ft · 4 Bedrooms · 4 Baths · House
Glen View Meadows · 2,486 sq.ft · 4 Bedrooms · 4 Baths · House
NO STRATA FEES! Architecturally inspired and thoughtfully designed, one of only three boutique residences, this home offers elevated West Coast living where contemporary design meets everyday ease. Part of a carefully crafted triplex community, this individual residence delivers over 2,400 sq. ft. of beautifully planned living space that balances modern sophistication with true livability. Step inside to an open concept layout where natural light pours through expansive windows, creating a bright and welcoming atmosphere. The kitchen is both stylish and functional, featuring sleek cabinetry, modern countertops, quality appliances, and a seamless connection to the dining and living areas. Whether hosting friends or enjoying a quiet evening at home, the space feels effortless and refined. Still available at ListedBuy!
$ 1,299,000
2 11780 Blakely Road, Pitt Meadows, BC, V3Y 1H2 duplex for s.
View photo
House · for sale
$ 1,199,000
$ 482/sq.ft
2 11780 Blakely Road, Pitt Meadows, BC, V3Y 1H2 duplex for s.
Glen View Meadows
· 2,486 sq.ft · 4 Bedrooms · 4 Baths · House
Glen View Meadows · 2,486 sq.ft · 4 Bedrooms · 4 Baths · House
No STRATA FEES! Architecturally inspired and thoughtfully designed, one of only three boutique residences, this home offers elevated West Coast living where contemporary design meets everyday ease. Part of a carefully crafted triplex community, this individual residence delivers over 2,400 sq. ft. of beautifully planned living space that balances modern sophistication with true livability. Step inside to an open concept layout where natural light pours through expansive windows, creating a bright and welcoming atmosphere. The kitchen is both stylish and functional, featuring sleek cabinetry, modern countertops, quality appliances, and a seamless connection to the dining and living areas. Whether hosting friends or enjoying a quiet evening at home, the space feels effortless and refined. Still available at ListedBuy!
$ 1,199,000
61 1583 Avenue, Surrey, BC, V3Z 2X5 townhouse for sale | Listing ID R3170 | Royal LePage
View photo
Townhouse · for sale
$ 749,000
61 1583 Avenue, Surrey, BC, V3Z 2X5 townhouse for sale | Listing ID R3170 | Royal LePage
Glen View Meadows
· Townhouse
· Balcony · Fireplace · Deck · Parking
Glen View Meadows · Townhouse · Balcony · Fireplace · Deck · Parking
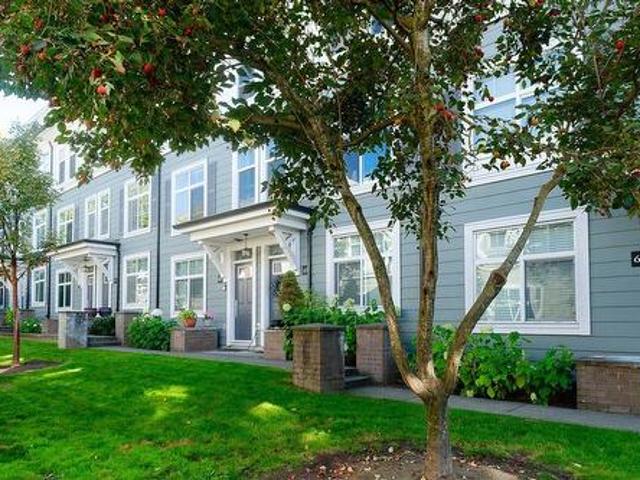
Welcome to Brownstones at Morgan Crossing built by award-winning Adera, family oriented and pet friendly. This beautifully maintained 3-bedroom townhome features a functional layout, tasteful updates, an electric fireplace, and stunning North Shore mountain views from a newly replaced rooftop deck. Balcony off the kitchen for a quick bbq. Spacious living room with an electric fireplace. Double tandem garage. Amenities: clubhouse, exercise centre, playground. Steps to shopping (including grocery) and entertaining at Grandview Corners and Morgan Crossing shopping districts. Bus stops along 160 St and 24 Ave. Sunnyside Elementary is a 10-minute walk. Quick access to Hwy 99. Short drive to Grandview Aquatic Centre, White Rock's pier and promenade, Crescent beach, Sunnyside Acres Urban Forest
$ 749,000
8880 Allard Street, Chilliwack, BC, V2P 7L4 house for sale | Listing ID R3170 | Royal LePage
View photo
House · for sale
$ 599,990
8880 Allard Street, Chilliwack, BC, V2P 7L4 house for sale | Listing ID R3170 | Royal LePage
Glen View Meadows
· House
· Garden · Parking
Glen View Meadows · House · Garden · Parking
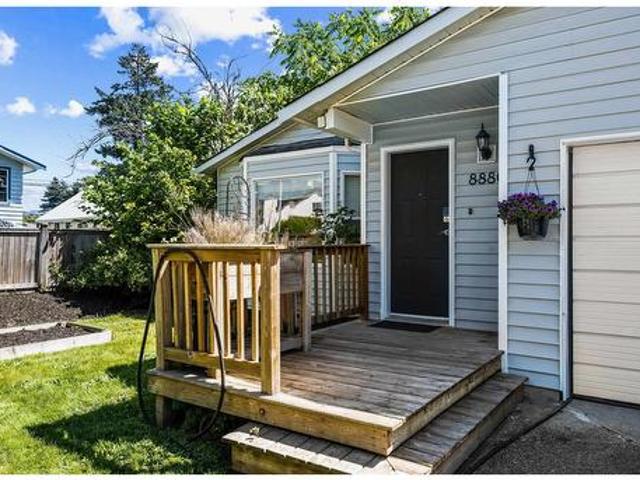
Get into the market w/this adorable 2 bed 1 bath detached home + your own yard & garage! Spanning just under 1,200 sq ft with a spacious floor plan, updated kitchen, updated bath, new hot water tank & gas f/p making this home perfect for the 1st time home buyer or cash flow investment. Spacious living room, separate dining area perfect for hosting friends & family, your own private yard, 1 car garage, driveway parking for an additional 2 vehicles & functional storage shed with power! The location maximizes convenience without sacrificing lifestyle; walkability to shopping, Hospital, restaurants, Townsend Park, Coliseum, Leisure Center & easy access to Highway 1. Best of all, walk to the vibrant District 1881, offering the city’s best local dining, breweries & boutique shops
$ 599,990
9071 A Street, Delta, BC, V4C 6N9 house for sale | Listing ID R3170 | Royal LePage
View photo
House · for sale
$ 1,099,000
9071 A Street, Delta, BC, V4C 6N9 house for sale | Listing ID R3170 | Royal LePage
Glen View Meadows
· House
· Garden · Deck · Parking · Cellar
Glen View Meadows · House · Garden · Deck · Parking · Cellar
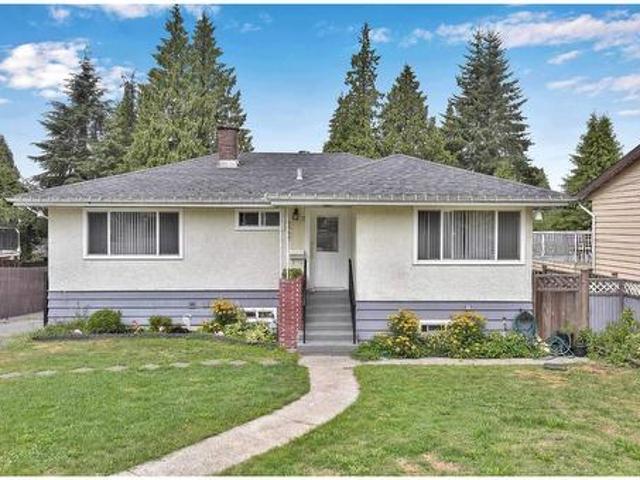
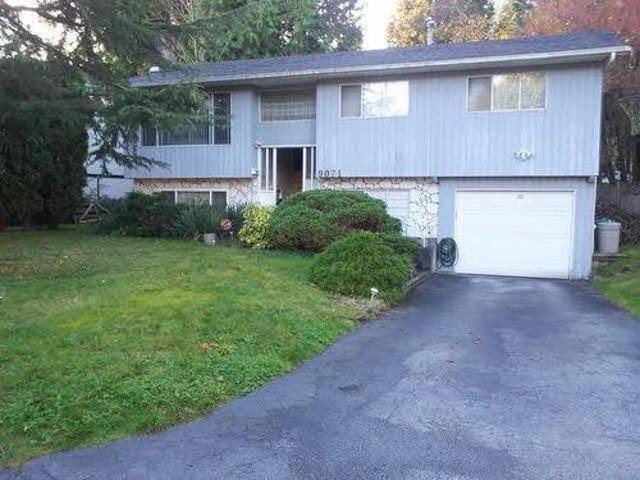
An original 2 storey basement entry home in beautiful Annieville, North Delta. (60x109 6- SQ FT LOT), 2106 SQ FT House. This 4 bedroom 2 bathroom home includes real hardwood floors up, carpet down, large deck looking over your fenced backyard. Single garage. Basement has a nice sized rec room, 1 bedroom unauthorized suite. Good house for future investment or to live in. Close to Annieville Elementary School, Delview Elementary School, Shopping/Rec Centres and easy access to HWY 91/99 as well as easy bridge access!
$ 1,099,000
13560 27 Avenue, Surrey, BC, V4P 1Z4 house for sale Listing.
View photo
House · for sale
$ 9,380,000
$ 812/sq.ft
13560 27 Avenue, Surrey, BC, V4P 1Z4 house for sale Listing.
Glen View Meadows
· 11,539 sq.ft · 6 Bedrooms · 10 Baths · House
· Garden · Terrace · Fireplace · Sauna · Swimming pool · Lift · Cellar
Glen View Meadows · 11,539 sq.ft · 6 Bedrooms · 10 Baths · House · Garden · Terrace · Fireplace · Sauna · Swimming pool · Lift · Cellar
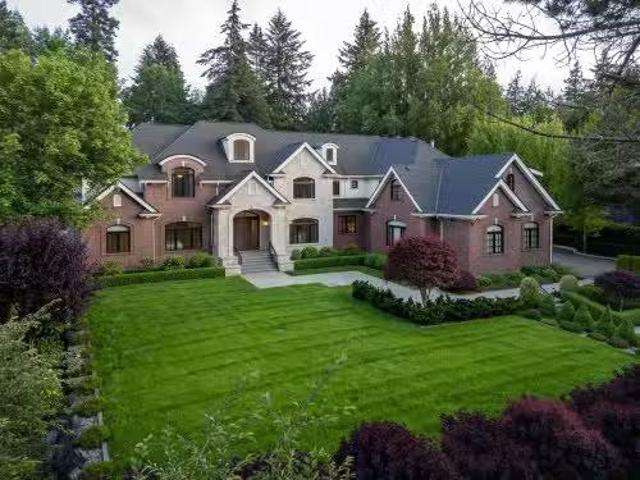
Elegant French&West Coast style gated mansion on 1.01-acre estate in Elgin Chantrell, South Surrey. Custom-built residence by renowned builder Trademark. 11,540 sf indoor space, 6 bedrms, 10 bathrms, XL activity room, multifunctional large entertainment banquet hall, swimming pool, hot tub, steam room, far-infrared sauna, media room, wine cellar, bar, outdoor terrace BBQ. Wolf & Sub Zero appliances, custom Italian lighting, 3 indoor fireplaces, and an outdoor fireplace Exquisite mature gardens offering year-round picturesque scenery. Smart home system, Control 4 system, ELEVATOR, smart lighting system, emergency generator, outdoor basketball court, commercial-grade concrete driveway. Walking distance to Chantrell Creek Elementary and Elgin Park Secondary. A Luxurious masterpiece! Still available at ListedBuy!
$ 9,380,000
28 2989 Trafalgar Street, Abbotsford, BC, V2S 7X9 townhouse for sale | Listing ID R3168 | Royal LePage
View photo
Townhouse · for sale
$ 509,900
28 2989 Trafalgar Street, Abbotsford, BC, V2S 7X9 townhouse for sale | Listing ID R3168 | Royal LePage
Glen View Meadows
· Townhouse
· Patio · Garden · Parking
Glen View Meadows · Townhouse · Patio · Garden · Parking
Summer Wynd Meadows. 55+ living here is good. This End Unit Townhouse has a level access to backyard patio facing south. Many upgrades including New Windows and Blinds. Flooring on main has been replaced, alarm system installed, washer and dryer upgraded also. 2 parking spaces included, 1 in attached carport and 2nd space in front of Townhouse. RV parking may have a waiting list. Clubhouse is located next door with Indoor mailboxes, Community Room and Games Room with Pool table. Pet restriction is 1 cat. No Dogs permitted. Walk to neighbourhood parks and shopping
$ 509,900
6 33160 Plaxton Crescent, Abbotsford, BC, V2S 0N6 townhouse for sale | Listing ID R3169 | Royal LePage
View photo
Townhouse · for sale
$ 1,099,900
6 33160 Plaxton Crescent, Abbotsford, BC, V2S 0N6 townhouse for sale | Listing ID R3169 | Royal LePage
Glen View Meadows
· Townhouse
· Terrace · Air conditioning · Parking
Glen View Meadows · Townhouse · Terrace · Air conditioning · Parking
Live your BEST life at Laurel. Park and lakeside living at Mill Lake. A unique two-level, park-side townhome by Heinrichs Developments, backed by over 30 years of experience, offering quality construction, warm finishes, and thoughtful design. Blessed by nature yet close to all amenities, it’s the perfect balance. Enjoy 2 covered terraces overlooking the treed park. Gourmet kitchen with large island, walk-in pantry, quartz counters, and high-end Bosch appliances with gas stove. A/C throughout. Upstairs features 2 spacious bedrooms with walk-in closets and terrace access. The primary bedroom offers a spa-inspired ensuite with oversized shower and stand alone tub. Den on main could be a 3rd bedroom. 2 Parking Stalls right at your door. Ample in-suite storage. Move in ready!
$ 1,099,900
3 5760 Street, Surrey, BC, V3S 7K3 townhouse for sale | Listing ID R3166 | Royal LePage
View photo
Townhouse · for sale
$ 599,900
3 5760 Street, Surrey, BC, V3S 7K3 townhouse for sale | Listing ID R3166 | Royal LePage
Glen View Meadows
· Townhouse
· Patio · Garden
Glen View Meadows · Townhouse · Patio · Garden
Investors & First Time Home Buyer Alert! Welcome to Stetson Village in the heart of West Cloverdale. This bright and spacious ground-level townhouse offers 1,313 sq. Ft. of functional living space with 8ft Ceilings, 2 generous bedrooms, 2 full bathrooms, and a practical rancher-style layout. Enjoy the comfort of easy one-level living, a walkout patio/backyard space, and a convenient location close to shopping, transit, parks, and everyday amenities. A great opportunity for first-time buyers, downsizers, or investors looking for a well-located townhouse in a desirable Cloverdale neighbourhood
$ 599,900
3024 Southern Crescent, Abbotsford, BC, V2T 5H7 house for sale | Listing ID R3168 | Royal LePage
View photo
House · for sale
$ 950,000
3024 Southern Crescent, Abbotsford, BC, V2T 5H7 house for sale | Listing ID R3168 | Royal LePage
Glen View Meadows
· House
· Garden · Fireplace · Deck · Parking
Glen View Meadows · House · Garden · Fireplace · Deck · Parking
Best of the West Side! Exceptionally maintained home offering space, comfort, and outstanding indoor-outdoor living. The main level features a bright, spacious oak kitchen with an eating nook, gas fireplace, a dedicated main-floor laundry room, and 3 generous bedrooms upstairs. Downstairs includes 2 additional bedrooms—ideal for a growing family or guests. Step outside to an expansive cedar deck made for entertaining, a private fully-fenced yard, dedicated RV parking. Unbeatable West Side location within walking distance to top-rated parks, shopping, and fast freeway access for commuters. Book you showing today!
$ 950,000
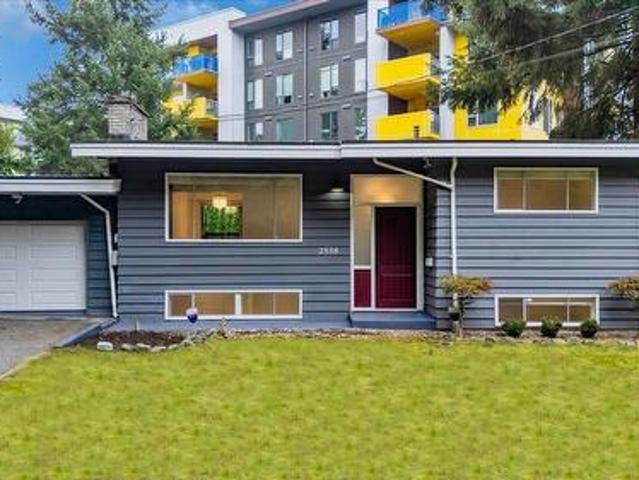
2558 Lakeview Crescent, Abbotsford, BC, V2S 3A9 house for sale | Listing ID R3169 | Royal LePage
View photo
House · for sale
$ 999,000
2558 Lakeview Crescent, Abbotsford, BC, V2S 3A9 house for sale | Listing ID R3169 | Royal LePage
Glen View Meadows
· House
Glen View Meadows · House
Investors, Families & Developers Alert! Excellent family home on a massive 7,650 sq ft lot holding tremendous future value at 2558 Lakeview Crescent. Offers 3 bedrooms and 2 full baths upstairs, plus a 3-bedroom mortgage helper below. The site features RS3 zoning with 3.0 FSR permitting potential building heights up to 10 stories (buyer to verify development guidelines with the City). Ideally located steps from Mill Lake, vibrant local dining spots, Sevenoaks Mall, bus loop, Gurdwara Sahib, and all levels of schools. Seamless access to major commuter routes. An outstanding holding property with endless future upside! 'Note: one of the Exterior photo has been digitally enhanced/virtually staged to show potential lawn condition. Open House October 4th, 2026 2-4 Pm
$ 999,000
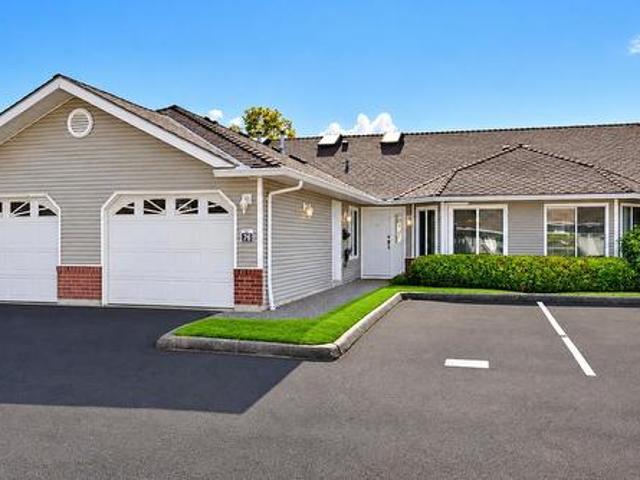
76 1973 Winfield Drive, Abbotsford, BC, V3G 1K6 townhouse for sale | Listing ID R3169 | Royal LePage
View photo
Townhouse · for sale
$ 799,900
76 1973 Winfield Drive, Abbotsford, BC, V3G 1K6 townhouse for sale | Listing ID R3169 | Royal LePage
Glen View Meadows
· Townhouse
· Patio · Office room · Balcony · Air conditioning · Cellar
Glen View Meadows · Townhouse · Patio · Office room · Balcony · Air conditioning · Cellar
WOW! extensively renovated rancher with full walkout basement in popular belmont ridge complex. Renovations include flooring w/ HARDWOOD & California slate tiles, Centra windows / blinds (2023), AC units (2024) & Boiler 2020. The custom-built kitchen showcases rich maple cabinetry, granite countertops, and state-of-the-art SS appliances. Thoughtfully elevated throughout, the home features customized washrooms, a tailored office, custom-designed California closets & upgraded laundry room. Every detail has been carefully considered to enhance both style and functionality, creating a refined high end feel. Sunny and bright SOUTH-WEST facing patio & balcony to enjoy beautiful sunset views! Located in great spot on bottom row with no neighbours behind & low traffic row!
$ 799,900
2515 Clarke Street, Port Moody, BC, V3H 1Z3 commercial for s.
View photo
House · for sale
$ 927,000
$ 1,285/sq.ft
2515 Clarke Street, Port Moody, BC, V3H 1Z3 commercial for s.
Glen View Meadows
· 721 sq.ft · House
Glen View Meadows · 721 sq.ft · House
Excellent investment opportunity in the heart of Port Moody at 2515 Clarke Street. This fully-leased commercial property offers a stable, income-producing asset anchored by a long-standing Port Moody business as the tenant. The property is being offered at a 5% cap rate, with contracted sale escalations bringing the yield to 5.3% over the term providing investors with a secure income stream and built-in growth. The location offers outstanding visibility, steady foot traffic, and close proximity to Moody Centre SkyTrain, West Coast Express, and local amenities, supporting long-term tenant stability and asset value. With a proven, established tenant already in place, this is a turnkey opportunity for investors seeking reliable returns in a fast-growing and vibrant community. Contact us today for more information. Call Savvi Or Amrita, also visit (id:27). Still available at ListedBuy!
$ 927,000
2221 Clarke Street, Port Moody, BC, V3H 1Y6 house for sale.
View photo
House · for sale
$ 2,099,900
$ 890/sq.ft
2221 Clarke Street, Port Moody, BC, V3H 1Y6 house for sale.
Glen View Meadows
· 2,357 sq.ft · 2 Bedrooms · 3 Baths · House
· Office room · Parking
Glen View Meadows · 2,357 sq.ft · 2 Bedrooms · 3 Baths · House · Office room · Parking
Attention investors, developers and business owners! Prime investment area and location in sought-after Port Moody Centre. Walking distance to Skytrain, West Coast Express, Rocky Point, shops and Brewers Row. Great holding property with 3 potential income sources. Current zoning is C6-Adaptive Commercial, which allows the use of Single Detached Residential Buildings for specified commercial use, while retaining the Residential appearance. Ample options: work-live, retail, office, child care & more ( buyers & agents to inquire with the City for further info). 2 bedrooms + loft den, 3 bathrooms, plus, large, flat 8,698 sqft lot, back lane access, and large detached double garage at the rear with power. Property next door is also available, 2217 Clarke Street. Have your Realtor inquire! Still available at ListedBuy!
$ 2,099,900

Get email alerts

Don't miss out: be the first to know about new properties

The alert was correctly created

On subscribing you accept the conditions of use and the privacy policy
Alert
Receive new ads in your inbox
Save this search
Receive alerts for new listings

We'll send you an email when we have new properties for: "Houses for sale in Glen View Meadows"

The alert was correctly created

Get email alerts and be the first to see new listings
Required field
On subscribing I accept the terms of the privacy policy
Perfect! You'll soon start receiving new listings via email
Alert
Receive an email when we have new ads for Houses for sale in Glen View Meadows
Save this search
Filters

Bedrooms

Area (sq.ft)

sq.ft
sq.ft

Price

$
$

Filter by property type

Bathrooms

Clear all filters
Receive notifications when new entries are published.