3,165 houses for sale in Glendale, Calgary

83 Valley Stream Circle Nw, Calgary, AB, T3B 5W2 house for sale | Listing ID A2342 | Royal LePage
View photo
House · for sale
$ 678,000
83 Valley Stream Circle Nw, Calgary, AB, T3B 5W2 house for sale | Listing ID A2342 | Royal LePage
Glendale, Calgary
· House
· Garden · Fireplace · Deck
Glendale, Calgary · House · Garden · Fireplace · Deck
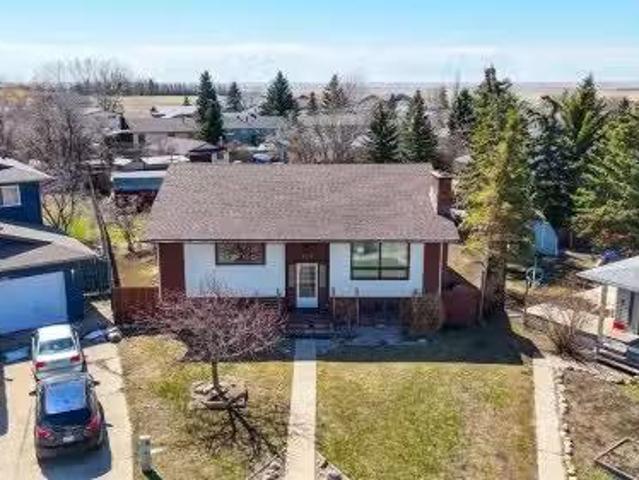
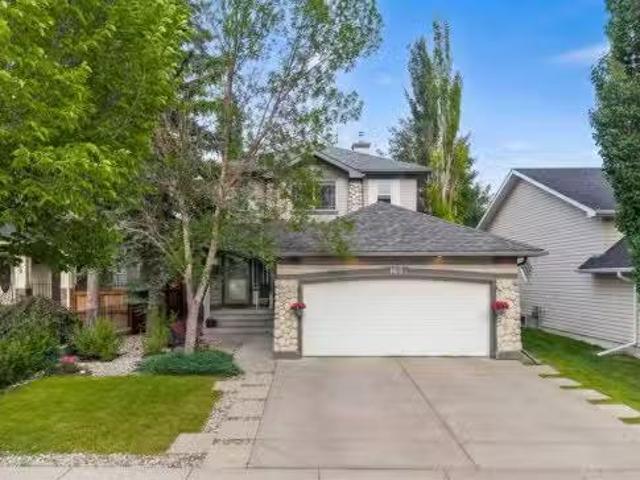
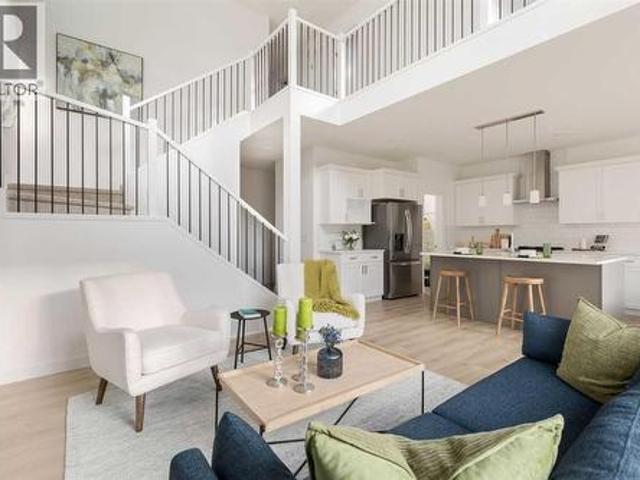
Welcome to 83 Valley Stream Circle NW, a beautifully updated two-storey home offering the space, comfort and versatility today’s families are looking for. From the moment you step inside, the fresh main-floor luxury vinyl plank flooring and open-concept design create a welcoming atmosphere that feels both stylish and practical. The kitchen is the heart of the home, featuring a large island, quartz countertops and stainless steel appliances, with plenty of space for preparing meals, gathering with family and entertaining friends. Just off the kitchen, the family room offers a cozy place to unwind around the corner gas fireplace, while the main-floor half bath and laundry area add everyday convenience. The main floor opens directly onto a south-facing backyard, extending the living space outdoors during the warmer months. A generous wood deck provides the perfect spot for morning coffee, summer dinners or evening get-togethers, while the stone retaining wall and storage shed add both cha
$ 678,000
126 Valley Pointe Way Nw, Calgary, AB, T3B 6B2 house for sale | Listing ID A2342 | Royal LePage
View photo
House · for sale
$ 1,100,000
126 Valley Pointe Way Nw, Calgary, AB, T3B 6B2 house for sale | Listing ID A2342 | Royal LePage
Glendale, Calgary
· House
· Office room · Fireplace
Glendale, Calgary · House · Office room · Fireplace
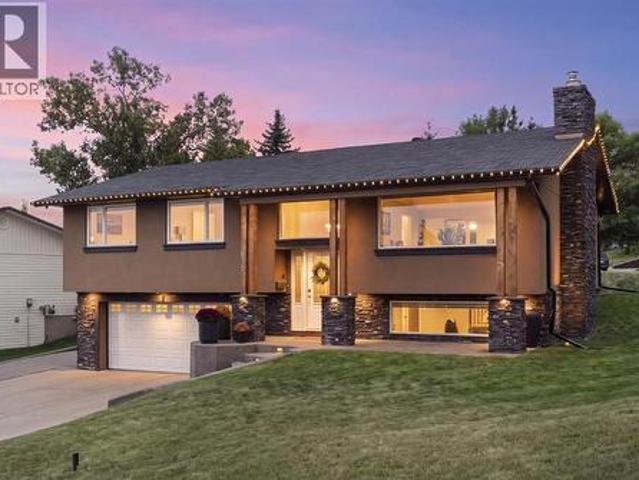
Welcome to this exceptional executive walkout home in the highly sought-after community of Valley Ridge. Situated on a private east-facing lot with beautiful mountain views, this impressive residence offers over 3,600 sq. Ft. of developed living space designed for both sophisticated entertaining and comfortable family living. The main floor features rich hand-scraped hardwood flooring, elegant coffered ceilings, a spacious office, and a welcoming front room with a striking double-sided gas fireplace. Expansive windows fill the open-concept great room, dining area, and gourmet kitchen with natural light while showcasing the beautiful views. The kitchen is thoughtfully designed with extended cabinetry, quartz countertops, an oversized island, induction cooktop, built-in oven, and corner pantry. Upstairs, the generous bonus room provides additional flexible living space, while the luxurious primary retreat offers beautiful views, a spa-inspired ensuite with double vanity and soaker tub, a
$ 1,100,000
234 Elmont Bay Sw, Calgary, AB, T3H 4X9 house for sale | Listing ID A2341 | Royal LePage
View photo
House · for sale
$ 1,115,000
234 Elmont Bay Sw, Calgary, AB, T3H 4X9 house for sale | Listing ID A2341 | Royal LePage
Glendale, Calgary
· House
Glendale, Calgary · House
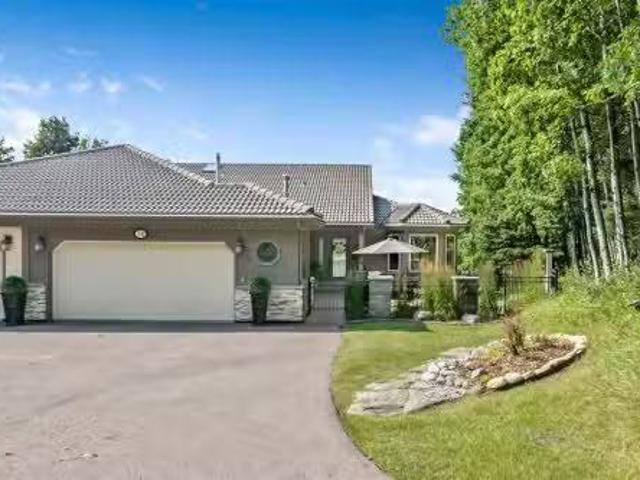
What if your children could walk to a variety of schools (Griffith Woods, Menno Simons Christian School, Ernest Manning High School, etc) for the next 12 years, and your family could walk to train station and recreation center? Situated at a cul de sac with a rarely large lot in the prestigious and high coveted community of Springbank Hill, this exceptional family home offers more than 3500sqft living space with 4 bedrooms, 3.5 baths, a large recreation room, and a theater. The moment you enter, you are greeted by open to below architecture where soaring ceilings, open circular staircase, a wall of windows bringing in radiant natural light and creating an uplifting environment for both daily life and entertaining. The open kitchen keeps everyone connected with a central island, stainless appliance, walkthrough pantry with plenty of storage. The upper level is thoughtfully laid out, featuring as curved hallway overlooking the main floor and connecting three bedrooms, convenient upper-le
$ 1,115,000
640 Mcculloch Crescent, Irricana, AB, T0M 1B0 house for sale.
View photo
House · for sale
$ 445,000
$ 275/sq.ft
640 Mcculloch Crescent, Irricana, AB, T0M 1B0 house for sale.
Glendale, Calgary
· 1,615 sq.ft · 33 Bedrooms · 4 Baths · House
· Garden · Fireplace · Deck
Glendale, Calgary · 1,615 sq.ft · 33 Bedrooms · 4 Baths · House · Garden · Fireplace · Deck
Welcome to this spacious and beautifully updated bi-level home in the charming community of Irricana. Offering over 2800 square feet of developed living space, this large single family home provides plenty of room for growing families, entertaining, and every day living. Featuring a total of 5 bedrooms, two full bathrooms and two half bathrooms, this home has been freshly updated with new laminate and tile flooring throughout, as well as freshly painted. The functional layout includes convenient main floor laundry, generous storage space, a cold room, and an exceptionally large family room perfect for gatherings or relaxing extends at home. Ensure the warmth and character of wood-burning fireplaces on both levels, creating a cozy atmosphere year-round. Step outside to the massive backyard, possibly the largest lot in town, offering endless possibilities for kids, pets, gardening, or outdoor entertaining. The large deck is perfect for summer barbecues while watching the kids play, and t
$ 445,000
201 Milton Road, Conrich, AB, T1Z 0B8 house for sale Listin.
View photo
House · for sale
$ 1,629,900
$ 409/sq.ft
201 Milton Road, Conrich, AB, T1Z 0B8 house for sale Listin.
Glendale, Calgary
· 3,983 sq.ft · 6 Bedrooms · 6 Baths · House
· Cellar
Glendale, Calgary · 3,983 sq.ft · 6 Bedrooms · 6 Baths · House · Cellar
Corner Lot Custom Built Estate Home Modern Architectural Design Top-Tier Finishes Open-to-Below Ceiling Statement Spiral Staircase Designer Accent Walls Main Level Bedroom with 3pc Ensuite Chefs Kitchen Full Height Cabinetry Custom Island with Integrated Dining Table Crisp White Cabinetry Gold Hardware Sub-Zero Refrigerator Stainless Steel Appliances Gas Cooktop Fully Equipped Spice Kitchen Walk-in Pantry Abundant Living Space Exceptional Natural Light 4 Upper Level Bedrooms Walk-in Closets Private Ensuites & Jack & Jill Baths Spacious Family Room Upper Laundry Partially Finished Basement Basement Bedroom with 4pc Ensuite Entertainment Space Wet Bar Built-in Shelving with Underlighting. Welcome to this extraordinary custom-built estate home where modern architectural design, luxurious finishes & exceptional craftsmanship come together to create a truly remarkable residence. Positioned on a coveted corner lot, this home makes an immediate impression with its grand open-to-below foyer, s
$ 1,629,900
107 Auburn Sound Cove Se, Calgary, AB, T3M 0G6 house for sal.
View photo
House · for sale
$ 1,545,000
$ 574/sq.ft
107 Auburn Sound Cove Se, Calgary, AB, T3M 0G6 house for sal.
Glendale, Calgary
· 2,691 sq.ft · 4 Bedrooms · 4 Baths · House
· Cellar
Glendale, Calgary · 2,691 sq.ft · 4 Bedrooms · 4 Baths · House · Cellar
Auburn Sound Cove with shared lake access. This beautifully updated home offers 3+1 bedrooms, 3.5 bathrooms and a bright, spacious walkout basement. Extensively renovated in 2024, the home features a stunning kitchen with shaker-style cabinetry, a custom white oak island, quartz countertops and backsplash, gas range, stainless steel appliances and a custom plaster range hood. The oversized centre island is finished with a waterfall quartz edge, creating an impressive gathering space. Enjoy views of the mountains and downtown Calgary, while the walkout lower level opens directly to a pathway leading to the shared lake-access dock. Additional upgrades include fresh paint throughout, custom main-floor drapery and new flooring throughout the main level. Still available at ListedBuy!
$ 1,545,000
1444 Legacy Circle Se, Calgary, AB, T2X 2J4 house for sale.
View photo
House · for sale
$ 544,900
$ 346/sq.ft
1444 Legacy Circle Se, Calgary, AB, T2X 2J4 house for sale.
Glendale, Calgary
· 1,572 sq.ft · 3 Bedrooms · 3 Baths · House
· Garden · Parking · Air conditioning
Glendale, Calgary · 1,572 sq.ft · 3 Bedrooms · 3 Baths · House · Garden · Parking · Air conditioning
Bright, welcoming and designed for the way families really live. This is the kind of home that feels right as soon as you walk in. With multiple living spaces, 3 bedrooms, central AC, a fully fenced backyard and a double detached garage, this Legacy home delivers the space, comfort and functionality today’s families are looking for all in a community known for parks, pathways, schools and an incredible sense of connection.Step inside to a welcoming front living room filled with natural light. At the heart of the home, the stylish kitchen features elegant cabinetry, stainless steel appliances, plenty of workspace and a generous walk-in pantry. Just beyond, a second living area creates the perfect place to relax, entertain or spend time with family.Upstairs, the spacious primary suite is your private retreat, complete with a walk-in closet and 4-piece ensuite. Two additional bedrooms, a full bathroom and convenient upper-level laundry complete this well-designed floor. The unfinished bas
$ 544,900
97 Corner Glen Way Ne, Calgary, AB, T3N 2L6 house for sale.
View photo
House · for sale
$ 679,900
$ 378/sq.ft
97 Corner Glen Way Ne, Calgary, AB, T3N 2L6 house for sale.
Glendale, Calgary
· 1,798 sq.ft · 3 Bedrooms · 3 Baths · House
· Office room
Glendale, Calgary · 1,798 sq.ft · 3 Bedrooms · 3 Baths · House · Office room
Welcome to this beautifully appointed 1,801 Sq. Ft. detached home in the vibrant community of Cornerstone, thoughtfully designed to blend timeless style with everyday functionality. Bathed in natural light, the open-concept main floor features soaring ceilings, expansive windows, elegant pot lighting, and a versatile front denhome office—perfect for remote work, a study area, or a quiet reading retreat. At the heart of the home, the contemporary kitchen is beautifully finished with quartz countertops, stainless steel appliances, a stylish backsplash, a spacious pantry, and a large breakfast bar, seamlessly flowing into the dining area and inviting family room, creating an ideal setting for both entertaining and everyday living. Upstairs, a generous bonus room, convenient upper-level laundry, three spacious bedrooms, and two full bathrooms provide exceptional comfort, including a serene primary retreat complete with a walk-in closet and a private 4-piece ensuite. Home features solar pan
$ 679,900
615 63 Avenue Nw, Calgary, AB, T2K 5L3 house for sale | Listing ID A2342 | Royal LePage
View photo
House · for sale
$ 849,900
615 63 Avenue Nw, Calgary, AB, T2K 5L3 house for sale | Listing ID A2342 | Royal LePage
Glendale, Calgary
· House
· Patio · Garden · Fireplace · Swimming pool · Parking
Glendale, Calgary · House · Patio · Garden · Fireplace · Swimming pool · Parking
Welcome to one of the most unique properties in Thorncliffe, set on an exceptional 770 sq. M. corner lot with sunny south and west exposure. Conveniently located just minutes from major routes, schools, shopping, services, amenities and Nose Hill Park, this beautifully updated bi-level offers a combination of indoor and outdoor living that would be incredibly difficult to replicate. The standout feature is the remarkable backyard setting, highlighted by an impressive 1,000+ sq. Ft. sunken courtyard that feels completely private. Multiple patios and entertaining areas are complemented by a built-in outdoor fireplace with chimney, hot tub, exterior lighting and plenty of surrounding green space. There is also a dedicated trailer/RV parking pad and a permanently affixed storage shed tucked into the rear corner of the property. Inside, the home offers four bedrooms, three bathrooms and a bright, open layout filled with large windows that bring in an abundance of natural light while maintai
$ 849,900
532 54 Avenue Sw, Calgary, AB, T2V 0C7 house for sale | Listing ID A2341 | Royal LePage
View photo
House · for sale
$ 980,000
532 54 Avenue Sw, Calgary, AB, T2V 0C7 house for sale | Listing ID A2341 | Royal LePage
Glendale, Calgary
· House
Glendale, Calgary · House
Nestled opposite a serene parkscape in the highly sought-after community of Windsor Park, this 2.5-storey home redefines the urban retreat. Imagine living in a quiet playground zone with no neighbours directly across the way. Defined by crisp, newly installed grey Hardie board siding (2024) and an inviting covered front porch, the exterior profile establishes a tone of polished design. Inside, the floor plan is anchored by a striking architectural stairwell. Featuring classic white spindles, warm wood handrails, and charming accent windows, this multi-level design serves as the central spine of the home, offering dramatic vertical sightlines. The primary living spaces are bathed in natural light, courtesy of a south-facing orientation and expansive gridded windows. This inviting living area flows seamlessly into a brilliantly completely updated kitchen. It is built around a massive central island and finished with pristine white quartz countertops. It features light dove grey shaker ca
$ 980,000
135 Millview Gardens Sw, Calgary, AB, T2Y 3Y3 house for sale | Listing ID A2341 | Royal LePage
View photo
House · for sale
$ 785,000
135 Millview Gardens Sw, Calgary, AB, T2Y 3Y3 house for sale | Listing ID A2341 | Royal LePage
Glendale, Calgary
· House
· Garden
Glendale, Calgary · House · Garden
Welcome to this beautiful 2,400+ sq. Ft. home situated on a desirable corner lot in a mature SW community. Offering a total of 5 bedrooms and 3.5 bathrooms, this spacious home provides an ideal blend of comfort, functionality, and entertaining space for the whole family. The main floor welcomes you with a grand foyer and impressive open-to-below living room, creating a bright and airy atmosphere. The spacious formal dining area is perfect for family dinners and special occasions, while the additional living room provides another comfortable gathering space. The bright kitchen offers plenty of room for everyday cooking and entertaining, and a main-floor office is ideal for working from home or maybe another bedroom for ageing parents. 2 pc bathroom completes the mainfloor area. Upstairs, you’ll find a huge primary bedroom featuring a luxurious 5-piece ensuite which has separate soaker tub, large walk in closet and a beautiful view from the window. Three additional spacious bedrooms offe
$ 785,000
114 7 Avenue Nw, Calgary, AB, T2M 0A2 house for sale | Listing ID A2275 | Royal LePage
View photo
House · for sale
$ 1,399,000
114 7 Avenue Nw, Calgary, AB, T2M 0A2 house for sale | Listing ID A2275 | Royal LePage
Glendale, Calgary
· House
· Office room · Parking · Deck
Glendale, Calgary · House · Office room · Parking · Deck
Steps from the Crescent Heights Ridge, welcome to 114 7 Ave NW, a stunning custom-built residence, crafted by Sage Group Developments. A thoughtfully designed luxury home featuring 4 bedrooms, 3.5 bathrooms, and a detached double garage. With its modern finishes, bright open spaces, and versatile layout, this property offers both style and functionality for today’s homeowner. From the moment you arrive, the inviting front porch sets the tone for the home’s welcoming atmosphere. At the back, a spacious deck provides the perfect space for summer entertaining and relaxing evenings outdoors. Inside, the main floor impresses with soaring 10-foot ceilings and an open-concept design. The front foyer includes a convenient closet and leads into a pocket office with a custom built-in desk—ideal for working from home. To the left, a bright dining room flows into the gourmet kitchen, which boasts an oversized island and ample storage. Just beyond, the spacious living room features a sleek gas fire
$ 1,399,000
142 Somerset Park Sw, Calgary, AB, T2Y 3H5 house for sale | Listing ID A2342 | Royal LePage
View photo
House · for sale
$ 619,800
142 Somerset Park Sw, Calgary, AB, T2Y 3H5 house for sale | Listing ID A2342 | Royal LePage
Glendale, Calgary
· House
· Fireplace
Glendale, Calgary · House · Fireplace
Home sweet home! Welcome to this stunning and fully developed 2 storey home situated in the heart of the sought-after SW Calgary community of Somerset on a large, private lot! This exquisitely maintained home offers amazing pride of ownership throughout with 3 bedrooms, 3.5 bathrooms and 2,503+ SQFT of move-in ready living space. The flawless open concept main floor greets you with gleaming hardwood flooring leading you to the sun-drenched living room with a cozy stone fireplace, formal dining room complimented by a sunny bay window, large foyer, 2 piece vanity bathroom, main floor laundry room and the stylish chef’s kitchen complete with full appliances, spacious island with an eating bar, tons of cabinet space and a convenient pantry perfect for all of your kitchen storage needs. Heading upstairs you will find a bonus/ family room with a cozy fireplace that offers an ideal space for a growing family and entertaining, a fantastic 4 piece bathroom and 3 great-sized bedrooms including t
$ 619,800
34 Sunrise Way, Priddis Greens, AB, T0L 1W3 semi detached fo.
View photo
House · for sale
$ 1,225,000
$ 681/sq.ft
34 Sunrise Way, Priddis Greens, AB, T0L 1W3 semi detached fo.
Glendale, Calgary
· 1,798 sq.ft · 11 Bedrooms · 3 Baths · House
· Garden
Glendale, Calgary · 1,798 sq.ft · 11 Bedrooms · 3 Baths · House · Garden
Welcome to this professionally renovated villa bungalow in prestigious Priddis Greens, where walking paths, cross-country skiing, and a strong sense of community are right at your doorstep. This exceptional Augusta model is perfectly positioned above the coveted Priddis Greens Golf & Country Club, offering an unmatched blend of luxury, comfort, privacy, and natural beauty. A forest of trembling aspens and white spruce creates a tranquil and private setting, while the southwest-facing backyard captures breathtaking panoramic views of the Rocky Mountains and rolling foothills. Inside, the open-concept design and soaring vaulted ceilings make an immediate impression. A timeless neutral palette complements the natural surroundings, while oak hardwood and tile flooring flow throughout the main level. The enlarged dining area provides an ideal setting for entertaining family and guests, while the chef-inspired kitchen combines elegance and functionality with custom Cabico cabinetry, a stunni
$ 1,225,000
30 Discovery Ridge Gardens Sw, Calgary, AB, T3H 5L6 house for sale | Listing ID A2341 | Royal LePage
View photo
House · for sale
$ 925,000
30 Discovery Ridge Gardens Sw, Calgary, AB, T3H 5L6 house for sale | Listing ID A2341 | Royal LePage
Glendale, Calgary
· House
· Garden · Office room · Fireplace
Glendale, Calgary · House · Garden · Office room · Fireplace
Offering over 2,900 sq. Ft. of developed living space, this beautifully maintained home combines an exceptional layout, quality upgrades, and an incredible location backing directly onto a peaceful greenspace with access to the community pond and extensive walking and cycling pathways. Situated on a quiet, family-friendly street, this home offers the perfect balance of comfort, functionality, and outdoor living. The inviting main floor showcases engineered hardwood flooring, updated colours, and an abundance of natural light throughout. At the front of the home, a private office with custom built-in cabinetry provides the perfect work-from-home space. The spacious kitchen has been refreshed with updated appliances and overlooks the bright dining area and welcoming living room, where a gas fireplace creates a warm and inviting focal point. Step outside and you'll quickly appreciate what makes this property so special. The backyard has been thoughtfully designed for entertaining and rela
$ 925,000
163 West Lakeview Passage, Chestermere, AB, T1X 1G8 house fo.
View photo
House · for sale
$ 639,900
$ 385/sq.ft
163 West Lakeview Passage, Chestermere, AB, T1X 1G8 house fo.
Glendale, Calgary
· 1,658 sq.ft · 30 Bedrooms · 3 Baths · House
· Office room · Fireplace · Deck · Parking · Air conditioning · Cellar
Glendale, Calgary · 1,658 sq.ft · 30 Bedrooms · 3 Baths · House · Office room · Fireplace · Deck · Parking · Air conditioning · Cellar
Welcome to this BEAUTIFUL FAMILY HOME in Lakeview Landing - walking distance to the CHESTERMERE LAKE! This well-maintained double-attached garage home with 3 bedrooms and a FULLY DEVELOPED BASEMENT with CENTRAL AIR CONDITIONING is a MUST SEE! Step inside to a WELCOMING FOYER and an OPEN FLOOR concept with HARDWOOD and tile flooring throughout the main floor. The SPACIOUS LIVING ROOM provides the perfect place to relax, while the INCREDIBLE KITCHEN is designed for both everyday living and entertaining. Theres a cozy GAS FIREPLACE in the living room for those cold winters. The kitchen is spacious, with tons of STORAGE, stainless steel appliances, a breakfast bar, and a large walk-through pantry that leads to the laundrymudroom and the garage entrance. The main floor also features an EXTRA OFFICE SPACE for all those who work from home or need a home office. The dining area provides direct access to the outside deck, ideal for summer barbecues and outdoor gatherings. Upstairs are 3 bdrms a
$ 639,900
610 Southwinds Close Sw, Airdrie, AB, T4B 5H5 house for sale | Listing ID A2342 | Royal LePage
View photo
House · for sale
$ 800,000
610 Southwinds Close Sw, Airdrie, AB, T4B 5H5 house for sale | Listing ID A2342 | Royal LePage
Glendale, Calgary
· House
Glendale, Calgary · House
Open house sunday july 5th. 2pm. 4pm*Welcome to 610 Southwinds Close. An exceptional, fully developed home in the sought-after community of Southwinds, where modern design, elevated finishes, and expansive living spaces come together seamlessly. Offering 7 bedrooms and over 2,800 sq ft above grade, this home delivers a rare combination of luxury, functionality, and versatility for today’s evolving lifestyle. From the moment you step inside, you’re greeted by soaring high ceilings, large windows throughout, and an abundance of natural light that enhances the home’s bright, open feel. Sleek vinyl plank flooring flows across the main level, complementing the clean, contemporary design. A standout design element is the tastefully carried navy blue two-tone aesthetic, thoughtfully incorporated throughout the home to create a cohesive, modern, and elevated feel. At the heart of the home is the stunning two-tone kitchen, featuring striking cabinetry, ample workspace, and a layout that seamles
$ 800,000
210 Scenic Acres Terrace Nw, Calgary, AB, T3L 1Y4 townhouse for sale | Listing ID A2341 | Royal LePage
View photo
Townhouse · for sale
$ 459,990
Updated
210 Scenic Acres Terrace Nw, Calgary, AB, T3L 1Y4 townhouse for sale | Listing ID A2341 | Royal LePage
Glendale, Calgary
· Townhouse
· Terrace · Cellar
Glendale, Calgary · Townhouse · Terrace · Cellar
Welcome to this superb end-unit townhome with a fully developed walkout basement, ideally located in the highly desirable community of Scenic Acres in NW Calgary. Bright and inviting, this southwest-facing home offers an excellent floor plan with a spacious living area and a generously sized kitchen featuring plenty of cabinetry and counter space. The home features 3 full bathrooms and 1 half bath, spacious bedrooms, and a fully developed walkout basement that provides additional living space for the whole family. The impressive laundry area is finished with granite countertops, adding both style and functionality. Enjoy the extra privacy and natural light of an end unit, along with a fantastic location close to shopping, schools, parks, pathways, transit and other amenities. Bright, spacious, fully developed and move-in ready — this Scenic Acres home offers exceptional value!
$ 459,990
809 Savanna Crescent Ne, Calgary, AB, T3J 5T6 house for sale | Listing ID A2342 | Royal LePage
View photo
House · for sale
$ 749,900
809 Savanna Crescent Ne, Calgary, AB, T3J 5T6 house for sale | Listing ID A2342 | Royal LePage
Glendale, Calgary
· House
· Parking
Glendale, Calgary · House · Parking
The fulton by akash homes offers 2,210 sq ft of beautifully designed living space with an impressive open-to-below, separate side entrance & $5,000 brick appliance credit! This contemporary 2-storey blends style and functionality with 9’ ceilings, quartz countertops and modern finishes throughout. The open-concept main floor is designed for everyday living and entertaining, featuring a spacious great room, bright kitchen and versatile den. The striking open-to-below design creates an airy feel and adds architectural impact to the home. Upstairs, you’ll find 3 spacious bedrooms and convenient upper-floor laundry. The primary retreat features a walk-in closet and 5-piece ensuite with dual sinks, separate tub and shower. A double attached garage completes this thoughtfully designed home. Please note: pictures are of show home; actual home, plans, fixtures and finishes may vary and are subject to availability/changes without notice. Home is under construction
$ 749,900
475 34 Avenue Ne, Calgary, AB, T2E 2J8 house for sale | Listing ID A2341 | Royal LePage
View photo
House · for sale
$ 745,000
Updated
475 34 Avenue Ne, Calgary, AB, T2E 2J8 house for sale | Listing ID A2341 | Royal LePage
Glendale, Calgary
· House
· Parking · Cellar
Glendale, Calgary · House · Parking · Cellar
Welcome to this thoughtfully renovated, move-in-ready home, ideally positioned near downtown, schools, transit, parks, golf courses and essential amenities, its inner-city living at its best. Situated on a quiet, tree-lined cul-de-sac, this impressive 1,758 sq. Ft half duplex in Highland Park offers three spacious bedrooms, two full and two half bathrooms, a massive living room with a reading nook and coffee space, a fully finished walkout basement, and an oversized attached single garage. Extensive upgrades include: fresh paint throughout; all-new pot lights and contemporary light fixtures; upgraded bathrooms featuring new vanity & flooring in one bath, faucets, mirrors and lighting; new feature walls and acoustic wood-panel detailing; a new kitchen backsplash, hardware and faucet, additional pot lighting plus a all new kitchen appliances; and exterior improvements including a new concrete sidewalk, rear concrete pad and new side fencing. The bright, open-concept main floor is enhance
$ 745,000
136 Willow Street, Cochrane, AB, T4C 0X9 house for sale | Listing ID A2342 | Royal LePage
View photo
House · for sale
$ 479,900
136 Willow Street, Cochrane, AB, T4C 0X9 house for sale | Listing ID A2342 | Royal LePage
Glendale, Calgary
· House
· Fireplace · Deck · Cellar
Glendale, Calgary · House · Fireplace · Deck · Cellar
Welcome home to The Willows, a desired family community! 136 Willow Street has been tastefully designed with a stunning curb appeal and a welcoming front porch. The main level has a dedicated front entrance, a cozy gas fire place in the living room, 9' ceilings and beautiful engineered hardwood flooring. The kitchen has modern lighting, stainless steel appliance package, granite countertops, and plenty of storage with the complimenting pantry. There is a convenient main level bathroom and frosted glass sliding door allows daylight throughout the back mudroom accessing the deck. The staircase showcases a gorgeous upgraded wooden railing with metal spindles. Upstairs, relax in the Primary wing boasting a large ensuite and walk-in closet. Two more comfortably sized bedrooms, full bathroom, laundry and storage complete the upper level. Plenty of daylight shines into the home, including the upper level. The basement has rough in plumbing and remains unspoiled for your future designs. Enjoy
$ 479,900
110 Precedence View, Cochrane, AB, T4C 3E2 house for sale | Listing ID A2342 | Royal LePage
View photo
House · for sale
$ 768,000
Updated
110 Precedence View, Cochrane, AB, T4C 3E2 house for sale | Listing ID A2342 | Royal LePage
Glendale, Calgary
· House
· Garden · Office room · Parking
Glendale, Calgary · House · Garden · Office room · Parking
Welcome to this nearly new 2,300 sq. Ft. detached home in Cochrane, offering a functional layout with plenty of space for a growing family. Built just two years ago, the home features four bedrooms upstairs, a spacious bonus room and a well-appointed primary suite with an impressive ensuite. The main floor includes a dedicated office, open living spaces and direct access to the east-facing backyard, while the front double attached garage provides plenty of room for vehicles and storage. Cochrane continues to be a great choice for buyers looking for more space while staying within easy reach of Calgary. With quick access to the mountains, an extensive pathway system, parks, schools and a growing selection of shops and restaurants, you get the benefits of a smaller community without giving up everyday amenities. A modern, move-in-ready home with the space and layout families are looking for
$ 768,000
270055 Township Road 234A, Rural Rocky View County, AB, T0J 1X0 house for sale | Listing ID A2342 | Royal LePage
View photo
House · for sale
$ 1,575,000
270055 Township Road 234A, Rural Rocky View County, AB, T0J 1X0 house for sale | Listing ID A2342 | Royal LePage
Glendale, Calgary
· House
· Office room · Fireplace
Glendale, Calgary · House · Office room · Fireplace
Private country living with room for everything*. Welcome Home to 270055 Twp Rd 234A-Escape to your Own Private Country Retreat just 5 minutes from Langdon. Set on a Beautifully Established 4.85 Acre Parcel, this Exceptional Property offers Space, Privacy and the Freedom of Acreage Living with Convenient Access to Town and Amenities. The Spacious Two-Storey Home offers over 4,100 sq ft of Developed Living Space with a Functional Layout Designed for both Family Living and Entertaining. The Main Floor features a Beautiful Open Kitchen with Abundant Cabinetry and Extensive Counter Space, along with a Walk in Pantry and Coffee Bar, a Bright Dining Area, Family Room and inviting Living Room with Fireplace. Upstairs, the Primary Bedroom is a True Retreat with its Own Fireplace and a Beautifully Appointed 5-piece Ensuite featuring an Oversized Shower and Deep Soaker Tub complete with Mountain Views. Three Additional Bedrooms provide Plenty of Room for Family, Guests, Offices or Hobbies. The F
$ 1,575,000
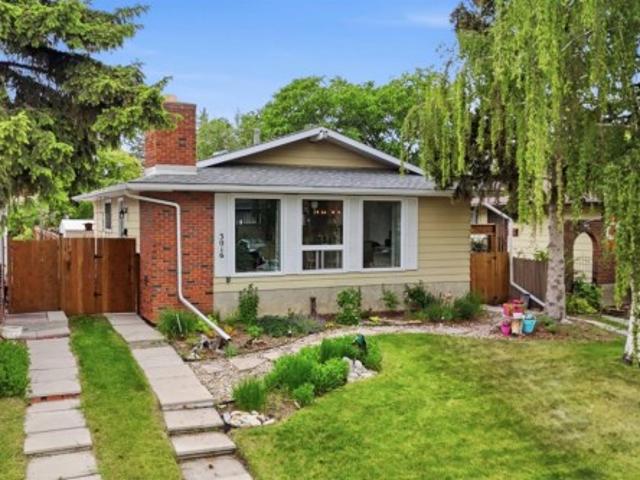
3016 Cedar Ridge Drive Sw, Calgary, AB, T2S 1X6 house for sale | Listing ID A2342 | Royal LePage
View photo
House · for sale
$ 629,000
3016 Cedar Ridge Drive Sw, Calgary, AB, T2S 1X6 house for sale | Listing ID A2342 | Royal LePage
Glendale, Calgary
· House
· Fireplace
Glendale, Calgary · House · Fireplace
Upgraded | 5-bedroom bungalow | over 2,100 sq. FT. developed | quiet cedarbrae location | this beautifully renovated bungalow offers over 2,100 sq. Ft. of developed living space, 5 bedrooms, 2.5 bathrooms, and a flexible layout designed for families and multi-generational living. Extensively updated throughout, this home combines modern finishes with the functionality and character of an established community. The bright main floor welcomes you with large windows, updated wide-plank luxury vinyl plank flooring, custom farmhouse-style trim, shaker-style doors, new lighting, and a warm, inviting living room anchored by a refinished wood-burning fireplace. The renovated kitchen features ceiling-height cabinetry, stainless steel appliances, abundant storage, and a spacious centre island that connects seamlessly to the dining area—creating an ideal space for both everyday living and entertaining. The main level offers three bedrooms, including a generous primary suite complete with a privat
$ 629,000
1150 Prestwick Circle Se, Calgary, AB, T2Z 3M1 house for sale | Listing ID A2341 | Royal LePage
View photo
House · for sale
$ 590,000
1150 Prestwick Circle Se, Calgary, AB, T2Z 3M1 house for sale | Listing ID A2341 | Royal LePage
Glendale, Calgary
· House
· Garden · Office room · Fireplace
Glendale, Calgary · House · Garden · Office room · Fireplace
Welcome to this beautifully maintained two-storey home, ideally located on a quiet street close to parks, schools, shopping, and major roadways. Bright and inviting, this home features 9-foot ceilings and oversized windows that fill the main floor with natural light. The spacious foyer welcomes you into a thoughtfully designed main level offering a warm and functional layout. The kitchen features abundant cabinetry, a large pantry, brand-new stainless steel refrigerator and stove, fresh paint, and a generous dining area with direct access to the backyard—perfect for everyday living and entertaining. The main floor also offers a formal dining room or flex space ideal for a home office, a spacious family room with a cozy fireplace, convenient main-floor laundry, and a two-piece powder room. Upstairs, the spacious primary bedroom includes a walk-in closet and a private four-piece ensuite with a relaxing soaker tub. Two additional generously sized bedrooms and a well-appointed three-piece
$ 590,000
42 Cooperstown Court Sw, Airdrie, AB, T4B 2C5 house for sale.
View photo
House · for sale
$ 1,250,000
$ 379/sq.ft
42 Cooperstown Court Sw, Airdrie, AB, T4B 2C5 house for sale.
Glendale, Calgary
· 3,294 sq.ft · 41 Bedrooms · 5 Baths · House
· Parking
Glendale, Calgary · 3,294 sq.ft · 41 Bedrooms · 5 Baths · House · Parking
WELCOME HOME to a custom built 5-Bedroom masterpiece in the prestigious Estate Community of Coopers Crossing, Airdrie’s premier boutique-style neighbourhood. Nestled in an exclusive cul-de-sac of just 27 executive homes surrounding a central park, this property isn’t just a home—it’s a lifestyle designed for families who value togetherness while embracing independence. From the outside, the home’s curb appeal is undeniable, highlighted by its rare rear-attached oversized Double Garage. But it’s what’s above that garage that truly sets this home apart: a SECOND PRIMARY LIVING SPACE with over 550 Sq feet. More than just an addition, this studio-style retreat is a world of its own. Imagine a teenager ready for more independence, an aging parent who craves comfort and privacy, or a guest who deserves something extra special. With enough room for a king bed, desk, and couch, plus its own 3-piece bathroom, walk-in closet, and charming dinette, it offers the perfect blend of connection and au
$ 1,250,000
1604 1 Williamstown Boulevard Nw, Airdrie, AB, T4B 3T9 townhouse for sale | Listing ID A2342 | Royal LePage
View photo
Townhouse · for sale
$ 495,000
1604 1 Williamstown Boulevard Nw, Airdrie, AB, T4B 3T9 townhouse for sale | Listing ID A2342 | Royal LePage
Glendale, Calgary
· Townhouse
· Parking · Fireplace · Deck
Glendale, Calgary · Townhouse · Parking · Fireplace · Deck
Welcome to this beautifully appointed end-unit townhome offering an extensive 1,856 sq. Ft. of bright, comfortable living space, an attached double garage, and a peaceful setting backing onto a walkway leading directly toward the nearby nature reserve. With low-maintenance living, 9-foot ceilings, and an excellent floor plan, this home offers the perfect blend of space, functionality, and convenience. The bright main floor features a spacious open-concept kitchen, dining and living area, ideal for everyday living and entertaining. The kitchen offers an abundance of cabinetry and countertop space, granite countertops, a large island with an eat-up bar, and plenty of room to gather. The living room is anchored by a cozy gas fireplace, while the dining area provides direct access to the deck—perfect for enjoying the peaceful surroundings. A generous front entry adds to the welcoming feel of the home. Upstairs, you'll find an exceptionally versatile flex space at the end of the hall, provi
$ 495,000
319 Citadel Hills Place Nw, Calgary, AB, T3G 3X1 house for sale | Listing ID A2341 | Royal LePage
View photo
House · for sale
$ 699,000
319 Citadel Hills Place Nw, Calgary, AB, T3G 3X1 house for sale | Listing ID A2341 | Royal LePage
Glendale, Calgary
· House
· Garden · Cellar
Glendale, Calgary · House · Garden · Cellar
Welcome to 319 Citadel Hill Place NW, a beautifully refreshed bungalow in the desirable community of Citadel. This home features 3 bedrooms, 3 New full bathrooms, a fully finished basement, and a bright, west-facing backyard. A zero DIY home with extensive upgrades. Inside, the home has been freshly painted from top to bottom, including all trims and baseboards. The main floor boasts new Luxury Vinyl Plank (LVP) flooring, brand-new doors, updated cabinetry, new quartz countertops, and a modern backsplash. The main level hosts 2 bedrooms and 2 fully renovated bathrooms including an ensuite you access from the his/her walk-through closet. A functional kitchen with a large pantry and open nook/breakfast space make your family gathering easy. The fully finished basement expands your living options with new carpet throughout, almost all brand-new windows, a third bedroom, a new full bathroom, laundry, and a dedicated storage room and an expansive recreational room ideal setup for a media lo
$ 699,000
8335 Centre Street Nw, Calgary, AB, T3K 1J6 house for sale | Listing ID A2341 | Royal LePage
View photo
House · for sale
$ 475,000
8335 Centre Street Nw, Calgary, AB, T3K 1J6 house for sale | Listing ID A2341 | Royal LePage
Glendale, Calgary
· House
· Parking · Cellar
Glendale, Calgary · House · Parking · Cellar
Welcome to 8335 Centre Street N in the established community of Beddington Heights, an exceptionally well-maintained, extensively renovated NO CONDO FEE half duplex bi-level with 4 bedrooms, 2 full bathrooms, a single attached garage and a massive lot. With over 1,000 sq. Ft. above grade, this home makes excellent use of every square foot. The main level offers 3 bedrooms and a full bathroom, while the fully developed lower level adds a 4th bedroom, another full bathroom and additional living space, ideal for families, first-time buyers, down-sizers or investors. Large windows bring in abundant natural light for a warm, homey feel throughout. Long-time owners have meticulously maintained and continually upgraded this home. Major updates include basement flooring (2019), roof (2022), main-floor flooring (2022), main-floor bathroom (2022), ceiling insulation (2022), security cameras (2022), smoke detectors (2022), all new windows and interior/garage doors (2023), eavestroughs (2025), bac
$ 475,000
50071 Township Road 234, Rural Rocky View County, AB, T0L 0K0.
View photo
House · for sale
$ 2,189,900
$ 742/sq.ft
50071 Township Road 234, Rural Rocky View County, AB, T0L 0K0.
Glendale, Calgary
· 2,949 sq.ft · 32 Bedrooms · 5 Baths · House
· Parking
Glendale, Calgary · 2,949 sq.ft · 32 Bedrooms · 5 Baths · House · Parking
Open House Saturday Sept 5th 1-4pm. Thoughtfully designed estate home surrounded by towering trees and set on 4 private acres directly across from Wintergreen Golf Club, this extraordinary custom built residence by Trickle Creek Homes offers the ultimate blend of luxury, recreation & contemporary country living. Designed with seamless indoor outdoor transitions and crafted for both family life + entertaining, this stunning home showcases over 4,200 sq. ft. of curated living space where timeless architecture meets modern functionality. A rare triple front attached heated garage welcomes you home. Inside, soaring cathedral +vaulted ceilings create a breathtaking sense of scale while expansive floor to ceiling windows frame spectacular forest views and flood the interior with natural light. Warm white oak hardwood flooring flows throughout the main level. The chef inspired kitchen is a true showpiece featuring solid white oak cabinetry, sleek white stone countertops, an oversized island,
$ 2,189,900

Get email alerts

Don't miss out: be the first to know about new properties

The alert was correctly created

On subscribing you accept the conditions of use and the privacy policy
Alert
Receive new ads in your inbox
Save this search
Receive alerts for new listings

We'll send you an email when we have new properties for: "Houses for sale in Glendale, Calgary"

The alert was correctly created

Get email alerts and be the first to see new listings
Required field
On subscribing I accept the terms of the privacy policy
Perfect! You'll soon start receiving new listings via email
Alert
Receive an email when we have new ads for Houses for sale in Glendale, Calgary
Save this search
Filters

Bedrooms

Area (sq.ft)

sq.ft
sq.ft

Price

$
$

Filter by property type

Bathrooms

Clear all filters
Receive notifications when new entries are published.