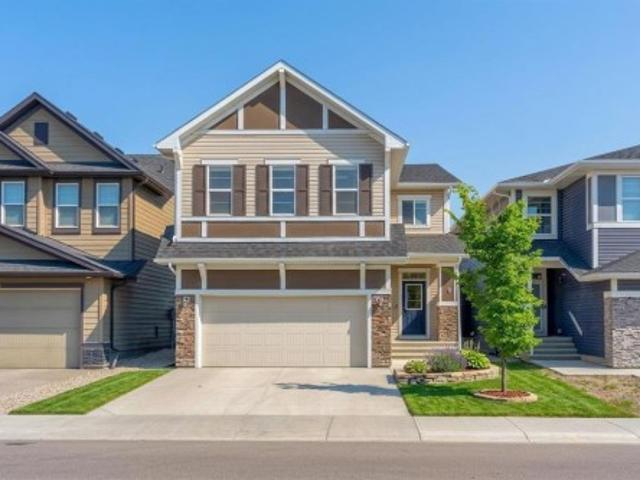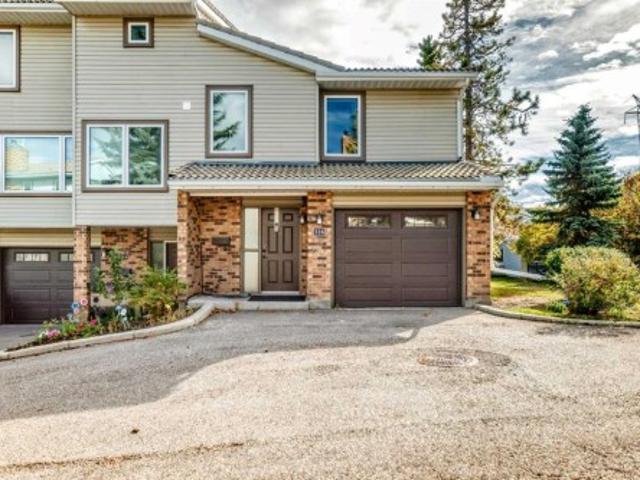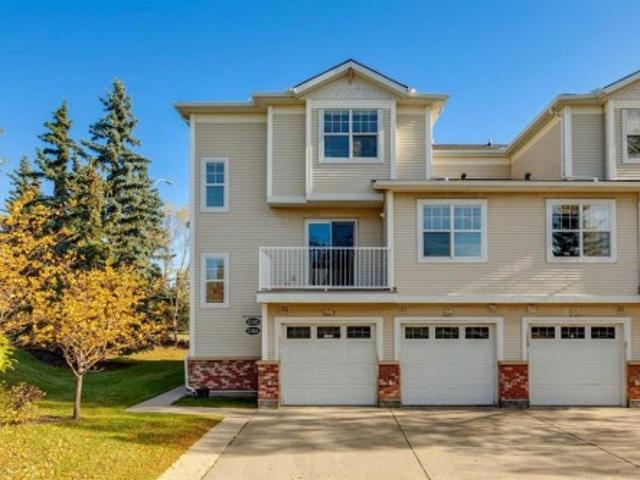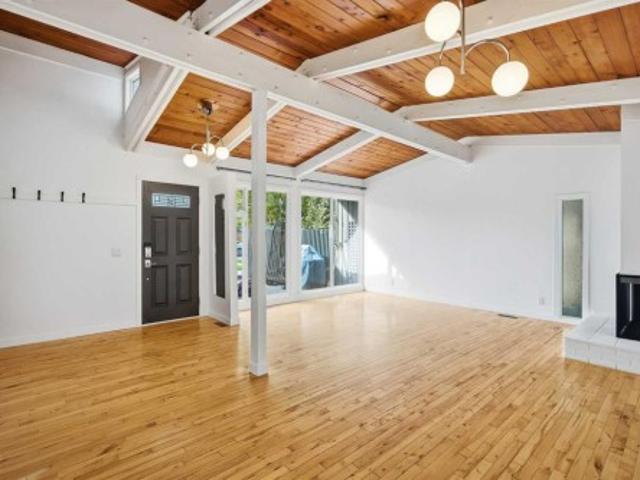
5,500 houses for sale in GlenEagles, Cochrane

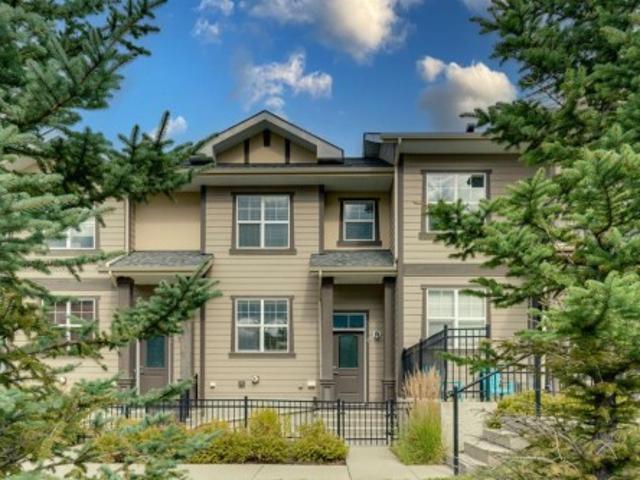
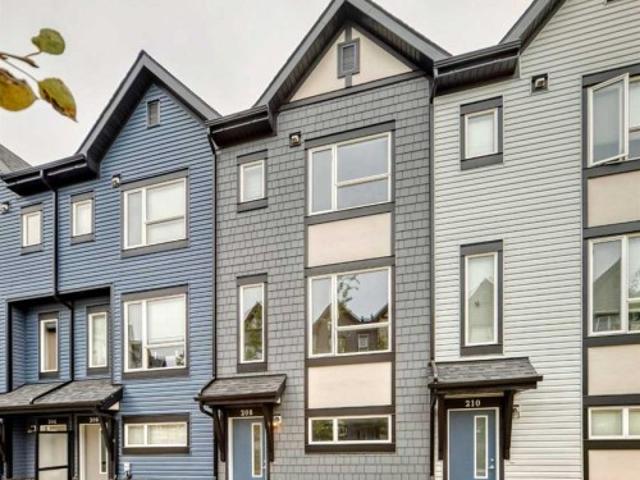
306 534 Avenue Sw, Calgary, AB, T3E 6M3 townhouse for sale | Listing ID A2347 | Royal LePage
View photo
Townhouse · for sale
$ 369,000
New
306 534 Avenue Sw, Calgary, AB, T3E 6M3 townhouse for sale | Listing ID A2347 | Royal LePage
GlenEagles, Cochrane
· 3 Bedrooms · 2 Baths · Townhouse
· Garden · Fireplace · Parking · Cellar
GlenEagles, Cochrane · 3 Bedrooms · 2 Baths · Townhouse · Garden · Fireplace · Parking · Cellar
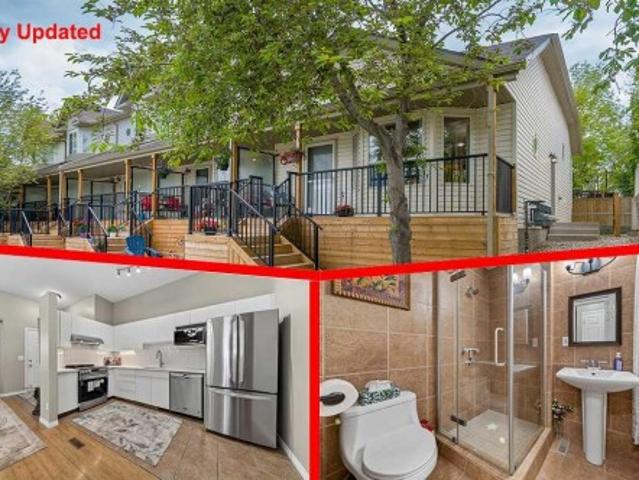
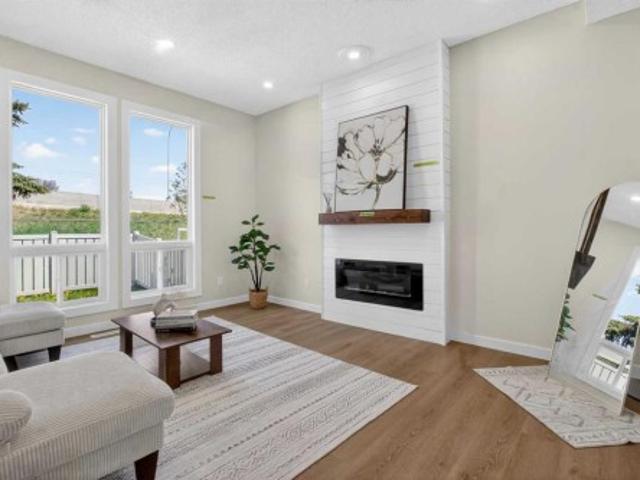
Fully renovated! Over 1,500 living sqft townhome in Westgate. Fully and beautifully renovated with 3 bedroom, 1.5 bathroom. Brand new vinyl plank flooring main floor and upper floor, brand new carpet for basement. Kitchen is well equipped with all brand-new appliances: electric stove, microwave hoodfan, refrigerator. The dining room has a feature wall with a designer color, wine rack and floating light, ideal for family and guest gatherings. The living room features a large window overlooking the backyard, a custom built-in electric fireplace, and ample space for a sofa and decorative accents. Upper floor offers 3 good-sized bedroom and a full bathroom with all brand new modern walk-in shower, wall tile and vanity. The basement is fully developed and offers a spacious recreation room, perfect for family gatherings, entertainment, or relaxing. Two parking stalls right in front of the unit. Westgate is a welcoming and family-friendly community known for its convenient location, mature tr
$ 369,000
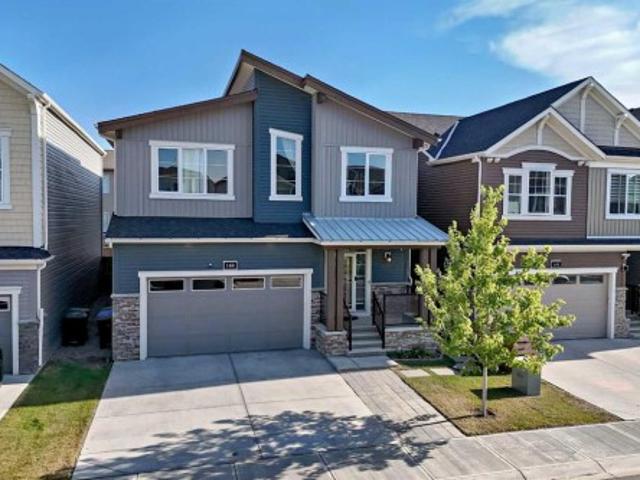
32 Carrington Manor Nw, Calgary, AB, T3P 0Z2 house for sale | Listing ID A2351 | Royal LePage
View photo
House · for sale
$ 800,000
New
32 Carrington Manor Nw, Calgary, AB, T3P 0Z2 house for sale | Listing ID A2351 | Royal LePage
GlenEagles, Cochrane
· 4 Bedrooms · 3 Baths · House
· Garden · Office room · Parking
GlenEagles, Cochrane · 4 Bedrooms · 3 Baths · House · Garden · Office room · Parking
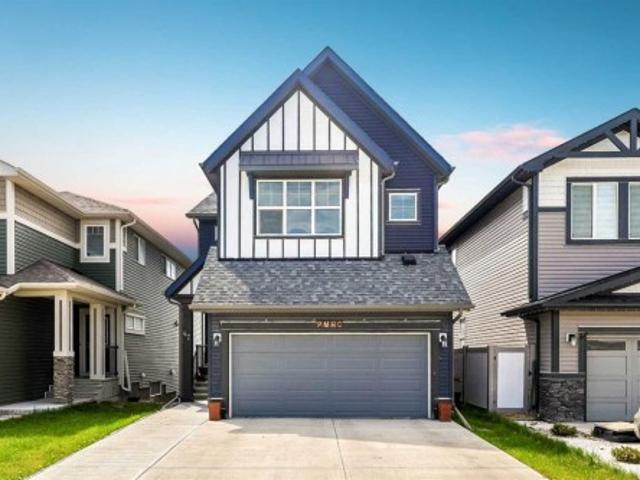
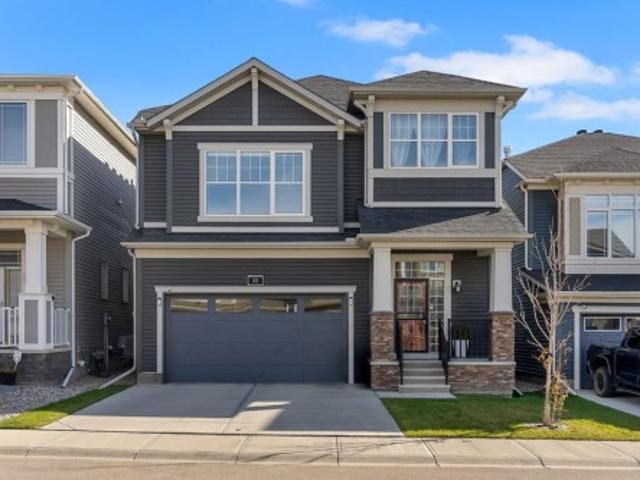
Discover comfort, style, and functionality in this beautifully designed home, offering a thoughtfully planned layout, spacious living areas, and a private backyard perfect for relaxing or entertaining. Step inside to a welcoming foyer that provides convenient access to both the main and lower levels. The bright, open-concept main floor features a spacious kitchen with a pantry for additional storage, a comfortable living room, and a dining area ideal for family meals and gatherings. A convenient 3-piece bathroom adds flexibility to the main level, while the attached garage provides direct access to a practical mudroom, making everyday living effortless. Upstairs, you'll find a generous primary retreat complete with a luxurious 5-piece ensuite and walk-in closet. Three additional bedrooms offer plenty of space for family, guests, or a home office, while a second 5-piece bathroom provides added convenience. The large upper-level bonus room creates the perfect space for movie nights, a ch
$ 800,000
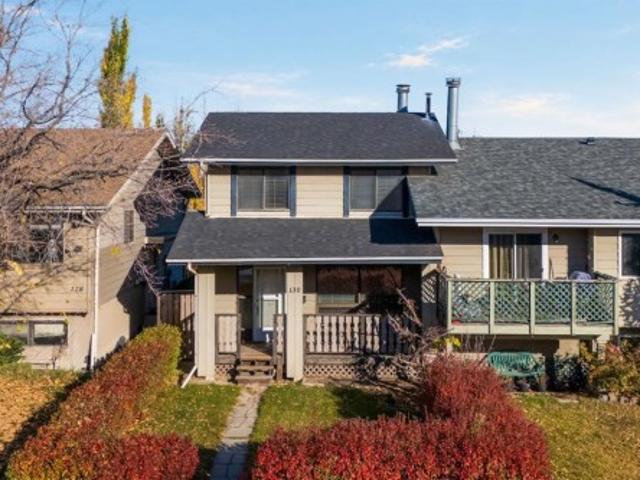
130 Macewan Park Way Nw, Calgary, AB, T3K 3E7 house for sale | Listing ID A2351 | Royal LePage
View photo
House · for sale
$ 400,000
New
130 Macewan Park Way Nw, Calgary, AB, T3K 3E7 house for sale | Listing ID A2351 | Royal LePage
GlenEagles, Cochrane
· 3 Bedrooms · 2 Baths · House
· Parking
GlenEagles, Cochrane · 3 Bedrooms · 2 Baths · House · Parking
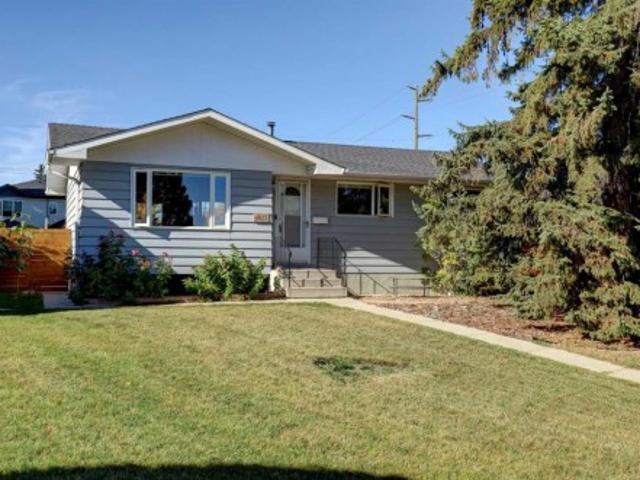
For over 30 years, this home has belonged to one family. Now it's ready for its next chapter, and for someone new to write it. This semi detached home in MacEwan Glen offers over 1,000 sq ft with 3 bedrooms and 1.5 baths. It's a blank canvas waiting for your vision, where you can choose every finish and shape each room around the way you live. Some of the important pieces are already taken care of. No Poly B, a newer hot water tank, and a generously sized double detached garage built in 2021. Step outside and MacEwan Glen welcomes you with mature trees and the calm of a low density neighbourhood. Parks and pathways run all through it, and Nose Hill Park is minutes away for morning walks and weekend wandering. When it's time to head out, Country Hills Blvd, Shaganappi Trail, 14 St and Stoney Trail make your commute easy in every direction. This is exceptional value for a semi detached home in NW Calgary, and your chance to make a home that is truly yours
$ 400,000
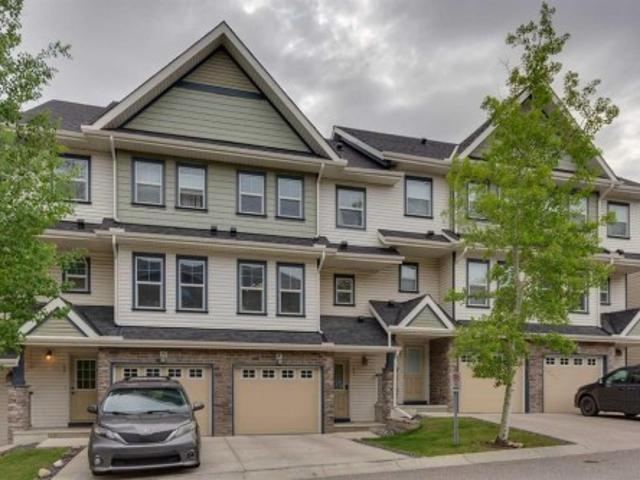
55 Panatella Road Nw, Calgary, AB, T3K 0S7 townhouse for sale | Listing ID A2342 | Royal LePage
View photo
Townhouse · for sale
$ 374,900
New
55 Panatella Road Nw, Calgary, AB, T3K 0S7 townhouse for sale | Listing ID A2342 | Royal LePage
GlenEagles, Cochrane
· 2 Bedrooms · 3 Baths · Townhouse
· Office room · Balcony · Cellar
GlenEagles, Cochrane · 2 Bedrooms · 3 Baths · Townhouse · Office room · Balcony · Cellar
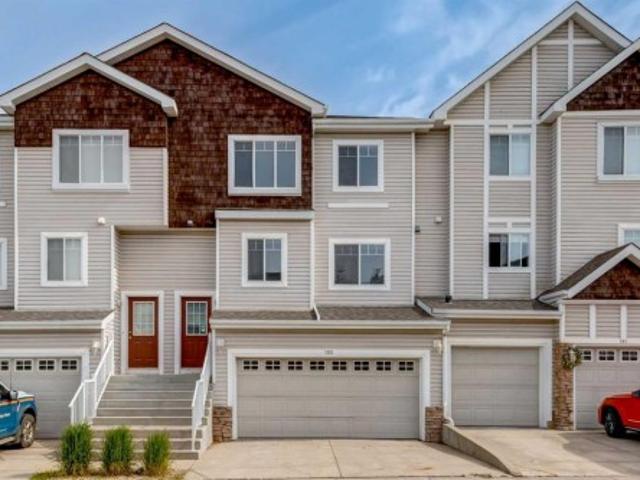
5k price improvement! *Welcome to this beautifully maintained townhouse offering OVER 1,400 SQ FT OF DEVELOPED LIVING SPACE in a PET-FRIENDLY COMPLEX backing onto a peaceful GREEN SPACE with lovely views for UNDER $380K! Featuring two spacious primary bedrooms, each complete with its own private ensuite bathroom and walk-in closet, this home offers an ideal layout for families, roommates, or professionals seeking privacy and comfort. The bright and open main level showcases impressive 12-FOOT CEILINGS IN THE LIVING ROOM, creating an airy and inviting atmosphere. The stylish kitchen is finished with granite countertops, stainless steel appliances, and ample cabinet space, while granite counters continue throughout the bathrooms for a cohesive upscale feel. Step outside to the balcony and enjoy the tranquil views overlooking the green space. Upstairs, you'll find a versatile BONUS ROOM perfect for a home office, media area, or reading nook. The FULLY FINISHED WALKOUT BASEMENT provides ad
$ 374,900
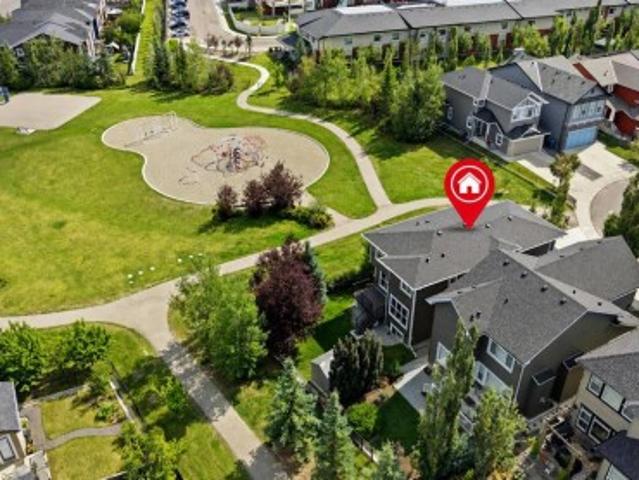
141 Evanspark Gardens Nw, Calgary, AB, T3P 0G7 house for sale | Listing ID A2340 | Royal LePage
View photo
House · for sale
$ 724,990
New
141 Evanspark Gardens Nw, Calgary, AB, T3P 0G7 house for sale | Listing ID A2340 | Royal LePage
GlenEagles, Cochrane
· 4 Bedrooms · 4 Baths · House
· Garden
GlenEagles, Cochrane · 4 Bedrooms · 4 Baths · House · Garden
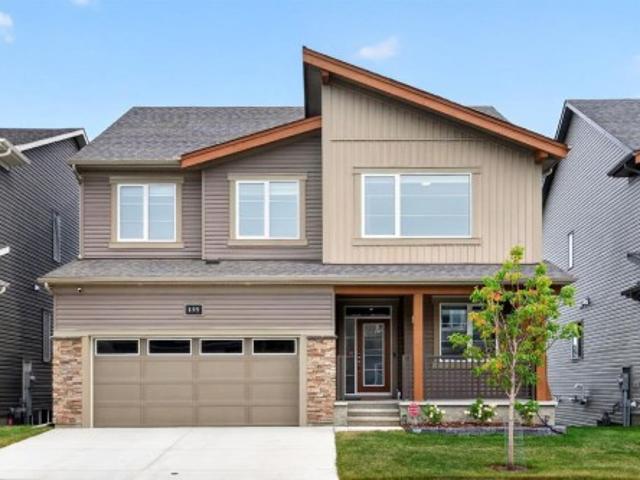
Price improvement! *. You and your partner are amongst the smartest people around. You know what you want for your growing family – EVERYTHING TURNKEY… just literally turn the key and move in. You already have all the UPGRADES and conveniences you dreamed of right here. When you pictured your future together with your family, you dreamed coming home to your QUIET STREET in Evanston. Privacy and a great investment are important to you: siding onto a playground and backing onto green belt. The benefits of a corner lot without the extra snow shovelling! Since your kids love playing there, you can see them right from your home so you have extra peace of mind. You are proud that you bought your home from an ORIGINAL OWNER who truly took care of everything. Your home stands out with excellent curb appeal with the HARDIE BOARD SIDING (2024), and the new roof (2024), just some items that you don’t need to worry about in the long-term. What makes your home inviting for guests are the VAULTED CE
$ 724,990
361 Capri Avenue Nw, Calgary, AB, T2L 0J5 house for sale | Listing ID A2351 | Royal LePage
View photo
House · for sale
$ 894,000
New
361 Capri Avenue Nw, Calgary, AB, T2L 0J5 house for sale | Listing ID A2351 | Royal LePage
GlenEagles, Cochrane
· 3 Bedrooms · 3 Baths · House
· Patio · Garden · Office room · Parking · Deck
GlenEagles, Cochrane · 3 Bedrooms · 3 Baths · House · Patio · Garden · Office room · Parking · Deck
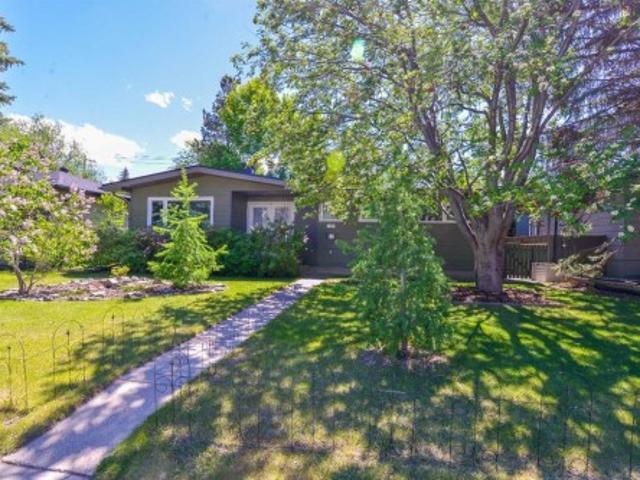
Wow, a True Gem! Charming Tri-wood bungalow with oversized 24' x 24' INSULATED DOUBLE DETACHED GARAGE & large patio, across from green space in one of NW Calgary's most sought-after communities. Extensively renovated inside & out with over 2,395 sq. Ft. developed. This IMMACULATE FULLY FINISHED professionally upgraded bungalow offers a total of 3 bedrooms, WITH office/flex room could Make 4th Bedroom, 2.5 baths & spectacular south backyard featuring a deck with privacy glass and BBQ line overlooking a large private patio. A true outdoor oasis and entertainment space! Upgrades include new appliances, Hardie board siding & trim over upgraded insulation, Newer Torched on roofing, low slope appropriate vents (prevents vents being covered by snow in the winter), eaves, soffits, fascia, Tufdek vinyl decking, new hot water tank, and new high efficiency modulating furnace. Step inside to gleaming hardwood floors on the main level and be welcomed by a great sized living room featuring a strikin
$ 894,000
188 Carrington Crescent Nw, Calgary, AB, T3P 1R1 house for sale | Listing ID A2348 | Royal LePage
View photo
House · for sale
$ 798,000
New
188 Carrington Crescent Nw, Calgary, AB, T3P 1R1 house for sale | Listing ID A2348 | Royal LePage
GlenEagles, Cochrane
· 6 Bedrooms · 4 Baths · House
GlenEagles, Cochrane · 6 Bedrooms · 4 Baths · House
Welcome to this beautifully appointed single-detached home situated on one of the larger lots of the block, offering a rare combination of space, privacy, functionality, and income potential. Located in a quiet, family-friendly neighbourhood surrounded by two scenic ponds, green spaces, and walking paths, this home is ideally positioned just 5 minutes from Stoney Trail—close enough for an easy commute while tucked away from the noise. The bright and spacious main floor features an open-concept kitchen and dining area designed for everyday living and entertaining, complete with a gas range and a huge pantry offering exceptional storage. A versatile den with salon plumbing and hookups provides an ideal setup for a home-based business, beauty space, creative studio or convert it to your own wet-bar. Upstairs, you'll find a large bonus room & four bedrooms, including a large primary bedroom with a luxurious 5-piece ensuite. A second 5-piece bathroom serves the additional bedrooms, while th
$ 798,000
14 7172 Coach Hill Road Sw, Calgary, AB, T3H 1C8 townhouse for sale | Listing ID A2350 | Royal LePage
View photo
Townhouse · for sale
$ 349,900
New
14 7172 Coach Hill Road Sw, Calgary, AB, T3H 1C8 townhouse for sale | Listing ID A2350 | Royal LePage
GlenEagles, Cochrane
· 3 Bedrooms · 2 Baths · Townhouse
· Office room · Balcony · Fireplace · Cellar
GlenEagles, Cochrane · 3 Bedrooms · 2 Baths · Townhouse · Office room · Balcony · Fireplace · Cellar
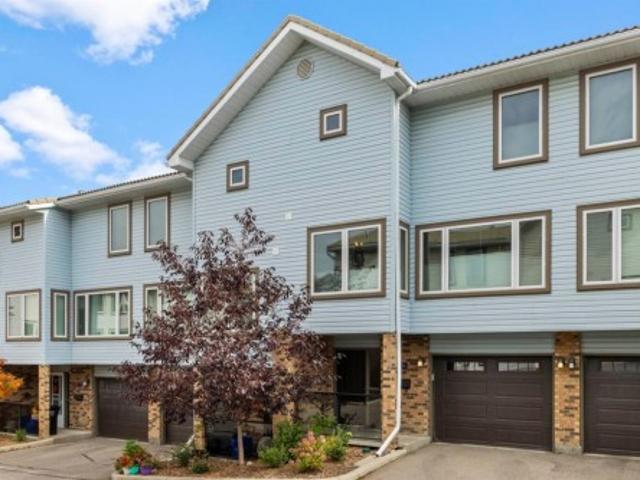
Comfort, character and a convenient west Calgary location come together in this inviting Coach Hill row townhouse. Set in a popular, family-oriented community, this bright and cozy 2-storey home offers 3 bedrooms, 1.5 bathrooms and generously sized rooms that give everyone space to settle in. Fresh paint creates a welcoming feel, while a lovely wood-burning fireplace adds warmth and charm to the living area. Imagine coming home on a snowy Calgary evening, lighting a fire and putting your feet up—this is a home made for those simple comforts. The spacious primary bedroom is a relaxing retreat, complete with two large closets and a private balcony. Step outside for a breath of fresh air, enjoy a quiet morning coffee or unwind at the end of a busy day. The second bedroom features a walk-in closet, providing welcome storage, while the third bedroom offers flexibility for family, guests or a home office. Downstairs, the undeveloped basement leaves room for your ideas. Whether you envision a
$ 349,900
4 Evanscrest Gardens Nw, Calgary, AB, T3P 0S1 townhouse for sale | Listing ID A2344 | Royal LePage
View photo
Townhouse · for sale
$ 429,000
New
4 Evanscrest Gardens Nw, Calgary, AB, T3P 0S1 townhouse for sale | Listing ID A2344 | Royal LePage
GlenEagles, Cochrane
· 3 Bedrooms · 3 Baths · Townhouse
· Patio · Garden
GlenEagles, Cochrane · 3 Bedrooms · 3 Baths · Townhouse · Patio · Garden
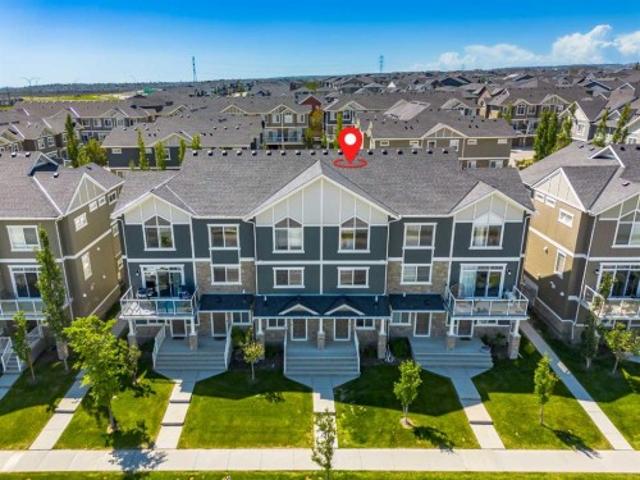
Welcome to 4 Evanscrest Gardens NW, a bright and spacious 3-bedroom, 2.5-bathroom townhome in the vibrant community of Evanston. Rarely do units with this desirable floor plan come available in the complex! The main floor offers a practical and open layout, perfect for daily life and entertaining. Large windows throughout the home ensure every room is filled with natural light. The stunning kitchen features a neutral colour palette, light modern cabinetry, quartz countertops, stainless steel appliances, a pantry and a generously sized island, making meal preparation a delight. Off the kitchen is the sliding patio door to access the raised patio, a perfect spot to enjoy a morning coffee. A walk-in storage closet located underneath the stairs and a 2-pc guest bathroom complete the main level. The primary suite is a true retreat on the upper level, featuring a private 3-pc en-suite bathroom and a generous walk-in closet for all your essentials. Down the hall is the 2nd full bathroom and t
$ 429,000
100 Macewan Park Road Nw, Calgary, AB, T3K 3G9 house for sale | Listing ID A2355 | Royal LePage
View photo
House · for sale
$ 549,900
New
100 Macewan Park Road Nw, Calgary, AB, T3K 3G9 house for sale | Listing ID A2355 | Royal LePage
GlenEagles, Cochrane
· 5 Bedrooms · 2 Baths · House
· Garden · Cellar
GlenEagles, Cochrane · 5 Bedrooms · 2 Baths · House · Garden · Cellar
Welcome to this well-kept bi-level home, ideally located within walking distance of a popular elementary school and close to public transit, shopping centres, and all essential amenities. The main floor was recently upgraded in 2026, featuring brand-new vinyl wood plank flooring, a beautifully updated kitchen, new paint, and elegant quartz countertops. The home offers a total of 5 bedrooms (3+2) and 2 full bathrooms. The main floor features a spacious living room, a bright and inviting kitchen, and a generous dining area. The fully developed basement offers a huge family room, two good-sized bedrooms, and a full bathroom with a jetted tub. Additional updates include a hot water tank 2021 and a new roof 2023. The property also features a fully landscaped and fenced yard, providing a great outdoor space for relaxation and enjoyment. Conveniently located near schools, public transportation, shopping, and everyday amenities, this home offers comfort, functionality, and excellent value. Vac
$ 549,900
5 Prominence View Sw, Calgary, AB, T3H 3M8 townhouse for sale | Listing ID A2348 | Royal LePage
View photo
Townhouse · for sale
$ 399,900
New
5 Prominence View Sw, Calgary, AB, T3H 3M8 townhouse for sale | Listing ID A2348 | Royal LePage
GlenEagles, Cochrane
· 2 Bedrooms · 2 Baths · Townhouse
· Fireplace · Deck
GlenEagles, Cochrane · 2 Bedrooms · 2 Baths · Townhouse · Fireplace · Deck
Just listed in patterson! This exceptional SOUTH-FACING END UNIT backs and sides onto beautiful GREEN SPACE and offers an outstanding level of PRIVACY. Ideally positioned within the complex, this ORIGINAL-OWNER home combines abundant natural light, peaceful views, and a functional floor plan designed for comfortable everyday living. The bright main level features a spacious kitchen, living room with a cozy gas fireplace, a separate dining room, a convenient 2-piece bathroom, and an adjacent laundry area. The corner location provides NUMEROUS ADDITIONAL WINDOWS filling the home with natural light throughout the day. The upper level offers 2 spacious bedrooms plus a versatile loft that could easily be converted into a THIRD BEDROOM, making this home ideal for families, professionals, or those working from home. Step outside onto the large, sunny, south-facing deck and enjoy the privacy and tranquil green space views. Additional highlights include attractive wood spindle railings and a DO
$ 399,900
1 561 Avenue Sw, Calgary, AB, T3H 3P9 townhouse for sale | Listing ID A2344 | Royal LePage
View photo
Townhouse · for sale
$ 749,000
New
1 561 Avenue Sw, Calgary, AB, T3H 3P9 townhouse for sale | Listing ID A2344 | Royal LePage
GlenEagles, Cochrane
· 4 Bedrooms · 4 Baths · Townhouse
· Fireplace · Deck · Parking
GlenEagles, Cochrane · 4 Bedrooms · 4 Baths · Townhouse · Fireplace · Deck · Parking
Perched in the sought-after community of Christie Park, this END UNIT walkout townhome offers 3,639 sq ft of total developed living space (1,736 sq ft above grade plus a 1,903 sq ft finished walkout level), with city skyline views and a location minutes to downtown. Backing onto green space and a walking path, the home offers privacy and a connection to nature on Calgary’s westside. In-floor radiant heating warms the entire home and the heated double attached garage with epoxy flooring, keeping every level comfortable through the winter. The bright, open main level features a two-storey living room with a gas fireplace, vaulted ceilings, luxury vinyl plank flooring and expansive windows that fill the home with natural light. The dining area has a view of its own and opens onto a private deck, ideal for barbecuing. The kitchen offers granite countertops, stainless steel appliances, a corner pantry and ample cabinetry, ideal for entertaining. The main level also includes a powder room, a
$ 749,000
25 29 Springborough Boulevard Sw, Calgary, AB, T3H 5V7 townhouse for sale | Listing ID A2346 | Royal LePage
View photo
Townhouse · for sale
$ 415,000
New
25 29 Springborough Boulevard Sw, Calgary, AB, T3H 5V7 townhouse for sale | Listing ID A2346 | Royal LePage
GlenEagles, Cochrane
· 2 Bedrooms · 2 Baths · Townhouse
· Balcony · Fireplace · Parking
GlenEagles, Cochrane · 2 Bedrooms · 2 Baths · Townhouse · Balcony · Fireplace · Parking
A RARE opportunity to own a END-unit brownstone townhouse in Springbank Hill, offering over 1,300 sq. Ft. of living space in a lovely setting surrounded by mature trees. With its classic exterior, inviting curb appeal and thoughtfully updated interior, this home has plenty to offer. The main level features a spacious living room with a gas fireplace, while the renovated kitchen offers newer cabinetry, quartz countertops, newer appliances and access to a private balcony. New flooring throughout and fresh paint give the entire home a clean, updated feel. Upstairs are two generously sized bedrooms, including one with a charming Juliette balcony, along with a large full bathroom and convenient upper-floor laundry. A newer furnace and hot water tank add peace of mind. The home also includes a single detached garage with additional storage space and direct access from the property; a particularly convenient feature year-round. Set in a prime west-side location, you’re close to schools, shopp
$ 415,000
76 Sierra Morena Green Sw, Calgary, AB, T3H 3E5 townhouse for sale | Listing ID A2352 | Royal LePage
View photo
Townhouse · for sale
$ 419,900
New
76 Sierra Morena Green Sw, Calgary, AB, T3H 3E5 townhouse for sale | Listing ID A2352 | Royal LePage
GlenEagles, Cochrane
· 2 Bedrooms · 2 Baths · Townhouse
· Balcony · Fireplace · Parking
GlenEagles, Cochrane · 2 Bedrooms · 2 Baths · Townhouse · Balcony · Fireplace · Parking
Space, comfort and everyday convenience come together at 76 Sierra Morena Green SW. This bungalow-style stacked townhouse in Signal Hill offers 1,461.53 sq. Ft. of RMS living area, two bedrooms, two full bathrooms and a double attached garage. The living room features high ceilings and a gas fireplace, with adjoining dining space and a kitchen offering ample cabinetry, counter space. Vinyl plank flooring, a walk-in closet and a three-piece ensuite add to the practical layout. A balcony provides outdoor space, while in-unit laundry keeps daily routines convenient. Parks, playgrounds, walking and biking paths, schools and shopping are nearby. The monthly condo fee includes water, sewer, grounds maintenance, snow removal, condominium corporation insurance (coverage subject to the corporation’s policy), professional management and reserve fund contributions. Owners should confirm their own unit, contents and liability insurance requirements. Cats and dogs are subject to prior Board approva
$ 419,900
73 Hidden Valley Villas Nw, Calgary, AB, T3A 5W7 townhouse for sale | Listing ID A2344 | Royal LePage
View photo
Townhouse · for sale
$ 344,900
New
73 Hidden Valley Villas Nw, Calgary, AB, T3A 5W7 townhouse for sale | Listing ID A2344 | Royal LePage
GlenEagles, Cochrane
· 3 Bedrooms · 2 Baths · Townhouse
· Garden · Office room · Fireplace
GlenEagles, Cochrane · 3 Bedrooms · 2 Baths · Townhouse · Garden · Office room · Fireplace
Welcome to this like-new end-unit villa in the highly sought-after community of Hidden Valley. Offering over 1,400 sq. Ft. of developed living space, this beautifully maintained 4-level split features 3 bedrooms, 2 full bathrooms, two walk-in closets, and numerous recent upgrades. The impressive main floor boasts soaring 10-foot ceilings, creating a bright and spacious atmosphere throughout the living room, dining area, and well-appointed kitchen. A side entrance leads to the private backyard, providing the perfect space to relax, entertain, or enjoy outdoor living. The upper level features a generously sized bedroom with a walk-in closet, a versatile flex room that can be used as a home office, nursery, or guest room, and a 5-piece bathroom. The third level offers a versatile space complete with a walk-in closet, a 3-piece ensuite, and a cozy fireplace. While currently configured as the primary bedroom, it can easily be used as a family room, entertainment area, or private retreat, pr
$ 344,900
76 Coachway Gardens Sw, Calgary, AB, T3H 2V9 townhouse for sale | Listing ID A2349 | Royal LePage
View photo
Townhouse · for sale
$ 439,988
New
76 Coachway Gardens Sw, Calgary, AB, T3H 2V9 townhouse for sale | Listing ID A2349 | Royal LePage
GlenEagles, Cochrane
· 3 Bedrooms · 3 Baths · Townhouse
· Garden · Balcony · Fireplace
GlenEagles, Cochrane · 3 Bedrooms · 3 Baths · Townhouse · Garden · Balcony · Fireplace
Welcome to this meticulously maintained 3-bedroom, 2.5-bathroom townhouse in the established west Calgary community of Coach Hill. Thoughtfully designed across three levels, this home offers a bright, functional layout with excellent separation between living and bedroom spaces. The main living level features a spacious living room with a cozy fireplace, a comfortable dining area, and a well-appointed kitchen with solid wood cabinetry. Step outside to the private balcony, complete with updated glass railings and flooring, perfect for morning coffee or relaxing at the end of the day. Upstairs, you’ll find three generously sized bedrooms, including a spacious primary with its own ensuite, plus an additional full bathroom. Both bathrooms have been tastefully updated with maple cabinetry, granite countertops, upgraded tile, and stylish finishes. Triple-glazed, Low-E, argon-filled windows throughout the home provide added comfort and energy efficiency, while top-down bottom-up blinds and bl
$ 439,988
1531 Symons Valley Parkway Nw, Calgary, AB, T3P 0R8 townhouse for sale | Listing ID A2343 | Royal LePage
View photo
Townhouse · for sale
$ 350,000
New
1531 Symons Valley Parkway Nw, Calgary, AB, T3P 0R8 townhouse for sale | Listing ID A2343 | Royal LePage
GlenEagles, Cochrane
· 2 Bedrooms · 3 Baths · Townhouse
· Office room · Balcony
GlenEagles, Cochrane · 2 Bedrooms · 3 Baths · Townhouse · Office room · Balcony
Open house sat sept 26 from 1-3! Welcome home to this move-in-ready 2-bedroom, 2.5-bathroom townhouse that perfectly balances style, function, and comfort. From the moment you step inside, you will notice the care and attention to detail that make this home truly special. The main floor offers a versatile, private den, the ideal solution for your home office, hobby room, or quiet retreat. Ascend to the second level to discover a bright, open-concept floor plan designed for modern living. The heart of the home features a sophisticated kitchen anchored by sleek granite countertops and complemented by rich, durable laminate flooring. The space flows seamlessly into a spacious dining and living area, with direct access to your private balcony, creating the perfect setting for morning coffee or evening relaxation. The upper level is thoughtfully configured for your lifestyle, featuring two generous bedrooms and two full bathrooms. For ultimate convenience, the laundry facilities are located
$ 350,000
109 Hidden Creek Gardens Nw, Calgary, AB, T3A 6J4 townhouse for sale | Listing ID A2343 | Royal LePage
View photo
Townhouse · for sale
$ 399,900
New
109 Hidden Creek Gardens Nw, Calgary, AB, T3A 6J4 townhouse for sale | Listing ID A2343 | Royal LePage
GlenEagles, Cochrane
· 3 Bedrooms · 3 Baths · Townhouse
· Garden · Fireplace · Deck · Parking · Cellar
GlenEagles, Cochrane · 3 Bedrooms · 3 Baths · Townhouse · Garden · Fireplace · Deck · Parking · Cellar
Welcome to Hillside Estates at Hanson Ranch. This two storey townhouse backs onto a greenspace and showcases a double attached garage and driveway with about 1,900sqft of living space. A main floor featuring a large kitchen with a breakfast nook. Plenty of cabinets, island with raised eating bar and corner pantry. A large living room with a gas fireplace and dining room with access to a rear private deck backing onto a greenspace. 2pc bathroom and main floor laundry. The upper level features a large primary bedroom with slanted vaulted ceilings, walk-in closet and a 4pc ensuite including soaker tub and separate shower. Two other great sized bedrooms and a full 4pc bathroom. The basement is finished with a family room with laminate floors and loads of storage. Plenty of windows throughout bringing in great natural light. Whether you are a first time home buyer or an investor this is a great opportunity. Make your private showing today
$ 399,900
208 15 Evanscrest Park Nw, Calgary, AB, T3R 1V5 townhouse for sale | Listing ID A2348 | Royal LePage
View photo
Townhouse · for sale
$ 398,800
New
208 15 Evanscrest Park Nw, Calgary, AB, T3R 1V5 townhouse for sale | Listing ID A2348 | Royal LePage
GlenEagles, Cochrane
· 2 Bedrooms · 3 Baths · Townhouse
· Parking · Balcony
GlenEagles, Cochrane · 2 Bedrooms · 3 Baths · Townhouse · Parking · Balcony
Enjoy the serene environment of your home facing a small green space. This unit has two huge master bedrooms, both with walk-in closets. There's also a bonus room on the upper level for your kids or your work. Perfect for first-time home buyers, downsizers, or investors—great rental potential! This well-maintained three-storey townhouse in the family-friendly community of Evanston offers 1,441 sq ft of developed living space. Enjoy the convenience of a large tandem double garage (38' x 10'4') and a 5’10” x 4’10” balcony. The entry level features a spacious foyer with direct access to the garage and a utility/storage area. On the main living area (2nd level), you'll love the contemporary open concept floor plan with luxury vinyl plank flooring, a neutral color scheme, and 9’ ceilings. The living room, with large windows, is perfect for relaxing with plenty of natural light. The dining area comfortably seats six, ideal for family and friends. The bright, modern kitchen boasts stainless s
$ 398,800
4827 Montana Drive Nw, Calgary, AB, T3B 1G3 house for sale | Listing ID A2350 | Royal LePage
View photo
House · for sale
$ 740,000
New
4827 Montana Drive Nw, Calgary, AB, T3B 1G3 house for sale | Listing ID A2350 | Royal LePage
GlenEagles, Cochrane
· 3 Bedrooms · 1 Bath · House
· Equipped kitchen · Cellar
GlenEagles, Cochrane · 3 Bedrooms · 1 Bath · House · Equipped kitchen · Cellar
Open house this saturday oct 24th, 1-3 pm. Huge price reduction. Now is the best time to buy to be in for Christmas! This lovely bungalow in Montgomery has been thoughtfully updated (with proper permits in place), creating a modern open floor plan. In 2020 the main living area was substantially renovated, removing a wall, and installing a beam to create the open-concept main living area that flows easily between the kitchen, living room and dining area. The newly updated kitchen features a refrigerator, dishwasher, microwave hood fan and range, all new in 2020. There are triple pane windows throughout the main floor, air conditioning and an updated electrical panel that adds comfort and peace of mind. New flooring runs throughout the home and lighter paint tones give every room a bright fresh feel. The open, undeveloped and insulated basement offers a blank canvas for your design and future requirements. With an application to the city for approval and permits, this large pie lot offer
$ 740,000
47 Lucas Terrace Nw, Calgary, AB, T3P 1P9 house for sale | Listing ID A2346 | Royal LePage
View photo
House · for sale
$ 799,900
New
47 Lucas Terrace Nw, Calgary, AB, T3P 1P9 house for sale | Listing ID A2346 | Royal LePage
GlenEagles, Cochrane
· 4 Bedrooms · 4 Baths · House
· Garden · Office room · Terrace · Deck · Cellar
GlenEagles, Cochrane · 4 Bedrooms · 4 Baths · House · Garden · Office room · Terrace · Deck · Cellar
Welcome to this beautifully designed Livingston home offering over 2,900 sq. Ft. of developed living space, a fully finished walk-out basement, 4 bedrooms plus a den, 3.5 bathrooms, and an upper bonus room. With a south-west-facing backyard, full-width deck, and excellent natural light throughout, this home is built for comfort, flexibility, and long-term value. The main floor features a bright open-concept layout with luxury vinyl plank flooring, a spacious living and dining area, and a stylish gourmet kitchen with two-tone cabinetry, quartz countertops, an oversized island, and a walk-through pantry with built-ins leading to the mudroom. A private den provides the perfect home office or flex space, while the 2-piece powder room adds everyday convenience. Upstairs, the central bonus room is ideal for movie nights, a play area, or a second lounge. The primary bedroom includes a large walk-in closet and a 5-piece ensuite with dual vanities, a soaker tub, and walk-in shower. Two addition
$ 799,900
155 Carringford View Nw, Calgary, AB, T3P 2G6 house for sale | Listing ID A2350 | Royal LePage
View photo
House · for sale
$ 899,900
New
155 Carringford View Nw, Calgary, AB, T3P 2G6 house for sale | Listing ID A2350 | Royal LePage
GlenEagles, Cochrane
· 4 Bedrooms · 3 Baths · House
· Office room · Fireplace
GlenEagles, Cochrane · 4 Bedrooms · 3 Baths · House · Office room · Fireplace
Welcome to this exceptional, extensively upgraded home backing onto beautiful south-east facing green space, scenic walking paths, a tranquil pond with two fountains, and peaceful wetlands. Enjoy beautiful views, abundant natural light, and a peaceful connection to nature. The main floor features a welcoming foyer, spacious front office overlooking the covered front porch, and bright open living areas with expansive windows showcasing the pond and green space. The living room features a floor-to-ceiling tiled fireplace and premium custom fabric window coverings throughout the home, representing approximately $8,000 in upgrades. The bright dining area flows into the chef-inspired kitchen featuring upgraded quartz countertops, a large island with custom-radius seating overhang, and beautiful River Green full-height custom cabinetry, creating a stylish and highly functional space for everyday family living and entertaining. One of the home's most distinctive features is the custom $8,000
$ 899,900
283 Evansdale Way Nw, Calgary, AB, T3P 0C2 house for sale | Listing ID A2346 | Royal LePage
View photo
House · for sale
$ 499,900
New
283 Evansdale Way Nw, Calgary, AB, T3P 0C2 house for sale | Listing ID A2346 | Royal LePage
GlenEagles, Cochrane
· 3 Bedrooms · 3 Baths · House
· Garden · Fireplace · Parking · Cellar
GlenEagles, Cochrane · 3 Bedrooms · 3 Baths · House · Garden · Fireplace · Parking · Cellar
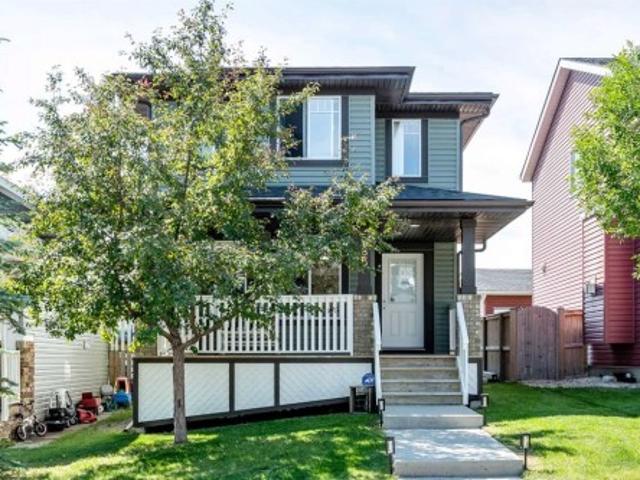
Situated in the family-friendly community of Evanston, this well-maintained 2-storey offers 1,314 sq ft of above-grade living space with 3 bedrooms, 2.5 bathrooms, and a long list of recent updates including new siding, a new roof (2025), fresh paint, and new lighting throughout. The main floor is thoughtfully laid out with a living room featuring a gas fireplace at the front of the home. A central hallway leads past a 2-piece bathroom with main floor laundry and additional storage before flowing into the bright kitchen and dining area, complete with sliding doors to the backyard. Upstairs you will find three well-sized bedrooms, a 4-piece main bathroom, and a primary bedroom with a private 3-piece ensuite. The full, framed basement offers excellent development potential, and the back lane provides a great opportunity to add a garage in the future. Close to parks, schools, and shopping, this property checks a lot of boxes for buyers looking for a solid home in an established northwest
$ 499,900
2203 Sirocco Drive Sw, Calgary, AB, T3H 2T9 house for sale | Listing ID A2338 | Royal LePage
View photo
House · for sale
$ 938,888
New
2203 Sirocco Drive Sw, Calgary, AB, T3H 2T9 house for sale | Listing ID A2338 | Royal LePage
GlenEagles, Cochrane
· 7 Bedrooms · 4 Baths · House
· Garden · Office room · Fireplace · Deck · Cellar
GlenEagles, Cochrane · 7 Bedrooms · 4 Baths · House · Garden · Office room · Fireplace · Deck · Cellar
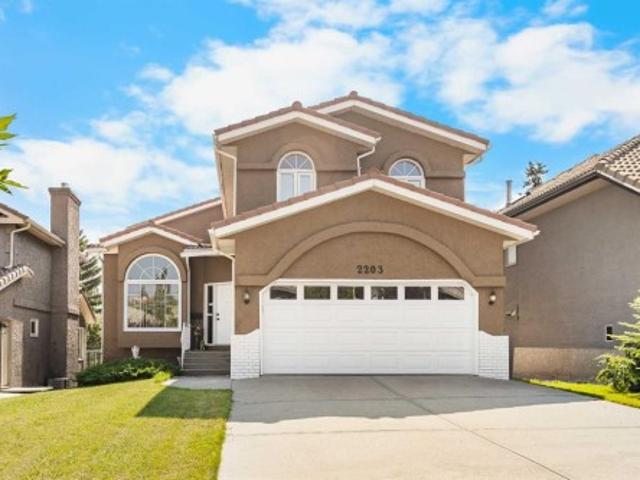
Walkout basement home in signal hill! Offering 5+2 Bedrooms, 3.5 Bathrooms, and over 3,800 sq. Ft. of total developed living space across 3 fully finished levels, this spacious home offers soaring vaulted ceilings, multiple outdoor spaces, and a fully finished Walkout Basement with wet bar and pool table. Step inside to the Main Level, where the Living Room and Dining Room are highlighted by a dramatic 13'10' vaulted ceiling, while 9' ceilings continue through the remainder of the floor. Hardwood flooring extends through much of the Main and Upper Levels, complemented by tile in the Kitchen and Nook. Toward the rear, the Kitchen offers ample cabinetry, Stainless Steel appliances, and granite countertops(2018), while the adjoining Nook provides direct access to the rear Deck overlooking the South-East-facing backyard. The spacious Family Room is anchored by a gas fireplace and built-in shelving, creating a warm gathering space. A Main Level Bedroom offers flexibility as a Home Office or
$ 938,888
51 Straddock Crescent Sw, Calgary, AB, T3H 2S9 house for sale | Listing ID A2347 | Royal LePage
View photo
House · for sale
$ 799,000
New
51 Straddock Crescent Sw, Calgary, AB, T3H 2S9 house for sale | Listing ID A2347 | Royal LePage
GlenEagles, Cochrane
· 3 Bedrooms · 3 Baths · House
· Garden · Office room · Fireplace · Deck · Cellar
GlenEagles, Cochrane · 3 Bedrooms · 3 Baths · House · Garden · Office room · Fireplace · Deck · Cellar
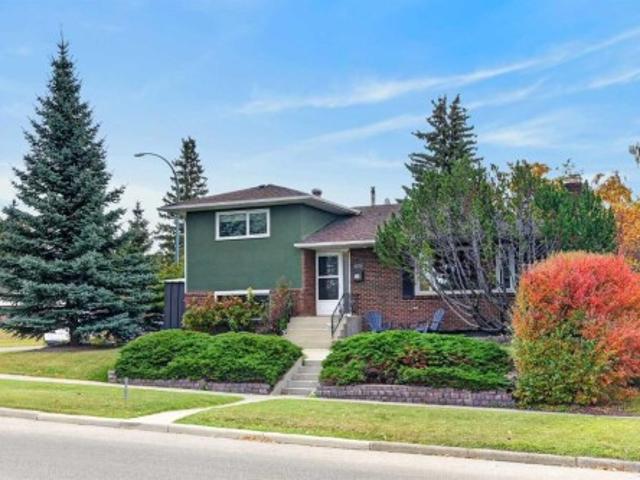
Meticulously maintained and ideally situated on a desirable corner lot, this exceptional home is just a short stroll from the shops, restaurants, and everyday conveniences of Strathcona Square Shopping Centre, as well as the nearby ravine pathways. Freshly painted and featuring hardwood flooring throughout, the thoughtfully designed main level offers a private home office, an elegant living and dining room with soaring vaulted ceilings and beautiful bay windows, and a spacious kitchen with 9-foot ceilings, granite countertops, a travertine tile backsplash, newer appliances, and direct access to the beautifully landscaped and well-designed south-facing backyard with a private deck. The bright breakfast nook overlooks the inviting family room, complete with a cozy wood-burning fireplace. Upstairs, the generous primary retreat features a well-designed walk-in closet and a 3-piece ensuite with dual vanities, complemented by two additional bedrooms and a full family bathroom. The basement p
$ 799,000
4124 19 Street Nw, Calgary, AB, T2L 2B6 house for sale | Listing ID A2350 | Royal LePage
View photo
House · for sale
$ 749,900
New
4124 19 Street Nw, Calgary, AB, T2L 2B6 house for sale | Listing ID A2350 | Royal LePage
GlenEagles, Cochrane
· 3 Bedrooms · 2 Baths · House
· Patio · Fireplace · Deck
GlenEagles, Cochrane · 3 Bedrooms · 2 Baths · House · Patio · Fireplace · Deck
Warm, refined & distinctively mid-century modern. Set on a generous 53' x 100' corner lot in sought-after Collingwood, this beautifully maintained 1959 four-level split offers 3 bedrooms + den and 2 full renovated baths for a total of 2,478 sq. Ft. thoughtfully designed living space with an exceptional blend of character and contemporary comfort. Original hardwood flooring in remarkable condition, original doors and millwork, and a naturally flowing main floor celebrate the home’s architectural heritage while creating an inviting setting for modern living. The custom oak kitchen features ceiling-height cabinetry, an island, sleek black stainless-steel appliances and abundant workspace, making it as practical as it is handsome. The expansive living room is anchored by a wood-burning fireplace and custom built-ins, while the adjoining dining room comfortably accommodates larger gatherings and opens through sliding doors to a private deck, interlocking stone patio and a beautifully landsc
$ 749,900
40 Evansfield Manor Nw, Calgary, AB, T3P 1J9 house for sale | Listing ID A2347 | Royal LePage
View photo
House · for sale
$ 949,000
New
40 Evansfield Manor Nw, Calgary, AB, T3P 1J9 house for sale | Listing ID A2347 | Royal LePage
GlenEagles, Cochrane
· 5 Bedrooms · 4 Baths · House
· Office room · Deck · Cellar
GlenEagles, Cochrane · 5 Bedrooms · 4 Baths · House · Office room · Deck · Cellar
The best priced walk-out home backing directly onto green space & park pathways! Welcome to this exceptional 2-storey detached residence in the coveted NW Calgary community of Evanston. Boasting over 2,751 SF of beautifully designed above-grade living space plus a fully finished walkout basement, this pristine 5-bedroom, 3.5-bathroom home offers the perfect blend of luxury, functionality, and location. The main floor features a seamless open-concept layout designed for both comfortable family living and grand entertaining. A spacious front flex room makes for the perfect home office, leading into a sun-drenched living area. The chef-inspired kitchen is a true showstopper, complete with premium built-in appliances, ample cabinetry, and a gorgeous leathered granite island as the centerpiece. The adjacent dining area opens directly onto a massive rear deck an idyllic setting for summer BBQs while enjoying peaceful, unobstructed views of the park. Upstairs, a massive bonus room serves as t
$ 949,000
316 Coachway Lane Sw, Calgary, AB, T3H 2V9 townhouse for sale | Listing ID A2348 | Royal LePage
View photo
Townhouse · for sale
$ 470,000
New
316 Coachway Lane Sw, Calgary, AB, T3H 2V9 townhouse for sale | Listing ID A2348 | Royal LePage
GlenEagles, Cochrane
· 3 Bedrooms · 3 Baths · Townhouse
GlenEagles, Cochrane · 3 Bedrooms · 3 Baths · Townhouse
Refined, beautifully appointed, and effortlessly move-in ready, 316 Castaway Lane SW offers a sophisticated take on townhouse living in the sought-after community of Coach Hill. Featuring nearly $58,000 in renovation and upgrades, this exceptional END-UNIT residence has been thoughtfully enhanced with quality finishes, timeless design, and meticulous attention to detail. From the moment you enter, the home makes a polished first impression. New flooring extends throughout the residence, complemented by freshly painted walls and ceilings, contemporary light fixtures, elegant roller blinds, and beautifully refreshed trim and doors. The result is a bright, cohesive interior with a distinctly modern yet inviting atmosphere. The kitchen is the natural heart of the home, blending style with everyday functionality. Featuring $9,250 in improvements, it showcases brand-new cabinetry, a new refrigerator, a new range hood, along with generous storage and workspace. The adjoining dining area flows
$ 470,000
2504 7 Coach Hill Road Sw, Calgary, AB, T3H 3R7 townhouse for sale | Listing ID A2349 | Royal LePage
View photo
Townhouse · for sale
$ 359,000
New
2504 7 Coach Hill Road Sw, Calgary, AB, T3H 3R7 townhouse for sale | Listing ID A2349 | Royal LePage
GlenEagles, Cochrane
· 2 Bedrooms · 2 Baths · Townhouse
· Parking
GlenEagles, Cochrane · 2 Bedrooms · 2 Baths · Townhouse · Parking
Tucked away at the end of the complex, this beautifully positioned townhome offers something special: a peaceful, private setting surrounded by mature trees, green space and an abundance of natural light. With no neighbours on one side, visitor parking conveniently located across the way, and a lovely landscaped park-like common space complete with a gazebo just steps from your door, this is arguably one of the best locations in the complex. Perfectly suited to those seeking a comfortable, low-maintenance lifestyle, this home offers a thoughtful balance of inviting living spaces and everyday functionality. The main floor features an open-concept layout that brings the kitchen, dining and living areas together, enhanced by warm hardwood floors and large windows that fill the space with sunshine. The kitchen offers stainless steel appliances, wood cabinetry, a breakfast peninsula for casual meals, and a generous window allowing sunlight to filter inside. Just off the living room, a cleve
$ 359,000
608 450 Street Nw, Calgary, AB, T3A 0M5 townhouse for sale | Listing ID A2345 | Royal LePage
View photo
Townhouse · for sale
$ 475,000
New
608 450 Street Nw, Calgary, AB, T3A 0M5 townhouse for sale | Listing ID A2345 | Royal LePage
GlenEagles, Cochrane
· 3 Bedrooms · 2 Baths · Townhouse
· Patio · Fireplace · Cellar
GlenEagles, Cochrane · 3 Bedrooms · 2 Baths · Townhouse · Patio · Fireplace · Cellar
3 beds | 1.5 BATHS | 1,878 SQFT TOTAL | 4-LEVEL SPLIT | VARSITY | RENOVATED | PRIVATE FENCED PATIO | EXPOSED BEAMS | WOOD-BURNING FIREPLACE | LARGE SOUTH-FACING WINDOWS | PRIVATE PRIMARY RETREAT | QUICK POSSESSION AVAILABLERarely do homes come for sale in this well managed complex, full of character and tucked into one of Varsity’s most desirable locations, this renovated 4-level split offers 1,863 sqft of total space with a layout that stands apart from the typical townhouse. Exposed beams, skylights, a wood-burning fireplace and large south-facing windows give the home warmth, personality and plenty of natural light. The main level features an updated kitchen with spacious living and dining areas, while the multi-level design provides great separation throughout. Two bedrooms are located on the upper level, with the primary bedroom privately situated on its own floor alongside a half bathroom. The unfinished basement offers excellent storage and future development potential, with spa
$ 475,000

Get email alerts

Don't miss out: be the first to know about new properties

The alert was correctly created

On subscribing you accept the conditions of use and the privacy policy
Alert
Receive new ads in your inbox
Save this search
Receive alerts for new listings

We'll send you an email when we have new properties for: "Houses for sale in GlenEagles, Cochrane"

The alert was correctly created

Get email alerts and be the first to see new listings
Required field
On subscribing I accept the terms of the privacy policy
Perfect! You'll soon start receiving new listings via email
Alert
Receive an email when we have new ads for Houses for sale in GlenEagles, Cochrane
Save this search
Filters

Bedrooms

Area (sq.ft)

sq.ft
sq.ft

Price

$
$

Filter by property type

Bathrooms

Clear all filters
Receive notifications when new entries are published.