4,166 houses for sale in GlenEagles, Cochrane

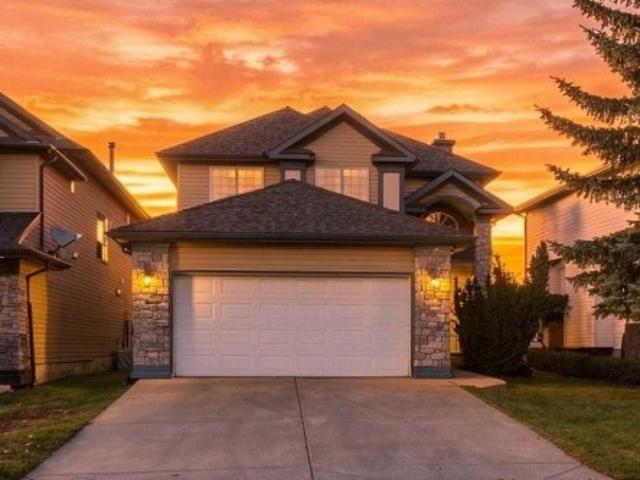
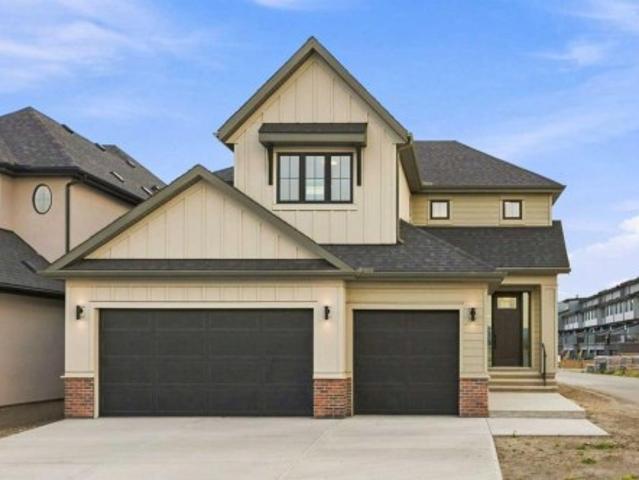
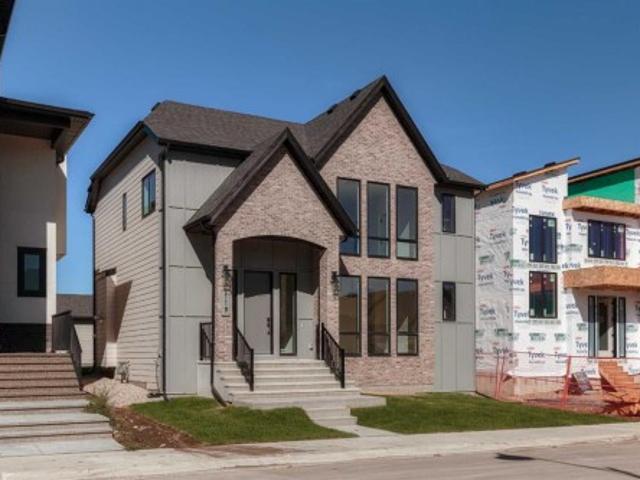
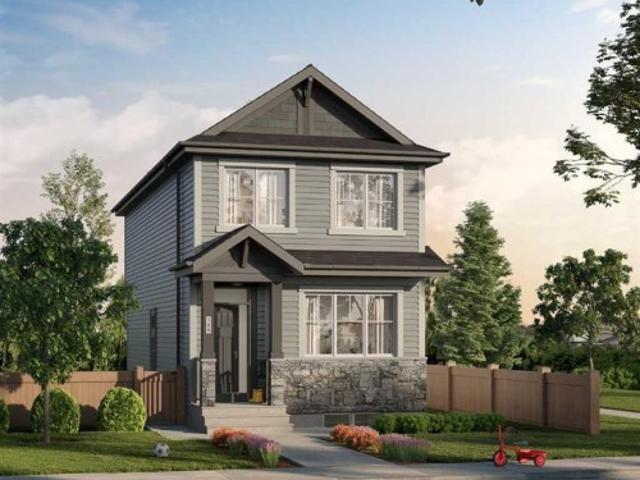
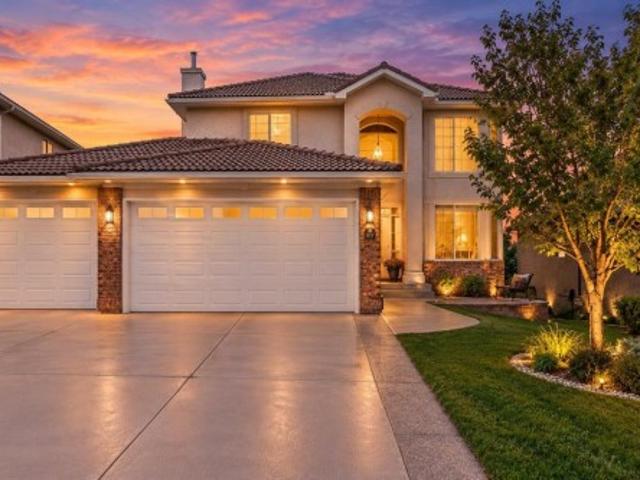
107 Arbour Vista Road Nw, Calgary, AB, T3G 5G3 house for sale | Listing ID A2352 | Royal LePage
View photo
House · for sale
$ 1,499,990
New
107 Arbour Vista Road Nw, Calgary, AB, T3G 5G3 house for sale | Listing ID A2352 | Royal LePage
GlenEagles, Cochrane
· 4 Bedrooms · 3 Baths · House
· Parking · Cellar
GlenEagles, Cochrane · 4 Bedrooms · 3 Baths · House · Parking · Cellar
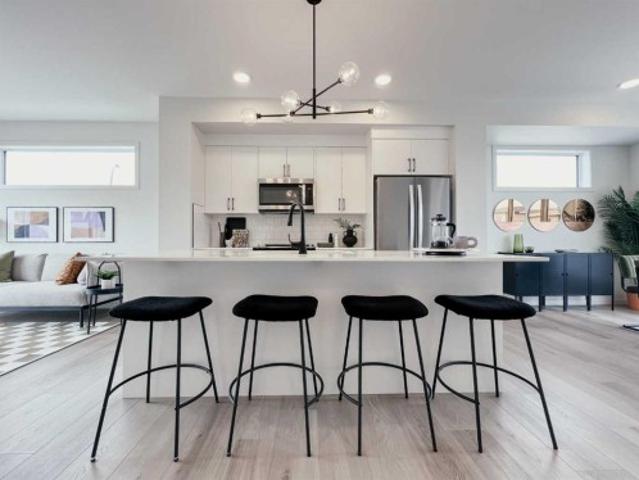
Elegantly situated on one of Arbour Lake’s most prestigious ridge locations, this exceptional custom-built residence offers a rare blend of timeless elegance, refined living, and breathtaking panoramic views of the Rocky Mountains, Canada Olympic Park, and downtown Calgary. A grand open-to-above foyer welcomes you into an impressive interior featuring a sunlit formal living room with expansive multi-level windows, a private main-floor office, a spacious family room, and a chef-inspired kitchen with a generous centre island, ideal for both everyday living and elegant entertaining. The upper level boasts four generously sized bedrooms, including a tranquil primary retreat designed for comfort and relaxation. An attached triple garage and a full, undeveloped walkout basement with direct access to expansive private grounds offer exceptional space and endless possibilities. Ideally located just moments from Arbour Lake, top-tier schools, Crowfoot Crossing, and convenient LRT access, this di
$ 1,499,990
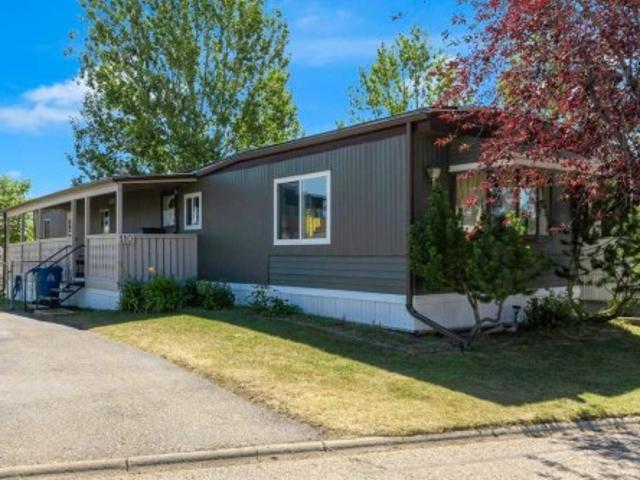
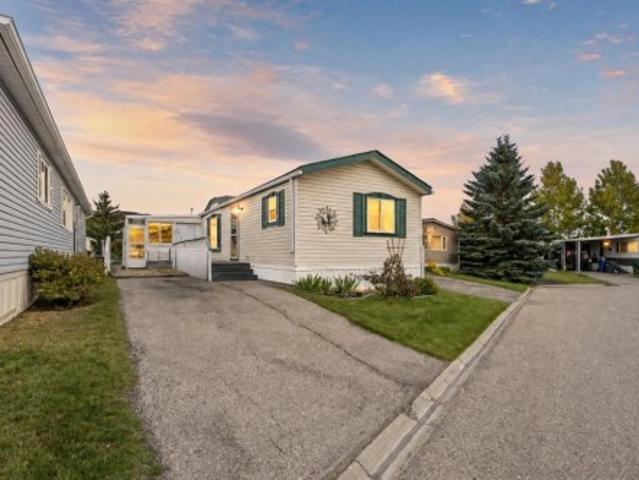
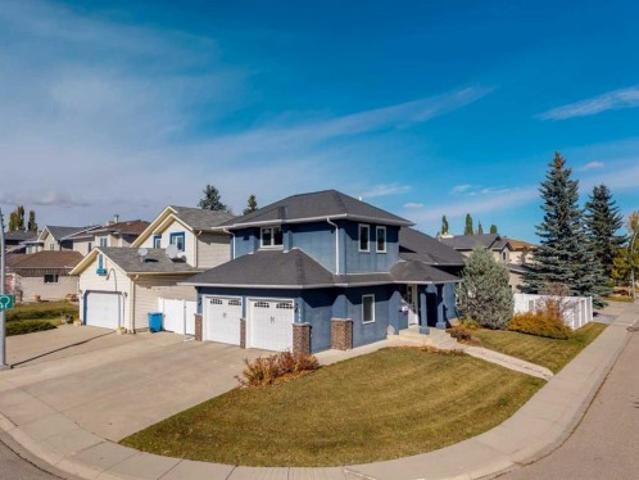
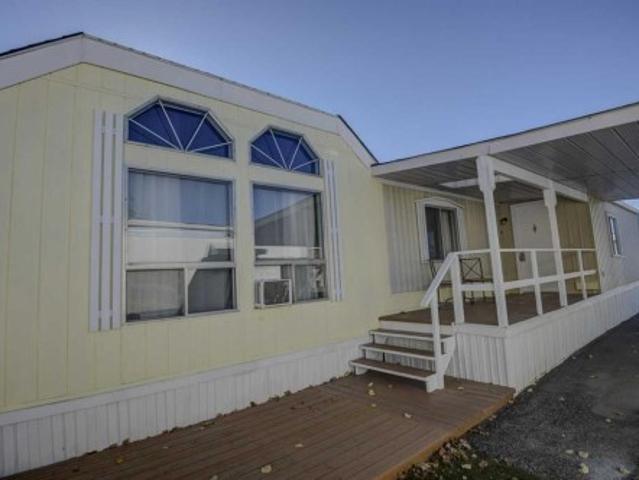
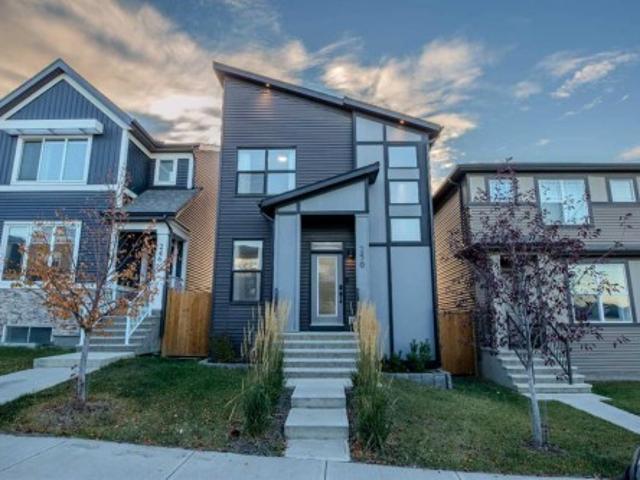
110 99 Arbour Lake Road, Calgary, AB, T3G 4E4 house for sale | Listing ID A2334 | Royal LePage
View photo
House · for sale
$ 129,900
New
110 99 Arbour Lake Road, Calgary, AB, T3G 4E4 house for sale | Listing ID A2334 | Royal LePage
GlenEagles, Cochrane
· 2 Bedrooms · 1 Bath · House
GlenEagles, Cochrane · 2 Bedrooms · 1 Bath · House
Welcome to Watergrove, where exceptional property management and meticulously landscaped grounds set the stage for an engaging, welcoming lifestyle. Located directly against a lush greenspace and tranquil walking trail, this updated single-wide home offers the perfect blend of modern finishes and peaceful outdoor living. Step inside to discover a light-filled open-concept floor plan, painted in stylish neutral tones. Spacious living room with west facing windows, the heart of the home is the beautifully appointed kitchen, featuring a central island, sleek stainless steel appliances, and ample cabinet storage—ideal for entertaining and casual dining alike. This inviting layout features two comfortable bedrooms and a full bathroom with custom tiled walk-in shower. Primary bedroom with views of greenspace and plenty of storage space. Exterior upgrades offers complete peace of mind, including a brand new roof, durable new skirting, and fresh exterior touches. Outside, your private retreat
$ 129,900
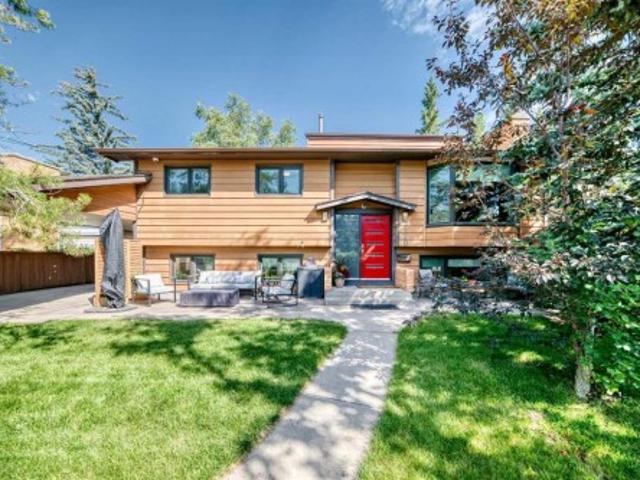
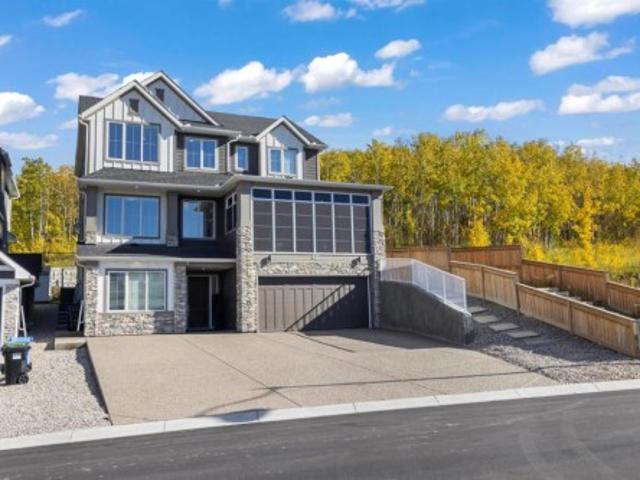
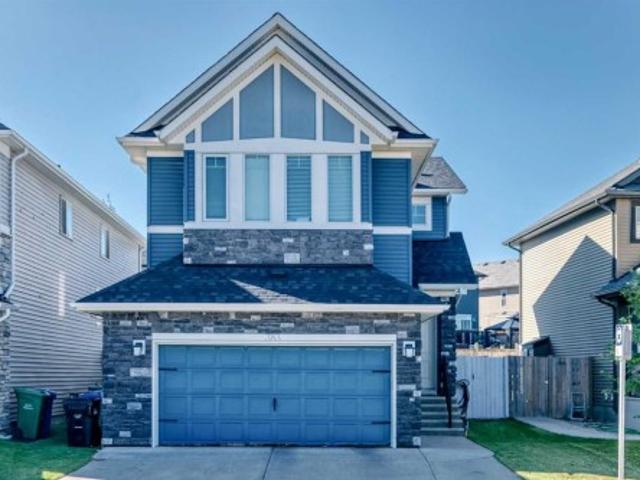
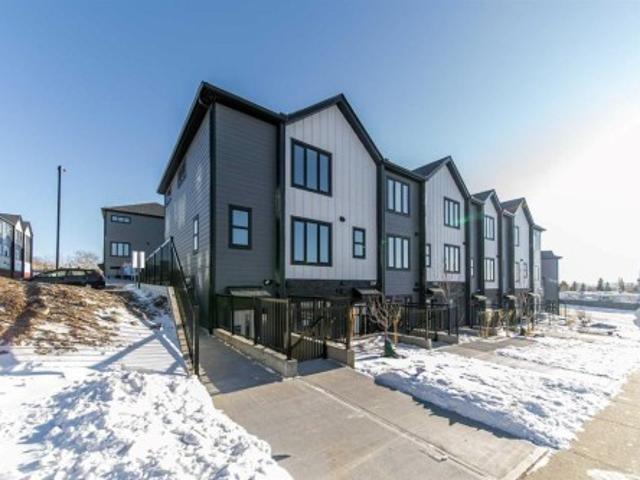
9120 48 Avenue Nw, Calgary, AB, T3B 2B2 house for sale | Listing ID A2337 | Royal LePage
View photo
House · for sale
$ 1,160,000
New
9120 48 Avenue Nw, Calgary, AB, T3B 2B2 house for sale | Listing ID A2337 | Royal LePage
GlenEagles, Cochrane
· 6 Bedrooms · 3 Baths · House
· Garden
GlenEagles, Cochrane · 6 Bedrooms · 3 Baths · House · Garden
Price adjusted to sell! A property like this is exceptionally difficult to replicate. The combination of a 300-foot-deep lot, six bedrooms, extensive updates, Over 3000 Square feet of total living space, a massive private yard, and direct access to the Bowness Park lagoon creates a one-of-a-kind opportunity for buyers looking for something far beyond an ordinary city home. A truly exceptional property in one of Bowness’s most coveted settings. From the moment you step onto the property, it feels unlike a typical city residence. The expansive and exceptionally private backyard is surrounded by mature greenery and natural beauty, creating a peaceful and secluded outdoor setting. Best of all, the lagoon is right beyond your yard, allowing you to launch your canoe/ paddle board directly from the property and enjoy a unique waterfront lifestyle while still being in the heart of Calgary. The home has been thoughtfully updated while retaining the warmth and character that make it feel like ho
$ 1,160,000
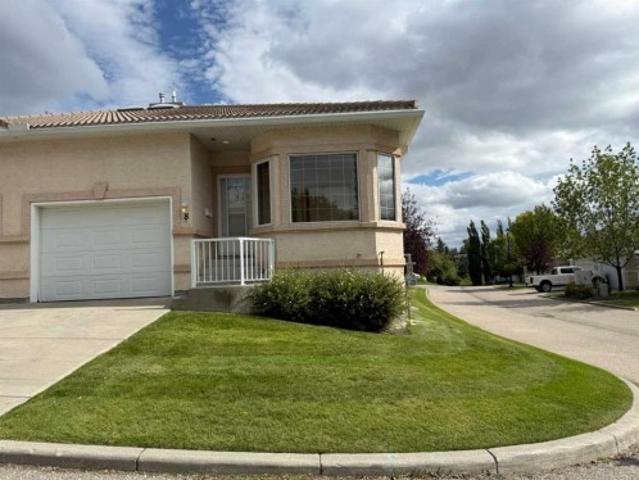
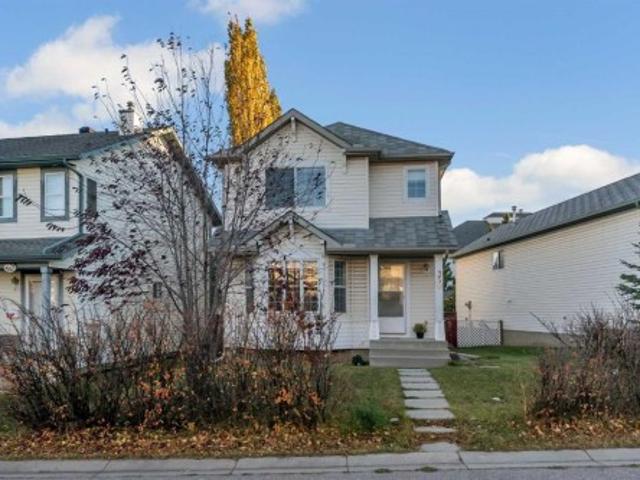
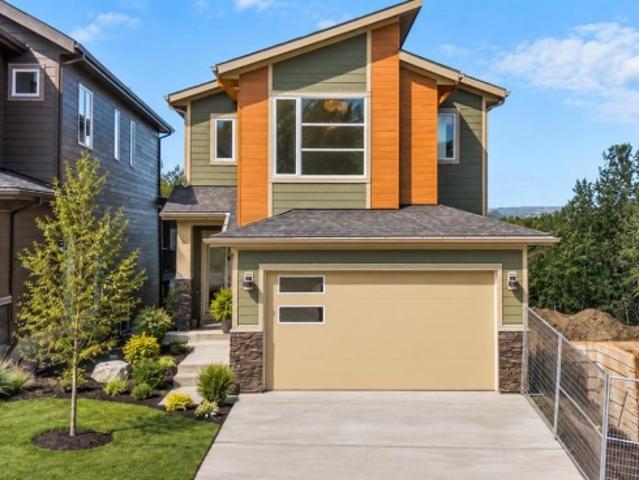
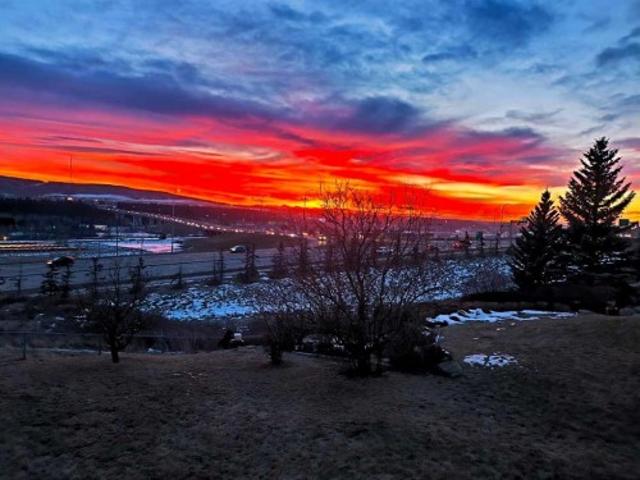
8 Scimitar Rise Nw, Calgary, AB, T3L 2C9 semi detached for sale | Listing ID A2346 | Royal LePage
View photo
House · for sale
$ 625,000
New
8 Scimitar Rise Nw, Calgary, AB, T3L 2C9 semi detached for sale | Listing ID A2346 | Royal LePage
GlenEagles, Cochrane
· 4 Bedrooms · 3 Baths · House
· Garden · Fireplace · Cellar
GlenEagles, Cochrane · 4 Bedrooms · 3 Baths · House · Garden · Fireplace · Cellar
Welcome to Westchester Pointe Gardens, a highly sought-after villa community in Scenic Acres where the convenience of low-maintenance living meets the comfort and space of a full-sized home. This bright corner-unit bungalow villa enjoys unobstructed east, south and west exposure, filling the home with natural light throughout the day. Thoughtfully updated and move-in ready, the home offers an exceptionally functional open-concept layout with over 2,200 square feet of developed living space between the main floor and finished basement. The main level features two bedrooms, two full bathrooms and convenient main-floor laundry. At the heart of the home, the beautifully updated kitchen offers abundant cabinetry, a walk-in pantry with a built-in bar area and seamless flow into the dining and living spaces. A three-sided gas fireplace elegantly defines the dining and living rooms while maintaining the open feel that makes this home ideal for both everyday living and entertaining. The spaciou
$ 625,000
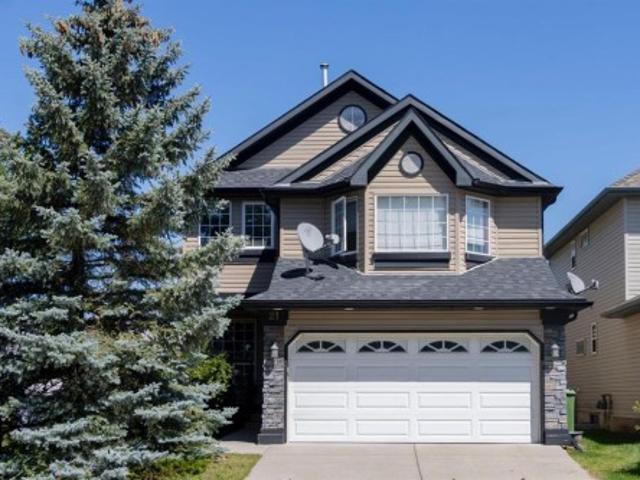
21 Arbour Ridge Park Nw, Calgary, AB, T2G 4C4 house for sale | Listing ID A2354 | Royal LePage
View photo
House · for sale
$ 699,000
New
21 Arbour Ridge Park Nw, Calgary, AB, T2G 4C4 house for sale | Listing ID A2354 | Royal LePage
GlenEagles, Cochrane
· 3 Bedrooms · 3 Baths · House
· Garden · Office room · Fireplace · Deck · Cellar
GlenEagles, Cochrane · 3 Bedrooms · 3 Baths · House · Garden · Office room · Fireplace · Deck · Cellar
The perfect new home for any family that includes any member with mobility issues. Modifications to this home include a series of four staircases all professionally equipped with quality'STAIR CHAIRS' on every staircase from the basement to the TOP FLOOR. The home could not be more ideally located being adjacent to pathways and also no immediate neighbouring houses on either the north or east side. Enjoy a family barbecue on the modern spacious back deck which overlooks a children’s play area just outside the fenced back yard and includes a gas barbecue hookup. The kitchen with large island, corner pantry, quartz countertops and an abundance of cupboards, and counter space, also includes an eating area and corner office. The separate formal dining room comfortably accommodates a table for six along with room for a buffet. The VAULTED CEILING of the second floor bonus room delivers an abundance of natural light year round. The corner gas burning mantle fireplace will keep you cozy on th
$ 699,000
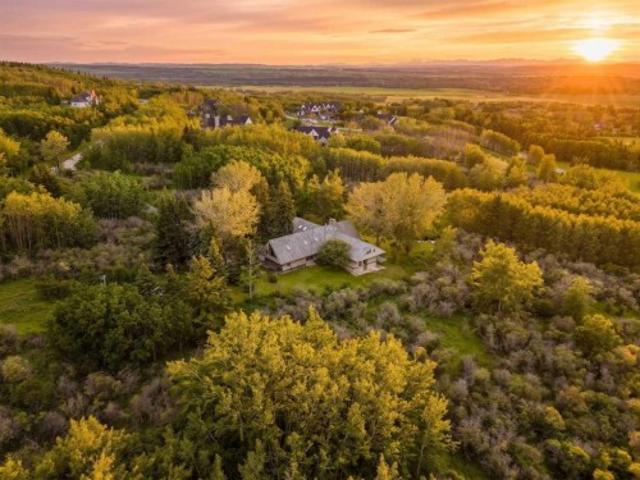
237 Escarpment Drive, Rural Rocky View County, AB, T3Z 3M8 Luxury House for sale | Listing ID A2322 | Royal LePage Carriage Trade Luxury Properties
View photo
House · for sale
$ 5,795,000
New
237 Escarpment Drive, Rural Rocky View County, AB, T3Z 3M8 Luxury House for sale | Listing ID A2322 | Royal LePage Carriage Trade Luxury Properties
GlenEagles, Cochrane
· 4 Bedrooms · 5 Baths · House
· Fireplace · Sauna
GlenEagles, Cochrane · 4 Bedrooms · 5 Baths · House · Fireplace · Sauna
A truly one-of-a-kind 20-acre estate perched atop the ridge on prestigious Escarpment Drive, offering panoramic Rocky Mountain views, exceptional privacy, and limitless potential. The architecturally distinctive 6,600 sq. Ft. residence is positioned on the southern 10 acres, surrounded by mature trees, a serene pond, and thoughtfully curated outdoor living spaces designed to capture the spectacular western vistas. Inside, vaulted ceilings and floor-to-ceiling windows fill the home with natural light. The main level features an impressive great room, formal dining room, updated kitchen with premium appliances and butler’s pantry, and a private primary retreat complete with a luxurious ensuite, walk-in closet, sitting room or office, fireplace, and breathtaking mountain views. The walkout lower level offers three spacious bedrooms, a steam shower, sauna, and a welcoming family room anchored by a stone fireplace crafted from rock collected on the property. Upstairs, a lofted family room,
$ 5,795,000
25 Arbour Ridge Park Nw, Calgary, AB, T3G 4C4 house for sale | Listing ID A2348 | Royal LePage
View photo
House · for sale
$ 675,000
New
25 Arbour Ridge Park Nw, Calgary, AB, T3G 4C4 house for sale | Listing ID A2348 | Royal LePage
GlenEagles, Cochrane
· 3 Bedrooms · 3 Baths · House
· Fireplace
GlenEagles, Cochrane · 3 Bedrooms · 3 Baths · House · Fireplace
Welcome to 25 Arbour Ridge Park NW, a beautifully maintained former showhome backing directly onto a park and playground in the highly sought-after lake community of Arbour Lake. With impressive architectural details, thoughtful upgrades and tremendous pride of ownership throughout, this home offers a unique combination of character, space and an exceptional location. From the moment you step inside, the former showhome details stand out, including elegant pillars, curved archways, a unique curved staircase and a dramatic open-to-below living room with soaring 17-foot ceilings. A large palladium window fills the main living area with natural light, while the gas fireplace creates a warm and inviting focal point. The main floor features an open-concept kitchen and dining area with granite countertops, ample cabinetry and a convenient pantry. Hardwood flooring adds warmth throughout key areas of the home, while the extra-wide sliding doors off the kitchen provide easy access to the backy
$ 675,000
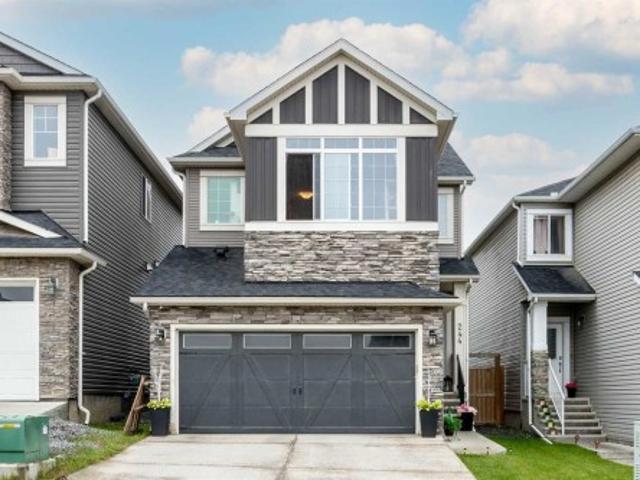
244 Nolanhurst Crescent Nw, Calgary, AB, T3R 1J4 house for sale | Listing ID A2343 | Royal LePage
View photo
House · for sale
$ 699,900
New
244 Nolanhurst Crescent Nw, Calgary, AB, T3R 1J4 house for sale | Listing ID A2343 | Royal LePage
GlenEagles, Cochrane
· 3 Bedrooms · 3 Baths · House
· Garden · Parking · Cellar
GlenEagles, Cochrane · 3 Bedrooms · 3 Baths · House · Garden · Parking · Cellar
This Nolan Hill home is hitting the market for the first time, and it's got the layout families are looking for. The main floor offers an open-concept kitchen, dining, and living area with sliding doors to a fully fenced, private backyard. A half bath and access to the double attached garage completes the main level. Upstairs you'll find three bedrooms, a bonus room, a main bath, and upper-floor laundry. The primary bedroom features a five-piece ensuite. The basement is unfinished and ready for your vision. Nolan Hill is a well-connected northwest community with pathways, a pond, and green space throughout. Schools, parks, and amenities are close by, with Beacon Hill and Creekside shopping just minutes away. Quick access to Stoney Trail makes getting around the city straightforward. One owner. Well maintained. First time available
$ 699,900
142 99 Arbour Lake Road, Calgary, AB, T3G 4E4 house for sale | Listing ID A2348 | Royal LePage
View photo
House · for sale
$ 195,000
New
142 99 Arbour Lake Road, Calgary, AB, T3G 4E4 house for sale | Listing ID A2348 | Royal LePage
GlenEagles, Cochrane
· 2 Bedrooms · 2 Baths · House
· Sauna · Swimming pool · Gym · Deck
GlenEagles, Cochrane · 2 Bedrooms · 2 Baths · House · Sauna · Swimming pool · Gym · Deck
Discover great value in this mobile home in Watergrove, Calgary’s premier 45+ mobile home community. Residents enjoy an impressive range of amenities, including a clubhouse, outdoor pool, sauna, recreation and party rooms, billiards room, fitness room, and a full calendar of activities. This well-appointed home features two bedrooms, converted from three, and two full bathrooms. The open-concept layout offers a generous living room, a spacious kitchen with lots of cabinets and built-in upper and lower buffet cabinets in the dining area, a kitchen pantry and a separate laundry and utility room. The large primary bedroom has a good size 3-pce ensuite bathroom that includes a jacuzzi tub (jets currently not being utilized). The main bath has a walk-in shower and adjacent to this bathroom is one large bedroom (from 2). Off the laundry room is a large covered deck with excellent potential, and down a few steps to an attached storage shed. Notable updates include a new roof installed in 2018
$ 195,000
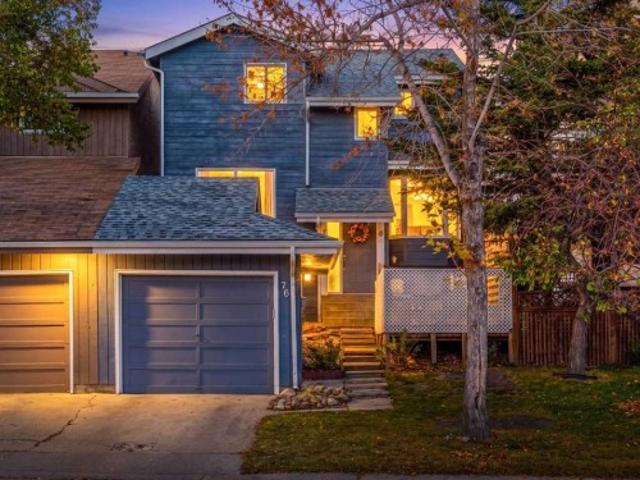
76 Hawkville Place Nw, Calgary, AB, T3G 2G9 house for sale | Listing ID A2350 | Royal LePage
View photo
House · for sale
$ 550,000
New
76 Hawkville Place Nw, Calgary, AB, T3G 2G9 house for sale | Listing ID A2350 | Royal LePage
GlenEagles, Cochrane
· 3 Bedrooms · 3 Baths · House
· Garden · Office room · Fireplace · Parking
GlenEagles, Cochrane · 3 Bedrooms · 3 Baths · House · Garden · Office room · Fireplace · Parking
Welcome to this updated Hawkwood home, ideally located on a quiet cul-de-sac and offering over 1577 sq. Ft. of developed living space. Fresh paint throughout, including all walls, trim and doors, gives the home a clean refreshed feel. The main floor features a spacious living room/ dining room that fills the room with natural light, family room with fireplace, dedicated home office, and convenient 2-piece bathroom. The kitchen is open to the living area and offers modern lighting, ample cabinetry and counter space, and stainless-steel appliances, including a new stove. Upstairs features three spacious bedrooms, including a generous primary bedroom with room for a king-sized bed, his and hers closets, and a private 4-piece ensuite. A second 4-piece bathroom completes the upper level. Major updates include a furnace (2022), hot water tank, and roof. The fully fenced backyard is ideal for outdoor entertaining and BBQs, While the single detached garage provides added storage convenience an
$ 550,000
116 Greenwich Heath Nw, Calgary, AB, T3B 6P2 house for sale | Listing ID A2327 | Royal LePage
View photo
House · for sale
$ 1,399,900
New
116 Greenwich Heath Nw, Calgary, AB, T3B 6P2 house for sale | Listing ID A2327 | Royal LePage
GlenEagles, Cochrane
· 3 Bedrooms · 3 Baths · House
· Fireplace · Deck · Parking
GlenEagles, Cochrane · 3 Bedrooms · 3 Baths · House · Fireplace · Deck · Parking
Set in Upper Greenwich, this brand-new Somerton by Crystal Creek Homes offers over 3,160 sq. Ft. a triple attached garage and a little luxury in all the right places. The main floor opens into an impressive great room with soaring open-to-above ceilings, a gas fireplace and plenty of natural light. The spacious kitchen features a large island, extensive cabinetry and an upgraded butler’s pantry with quartz counters and extra storage. The dining area opens to the rear deck, while a private den, large foyer and oversized mudroom complete the main level. Upstairs are three generous bedrooms and a bright bonus room overlooking the great room below. The primary suite features separate vanities, a freestanding tub, an oversized tiled shower with a built-in bench and direct access from the walk-in closet to the laundry room. Additional highlights include engineered hardwood, quartz surfaces, triple-glazed windows, two high-efficiency furnaces with Ecobee thermostats, tankless hot water with r
$ 1,399,900
106 Hawkland Place Nw, Calgary, AB, T3G 3R8 house for sale | Listing ID A2352 | Royal LePage
View photo
House · for sale
$ 615,000
New
106 Hawkland Place Nw, Calgary, AB, T3G 3R8 house for sale | Listing ID A2352 | Royal LePage
GlenEagles, Cochrane
· 3 Bedrooms · 3 Baths · House
· Fireplace · Parking
GlenEagles, Cochrane · 3 Bedrooms · 3 Baths · House · Fireplace · Parking
Enjoy striking curb appeal in this 2-storey Hawkwood home, beautifully positioned on an elevated corner lot. The welcoming front entry, double attached garage with 2 overhead doors (replaced in 2020), and double driveway create a grand first impression. Inside, vaulted ceilings and hardwood floors highlight the main level, with a gas fireplace in the living room, tiled dining area and kitchen with wood cabinetry, tile flooring, stainless steel appliances (all 5 years old or newer), and a faucet updated approximately 4 years ago. The main-floor half bathroom also serves as the laundry room; the washer is approximately 5 years old. Upstairs, brand-new carpet leads to 3 bedrooms, including a primary suite with an ensuite featuring a jetted tub, tiled shower, and tile flooring. The 2 additional bedrooms each have ceiling fans, and the secondary full bathroom upstairs offers a tub/shower combination and tile flooring. The home offers 2 and a half bathrooms in total. The fully developed base
$ 615,000
40 Crestridge Heights Sw, Calgary, AB, T3B 6K6 house for sale | Listing ID A2349 | Royal LePage
View photo
House · for sale
$ 1,792,900
New
40 Crestridge Heights Sw, Calgary, AB, T3B 6K6 house for sale | Listing ID A2349 | Royal LePage
GlenEagles, Cochrane
· 4 Bedrooms · 5 Baths · House
· Garden · Parking · Cellar
GlenEagles, Cochrane · 4 Bedrooms · 5 Baths · House · Garden · Parking · Cellar
A truly exceptional luxury residence in Crestmont SW Calgary, offering the best of both worlds: sophisticated city living with a private mountain-inspired retreat right at home. This remarkable 2,870 sq ft residence with 3,750 sq ft of total development backs directly onto pristine Crown land with an extensive network of walking paths that run for miles and miles and creates an exceptionally private, forested setting rarely found in Calgary. With panoramic mountain views to the front, resort-style amenities and an impressive list of custom features, this home has been designed for those who expect more from their everyday living. Some of the incredible features of 40 Crestridge Heights SW: Panoramic Rocky mountain views, private forested backyard backing onto Crown land, oversized aggregate driveway with abundant parking and exceptional curb appeal, open-concept design with expansive windows and views throughout, 10' ceilings on the main floor and basement, 9' ceilings on the upper lev
$ 1,792,900
350 Arbour Grove Close Nw, Calgary, AB, T3G 4J3 house for sale | Listing ID A2353 | Royal LePage
View photo
House · for sale
$ 575,000
New
350 Arbour Grove Close Nw, Calgary, AB, T3G 4J3 house for sale | Listing ID A2353 | Royal LePage
GlenEagles, Cochrane
· 4 Bedrooms · 3 Baths · House
· Garden · Office room · Deck · Cellar
GlenEagles, Cochrane · 4 Bedrooms · 3 Baths · House · Garden · Office room · Deck · Cellar
Welcome to this detached home in the sought-after lake community of Arbour Lake, offering a great opportunity for first-time buyers, investors, or those looking to add their own personal touches. With nearly 1,900 square feet of developed living space, this two-storey home features 3 bedrooms above grade, a versatile bedroom or den in the basement, 2 full bathrooms, and a convenient powder room. The functional layout includes laminate, carpet, and linoleum flooring throughout, along with a kitchen island and generous pantry storage. The main living area features high ceilings, while the vaulted staircase enhances the sense of space on the upper level. The finished basement offers a large recreation room and a den that could serve as a home office, hobby room, or potential fourth bedroom. Outside, the west-facing backyard features a spacious deck, low-maintenance landscaping, and back lane access. Situated on a rectangular lot, this property offers plenty of potential for buyers looking
$ 575,000
149 Arbour Lake Court Nw, Calgary, AB, T3G 0H6 townhouse for sale | Listing ID A2344 | Royal LePage
View photo
Townhouse · for sale
$ 589,999
New
149 Arbour Lake Court Nw, Calgary, AB, T3G 0H6 townhouse for sale | Listing ID A2344 | Royal LePage
GlenEagles, Cochrane
· 3 Bedrooms · 3 Baths · Townhouse
· Office room · Parking
GlenEagles, Cochrane · 3 Bedrooms · 3 Baths · Townhouse · Office room · Parking
Welcome to 149 Arbour Lake Court NW, a brand new Metro Tailored 18 townhome by Cantiro Homes, offering 1,391 sq. Ft. of thoughtfully designed living space across three above-ground levels in the sought-after lake community of Arbour Lake. Facing green space and featuring a double attached garage, this 3 bedroom, 2.5 bathroom home combines modern design with a functional layout and low-maintenance lifestyle. The ground level welcomes you with a spacious mudroom and versatile flex room, ideal for a home office, workout space, or additional sitting area, along with direct access to the garage. Upstairs, the bright and open main living level is highlighted by oversized windows and a comfortable flow between the living and dining areas. The contemporary kitchen is anchored by a large island with seating and offers plenty of workspace along with an impressive walk-in pantry, providing excellent storage for everyday living. A convenient half bath completes this level. The upper floor features
$ 589,999
107 Nolancrest Rise Nw, Calgary, AB, T3R 0T2 house for sale | Listing ID A2354 | Royal LePage
View photo
House · for sale
$ 799,900
New
107 Nolancrest Rise Nw, Calgary, AB, T3R 0T2 house for sale | Listing ID A2354 | Royal LePage
GlenEagles, Cochrane
· 4 Bedrooms · 4 Baths · House
· Garden · Office room · Fireplace · Air conditioning · Cellar
GlenEagles, Cochrane · 4 Bedrooms · 4 Baths · House · Garden · Office room · Fireplace · Air conditioning · Cellar
Large corner lot*easy to cut a separate entrance into the basement on the west side & suite the basement(subject to receiving permits and approvals from the city) *Welcome to the massive family home LOADED WITH UPGRADES, located on corner lot(massive nearly 4600 sq. Ft! )in the sought after Nolan Hill! This beautiful 4 bedroom above grade. *. Central air conditioned*. Home is perfect for a large multigenerational family and for someone that appreciates a lot of space both inside and outside(large south facing backyard here! ). The main floor features 9' ceiling, gleaming hardwood and tile flooring, a gorgeous chef's kitchen with a large island and a walk-through pantry, a dining area, a living room with a gas fireplace(fancy floor to ceiling upgraded mantle), an office room and a 2PC bathroom. Walk upstairs and you will find a good size FAMILY ROOM AREA with VAULTED CEILING, 3 BEDROOMS(one of them is massive and has a walk-in closet), a 5 PC bathroom and a ROYAL GRADE master bedroom wi
$ 799,900
76 Valley Creek Crescent Nw, Calgary, AB, T3B 5V3 house for sale | Listing ID A2346 | Royal LePage
View photo
House · for sale
$ 1,098,000
New
76 Valley Creek Crescent Nw, Calgary, AB, T3B 5V3 house for sale | Listing ID A2346 | Royal LePage
GlenEagles, Cochrane
· 5 Bedrooms · 4 Baths · House
· Gym
GlenEagles, Cochrane · 5 Bedrooms · 4 Baths · House · Gym
Executive ravine home | 3,500+ sq. FT. MILLION-DOLLAR VIEWS | WALKOUT BASEMENTWelcome to'76 Valley Creek Crescent NW' — A spectacular. *custom-built Cardel executive home*. Offering. *3,500+ sq. ft. Of beautifully developed living space*. On a private ravine lot with breathtaking views! Features you'll love: -3,500+ sq. Ft. of developed living space-Custom-built Cardel home-Private ravine lot with incredible views-Fully developed walkout basement-5 bedroom with 4 Bath-Spacious gourmet kitchen with. *granite countertops & oversized island-Bright breakfast nook overlooking the ravine-Dramatic. *vaulted-ceiling family room-Floor-to-ceiling windows-Beautiful fireplace-Hardwood flooring-Main-floor den/office-Spacious primary retreat with. *5-piece ensuite & walk-in closet-Basement recreation room with. *wet bar-Additional room ideal for office, gym, or bedroom-Central A/C-Upgraded lighting-Oversized rear deck-Beautifully landscaped, low-maintenance yard-Exceptional privacy and outdoor livin
$ 1,098,000
286 322 Street Nw, Calgary, AB, T3B 5N6 house for sale | Listing ID A2344 | Royal LePage
View photo
House · for sale
$ 40,000
New
286 322 Street Nw, Calgary, AB, T3B 5N6 house for sale | Listing ID A2344 | Royal LePage
GlenEagles, Cochrane
· 3 Bedrooms · 1 Bath · House
· Deck · Parking
GlenEagles, Cochrane · 3 Bedrooms · 1 Bath · House · Deck · Parking
OPEN HOUSE Saturday October 24, 2026 11am. 1pm. Welcome to Greenwood Village Mobile Home Park! This unit is ideally situated on one of the community’s prime lots, facing a serene treed green space with no neighbors in front. Just minutes away from the new Calgary Farmers’ Market and a growing list of nearby amenities, this location offers both convenience and lifestyle. A welcoming porch and spacious carport (3 car) at the entry perfect for protecting your vehicle from Calgary’s snow and hail. Inside, the open layout begins with a bright dining area designed for gatherings, flowing into a well-appointed kitchen complete with a central island and abundant cupboard space. The large living room features expansive windows overlooking the green space, creating a peaceful setting for relaxation. Down the hall are three comfortable bedrooms, with laundry conveniently located in the third. A 3-piece bathroom completes the main living area. Step outside to the oversized and sunny back deck, a g
$ 40,000
492 Silvergrove Gardens Nw, Calgary, AB, T3B 4S8 house for sale | Listing ID A2347 | Royal LePage
View photo
House · for sale
$ 1,000,000
New
492 Silvergrove Gardens Nw, Calgary, AB, T3B 4S8 house for sale | Listing ID A2347 | Royal LePage
GlenEagles, Cochrane
· 5 Bedrooms · 4 Baths · House
· Garden · Fireplace · Deck · Cellar
GlenEagles, Cochrane · 5 Bedrooms · 4 Baths · House · Garden · Fireplace · Deck · Cellar
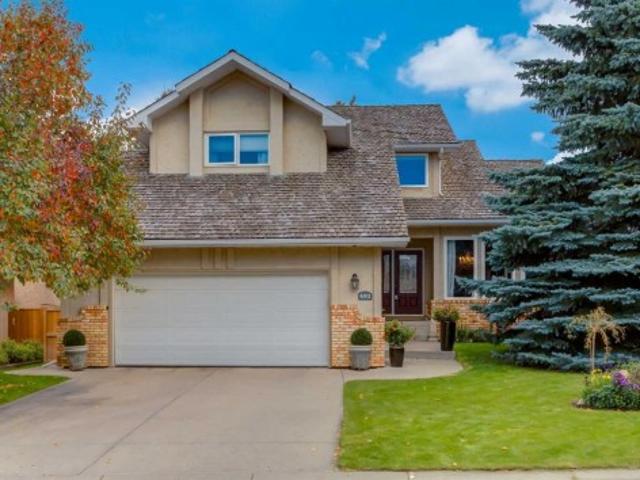
Open House, Saturday October 31st, 1-3pm*. Tucked into a quiet cul-de-sac in the highly sought-after community of Silver Springs, this spacious estate home offers a walkout basement, extensive updates and a beautifully landscaped, private backyard surrounded by mature trees. A bright foyer opens to the formal living and dining rooms with vaulted ceilings, while luxury vinyl plank flooring flows throughout the main level and continues up the curved staircase and through the upper hallways. Updated railings and newel posts add a fresh, modern touch. The inviting family room features a wood-burning fireplace with an updated surround, while the kitchen offers granite countertops, stainless steel appliances, abundant cabinetry and easy access to the backyard. Step outside to the covered deck with pergola and maintenance-free vinyl decking, creating an excellent space for outdoor dining and entertaining. The beautifully landscaped yard also features an irrigation system and plenty of space t
$ 1,000,000
119 Hawkmount Close Nw, Calgary, AB, T3G 3Z5 house for sale | Listing ID A2351 | Royal LePage
View photo
House · for sale
$ 575,000
New
119 Hawkmount Close Nw, Calgary, AB, T3G 3Z5 house for sale | Listing ID A2351 | Royal LePage
GlenEagles, Cochrane
· 3 Bedrooms · 2 Baths · House
· Garden · Deck · Parking · Cellar
GlenEagles, Cochrane · 3 Bedrooms · 2 Baths · House · Garden · Deck · Parking · Cellar
Walkout basement| 3 bedrooms | 2 bathrooms | double attached garage. *Welcome to this inviting bi-level in Hawkwood, offering 1,146.09 sq. Ft. living space on the main level and a undeveloped WALKOUT BASEMENT. The main level features a comfortable living room, dining area and bright kitchen with white cabinetry, light-toned countertops and room for a breakfast table. The primary bedroom includes a private three-piece ensuite, while two additional bedrooms and a four-piece bathroom complete the main floor. Enjoy the outdoors from the rear deck overlooking the fenced backyard. The unfinished walkout basement provides ample storage and potential for future development, with direct access to the yard
$ 575,000
144 Hawkdale Close Nw, Calgary, AB, T3G 2Z9 house for sale | Listing ID A2349 | Royal LePage
View photo
House · for sale
$ 638,500
New
144 Hawkdale Close Nw, Calgary, AB, T3G 2Z9 house for sale | Listing ID A2349 | Royal LePage
GlenEagles, Cochrane
· 6 Bedrooms · 4 Baths · House
· Deck · Cellar
GlenEagles, Cochrane · 6 Bedrooms · 4 Baths · House · Deck · Cellar
New price — unbeatable value in hawkwood! Priced for immediate sale, don't miss this rare opportunity! Solid and well-maintained 2-storey walk-out home offering approximately 2,450 sq. Ft. of developed living space, including a fully developed walk-out basement. Ideally located in a quiet and convenient family community, the home is just a 4-minute walk to the school, parks, and playgrounds—offering an excellent combination of space, functionality, and everyday convenience. The home has seen several important updates in recent years, including the roof and furnace (2021), hardwood flooring throughout the main and upper levels (2023), and bathroom updates in 2023, including new sinks, toilets, and tile flooring in two upper-level bathrooms and the main-floor powder room. Deck stairs have also been updated. Select window glass units in the living room and kitchen have recently been replaced. The main level offers a functional and versatile layout, featuring a spacious living room, formal
$ 638,500
100 Crestbrook View Sw, Calgary, AB, T3B 6G8 house for sale | Listing ID A2352 | Royal LePage
View photo
House · for sale
$ 1,039,900
New
100 Crestbrook View Sw, Calgary, AB, T3B 6G8 house for sale | Listing ID A2352 | Royal LePage
GlenEagles, Cochrane
· 3 Bedrooms · 3 Baths · House
· Garden
GlenEagles, Cochrane · 3 Bedrooms · 3 Baths · House · Garden
A rare combination of privacy, nature and modern luxury awaits in Crestmont. Set along the western edge of Calgary, this beautifully finished home backs directly onto a vast natural green space surrounded by mature trees, creating an exceptionally peaceful backyard setting with no neighbours directly behind. Enjoy open views, glimpses toward the mountains and incredible access to the Rockies—approximately 20 minutes to downtown Calgary, 30 minutes to Cochrane and only about an hour to Banff. Offering over 2,400 sq. Ft. of developed living space above grade, the home has been thoughtfully designed around natural light and comfortable family living. The main floor feels bright and spacious with high ceilings, wide-plank vinyl flooring and large rear windows that draw your attention toward the greenery beyond. The kitchen makes an immediate impression with full-height two-tone cabinetry, stone countertops, an oversized island with seating and a walk-through pantry providing excellent ever
$ 1,039,900
119 Greenwich Heath Nw, Calgary, AB, T3B 5P1 house for sale | Listing ID A2352 | Royal LePage
View photo
House · for sale
$ 1,285,000
New
119 Greenwich Heath Nw, Calgary, AB, T3B 5P1 house for sale | Listing ID A2352 | Royal LePage
GlenEagles, Cochrane
· 3 Bedrooms · 3 Baths · House
· Office room
GlenEagles, Cochrane · 3 Bedrooms · 3 Baths · House · Office room
Welcome to The Solstice by FIFTY6 Homes, a boutique builder that puts quality over quantity. Set on a 44' wide lot with a south-facing front exposure in Upper Greenwich, this 2,302 sq ft laned home was built with bespoke living in mind: a layout shaped around how you actually live, with light, proportion and room to breathe. Nine-foot ceilings run throughout, and the south orientation keeps the main floor bright from morning coffee to golden hour. The layout opens with a dedicated home office positioned for quiet and focus, then flows into a generous open-concept living, dining and kitchen space. A spacious walk-in pantry keeps the kitchen uncluttered, while designer-curated finishes bring a timeless, cohesive palette to every surface, so nothing here will feel dated in five years. Upstairs, an open loft flex space anchors the level, ready to become a reading lounge, media room, homework hub or second workspace. Three bedrooms and two bathrooms complete the floor with space for a growi
$ 1,285,000
71 99 Arbour Lake Road Nw, Calgary, AB, T3G 4E4 house for sale | Listing ID A2352 | Royal LePage
View photo
House · for sale
$ 169,900
New
71 99 Arbour Lake Road Nw, Calgary, AB, T3G 4E4 house for sale | Listing ID A2352 | Royal LePage
GlenEagles, Cochrane
· 3 Bedrooms · 2 Baths · House
GlenEagles, Cochrane · 3 Bedrooms · 2 Baths · House
OPEN HOUSE Saturday October 24 from 2. 4pm! Step into an oasis of tranquility within Calgary’s coveted Arbour Lake, in the 45+ Watergrove Community, where this meticulously crafted mobile home offers a haven of refined comfort and contemporary living. This single-wide architectural gem unfolds across 1,126 square feet, presenting a seamless blend of functionality and elegant design. Three generously sized bedrooms provide ample space for rest and rejuvenation, complemented by two full bathrooms, including a luxurious four-piece ensuite featuring a jetted tub with beautiful skylight – an invitation to unwind and indulge, the ensuite also includes separate make-up vanity, private toilet closet and tons of closet space. Throughout the home, resilient vinyl flooring provides both durability and aesthetic appeal, while vaulted ceilings create a sense of expansive grandeur. Culinary delights await within the thoughtfully appointed kitchen, complete with a convenient pantry, while large windo
$ 169,900
383 Nolan Hill Drive Nw, Calgary, AB, T3R 0S9 house for sale | Listing ID A2346 | Royal LePage
View photo
House · for sale
$ 649,000
New
383 Nolan Hill Drive Nw, Calgary, AB, T3R 0S9 house for sale | Listing ID A2346 | Royal LePage
GlenEagles, Cochrane
· 3 Bedrooms · 3 Baths · House
· Garden · Parking
GlenEagles, Cochrane · 3 Bedrooms · 3 Baths · House · Garden · Parking
Welcome to this well-maintained Nolan Hill home, proudly offered for sale by the original owner. Built by Morrison Homes, this property offers a functional layout, thoughtful updates, and excellent curb appeal in one of Calgary’s popular northwest communities. The main level features a bright and inviting layout with generous living space, a functional kitchen, dining area, and convenient access to the backyard. Upstairs, you’ll find well-appointed bedrooms, including a comfortable primary retreat, along with additional space for family living. One of the standout features is the extended, extra-wide driveway, providing ample parking for multiple vehicles and adding excellent everyday convenience. The wide garage offers additional room for vehicles, storage, and recreational equipment. Recent updates provide added peace of mind, including a new roof installed in April 2026 with Class 4 shingles and a new hot water tank installed in 2025. Located in the desirable community of Nolan Hill
$ 649,000
81 Osprey Hill Way Sw, Calgary, AB, T3B 6S2 house for sale | Listing ID A2347 | Royal LePage
View photo
House · for sale
$ 1,150,000
New
81 Osprey Hill Way Sw, Calgary, AB, T3B 6S2 house for sale | Listing ID A2347 | Royal LePage
GlenEagles, Cochrane
· 5 Bedrooms · 4 Baths · House
· Garden · Office room · Cellar
GlenEagles, Cochrane · 5 Bedrooms · 4 Baths · House · Garden · Office room · Cellar
Welcome to 81 Osprey Hill Way SW, an exceptional new home by Renova Homes situated on a desirable RAVINE AMENITY LOT in Calgary’s exciting west-side community of Osprey Hill. Offering approximately 2,290 SQ. FT. above grade plus a fully developed walkout basement, this beautifully designed home features 5 bedrooms, 3.5 BATHROOMS, a main-floor flex room, upper bonus room, and thoughtfully selected contemporary finishes. The west-facing backyard backs directly onto an environmental reserve with mature trees, creating a peaceful and private setting. The bright open-concept main floor is filled with natural light and centres around a stylish kitchen with upgraded appliances, beautiful cabinetry, generous counter space, and a convenient WALKTHROUGH PANTRY connecting to the mudroom. The adjoining dining and living areas provide an inviting space for everyday living and entertaining, while the main-floor flex room is ideal for a home office or additional sitting area. Upgraded tile, lighting,
$ 1,150,000
195 Annette Landing Nw, Calgary, AB, T3R 2K2 house for sale | Listing ID A2348 | Royal LePage
View photo
House · for sale
$ 584,900
New
195 Annette Landing Nw, Calgary, AB, T3R 2K2 house for sale | Listing ID A2348 | Royal LePage
GlenEagles, Cochrane
· 3 Bedrooms · 3 Baths · House
· Gym
GlenEagles, Cochrane · 3 Bedrooms · 3 Baths · House · Gym
Welcome to 195 Annette Landing NW, a brand new quick possession home currently under construction by Anthem Properties in Calgary’s Glacier Ridge community. Offering 1,598 sq. ft. Of thoughtfully designed living space, this home features 3 bedrooms, 2.5 bathrooms, upper floor laundry, 9’ main-floor ceilings, a spacious pantry, and stylish main floor railing and a built in bench. Additional highlights include rough-ins, with options for a side entrance and Level 3 kitchen cabinet layout. Glacier Ridge blends modern living with nature, featuring approximately 10 km of pathways, parks, natural coulees and green spaces. Residents will enjoy access to The Village, featuring an indoor gymnasium, event spaces and gathering areas, along with outdoor amenities including a skating ribbon, splash park, sports courts, playgrounds, toboggan hill and communal firepits. Future schools are planned for the community, with shopping and everyday amenities nearby. A fantastic opportunity to own a brand ne
$ 584,900
250 Aquila Way Nw, Calgary, AB, T3R 1Z9 house for sale | Listing ID A2351 | Royal LePage
View photo
House · for sale
$ 634,000
New
250 Aquila Way Nw, Calgary, AB, T3R 1Z9 house for sale | Listing ID A2351 | Royal LePage
GlenEagles, Cochrane
· 3 Bedrooms · 3 Baths · House
· Garden · Parking
GlenEagles, Cochrane · 3 Bedrooms · 3 Baths · House · Garden · Parking
Welcome to 250 Aquila Way NW. Built by the award-winning Morrison Homes upgraded with an added bonus room making it larger than their standard model. Loaded with tastefully selected upgrades and customization for the next proud owners to enjoy without the long wait and hassle of building. Double detached garage, fully fenced private backyard to entertain in is move-in-ready. Black windows on the front elevation, hardie board & premium grade siding, integrated outdoor lights and beautiful landscaping for a modern and eye-catching curb appeal day or night. The Gourmet Kitchen package with appliance upgrade option and a gas range was a must for the sellers who love to cook. A large granite 8.5 feet long waterfall kitchen island to fit family & friends for hearty conversations during gatherings has made the kitchen the most loved space in the home. The walk-in pantry is also upgraded with additional shelving and a door with frosted glass insert. Modern cabinetry with brass and black matte
$ 634,000
702B 164 Arbour Lake Court Nw, Calgary, AB, T3G 0H6 townhouse for sale | Listing ID A2333 | Royal LePage
View photo
Townhouse · for sale
$ 282,299
New
702B 164 Arbour Lake Court Nw, Calgary, AB, T3G 0H6 townhouse for sale | Listing ID A2333 | Royal LePage
GlenEagles, Cochrane
· 1 Bedroom · 1 Bath · Townhouse
· Parking
GlenEagles, Cochrane · 1 Bedroom · 1 Bath · Townhouse · Parking
Welcome to 702B-164 Arbour Lake Court NW, Calgary, Alberta, a beautifully designed Cantiro Home in the desirable Arbour Lake West community. The Metro Studio 18 offers 538 sq. Ft. of thoughtfully designed living space with 1 bedroom and 1 bathroom, maximizing every square foot with a smart, efficient single-level layout that's perfect for first-time buyers, professionals, or investors. This contemporary townhome features a spacious bedroom complete with a large walk-in closet, while the oversized living room window fills the home with natural light and showcases beautiful views of the green space it fronts onto. Designed for comfortable, low-maintenance living, the Metro Studio 18 also includes convenient surface parking, offering the perfect blend of style, functionality, and everyday convenience
$ 282,299
78 Scimitar View Nw, Calgary, AB, T3L 2B5 house for sale | Listing ID A2332 | Royal LePage
View photo
House · for sale
$ 1,296,000
New
78 Scimitar View Nw, Calgary, AB, T3L 2B5 house for sale | Listing ID A2332 | Royal LePage
GlenEagles, Cochrane
· 5 Bedrooms · 3 Baths · House
· Cellar
GlenEagles, Cochrane · 5 Bedrooms · 3 Baths · House · Cellar
Panoramic Mountain & Valley views shot directly inside home | Walkout Basement leading to 4200 sq ft flat lawn | 17-Ft Vaulted Ceilings | Over 3900 Sq Ft Finished Living Space | Massive 8500 Sq Ft Lot | Enjoying an elevated setting in Scenic Acres, this impressive walkout home sits on a massive 8,500 sq ft lot and offers over 3,900 sq ft of developed living space. This architectural masterpiece showcases exquisite crown moulding and art-piece interior construction throughout. From all 3 expansive levels, immerse yourself in unobstructed south views of the Rocky Mountains & the lush riparian woodland along the Bow River—vistas shot directly from inside the home's primary living spaces. This coveted vantage point offers a 12-month natural oasis, where aspen groves transform through 4 seasons: deep summer greenery, golden fall brightness, and a creamy, milkshake-like white coat in winter. A grand foyer welcomes you with a spiral staircase, soaring 17-ft vaulted ceilings, and abundant natu
$ 1,296,000

Get email alerts

Don't miss out: be the first to know about new properties

The alert was correctly created

On subscribing you accept the conditions of use and the privacy policy
Alert
Receive new ads in your inbox
Save this search
Receive alerts for new listings

We'll send you an email when we have new properties for: "Houses for sale in GlenEagles, Cochrane"

The alert was correctly created

Get email alerts and be the first to see new listings
Required field
On subscribing I accept the terms of the privacy policy
Perfect! You'll soon start receiving new listings via email
Alert
Receive an email when we have new ads for Houses for sale in GlenEagles, Cochrane
Save this search
Filters

Bedrooms

Area (sq.ft)

sq.ft
sq.ft

Price

$
$

Filter by property type

Bathrooms

Clear all filters
Receive notifications when new entries are published.