4,235 houses for sale in GlenEagles, Cochrane

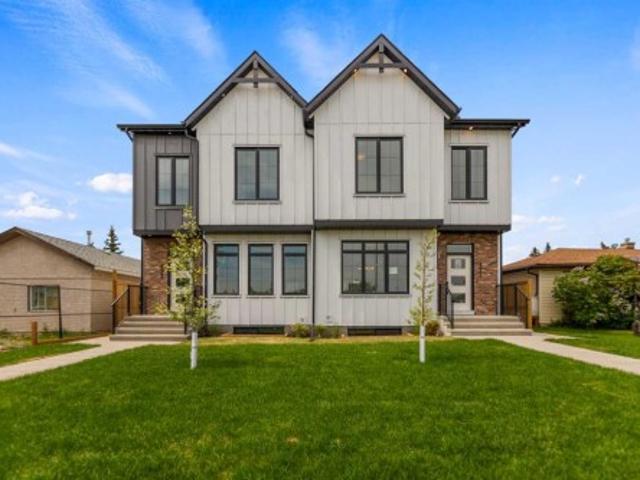
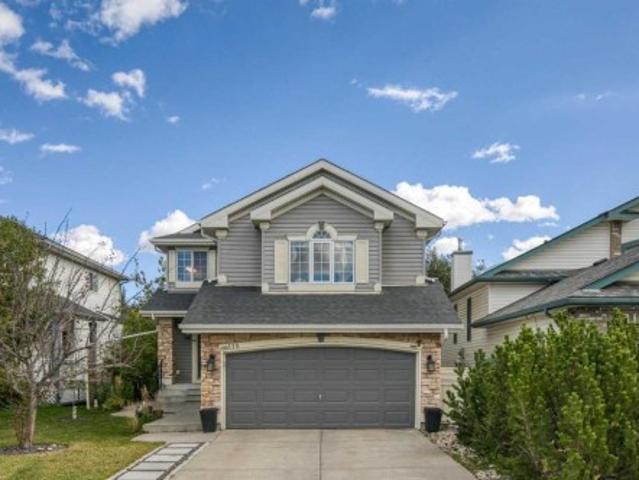
58 Sage Hill Lane Nw, Calgary, AB, T3R 2A6 house for sale | Listing ID A2352 | Royal LePage
View photo
House · for sale
$ 534,900
New
58 Sage Hill Lane Nw, Calgary, AB, T3R 2A6 house for sale | Listing ID A2352 | Royal LePage
GlenEagles, Cochrane
· 3 Bedrooms · 3 Baths · House
GlenEagles, Cochrane · 3 Bedrooms · 3 Baths · House
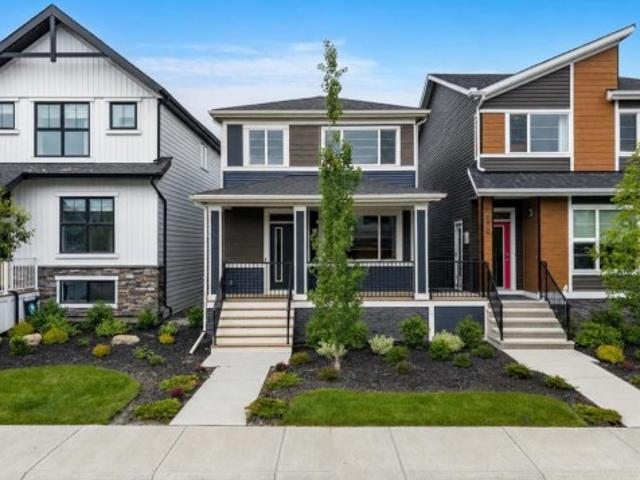
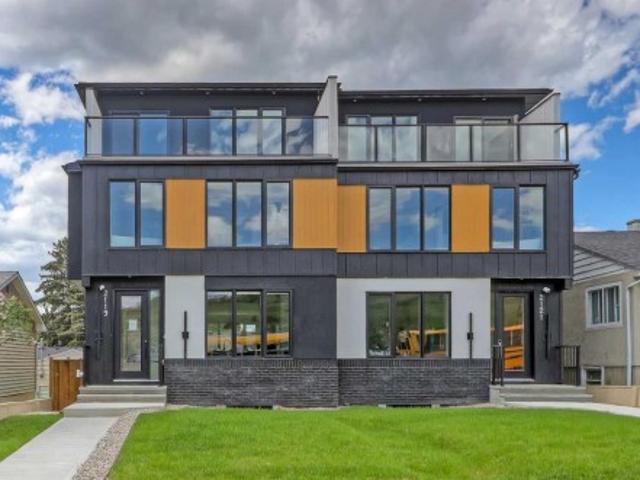
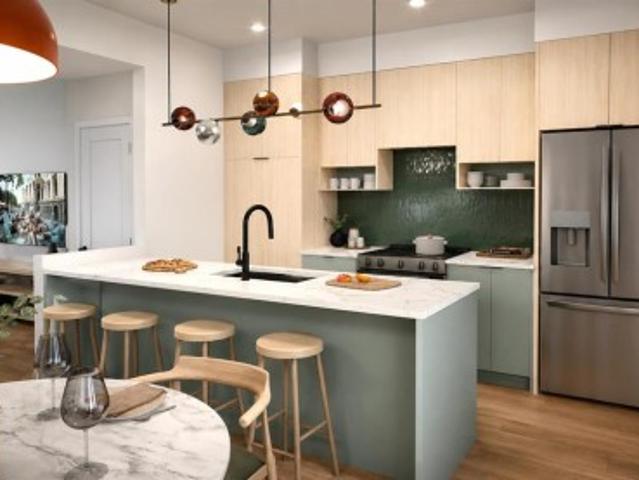
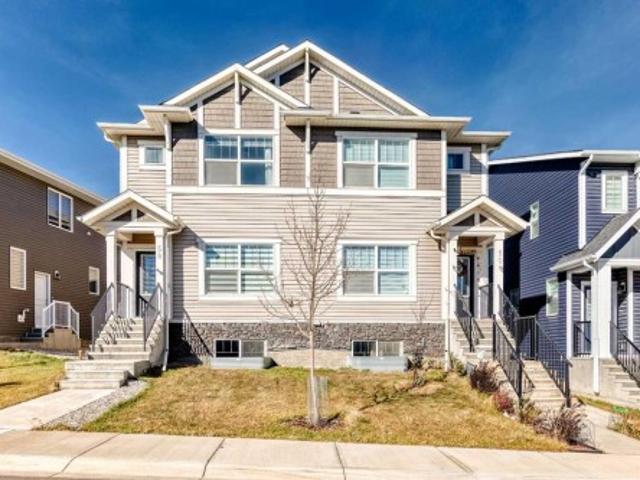
Welcome to The Felix by Genesis Builder in the desirable NW Calgary community of Sage Hill! *. This stylish semi-detached home combines thoughtful design, modern finishes, and practical features to make everyday living comfortable and entertaining effortless. Step inside to a bright, open-concept main floor featuring 9-foot ceilings, modern lighting, sleek, stylish and white cabinetry, and elegant wrought-iron spindle railings. The well-appointed kitchen is designed to impress, with quartz countertops, stainless steel appliances, a durable Silgranit sink, a gas range, and plenty of workspace and storage—including an additional pantry-style closet. The spacious adjoining nook offers the perfect setting for everyday meals and hosting family and friends. Upstairs, you’ll find a big primary bedroom with it's own ensuite bathroom and two generously sized bedrooms with a common 4-pc bathroom. The upper-level laundry room/ enclosed space features a large-capacity, front-load Whirlpool washer
$ 534,900
465 322 Street Nw, Calgary, AB, T3B 5P3 house for sale | Listing ID A2334 | Royal LePage
View photo
House · for sale
$ 119,900
New
465 322 Street Nw, Calgary, AB, T3B 5P3 house for sale | Listing ID A2334 | Royal LePage
GlenEagles, Cochrane
· 3 Bedrooms · 2 Baths · House
· Garden · Office room · Fireplace · Deck · Parking
GlenEagles, Cochrane · 3 Bedrooms · 2 Baths · House · Garden · Office room · Fireplace · Deck · Parking
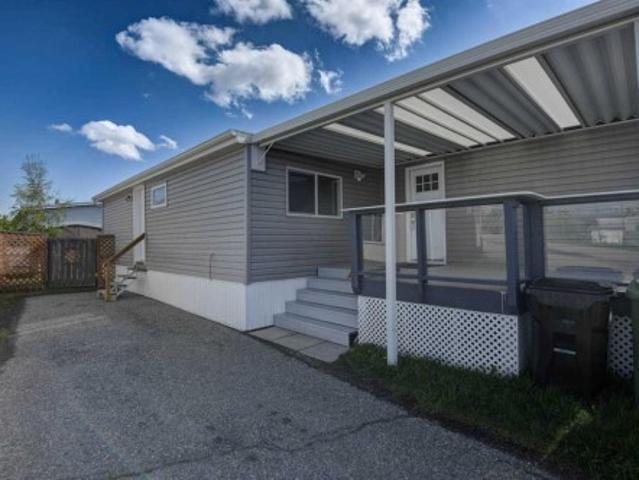
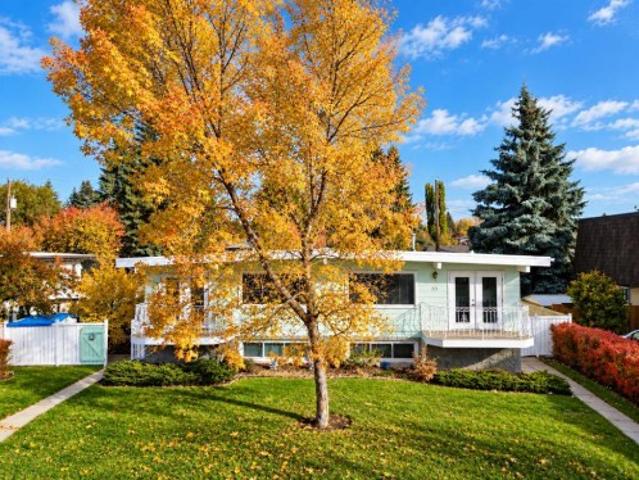
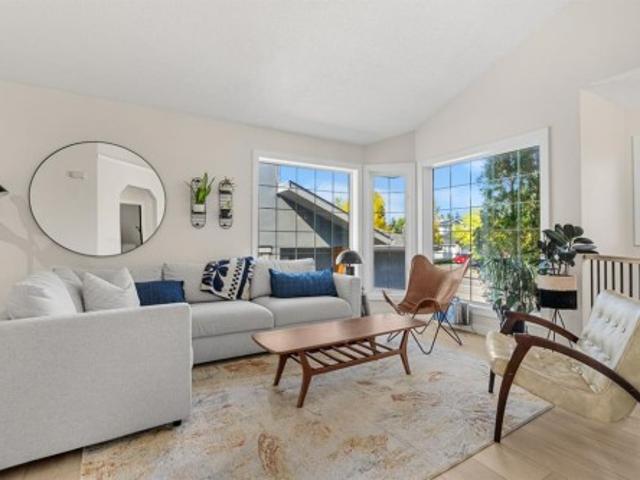
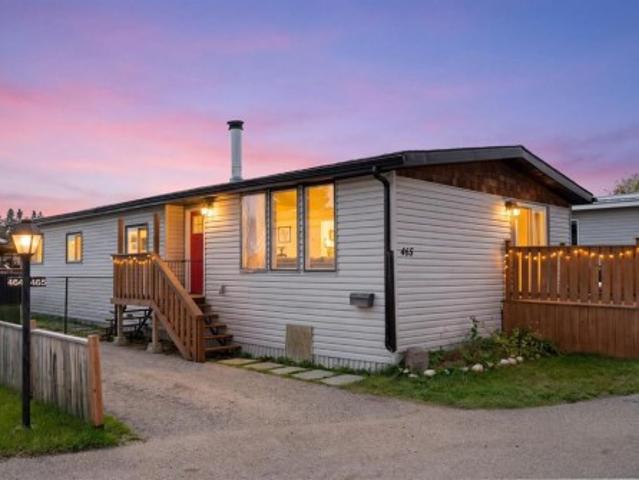
Welcome to Greenwood Village! This bright and well-maintained 1314 sq ft, 3-bedroom, 2-bathroom mobile home offers comfortable one-level living in a convenient NW Calgary location. New Living room windows were installed in Sept 2026. The open floor plan features a spacious living room with a cozy fireplace, a functional kitchen with plenty of cabinetry, dining area and breakfast nook, plus access to the rear deck. The primary bedroom includes a 4-piece ensuite and walk-in closet, with two additional bedrooms providing plenty of space for family, guests, a home office or hobbies. A second 4-piece bathroom and main-floor laundry add to the convenience. Freshly painted throughout with laminate flooring, this home is ready to move into. Outside, you'll find a private fenced yard, 8 ft x 9 ft front deck and storage shed, along with parking for two vehicles. Greenwood Village offers a friendly community setting with playgrounds, walking paths and a recreation centre with space for residents
$ 119,900
485 322 Street Nw, Calgary, AB, T3B 5P4 house for sale | Listing ID A2346 | Royal LePage
View photo
House · for sale
$ 110,000
New
485 322 Street Nw, Calgary, AB, T3B 5P4 house for sale | Listing ID A2346 | Royal LePage
GlenEagles, Cochrane
· 3 Bedrooms · 2 Baths · House
· Garden · Deck
GlenEagles, Cochrane · 3 Bedrooms · 2 Baths · House · Garden · Deck
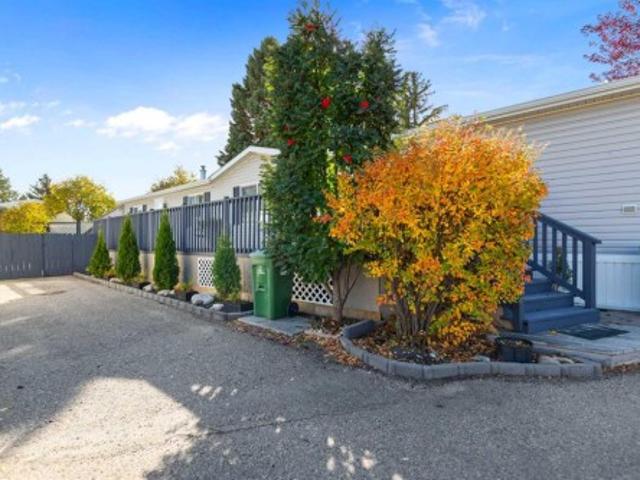
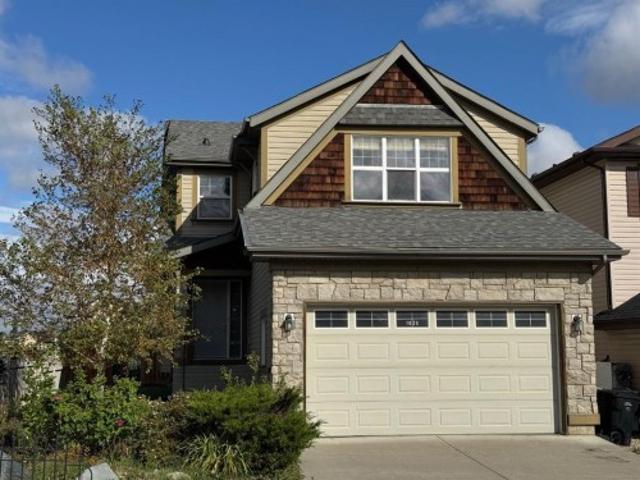
OPEN HOUSE Saturday October 24 from 11am. 1pm! Welcome to Palm Way in Greenwood Village where affordability meets practicality, this home is nestled in a very quiet corner of the park, with beautiful views of the City. You will appreciate the care that has been taken in this almost 1300 sq ft home, where everyone will have ample space to stretch out, in the front of the home you will find a massive living room, that will fit all your furniture, with the kitchen right there, this open concept space is perfect for entertaining. The fully appointed kitchen will inspire the chef in the family with lots of room to create and tons of storage for all the latest kitchen gadgets. There is 3 large bedrooms, including the primary bedroom with 4 piece ensuite, as well as an additional 3 piece bath and large laundry room, with tons of extra space for crafts or storage. Outside you will find a large deck with tons of room to BBQ in the summer and take in the views, the fenced in back yard is perfect
$ 110,000
174 Mitchell Road Nw, Calgary, AB, T3R 2G6 house for sale | Listing ID A2349 | Royal LePage
View photo
House · for sale
$ 699,900
New
174 Mitchell Road Nw, Calgary, AB, T3R 2G6 house for sale | Listing ID A2349 | Royal LePage
GlenEagles, Cochrane
· 3 Bedrooms · 3 Baths · House
GlenEagles, Cochrane · 3 Bedrooms · 3 Baths · House
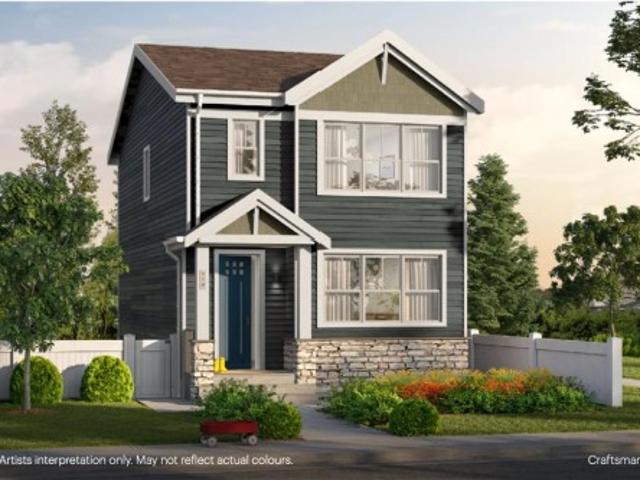
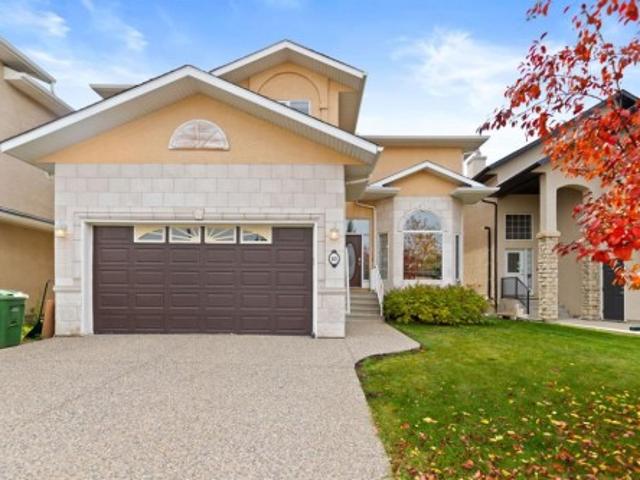
Located in the growing northwest community of Glacier Ridge, 174 Mitchell Road NW presents an exceptional opportunity to own a beautifully designed brand-new home that combines modern style, thoughtful functionality, and quality craftsmanship. Built by Trico Homes, this two-storey residence has been carefully planned to accommodate today's busy lifestyles while offering timeless finishes that will be appreciated for years to come. The bright and welcoming main floor features an open-concept layout filled with natural light from oversized windows. Durable engineered hardwood flooring, soaring ceilings, and contemporary finishes create an inviting atmosphere throughout the living spaces. At the heart of the home is a stunning chef-inspired kitchen complete with quartz countertops, ceiling-height cabinetry, a large centre island with seating, premium stainless steel appliances, and abundant storage. A spacious walk-through pantry provides added convenience while keeping everyday essential
$ 699,900
212 322 Street Nw, Calgary, AB, T3B 5N4 house for sale | Listing ID A2333 | Royal LePage
View photo
House · for sale
$ 49,900
New
212 322 Street Nw, Calgary, AB, T3B 5N4 house for sale | Listing ID A2333 | Royal LePage
GlenEagles, Cochrane
· 3 Bedrooms · 2 Baths · House
· Patio · Access for people with disabilities · Parking
GlenEagles, Cochrane · 3 Bedrooms · 2 Baths · House · Patio · Access for people with disabilities · Parking
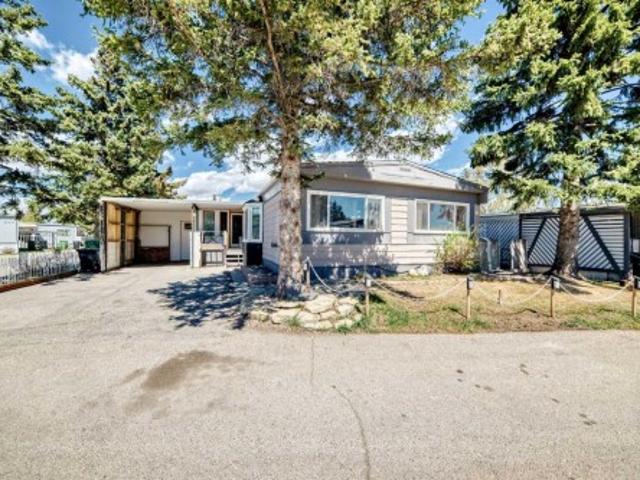
Accessible living with one of the best corner lots in the complex, just a five minute walk to Greenwich Village and Calgary Farmers' Market West. With the community pathway system right outside your door, you'll enjoy easy access to shopping, restaurants, parks, and everyday amenities. Situated on a private corner lot surrounded by mature trees, this home offers outstanding potential for first time buyers, flippers, or investors, or anyone looking to add their own personal touch. Featuring a carport, enclosed porch, and bright three season enclosed patio, there is plenty of space to make this property your own. With accessibility in mind, the home includes a WHEELCHAIR LIFT, ROLL-IN SHOWER, and a spacious floor plan that can easily be reconfigured to suit a variety of lifestyles. The generous living room is warmed by a cozy wood-burning stove, while the three bedroom layout includes a primary bedroom with its own two piece ensuite. The four piece main bathroom is currently configured f
$ 49,900
443 322 Street Nw, Calgary, AB, T3B 5P3 house for sale | Listing ID A2350 | Royal LePage
View photo
House · for sale
$ 87,000
New
443 322 Street Nw, Calgary, AB, T3B 5P3 house for sale | Listing ID A2350 | Royal LePage
GlenEagles, Cochrane
· 3 Bedrooms · 2 Baths · House
· Air conditioning
GlenEagles, Cochrane · 3 Bedrooms · 2 Baths · House · Air conditioning
Welcome to this well-appointed, well cared for 1,078 sq ft mobile home in the beautiful Greenwood Village Mobile Home Park. This home features a spacious kitchen with an eat-in dining area, comfortable living room, and 3 good sized bedrooms. The kitchen and living area feature a vaulted ceiling providing an open airy feel. The master bedroom is comfortably carpeted, while the rest of the living space and bedrooms features attractive luxury vinyl plank (LVP) flooring, offering a stylish look and easy maintenance. The primary bedroom includes a convenient 4-piece ensuite, complemented by an additional full 4-piece bathroom for family and guests. Built in 2007, this is one of the newer homes for sale in the park and as such, provides excellent energy efficiency and lower than average utility bills. Recent updates include professional levelling (2026), a new 40 gallon hot water tank (2025), asphalt shingle roof (2021), and central air conditioning. The exterior features mature trees, a lar
$ 87,000
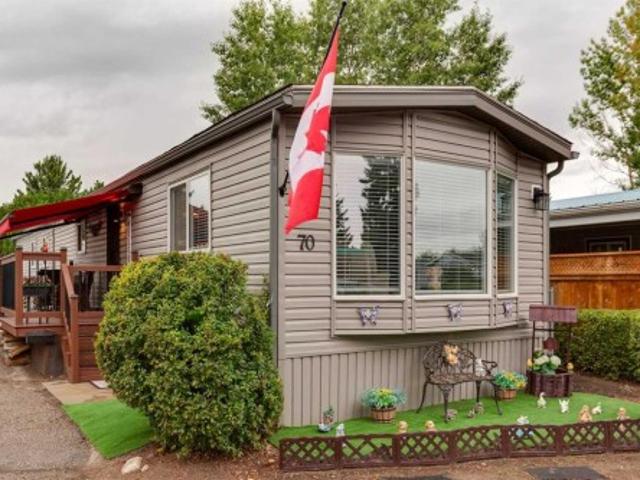
70 322 Street Nw, Calgary, AB, T3B 5N8 house for sale | Listing ID A2342 | Royal LePage
View photo
House · for sale
$ 164,900
New
70 322 Street Nw, Calgary, AB, T3B 5N8 house for sale | Listing ID A2342 | Royal LePage
GlenEagles, Cochrane
· 3 Bedrooms · 1 Bath · House
· Garden · Deck
GlenEagles, Cochrane · 3 Bedrooms · 1 Bath · House · Garden · Deck
Welcome to this beautifully updated mobile home offering comfortable, affordable living with your own private yard and outdoor space. Ideally located close to the Calgary Farmers’ Market, Bowness Park, shopping, restaurants, and everyday amenities, this home also provides quick and easy access to the mountains and everything the west side of Calgary has to offer. Inside, you'll be impressed by the extensive renovations throughout. This bright and inviting home has been thoughtfully updated from top to bottom with new flooring, cabinetry, plumbing and electrical fixtures, fresh paint, and updated millwork. Don't forget the wood burning stove for extra warmth and to set the vibe! The improvements continue outside with new siding, windows, a new roof, and a new deck, giving the home a fresh, modern feel. Enjoy the outdoors from your private yard and spacious deck, complete with a remote-controlled awning — perfect for relaxing or entertaining while providing shade when you need it. A cent
$ 164,900
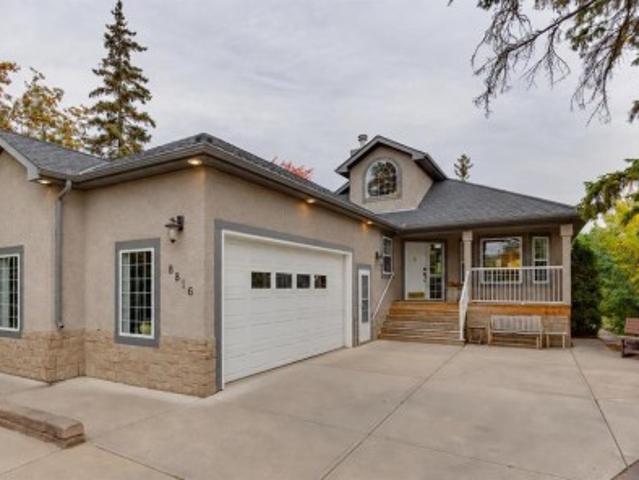
8816 48 Avenue, Calgary, AB, T3B 2B2 house for sale | Listing ID A2347 | Royal LePage
View photo
House · for sale
$ 1,550,000
New
8816 48 Avenue, Calgary, AB, T3B 2B2 house for sale | Listing ID A2347 | Royal LePage
GlenEagles, Cochrane
· 4 Bedrooms · 3 Baths · House
GlenEagles, Cochrane · 4 Bedrooms · 3 Baths · House
Welcome to your own private waterfront retreat in the heart of Bowness. Homes with this kind of setting, and this level of potential, simply don't come up often. Nestled right on the lagoon and surrounded by mature trees, this exceptional property offers a rare opportunity to enjoy true waterfront living in one of Calgary’s most desirable locations. Plus, you have the rare opportunity to also purchase the lot directly next door. Step out onto your dock and embrace every season, whether you're canoeing and paddle-boarding across the lagoon in the summer, or lacing up your skates to glide onto the ice in the winter. Inside, the home features a smart, functional layout that maximizes its incredible surroundings. Large windows throughout flood the space with natural light and showcase beautiful views of the water and surrounding greenery, creating a peaceful escape that feels miles away from the city. The open-concept main floor balances warmth and charm, making it perfect for both quiet n
$ 1,550,000
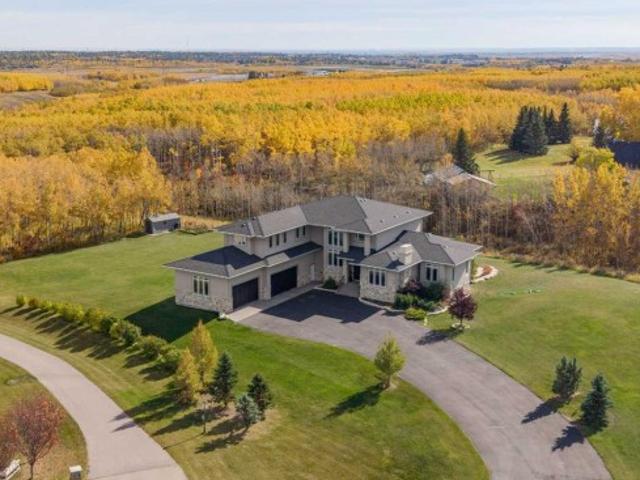
11 Mckendrick Point, Rural Rocky View County, AB, T3H 3Z5 house for sale | Listing ID A2352 | Royal LePage
View photo
House · for sale
$ 3,679,000
New
11 Mckendrick Point, Rural Rocky View County, AB, T3H 3Z5 house for sale | Listing ID A2352 | Royal LePage
GlenEagles, Cochrane
· 6 Bedrooms · 5 Baths · House
· Fireplace
GlenEagles, Cochrane · 6 Bedrooms · 5 Baths · House · Fireplace
Set on a quiet cul-de-sac on 2.2 acres of mature trees and ravine, this custom-built Maillot home offers exceptional privacy, scale and craftsmanship just minutes from the city. With 7,425 sq ft of total living space, 6 bedrooms and 4+1 bathrooms, the home is thoughtfully designed for family life, entertaining and everyday comfort. Soaring ceilings, expansive windows and a dramatic floor-to-ceiling feature fireplace anchor the main living space, while the layout balances open-concept living with defined, functional rooms. A main floor office and private primary retreat add flexibility and comfort. The custom kitchen is a true centrepiece, featuring dual Sub-Zero fridge/freezer combinations, a Wolf range, steam oven, bar fridge, statement Hammersmith hood fan, extensive cabinetry and an oversized island. A walk-through pantry and exceptional mudroom with built-ins, laundry and a dedicated dog wash keep daily life organized. The main floor primary suite enjoys unobstructed views, a fully
$ 3,679,000
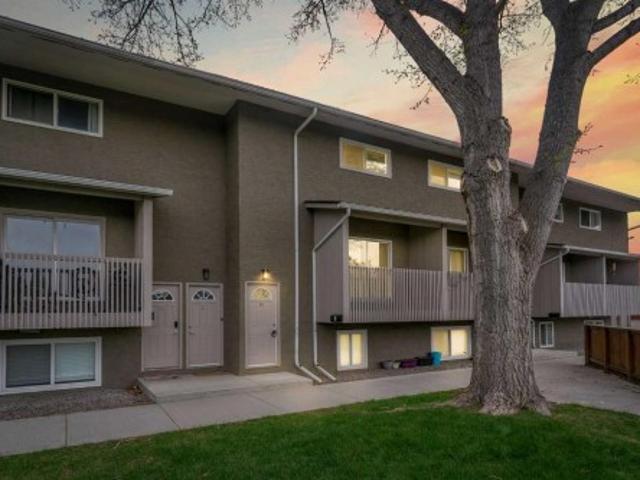
14 811 Avenue Nw, Calgary, AB, T3B 3P3 townhouse for sale | Listing ID A2349 | Royal LePage
View photo
Townhouse · for sale
$ 258,800
New
14 811 Avenue Nw, Calgary, AB, T3B 3P3 townhouse for sale | Listing ID A2349 | Royal LePage
GlenEagles, Cochrane
· 3 Bedrooms · 1 Bath · Townhouse
· Balcony
GlenEagles, Cochrane · 3 Bedrooms · 1 Bath · Townhouse · Balcony
Fully renovated! 3 bed townhome in bowness! 1050+ sqft of living space! Modern finishes! Balcony! Upper floor laundry! Welcome to this beautifully maintained townhome in the heart of Bowness! Walking in, you’re greeted by a bright and inviting living area with access to your private balcony — the perfect spot to enjoy your morning coffee or unwind after a long day. The main level also features a spacious dining area and a modern kitchen complete with stainless steel appliances and stylish finishes. Upstairs offers 3 good-sized bedrooms including a comfortable PRIMARY BEDROOM, along with a well-appointed 4PC BATH. Convenient upper floor laundry with an all-in-one washer/dryer combo makes everyday living easy and efficient. Located in one of Calgary’s most desirable northwest communities, you’ll love being surrounded by scenic walking trails, parks, pathways, and quick access to the mountains for weekend getaways. Close to schools, shopping, transit, and all major amenities. Whether you’
$ 258,800
4651 79 Street Nw, Calgary, AB, T3B 2P1 house for sale | Listing ID A2354 | Royal LePage
View photo
House · for sale
$ 917,900
New
4651 79 Street Nw, Calgary, AB, T3B 2P1 house for sale | Listing ID A2354 | Royal LePage
GlenEagles, Cochrane
· 5 Bedrooms · 4 Baths · House
· Fireplace
GlenEagles, Cochrane · 5 Bedrooms · 4 Baths · House · Fireplace
PRIME INNER-CITY LOCATION FACING GREENSPACE | 2-BEDROOM LOWER LEGAL SUITE WITH SEPARATE SIDE ENTRY | BUY ONE OR BOTH SIDES OF THE DUPLEX Welcome to a masterfully executed, brand-new semi-detached infill offering an unparalleled blend of high-end architectural design, premium finishes, and exceptional functional utility in the vibrant northwest community of Bowness. Situated on an exceptionally quiet residential street, this home directly faces a beautiful mature greenspace right behind the local high school, providing an expansive and airy front exposure that is incredibly rare for inner-city properties. Step inside to a bright, open-concept main floor boasting 9 foot ceilings, moving effortlessly from a window-framed front dining area into a chef-inspired central kitchen featuring full-height cabinetry, quartz countertops, and a massive central island with an attached desk, before finishing in a rear living room anchored by a floor-to-ceiling tiled fireplace. The upper floor continues
$ 917,900
191 Annette Landing Nw, Calgary, AB, T3R 2K2 house for sale | Listing ID A2348 | Royal LePage
View photo
House · for sale
$ 639,900
New
191 Annette Landing Nw, Calgary, AB, T3R 2K2 house for sale | Listing ID A2348 | Royal LePage
GlenEagles, Cochrane
· 3 Bedrooms · 3 Baths · House
· Gym
GlenEagles, Cochrane · 3 Bedrooms · 3 Baths · House · Gym
Welcome to 191 Annette Landing NW, a brand new quick possession home currently under construction by Anthem Properties in Calgary’s Glacier Ridge community. Offering 1,647 sq. ft. Of thoughtfully designed living space, this home features 3 bedrooms, 2.5 bathrooms, upper floor laundry, 9’ main-floor ceilings, a rear kitchen, central bonus room, and stylish main floor railing. Additional highlights include rough-ins, with options for a side entrance and Level 3 kitchen cabinet layout. Glacier Ridge blends modern living with nature, featuring approximately 10 km of pathways, parks, natural coulees and green spaces. Residents will enjoy access to The Village, featuring an indoor gymnasium, event spaces and gathering areas, along with outdoor amenities including a skating ribbon, splash park, sports courts, playgrounds, toboggan hill and communal fire pits. Future schools are planned for the community, with shopping and everyday amenities nearby. A fantastic opportunity to own a brand new h
$ 639,900
20 Silver Springs Drive Nw, Calgary, AB, T3B 2X8 house for sale | Listing ID A2351 | Royal LePage
View photo
House · for sale
$ 549,900
New
20 Silver Springs Drive Nw, Calgary, AB, T3B 2X8 house for sale | Listing ID A2351 | Royal LePage
GlenEagles, Cochrane
· 4 Bedrooms · 2 Baths · House
· Garden · Balcony
GlenEagles, Cochrane · 4 Bedrooms · 2 Baths · House · Garden · Balcony
Welcome to 20 Silver Springs Drive NW, a well-maintained and inviting home situated on a large lot in the established community of Silver Springs. An exceptional opportunity, the adjoining half of the duplex at 18 Silver Springs Drive is also available for sale, with both properties available for showings—offering buyers the unique option to purchase one or both sides. The bright main level features large windows that fill the home with natural light, a functional kitchen, adjoining dining area with access to the front balcony, and a spacious living room ideal for everyday living. Two generously sized bedrooms and a full bathroom complete the main floor. Downstairs, the developed lower level offers two additional bedrooms, another large recreation room, a 3-piece bathroom, and generous laundry and storage space, providing excellent flexibility for families, guests, or additional living needs. Outside, the beautifully landscaped front yard adds to the home's welcoming curb appeal, while
$ 549,900
404 250 Sage Valley Road Nw, Calgary, AB, T3R 0R6 townhouse for sale | Listing ID A2345 | Royal LePage
View photo
Townhouse · for sale
$ 275,000
New
404 250 Sage Valley Road Nw, Calgary, AB, T3R 0R6 townhouse for sale | Listing ID A2345 | Royal LePage
GlenEagles, Cochrane
· 2 Bedrooms · 1 Bath · Townhouse
· Office room · Balcony · Parking
GlenEagles, Cochrane · 2 Bedrooms · 1 Bath · Townhouse · Office room · Balcony · Parking
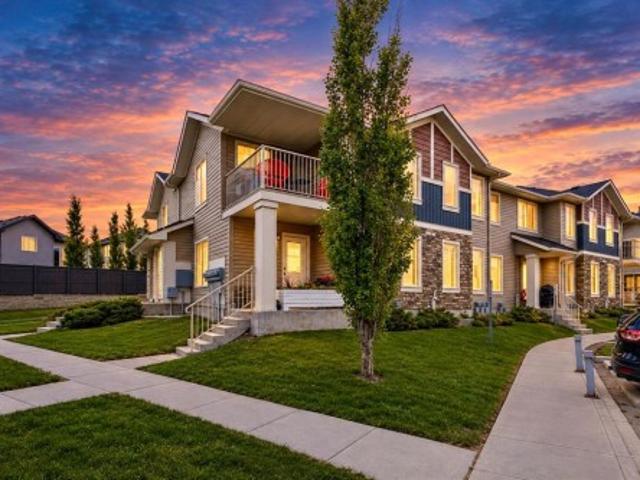
This is a gorgeous upper corner end unit located in a well-managed pet-friendly complex which offers excellent views from both the living/dining room and the private covered balcony. Tastefully painted throughout, this turn-key home is flooded with NATURAL LIGHT thanks to its LARGE WINDOWS and desirable CORNER LOCATION. The OPEN-CONCEPT FLOOR PLAN features a spacious kitchen and dining area, with plenty of room to comfortably accommodate 6–8 guests. The living room is perfectly positioned to maximize the SPECTACULAR VIEWS and provides direct access to the private covered balcony. The master bedroom is generously-sized and can easily accommodate a queen-sized bed along with additional dressers. The second bedroom is ideal for a roommate, guest room, or home office. The full 4-piece bathroom features a relaxing soaker tub/shower combo and is conveniently located adjacent to the combined laundry and storage room. This condo also includes an assigned parking stall (#44) located right out f
$ 275,000
118 Citadel Crest Park Nw, Calgary, AB, T3G 4K5 house for sale | Listing ID A2349 | Royal LePage
View photo
House · for sale
$ 699,900
New
118 Citadel Crest Park Nw, Calgary, AB, T3G 4K5 house for sale | Listing ID A2349 | Royal LePage
GlenEagles, Cochrane
· 4 Bedrooms · 4 Baths · House
· Fireplace · Cellar
GlenEagles, Cochrane · 4 Bedrooms · 4 Baths · House · Fireplace · Cellar
The IDEAL family home offering 1,948 SF of peaceful living in the desirable community of Citadel, plus an additional 880 sq. Ft. of developed living space in the basement. The main level features a bright, open-concept layout with a beautifully renovated kitchen (2018), complete with quartz countertops, upgraded cabinetry, breakfast bar, corner pantry and breakfast nook. The dedicated dining room overlooks the spacious living room, where large windows and a corner gas fireplace create a warm and inviting space. Completing the main floor are convenient laundry facilities and a 2-piece guest bath. Upstairs, you'll find a generous bonus room with large screen for movie nights and raised theatre seating area (removeable), three bedrooms and two full bathrooms. The spacious primary retreat features a walk-in closet and a luxurious updated 4-piece ensuite with jetted tub and glass-enclosed shower and a 4-piece updated family bathroom too. The fully developed basement provides even more room
$ 699,900
345 West Grove Lane Sw, Calgary, AB, T3H 6K9 house for sale | Listing ID A2346 | Royal LePage
View photo
House · for sale
$ 1,288,800
New
345 West Grove Lane Sw, Calgary, AB, T3H 6K9 house for sale | Listing ID A2346 | Royal LePage
GlenEagles, Cochrane
· 5 Bedrooms · 4 Baths · House
· Garden · Office room · Parking · Air conditioning
GlenEagles, Cochrane · 5 Bedrooms · 4 Baths · House · Garden · Office room · Parking · Air conditioning
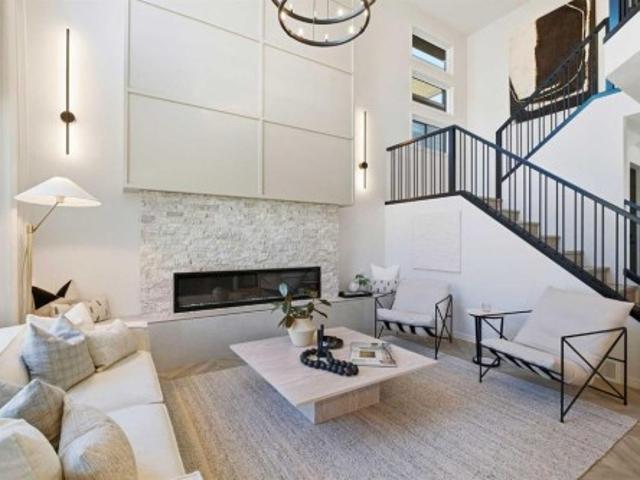
Wow. just wow! This former SHOW HOME by Cedarglen Homes is the Nanton 24 model, set on a CORNER LOT in West Grove Estates and designed to impress from the moment you walk in. With over 2000 sqft above grade, a 2 BEDROOM LEGAL SUITE, DOUBLE ATTACHED GARAGE, CENTRAL A/C, and an unforgettable OPEN TO ABOVE living room, this home feels special in all the right ways. The main floor immediately sets the tone. A dedicated front OFFICE is framed with black glass detailing, creating a workspace that feels connected while still offering separation. From here, the layout opens beautifully into the kitchen, dining, and living areas, surrounded by soaring ceilings and incredible natural light. The kitchen is warm and inviting with full-height cabinetry, a large central island, quartz counters, SS appliances, and a WALK-IN PANTRY nearby. There is plenty of room to gather around the island, while the dining area sits alongside large windows overlooking the backyard. Then there is the living room. The
$ 1,288,800
87 Coulee Way Sw, Calgary, AB, T3H 0S4 house for sale | Listing ID A2349 | Royal LePage
View photo
House · for sale
$ 1,650,000
New
87 Coulee Way Sw, Calgary, AB, T3H 0S4 house for sale | Listing ID A2349 | Royal LePage
GlenEagles, Cochrane
· 4 Bedrooms · 3 Baths · House
GlenEagles, Cochrane · 4 Bedrooms · 3 Baths · House
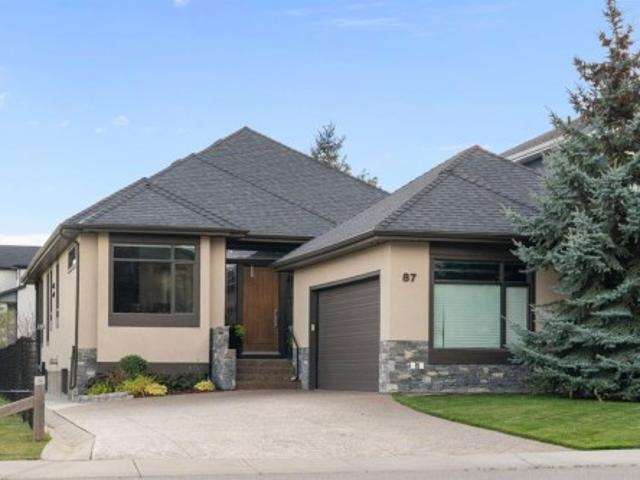
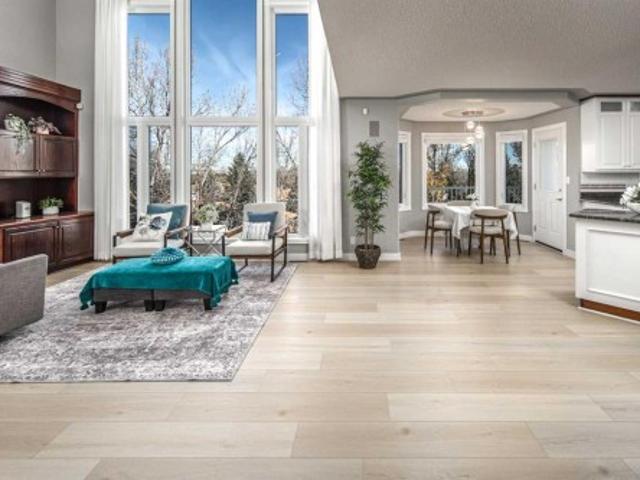
Located in west Calgary’s sought-after Cougar Ridge, approximately 16 minutes from downtown, this established community offers an exceptional balance of natural beauty, outdoor recreation and urban convenience. With mountain views, the Bow River pathway system, WinSport, Westside Recreation Centre and excellent schools nearby, it is a community that makes an active lifestyle easy. Set on one of the neighbourhood’s most desirable lots, this meticulously finished 3,750 sq. Ft. EXECUTIVE BUNGALOW offers thoughtful design, refined finishes and beautifully connected indoor-outdoor living. An impressive eight-foot front door opens to a bright interior with 10-foot ceilings, rich mahogany hardwood and HEATED FLOORS THROUGHOUT. Natural light flows easily through the open main floor, where the kitchen is designed for both everyday living and entertaining with full-height cabinetry, a generous GRANITE ISLAND, high-end stainless steel appliances and a discrete BUTLER'S PANTRY behind a distinctive
$ 1,650,000
269 Hamptons Landing Nw, Calgary, AB, T3A 5R4 house for sale | Listing ID A2352 | Royal LePage
View photo
House · for sale
$ 1,169,900
New
269 Hamptons Landing Nw, Calgary, AB, T3A 5R4 house for sale | Listing ID A2352 | Royal LePage
GlenEagles, Cochrane
· 5 Bedrooms · 5 Baths · House
· Office room · Fireplace · Cellar
GlenEagles, Cochrane · 5 Bedrooms · 5 Baths · House · Office room · Fireplace · Cellar
Open house Oct 24 (Saturday) 1:00-4:00 pm and Oct 25 (Sunday) 1:00-3:00 pm. WALKOUT BASEMENT | 6 BEDROOMS | 5 FULL BATHROOMS | TWO LAUNDRY SETS | TREED GREEN SPACE | EXTENSIVE UPGRADESWelcome to this beautifully maintained, custom-built home, ideally situated on a quiet street and backing onto a peaceful grove of trees. Offering 6 bedrooms, 5 full bathrooms, and two sets of laundry, this exceptional home provides generous living space and excellent functionality for growing or multi-generational families. The impressive exterior features extensive brickwork and a tiled front porch. Inside, the main floor boasts new vinyl plank flooring (2026), a versatile front office or bedroom, a full bathroom, a formal dining room, and a spacious kitchen with timeless white cabinetry, granite countertops, and a central island. The inviting family room features soaring windows overlooking the lush treed green space, a cozy fireplace, and built-in cabinetry. Upstairs, a bright loft overlooks the famil
$ 1,169,900
2119 Mackay Road Nw, Calgary, AB, T3B 1C9 house for sale | Listing ID A2341 | Royal LePage
View photo
House · for sale
$ 1,160,000
New
2119 Mackay Road Nw, Calgary, AB, T3B 1C9 house for sale | Listing ID A2341 | Royal LePage
GlenEagles, Cochrane
· 6 Bedrooms · 5 Baths · House
· Patio · Garden · Office room · Fireplace · Cellar
GlenEagles, Cochrane · 6 Bedrooms · 5 Baths · House · Patio · Garden · Office room · Fireplace · Cellar
Show home | sunday, oct. 11, 12-2PM. This upscale Montgomery infill delivers refined design, functional family living, and strong income potential across four fully developed levels, including a LEGAL 2-bedroom basement suite and a rare 4-BEDROOM upper layout with TWO luxurious PRIMARY BEDROOMS. Designed for both end-users and investors, the home blends modern architecture with warm wood detailing, stunning quartz surfaces, soft natural textures, installed security cameras, and rough-ins for future home automation. The main floor opens with a welcoming foyer and a sunlit dining area overlooking the front yard. At the heart of the home, the designer kitchen features an oversized quartz island, extensive cabinetry, a dedicated coffee station, and additional pantry storage. A glass-enclosed pocket office offers a stylish work-from-home setup, while the rear living room showcases custom built-ins, a gas fireplace, and oversized sliding doors leading to the private patio. A functional mudro
$ 1,160,000
9878 Hidden Valley Drive Nw, Calgary, AB, T3A 5K4 house for sale | Listing ID A2347 | Royal LePage
View photo
House · for sale
$ 579,000
New
9878 Hidden Valley Drive Nw, Calgary, AB, T3A 5K4 house for sale | Listing ID A2347 | Royal LePage
GlenEagles, Cochrane
· 3 Bedrooms · 2 Baths · House
· Garden
GlenEagles, Cochrane · 3 Bedrooms · 2 Baths · House · Garden
Some homes simply give you space. Others give you a place to truly settle in, make memories, and enjoy the everyday moments that make a house feel like home. This is one of them. The moment you walk through the door, there’s an immediate feeling of space, light, and possibility. Perfectly positioned with the north facing front and sunny south facing backyard, this detached bi-level in Hidden Valley offers the kind of layout that works for growing families, while also making an incredible amount of sense for those ready to simplify in life and downsize. You’re welcomed by a bright, spacious foyer that immediately sets the tone for the home. Natural light pours throughout the space, complemented by newer vinyl plank flooring throughout the home that adds a fresh modern feel. The main floor features vaulted ceilings that instantly elevate the living space, drawing your eyes into a generous sized living room framed by large windows. Picture starting your mornings with the sunshine streamin
$ 579,000
1028 Kincora Drive Nw, Calgary, AB, T3R 1R5 house for sale | Listing ID A2345 | Royal LePage
View photo
House · for sale
$ 629,900
New
1028 Kincora Drive Nw, Calgary, AB, T3R 1R5 house for sale | Listing ID A2345 | Royal LePage
GlenEagles, Cochrane
· 4 Bedrooms · 4 Baths · House
· Garden · Parking · Fireplace · Deck · Cellar
GlenEagles, Cochrane · 4 Bedrooms · 4 Baths · House · Garden · Parking · Fireplace · Deck · Cellar
Situated on a prime 440 sq. M corner lot in the desirable community of Kincora, this warm, sun-filled 2-storey home offers over 1,746 sq. Ft. of above-grade living space plus a fully finished basement, delivering a total of 4 bedrooms, 3.5 bathrooms, and an attached double garage equipped with an oversized height door. The main floor welcomes you with a light-filled entryway foyer featuring a built-in closet and a convenient 2-piece powder room and adjacent mudroom/ laundry room, flowing into an open-concept living area finished with warm hardwood flooring. The spacious great room centers around a cozy gas fireplace with a classic wood mantle and tile surround, accompanied by large windows overlooking the backyard. Open to the living space, the functional kitchen boasts rich wooden cabinetry, tile backsplash, a corner walk-in pantry, a central island with a raised breakfast bar, seamlessly connecting to an adjacent dining area where sliding glass doors open to the outdoor deck. Main fl
$ 629,900
63 West Cedar Rise Sw, Calgary, AB, T3H 5E2 house for sale | Listing ID A2351 | Royal LePage
View photo
House · for sale
$ 1,249,000
New
63 West Cedar Rise Sw, Calgary, AB, T3H 5E2 house for sale | Listing ID A2351 | Royal LePage
GlenEagles, Cochrane
· 5 Bedrooms · 4 Baths · House
· Fireplace · Cellar
GlenEagles, Cochrane · 5 Bedrooms · 4 Baths · House · Fireplace · Cellar
Welcome to this beautifully maintained two story home in Calgary’s desirable West Springs/West District area, offering approximately RMS 2,850 sq. Ft. plus 1304 sq. Ft. of Basement developed living space, coze gas fireplace in the living room. Lovingly cared for by the same family for more than a decade, this home has been part of many family memories. With the children now grown, the owners are ready to downsize and pass this special home on to its next family. The main floor is bright and spacious, featuring 18 ft high ceilings the living room, generous living and family rooms, a well-appointed kitchen, dedicated study, laundry room, and a convenient half bathroom. Upstairs offers four comfortable bedrooms, including a spacious primary suite with a walk-in closet and private a 5 pieces ensuite, plus three additional generously sized bedrooms and another full bathroom. The professionally developed basement adds even more functional living space with a large family/recreation room, hom
$ 1,249,000
259 Coachway Road Sw, Calgary, AB, T3H 1B2 house for sale | Listing ID A2347 | Royal LePage
View photo
House · for sale
$ 650,000
New
259 Coachway Road Sw, Calgary, AB, T3H 1B2 house for sale | Listing ID A2347 | Royal LePage
GlenEagles, Cochrane
· 3 Bedrooms · 3 Baths · House
· Garden · Parking
GlenEagles, Cochrane · 3 Bedrooms · 3 Baths · House · Garden · Parking
Zoning. R-C2. SUBSTANTIAL COACH HILL LOT | QUIET CUL-DE-SAC | DOUBLE DETACHED GARAGESet on an expansive lot at the end of a quiet Coach Hill cul-de-sac, this fully finished three-bedroom, two-and-a-half-bathroom home presents an incredible canvas for contractors, investors, or buyers ready to build sweat equity. Featuring a solid structure and a double detached garage, the property is ready for a full interior transformation and major updates to bring it up to its highest potential. The main and upper levels offer a functional floor plan with three spacious bedrooms, two full baths, and a powder room, while the lower level provides additional finished footprint to reconfigure into custom living or recreation space. Outdoor potential is where this property truly shines, anchored by an oversized backyard with endless room for custom landscaping, outdoor living, or future expansions. Air conditioning also provides comfort during those hot summer days! Located in a established West Calgary
$ 650,000
35 39 Strathlea Common Sw, Calgary, AB, T3H 5P8 semi detached for sale | Listing ID A2352 | Royal LePage
View photo
House · for sale
$ 640,000
New
35 39 Strathlea Common Sw, Calgary, AB, T3H 5P8 semi detached for sale | Listing ID A2352 | Royal LePage
GlenEagles, Cochrane
· 3 Bedrooms · 4 Baths · House
· Garden · Fireplace · Deck · Parking · Cellar
GlenEagles, Cochrane · 3 Bedrooms · 4 Baths · House · Garden · Fireplace · Deck · Parking · Cellar
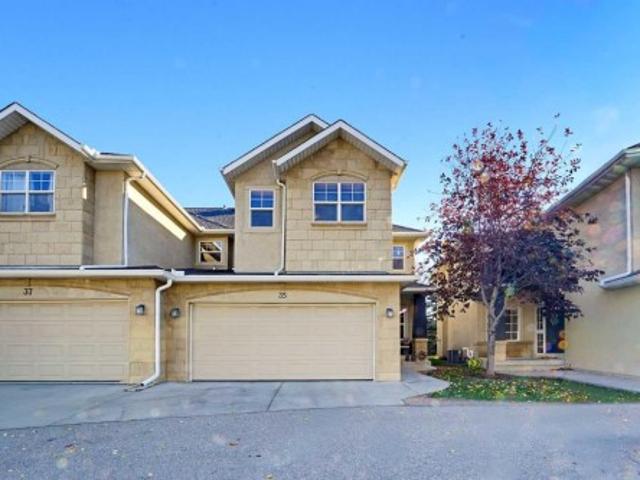
Welcome to an incredible location in Strathlea Common, in the heart of Strathcona Park, where an established west-Calgary community meets exceptional space, privacy and versatility. Offering just over 2,700 sq. Ft. of developed living space across three levels, this beautifully maintained townhome features a fully finished basement completed in 2023, a double attached garage and a private backyard with no neighbours directly behind. Beautiful hardwood flooring welcomes you into a spacious formal dining area, ideal for gathering with family and friends. The inviting living room features a fireplace with a mantel and a large window overlooking the backyard. Step outside to the deck for summer dining, morning coffee or relaxing evenings outdoors. The well-appointed kitchen offers ample cabinetry and counter space, a centre island with a quartz countertop and a convenient walk-through pantry. A window above the kitchen sink provides a pleasant view of the backyard, bringing natural light i
$ 640,000
1536 93 Street Sw, Calgary, AB, T3H 0G8 house for sale | Listing ID A2352 | Royal LePage
View photo
House · for sale
$ 1,150,000
New
1536 93 Street Sw, Calgary, AB, T3H 0G8 house for sale | Listing ID A2352 | Royal LePage
GlenEagles, Cochrane
· 4 Bedrooms · 3 Baths · House
· Balcony · Fireplace
GlenEagles, Cochrane · 4 Bedrooms · 3 Baths · House · Balcony · Fireplace
Welcome to this beautiful two-storey detached home in the sought-after community of Aspen Woods. Offering 2,339 sq. ft. Of thoughtfully designed living space, this home combines modern finishes with timeless appeal. Ideally located next to Webber Academy, it offers convenient access to one of Calgary’s well-known private schools. The bright, open-concept main floor features stylish vinyl plank flooring throughout, seamlessly connecting the living room, dining area, and kitchen. A cozy gas fireplace adds warmth and charm, while sliding glass doors lead to a private balcony, perfect for relaxing outdoors. The well-appointed kitchen boasts sleek white cabinetry, quartz countertops, stainless steel appliances, an undermount sink, a breakfast bar, a light grey mosaic backsplash, and a convenient walkthrough pantry. A convenient main-floor laundry room features brand-new washer and dryer units, along with extra storage for everyday essentials. Upstairs, the spacious family room features dram
$ 1,150,000
28 64 Whitnel Court Ne, Calgary, AB, T1Y 5E3 townhouse for sale | Listing ID A2355 | Royal LePage
View photo
Townhouse · for sale
$ 218,812
New
28 64 Whitnel Court Ne, Calgary, AB, T1Y 5E3 townhouse for sale | Listing ID A2355 | Royal LePage
GlenEagles, Cochrane
· 3 Bedrooms · 2 Baths · Townhouse
· Garden · Parking · Cellar
GlenEagles, Cochrane · 3 Bedrooms · 2 Baths · Townhouse · Garden · Parking · Cellar
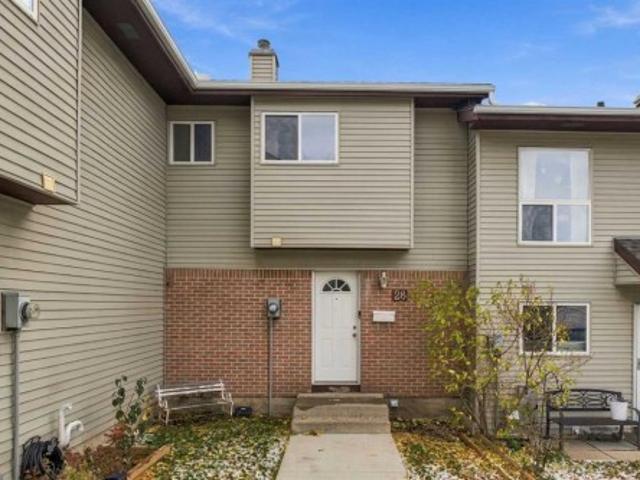
28, 64 Whitnel Court NE | Ready For A Complete Renovation | 3 Bedroom 2-Storey Townhome With A Bright Family-Sized Eat-In Kitchen With Direct Access To Your Private Fenced Backyard For BBQs Or Letting The Kids & Pets Play Safely | The Living Room With Its South Facing Large Window Also Overlooks The Back Yard |Convenient 2-Piece Bath On The Main Floor | Upper Level Has A Generous Primary Bedroom | Two Bright Additional Bedrooms | Endless Possibilities With The Unfinished Basement | Home Backs On To A Large Connected Walking Park | Families Will Love The Proximity To Schools Including Chief Justice Milvain School | 14 Min Walk To The C-Train For An Easy Commute To Downtown | Walking Distance To Peter Lougheed Hospital & Super Store | Sunridge Mall & Professional Building| Condo Fees $412.20 Include, Maintenance Grounds, Parking, Professional Management, & Reserve Fund Contributions | PETS Allowed | No Age Restrictions
$ 218,812
199 Hamptons Terrace Nw, Calgary, AB, T3A 5S3 house for sale | Listing ID A2346 | Royal LePage
View photo
House · for sale
$ 1,219,900
New
199 Hamptons Terrace Nw, Calgary, AB, T3A 5S3 house for sale | Listing ID A2346 | Royal LePage
GlenEagles, Cochrane
· 5 Bedrooms · 4 Baths · House
· Terrace · Fireplace · Cellar
GlenEagles, Cochrane · 5 Bedrooms · 4 Baths · House · Terrace · Fireplace · Cellar
Welcome to this exceptional Janssen custom-built estate home in the prestigious community of The Hamptons, ideally positioned backing onto the golf course with beautiful views of the fairway, ponds and surrounding landscape. Offering over 4,000 sq ft of developed living space, this impressive residence features 5 bedrooms, a fully developed walkout basement and an extensive list of recent upgrades. Step inside to a striking front living room with soaring open-to-below ceilings and expansive windows that fill the space with natural light. A beautiful curved staircase with wrought iron spindles adds to the home’s grand character, while upgraded hardwood flooring brings warmth throughout the main living areas. The main floor offers a private den, formal dining room, laundry room and spacious family room with built-ins and a three-sided fireplace. The bright kitchen features granite countertops, a centre island, ample cabinetry and a walk-in pantry, along with brand-new electric stove/oven
$ 1,219,900
8285 Edgebrook Drive Nw, Calgary, AB, T3A 4R8 house for sale | Listing ID A2346 | Royal LePage
View photo
House · for sale
$ 1,000,000
New
8285 Edgebrook Drive Nw, Calgary, AB, T3A 4R8 house for sale | Listing ID A2346 | Royal LePage
GlenEagles, Cochrane
· 6 Bedrooms · 4 Baths · House
· Office room · Fireplace
GlenEagles, Cochrane · 6 Bedrooms · 4 Baths · House · Office room · Fireplace
Welcome to this EXCEPTIONALLY RENOVATED home in the heart of Edgemont, where thoughtful design, quality craftsmanship, and everyday functionality come together. With OVER $450,000 invested in the home, exterior, and landscaping since 2022, this property was transformed by Valley View Estates into a warm, modern, move in ready home built for comfortable living for years to come. The bright, open concept main floor features vaulted ceilings, new black framed triple pane windows with seamless drywall returns, and wide plank 3/4 inch white oak hardwood flooring throughout. CUSTOM millwork and built ins add both character and practical storage. The kitchen showcases soft close custom cabinetry, quartz countertops throughout the home, and nearly all new appliances (2023). The family room is anchored by a CUSTOM fireplace wall with a new fireplace (2023) and recessed TV niche, finished in hand applied Roman clay for a warm, sophisticated look. A versatile main floor den offers a home office o
$ 1,000,000
51 10 Sage Meadows Landing Nw, Calgary, AB, T3P 2Z8 townhouse for sale | Listing ID A2350 | Royal LePage
View photo
Townhouse · for sale
$ 209,900
New
51 10 Sage Meadows Landing Nw, Calgary, AB, T3P 2Z8 townhouse for sale | Listing ID A2350 | Royal LePage
GlenEagles, Cochrane
· 1 Bedroom · 1 Bath · Townhouse
· Parking
GlenEagles, Cochrane · 1 Bedroom · 1 Bath · Townhouse · Parking
Welcome to the Cedar by award-winning Rohit Homes—a thoughtfully designed 451 sq. Ft. ground-floor townhome that perfectly balances style, functionality, and affordability. Whether you're a first-time buyer, investor, or looking to downsize, this beautifully appointed home offers exceptional value in the growing northwest community of Sage Hill West. Designed with Rohit's stunning Côte d'Azur Designer Interior, this home is inspired by the relaxed elegance of the French Riviera, featuring bright contemporary finishes, designer lighting, quartz countertops, full-height cabinetry, stainless steel appliances, and carefully curated details that create a sophisticated yet welcoming atmosphere. The open-concept layout maximizes every square foot, providing a seamless flow between the kitchen, dining, and living areas while large windows fill the space with natural light. Enjoy the convenience of ground-floor living with easy access and the added benefit of a surface parking stall, making eve
$ 209,900
73 Aspen Hills Terrace Sw, Calgary, AB, T3H 0P4 townhouse for sale | Listing ID A2346 | Royal LePage
View photo
Townhouse · for sale
$ 500,000
New
73 Aspen Hills Terrace Sw, Calgary, AB, T3H 0P4 townhouse for sale | Listing ID A2346 | Royal LePage
GlenEagles, Cochrane
· 2 Bedrooms · 3 Baths · Townhouse
· Patio · Terrace · Parking · Cellar
GlenEagles, Cochrane · 2 Bedrooms · 3 Baths · Townhouse · Patio · Terrace · Parking · Cellar
Welcome to 73 Aspen Hills Terrace SW, where low-maintenance living meets one of Calgary’s most sought-after west communities. Ideally located in Aspen Woods, this home puts you close to Aspen Landing Shopping Centre, Webber Academy, Rundle College, Westside Recreation Centre, transit and major roadways, with easy access west toward the mountains. This home offers an exceptional layout designed for everyday living. From the fenced patio, step inside to a bright and inviting main level with impressive nearly 13-foot ceilings and large windows that fill the space with natural light. Enjoy the living space or ascend to the dining area and kitchen that overlooks this space, featuring granite countertops, a pantry, and tons of cabinet space, perfect for entertaining! A powder room completes this level. Upstairs, you’ll find laundry, a den, and two spacious primary bedrooms, both boasting ensuite bathrooms and walk-in closets. A double attached garage and unfinished basement add valuable flex
$ 500,000

Get email alerts

Don't miss out: be the first to know about new properties

The alert was correctly created

On subscribing you accept the conditions of use and the privacy policy
Alert
Receive new ads in your inbox
Save this search
Receive alerts for new listings

We'll send you an email when we have new properties for: "Houses for sale in GlenEagles, Cochrane"

The alert was correctly created

Get email alerts and be the first to see new listings
Required field
On subscribing I accept the terms of the privacy policy
Perfect! You'll soon start receiving new listings via email
Alert
Receive an email when we have new ads for Houses for sale in GlenEagles, Cochrane
Save this search
Filters

Bedrooms

Area (sq.ft)

sq.ft
sq.ft

Price

$
$

Filter by property type

Bathrooms

Clear all filters
Receive notifications when new entries are published.