59,096 apartments to rent in Glenorchy

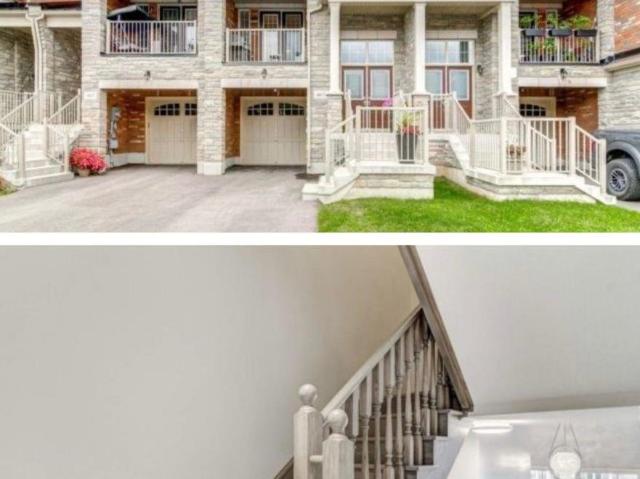
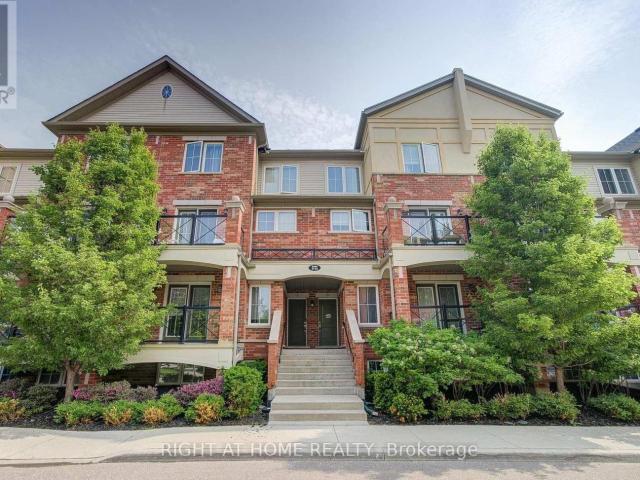
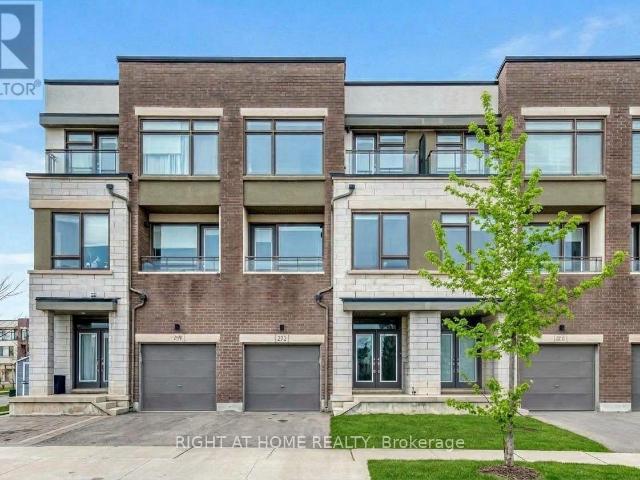
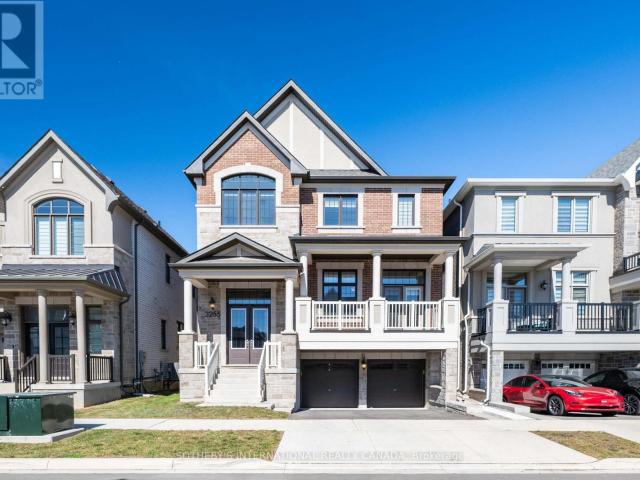
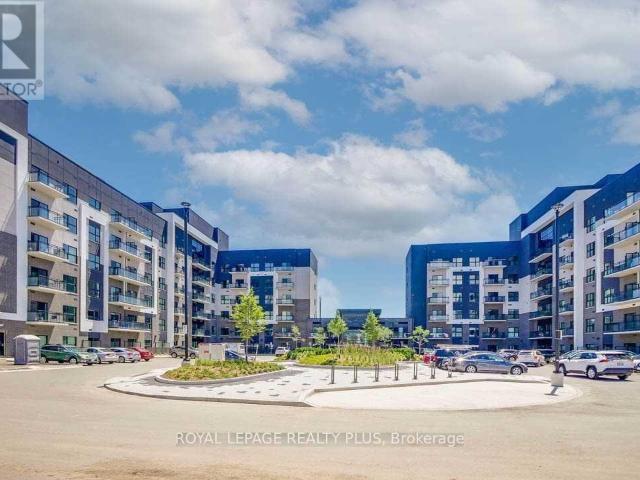
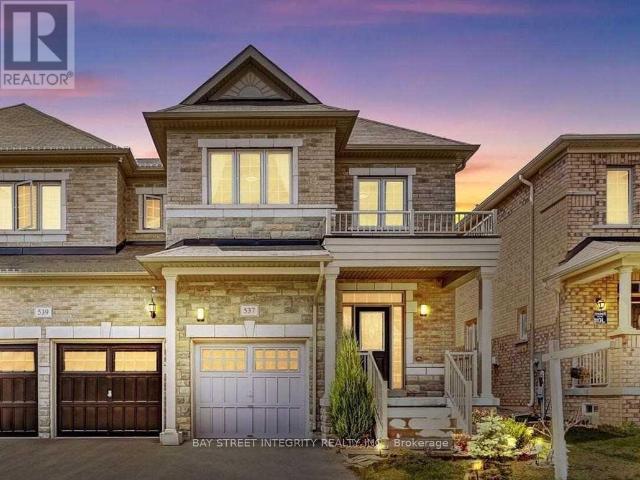
apartment at 537 STREAM CRESCENT, Oakville, Ontario, L6M1N7
View photo
Apartment · for rent
$ 3,800
apartment at 537 STREAM CRESCENT, Oakville, Ontario, L6M1N7
Glenorchy
· 215 sq.ft · 1 Bedroom · Apartment
· Parking · Cellar
Glenorchy · 215 sq.ft · 1 Bedroom · Apartment · Parking · Cellar
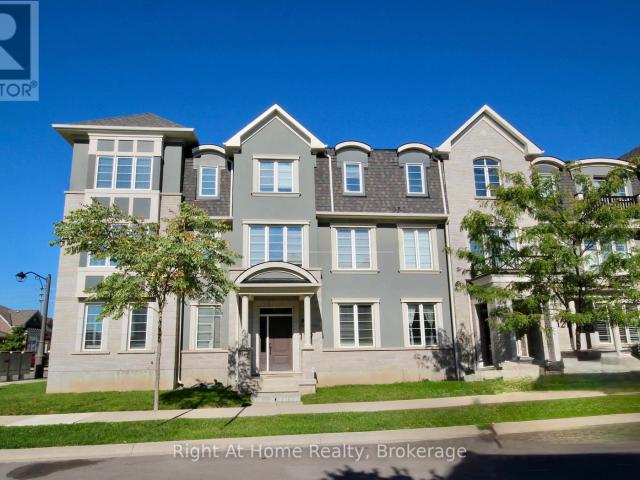
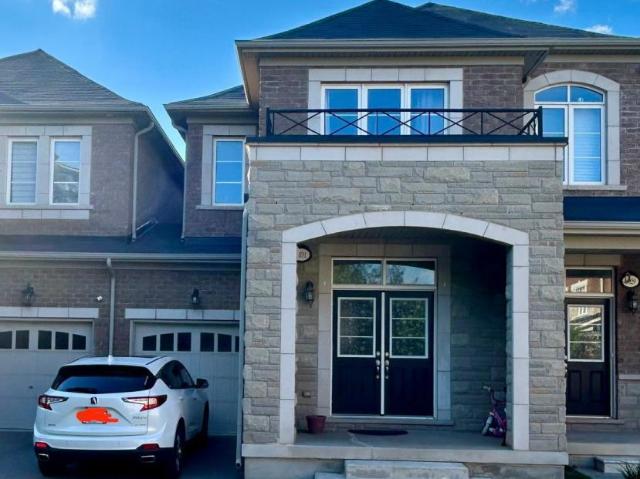
Exceptional Opportunity in Oakville’s Prestigious Community. Spacious 2-story Semi-detach in Oakville Woodlands surrounding by Green-belt.Very family friendly and quiet neighborhood. No wall connection in Primary Bedroom. Open Concept and Functional Layout.Tons of upgrades. Hardwood floor on the main and 2nd level (no carpet throughout). Large windows for lots of natural light. Family room can be converted to 4th bedroom. Upgraded gourmet kitchen w/ss appliances and granite counter & island. Large primary bedroom with ensuite bath. Convenient inside access to garage. 1 indoor and 1 outdoor parking spaces. Large basement for storage. Closed to schools, parks, shopping, hospital, sport center and highways. (id:18653)
$ 3,800
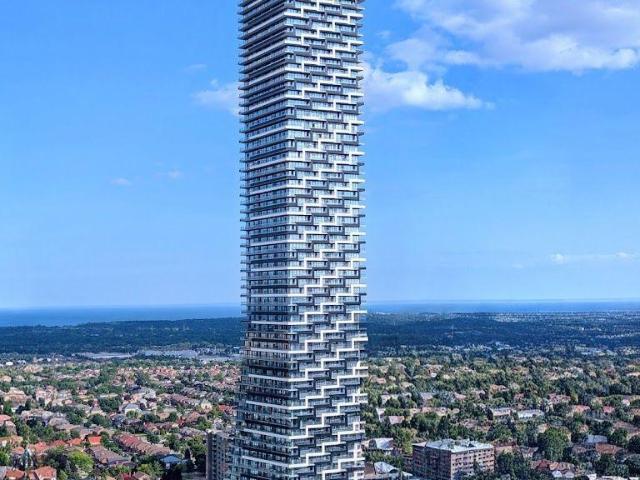
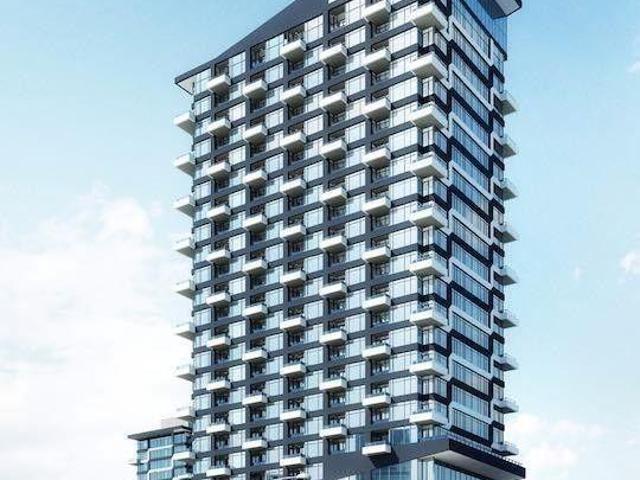
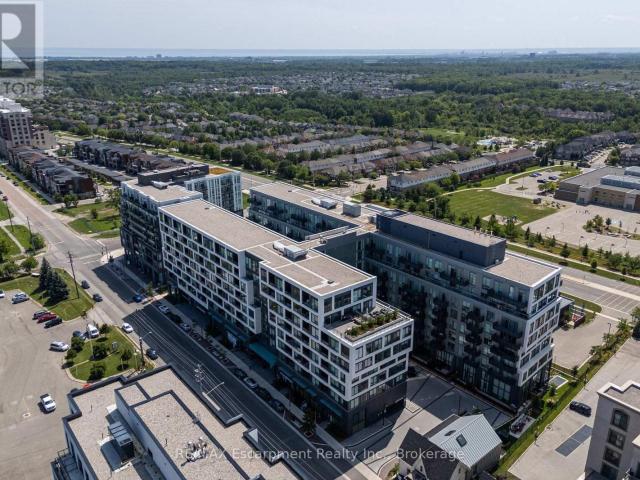
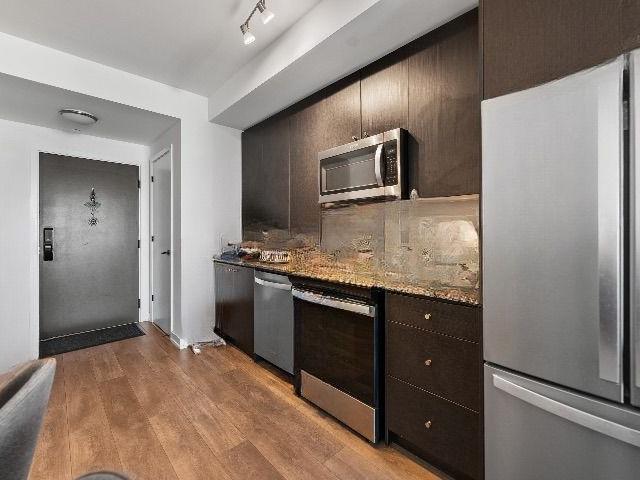
apartment at 4102 448 BURNHAMTHORPE ROAD, Mississauga, Ontario, L5B0R4
View photo
Apartment · for rent
$ 2,580
Updated
apartment at 4102 448 BURNHAMTHORPE ROAD, Mississauga, Ontario, L5B0R4
Glenorchy
· 97 sq.ft · 1 Bedroom · Apartment
· Parking
Glenorchy · 97 sq.ft · 1 Bedroom · Apartment · Parking
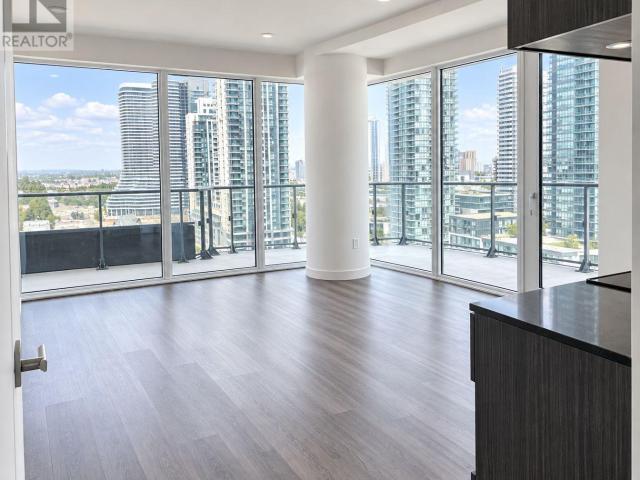
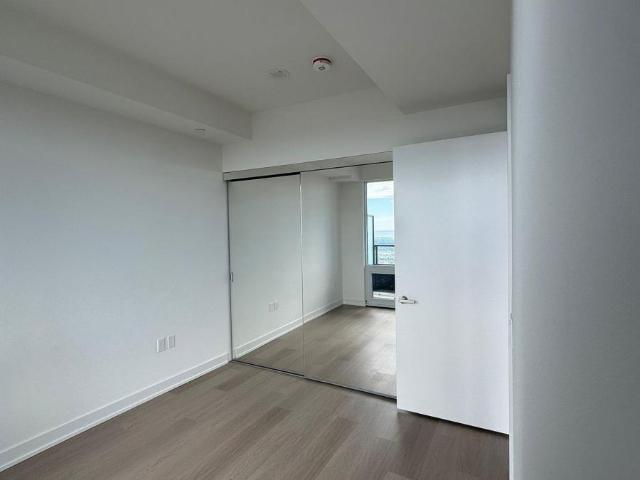
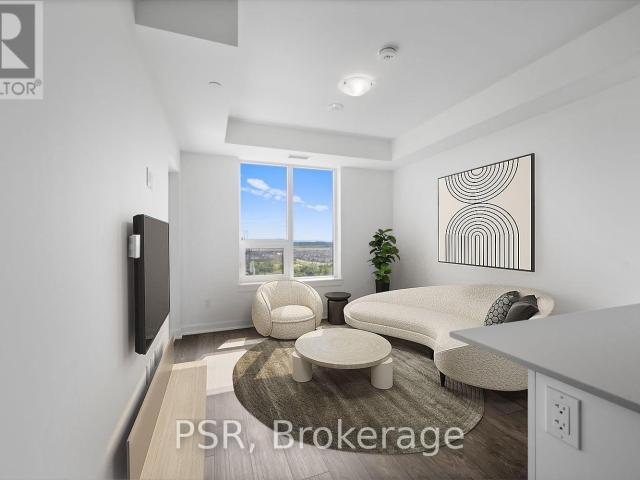
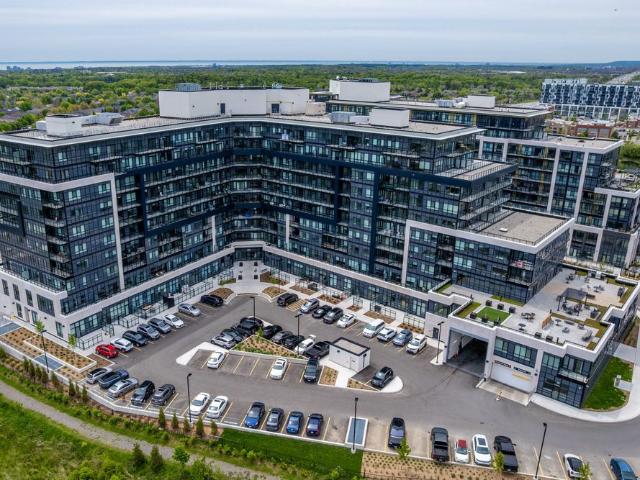
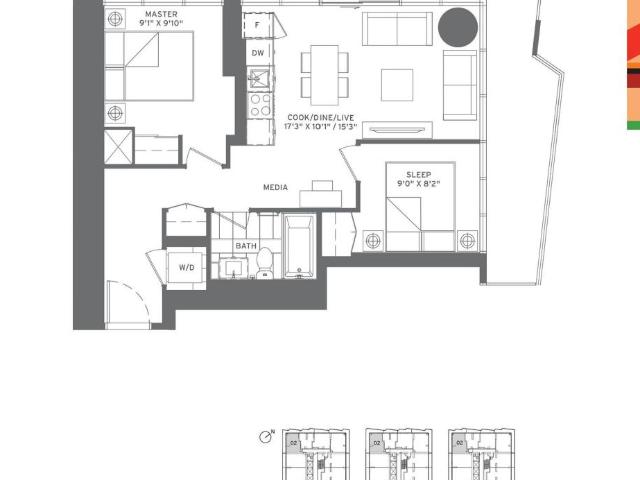
Spectacular urban living awaits on the 41st floor of the iconic M City Condominiums, one of Mississauga’s most celebrated architectural landmarks. This brand-new 2-bedroom end-unit suite offers breathtaking panoramic views of Lake Ontario, the Toronto skyline, and the CN Tower through expansive floor-to-ceiling windows that fill the home with natural light. Featuring a thoughtfully designed open-concept layout and sleek vinyl flooring throughout, the suite combines modern style with everyday functionality. Both bedrooms feature windows and enjoy abundant natural light. The contemporary kitchen is equipped with stylish cabinetry and built-in appliances, creating a beautiful space for both daily living and entertaining. Includes one parking space for added convenience. Ideally located in the heart of Mississauga, just steps from Square One Shopping Centre, Celebration Square, Sheridan College, T&T Supermarket, public transit, restaurants, entertainment, and major highways. Experience ele
$ 2,580
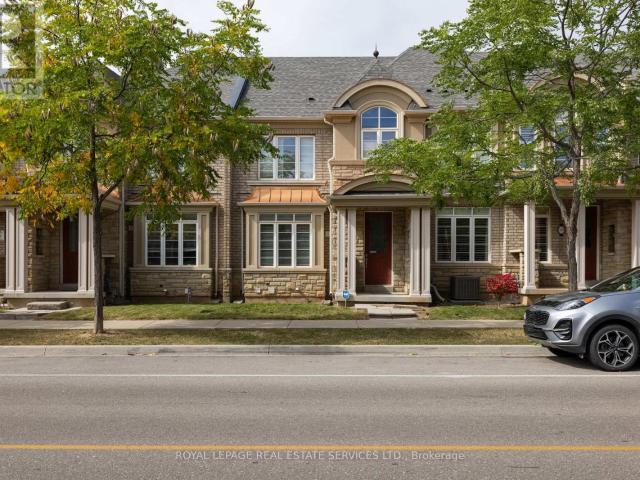
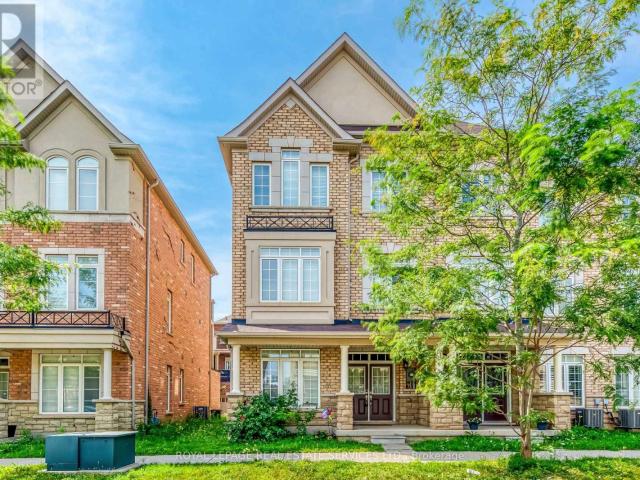
apartment at 463 TERRACE WAY, Oakville, Ontario, L6M1N5
View photo
Apartment · for rent
$ 3,750
apartment at 463 TERRACE WAY, Oakville, Ontario, L6M1N5
Glenorchy
· 237 sq.ft · 1 Bedroom · Apartment
· Garden · Terrace · Fireplace
Glenorchy · 237 sq.ft · 1 Bedroom · Apartment · Garden · Terrace · Fireplace
Located In A Sought-After Oakville Neighbourhood, 463 Terrace Way Offers A Fantastic Rental Opportunity For Those Seeking A Spacious, Well-Maintained Home In A Convenient And Prestigious Location. Perfect For Families Or Professionals, This Property Combines Comfort, Style, And Accessibility. The Home Features An Open-Concept Floor Plan With Bright, Airy Living Spaces, Highlighted By Hardwood Floors And Large Windows That Bring In An Abundance Of Natural Light. The Modern Kitchen Is Equipped With Top-Of-The-Line Appliances, Ample Counter Space, And Custom Cabinetry, Ideal For Cooking And Entertaining. The Adjacent Family Room, Complete With A Cozy Fireplace, Provides A Perfect Space For Relaxation And Opens To The Backyard, Offering A Peaceful Retreat. Upstairs, You’ll Find Generously Sized Bedrooms, Including A Master Suite With A Walk-In Closet And A Luxurious Ensuite Bathroom Featuring A Soaking Tub And Separate Glass Shower. The Other Bedrooms Offer Ample Space And Natural Light, P
$ 3,750
apartment at 7502 – 448 BURNHAMTHORPE ROAD W
View photo
Apartment · for rent
$ 3,500
Updated
apartment at 7502 – 448 BURNHAMTHORPE ROAD W
Glenorchy
· 43 sq.ft · 3 Bedrooms · Apartment
· Balcony · Gym · Security · Parking
Glenorchy · 43 sq.ft · 3 Bedrooms · Apartment · Balcony · Gym · Security · Parking
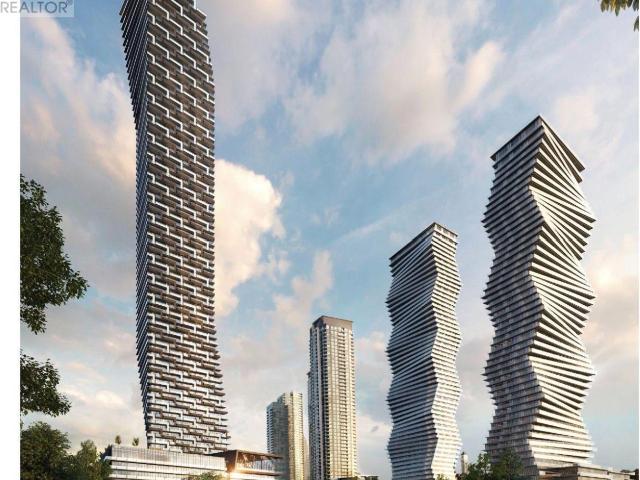
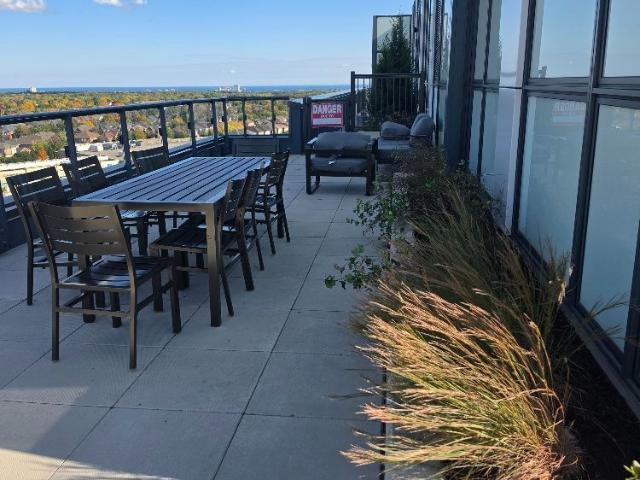
Welcome to M City 3, one of Mississauga’s most highly anticipated new communities by Rogers Real Estate Development. Be among the first to experience this stunning brand-new 3-bedroom corner suite, ideally situated in the heart of Mississauga. Perched on the 75th floor, this bright and contemporary residence features a thoughtfully designed open-concept layout, floor-to-ceiling windows, and breathtaking panoramic views of the city. The true show stopper is the expansive wrap-around balcony, offering an exceptional extension of the living space and the perfect setting to relax, entertain, and enjoy the spectacular skyline. Includes underground parking and locker space. Building amenities cover concierge, gym, and party room.Steps to Square One, Celebration Square, Sheridan College, the Central Library, YMCA, Cineplex, and a great mix of restaurants and cafes. Transit is at your doorstep – MiWay, Cooksville GO, and the upcoming Hurontario LRT – with quick access to Hwy 403, 401, and the
$ 3,500
Related searches
apartment at 5203 – 448 BURNHAMTHORPE ROAD W
View photo
Apartment · for rent
$ 2,950
Updated
apartment at 5203 – 448 BURNHAMTHORPE ROAD W
Glenorchy
· 140 sq.ft · 2 Bedrooms · Apartment
· Office room · Balcony
Glenorchy · 140 sq.ft · 2 Bedrooms · Apartment · Office room · Balcony
Exceptional 2-Bedroom + Den Suite with Suite-Length Balcony & Unobstructed North Views! Welcome to this bright and thoughtfully designed residence at 448 Burnhamthorpe Rd W, offering the ideal combination of space, comfort and modern city living. The well-planned 2-bedroom + den layout is perfect for professionals, couples or a small family seeking a stylish home with room to work and relax. The suite-length balcony with clear, unobstructed north-facing views provides an impressive outdoor retreat and a wonderful extension of the living space. Enjoy morning coffee, evening relaxation or entertaining while taking in the expansive views. The versatile den is ideal for a dedicated home office, making this suite especially appealing to today’s work-from-home professional. The open-concept living and dining area offers a comfortable setting for both everyday living and entertaining, while the bedrooms provide excellent separation and privacy. Ensuite laundry adds everyday convenience. Ideal
$ 2,950
apartment at 1304 448 BURNHAMTHORPE ROAD W, Mississauga, Ontario, L5B0R4
View photo
Apartment · for rent
$ 2,700
apartment at 1304 448 BURNHAMTHORPE ROAD W, Mississauga, Ontario, L5B0R4
Glenorchy
· 97 sq.ft · 1 Bedroom · Apartment
· Balcony · Swimming pool · Security · Parking
Glenorchy · 97 sq.ft · 1 Bedroom · Apartment · Balcony · Swimming pool · Security · Parking
Welcome To This Brand New MCITY 3 Condo Unit with HUGE 335 sq ft Wrap-around balcony. That Offers Unobstructed Panoramic Views Of The City, Lake Ontario And Beyond. The Bright, Open-Concept Layout Features 2 bedrooms, A Modern Kitchen With Built-In Appliance, Quartz Counters, And Ceramic Backsplash, Plus A Primary Bedroom With Built-In Closet and 3-Piece Ensuite. Rent Includes Parking, Locker, Situated At The Heart Of Mississauga City Center, Steps To Square One Shopping Center, Restaurants, Transit, Sheridan College, and Easy Access To Highways /QEW. Residents Enjoy 24-Hour Concierge, Fitness Center, Yoga Studio, Outdoor Pool, Party Room, Games Room, and Outdoor Lounge Space. (id:18653)
$ 2,700
apartment at 5605 – 448 BURNHAMTHORPE ROAD
View photo
Apartment · for rent
$ 2,600
New
apartment at 5605 – 448 BURNHAMTHORPE ROAD
Glenorchy
· 54 sq.ft · 2 Bedrooms · Apartment
· Terrace · Balcony · Swimming pool
Glenorchy · 54 sq.ft · 2 Bedrooms · Apartment · Terrace · Balcony · Swimming pool
Step into a new standard of urban luxury at M City 3 Mississauga’s iconic new landmark. Be the very first to experience this beautifully appointed, never-lived-in 2-bedroom residence designed for sophisticated city living.Floor-to-ceiling windows showcase stunning views and fill the home with natural light, while the expansive private wraparound balcony creates an exceptional outdoor retreat. The contemporary kitchen features elegant quartz finishes and a sleek, modern design that effortlessly combines style and functionality.Residents enjoy an impressive collection of resort-inspired amenities, including an indoor saltwater pool, state-of-the-art fitness centre, private screening room, splash pad, and spectacular rooftop terrace with BBQ stations.Perfectly positioned in Mississauga’s vibrant City Centre, with Square One mall, Shopping, dining and entertainment. Transit is at your doorstep – MiWay, Cooksville GO, and the upcoming Hurontario LRT with quick access to Hwy 403, 401, and th
$ 2,600
apartment at 5203 448 BURNHAMTHORPE ROAD W, Mississauga, Ontario, L5B0R4
View photo
Apartment · for rent
$ 2,950
apartment at 5203 448 BURNHAMTHORPE ROAD W, Mississauga, Ontario, L5B0R4
Glenorchy
· 140 sq.ft · 1 Bedroom · Apartment
· Office room · Balcony
Glenorchy · 140 sq.ft · 1 Bedroom · Apartment · Office room · Balcony
Exceptional 2-Bedroom + Den Suite with Suite-Length Balcony & Unobstructed North Views! Welcome to this bright and thoughtfully designed residence at 448 Burnhamthorpe Rd W, offering the ideal combination of space, comfort and modern city living. The well-planned 2-bedroom + den layout is perfect for professionals, couples or a small family seeking a stylish home with room to work and relax. The suite-length balcony with clear, unobstructed north-facing views provides an impressive outdoor retreat and a wonderful extension of the living space. Enjoy morning coffee, evening relaxation or entertaining while taking in the expansive views. The versatile den is ideal for a dedicated home office, making this suite especially appealing to today’s work-from-home professional. The open-concept living and dining area offers a comfortable setting for both everyday living and entertaining, while the bedrooms provide excellent separation and privacy. Ensuite laundry adds everyday convenience. Ideal
$ 2,950
apartment at 7404 448 BURNHAMTHORPE ROAD W, Mississauga, Ontario, L5B0R4
View photo
Apartment · for rent
$ 2,350
Updated
apartment at 7404 448 BURNHAMTHORPE ROAD W, Mississauga, Ontario, L5B0R4
Glenorchy
· 54 sq.ft · 1 Bedroom · Apartment
· Office room · Terrace · Balcony · Gym · Swimming pool · Security · Parking
Glenorchy · 54 sq.ft · 1 Bedroom · Apartment · Office room · Terrace · Balcony · Gym · Swimming pool · Security · Parking
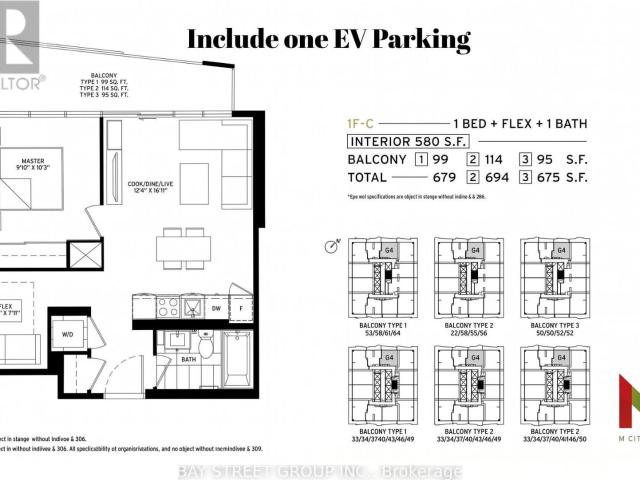
Welcome to M City 3 in Mississauga City Centre! This bright 1 Bed + Den, 1 Bath suite features ~580 sq. ft. of functional living space, 9-ft ceilings, floor-to-ceiling windows, and a large private balcony with clear north views.The modern kitchen offers built-in appliances and sleek finishes, while the versatile den is ideal for a home office or 2nd bedroom(can fit a queen size bed). Includes 1 EV parking space and 1 locker.Enjoy 5-star amenities: 24-hr concierge, gym, indoor pool, and rooftop terrace with BBQs. Steps to Square One, Celebration Square, transit, and HWY 403/QEW. Modern condo living at its best! (id:18653)
$ 2,350
apartment at 4009 448 BURNHAMTHORPE ROAD W, Mississauga, Ontario, L5B0R4
View photo
Apartment · for rent
$ 2,400
Updated
apartment at 4009 448 BURNHAMTHORPE ROAD W, Mississauga, Ontario, L5B0R4
Glenorchy
· 54 sq.ft · 1 Bedroom · Apartment
· Parking
Glenorchy · 54 sq.ft · 1 Bedroom · Apartment · Parking
Welcome to modern luxury living in one of Mississauga’s most sought-after and vibrant communities. This brand-new 1 bedroom, 1 bathroom condo on the 40th floor offers the perfect combination of style, comfort, and convenience, just steps from the heart of City Centre. Bright and spacious, this carpet-free suite features impressive floor-to-ceiling windows with beautiful views, a sleek contemporary kitchen with built-in appliances, and a clean modern design throughout. Located in the prestigious M3 Condos, this residence places you in the centre of Mississauga’s urban lifestyle. Square One Shopping Centre, Celebration Square, Sheridan College, the Central Library, YMCA, Cineplex, restaurants, cafes, and everyday conveniences are all within walking distance. Commuting is easy with nearby access to MiWay, GO Transit, and the upcoming Hurontario LRT, along with quick connections to Highways 401, 403, and the QEW. Includes one underground parking space and one locker. (id:18653)
$ 2,400
apartment at 119 STORK STREET
View photo
Apartment · for rent
$ 4,700
New
apartment at 119 STORK STREET
Glenorchy
· 226 sq.ft · 4 Bedrooms · Apartment
· Terrace · Parking · Equipped kitchen
Glenorchy · 226 sq.ft · 4 Bedrooms · Apartment · Terrace · Parking · Equipped kitchen
Discover modern elegance in this prestigious fully furnished 4-Bedroom, 4-Bathroom Townhouse. Just 6 years new. Featuring 9 ceilings and wood floors throughout, this home is both stylish and functional. Spacious, Bright living room filled with lots of natural light. Gourmet Kitchen: Granite countertops, stainless steel appliances (French door fridge, stove, built-in microwave, and dishwasher), with a cozy breakfast area and a separate dining room, walkout to a large private terrace, perfect for relaxing or entertaining. Master bedroom with walk-in closet and private 3-piece en-suite. Wide double-car garage with EV charging outlet. Fully Furnished: Thoughtfully equipped with quality furniture, Ideally located just minutes from major highways, grocery stores, and top shopping destinations, this home delivers the perfect blend of luxury, convenience, and modern living for individuals and families. Short/flexible term available for different price. (id:18653)
$ 4,700
For Lease 509 Dundas Street Unit# 304, Oakville, Ontario
View photo
Apartment · for rent
$ 3,000
New
For Lease 509 Dundas Street Unit# 304, Oakville, Ontario
Glenorchy
· 2 Bedrooms · 2 Baths · Apartment
· Office room · Terrace · Gym · Security · Parking
Glenorchy · 2 Bedrooms · 2 Baths · Apartment · Office room · Terrace · Gym · Security · Parking
Welcome to this exceptional fully furnished 2-bedroom, 2-bathroom residence at 509 dundas st e, unit 304, in oakville. Thoughtfully designed for modern living, this bright and spacious unit features a well-appointed kitchen overlooking an inviting living and dining area, with a walk-out to a generous private terrace-perfect for morning coffee, outdoor dining, or relaxing with friends. The primary bedroom offers a private retreat complete with its own full ensuite bathroom, while the additional bedroom and second full bathroom provide excellent flexibility for family, guests, or a home office. Residents enjoy an impressive collection of top-class amenities, including a spectacular rooftop terrace with bbq area, fully equipped gym, yoga room, party room, media room, games room, and concierge service. This is condo living designed around comfort, convenience, and lifestyle. The unit also includes *1 parking space and 1 locker*. An excellent opportunity to enjoy contemporary condo living i
$ 3,000
apartment at #17 2484 POST ROAD, Oakville, Ontario, L6H0G6
View photo
Apartment · for rent
$ 2,600
apartment at #17 2484 POST ROAD, Oakville, Ontario, L6H0G6
Glenorchy
· 97 sq.ft · 1 Bedroom · Apartment
· Parking
Glenorchy · 97 sq.ft · 1 Bedroom · Apartment · Parking
Welcome to easy, turnkey living in the sought-after Waterlilies community. This beautifully furnished two-bedroom, two-bathroom townhouse offers 855 sq. ft. of bright, thoughtfully designed living space-all on one level with no stairs. The open-concept layout features a modern kitchen with granite countertops, stainless steel appliances and ceramic tile flooring, complemented by quality laminate flooring throughout the main living areas. Generous natural light and stylish furnishings create a warm, comfortable space that is ready to enjoy from day one. Ideally located near Dundas Street and Trafalgar Road, with schools, shopping, parks, transit and major highways all within easy reach. One underground parking space is included. A polished, low-maintenance home well suited to professionals, couples or a small family. (id:18653)
$ 2,600
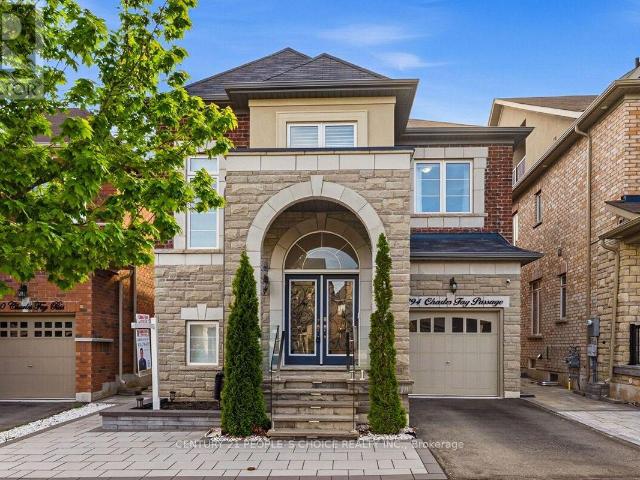
apartment at 3294 CHARLES FAY PASSAGE E, Oakville, Ontario, L6M5K1
View photo
Apartment · for rent
$ 4,500
New
apartment at 3294 CHARLES FAY PASSAGE E, Oakville, Ontario, L6M5K1
Glenorchy
· 291 sq.ft · 1 Bedroom · Apartment
· Parking
Glenorchy · 291 sq.ft · 1 Bedroom · Apartment · Parking
Executive Elegance in Oakville’s Coveted Preserve Community. Extensively transformed with premium upgrades, this home exemplifies modern luxury, quality craftsmanship, and true pride of ownership. Come and be wowed with this 4+1 bed Executive home!Thousands of $$ Spent on Premium Upgrades. This well loved and kept house won’t last long. Some of the upgrade features include:* Crown Molding in every room. * High end Hardwood Floor. * 9ft ceiling. * Feature Walls/Flat Panel Molding in Dining and Living room. * Flat panel molding in family room ceiling. *French Molding in Foyer over 2 floors. * Magnificent Chandelier in Foyer. * Hardwood Stairs. * Light filled Foyer with soaring ceiling. * Double door entrance. * Epoxy coating in Garage floor. *Custom built closets. * Free Standing Tub in Primary Washroom. * Recessed Pot Lights all over the house. * Much desired open concept main floor. * 4+1 Bedrooms, 4 washrooms. * Main floor laundry with garage access. * Generous Dining area with remote
$ 4,500
apartment at 3031 RIVERTRAIL COMMON, Oakville, Ontario, L6M0Z1
View photo
Apartment · for rent
$ 3,600
New
apartment at 3031 RIVERTRAIL COMMON, Oakville, Ontario, L6M0Z1
Glenorchy
· 226 sq.ft · 1 Bedroom · Apartment
· Garden · Office room · Deck · Cellar
Glenorchy · 226 sq.ft · 1 Bedroom · Apartment · Garden · Office room · Deck · Cellar
Beautiful and Spacious 4 Bedroom, 4 washroom well maintained home in the desirable Glenorchy community of Oakville. Featuring a bright and functional layout with generous living and dining area, hardwood floors, and kitchen with granite countertops and Stainless Steel appliances. Fully finished basement with a full bathroom provides additional living space to family members or occassional Guesta and can be used as an Home Office, Bedroom or guest suite. Enjoy the private backyard and deck, perfect for relaxing or entertaining. Conveniently located close to parks, schools, shopping, restaurants and major highways. (id:18653)
$ 3,600
apartment at 2304 297 OAK WALK DRIVE, Oakville, Ontario, L6H6Z3
View photo
Apartment · for rent
$ 2,850
New
apartment at 2304 297 OAK WALK DRIVE, Oakville, Ontario, L6H6Z3
Glenorchy
· 54 sq.ft · 1 Bedroom · Apartment
· Balcony · Parking
Glenorchy · 54 sq.ft · 1 Bedroom · Apartment · Balcony · Parking
Location! Location! Location! Breathtaking, unobstructed Southern view to the lake on the 23rdfloor. This luxury 2 bedroom condo is available to A+ tenants to enjoy in beautiful building! The Oak & Co. building is extremely well equipped and in a prime location surrounded by the best shopping, restaurants & transit! 2 Bedrooms, 1 Parking and 1 Locker! The large primary bedroom suite includes a large closet and wall to wall windows with one of two private balconies. This open concept suite boast 9 foot ceilings, premium stainless steel appliances and two balconies! Transit stop right outside front door of the building and just steps to groceries and restaurants ! Square footage & measurements as per floor plan. Close to all amenities, including easy access to highways. (id:18653)
$ 2,850
apartment at 272 SQUIRE CRESCENT
View photo
Apartment · for rent
$ 3,800
New
apartment at 272 SQUIRE CRESCENT
Glenorchy
· 258 sq.ft · 3 Bedrooms · Apartment
Glenorchy · 258 sq.ft · 3 Bedrooms · Apartment
Nestled in One of Oakville’s Prime Neighborhoods, This Townhouse Radiates Charm and Modernity. 3 Bedrooms and 3.5 Bathrooms, It Offers a Stylish and Versatile Living Space. Carpet-free, 9″Ceilings and Ample Natural Light Through Large Modern Windows. The Main Floor Features an Additional In-Law Suite with a 3-Piece Bathroom, Adding Convenience. On the Second Floor, a Spacious Family Area Seamlessly Connects to a Chef-Inspired Kitchen with a Huge Central Island – Ideal. The Third Floor Hosts Three Generous Bedrooms. The Master Suite Boasts an Oversized Walk-In Closet and Luxurious Ensuite, While the Other Bedrooms Offer Park Views and Ample Space. Top Schools District, Surrounded by Trails, and Conveniently Close to Highways and Amenities, 272 Squire Crescent Offers a Tranquil Corner in a Convenient Community. (id:18653)
$ 3,800
apartment at 707 2450 OLD BRONTE ROAD, Oakville, Ontario, L6M4J2
View photo
Apartment · for rent
$ 4,000
New
apartment at 707 2450 OLD BRONTE ROAD, Oakville, Ontario, L6M4J2
Glenorchy
· 258 sq.ft · 1 Bedroom · Apartment
· Gym · Swimming pool
Glenorchy · 258 sq.ft · 1 Bedroom · Apartment · Gym · Swimming pool
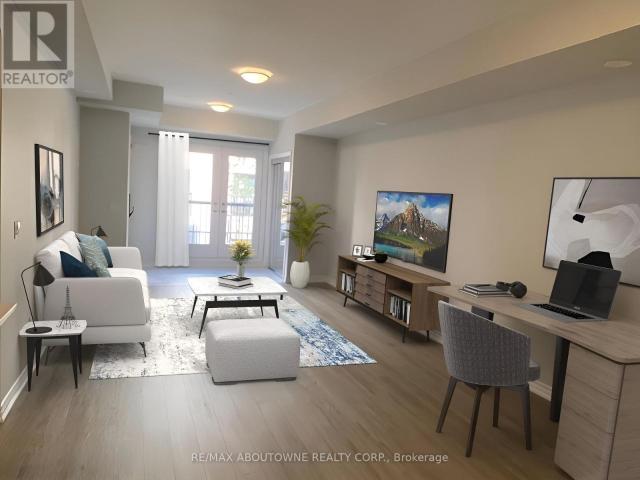
Turn key, fully furnished 2 bedroom condo in trendy Oakville neighbourhood! Completely move in ready, this thoughtful design maximizes comfort and convenience making this condo the perfect space for those seeking a stylish, hassle-free lifestyle. This gorgeous 2 bedroom condo offers a bright and inviting space with modern upgrades, including pot lights, custom kitchen island, automated blinds, and two luxurious showers. Ideally situated near Oakville Trafalgar Memorial Hospital and other essential amenities, unit also grants access to premium amenities like a gym, swimming pool, and dog grooming station. (id:18653)
$ 4,000
apartment at 1803 3220 WILLIAM COLTSON AVENUE, Oakville, Ontario, L6H7X9
View photo
Apartment · for rent
$ 2,200
New
apartment at 1803 3220 WILLIAM COLTSON AVENUE, Oakville, Ontario, L6H7X9
Glenorchy
· 140 sq.ft · 1 Bedroom · Apartment
· Terrace · Gym · Security
Glenorchy · 140 sq.ft · 1 Bedroom · Apartment · Terrace · Gym · Security
Welcome To Oakville’s Newest Condo Living Destination! This 1-Bedroom Suite Features A Thoughtful Layout With West-Facing Views That Fill The Space With Natural Light. Enjoy The Additional Features Of An Open Concept Kitchen With A Breakfast Bar, 9-Foot Ceilings, And Laminate Flooring Throughout. Top-Notch Modern Building Amenities Include A Concierge, Gym, Rooftop Terrace With BBQ’s, Party Room & Lounge And A Pet Spa. Your Future Home Is Conveniently Located Near Local Shops, Restaurants, Major Highways (407, 403 And QEW), Parks, And Is Just A Short Drive To South Oakville’s Beautiful Waterfront, Perfect For Those Who Love The Outdoors! (id:18653)
$ 2,200
apartment at 511 SIXTEEN MILE DRIVE
View photo
Apartment · for rent
$ 3,475
New
apartment at 511 SIXTEEN MILE DRIVE
Glenorchy
· 161 sq.ft · 3 Bedrooms · Apartment
· Patio · Garden · Parking · Fireplace
Glenorchy · 161 sq.ft · 3 Bedrooms · Apartment · Patio · Garden · Parking · Fireplace
Fabulous Rosehaven built luxury townhome. Great location! Close to schools, parks, shopping plazas, restaurants, Hospital & numerous amenities. Easy access to major highways, GO station, transit & Pearson International Airport. Attractive curb appeal with lovely covered front veranda. Double garage with inside entry. Impressive 9 foot main floor ceilings & ceramic tile floor in foyer. Beautiful hardwood flooring extends through the main hallway. Formal living or dining room with hardwood floor & large window. Gorgeous gourmet kitchen with stainless steel appliances, island with breakfast bar, backsplash, open to a lovely family room with hardwood floor & gas fireplace. Main floor den/sunroom with walk-out to backyard with patio. Master retreat with neutral plush broadloom, large window & 5 piece Spa-like ensuite with soaker & separate shower. Two additional bright & spacious bedrooms. Prefer no pets & no smokers. Credit check & references. (id:18653)
$ 3,475
apartment at B 208 349 WHEAT BOOM DRIVE, Oakville, Ontario, L6K7X5
View photo
Apartment · for rent
$ 2,875
New
apartment at B 208 349 WHEAT BOOM DRIVE, Oakville, Ontario, L6K7X5
Glenorchy
· 183 sq.ft · 1 Bedroom · Apartment
· Balcony · Parking
Glenorchy · 183 sq.ft · 1 Bedroom · Apartment · Balcony · Parking
Discover the epitome of luxury living in a meticulously crafted 2-bedroom unit, 1002 square foot, 9′ ceilings, with luxurious washroom, numerous boasting high-end finishes. Immerse yourself in the allure of an open-concept layout, a modern kitchen that exudes opulence, and a bathroom reminiscent of a spa retreat. Enjoy the convenience of underground parking, ensuite laundry, and much more. Outside, nature beckons with nearby walking and hiking trails, connecting you to the great outdoors. The location at North Oak couldn’t be more ideal, with easy access to highways, transit terminal at Trafalgar/Dundas and the Oakville GO Station, while the immediate area offers all essential amenities, and downtown Oakville is a short drive down Trafalgar. Every facet of this North Oak unit is thoughtfully designed to create a space that radiates sophistication and comfort. Redefined luxury living, seamlessly blending nature and upscale living. *1002 sqft of living space plus 53 sqft covered balcony
$ 2,875
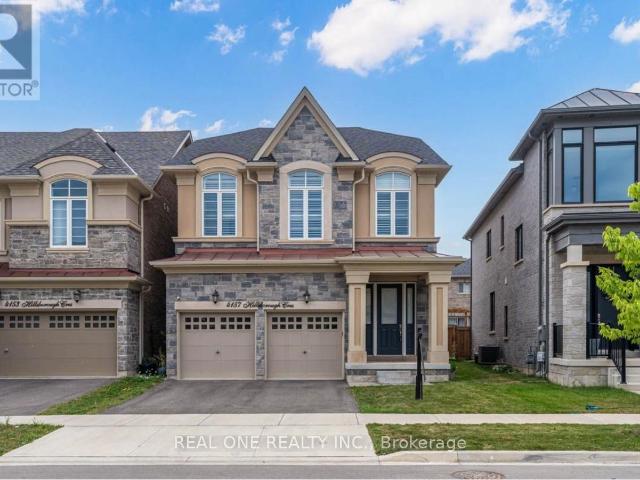
apartment at 4157 HILLSBOROUGH CRESCENT, Oakville, Ontario, L6H3P9
View photo
Apartment · for rent
$ 5,599
New
apartment at 4157 HILLSBOROUGH CRESCENT, Oakville, Ontario, L6H3P9
Glenorchy
· 355 sq.ft · 1 Bedroom · Apartment
· Garden · Balcony · Fireplace · Parking · Cellar
Glenorchy · 355 sq.ft · 1 Bedroom · Apartment · Garden · Balcony · Fireplace · Parking · Cellar
Welcome to 4157 Hillsborough by Rosehaven. an unparalleled 4 bedroom home with finished basement and with over 4000 Sq Ft of living space. Upon entering you are greeted by 10ft ceilings that allow for a bright and airy space. Loaded with upgrades, the main floor features, pot lights, coffered ceilings in the living room, gas fireplace and wide plank hardwood floors. The eat-in kitchen is a chefs dream, with a large island, quartz counters, custom backsplash and tons of cabinetry. Walk out from the kitchen to the backyard. Upstairs boasts 4 large bedrooms, with One on its own floor and private balcony. The primary bedroom features a large walk-in closet and 5-pc spa-like bathroom with soaker tub and his/hers sinks. The finished basement has a large rec space and bathroom. Garage access from inside home with a mud room (id:18653)
$ 5,599
Condo Apartment Property
View photo
Apartment · for rent
$ 2,400
New
Condo Apartment Property
Glenorchy
· 65 sq.ft · 2 Bedrooms · Apartment
· Terrace · Security · Parking
Glenorchy · 65 sq.ft · 2 Bedrooms · Apartment · Terrace · Security · Parking
Experience contemporary luxury in this brand-new 2-bedroom, 2-bathroom unit. Designed with modern living in mind, it features an open-concept layout filled with natural light, highlighted by a Trevisano-designed kitchen with sleek quartz countertops, soft-close cabinets, and premium energy-efficient stainless steel appliances. The primary bedroom offers a spacious closet and a private ensuite for your ultimate comfort. With large windows, this 9-ft ceiling unit feels bright and airy throughout. The living space flows effortlessly onto a large terrace, perfect for hosting guests or relaxing in style. Building amenities include a party room, games room, and access to an outdoor terrace featuring barbecues and seating areas. Benefit from 24-hour concierge service and a Smart Access system with keyless entry for enhanced security and convenience. Includes 1 parking spot and 1 locker. Conveniently located just minutes from Highways 407 and 403
$ 2,400
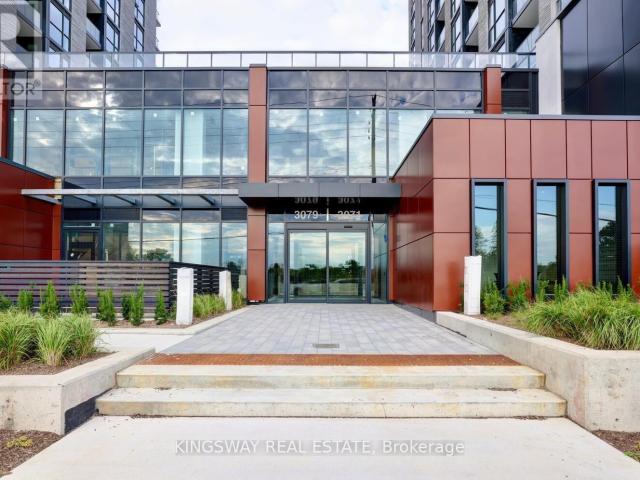
apartment at 708 3071 TRAFALGAR ROAD, Oakville, Ontario, L6H8C6
View photo
Apartment · for rent
$ 2,300
New
apartment at 708 3071 TRAFALGAR ROAD, Oakville, Ontario, L6H8C6
Glenorchy
· 65 sq.ft · 1 Bedroom · Apartment
· Terrace · Balcony · Security
Glenorchy · 65 sq.ft · 1 Bedroom · Apartment · Terrace · Balcony · Security
Luxury 1+1 Corner Unit in North Oak Tower! Built by award-winning Builder Minto! Located at Dundas St E/Trafalgar Rd, in growing Oakville’s uptown core! Gorgeous 1 bedroom + den unit with upgraded bathroom, den can be used as a 2nd Bedroom or office. Beautiful South & west view, 635sf+40sf (balcony), open- concept layout. Lots of natural light, laminate/ ceramic floorings thru out, 9ft. ceilings, Floor to ceiling windows, modern kitchen featuring quartz countertops, stylish backsplash. Excellent location near the GO station, public transit, new Oakville hospital. Easy access to highways (407, 403, 401 and the QEW), Sheridan college. Steps to parks, schools, Walmart, Canadian Tire, Longo’s, Loblaws Superstore,Banks, plaza/shops/restaurants/starbucks. Building features a 24-hour concierge and smart home technology. Co-working and social lounges, state-of-the-art fitness center, yoga studio, games room, bike washing station, and an expansive roof top terrace with BBQ areas. (id:18653)
$ 2,300
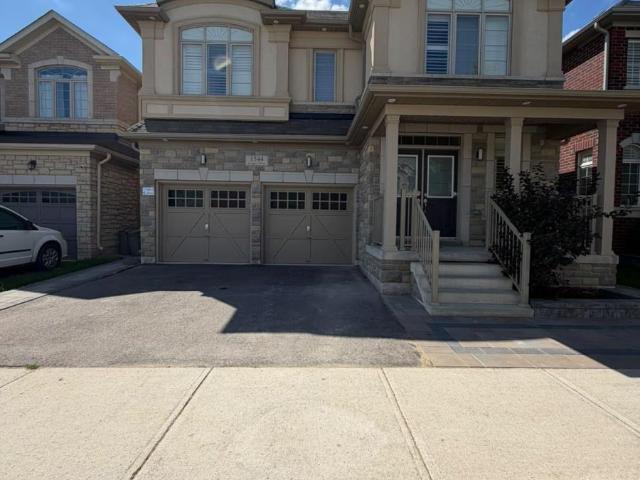
apartment at 1544 LEGER WAY, Milton, Ontario, L9E1H4
View photo
Apartment · for rent
$ 2,050
New
apartment at 1544 LEGER WAY, Milton, Ontario, L9E1H4
Glenorchy
· 32 sq.ft · 1 Bedroom · Apartment
· Garden · Parking · Equipped kitchen · Cellar
Glenorchy · 32 sq.ft · 1 Bedroom · Apartment · Garden · Parking · Equipped kitchen · Cellar
Welcome to this bright, beautifully finished and fully furnished legal two-bedroom basement apartment in Milton’s desirable Ford community. Registered with the Town of Milton as acompliant Additional Residential Unit, this move-in-ready suite is offered furnished as shown and features a private backyard entrance, an inviting open-concept living area and a modern white kitchen with stainless-steel appliances, including a dishwasher. The unit offers two comfortable bedrooms and two washrooms, including a private three-piece ensuite with a glass-enclosed shower. Additional features include large windows, pot lights, stylish flooring throughout, private stacked laundry, Dishwaher and one driveway parking space. Conveniently located close to schools, parks, shopping, public transit and major roadways. Tenant pays 40% of water, gas and electricity. (id:18653)
$ 2,050
apartment at 3255 HARASYM TRAIL, Oakville, Ontario, L6M5N6
View photo
Apartment · for rent
$ 4,700
New
apartment at 3255 HARASYM TRAIL, Oakville, Ontario, L6M5N6
Glenorchy
· 301 sq.ft · 1 Bedroom · Apartment
Glenorchy · 301 sq.ft · 1 Bedroom · Apartment
Experience executive living in this stunning 5-bedroom home in North Oakville, available for lease (main and upper level only). The bright, spacious layout features hardwood floors throughout, 10-foot main-floor ceilings, and 9-foot upper-level ceilings. A modern gourmet kitchen shines with quartz countertops, an oversized center island, and a large walk-in pantry. Work comfortably from the main-floor office, or relax in the primary suite complete with a walk-in closet and spa-like ensuite. Conveniently located minutes from top schools, parks, trails, shopping, Oakville Trafalgar Memorial Hospital, GO Transit, and major highways. (id:18653)
$ 4,700
For Lease 345 Wheat Boom Drive Unit# 713, Oakville, Ontario
View photo
Apartment · for rent
$ 2,300
New
For Lease 345 Wheat Boom Drive Unit# 713, Oakville, Ontario
Glenorchy
· 1 Bedroom · 1 Bath · Apartment
· Office room · Terrace · Parking
Glenorchy · 1 Bedroom · 1 Bath · Apartment · Office room · Terrace · Parking
Welcome to the oak village by minto! An exclusive development in oakville! This 1d-h model suite boasts the largest 1+1 floor plan in the building, offering 735 sq. Ft. Of elegant living space. One parking spot is included for your convenience. The expansive, multi-functional den seamlessly transforms into a second bedroom, home office, private retreat, or extended dining area, while the jack-and-jill bathroom enhances flow and functionality. Soaring 9-ft ceilings and a thoughtfully designed open-concept layout create an air of sophistication and spaciousness. Indulge in premium amenities, including commax safe home & security, an elegant party room, a rooftop terrace with bbqs, and a state-of-the-art fitness studio. Perfectly positioned with effortless access to highways 403 & 407, the go train, oakville hospital, top ranked schools, scenic parks, and upscale shopping destinations. A rare offering! Secure your private viewing today!
$ 2,300
For Lease 395 Dundas Street Unit# 437, Oakville, Ontario
View photo
Apartment · for rent
$ 2,400
New
For Lease 395 Dundas Street Unit# 437, Oakville, Ontario
Glenorchy
· 2 Bedrooms · 2 Baths · Apartment
· Terrace · Security · Parking
Glenorchy · 2 Bedrooms · 2 Baths · Apartment · Terrace · Security · Parking
Experience contemporary luxury in this brand-new 2-bedroom, 2-bathroom unit. Designed with modern living in mind, it features an open-concept layout filled with natural light, highlighted by a trevisano-designed kitchen with sleek quartz countertops, soft-close cabinets, and premium energy-efficient stainless steel appliances. The primary bedroom offers a spacious closet and a private ensuite for your ultimate comfort. With large windows, this 9-ft ceiling unit feels bright and airy throughout. The living space flows effortlessly onto a large terrace, perfect for hosting guests or relaxing in style. Building amenities include a party room, games room, and access to an outdoor terrace featuring barbecues and seating areas. Benefit from 24-hour concierge service and a smart access system with keyless entry for enhanced security and convenience. Includes 1 parking spot and 1 locker. Conveniently located just minutes from highways 407 and 403
$ 2,400
apartment at 3072 EBERLY WOODS DRIVE, Oakville, Ontario, L6M0T5
View photo
Apartment · for rent
$ 3,400
New
apartment at 3072 EBERLY WOODS DRIVE, Oakville, Ontario, L6M0T5
Glenorchy
· 280 sq.ft · 1 Bedroom · Apartment
· Balcony
Glenorchy · 280 sq.ft · 1 Bedroom · Apartment · Balcony
Welcome to this beautiful three-storey freehold corner townhouse for lease in the Preserve community! Offering over 2,000 sq. ft. of living space, this bright and spacious home features 3 bedrooms, 2 full bathrooms, and 2 powder rooms. Highlights include hardwood flooring throughout all three levels, 9-foot ceilings, and brand-new pot lights. The open-concept kitchen features granite countertops and stainless steel appliances, while the inviting living room opens onto a large balcony overlooking a quiet street. The primary bedroom also features a private balcony, perfect for enjoying fresh air or morning coffee. Conveniently located close to top-rated schools, parks, shopping, highways, and everyday amenities. An excellent rental opportunity and a must-see! (id:18653)
$ 3,400
apartment at 238 102 GROVEWOOD COMMON CIRCLE, Oakville, Ontario, L6H0X2
View photo
Apartment · for rent
$ 2,300
New
apartment at 238 102 GROVEWOOD COMMON CIRCLE, Oakville, Ontario, L6H0X2
Glenorchy
· 140 sq.ft · 1 Bedroom · Apartment
· Office room · Parking
Glenorchy · 140 sq.ft · 1 Bedroom · Apartment · Office room · Parking
Nicely upgraded 1-bedroom + Den apartment offers modern living in one of the Oakville’s most desirable areas. Recently painted, shows like brand new, One Bedroom Plus Den Condo with One underground Parking and One locker is immediately available for rent. In A Premium Location surrounded by multimillion dollar homes, parks, trails and top class amenities. The open-concept layout seamlessly connects the living and dining areas, creating an inviting space for entertaining or relaxation. This Spacious & Bright Condo Is Upgraded With Zebra Blinds, All Laminate, Floating Vanity In Bathroom, 7 Inch Trim, Wall Mount TV Hookup & 9 ft smooth Ceiling. The fully upgraded kitchen boasts sleek countertops, stainless steel appliances, and ample cabinetry, perfect for the home chef. The large bedroom features plenty of natural light and generous closet space, while the den provides the perfect setting for a home office, guest room, or hobby space. Ensuite Laundry with washer and dryer. Close To Ameni
$ 2,300

Get email alerts

Don't miss out: be the first to know about new properties

The alert was correctly created

On subscribing you accept the conditions of use and the privacy policy
Alert
Receive new ads in your inbox
Save this search
Receive alerts for new listings

We'll send you an email when we have new properties for: "Apartments to rent in Glenorchy"

The alert was correctly created

Get email alerts and be the first to see new listings
Required field
On subscribing I accept the terms of the privacy policy
Perfect! You'll soon start receiving new listings via email
Alert
Receive an email when we have new ads for Apartments to rent in Glenorchy
Save this search
Filters

Bedrooms

Area (sq.ft)

sq.ft
sq.ft

Price ($ per month)

$
$

Filter by property type

Bathrooms

Clear all filters
Receive notifications when new entries are published.