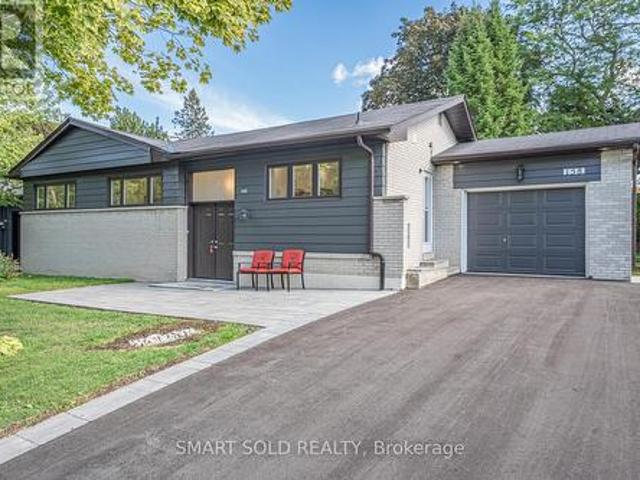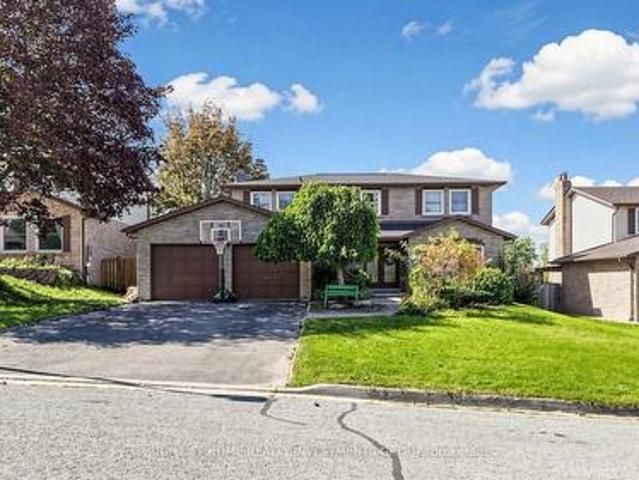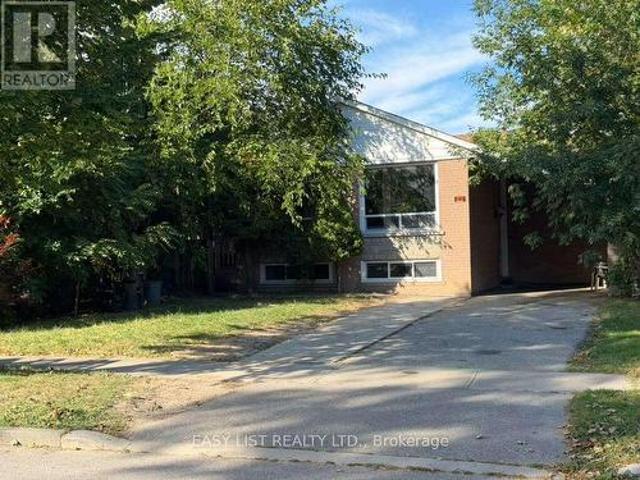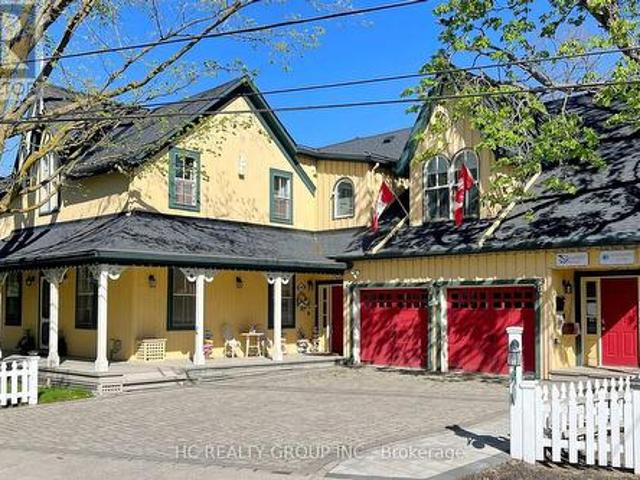
8,082 properties for sale in Glenway

18 Elma Street, Toronto, ON, M8V 1X8 house for sale | Listing ID W13659 | Royal LePage
View photo
House · for sale
$ 999,999
New
18 Elma Street, Toronto, ON, M8V 1X8 house for sale | Listing ID W13659 | Royal LePage
Glenway
· House
· Parking
Glenway · House · Parking
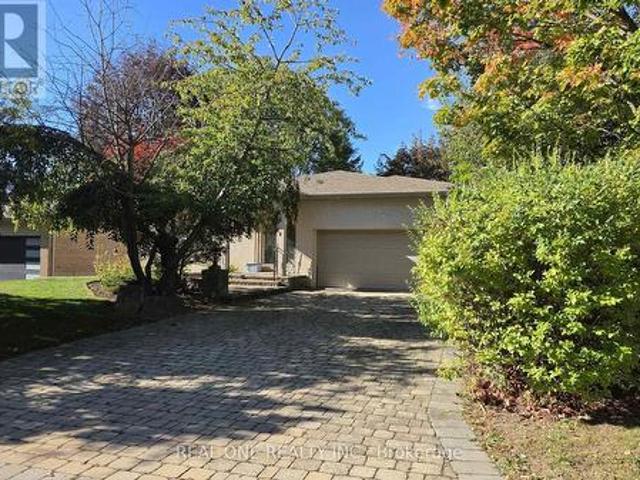
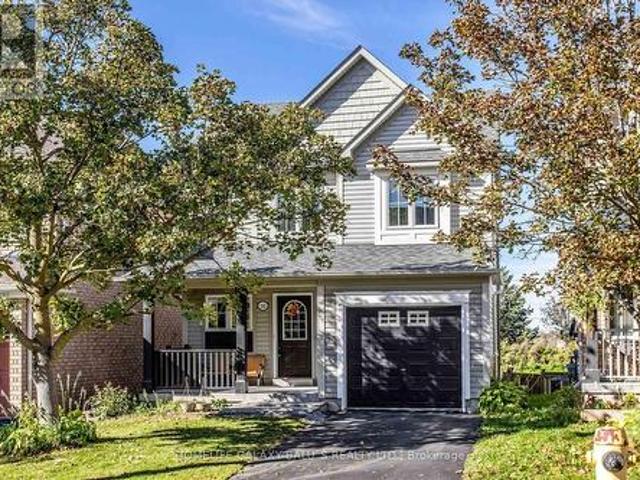
Outstanding location meets endless potential! First time on the market since 1975, this solid all-brick 3-bedroom, 2-bathroom family home has been lovingly maintained by the same owner for 50 years. Ideally situated just 20 minutes from Downtown Toronto, you get an unbeatable commute paired with a quiet, family-friendly neighbourhood. The house is in great condition and move-in ready, while offering a fantastic canvas to customize and make your own. Features include a practical layout, private parking, and a small detached garage-a rare find so close to the city core. An incredible opportunity for families looking to plant roots or buyers seeking a quality home with exceptional upside in a prime location. (Id: 27)
$ 999,999
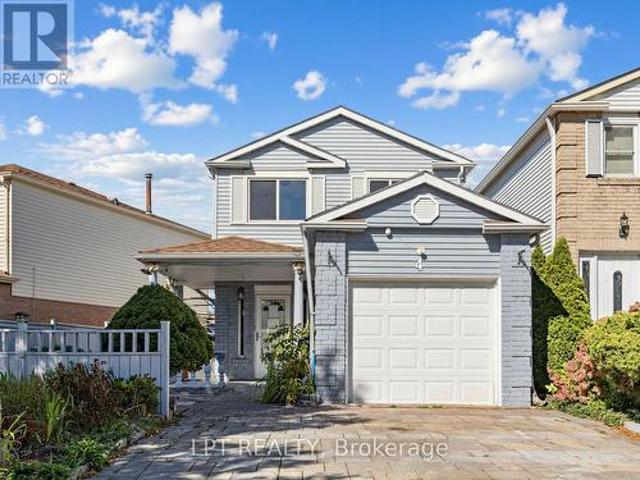
4 Action Drive, Brampton, ON, L7A 4X8 house for sale | Listing ID W13656 | Royal LePage
View photo
House · for sale
$ 1,350,000
New
4 Action Drive, Brampton, ON, L7A 4X8 house for sale | Listing ID W13656 | Royal LePage
Glenway
· House
· Garden · Parking · Deck · Cellar
Glenway · House · Garden · Parking · Deck · Cellar
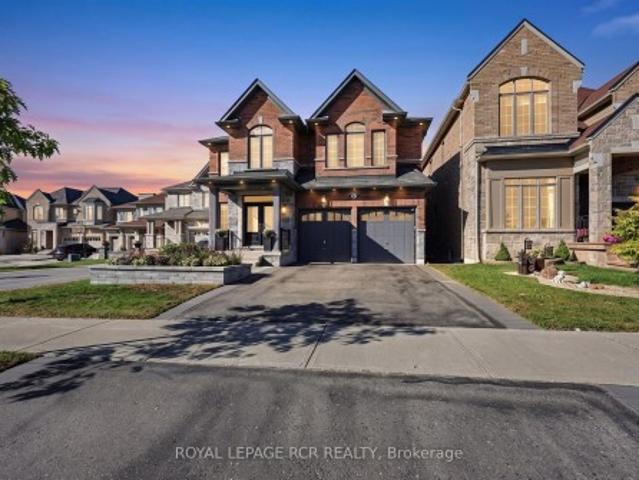
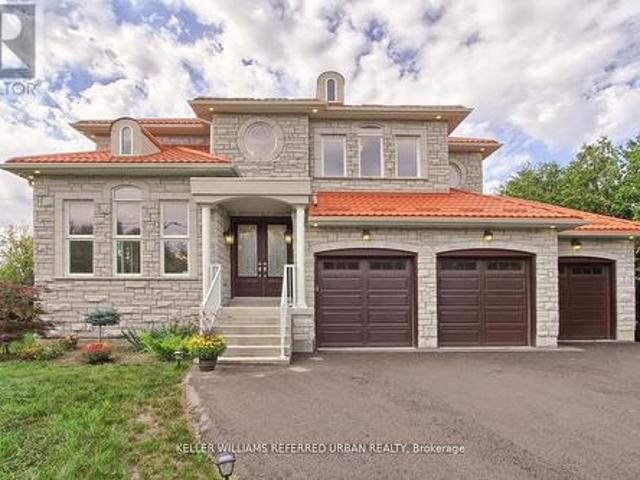
Great location in Brampton, Luxurious 5+2 bedroom with Finished Basement, Stone and Brick Elevation, double car garage, and premium ravine lot Stamp conc. The fully functional layout includes a gourmet kitchen with center island, separate living and family rooms with the family room, main floor office/library, Every bedroom comes with an attached washroom. Quality finishes such as the oak staircase, upgraded lighting fixtures, interior & exterior pot lights, 9 ft main floor ceiling, wooden deck in the backyard. Owned and maintained very well maintained. Close to all amenities. (Id: 27)
$ 1,350,000
1048 Barton Way, Innisfil, ON, L9S 0N5 house for sale | Listing ID N13655 | Royal LePage
View photo
House · for sale
$ 879,000
New
1048 Barton Way, Innisfil, ON, L9S 0N5 house for sale | Listing ID N13655 | Royal LePage
Glenway
· House
· Office room
Glenway · House · Office room
Beautifully maintained, freshly painted and perfectly suited for modern family living, this impressive 4-bedroom, 3-bathroom home is nestled in a welcoming, family-friendly neighbourhood just steps from the newly built Sleeping Lions Park. From the moment you step inside, you'll appreciate the bright, spacious layout, 9' ceilings, pot lights and abundant natural light throughout. The open-concept main floor offers an ideal setting for both everyday family life and entertaining, with a generous living and dining area anchored by a beautiful kitchen featuring granite countertops, extended upper cabinetry, a large centre island and walk-in pantry. Upstairs, the spacious primary bedroom offers a peaceful, bright space with a luxurious 5-piece ensuite, complete with double sinks, a freestanding soaker tub and a framed glass shower. Three additional well-sized bedrooms provide plenty of space for family, guests or a home office. A large and bright second-floor laundry room adds exceptional c
$ 879,000
46 Bowerbank Drive, Toronto, ON, M2M 1Z8 house for sale | Listing ID C13655 | Royal LePage
View photo
House · for sale
$ 900,000
New
46 Bowerbank Drive, Toronto, ON, M2M 1Z8 house for sale | Listing ID C13655 | Royal LePage
Glenway
· House
· Parking
Glenway · House · Parking
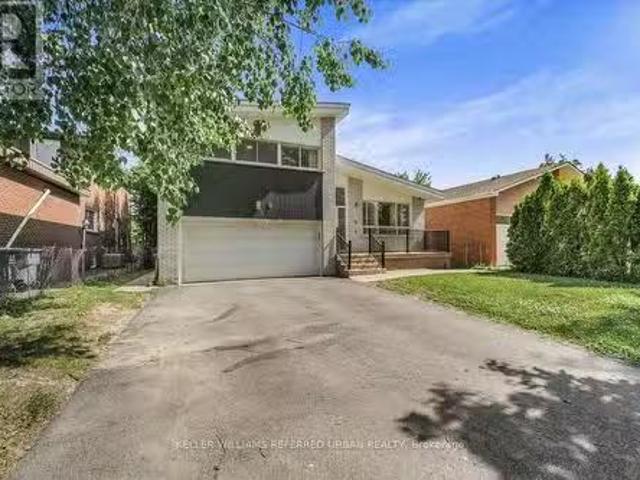
Location, location, location! This spacious and inviting family home is perfectly situated on a quiet crescent backing onto a school that feels just like a park. It's only steps from Yonge Street, the subway, shopping, dining, and more. Sitting on a premium 50x121 ft lot with no sidewalk, it offers extra privacy and parking. This beautifully renovated 4-level side split bungalow features a shortcut walkway for a quick 5-minute stroll to Finch Subway Station, TTC transit, and Yonge Street. Enjoy the best of both worlds with convenient urban access and a peaceful, cozy, country-like neighborhood feel. The home boasts brand new stainless steel appliances, a new furnace, air conditioner, hot water heater (rented), and a new garage door with an updated driveway. The Newtonbrook Park, with scenic hiking and biking trails just minutes away. Key features include two separate entrances, two kitchens. Perfect for multi-generational living. The open-concept main floor offers a large living and di
$ 900,000
51 Moorcrest Drive, Aurora, ON, L4G 6C6 house for sale | Listing ID N13654 | Royal LePage
View photo
House · for sale
$ 1,035,150
51 Moorcrest Drive, Aurora, ON, L4G 6C6 house for sale | Listing ID N13654 | Royal LePage
Glenway
· House
· Parking
Glenway · House · Parking
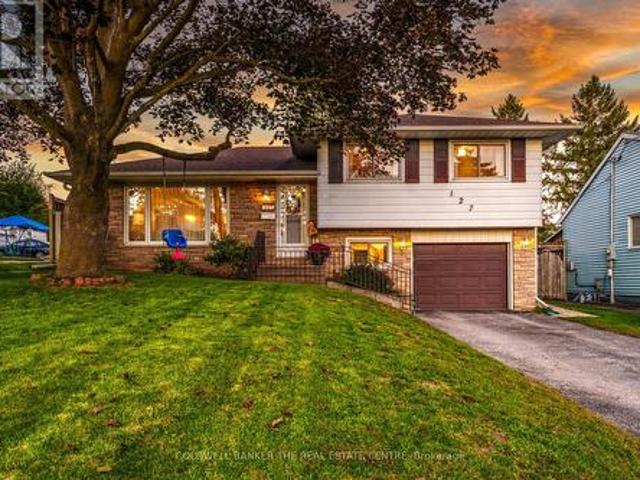
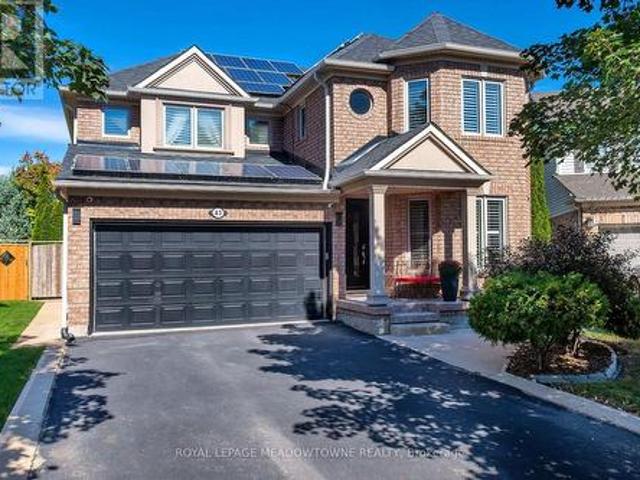
Two story detached home with double car parking garage in high demand area. As is condition (id: 27)
$ 1,035,150
59 Coxworth Crescent, Toronto, ON, M1B 1E2 house for sale | Listing ID E13655 | Royal LePage
View photo
House · for sale
$ 799,900
New
59 Coxworth Crescent, Toronto, ON, M1B 1E2 house for sale | Listing ID E13655 | Royal LePage
Glenway
· House
· Garden · Office room · Parking · Cellar
Glenway · House · Garden · Office room · Parking · Cellar
Diamond in the rough with tremendous upside, rare opportunity to unlock incredible value in one of the most sought after quiet communities to live in Scarborough, Priced to reward the visionary buyer and turn potential into profits! This 4 bedroom semi-detached home needs some TLC, but for the savvy buyer, that's exactly where the opportunity lies. Bring your vision, renovate to your taste, and unlock the true potential of this property. A fantastic chance to create your dream home while building substantial equity! Finished basement offers an additional bedroom, office, separate side entrance, and the potential to create an in-law suite or rental space. Live comfortably upstairs while the basement could provide an opportunity for additional income, extended family living or private space for the guests. Huge private backyard for outdoor recreation and entertainment. 3 parking's on the driveway with a potential of 4th parking as well. Conveniently located near Sheppard & Neilson Rd in
$ 799,900
20 Warman Street, New Tecumseth, ON, L9R 0B9 house for sale | Listing ID N13655 | Royal LePage
View photo
House · for sale
$ 979,999
New
20 Warman Street, New Tecumseth, ON, L9R 0B9 house for sale | Listing ID N13655 | Royal LePage
Glenway
· House
· Cellar
Glenway · House · Cellar
Welcome to this beautifully maintained detached home in Alliston, offering approx 3800sqft oftotal living space-perfect for growing families or multi-generational living. This bright &spacious home featuring an open concept floor plan with hardwood floors throughout on main. This home features 4 spacious bedrooms + 2 additional bedrooms in the basement with a fullkitchen and 4 bathrooms. The home provides exceptional space and flexibility for today'slifestyle. The fully finished basement is a true highlight of the home-featuring a modernfireplace that creates a warm and inviting atmosphere, perfect for entertaining, relaxing, orcreating a private retreat. With additional bedrooms and ample space, the basement offersexcellent potential for extended family living or future income opportunities with kitchenplumbing already roughed in. The main level offers a functional layout with spacious principalrooms, along with recent updates including a stylish new kitchen backsplash and freshly pai
$ 979,999
3016 Cole Road, East Gwillimbury, ON, L0G 1R0 house for sale | Listing ID N13652 | Royal LePage
View photo
House · for sale
$ 1,790,000
3016 Cole Road, East Gwillimbury, ON, L0G 1R0 house for sale | Listing ID N13652 | Royal LePage
Glenway
· House
· Parking
Glenway · House · Parking
Approximately 22 acres on Cole Rd, set up for horses, hobby farming, or anyone who needs room for equipment. The renovated 3-bedroom home has a stone exterior, a wrap-around covered porch, an eat-in kitchen sized for family meals, and a large family room. A 3-season sunroom off the main living area looks out over the pond. A quiet spot in the mornings and again at the end of the day. The barn measures 50 x 24 ft with a full 50 x 24 ft mezzanine above, and includes 4 stalls, a heated tack room, and a hayloft. Six paddocks are already fenced. Two detached outbuildings serve the rest of the property: a 44 x 27 ft main garage with three oversized doors and workshop space, and a 35 x 25 ft rear garage/shop, also with three doors. Both suit contractors, landscapers, or anyone running a business from home. Two dog kennels round out the outbuildings. Dual driveways make trailer and equipment access straightforward and give guests somewhere to park. The land is largely usable and well landscape
$ 1,790,000
14 Magnolia Lane, Barrie, ON, L9J 0N9 townhouse for sale | Listing ID S13655 | Royal LePage
View photo
Townhouse · for sale
$ 575,000
New
14 Magnolia Lane, Barrie, ON, L9J 0N9 townhouse for sale | Listing ID S13655 | Royal LePage
Glenway
· Townhouse
Glenway · Townhouse
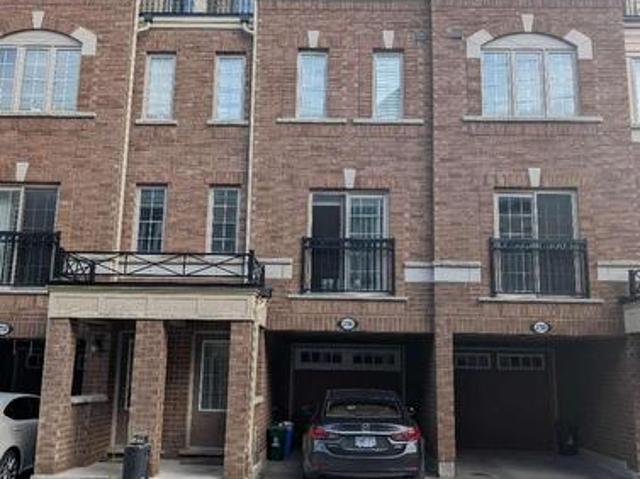
Welcome to 14 Magnolia Lane, Barrie! This beautiful three-year-old urban townhouse is located in a great neighborhood, close to shopping, restaurants, schools, parks, and other amenities. The home features a bright, open-concept layout with large windows that bring in plenty of natural light. The modern kitchen offers stainless steel appliances and ample space for cooking and entertaining. A great opportunity to enjoy comfortable and stylish living in a convenient location. (Id: 27)
$ 575,000
44 Crittenden Drive, Georgina, ON, L4P 4E4 house for sale | Listing ID N13654 | Royal LePage
View photo
House · for sale
$ 699,999
44 Crittenden Drive, Georgina, ON, L4P 4E4 house for sale | Listing ID N13654 | Royal LePage
Glenway
· House
· Deck
Glenway · House · Deck
Welcome to 44 Crittenden-a sun-drenched end-unit townhouse offering exceptional space, versatility, and lifestyle in the heart of Keswick, Georgina! As a rarely-available and coveted end unit, this home enjoys extra windows throughout, flooding the living space with an abundance of bright, natural light. Featuring 3 generous bedrooms, a Primary Ensuite included in the 3 total bathrooms, the whole house is thoughtful designed for both daily living and effortless entertaining. A stand-out feature is the rare, bonus 2nd-floor office-a bright, dedicated workspace that can easily be converted into a 4th bedroom to suit your growing family's needs. The front foyer welcomes you to ample space and a large closet for all your weather-wear. The main also level features living room, dining area, breakfast area, and an inviting kitchen with sliding glass doors opening directly onto an elevated deck. Take the deck stairs down to a fully fenced backyard-an open landscape canvas just waiting for your
$ 699,999
8470 Nottawasaga River Road, Adjala Tosorontio, ON, L0G 1L0 house for sale | Listing ID N13655 | Royal LePage
View photo
House · for sale
$ 650,000
New
8470 Nottawasaga River Road, Adjala Tosorontio, ON, L0G 1L0 house for sale | Listing ID N13655 | Royal LePage
Glenway
· House
· Air conditioning
Glenway · House · Air conditioning
Beautiful 3 Bedroom 2 Bath Bungalow Home nestled on the Nottawasaga River, provides an amazing oasis for peaceful living, with an abundance of amazing wildlife! This Home is perfect to Live in year round or as a summer home. Direct access to the River! This Charming Bungalow, features 3 bedrooms, 2 bathrooms and laundry room. This Home is equipped with Wood burning Stove, Electric Heat and window A/C. Roof was done 2 years ago. This property is direct access to the Nottawasaga River and approximate Lot size of 145x350. This is a dead end small street with shared access road. Garbage and recycling are picked up on the street. You will be surrounded by trees, birds, bunnies and nature. Street is supplied with Fibre Optic internet. Part of the home needs to be finished, and perfect for a Do it Yourself person. Perfect location, 50 minutes to Toronto, 30 minutes to Orangeville, 10 minute to Alliston. And No Traffic! If you value serene, peaceful Country Living on the Water, this is the Hom
$ 650,000
1 100 Redpath Avenue, Toronto, ON, M4S 2J7 townhouse for sale | Listing ID C13655 | Royal LePage
View photo
Townhouse · for sale
$ 788,000
New
1 100 Redpath Avenue, Toronto, ON, M4S 2J7 townhouse for sale | Listing ID C13655 | Royal LePage
Glenway
· Townhouse
· Parking
Glenway · Townhouse · Parking
Exceptional Value at the Premium Location in the Heart of Midtown Toronto! Nestled in one of Toronto's most sought-after neighbourhoods (Mount Pleasant West). Beautiful Bright 2 Storey Corner Unit In Lillipath Lanes. 2 Bdrm, 2 Bath Townhome Is In Move In Condition & Has 2 Owned Parking Spots. Extra Parking Can Be Rented Out. Reno'd Kitchen S/S/ App. Quartz Counter, & B/Fast Bar. Just a short walk to the best of Yonge/Eglinton: cafes, bars, restaurants, pharmacies, fitness studios, boutiques, movie theatre and the Yonge Eglinton Centre, the soon-to-be-operating LRT just around the corner. (Id: 27)
$ 788,000
36 West Coast Trail, King, ON, L7B 0A4 house for sale | Listing ID N13653 | Royal LePage
View photo
House · for sale
$ 1,999,900
36 West Coast Trail, King, ON, L7B 0A4 house for sale | Listing ID N13653 | Royal LePage
Glenway
· House
· Office room · Parking · Cellar
Glenway · House · Office room · Parking · Cellar
An Exceptional Residence In Prestigious Nobleton! This Magnificent Estate Offers Approximately 4510 Sq. Ft. Of Luxurious Living [As Per Floor Plan] & Is Perfectly Positioned On A Quiet, Upscale Street. 5 Primary Bedrooms With Own 5 Ensuites In 2nd Floor. Featuring A Rare 3-Car Garage, This Home Showcases Timeless Design, Superior Craftsmanship, And Refined Elegance Throughout. Soaring 10 Ft Ceilings In Main Floor & 9 Ft In Second Floor & Basement. Porcelain Flooring & 7 Inches Wide Hand Scraped Engineered Hardwood Floors Throughout. The Second Floor Boasts Five Expansive Master Bedrooms, Each With Its Own Full Ensuite And Large Walk-In Closet, Offering Unparalleled Comfort And Privacy. The Main Level Features A Custom-Designed Home Office And A Grand, Open-Concept Layout Ideal For Both Everyday Living And Sophisticated Entertaining. At The Heart Of The Home Is A Bespoke Chef's Kitchen With Premium Finishes, Highlighted By A Wolf Gas Range And Sub-Zero Refrigerator, Creating A True Culi
$ 1,999,900
16 2710 William Jackson Drive E, Pickering, ON, L1X 0E6 townhouse for sale | Listing ID E13655 | Royal LePage
View photo
Townhouse · for sale
$ 549,900
New
16 2710 William Jackson Drive E, Pickering, ON, L1X 0E6 townhouse for sale | Listing ID E13655 | Royal LePage
Glenway
· Townhouse
Glenway · Townhouse
A fantastic start in Seaton/Duffins Heights! This 2019-built residential condominium offers a functional 2-storey layout with 3 bedrooms and 2 bathrooms makes it perfect for the buyers who want a modern community feel with everyday convenience. Enjoy nearby outdoor spaces like William Jackson Village Green and the Duffin Heights Forest and River Trail, plus easy access to local schools and transit. Move into a neighbourhood designed for a connected, active lifestyle. (Id: 27)
$ 549,900
10461 Woodbine Avenue, Markham, ON, L6C 0K4 house for sale | Listing ID N13652 | Royal LePage
View photo
House · for sale
$ 1,088,800
10461 Woodbine Avenue, Markham, ON, L6C 0K4 house for sale | Listing ID N13652 | Royal LePage
Glenway
· House
· Air conditioning
Glenway · House · Air conditioning
Great Value! Elegant Design Upscale Freehold Townhome at the convenient High-demanded Prestigious Cathedraltown Markham at Woodbine & Major Mack/Elgin Mills! Adjacent to Richmond Hill/Hwy 404. This Bright and Optimal Layout 2 Storey Townhome Features 9 Ft Ceiling & Crown Moulding on Main, Brazilian Jatoba Harwood Floor Throughout, Skylight, Upgraded Custom Built Kitchen Backsplash with Custom Design Tall Kitchen Cabinets with Slick Smooth Handles, Granite Countertop with Extended Breakfast Bar & Undermount Sink, High End Gourmet Chef Bertazzoni Brand Gas Stove from Italy, European 900 cfm S/S Range Hood, Easy Slide Storage Racks inside Cabinets, Water Purifier: Upgraded Laundry Room on Second Floor with Bosch Dryer & Samsung Washer (2020); All Bathrooms are Upgraded with Granite Vanity Tops, Undermount Sinks & Mirror Medicine Cabinets; Central AC, Central Vac, Central Soft Water System and Humidifier; Roof 2021 with Upgraded Attic Insulation of 16' and R/V50; Number Lock Entrance (2020
$ 1,088,800
231 Carrville Road, Richmond Hill, ON, L4C 6E4 house for sale | Listing ID N13652 | Royal LePage
View photo
House · for sale
$ 8,800,000
231 Carrville Road, Richmond Hill, ON, L4C 6E4 house for sale | Listing ID N13652 | Royal LePage
Glenway
· House
Glenway · House
Strategically positioned as part of a three-property land assembly, this property is offeredexclusively with 211 & 225 Carrville Road as part of a proposed 19-unit freehold townhousedevelopment. The sale is conditional upon the Seller obtaining site plan approval. Significantplanning and due diligence work has already been completed, including planning, traffic, engineering and supporting technical studies required throughout the approval process. Supporting reports and documentation are available upon request. The existing detacheddwelling provides valuable holding potential while approvals are finalized. A rare opportunityto acquire a well-advanced development site in one of Richmond Hill's most desirable growthcorridors. Please note: One of the Listing Salespersons has an ownership interest in theproperty. (Id: 27)
$ 8,800,000
56 Sutter Avenue, Brampton, ON, L6Z 1G7 house for sale | Listing ID W13655 | Royal LePage
View photo
House · for sale
$ 799,900
New
56 Sutter Avenue, Brampton, ON, L6Z 1G7 house for sale | Listing ID W13655 | Royal LePage
Glenway
· House
· Garden · Fireplace · Swimming pool · Deck · Parking
Glenway · House · Garden · Fireplace · Swimming pool · Deck · Parking
Welcome to this beautifully updated 4-level backsplit nestled on a premium ravine lot in one of Brampton's most desirable family-friendly neighbourhoods! This spacious home features a double-car garage, a modern renovated kitchen, stylishly updated bathrooms, and a large family room with a cozy fireplace and walk-out to a private deck overlooking the serene ravine. Unwind in your relaxing Jacuzzi surrounded by nature and enjoy the peace and privacy of your own backyard retreat. Ideally located within walking distance to Sandalwood Park, Camden Park, the Sandalwood Park outdoor skating rink, Paul Palleshi Recreation Centre, Bike the Creek Event at your backyard, and tennis courts, Etobicoke Creek Trail, Jim Archdekin Recreation Centre, schools, supermarkets, LCO, restaurants, and countless everyday amenities. A perfect blend of comfort, nature, and convenience. Where comfort meets character! (Id: 27)
$ 799,900
785 Lansdowne Avenue, Toronto, ON, M6H 3Z1 house for sale | Listing ID W13655 | Royal LePage
View photo
House · for sale
$ 1,149,000
New
785 Lansdowne Avenue, Toronto, ON, M6H 3Z1 house for sale | Listing ID W13655 | Royal LePage
Glenway
· House
· Parking
Glenway · House · Parking
Exceptional investment or multi-generational living opportunity in Toronto's vibrant west-end! This well-maintained 2-storey semi-detached home features 3 self-contained units, each with its own kitchen and washroom, offering excellent flexibility for homeowners and investors alike. Spacious and functional layout with strong rental income potential. Rare 2-car rear parking adds convenience and value. Ideally located in a highly sought-after neighbourhood, just minutes to Lansdowne Station on TTC Line 2, providing quick access to Downtown Toronto. Close to Dufferin Mall, grocery stores, restaurants, cafés, parks, schools, and everyday amenities. Enjoy easy access to the vibrant communities of Bloordale Village and the Junction Triangle, offering a dynamic urban lifestyle with excellent transit connectivity. A fantastic opportunity to live in one unit and rent the others, or add a turnkey income-producing property to your portfolio. (Id: 27)
$ 1,149,000
257 Harding Park Street, Newmarket, ON, L3Y 0E1 house for sale | Listing ID N13648 | Royal LePage
View photo
House · for sale
$ 819,900
257 Harding Park Street, Newmarket, ON, L3Y 0E1 house for sale | Listing ID N13648 | Royal LePage
Glenway
· House
· Garden
Glenway · House · Garden
Motivated Seller-Your Home Hunting Ends Here! Welcome to this meticulously maintained, sun-filled freehold townhouse that is move-in ready. The ground floor features an extra bedroom with a 3-piece ensuite, making it perfect for multi-generational living or a private guest room. The second floor boasts a bright open-concept layout with 9-foot ceilings, a full kitchen, and a spacious balcony-perfect for entertaining guests or creating your own home oasis. Located in a proud, friendly, and family-oriented neighbourhood, this home is just steps away from top amenities, including Upper Canada Mall, VIVA Terminal, Newmarket GO Station, Costco Business Centre, the local Recreation Centre, Southlake Hospital, and Hwy 404. Upgrades include fresh paint, a brand-new backyard lawn, beautifully refurbished steps, and refreshed interlocking landscaping in the front yard! (Id: 27)
$ 819,900
211 Carrville Road, Richmond Hill, ON, L4C 6E4 house for sale | Listing ID N13652 | Royal LePage
View photo
House · for sale
$ 8,800,000
211 Carrville Road, Richmond Hill, ON, L4C 6E4 house for sale | Listing ID N13652 | Royal LePage
Glenway
· House
Glenway · House
Exceptional land assembly opportunity forming part of a three-property development site inRichmond Hill. 211 Carrville Road offers approximately 65 feet of frontage and is being soldexclusively with 225 & 231 Carrville Road. Together, the properties are the subject of anadvanced rezoning application for a proposed 19-unit freehold townhouse development. The salewill be conditional upon the Seller obtaining site plan approval. Significant planning, traffic, engineering and supporting technical studies have already been completed, substantially advancing the entitlement process. Supporting documentation is available uponrequest. Existing detached dwelling provides additional underlying asset value while approvalsare finalized. An exceptional opportunity for developers, builders and investors in one ofRichmond Hill's most active redevelopment corridors. (Id: 27)
$ 8,800,000
20 Willoway Court, Whitchurch Stouffville, ON, L4A 1K7 house for sale | Listing ID N13653 | Royal LePage
View photo
House · for sale
$ 828,000
20 Willoway Court, Whitchurch Stouffville, ON, L4A 1K7 house for sale | Listing ID N13653 | Royal LePage
Glenway
· House
· Garden · Fireplace · Parking
Glenway · House · Garden · Fireplace · Parking
Welcome to 20 Willoway, a beautifully maintained freehold townhome in one of Stouffville's most sought-after family neighbourhoods. Offering 3 bedrooms, 3 bathrooms, parking for 3 vehicles and no sidewalk, this home combines style, functionality and everyday convenience. Step inside to a bright foyer featuring a double closet and convenient powder room. The open-concept main floor is designed for modern living, with a spacious kitchen offering an abundance of cabinetry and counter space overlooking the generous dining area. Sliding doors provide access to the impressive backyard while inside entry from the garage adds everyday practicality. The inviting family room is filled with natural light from oversized windows and is anchored by a cozy gas fireplace, offering plenty of space for both relaxing and entertaining. Upstairs, you'll find three generously sized bedrooms, including a spacious primary retreat complete with a walk-in closet and private 4-piece ensuite. Two additional bedro
$ 828,000
139 Bellini Avenue, Vaughan, ON, L4H 0R7 house for sale | Listing ID N13653 | Royal LePage
View photo
House · for sale
$ 1,099,999
139 Bellini Avenue, Vaughan, ON, L4H 0R7 house for sale | Listing ID N13653 | Royal LePage
Glenway
· House
· Garden
Glenway · House · Garden
Welcome To This Beautiful Stone & Brick Semi-Detached Home In The Highly Desirable Vellore Village Community! Featuring 3 Spacious Bedrooms And An Impressive List Of Upgrades, Including Hardwood Flooring Throughout The Main And Second Floors, Hardwood Stairs With Elegant Wrought Iron Pickets, And 9-Foot Ceilings On The Main Level. The Bright Kitchen And Dining Area Feature Large Porcelain Tiles, While The Spacious Primary Bedroom Offers A Walk-In Closet And 4-Piece Ensuite. Enjoy A Fully Landscaped Front And Rear Yard, Perfect For Relaxing And Entertaining. Ideally Located Close To Top-Rated Schools, Parks, Trails, Vaughan Mills, Highway 400, Shopping, Dining, And All The Amenities Vellore Village Has To Offer. (Id: 27)
$ 1,099,999
59 High Park Boulevard, Toronto, ON, M6R 1M9 house for sale | Listing ID W13503 | Royal LePage
View photo
House · for sale
$ 4,695,000
59 High Park Boulevard, Toronto, ON, M6R 1M9 house for sale | Listing ID W13503 | Royal LePage
Glenway
· House
· Swimming pool
Glenway · House · Swimming pool
A rare and versatile century home offering exceptional flexibility for both end users and investors. This impressive 3-storey residence offers over 5,000 sq. Ft. of living space, with 9 bedrooms and 7 bathrooms in the main house, plus a detached 1-bedroom pool house. Currently configured as 4 separate apartments plus the pool house, the property can also be easily converted back into one expansive single-family home by reopening access to the original main staircase. For buyers seeking income potential, the home may function as 4 or 5 apartments depending on configuration. The detached pool house can remain as its own self-contained unit, or it can be incorporated into the main floor apartment to create a larger 3-bedroom main-level suite, resulting in a total of 4 separate apartments. This makes the property ideal for multi-generational living, live-in owners seeking rental income, or investors looking for a flexible asset in a highly desirable location. The home combines timeless cha
$ 4,695,000
1000 Elgin Street, Newmarket, ON, L3Y 3C1 house for sale | Listing ID N13649 | Royal LePage
View photo
House · for sale
$ 888,000
1000 Elgin Street, Newmarket, ON, L3Y 3C1 house for sale | Listing ID N13649 | Royal LePage
Glenway
· House
· Cellar
Glenway · House · Cellar
Welcome to 1000 Elgin Street, Newmarket. A beautiful starter home or investment property with great rental potential set on a premium lot in a highly sought-after location. Nestled on an impressive 181-foot deep lot backing onto lush green space and a serene ravine, this charming property offers privacy, natural views, and the perfect backdrop for family living. Situated in a quiet, established neighborhood lined with mature trees, you'll appreciate the peaceful atmosphere and strong sense of community. Key Features: Expansive 181-foot deep lot with no rear neighbors. Walkout basement with rough-ins. Ideal for an in-law suite. Perfect for first-time buyers or growing families. Enjoy unmatched convenience just steps from parks, schools, plazas, and public transit. You're also minutes from Southlake Regional Health Centre, Highway 404, and the Newmarket GO Station for easy commuting. Within walking distance, you'll find a wide range of everyday amenities including shops, restaurants, ban
$ 888,000
8 Closs Square, Aurora, ON, L4G 5H7 house for sale | Listing ID N13648 | Royal LePage
View photo
House · for sale
$ 1,125,000
8 Closs Square, Aurora, ON, L4G 5H7 house for sale | Listing ID N13648 | Royal LePage
Glenway
· House
· Patio · Garden · Office room · Cellar
Glenway · House · Patio · Garden · Office room · Cellar
Stunning detached home nestled in the heart of highly sought-after Aurora Village! This beautifully maintained property boasts a bright, practical layout featuring 3 spacious bedrooms, 4 bathrooms, and ample storage perfectly tailored for comfortable family living. The fully finished basement maximizes your living space, offering exceptional versatility with an additional bedroom, a dedicated private study, and an expansive games room-ideal for a home office, guest suite, or family entertainment hub. Step outside to your private backyard retreat, complete with a large patio designed for summer relaxing and seamless outdoor entertaining. Enjoy unparalleled convenience located just minutes from top-rated schools, lush parks, premier shopping, and all essential amenities. A true turnkey gem-move in and enjoy! (Id: 27)
$ 1,125,000

Get email alerts

Don't miss out: be the first to know about new properties

The alert was correctly created

On subscribing you accept the conditions of use and the privacy policy
Alert
Receive new ads in your inbox
Save this search
Receive alerts for new listings

We'll send you an email when we have new properties for: "Properties for sale in Glenway"

The alert was correctly created

Get email alerts and be the first to see new listings
Required field
On subscribing I accept the terms of the privacy policy
Perfect! You'll soon start receiving new listings via email
Alert
Receive an email when we have new ads for Properties for sale in Glenway
Save this search
Filters

Bedrooms

Area (sq.ft)

sq.ft
sq.ft

Price

$
$

Filter by property type

Bathrooms

Clear all filters
Receive notifications when new entries are published.