1,097 properties for sale in Gonor

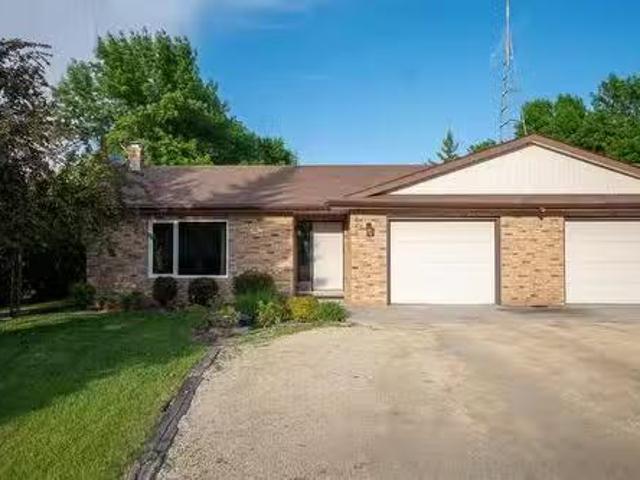
372 Notre Dame Ave, Winnipeg, MB, R3P 1P8 commercial for sal.
View photo
House · for sale
$ 99,900
372 Notre Dame Ave, Winnipeg, MB, R3P 1P8 commercial for sal.
Gonor
· House
Gonor · House
BUSINESS FOR SALE. Well-established grocery convenience store. Money maker with strong cash flow and attractive margins, primarily from grocery sales. Loyal customer base with consistent repeat business. Excellent growth potential Ideal opportunity for owner operator or investor seeking established business in growing neighborhood. CALL TODAY! Still available at ListedBuy!
$ 99,900
18 Harvest Lane, Winnipeg, MB, R2Y 0R4 house for sale Listi.
View photo
House · for sale
$ 349,900
$ 335/sq.ft
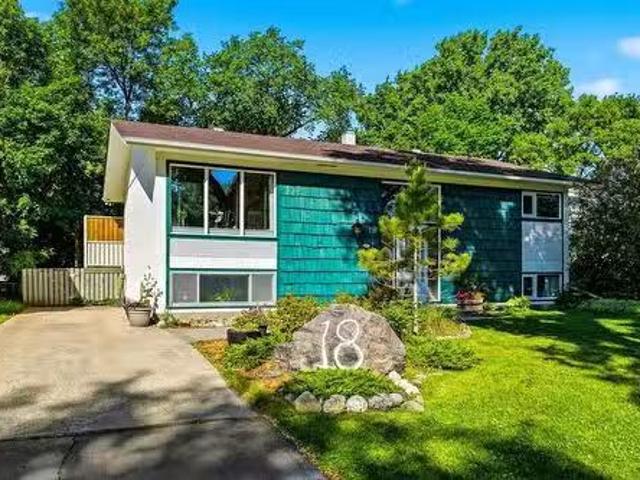
18 Harvest Lane, Winnipeg, MB, R2Y 0R4 house for sale Listi.
Gonor
· 1,044 sq.ft · 4 Bedrooms · 2 Baths · House
· Garden · Office room · Deck
Gonor · 1,044 sq.ft · 4 Bedrooms · 2 Baths · House · Garden · Office room · Deck
5HWinnipegOTP Wed. June 17. Location, lifestyle, and endless potential await at 18 Harvest Lane in the heart of Heritage Park. Tucked away on a quiet residential street, this 4-bed, 2-bath bi-level offers the opportunity to live in one of Winnipegs most convenient and family-oriented neighbourhoods. Enjoy being just minutes from top-rated schools, beautiful parks, community centres, shopping, restaurants, public transit, and all the everyday amenities that make Heritage Park such a sought-after place to call home. Inside, the functional layout provides plenty of space for growing families, home offices, or future updates to suit your style and needs. Large windows bring in natural light throughout, while the versatile floor plan offers flexibility for years to come. Step outside and discover the true standout feature of this property a beautifully landscaped backyard designed for relaxation and enjoyment. The large west-facing deck is the perfect place to entertain, fire up the BBQ, or
$ 349,900
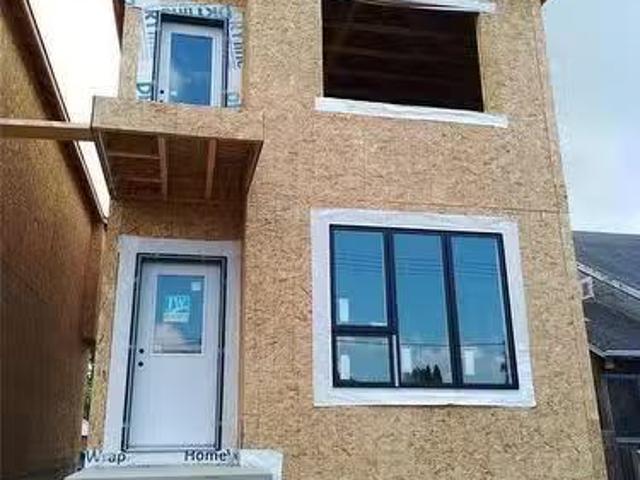
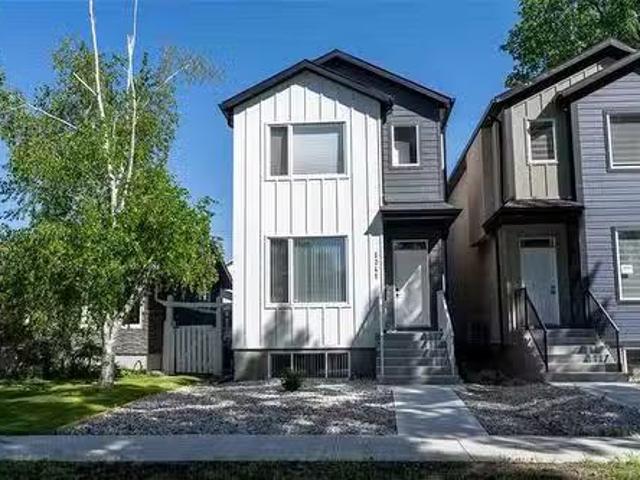
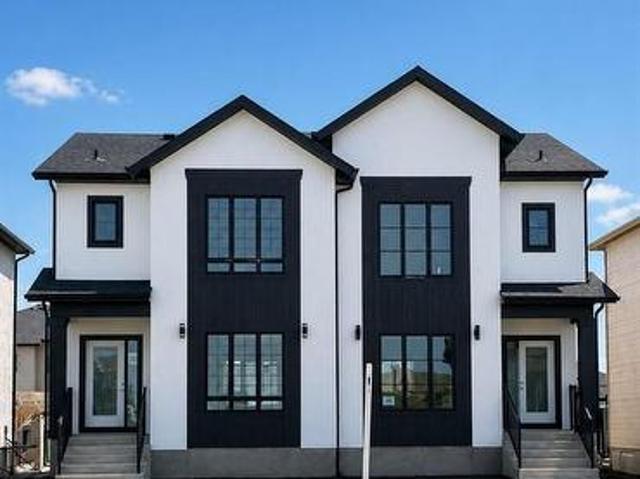
1/2 1161 Parker Avenue, Winnipeg, MB, R3T 0T8 house for sale.
View photo
House · for sale
$ 625,000
$ 436/sq.ft
1/2 1161 Parker Avenue, Winnipeg, MB, R3T 0T8 house for sale.
Gonor
· 1,432 sq.ft · 23 Bedrooms · 4 Baths · House
· Office room · Air conditioning · Cellar
Gonor · 1,432 sq.ft · 23 Bedrooms · 4 Baths · House · Office room · Air conditioning · Cellar
1JwWinnipegIntroducing 1161 12 Parker, a sophisticated brand-new duplex situated in the heart of Winnipegs highly desirable West Forth Garry neighbourhood. This modern two-storey residence features a meticulously designed primary home paired with a fully legal, self-contained secondary suite in the upper level, offering a premier opportunity for investors or homeowners seeking a mortgage helper. Enjoy upgraded features throughout! Each unit offers private entry and separate utilities. The main unit showcases a spacious layout with massive windows, a designer custom kitchen, quartz counters, LED lighting, and more. In the main and basement levels, discover 3 bedrooms, + office space, the suite includes a primary bedroom with walk-in closet and en-suite bath. The legal secondary suite is in the 2nd floor and impresses with its own modern kitchen, 2 bedrooms, 1 4pc bath, quartz counters, in-suite laundry, and comfortable living space. Price includes AC for both units, Quartz Counters,Tons
$ 625,000
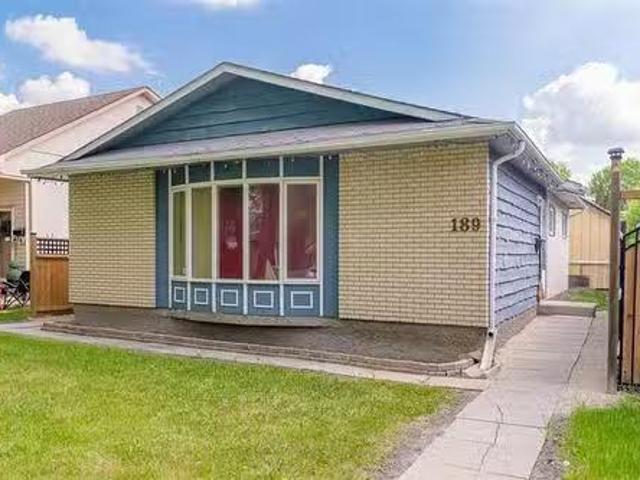
189 Beckinsale Bay, Winnipeg, MB, R2N 1Z6 house for sale Li.
View photo
House · for sale
$ 319,900
$ 309/sq.ft
189 Beckinsale Bay, Winnipeg, MB, R2N 1Z6 house for sale Li.
Gonor
· 1,033 sq.ft · 4 Bedrooms · 2 Baths · House
· Garden · Parking
Gonor · 1,033 sq.ft · 4 Bedrooms · 2 Baths · House · Garden · Parking
SS Now, Offers June 17th (eve) Fantastic Value & Opportunity, possibly the BEST DEAL in the Southend! Great solid bungalow located in beautiful location next to all amenities in desirable Meadowood area. Perfect floor plan, hwood floors, open concept layout featuring vaulted ceilings, large livingdining room combo w eat in kitchen, bright & spacious thru out with 3 nice sized bdrms, 4pce bath. Lower level fully finished with 2nd bath and plenty of space for all your needs. Outside you will find low maintenance yard and double garage. Attention investors, flippers,renovators or buyers needing to get in the area! The perfect home to build some sweat equity, add to sale portfolio, or easy flip. Home needs some TLC & updates thru out but has major potential. Priced well below backssment and ready to sell, absolutely worth the look - book your showings today! Still available at ListedBuy!
$ 319,900
Related searches
1041 Rosemount Ave, Winnipeg, MB, R3T 0V4 house for sale Li.
View photo
House · for sale
$ 639,900
$ 418/sq.ft
1041 Rosemount Ave, Winnipeg, MB, R3T 0V4 house for sale Li.
Gonor
· 1,528 sq.ft · 5 Bedrooms · 4 Baths · House
· Parking · Deck · Air conditioning
Gonor · 1,528 sq.ft · 5 Bedrooms · 4 Baths · House · Parking · Deck · Air conditioning
SS June 11 Offers within 24hrs. Thoughtfully designed West Fort Garry 2-storey home wa legal secondary suite, offering an exceptional opportunity for homeowners and investors alike. Ideally located at the dead end of the street, just minutes from the Rapid Transit corridor, UofM, schools, parks, walking paths+shopping. Quality construction features include a piled foundation, tri-pane Jeldwen wdws, HEF, HRV, AC, poured sidewalk, and rear decks to enjoy the warmer months. Plus, a RARELY found 21x21 DETACHED GARAGE! 2 sets of SS appliances are included. Both suites showcase modern kitchens wcustom soft-close cabinetry, quartz countertops, and under mount sinks. The main unit offers 1536sqft of bright, open-concept space, a powder room and ample storage. The lower level features 3 spacious bdms woversized wdws, including a lovely primary suite wWIC and 3pc ensuite. The legal upper-level secondary suite offers 778sqft of sun-filled living space w2 bdrms, making it ideal for extended family
$ 639,900
318 Woodlawn St, Winnipeg, MB, R3J 2J1 house for sale Listi.
View photo
House · for sale
$ 275,000
$ 340/sq.ft
318 Woodlawn St, Winnipeg, MB, R3J 2J1 house for sale Listi.
Gonor
· 807 sq.ft · 2 Bedrooms · 2 Baths · House
· Garden · Parking · Cellar
Gonor · 807 sq.ft · 2 Bedrooms · 2 Baths · House · Garden · Parking · Cellar
Home sold as is. allow 5 business days for offer acceptance. Corner lot bungalow with fenced yard and insulated double detached garage (20 x 23). A short walk takes you to Portage Ave. and Assiniboine Park, all amenities, public transportation and schools. The home is 816 sq. ft. and features a main level with living room, dining room, kitchen, 2 bedrooms and a 4 piece bath with jet tub. Most of the main floor has hard wood floors. The basement is unfinished but does have an unfinished 3 piece bathroom (sink, toilet and shower). All appliances are included in the asking price and possession can be quick. This is a fantastic area to raise your kids. All measurements (+-) jogs. Still available at ListedBuy!
$ 275,000
58 Rampart Bay, Winnipeg, MB, R3T 0N3 house for sale Listin.
View photo
House · for sale
$ 299,900
$ 293/sq.ft
58 Rampart Bay, Winnipeg, MB, R3T 0N3 house for sale Listin.
Gonor
· 1,023 sq.ft · 4 Bedrooms · 1 Bath · House
· Garden · Deck · Air conditioning · Parking · Cellar
Gonor · 1,023 sq.ft · 4 Bedrooms · 1 Bath · House · Garden · Deck · Air conditioning · Parking · Cellar
S.S Saturday. Open House Sat 12-1:30. Offers as received. Tastefully remodelled 4 bedroom 1 bathroom 2 storey with full basement and south facing backyard. Step inside to luxury vinyl plank seamlessly through the home (26) with picture window letting in an abundance of natural light. Formal dining room is open to the kitchen featuring new counter tops, repainted cabinets, all appliances included and back door leading to your 10x12 covered deck, 6 fenced backyard, parking for 2 and storage shed. Upstairs offers 3 spacious bedrooms with ample closet space with all new vinyl plank flooring and baseboards. Remodelled 4 pc main bathroom with deep soaker tub, acrylic tub surround and newer vanity. Partially finished basement with 4th bdrm, plenty of storage and rec room area. Additional features and upgrades: Newer shingles, pvc windows throughout, newer ac, maintenance free vinyl siding, aluminum soffit & fascia, all new interior paint & new baseboards throughout. Located across the street
$ 299,900
68 Stone Ridge Dr, Stonewall, MB, R0C 2Z0 house for sale Li.
View photo
House · for sale
$ 589,900
$ 370/sq.ft
68 Stone Ridge Dr, Stonewall, MB, R0C 2Z0 house for sale Li.
Gonor
· 1,593 sq.ft · 4 Bedrooms · 3 Baths · House
· Garden · Deck · Parking
Gonor · 1,593 sq.ft · 4 Bedrooms · 3 Baths · House · Garden · Deck · Parking
OTP as Received. Welcome to this well proportioned 1599 SF Stonewall Bungalow. Offering the perfect blend of comfort, style, & functionality. With 4BR, 3Bth,& a dbl garage, this beautiful home is designed for both everyday living & entertaining. Step inside to a spacious front foyer wsoaring ceilings & an inviting open-concept layout filled with natural light. The main floor features a bright & spacious living area, an open concept kitchen, with three generous bedrooms, including a large primary complete with a 4pc ensuite featuring a jetted tub & an impressive 6x6 walk-in closet. Large SF windows flood the living room with sunlight while showcasing the beautifully landscaped backyard. The fully finished lower level is an entertainer’s dream, featuring a custom wet bar, expansive rec room, games area, additional BR, & a 3pc bathroom perfect for hosting guests or enjoying a relaxing evening at home. Step outside to a large deck complete wprivacy walls and a gazebo, creating the ideal ou
$ 589,900
112 Southside Dr, Winnipeg, MB, R3X 2H3 house for sale List.
View photo
House · for sale
$ 629,900
$ 479/sq.ft
112 Southside Dr, Winnipeg, MB, R3X 2H3 house for sale List.
Gonor
· 1,313 sq.ft · 5 Bedrooms · 3 Baths · House
· Fireplace · Cellar
Gonor · 1,313 sq.ft · 5 Bedrooms · 3 Baths · House · Fireplace · Cellar
SS now,Offers anytime.Beautiful & bright family home in friendly neighbourhood Royalwood! This beautiful and bright raised bungalow offers 1,322 sq ft of comfortable living space with a total of 5 bedrooms and 3 full bathrooms. The main floor features a spacious living room with a cozy gas fireplace, a kitchen with elegant maple cabinetry, walk-in pantry, and a dining area perfect for family gatherings. Youll find 3 bedrooms upstairs, including a large primary bedroom with a private ensuite, plus two additional well-sized bedrooms and another full bath. The fully finished basement includes a massive recreation room, 2 more bedrooms, a full bathroom, and large windows that bring in tons of natural light. Located just steps from Bois-des-Esprits trail and parks — one of Winnipeg’s most loved natural areas.In a quiet, friendly neighbourhood! Still available at ListedBuy!
$ 629,900
804 Holly Ave, Winnipeg, MB, R3T 1W4 house for sale Listing.
View photo
House · for sale
$ 669,900
$ 312/sq.ft
804 Holly Ave, Winnipeg, MB, R3T 1W4 house for sale Listing.
Gonor
· 2,142 sq.ft · 4 Bedrooms · 2 Baths · House
· Office room · Balcony · Cellar
Gonor · 2,142 sq.ft · 4 Bedrooms · 2 Baths · House · Office room · Balcony · Cellar
SS June 10 Offers June 16 Stunning architecturally unique 2-storey home in sought-after EFG! Fantastic location siding onto South Drive+ backing onto green space, offering exceptional privacy on a lrg, maturely treed lot. Walking distance to schools, restaurants+Thermea! Step inside to a sun-drenched open-concept layout featuring soaring ceilings and a striking open-riser staircase wglass railings. Designed for entertaining, the modern kitchen boasts abundant light cabinetry, stone counters, gorgeous tile backsplash, corner pantry+breakfast bar that flows seamlessly into the dining area. The sunken FR was beautifully renod in 20 wcustom built-ins, stucco removal and a timeless stone-faced gas FP added 22. The spacious primary retreat is conveniently located on the main and features a WIC wdirect access to the 5pc bath. Upstairs offers 2 sizable bdrms plus a bright office wsouth-facing wdws overlooking Crescent Drive GC + access to a private balcony. The finished basement 24 includes a
$ 669,900
86 St Albans Rd, Winnipeg, MB, R3Y 1W8 house for sale Listi.
View photo
House · for sale
$ 649,900
$ 293/sq.ft
86 St Albans Rd, Winnipeg, MB, R3Y 1W8 house for sale Listi.
Gonor
· 2,217 sq.ft · 4 Bedrooms · 4 Baths · House
· Garden · Office room · Fireplace · Deck · Cellar
Gonor · 2,217 sq.ft · 4 Bedrooms · 4 Baths · House · Garden · Office room · Fireplace · Deck · Cellar
SS June 11, Offers June 18. If youve been searching for that perfect family home in Whyte Ridge, this could be it. Tucked away on a quiet bay, this beautifully cared-for 2-storey is the kind of home you walk into and immediately feel right at home. Youll love the soaring foyer ceilings, the warm flow between rooms and a layout that works well for family life: formal living and dining at the front, and a gorgeous eat-in kitchen with an oversized island, abundant cabinetry, and a corner pantry at the back. The family room, featuring a gas fireplace opens to a two-tiered deck wupdated aluminum railings and fenced 20 yard perfect to enjoy our beautiful summer evenings. Upstairs: three generous bdrms, a bright flex space and a primary suite with a WIC with organizers and a spa-like 4pc ensuite (corner shower + oversized jetted soaker tub). The fully finished basement has room for everything: home office, recreation room, 4th bdrm, workout space and a beautiful heated-tile 3pc bath. Recent u
$ 649,900
274 Barnes St, Winnipeg, MB, R3T 5X8 house for sale Listing.
View photo
House · for sale
$ 539,900
$ 371/sq.ft
274 Barnes St, Winnipeg, MB, R3T 5X8 house for sale Listing.
Gonor
· 1,453 sq.ft · 5 Bedrooms · 3 Baths · House
· Cellar
Gonor · 1,453 sq.ft · 5 Bedrooms · 3 Baths · House · Cellar
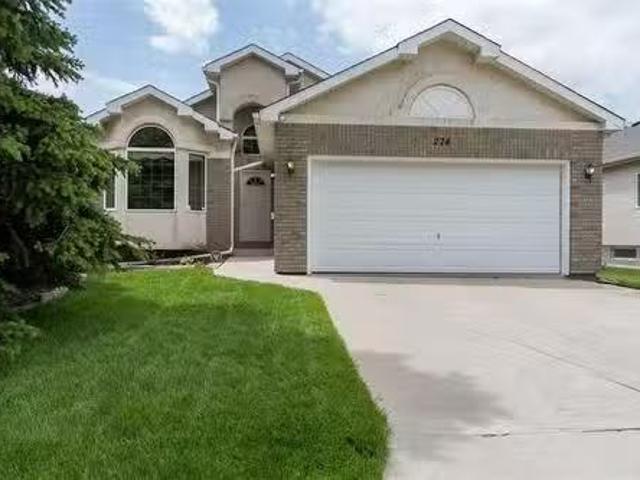
SS June 11th, Offers reviewed June 18th Eve. Open house June 13th14th 1-3 PM. Location, functionality, curb appeal, spacious living, relaxation zone, privacy, and all of this just at ground level, and yes theres more. Welcome to this fully finished 5 bedroom 3 bath home offering 1454 sq ft of living space, featuring a fully enclosed 3 season sunroom and a fully finished basement. Located in the neighborhood of Richmond West, this amazing and well cared for bungalow is inviting, well laid out and adapted for larger families as well as those planning to grow. Close to U of M, local schools of all levels, shopping, transit, shops and more this one must be seen and were giving you the time and access to do so. Dont miss your opportunity, contact you agent today and book your showing now, before this one is gone! Still available at ListedBuy!
$ 539,900
20 Oakdale Dr, Winnipeg, MB, R3R 0Z5 house for sale Listing.
View photo
House · for sale
$ 764,900
$ 278/sq.ft
20 Oakdale Dr, Winnipeg, MB, R3R 0Z5 house for sale Listing.
Gonor
· 2,745 sq.ft · 4 Bedrooms · 3 Baths · House
· Garden · Fireplace · Cellar
Gonor · 2,745 sq.ft · 4 Bedrooms · 3 Baths · House · Garden · Fireplace · Cellar
Offers as received. House Sat from 1-3pm! Opportunity knocks once, and this well-loved home—cherished by the same family for decades—is ready to impress and new memories to be made! Set in a highly desirable location in Charleswood, this fantastic and bright home offers 2,753 sq. ft. of comfortable, inviting space perfect for a large or growing family. The traditional layout includes a designated dining room overlooking the beautiful and mature backyard, an updated eat-in kitchen, a formal living room, a cozy family room with a stone-faced gas fireplace, along with a convenient two-piece washroom and a fantastic sunroom just off the kitchen! Upstairs, a bright and spacious loft leads to four generous bedrooms, including a tranquil primary suite with large closets and a three-piece ensuite. An additional full bath with double sinks keeps busy mornings running smoothly. The unfinished and vast basement waits for your touches, and provides endless potential for future development and adde
$ 764,900
191 Twain Dr, Winnipeg, MB, R3K 0R2 house for sale Listing.
View photo
House · for sale
$ 639,000
$ 424/sq.ft
191 Twain Dr, Winnipeg, MB, R3K 0R2 house for sale Listing.
Gonor
· 1,507 sq.ft · 4 Bedrooms · 2 Baths · House
· Patio · Garden · Deck · Cellar
Gonor · 1,507 sq.ft · 4 Bedrooms · 2 Baths · House · Patio · Garden · Deck · Cellar
Offer as received. Welcome to this well-maintained 2-storey home in the heart of Westwood! Offering 4 bedrooms, 1.5 bathrooms, and plenty of space for a growing family. Recent updates include new vinyl plank flooring, fresh paint throughout, and professionally completed concrete work in both the driveway and backyard. The main floor features a spacious living and dining area, along with an updated kitchen complete with stainless steel appliances and a centre island. Patio doors lead to a huge deck, perfect for entertaining. Upstairs youll find 4 good-sized bedrooms, including a large primary bedroom with his-and-her closets and organizers. The updated full bathroom features double sinks, while a unique wraparound second-floor deck overlooks both the front and back yards. The finished basement offers a large rec room, play area, and laundry space. Outside, enjoy the private fenced backyard with recent concrete upgrades, ideal for children, pets, and summer gatherings. Conveniently locat
$ 639,000
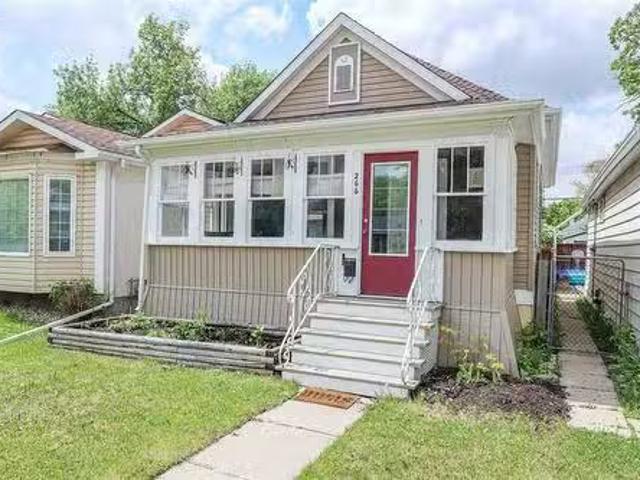
266 Parkview Street, Winnipeg, MB, R3J 1S3 house for sale L.
View photo
House · for sale
$ 229,900
$ 323/sq.ft
266 Parkview Street, Winnipeg, MB, R3J 1S3 house for sale L.
Gonor
· 710 sq.ft · 2 Bedrooms · 1 Bath · House
· Garden · Fireplace · Parking
Gonor · 710 sq.ft · 2 Bedrooms · 1 Bath · House · Garden · Fireplace · Parking
5EWinnipegGreat starter home or Investment property. Convenient location to Schools,Shopping, and Public Transportation. Cute and well maintained,hardwood floors in LR, DR, and Primary Bedroom, Electric fireplace in LR,Bright Kitchen with lots of Cabinets. Fenced yard for privacy and parking for two cars.Combination Washer Dryer included. (id:7525). Still available at ListedBuy!
$ 229,900
134 Berry Hill Rd, Winnipeg, MB, R3Y 2A6 Luxury House for sa.
View photo
House · for sale
$ 1,049,900
$ 443/sq.ft
134 Berry Hill Rd, Winnipeg, MB, R3Y 2A6 Luxury House for sa.
Gonor
· 2,368 sq.ft · 6 Bedrooms · 4 Baths · House
· Garden · Balcony · Cellar
Gonor · 2,368 sq.ft · 6 Bedrooms · 4 Baths · House · Garden · Balcony · Cellar
Showings now. Offers presented as received. Welcome to this well-appointed 6-bedroom, 4-bath two-storey home in Prairie Pointe, offering exceptional views and an extended lot backing onto the water. The bright main floor features large rear-facing windows, an open living and dining area, and a modern kitchen with quartz countertops and a large island. Upstairs offers generous bedroom sizes, including an impressive primary suite with beautiful views, walk-in closet, and ensuite bath. The fully finished walk-out basement provides a self-contained lower level with its own entrance, kitchen area, full bathroom, and two bedrooms. With direct access to the backyard, it provides an excellent setup for extended family, guests, multi-generational living, or potential saleal opportunities. The expansive balcony overlooks the backyard and surrounding views, providing a great space to relax, entertain, or enjoy the setting. Still available at ListedBuy!
$ 1,049,900
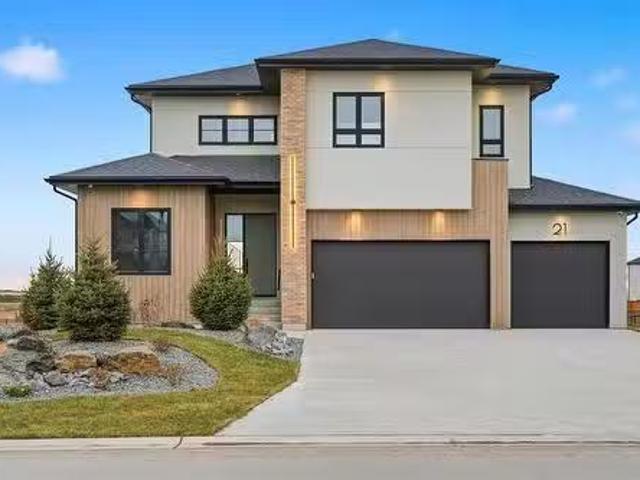
21 Woodland Lane, Headingley, MB, R4H 1A1 Luxury House for s.
View photo
House · for sale
$ 1,649,900
$ 578/sq.ft
21 Woodland Lane, Headingley, MB, R4H 1A1 Luxury House for s.
Gonor
· 2,852 sq.ft · 4 Bedrooms · 3 Baths · House
· Deck · Parking · Cellar
Gonor · 2,852 sq.ft · 4 Bedrooms · 3 Baths · House · Deck · Parking · Cellar
1WHeadingleyHeadingley s newest development, Forest Grove Estates welcome to 21 Woodland Lane! This stunning 2,861 sq ft two-storey home is perfectly positioned on a picturesque lakeside lot with a look-out basement and features a massive 4-car garage. Designed with modern living in mind, the main floor offers an open-concept layout that seamlessly blends the kitchen, dining, and living areas, plus a main floor bedroom and 4pc bath ideal for guests or multi-generational living. The kitchen includes high-end finishes and a walk-through pantry. Upstairs, you ll find a spacious loft, convenient laundry room, and three large bedrooms, each with walk-in closets. The luxurious primary suite offers a spa-like ensuite that completes this dream home. Lakeside living doesn t get better than this! Ready for quick possession!. Including Landscaping, inground sprinklers, deck and appliances! (id:7525). Still available at ListedBuy!
$ 1,649,900
42115 Uppingham 56N Rd, Anola, MB, R5L 0J5 house for sale L.
View photo
House · for sale
$ 349,900
$ 349/sq.ft
42115 Uppingham 56N Rd, Anola, MB, R5L 0J5 house for sale L.
Gonor
· 1,001 sq.ft · 3 Bedrooms · 1 Bath · House
· Garden · Swimming pool · Deck · Parking
Gonor · 1,001 sq.ft · 3 Bedrooms · 1 Bath · House · Garden · Swimming pool · Deck · Parking
Welcome to 42115 Uppingham Road! Nestled on 2.18 beautifully treed acres in the RM of Springfield, this property offers the ultimate affordable country escape. Enjoy total peace & quiet just minutes from Oakbank, Dugald & Birds Hill Park!Stepping inside this extensively renovated home (updated 2023–2025) feels like a new build. The bright, open-concept layout features a gorgeous kitchen with a massive island, modern wood-toned cabinets, black accents & stainless appliances.The ultimate hobbyist & toy setup:Garage 1: Double detached, fully insulated & heated—perfect for winter parking or a workshop.Garage 2: Single detached—ideal storage for snowfaring gear, quads, lawnmowers & equipment.Your private outdoor playground:Unwind on the covered deck in your private hot tub, or gather under the mature birch trees at the stone fire pit. The sprawling yard is completely ready for country living, featuring built-in horseshoe pits and a large, fully fenced-in garden for fresh homegrown veggies.
$ 349,900
152 Main Street, Teulon, MB, R0C 3B0 house for sale Listing.
View photo
House · for sale
$ 225,000
$ 197/sq.ft
152 Main Street, Teulon, MB, R0C 3B0 house for sale Listing.
Gonor
· 1,141 sq.ft · 3 Bedrooms · 2 Baths · House
· Office room · Parking · Cellar
Gonor · 1,141 sq.ft · 3 Bedrooms · 2 Baths · House · Office room · Parking · Cellar
R19TeulonOFFERS Mon June 15! 24 hours notice to view! Inviting 3 BR 1.5-bath home nestled in the heart of town, comfort, convenience &room to play come together. The paved driveway and attached garage offer everyday practicality, the generous dbl corner lot provides abundant outdoor space for gardeningentertaining, or simply enjoying the fresh air. LR is highlighted by a vaulted ceiling that creates an open, airy feel & makes the space perfect for gathering with family & friends. The country-sized eat-in kitchen is designed for real life, with plenty of room for meals, homework sessions, holiday baking, and morning coffee around the table. The partially finished basement adds valuable flexibility, whether you envision a recreation room, home office, workout space, or additional storage. With room to personalize and grow, this home offers possibilities both inside and out. Located close to the arena, schools, shopping & all the amenities you need, this property combines small-town conve
$ 225,000
242 Fourth St, Teulon, MB, R0C 3B0 vacant land for sale Lis.
View photo
House · for sale
$ 59,900
242 Fourth St, Teulon, MB, R0C 3B0 vacant land for sale Lis.
Gonor
· House
Gonor · House
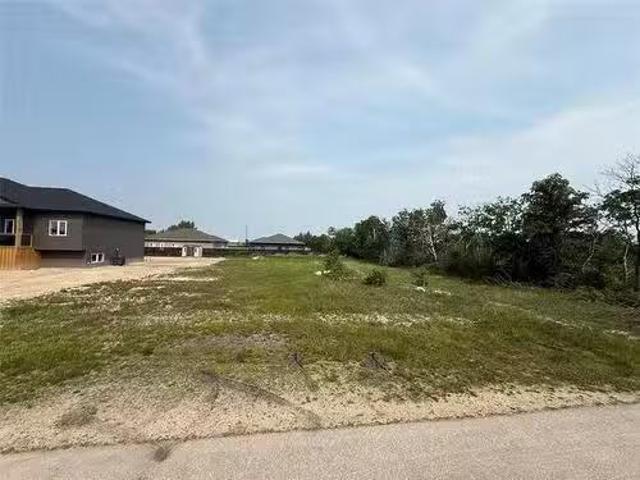
Welcome to one of Teulon’s most desirable and modern subdivisions, surrounded by beautifully built homes and a growing community. Just a quick 35-minute drive from Winnipeg, this spacious lot offers incredible value with essential services already at the property line — including underground hydro, municipal sewer, and natural gas.Enjoy the freedom to build on your timeline with no building deadlines. Choose your own builder or manage the project yourself — the choice is yours.Teulon is a vibrant town offering the perfect balance of peaceful, small-town charm and convenient access to city amenities. With schools, parks, shops, and recreational facilities nearby, it’s an ideal place to plant roots.Don’t miss out on this opportunity to secure a premium lot at a fantastic price. Come explore your future homesite today! Still available at ListedBuy!
$ 59,900
0 45 Rd, St Clements, MB, R0E 0C0 house for sale Listing ID.
View photo
House · for sale
$ 349,900
$ 285/sq.ft
0 45 Rd, St Clements, MB, R0E 0C0 house for sale Listing ID.
Gonor
· 1,227 sq.ft · 3 Bedrooms · 1 Bath · House
· Garden · Cellar
Gonor · 1,227 sq.ft · 3 Bedrooms · 1 Bath · House · Garden · Cellar
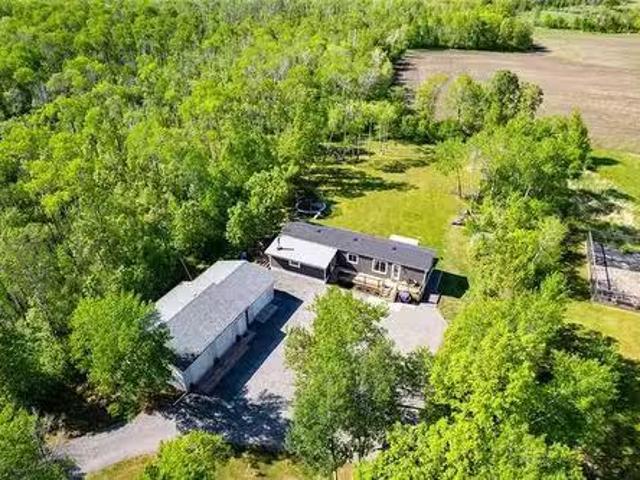
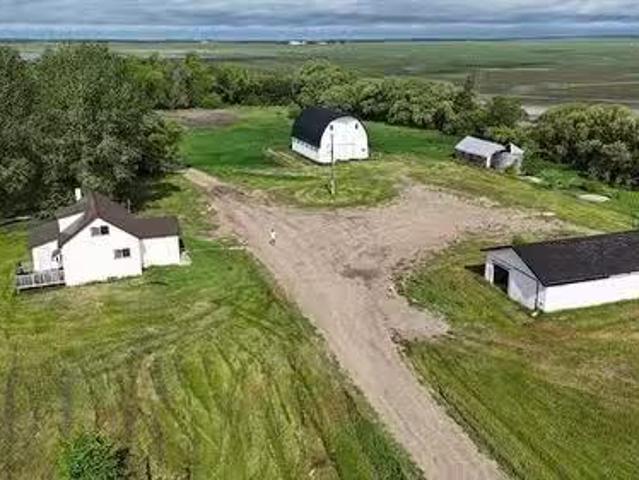
Escape to the peace and privacy of country living with this beautifully updated 1,231 sq. ft. home situated on 5.66 acres in the desirable RM of St. Clements. Surrounded by mature greenery and wide open space, this property is ideal for those dreaming of a quieter lifestyle with room to roam, grow a large garden, or simply enjoy the outdoors. The impressive three-level barn offers endless possibilities for hobby farmers, storage, workshops, or creative pursuits, while the spacious garageshop is perfect for projects, equipment, or extra vehicles.The home has seen extensive recent updates, including brand new flooring throughout and a completely renewed basement foundation with a new concrete pad poured in 2025, along with new weeping tile and a sump pump for added peace of mind. New appliances, including a refrigerator, stove, range hood, washer, and dryer, are still to be installed, as well as new countertops and backsplash, giving the next owner the benefit of modern finishes and conv
$ 349,900
5102 Rd 51Ne Rd, Macdonald Rm, MB, R0G 1N0 Luxury House for.
View photo
House · for sale
$ 1,250,000
$ 487/sq.ft
5102 Rd 51Ne Rd, Macdonald Rm, MB, R0G 1N0 Luxury House for.
Gonor
· 2,562 sq.ft · 4 Bedrooms · 4 Baths · House
· Garden · Swimming pool · Deck
Gonor · 2,562 sq.ft · 4 Bedrooms · 4 Baths · House · Garden · Swimming pool · Deck
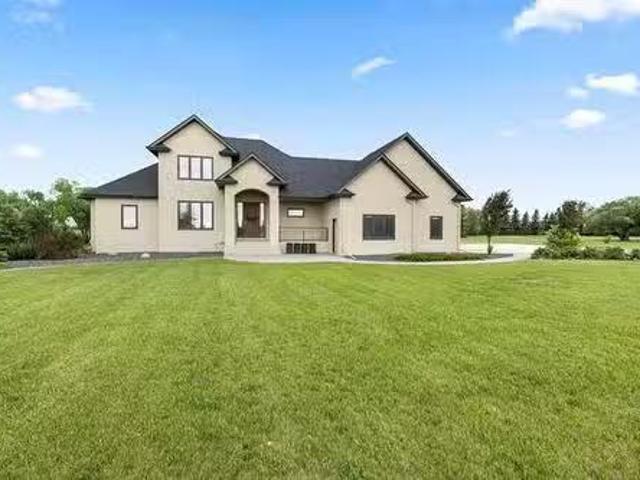
Immaculate custom country estate just minutes from Oak Bluff, offering the perfect blend of luxury, privacy & prairie living on 4+ acres. A paver stone walkway leads to the grand covered front porch, where stunning views of the open-concept interior & backyard greet you upon entry. The GR features a wall of windows & a double-sided gas fp shared wthe impressive eat-in kitchen. Designed for both everyday living & entertaining, the kit offers floor-to-ceiling cabinetry, quartz counters, wet bar wbar fridge, ss appliances & island wbreakfast bar. A bright south-facing sunroom has wraparound windows & os privacy pocket doors. The primary retreat features a garden door to the deck & new hot tub (2026), WICC & elegant ensuite wdouble vanity & tiled shower. Main floor office & guest bath. UL has 2 large brs wWICC & 5-piece family bath. Entertainer’s dream LL wmassive rec room, custom wet bar, 4th brgym, full bath & access to os AT2 winfloor heat & room for a hoist. Outside, enjoy a 50 x 100 q
$ 1,250,000
222 First St, Landmark, MB, R0A 0X0 house for sale Listing.
View photo
House · for sale
$ 389,900
$ 320/sq.ft
222 First St, Landmark, MB, R0A 0X0 house for sale Listing.
Gonor
· 1,216 sq.ft · 4 Bedrooms · 3 Baths · House
· Garden · Parking · Deck
Gonor · 1,216 sq.ft · 4 Bedrooms · 3 Baths · House · Garden · Parking · Deck
Welcome to this beautiful Custom Built Side By Side with mature trees and back yard bunk house! Truly one of a kind! This 1,288 SqFt bungalow features 4 bedrooms, 3 bathrooms and hardwood flooring throughout! Walk in the foyer that leads you to your large living room with large windows! The kitchen has loads of cabinet space and faces your back yard! The primary bedroom has an ensuite bathroom that was just beautifully renovated featuring in floor heat, towel warmer, high end tile surround with premium faucets! Another bedroom, and a 4 piece bathroom with a new vanity. Main floor also features main floor laundry and a separate room off the kitchen that can be converted into another bedroom or sunroom! The basment is fully finished with 2 additional bedrooms, multiple storage rooms and a large rec room great for entertaining. Attached is an insulated oversized single car garage. The backyard is very deep and maturely treed with a garden space (Raspberries), deck and a oversized detached
$ 389,900
120 Meadowlands Drive, Winnipeg, MB, R2V 5G3 house for sale | Listing ID 202613 | Royal LePage
View photo
House · for sale
$ 484,995
120 Meadowlands Drive, Winnipeg, MB, R2V 5G3 house for sale | Listing ID 202613 | Royal LePage
Gonor
· House
· Parking
Gonor · House · Parking
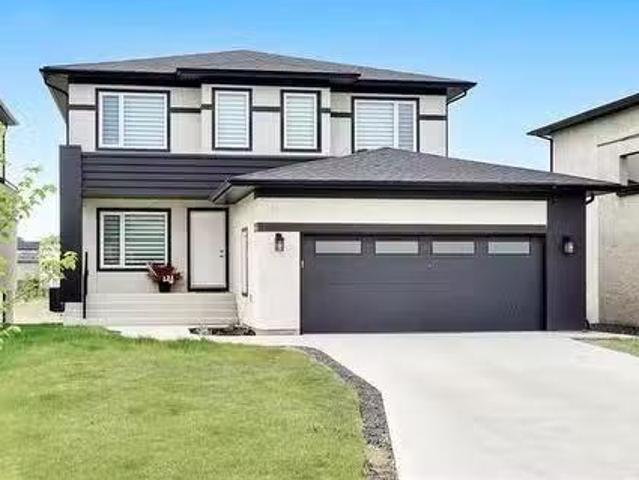
R15/Winnipeg/Last home with DOUBLE CAR GARAGE! Attention first time buyers! You may be eligible for a 5% GST rebate. Ready for possession! Ready for possession! Attention investors and families. This fresh, sun-filled two-storey home features a large window package, bright open-concept layout, 3 generous bedrooms, and 2.5 bathrooms designed for modern living. Highlights include a stylish kitchen with quartz countertops, large island, and chimney hood fan, a spacious primary suite with ensuite and walk-in closet, stone-core plank flooring, upgraded pot lights, white aspen railings, quartz counters in all bathrooms, striking white acrylic stucco with black window frames, and a 20x20 rear detached garage included in the price. Book your showing today! Ready for quick possession! (Id: 7525)
$ 484,995
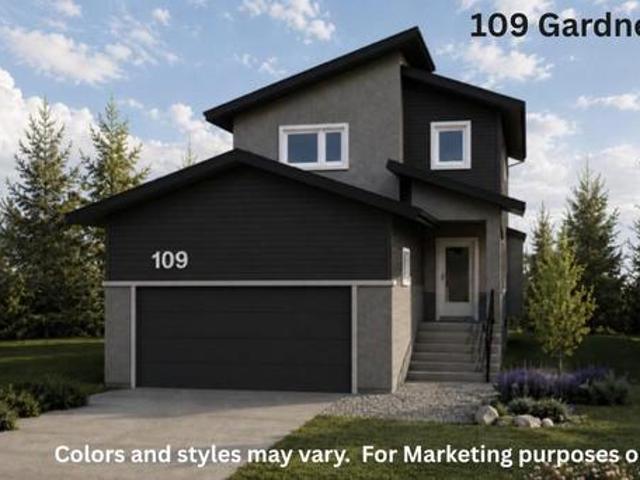
109 Gardner Trail Street, West St Paul, MB, R2V 5G3 house for sale | Listing ID 202613 | Royal LePage
View photo
House · for sale
$ 676,284
109 Gardner Trail Street, West St Paul, MB, R2V 5G3 house for sale | Listing ID 202613 | Royal LePage
Gonor
· House
· Parking
Gonor · House · Parking
R15/west st paul/broke ground and under construction! A rare opportunity to own a new home with no neighbors in front or behind. Situated within city limits yet tucked into the growing Meadowlands community of West St. Paul, this home offers the perfect balance of privacy, convenience, and long-term value. This popular floor plan features a main-floor bedroom with a full bath, ideal for guests or multi-generational living. Upstairs, you ll find three spacious bedrooms, including a comfortable primary suite designed for everyday living. Built 25% better than code, the home showcases 9-foot main-floor ceilings, quartz countertops, R58 attic insulation, triple-pane windows, and an upgraded kitchen & extended cabinetry. Additional highlights include an oversized garage, large windows throughout, Enjoy proximity to scenic walking trails, with a new K 8 school approved and breaking ground in 2026, as well as a planned Costco currently in final approval stages. While technically located in We
$ 676,284

Get email alerts

Don't miss out: be the first to know about new properties

The alert was correctly created

On subscribing you accept the conditions of use and the privacy policy
Alert
Receive new ads in your inbox
Save this search
Receive alerts for new listings

We'll send you an email when we have new properties for: "Properties for sale in Gonor"

The alert was correctly created

Get email alerts and be the first to see new listings
Required field
On subscribing I accept the terms of the privacy policy
Perfect! You'll soon start receiving new listings via email
Alert
Receive an email when we have new ads for Properties for sale in Gonor
Save this search
Filters

Bedrooms

Area (sq.ft)

sq.ft
sq.ft

Price

$
$

Filter by property type

Bathrooms

Clear all filters
Receive notifications when new entries are published.