890 houses for sale in Gonzales

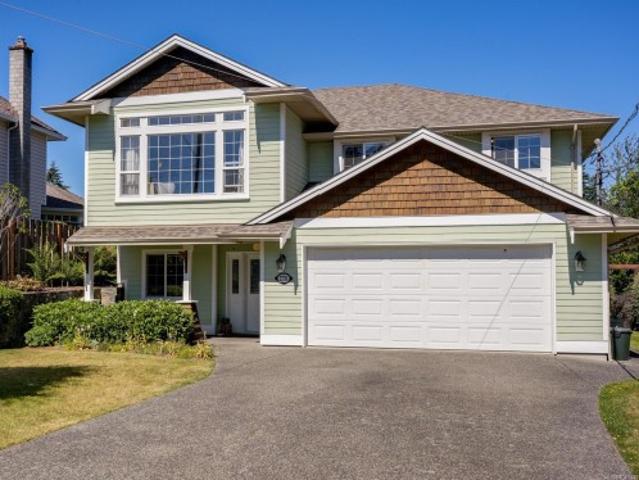
1843 Feltham Rd, Saanich, BC, V8N 2A4 house for sale | Listing ID 1041 | Royal LePage
View photo
House · for sale
$ 998,000
1843 Feltham Rd, Saanich, BC, V8N 2A4 house for sale | Listing ID 1041 | Royal LePage
Gonzales
· House
· Patio · Garden · Fireplace · Parking
Gonzales · House · Patio · Garden · Fireplace · Parking
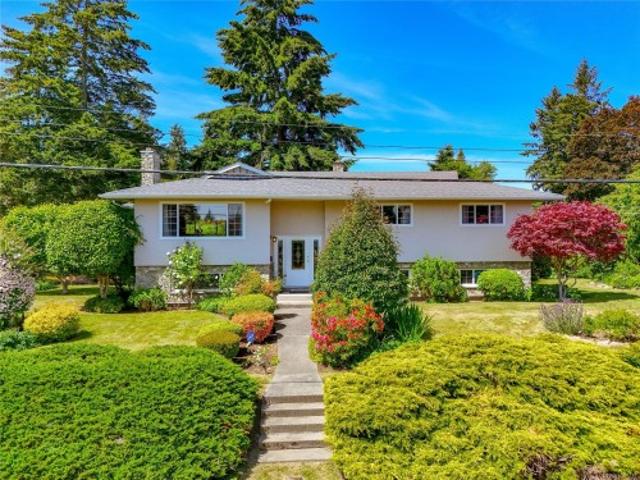
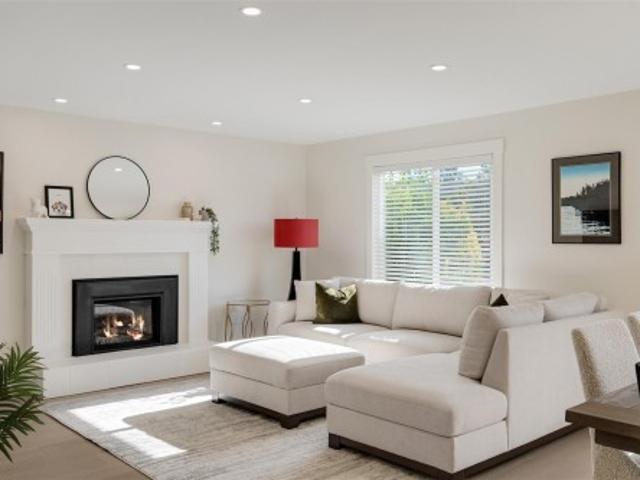
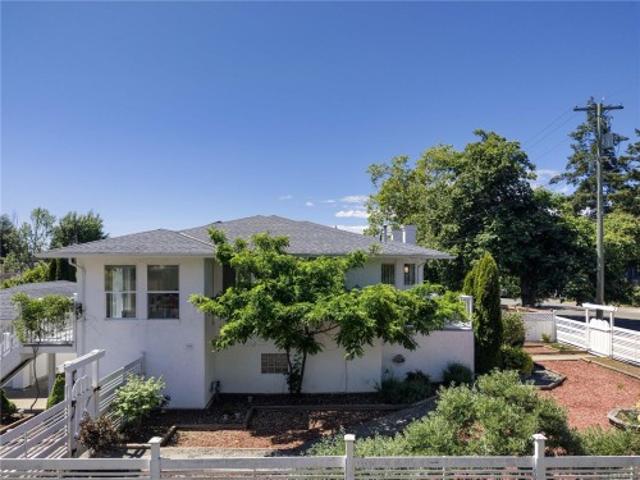
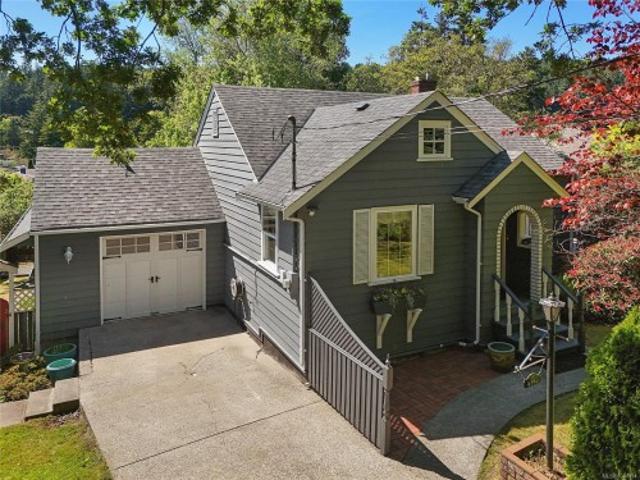
Turnkey Opportunity. Attention UVIC parents and/or investors enjoy the convenience of a fully furnished home. Accommodate your student while you earn. Previous students payed $1200/mo. Make $3600/mo with your child's housing for free, or rent all 4 bedrooms and get $4800/mo income, almost $60k per year. This well maintained residence offers a versatile floor plan with 4 bedrooms & 3 bathrooms. An inviting living room is anchored by a gas fireplace & flows seamlessly to the adjoining dining area. The light-filled kitchen features a breakfast nook with nearby access to a sunny rear patio, ideal for family barbecues. Framed by a charming picket fence, the level, irrigated yard is low maintenance & safe for children or pets. Positioned on a desirable corner lot with access via a quiet side street to an oversized single garage. Easy access to walking, cycling & transit. Can be available fully furnished. Lasting value in a sought-after neighbourhood
$ 998,000
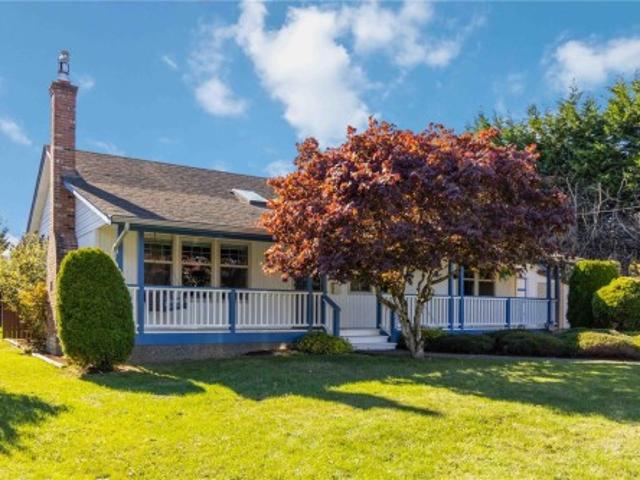
4296 Cedar Hill Rd, Saanich, BC, V8N 3C5 house for sale | Listing ID 1041 | Royal LePage
View photo
House · for sale
$ 1,244,900
4296 Cedar Hill Rd, Saanich, BC, V8N 3C5 house for sale | Listing ID 1041 | Royal LePage
Gonzales
· House
· Patio · Garden · Fireplace · Deck · Parking
Gonzales · House · Patio · Garden · Fireplace · Deck · Parking
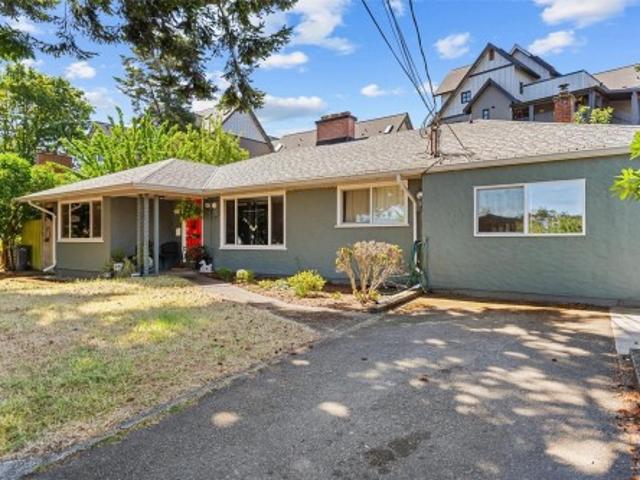
Open house sun july5 1-3pm. Absolutely charming! Lovingly maintained & personalized, the 1944 character traits of this gem will captivate you. It has gleaming Fir & Oak floors, a coffered ceiling, French doors, crystal door knobs, custom stained-glass windows, & Art-Deco glass doors. Modern upgrades include forced-air heat-pump, vinyl windows, propane & electric fireplaces & a sprinkler system. One-level main living includes Primary & 2nd Bdrs, grand living room, kitchen & a huge Dining area. The lower-level Family room could be a 3rd Bdr. A single garage has a workshop space, there’s gated RV parking, a greenhouse & garden shed, utility room & plenty of storage. The tranquil gardens are outstanding with mature Rhodos, custom pergola, private deck & patio, mature apple tree, raised garden bed & features throughout. A 5-min walk to Mt Doug/Pkols, 10-min walk to the beach, 3-min drive to groceries & shops at Tuscany Village & University Heights, & close to Galloping Goose/Lochside trail
$ 1,244,900
2776 Kristina Pl, Langford, BC, V9B 5C4 house for sale | Listing ID 1041 | Royal LePage
View photo
House · for sale
$ 1,197,500
Updated
2776 Kristina Pl, Langford, BC, V9B 5C4 house for sale | Listing ID 1041 | Royal LePage
Gonzales
· House
· Patio · Fireplace · Deck
Gonzales · House · Patio · Fireplace · Deck
Fabulous one owner family home of 25 yrs. Lovingly maintained and enjoyed by the current owners since new. Located on a quiet, no through St. On the Langford/Colwood border in the Goldstream area. The location is private and peaceful. This very large family home supports 5 bdrms, a den on over 2800 sq. Ft of finished living space. Additonal Acc. For extended family. Many upgrades include underground sprinkler system, recent new roof, new carpet, interior and exterior repainting and tankless water heater. Vaulted family room 2 gas fireplaces, private deck and patio for outdoor entertaining. Close to all amenities. A Fabulous Family Home. Open Sat July 4th 1-3pm
$ 1,197,500
711 Miller Ave, Saanich, BC, V8Z 3C9 house for sale | Listing ID 1041 | Royal LePage
View photo
House · for sale
$ 1,070,000
711 Miller Ave, Saanich, BC, V8Z 3C9 house for sale | Listing ID 1041 | Royal LePage
Gonzales
· House
· Patio · Office room · Fireplace · Parking
Gonzales · House · Patio · Office room · Fireplace · Parking
Tucked away in the sought-after Royal Oak neighbourhood, this well-maintained one-level home offers comfort, functionality, and plenty of space both inside and out. Set on a level 7,300 sq. Ft. lot, the property features a detached garage, workshop, dedicated and additional storage options. Inside, you'll find nearly 1,400 sq. Ft. of bright living space, with energy-efficient heat pump providing year-round comfort. The home features a welcoming living room with gas fireplace, dining area, and practical kitchen with generous cabinet storage. Step outside to a sun-filled south-facing patio finished in stamped concrete and gazebo, complete with gas and electrical connections for effortless outdoor entertaining. The spacious primary suite offers a walk-in closet and private ensuite, while two additional bedrooms provide flexibility for guests, family, or a home office. Close to shopping, recreation, trails, and Commonwealth Place, this is easy-care living in a highly desirable location
$ 1,070,000
110 31 Helmcken Rd, View Royal, BC, V8Z 7Z7 commercial for s.
View photo
House · for sale
$ 725,000
110 31 Helmcken Rd, View Royal, BC, V8Z 7Z7 commercial for s.
Gonzales
· House
Gonzales · House
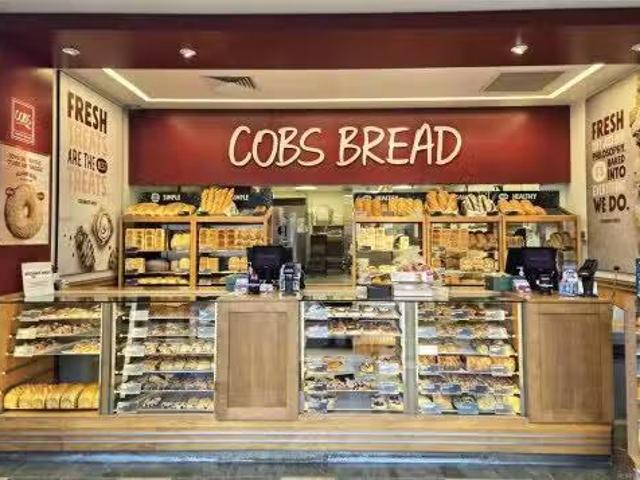
Exceptional opportunity to own a thriving COBS Bread franchise in Eagle Creek Village, one of View Royal’s fastest-growing retail hubs. This prime 1,037 sq. ft. corner unit offers excellent visibility, signage, and customer access, directly across from Victoria General Hospital and surrounded by national and local retailers. Benefit from steady year-round traffic, a loyal customer base, and strong brand recognition with full franchisor training and support. The unit is fully built-out with modern finishes, extensive leasehold improvements, and professionally maintained equipment, offering a true turnkey business ready for a new owner. With future development set to bring even more demand, this is an ideal opportunity for an owner-operator or investor to step into a proven, profitable business in a high-demand location. Rare offerings like this don’t last - act quickly! Still available at ListedBuy!
$ 725,000
3521 Greystone Close, Langford, BC, V9C 3X2 house for sale | Listing ID 1041 | Royal LePage
View photo
House · for sale
$ 969,900
3521 Greystone Close, Langford, BC, V9C 3X2 house for sale | Listing ID 1041 | Royal LePage
Gonzales
· House
· Garden · Balcony · Parking
Gonzales · House · Garden · Balcony · Parking
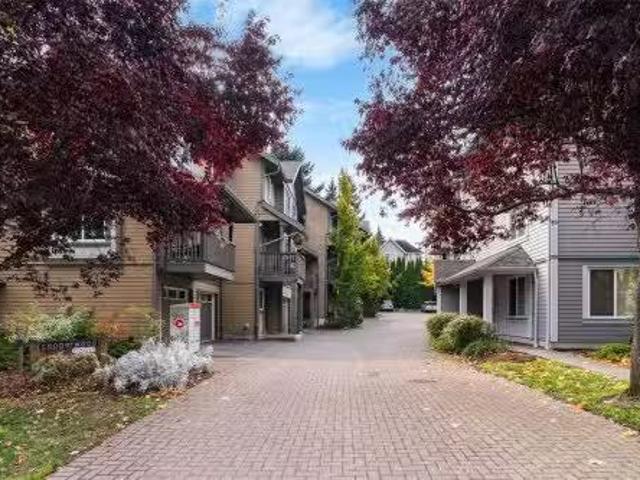
Set among natural surroundings on a quiet cul-de-sac in an established South Langford neighbourhood, Woodrow is a beautifully crafted collection of townhomes. This expansive Gardenside corner home offers an abundance of private, well-designed space — with a gated yard, balcony, and double-car garage plus driveway parking. An open-concept main floor features full-size living and dining, powder room, and a wrap-around kitchen with shaker cabinetry, premium appliances and generous integrated storage. Upstairs, three bedrooms include a spacious primary with walk-in closet and 5-piece ensuite with double vanity, soaker tub, glass shower and heated floors, plus main bath and separate laundry with linen storage. Fourth bedroom and additional storage on the lower level. Interiors by Bidgood throughout. Dual-zone heat pump for year-round comfort. Minutes to parks, schools and amenities. Photos are of the display home. Open house Saturday 11am–1pm. Price + gst. Move-in this summer
$ 969,900
1437 Dolomite Ridge, Langford, BC, V9B 7G1 house for sale L.
View photo
House · for sale
$ 819,999
$ 386/sq.ft
1437 Dolomite Ridge, Langford, BC, V9B 7G1 house for sale L.
Gonzales
· 2,120 sq.ft · 4 Bedrooms · 3 Baths · House
· Patio · Garden · Parking
Gonzales · 2,120 sq.ft · 4 Bedrooms · 3 Baths · House · Patio · Garden · Parking
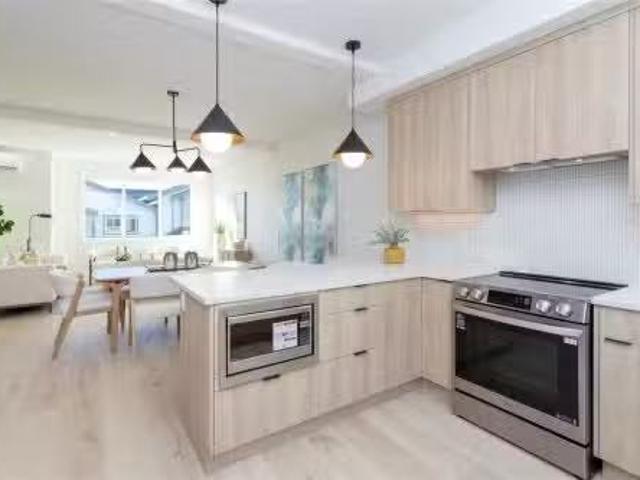
Ask about our limited $10,000 credit promotion. Welcome to Dolomite Ridge, the latest collection of spacious townhomes from award winning Verity Construction in the Westview development in the Bear Mountain area. This End-Unit home features 4 bedrooms and 3 baths, as well as separate Den OR Media room space. This step up style lot allows for an open concept living area that walks out onto a large patio and yard area with gas BBQ hookup. Great for hosting! The kitchen is complete with a stainless steel appliance package, quartz counters, and a peninsula with breakfast bar. Upstairs is three bedrooms including a primary with walk in closet and ensuite with tiled walk in shower and dual sinks. All homes have efficient heating and cooling via a dual head ductless heat pump system paired with baseboards. Built Green Certified. Garage AND covered driveway area. Laminate flooring in the main area. Landscaping with irrigation. New home warranty. Still available at ListedBuy!
$ 819,999
4370 Moss Rd, Duncan, BC, V9L 6M4 house for sale | Listing ID 1041 | Royal LePage
View photo
House · for sale
$ 5,175,000
4370 Moss Rd, Duncan, BC, V9L 6M4 house for sale | Listing ID 1041 | Royal LePage
Gonzales
· House
· Garden · Parking
Gonzales · House · Garden · Parking
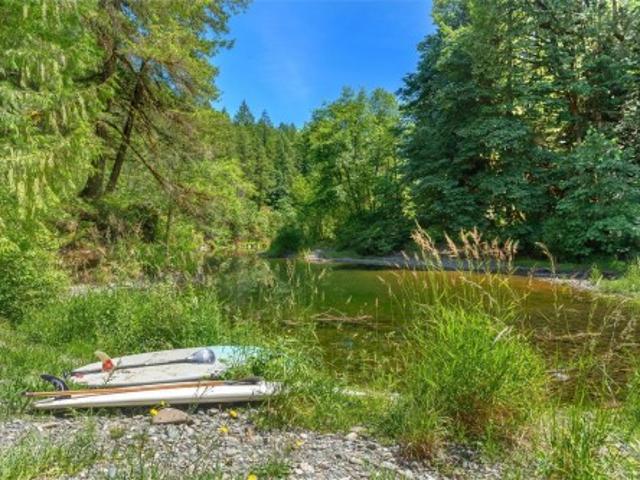
This over 63-acre ALR-designated estate in the heart of the Cowichan Valley includes over 2,500 ft of pristine river frontage with private swimming holes & a picturesque waterfall. Enjoy a diverse landscape of meadows, forests, lush soil & pasture, currently cultivating heritage grasses grown for artisan cheese production. Plus nearly 20,000 sq.ft of deer fenced & irrigated garden & greenhouse space. Abundant water with multiple wells & 2 water licenses to draw from the Koksilah River & Patrolas Creek, cisterns & an extensive water filtration system. Other features include a 4 bdrm+den, 4 bath home extensively renovated in 2022, recently upgraded highway load rated bridge, powered Quonset hut, generator backup system, covered parking for 2 w/EV charging & storage & a brand-new tiny home for guests or rental income. This is a rare property with exceptional water resources, productive land & unmatched riverfront beauty in one of Vancouver Island's most sought-after agricultural regions!
$ 5,175,000
6224 Robin Way, Central Saanich, BC, V8Z 5X8 house for sale | Listing ID 1041 | Royal LePage
View photo
House · for sale
$ 1,299,000
Updated
6224 Robin Way, Central Saanich, BC, V8Z 5X8 house for sale | Listing ID 1041 | Royal LePage
Gonzales
· House
· Fireplace · Deck
Gonzales · House · Fireplace · Deck
Located in the highly sought-after Tanner Ridge neighbourhood of Central Saanich, 6224 Robin Way offers privacy, space, and homestead-style living in a quiet family friendly setting. Perched on a bright sunny corner lot at one of the area’s high points, this light-filled 5 bedroom, 3 bathroom home has been lovingly cared for over decades and is surrounded by mature flowering shrubs and fruit trees. Gleaming original maple floors and two cozy wood-burning fireplaces add warmth and timeless character throughout. A large sun-filled deck creates the perfect space for outdoor dining, entertaining, or relaxing in the peaceful surroundings. Lovingly maintained updates including the roof, windows, hot water tank, furnace, and R50 ceiling insulation for comfort and efficiency. Flexible layout offers potential for a suite, extended family living, co-housing, or additional accommodation. Minutes to parks, beaches, lakes, shopping, BC Ferries, the airport, and downtown Victoria
$ 1,299,000
169 Armand Way, Salt Spring, BC, V8K 2B6 house for sale | Listing ID 1041 | Royal LePage
View photo
House · for sale
$ 6,995,000
169 Armand Way, Salt Spring, BC, V8K 2B6 house for sale | Listing ID 1041 | Royal LePage
Gonzales
· House
· Swimming pool
Gonzales · House · Swimming pool
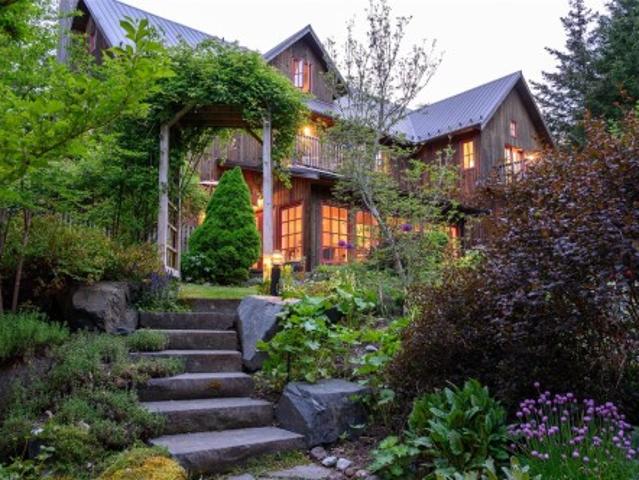
The Wetherly on Salt Spring Island is an exceptional 30 acre estate of absolute privacy and outstanding natural beauty. When the owners purchased this secluded parcel over 1/4 century ago, they sought to preserve the tucked away, tranquil nature of the landscape while building a legacy estate to share with family, friends and visitors alike. A place designed to encourage connection with nature while providing inviting opportunities to gather. A key emphasis in the design phase was put on how the main home and out buildings interact with each other and their individual surroundings. The property is orchestrated around extended family recreation with indoor/outdoor spaces presenting ample opportunities for relaxation and play among the spa, social house and inground swimming pool. During the day as you approach the property it sits in reverence to the landscape. At night when it’s all lit up, you get a dramatically different perspective. A simply outstanding offering. Like no other!
$ 6,995,000
2904 Shaylee Pl, Langford, BC, V9B 6K4 house for sale | Listing ID 1040 | Royal LePage
View photo
House · for sale
$ 1,349,900
2904 Shaylee Pl, Langford, BC, V9B 6K4 house for sale | Listing ID 1040 | Royal LePage
Gonzales
· House
· Garden · Fireplace · Deck · Parking
Gonzales · House · Garden · Fireplace · Deck · Parking
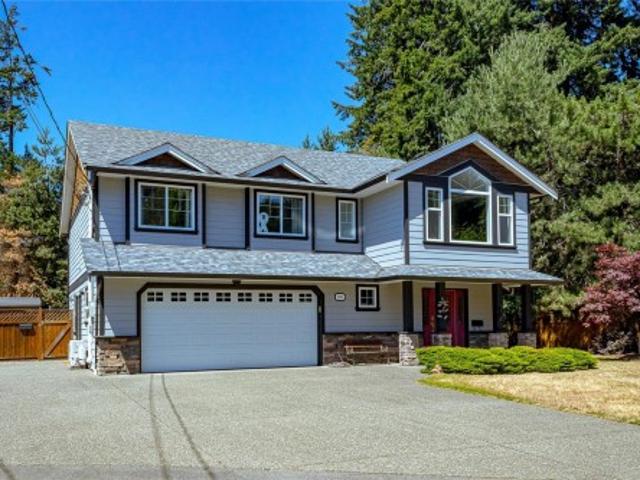
Beautifully updated 5 bed, 3 bath family home with a self-contained above grade 1 bed suite, tucked away on a quiet cul-de-sac just steps from Goldstream Provincial Park. Offering 2,700 sq.ft. of versatile living space, the main level features a stunning open-concept layout with a high-end kitchen, gas cooktop, large island, vaulted ceilings, and spacious living and dining areas ideal for entertaining. Three beds and two baths including ensuite complete the main. The lower level includes a renovated suite with its own laundry, newer appliances, and separate entrance, perfect for extended family or mortgage helper income. Extensive updates include a new roof (2025), sewer line connection, flooring, deck railings and stairs, heat pump, gas fireplace and standalone furnace (suite) and more. Enjoy a large west-facing backyard with room for kids, pets, gardening, RV or boat parking. Conveniently located near schools, recreation, shopping, trails, YMCA, and all Langford amenities
$ 1,349,900
131 Ladysmith St, Victoria, BC, V8V 1J3 house for sale | Listing ID 1041 | Royal LePage
View photo
House · for sale
$ 1,799,900
131 Ladysmith St, Victoria, BC, V8V 1J3 house for sale | Listing ID 1041 | Royal LePage
Gonzales
· House
· Garden · Office room
Gonzales · House · Garden · Office room
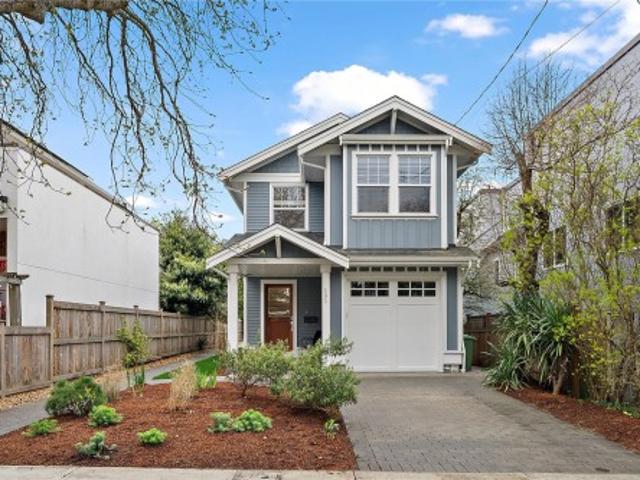
Luxury, Limitless Revenue Potential, for the first time buyer or multi generational living in mind, the perfect blend of style, versatility in this Beautiful 2021-built home. Your main floor welcomes you with 9’ ceilings and an open floor plan. The chef-inspired kitchen double ovens, wolf cook top serves as the heart of the home, flowing seamlessly into the bright living and dining areas, then out to a sunny, South-facing rear yard. Upstairs a primary suite featuring vaulted ceilings, walk-in closet, spa-like ensuite with a steam shower. Two additional bedrooms, 5pcs Bath, versatile loft space, and convenient upper-floor laundry. The fully finished lower level is a standout, offering an independent living space with media room, kitchenette, large office/bdrm and 4-piece bath. Adding even more value is a detached legal cottage suite with its own laundry. Prime location, walk to beaches, parks school, downtown and all amenities, with high-end finishes= rare find!
$ 1,799,900
2387 Trillium Terr, Duncan, BC, V9L 4M8 house for sale | Listing ID 1041 | Royal LePage
View photo
House · for sale
$ 859,000
2387 Trillium Terr, Duncan, BC, V9L 4M8 house for sale | Listing ID 1041 | Royal LePage
Gonzales
· House
· Garden · Parking
Gonzales · House · Garden · Parking
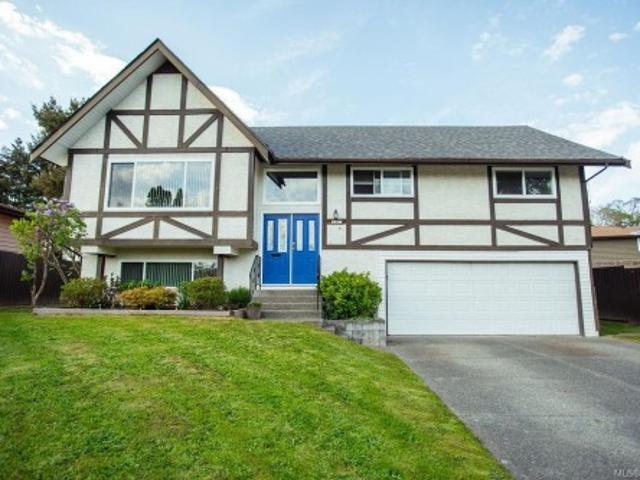
Welcome to this beautifully maintained 4-bedroom, 3-bathroom family home situated in a sought-after neighbourhood. The striking Tudor-style exterior, mature landscaping, and double attached garage provide exceptional curb appeal. Inside, you'll find a spacious and functional layout designed for comfortable family living and entertaining. Step outside to enjoy the large, private backyard. Perfect for relaxing, gardening, or hosting gatherings. Ideally located close to parks, lakes, schools, shopping, restaurants, and all essential amenities, this home offers the perfect balance of tranquility and convenience. A fantastic opportunity for families looking for space, privacy, and an unbeatable location
$ 859,000
55 368 Tradewinds Ave, Colwood, BC, V9C 0R9 house for sale | Listing ID 1041 | Royal LePage
View photo
House · for sale
$ 625,000
55 368 Tradewinds Ave, Colwood, BC, V9C 0R9 house for sale | Listing ID 1041 | Royal LePage
Gonzales
· House
Gonzales · House
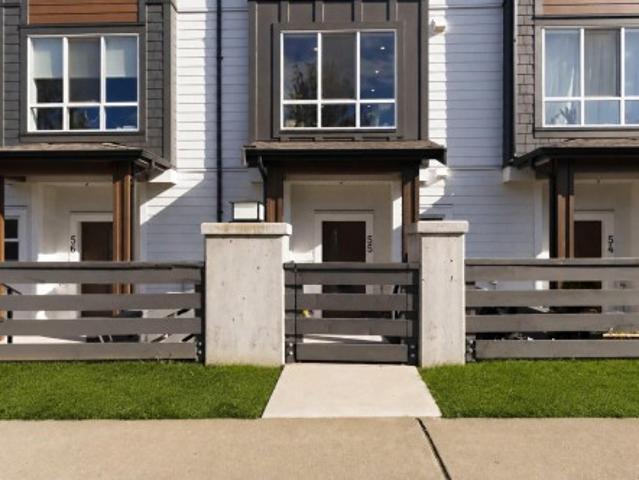
Welcome to 55-368 Tradewinds Avenue, the sharpest priced townhome in all of Royal Bay and no GST! This thoughtfully designed 2-bedroom, 3-bath townhome offering 1,121 sq. Ft. of modern West Coast living. This bright and functional layout features two primary bedrooms, each with its own ensuite, large kitchen space, and 10' ceilings. The home includes engineered stone countertops, contemporary floating vanities, a ductless heating and cooling system, and a professionally landscaped outdoor space. Located in Echo at Royal Bay by GableCraft, you’re just minutes from the Commons Retail Village, Quality Foods, Starbucks, parks, schools, and the ocean. A low-maintenance home in Colwood’s newest seaside community
$ 625,000
9598 Epco Dr, Sidney, BC, V8L 2T2 house for sale | Listing ID 1039 | Royal LePage
View photo
House · for sale
$ 979,000
9598 Epco Dr, Sidney, BC, V8L 2T2 house for sale | Listing ID 1039 | Royal LePage
Gonzales
· House
· Garden · Parking
Gonzales · House · Garden · Parking
Welcome home to this freshly renovated rancher in Sidney! Set on one level, this 1,212 sqft patio-home offers 3 bedrooms and a freshly renovated bathroom, a smart, no-fuss layout that works equally well for first-time buyers and those ready to simplify. The Kitchen is truly a chef's kiss and is complimented by an engaging floor plan to allow seamless conversation. Outside, the fully fenced yard and low-maintenance landscaping mean you get a private outdoor space you'll actually use, without all the weekend work that comes with it. The attached single-car garage takes care of the rest and provides ample room for storage, kayaks, bikes, etc. The location speaks for itself: minutes from Victoria International Airport, 15 minutes from Swartz Bay Ferry Terminal, and a short walk from everything Sidney has to offer: the waterfront, local shops, and some great places to eat. If you've been waiting for the right home at the right time, this is definitely worth a look
$ 979,000
3565 Beach Dr, Oak Bay, BC, V8R 6M6 house for sale | Listing ID 1041 | Royal LePage
View photo
House · for sale
$ 3,790,000
3565 Beach Dr, Oak Bay, BC, V8R 6M6 house for sale | Listing ID 1041 | Royal LePage
Gonzales
· House
· Office room · Fireplace · Sauna · Swimming pool
Gonzales · House · Office room · Fireplace · Sauna · Swimming pool
UPLANDS WATERFRONT & Indoor Swimming Pool offering amazing views & luxurious living! Just steps from the golf club, beach & minutes to UVic and downtown Victoria. Situated on a private and tranquil landscaped 0.74-acre lot(160'x200') with picturesque setting. Incredible 6,780 sf living space on 2 levels with 6 bed + office + 6 bath. Main level features an open plan gourmet kitchen with marble countertops, built-in fridge and stoves, huge island. Bright living and family rooms with a cozy gas fireplace, expansive windows to enjoy the exceptional ocean views. Huge master suite with walk-in closet & 5-piece ensuite overlooking the yacht club. Lower level boasts a quality built pool & craftsmanship, large billiards room, hot tub, sauna, change room. Just steps from the Uplands Golf Club, Royal Victoria Yacht Club, minutes to University of Victoria, Cadboro Bay Village, sandy beaches, golf clubs and all amenities. This home offers the perfect combination of location, luxury and lifestyle!
$ 3,790,000
1062 River Rd, Highlands, BC, V9B 6K2 house for sale | Listing ID 1041 | Royal LePage
View photo
House · for sale
$ 1,679,000
1062 River Rd, Highlands, BC, V9B 6K2 house for sale | Listing ID 1041 | Royal LePage
Gonzales
· House
· Garden · Office room · Parking · Balcony · Swimming pool · Cellar
Gonzales · House · Garden · Office room · Parking · Balcony · Swimming pool · Cellar
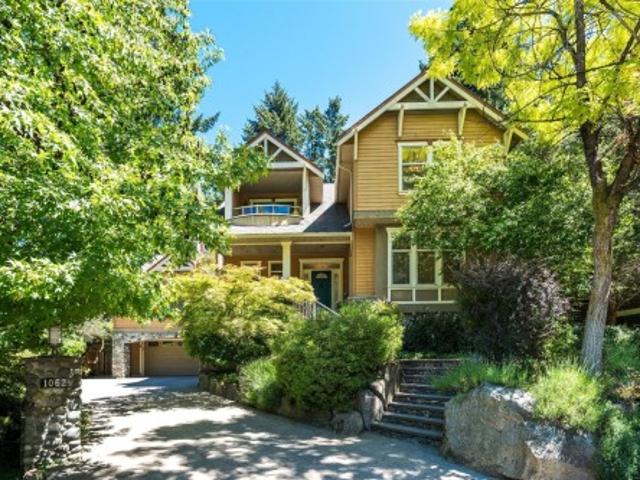
Tucked behind the gates of Rivers Crossing in the Highlands, this custom-built 4BD, 3BA home was crafted without compromise. Surrounded by forest, yet only minutes from Langford's amenities, it offers the rare combination of forested seclusion & everyday convenience. Soaring vaulted ceilings crown a living room anchored by a wood-burning insert w/ river rock surround & wood built-ins. The kitchen continues the exceptional craftsmanship, w/ solid wood millwork, granite surfaces & updated appliances. 3 large bedrooms up plus office area opening to a balcony w/ Mt Finlayson views. The lower level adds exceptional storage, wine cellar, double garage w/ workshop, & unfin flex area ready for your vision. The fully fenced garden is a private retreat w/ a hot tub & a tranquil koi pond, set against a forested 1/2 acre backdrop. World class forest hiking minutes from your door at Mt Work & Gowland Tod. A truly special property for those seeking the rare combo of quality, privacy & craftsmanship
$ 1,679,000
4343 Emily Carr Dr, Saanich, BC, V8X 5E4 house for sale | Listing ID 1041 | Royal LePage
View photo
House · for sale
$ 1,400,000
4343 Emily Carr Dr, Saanich, BC, V8X 5E4 house for sale | Listing ID 1041 | Royal LePage
Gonzales
· House
· Patio · Garden · Office room · Parking · Fireplace · Swimming pool
Gonzales · House · Patio · Garden · Office room · Parking · Fireplace · Swimming pool
Beautiful Broadmead home perched high on Emily Carr Dr, offering lovely valley and mountain views. Exceptional location close to Mount Douglas, Elk/Beaver Lake Regional Park, top-rated schools, Commonwealth Pool. Spacious primary bedroom on the Main with a luxurious 5-piece ensuite & walk-in closet. Upper level features two bedrooms, an updated large bathroom, and a convenient laundry room. Great layout with open floor plan designed for comfortable living. A generous living room flows into a formal dining area—ideal for entertaining. The functional kitchen includes a built-in cooktop and a bright breakfast nook. The family room with vaulted ceilings and a dedicated office area adds versatility. Solid oak flooring and 2 fireplaces bring warmth. Large windows and skylights fill the home with natural light. Double car garage. The landscaped yard features a private patio overlooking the trees. Easy access to downtown, airport, ferry terminals. A perfect family home—truly a must-see
$ 1,400,000
2629 Shawnigan Lake Rd, Shawnigan Lake, BC, V0R 2W2 house for sale | Listing ID 1041 | Royal LePage
View photo
House · for sale
$ 949,900
Updated
2629 Shawnigan Lake Rd, Shawnigan Lake, BC, V0R 2W2 house for sale | Listing ID 1041 | Royal LePage
Gonzales
· House
· Garden · Parking
Gonzales · House · Garden · Parking
Over 0.6 acres nestled in the heart of Shawnigan Lake; Steps from the lake, hiking trails, beaches, and the Village. This bright 2015-built home suits young families or retirees seeking low-maintenance lakeside living. Enjoy a fantastic 3-bedroom, 2-bathroom layout, including a luxurious 5-piece ensuite, open-concept kitchen with stainless steel appliances, and fine details throughout that highlight superior craftsmanship. A large bonus room above the garage offers versatile use, beautifully positioned for privacy and light. The expansive, bright garden holds endless potential to personalize and expand. Every detail has been thoughtfully designed, blending high end lakeside living with practical everyday amenities. Discover your dream home in Shawnigan Lake, where serene beauty meets modern convenience
$ 949,900
802 Country Club Dr, Cobble Hill, BC, V8H 0K8 house for sale | Listing ID 1039 | Royal LePage
View photo
House · for sale
$ 825,000
802 Country Club Dr, Cobble Hill, BC, V8H 0K8 house for sale | Listing ID 1039 | Royal LePage
Gonzales
· House
· Patio · Garden · Fireplace
Gonzales · House · Patio · Garden · Fireplace
Rustic Elegance Meets Artisan Craftsmanship! Discover the warmth and character of an inspired retreat in this elegant 2–3 bedroom home at Arbutus Ridge. Crafted with artisan detail, the interior features rich terra-cotta tile floors, warm wood accents, custom shutter-style blinds, and a handcrafted brick-and-tile fireplace. Designed for seamless indoor-outdoor living, the main-level layout frames spectacular, ever-changing views of distant mountains and the ocean. Relax on the back patio to the soothing sounds of a private water feature while taking in breathtaking sunsets. Main-Level Living: Spacious primary bedroom featuring a walk-in closet, ensuite, and convenient steps-away laundry. Versatile Lower Level: Flexible bonus space offers ultimate privacy and abundant storage. Low-Maintenance Yard: Enjoy the beauty of nature without the upkeep. Experience an award-winning 55+ lifestyle, offering unmatched community, security, and peace of mind
$ 825,000
840 Blackbird Pl, Langford, BC, V9B 6H4 house for sale | Listing ID 1041 | Royal LePage
View photo
House · for sale
$ 899,999
840 Blackbird Pl, Langford, BC, V9B 6H4 house for sale | Listing ID 1041 | Royal LePage
Gonzales
· House
· Patio · Office room · Gym · Parking
Gonzales · House · Patio · Office room · Gym · Parking
Experience modern luxury in this beautifully crafted 4 Bed, 4 Bath home designed for today's lifestyle. Thoughtfully finished throughout, this residence features family room & a stunning custom kitchen with quartz countertops, premium cabinetry, & an island ideal for entertaining. The bright open-concept main level flows seamlessly to a walkout patio, creating effortless indoor-outdoor living. Upstairs, the spacious primary suite offers a spa-inspired ensuite, while additional bedrooms provide plenty of room for family or guests. A versatile bonus media room is perfect for movie nights, a home office, gym, or playroom. Complete with a single-car garage and contemporary design throughout, this low-maintenance home delivers exceptional value without compromising on style. Located close to parks, trails, schools, shopping, and everyday amenities. A fantastic opportunity to own a move-in ready home in a desirable location. Eligible buyers may benefit from PTT & GST rebate. Price+GST
$ 899,999
1360 Hastings St, Saanich, BC, V8Z 2W2 house for sale | Listing ID 1041 | Royal LePage
View photo
House · for sale
$ 1,395,000
1360 Hastings St, Saanich, BC, V8Z 2W2 house for sale | Listing ID 1041 | Royal LePage
Gonzales
· House
Gonzales · House
Thoughtfully configured, this legal full-duplex home provides an ideal layout with a spacious main residence complemented by a separate three bedroom'suite'. Unlike many income properties, the design allows for comfortable separation and privacy, making it perfect to live in one side and rent the other, accommodate extended family, or maximize rental potential. Located directly across from Strawberry Vale Elementary, and surrounded by some of Greater Victoria’s most beloved outdoor amenities, you’re just minutes from Thetis Lake, Elk and Beaver Lake, and an extensive network of parks and trails
$ 1,395,000
5C 1000 Sookepoint Pl, Sooke, BC, V9Z 1N8 house for sale | Listing ID 1041 | Royal LePage
View photo
House · for sale
$ 1,150,000
5C 1000 Sookepoint Pl, Sooke, BC, V9Z 1N8 house for sale | Listing ID 1041 | Royal LePage
Gonzales
· House
· Fireplace · Deck · Lift
Gonzales · House · Fireplace · Deck · Lift
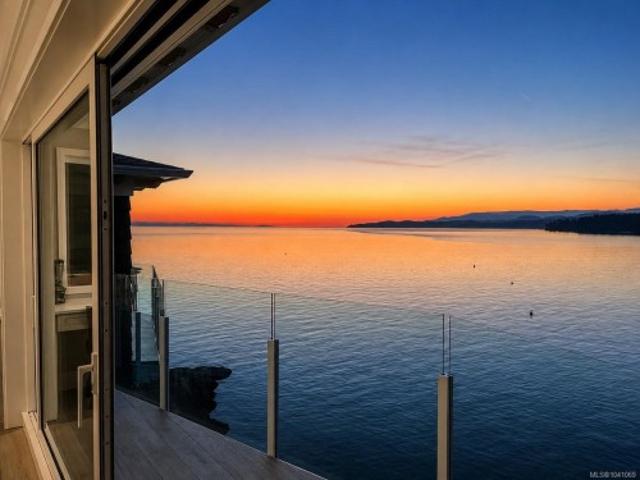
Top-floor, walk-in oceanfront residence at SookePoint Ocean Cottage Resort in Sooke, on Vancouver Island's southwest coast. This 975 sq ft, 2-bedroom, 2-bathroom home was built in 2023 and comes fully furnished and accessorized, ready for personal use, overnight rental income, or both. The top-floor ('C' level) position is the key feature and the reason this unit commands a premium. There is no suite above, and the home enjoys 9'6' ceilings, added privacy, and unobstructed Pacific views. Because the buildings step down the rock face, the top floor has its own at-grade entry — a true walk-in with no stairs or elevator. A full sliding glass door opens to a prow-style deck with frameless glass railing. The open great room and kitchen feature quartz counters, stainless appliances, brushed Silverstone cabinetry, a wine fridge, and a floor-to-crown fireplace with mounted TV. Both bedrooms are kings, each with its own fireplace and TV
$ 1,150,000
#3 1405 Mallek Cres, Victoria, BC, V8T 0A3 house for sale L.
View photo
House · for sale
$ 789,000
$ 438/sq.ft
#3 1405 Mallek Cres, Victoria, BC, V8T 0A3 house for sale L.
Gonzales
· 1,798 sq.ft · 3 Bedrooms · 3 Baths · House
· Garden · Office room · Parking
Gonzales · 1,798 sq.ft · 3 Bedrooms · 3 Baths · House · Garden · Office room · Parking
OPEN HOUSE SUNDAY 21st 2-4pm! Opportunity to purchase this exceptional 3 bedroom, 3 bathroom townhouse offering over 1550 sqft of thoughtfully designed living space across three levels. A well managed 15 unit complex in the desirable Oaklands neighbourhood, this bright and inviting home features an open concept main floor with a spacious recently renovated kitchen flowing seamlessly into the diningliving areas. Step outside to the private garden, perfect for bbqing and entertaining. Upstairs, with a ceiling height up to 10+ft are two generous sized bedrooms, including a primary with a 4piece ensuite, another full 4-piece bathroom and office nook. The lower level includes a versatile third bedroom that could also serve as a media room, officegym, along with laundry and access to your own single car garage. Centrally located near Summit Park, Cedar Hill Golf Course, HillsideMayfair Malls, schools, and parks. This 2006 home offers the perfect blend of comfort, style and convenience. Still
$ 789,000
1029 1 Wychbury Ave, Esquimalt, BC, V9A 5K7 house for sale | Listing ID 1040 | Royal LePage
View photo
House · for sale
$ 1,200,000
1029 1 Wychbury Ave, Esquimalt, BC, V9A 5K7 house for sale | Listing ID 1040 | Royal LePage
Gonzales
· House
· Patio · Garden
Gonzales · House · Patio · Garden
Side-by-side legal duplex in a prime Esquimalt location on a quiet no-through street across from Macaulay Elementary and minutes to the ocean, Macaulay Point Park, Saxe Point, Fleming Beach, shops and transit. Set on a large, level, fully fenced/cross-fenced 70 x 153 ft lot with sunny south-facing backyard, this full duplex offers flexibility for co-ownership, extended family, rental income or future planning. The larger 1031 side features 3 beds, 1 bath, open layout, renovated kitchen, wood stove and private rear yard access. The 1029 side offers 2 beds, vaulted ceilings, engineered hardwood, spacious bath with clawfoot tub and bonus loft ideal as an office/sleeping area. Updates include refreshed baths, exterior paint, gutters, drainage, fencing, pathways/patios, vermiculite removal/re-insulation, selected appliance and HWT updates. Sunny garden/lawn areas, shed/workshop, raspberries, grape vine/trellis, lilacs, rhododendrons and mature fig tree
$ 1,200,000

Get email alerts

Don't miss out: be the first to know about new properties

The alert was correctly created

On subscribing you accept the conditions of use and the privacy policy
Alert
Receive new ads in your inbox
Save this search
Receive alerts for new listings

We'll send you an email when we have new properties for: "Houses for sale in Gonzales"

The alert was correctly created

Get email alerts and be the first to see new listings
Required field
On subscribing I accept the terms of the privacy policy
Perfect! You'll soon start receiving new listings via email
Alert
Receive an email when we have new ads for Houses for sale in Gonzales
Save this search
Filters

Bedrooms

Area (sq.ft)

sq.ft
sq.ft

Price

$
$

Filter by property type

Bathrooms

Clear all filters
Receive notifications when new entries are published.