743 houses for sale in Grand Coulee

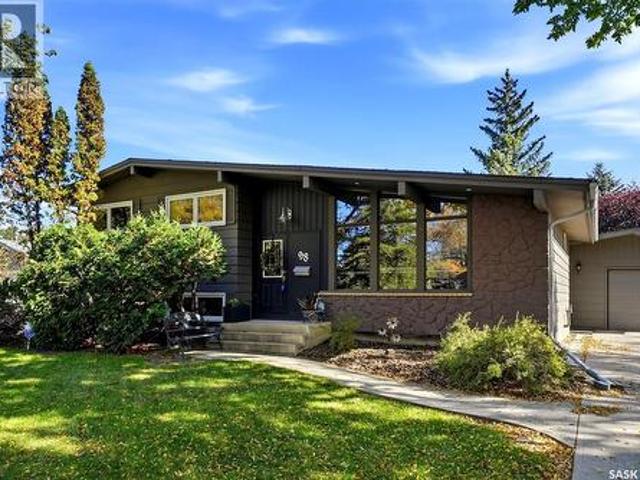
98 Hudson Drive, Regina, SK, S4S 2W8 house for sale | Listing ID SK050631 | Royal LePage
View photo
House · for sale
$ 429,900
98 Hudson Drive, Regina, SK, S4S 2W8 house for sale | Listing ID SK050631 | Royal LePage
Grand Coulee
· House
· Gym · Parking · Cellar
Grand Coulee · House · Gym · Parking · Cellar
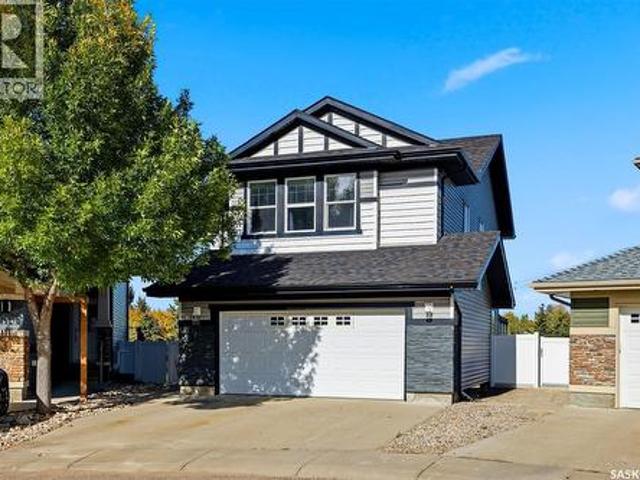
Welcome to 98 Hudson Drive, proudly owned and well maintained by the original owners! This spacious split-level home offers 1,841 sq ft and is situated on a mature 9,178 sq ft lot in Parliament Place, conveniently located close to parks, schools and south-end amenities. As you enter, you’ll immediately notice the vaulted ceiling with beautiful wood beams and the gleaming Brazilian Cherry hardwood flooring that flows throughout the bright living room, spacious dining area and kitchen, and continues up to the second level. The primary bedroom features a convenient 2-piece ensuite, while two additional bedrooms and a 4-piece bathroom complete this level. The third level offers a large family room, an additional bedroom (window may not meet current egress standards) and a 2-piece bathroom. Downstairs, the basement provides another versatile recreation room—perfect for a kids’ play area, home gym or office—along with the laundry/mechanical room and plenty of storage space. Outside, parking
$ 429,900
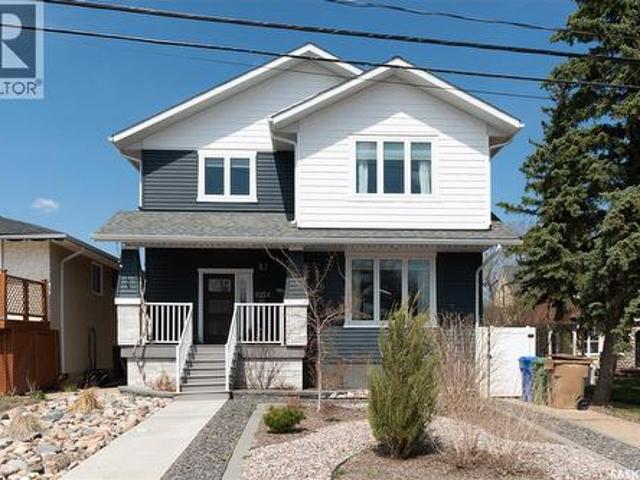
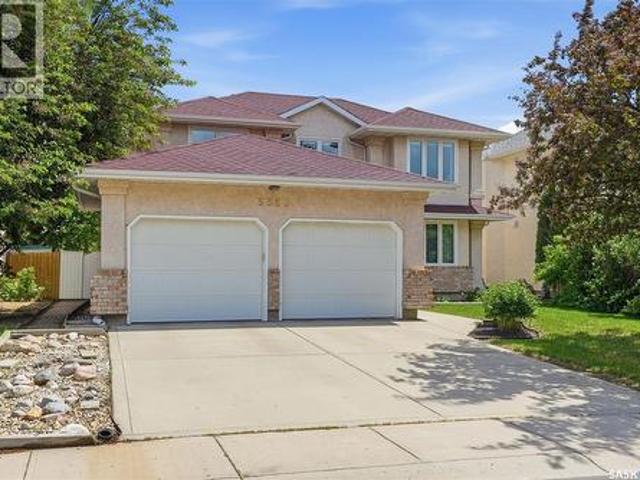
6224 8Th Avenue, Regina, SK, S4T 0W8 house for sale | Listing ID SK050724 | Royal LePage
View photo
House · for sale
$ 674,900
6224 8Th Avenue, Regina, SK, S4T 0W8 house for sale | Listing ID SK050724 | Royal LePage
Grand Coulee
· House
· Fireplace · Parking
Grand Coulee · House · Fireplace · Parking
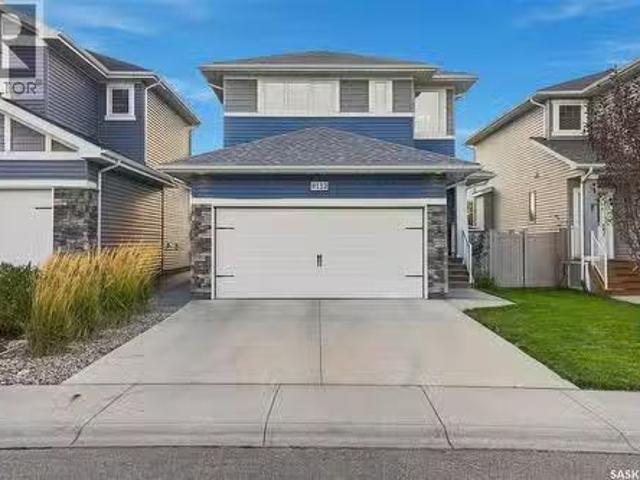
Due to the family relocating, this exceptional home is now available for its next owners. Welcome to 6224 8th Avenue! This stunning custom built home is ideally located backing onto a park with beautiful walking trails and is a short walk from additional parks, elementary schools, restaurants, and other amenities. Offering an impressive 2,274 sq. Ft. of living space, this home features 6 bedrooms, 4 bathrooms, a heated triple attached garage, and outstanding finishes throughout. The bright and spacious main floor offers a functional open concept layout featuring a living room, dining area, kitchen, half bath, and convenient main-floor laundry. The kitchen is beautifully finished with a large island, granite countertops, tile backsplash, stainless steel appliances, and a generous pantry. Additional highlights include engineered hardwood flooring, a gas fireplace with a reclaimed wood mantle, and spacious front and back entryways. Upstairs is a rare and versatile layout featuring 5 bedro
$ 674,900
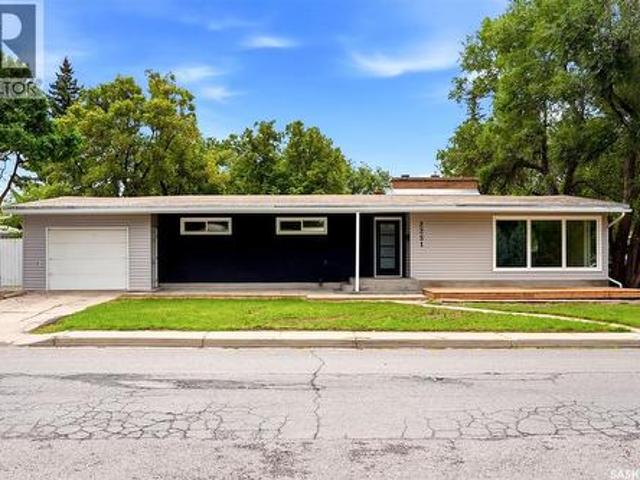
2251 Jubilee Avenue, Regina, SK, S4S 3V3 house for sale | Listing ID SK050676 | Royal LePage
View photo
House · for sale
$ 475,000
2251 Jubilee Avenue, Regina, SK, S4S 3V3 house for sale | Listing ID SK050676 | Royal LePage
Grand Coulee
· House
· Parking · Cellar
Grand Coulee · House · Parking · Cellar
Welcome to 2251 Jubilee Ave. This 1522sqft bungalow is conveniently located on a quiet street with lots of potential, walking distance to local elementary school, parks. The house is completely renovated top to bottom, the main floor is features a large living room, 3 good sized bedrooms and a 4 piece bath. The primary bedroom comes with a 3pc en-suite. The full basement provides a rec room and with a wet bar there. One extra bedroom in the basement also comes with another 4-pc bath. Decent size corner lot provide lots of parking spaces with one-car attached garage for your convenience. (Id: 27)
$ 475,000
3360 Deiter Bay, Regina, SK, S4V 2V9 house for sale | Listing ID SK050599 | Royal LePage
View photo
House · for sale
$ 619,000
3360 Deiter Bay, Regina, SK, S4V 2V9 house for sale | Listing ID SK050599 | Royal LePage
Grand Coulee
· House
· Office room · Fireplace · Parking
Grand Coulee · House · Office room · Fireplace · Parking
Imagine your kids biking to school or playing street hockey on a quiet bay. Welcome to this 1,903 sq. Ft. 4-bed, 4-bath home in desirable Windsor Park, within walking distance of Jack MacKenzie and St. Gabriel elementary schools. Step inside to a grand foyer with a soaring vaulted ceiling and an inviting layout designed for both everyday living and entertaining. Just off the entrance is a separate media/living room complete with projector screen and built-in wall speakers. The family room features hardwood flooring and a natural gas fireplace with an impressive stone feature wall, creating a warm gathering space just off the kitchen. The kitchen offers white cabinetry, granite countertops, tiled backsplash, stainless steel appliances and under-cabinet lighting. A dedicated office provides the perfect work-from-home space. A 2-pc bathroom and main-floor laundry with direct access to the 22' x 24' double attached garage with radiant heat complete the main level. Upstairs, the spacious pr
$ 619,000
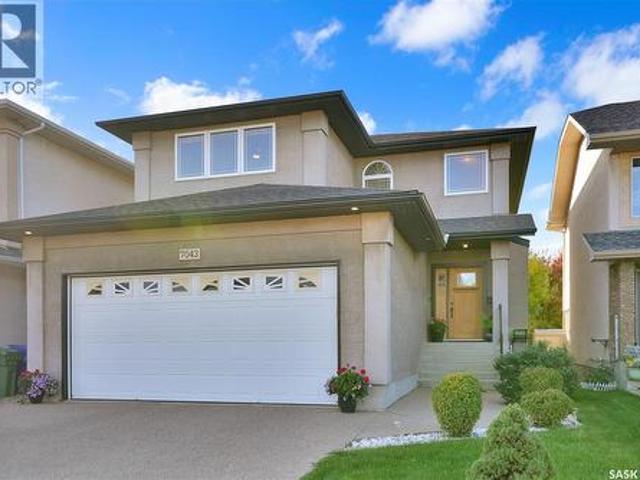
7043 Wascana Cove Drive, Regina, SK, S4V 3E9 house for sale | Listing ID SK050666 | Royal LePage
View photo
House · for sale
$ 649,900
7043 Wascana Cove Drive, Regina, SK, S4V 3E9 house for sale | Listing ID SK050666 | Royal LePage
Grand Coulee
· House
· Garden · Fireplace · Deck · Parking
Grand Coulee · House · Garden · Fireplace · Deck · Parking
Excellently maintained and beautifully appointed home ideally located in prestigious Wascana View, close to parks and walking paths. The spacious front foyer welcomes you into a bright, open-concept main floor featuring an abundance of natural light. The generous living room offers hardwood flooring and a cozy gas fireplace, creating a warm and inviting space for relaxing or entertaining. The well-appointed kitchen features an abundance of cabinetry, stainless steel appliances, corner pantry, solid-surface countertops and a large eat-up island. The spacious eating area features hardwood flooring and a garden door leading to a two-tiered deck overlooking the generously sized backyard. A convenient half bath, separate main-floor laundry with new washer and dryer (2024), and direct entry to the double heated garage complete the main level. The garage is equipped with an EV charger. The second floor offers three generously sized bedrooms, along with a spacious family room/bonus room featur
$ 649,900
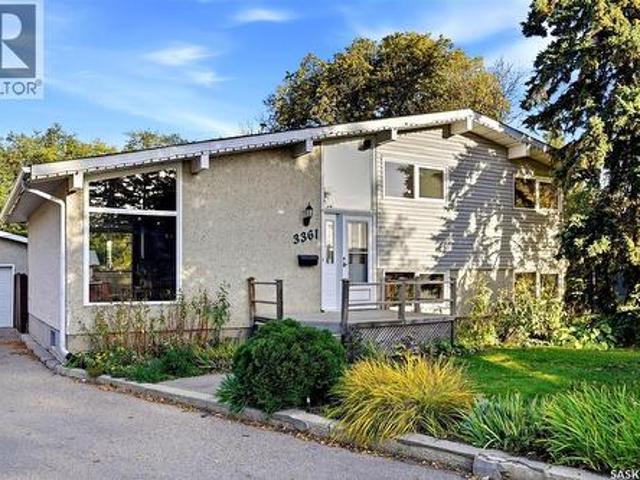
3361 Wascana Street, Regina, SK, S4S 2H2 house for sale | Listing ID SK050561 | Royal LePage
View photo
House · for sale
$ 424,900
3361 Wascana Street, Regina, SK, S4S 2H2 house for sale | Listing ID SK050561 | Royal LePage
Grand Coulee
· House
· Garden · Deck · Cellar
Grand Coulee · House · Garden · Deck · Cellar
Welcome to 3361 Wascana Street—a spacious 4-level split tucked away on a quiet street in desirable Lakeview. Offering over 1,600 sq. Ft. 4 bedrooms and 2 bathrooms, this inviting family home pairs bright, comfortable living spaces with a beautifully cared-for yard backing onto greenspace. Vaulted ceilings and an abundance of windows create an airy, welcoming feel on the main floor, while hardwood flooring adds warmth and character throughout. Upstairs, you’ll find three generously sized bedrooms and a 4-piece bathroom, providing a practical layout for family living. The lower level offers a spacious family room with updated carpeting—the perfect gathering place for movie nights, watching the game or relaxing together. A fourth bedroom and 3-piece bathroom provide flexibility for guests or a growing family, while the basement level offers additional space ideal for a kids’ playroom or hobbies. Updated windows and shingles further enhance the home’s appeal. Outside, the large deck overlo
$ 424,900
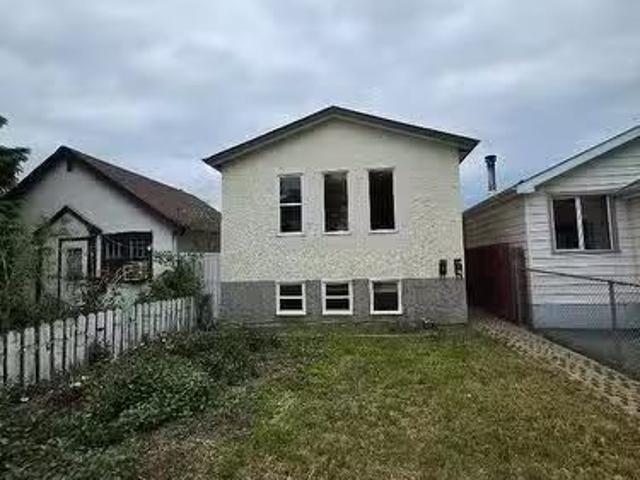
515 St John Street, Regina, SK, S4R 1R6 house for sale List.
View photo
House · for sale
$ 269,900
$ 302/sq.ft
515 St John Street, Regina, SK, S4R 1R6 house for sale List.
Grand Coulee
· 893 sq.ft · 5 Bedrooms · 2 Baths · House
· Cellar
Grand Coulee · 893 sq.ft · 5 Bedrooms · 2 Baths · House · Cellar
Welcome to 515 St. John Street — a true charmer nestled in the highly desirable Churchill Downs neighborhood! This inviting home offers an excellent opportunity for first-time buyers and savvy investors seeking stability and strong potential. The main floor features a bright and welcoming living room, a functional kitchen, a separate dining room, three generous bedrooms, and a full 4-piece bathroom — perfect for comfortable everyday living. Downstairs, the fully finished basement suite adds incredible versatility. It includes a large kitchen and dining area, two additional bedrooms, and another full 4-piece bathroom. Whether you’re looking for extended family living, multi-generational housing, or supplemental saleal income, this flexible layout delivers outstanding value and functionality. (id:27). Still available at ListedBuy!
$ 269,900
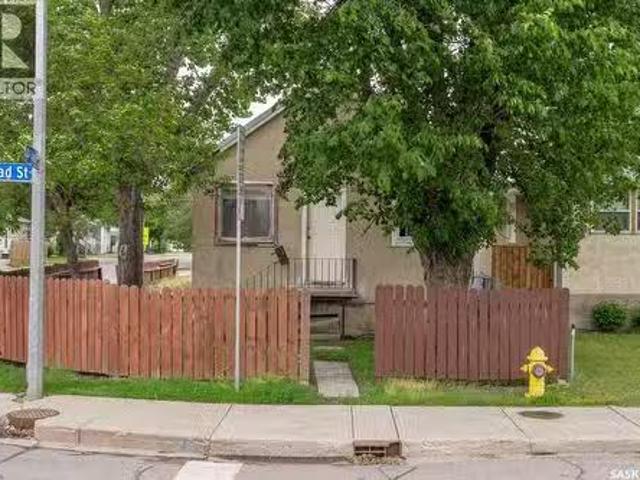
201 Broad Street, Regina, SK, S4R 1X1 house for sale Listin.
View photo
House · for sale
$ 89,000
$ 150/sq.ft
201 Broad Street, Regina, SK, S4R 1X1 house for sale Listin.
Grand Coulee
· 592 sq.ft · 2 Bedrooms · 1 Bath · House
· Parking · Cellar
Grand Coulee · 592 sq.ft · 2 Bedrooms · 1 Bath · House · Parking · Cellar
Affordable opportunity in Churchill Downs! This 2-bedroom, 1-bathroom bungalow offers 600 sq. ft. of living space and is situated on a corner lot with a detached single garage and additional off-street parking. The home features a functional layout with a bright living room, kitchen with dining area, two bedrooms, and a full 4-piece bathroom. The full basement provides laundry and ample storage space. This property is ideal for investors, renovators, or buyers looking for a project to build equity. Conveniently located close to schools, parks, public transit, shopping, and other North Regina amenities. With solid potential and an affordable price point, this property presents an excellent opportunity for those willing to put in some work and make it their own. Property is being sold in as-is condition. Quick possession available. (id:27). Still available at ListedBuy!
$ 89,000
11 Green Meadow Road, Regina, SK, S4V 0A4 house for sale | Listing ID SK050506 | Royal LePage
View photo
House · for sale
$ 434,900
11 Green Meadow Road, Regina, SK, S4V 0A4 house for sale | Listing ID SK050506 | Royal LePage
Grand Coulee
· House
· Garden · Office room · Deck · Parking · Air conditioning · Cellar
Grand Coulee · House · Garden · Office room · Deck · Parking · Air conditioning · Cellar
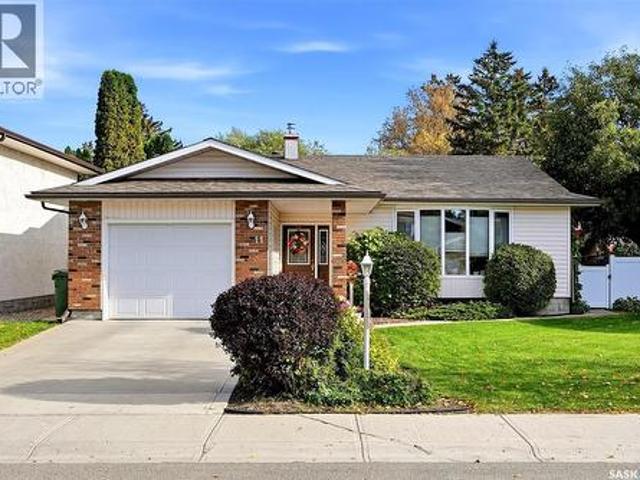
Welcome to 11 Green Meadow Road, a well-cared-for 1,326 sq. Ft. bungalow situated on a generous 7,528 sq. Ft. lot in Regina’s desirable University Park neighborhood. Built in 1975, this inviting home offers a functional layout with 3 bedrooms on the main floor, including a spacious primary bedroom with a 3-piece ensuite, plus a 4-piece main bathroom. The bright living and dining areas are filled with natural light from large windows, while the kitchen offers plenty of cabinetry, workspace and a cozy dining nook. The fully finished basement provides excellent additional living space with a large recreation room, two bedrooms and a 4-piece bathroom—ideal for a home office, hobby rooms, guests or a growing family. The home also features forced-air natural gas heating, central air conditioning and an attached single garage. Outside, enjoy the mature yard with established trees and shrubs and a generous 16' x 20' deck, creating a wonderful setting for relaxing, entertaining or enjoying the
$ 434,900
74 Emerald Ridge E, White City, SK, S4L 0A8 house for sale | Listing ID SK050727 | Royal LePage
View photo
House · for sale
$ 919,900
74 Emerald Ridge E, White City, SK, S4L 0A8 house for sale | Listing ID SK050727 | Royal LePage
Grand Coulee
· House
· Office room · Parking · Balcony
Grand Coulee · House · Office room · Parking · Balcony
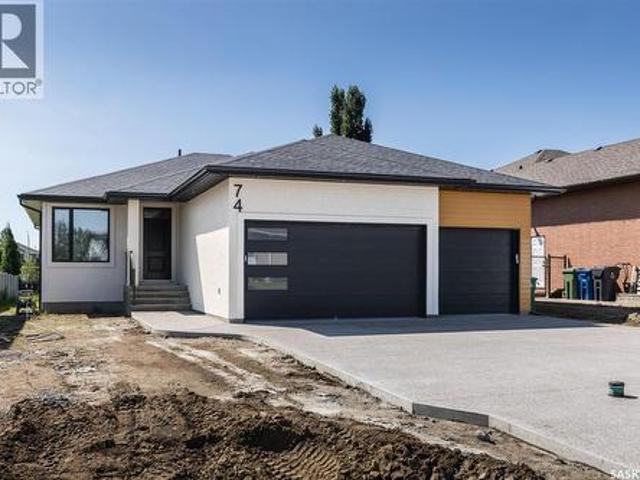
Welcome to this beautiful 1704sqft custom built home backing green space. Walking and biking paths are at the back of the house and situated a block away from the new White City School. Home features lots of oversized windows for natural light and has 8ft tall interior doors. Features include modern, custom installed hand railing staircase opened to the lower level, a luxurious kitchen with two tone cabinetry and a convenient 9ft 2 level eat in island, quartz counters complemented with ceramic tiled backsplash and an oversized walk in panty. The main floor boasts 2 large bedrooms, 2 bathrooms, large office that can be used as a Third bedroom, walk in closets and so much more. Property features a covered 15'x12 balcony with bbq gas line and waterproof membrane. Lower level is fully finished with a very spacious rec room, 2 additional bedrooms, a full bath and a wet bar. The oversized triple car garage has 12' ceilings, fully insulated, heated and has a grit interceptor connected to the
$ 919,900
3355 Westminster Road, Regina, SK, S4V 1A7 house for sale L.
View photo
House · for sale
$ 699,900
$ 208/sq.ft
3355 Westminster Road, Regina, SK, S4V 1A7 house for sale L.
Grand Coulee
· 3,358 sq.ft · 5 Bedrooms · 4 Baths · House
· Office room · Swimming pool
Grand Coulee · 3,358 sq.ft · 5 Bedrooms · 4 Baths · House · Office room · Swimming pool
Welcome to this truly one-of-a-kind family home in one of Regina’s most desirable east end neighbourhoods. Offering 2,485 sq. ft. of living space plus an incredible indoor pool room, this exceptional property combines outstanding functionality, extensive renovations, and year-round enjoyment. Situated on a corner lot just steps from W.S. Hawrylak School, the University of Regina, parks, walking paths, and east end amenities, this home has benefited from substantial recent updates. Spectacular indoor pool area is the centrepiece of the home, featuring an in-ground swimming pool, hot tub, and convenient 3-piece bathroom. Designed for safety and peace of mind, the pool area can be locked and alarmed separately from the main living space. Main floor offers a spacious and functional layout highlighted by an updated kitchen with custom maple cabinetry, granite countertops, quality appliances, wine fridge, and abundant storage. Versatile office, den, or guest bedroom, convenient main floor la
$ 699,900
2704 5Th Avenue N, Regina, SK, S4R 0S7 house for sale | Listing ID SK050411 | Royal LePage
View photo
House · for sale
$ 339,900
2704 5Th Avenue N, Regina, SK, S4R 0S7 house for sale | Listing ID SK050411 | Royal LePage
Grand Coulee
· House
· Office room · Gym · Parking · Cellar
Grand Coulee · House · Office room · Gym · Parking · Cellar
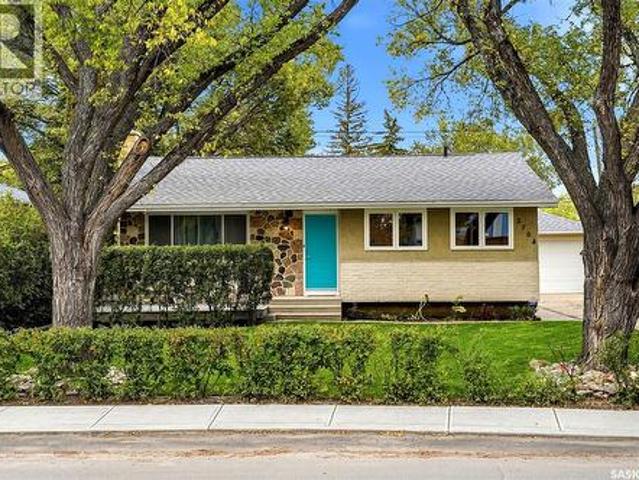
Welcome to 2704 5th Ave N in Coronation Park! This fantastic family home offers 1,040 sq. Ft. of comfortable main-floor living, plus a fully finished basement and an exceptional amount of garage, shop, and parking space. The main floor features 3 bedrooms, 1 full bathroom, a bright living room with hardwood flooring, and a spacious kitchen and dining area finished with durable luxury vinyl plank. One of the bedrooms also features luxury vinyl plank flooring. The finished basement provides even more living space with a large recreation room, an additional bedroom, second bathroom with an incomplete shower, laundry/storage room, and an extra den or bonus room—perfect for a home office, playroom, gym, or hobby space. Outside, the property truly stands out with an oversized 18' x 24' single garage, plus an additional 9' x 8' attached shop. Behind the shop is a 25' x 20' parking pad, providing plenty of room for a boat, RV, or additional vehicles. A concrete pad has also been poured for a f
$ 339,900
5 Aaron Court, Pilot Butte, SK, S0G 3Z0 house for sale | Listing ID SK050513 | Royal LePage
View photo
House · for sale
$ 725,000
5 Aaron Court, Pilot Butte, SK, S0G 3Z0 house for sale | Listing ID SK050513 | Royal LePage
Grand Coulee
· House
· Deck · Parking
Grand Coulee · House · Deck · Parking
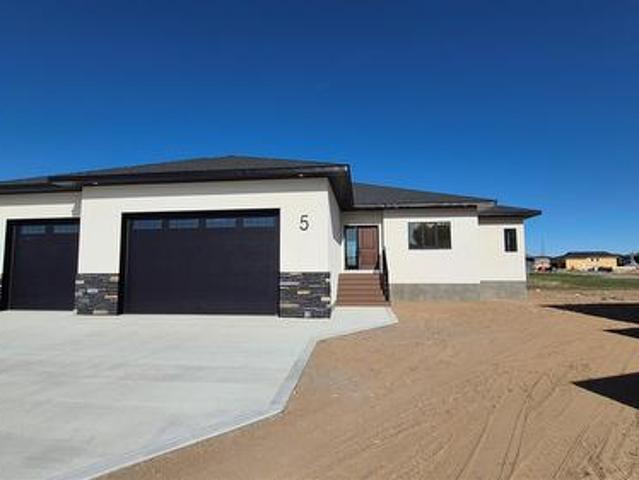
Welcome home to this stunning 1,604 sq. Ft. bungalow, ideally located on a quiet bay in Pilot Butte and situated on an impressive 9,400 sq. Ft. pie-shaped lot. It features a beautifully designed main floor, premium finishes, and a dream triple-car garage. Step inside to a welcoming foyer with an impressive recessed ceiling, then enter the bright, open-concept main living area. Beautiful white oak hardwood flooring flows throughout the main floor, while oversized windows fill the space with natural light. The stunning kitchen is truly a chef's dream, featuring white cabinetry, quartz countertops, tile backsplash, under-cabinet lighting, centre island, corner pantry, gas range, built-in microwave, and a stylish chef's hood fan. The kitchen opens to the dining and living areas, highlighted by an incredible recessed ceiling with integrated lighting. The spacious primary bedroom offers a walk-in closet, luxurious five-piece ensuite, and direct access to the covered composite deck. Two addit
$ 725,000
4555 Solie Crescent, Regina, SK, S4X 0B4 house for sale | Listing ID SK050271 | Royal LePage
View photo
House · for sale
$ 624,900
4555 Solie Crescent, Regina, SK, S4X 0B4 house for sale | Listing ID SK050271 | Royal LePage
Grand Coulee
· House
· Garden · Office room · Parking · Fireplace · Cellar
Grand Coulee · House · Garden · Office room · Parking · Fireplace · Cellar
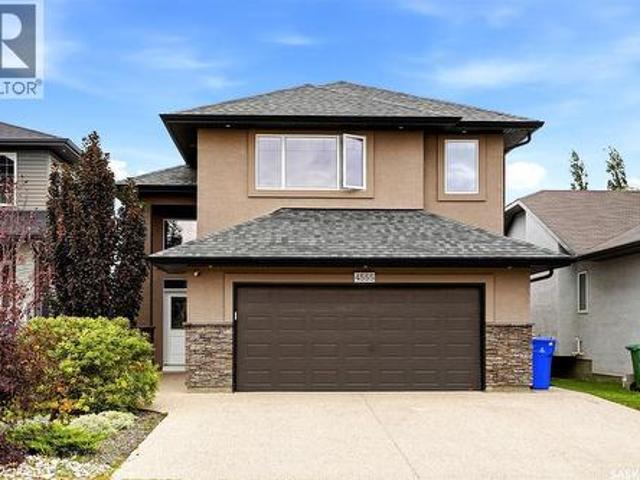
Location, location! Presenting 4555 Solie Cres. This excellent family home in Lakeridge features a large private backyard with no backyard neighbors (does not back other homes). Attractive curb appeal, the exterior is finished in stucco with stone accents. The open concept main floor features vaulted ceilings over the kitchen, dining room & living room. The island style kitchen offers stainless steel appliances, corner pantry & tiled backsplash. The dining area offers direct access to the backyard. The living room features a cozy gas fireplace. The main floor also includes an office, a bedroom, a full bathroom & a dedicated laundry room. The primary bedroom suite located upstairs provides privacy & is complete with a walk-in closet, an ensuite with jetted soaker tub & a bonus storage loft space great for seasonal items & keepsakes. The basement features large windows, a spacious family room, 2 bedrooms, an updated bathroom & a utility/storage room. The two car attached garage is finish
$ 624,900
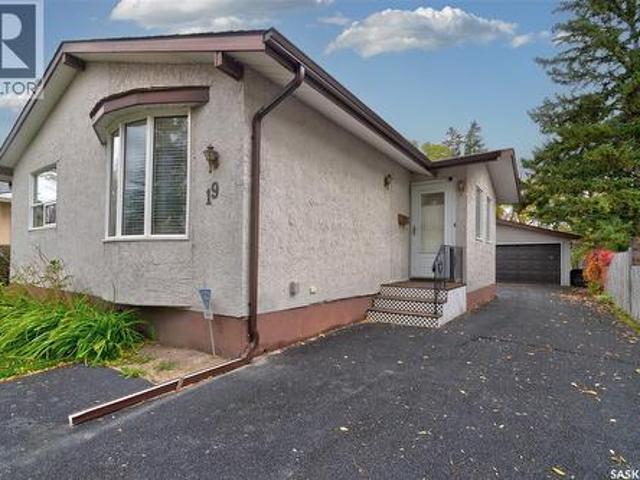
19 Cavendish Street, Regina, SK, S4N 1P1 house for sale | Listing ID SK050291 | Royal LePage
View photo
House · for sale
$ 319,900
19 Cavendish Street, Regina, SK, S4N 1P1 house for sale | Listing ID SK050291 | Royal LePage
Grand Coulee
· House
· Patio · Garden · Fireplace · Parking · Cellar
Grand Coulee · House · Patio · Garden · Fireplace · Parking · Cellar
Welcome to this well cared for home that is located in Regina's Glencairn area. It is close to all East end amenities, ring road and to both separate and public schools. The spacious kitchen and dining area welcome as you walk in. There are plenty of cupboards and counter space and a unique pantry system that has lots of stoage space. The living room is directly off the kitchen area and is a good size. All 3 bedrooms offer ample space and the 4 piece bathroom completes this level of the home. The basement offers a spacious family room complete with a gas fireplace that automatically makes the space cozier. There is another bathroom and tons of storage in the utility room and laundry areas. Outside you find a well maintained yard with a small patio area and a great garden area, The backyard is home to a 14000 watt kohler generator, another unique feature of this home! There have been many updates over the years including shingle(2011), garage overhead door (2020), newer HE furnace and H
$ 319,900
3251 Gould Bay E, Regina, SK, S4N 6Z8 house for sale | Listing ID SK050295 | Royal LePage
View photo
House · for sale
$ 479,000
3251 Gould Bay E, Regina, SK, S4N 6Z8 house for sale | Listing ID SK050295 | Royal LePage
Grand Coulee
· House
· Patio · Garden · Fireplace · Deck · Parking · Cellar
Grand Coulee · House · Patio · Garden · Fireplace · Deck · Parking · Cellar
Welcome to this well-maintained 1,200 sq. Ft. home tucked away on a quiet bay in Parkridge, just steps from Parkridge Park and conveniently located near elementary schools, churches, shopping, restaurants, and all the amenities of Regina’s east end. Inside, an abundance of natural light creates a bright and welcoming atmosphere, complemented by an updated kitchen, upgraded windows, high-grade vinyl flooring, professional painting upstairs, a new front door, and a newer furnace and air conditioning system. The spacious basement family room features a wood-burning fireplace, perfect for cozy evenings. Outside, enjoy the beautifully developed, fully fenced backyard with desirable southern exposure, offering plenty of sunshine for relaxing and entertaining on the 12' x 24' deck or patio, with pergolas, attractive rock landscaping, and a large storage shed completing the space. The painted exterior, exposed aggregate driveway with parking for three vehicles, additional side-street parking,
$ 479,000
8097 Wascana Gardens Crescent, Regina, SK, S4V 1G2 house for sale | Listing ID SK049968 | Royal LePage
View photo
House · for sale
$ 699,900
8097 Wascana Gardens Crescent, Regina, SK, S4V 1G2 house for sale | Listing ID SK049968 | Royal LePage
Grand Coulee
· House
· Garden · Fireplace · Swimming pool · Deck · Parking · Equipped kitchen · Cellar
Grand Coulee · House · Garden · Fireplace · Swimming pool · Deck · Parking · Equipped kitchen · Cellar
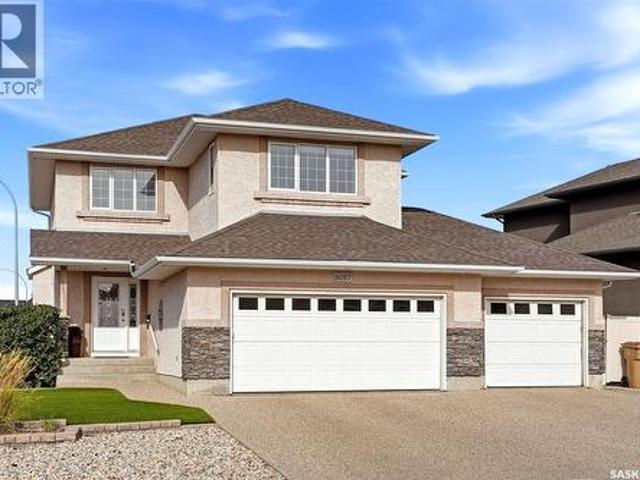
Don’t miss this original-owner, Dundee-built two-storey family home! Situated on a corner lot, this beautiful home features a triple attached heated garage and a xeriscaped front yard with perennials and shrubs. With generous living spaces, four bedrooms and a fully developed basement, it offers a fantastic layout for family living. Upon entry, you are welcomed into a spacious, light-filled foyer that opens into the large living room, featuring maple hardwood floors and a cosy gas fireplace with a stacked-stone surround. Open-concept living room flows into the kitchen, which features caramel-toned maple cabinetry, granite countertops, a walk-in pantry and a large island with an eating bar, sink and dishwasher. Spacious dining area overlooks the backyard, with garden doors leading to the deck. Backyard offers a two-tiered composite deck, lush lawn with underground sprinklers and full PVC fencing. A hot tub and storage shed add to the outdoor amenities, while an overhead door provides co
$ 699,900
8837 Kestral Drive, Regina, SK, S4Y 0C2 house for sale | Listing ID SK050028 | Royal LePage
View photo
House · for sale
$ 509,900
8837 Kestral Drive, Regina, SK, S4Y 0C2 house for sale | Listing ID SK050028 | Royal LePage
Grand Coulee
· House
· Deck · Cellar
Grand Coulee · House · Deck · Cellar
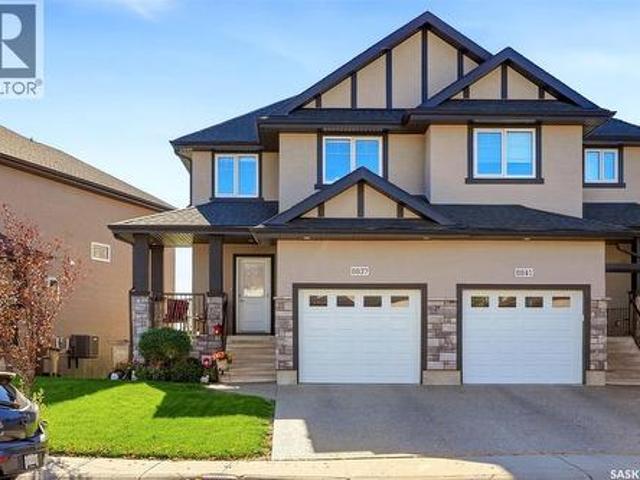
Welcome to 8837 Kestral Drive, where golf course views and breathtaking Saskatchewan sunsets become part of everyday life. Backing onto the Joanne Goulet Golf Course, this Campolina 2020 walkout has been cared for by its original owners and makes the most of its remarkable setting. A cozy covered veranda welcomes you home. Inside, the open main floor brings the kitchen, dining area and great room together, with quality laminate flooring and granite kitchen countertops. Generous 52-inch-high rear windows frame the view, while the rear deck offers a perfect spot to enjoy it outdoors. Double insulated, top down/bottom up window coverings add comfort and privacy through every season. Upstairs, the spacious primary bedroom features a walk-in closet and ensuite. Two additional bedrooms, a full bathroom and conveniently located upper-floor laundry complete this level. The professionally finished walkout basement offers more room to relax or entertain, along with a fourth bathroom, plenty of s
$ 509,900
113 Poplar Bluff Crescent, Regina, SK, S4Y 0B5 house for sale | Listing ID SK050038 | Royal LePage
View photo
House · for sale
$ 650,900
113 Poplar Bluff Crescent, Regina, SK, S4Y 0B5 house for sale | Listing ID SK050038 | Royal LePage
Grand Coulee
· House
· Garden · Parking · Cellar
Grand Coulee · House · Garden · Parking · Cellar
Welcome to 113 Poplar Bluff Crescent, a beautifully maintained family home tucked into the highly sought-after community of Fairways West. This irregular sized lot backing beautiful park/creek views offers 2165 square feet of living space with 4 bedrooms (all upstairs), a bright bonus room, 3 bathrooms, a partially finished basement, and a double attached garage. This property delivers the space, comfort, and functionality today’s buyers are looking for. The main floor features a warm, inviting living area filled with natural light, flowing into a well-appointed kitchen with plenty of cabinetry, great counter space, and a dining area overlooking the backyard. Completing this floor is a very universal formal dining space or office, a well appointed laundry/mud room that enters into the attached garage and a 2 piece bathroom. Upstairs, you’ll find four spacious bedrooms, including a comfortable primary suite with a massive walk in closet and ensuite! A 4-peice bathroom centrally located,
$ 650,900
8113 Barley Crescent, Regina, SK, S4Y 0E7 house for sale Li.
View photo
House · for sale
$ 569,900
$ 357/sq.ft
8113 Barley Crescent, Regina, SK, S4Y 0E7 house for sale Li.
Grand Coulee
· 1,593 sq.ft · 3 Bedrooms · 3 Baths · House
· Cellar
Grand Coulee · 1,593 sq.ft · 3 Bedrooms · 3 Baths · House · Cellar
Welcome to this beautifully maintained, original owner home offering thoughtful design, quality construction and an exceptional park backing location. Built on piles and designed with functionality in mind, this home offers 9’ ceilings on the main floor and generous living spaces. A spacious front entry creates a welcoming first impression, with tile continuing into the convenient main floor half bath. The main living areas feature durable laminate flooring, while the kitchen is finished with quartz countertops, stainless steel appliances, gas cooktop, wall oven, built in microwave and hood fan. A walk through pantry provides excellent storage and everyday convenience. Upstairs, you’ll find a well designed bedroom level complete with laundry. The primary suite offers a large walk in closet and a 3 piece ensuite with tiled shower. The main bathroom is equally well finished with tile and quartz countertops. The mostly finished basement adds a spacious family room, motion-activated lighti
$ 569,900
2606 Neff Road E, Regina, SK, S4V 1K5 house for sale Listin.
View photo
House · for sale
$ 449,900
$ 278/sq.ft
2606 Neff Road E, Regina, SK, S4V 1K5 house for sale Listin.
Grand Coulee
· 1,615 sq.ft · 4 Bedrooms · 3 Baths · House
· Garden · Office room · Deck · Parking
Grand Coulee · 1,615 sq.ft · 4 Bedrooms · 3 Baths · House · Garden · Office room · Deck · Parking
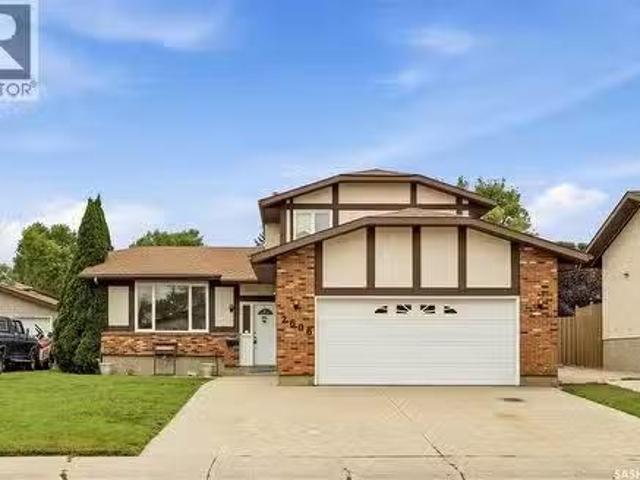
Welcome to 2606 Neff Road East, a beautifully maintained original-owner home offering 1,621 sq. ft. of comfortable family living in the established neighbourhood of Gardiner Heights. This two-storey split has been exceptionally well cared for over the years and offers a fantastic opportunity to move in, enjoy, and make it your own over time. The main floor features a bright south-facing living room, a sunken family room, and a spacious kitchen with oak cabinetry and adjoining dining area. Garden doors lead directly to the rear deck and fully fenced, private backyard, creating a great space for kids, pets, entertaining, or simply relaxing outdoors. A main-floor bedroom adds flexibility for guests, a home office, or additional family space. A convenient two-piece bathroom and laundry area are located near the direct entry to the double attached garage. Upstairs you’ll find three bedrooms, including the primary bedroom with its own three-piece ensuite, along with a four-piece main bathroo
$ 449,900
3925 Victoria Avenue, Regina, SK, S4T 1M7 house for sale | Listing ID SK049949 | Royal LePage
View photo
House · for sale
$ 325,000
3925 Victoria Avenue, Regina, SK, S4T 1M7 house for sale | Listing ID SK049949 | Royal LePage
Grand Coulee
· House
· Balcony · Parking · Swimming pool · Deck · Cellar
Grand Coulee · House · Balcony · Parking · Swimming pool · Deck · Cellar
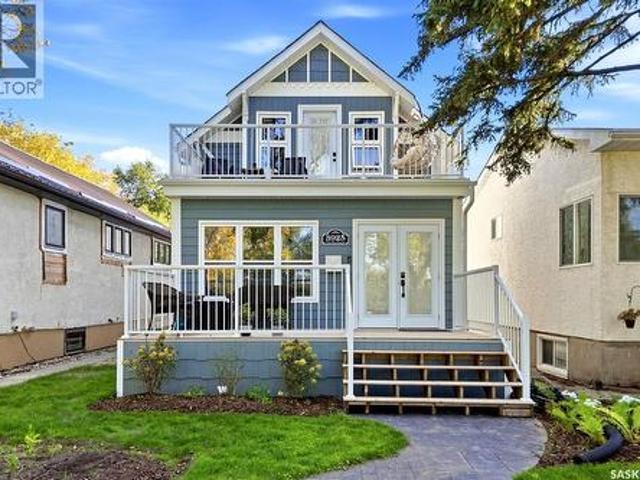
Coming Soon / 3925 Victoria Ave Welcome to 3925 Victoria Avenue! Set in a quiet location, this 3-bedroom, 2-bathroom home offers a remodelled main floor, a finished basement and plenty of space to enjoy inside and out. Hardwood flooring runs throughout the main floor, where the kitchen was redone in 2023 with a design by Hue Design. Custom bar-style cabinetry by Rick’s Cabinets was added to the dining room in 2026. Upstairs, you’ll find all three bedrooms and a 4-piece bathroom. The primary bedroom opens onto its own balcony. The basement was completed in 2024 and features an entertainment room with custom cabinetry by Rick’s Cabinets. The 2025 sunroom adds another inviting space to relax or entertain. Though designed as a three-season room, the current owners have enjoyed using it year-round. Out back, a deck and hot tub offer room to unwind, while the heated double detached garage, built in 2021, is a standout feature. Other improvements include complete replacement of the sewer and
$ 325,000
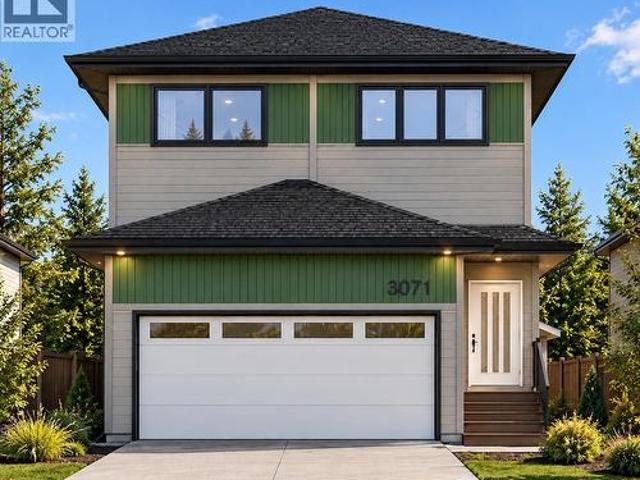
3071 Dumont Way, Regina, SK, S4V 3Z5 house for sale | Listing ID SK049974 | Royal LePage
View photo
House · for sale
$ 689,900
3071 Dumont Way, Regina, SK, S4V 3Z5 house for sale | Listing ID SK049974 | Royal LePage
Grand Coulee
· House
· Office room · Deck · Parking · Air conditioning
Grand Coulee · House · Office room · Deck · Parking · Air conditioning
Why buy a basic new build only to spend thousands more after possession? This thoughtfully upgraded home in The Towns, East Regina comes with many of the features buyers often have to add later — already included from day one. The main floor features 9' ceilings, a bedroom, full bathroom and a bright open-concept living space, making the layout ideal for families, guests, multigenerational living or a home office. The kitchen is designed to impress with ceiling-height cabinetry, quartz countertops, a large island, gas range and upgraded finishes, providing both style and functionality. Upstairs offers 3 additional bedrooms, a spacious bonus room, convenient second-floor laundry, full bathroom and private ensuite, along with practical storage and closet shelving already installed. This home also includes several valuable upgrades that can quickly add up when buying a new home; central A/C, composite deck, insulated and heated garage, BBQ gas hook-up, high kitchen cabinetry, gas range, u
$ 689,900
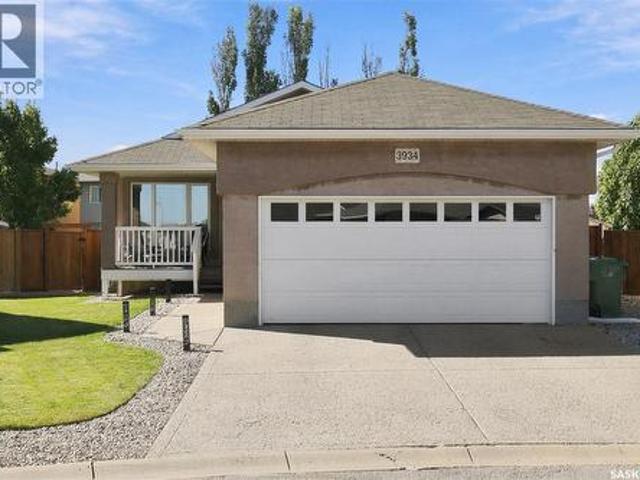
3934 Robin Place E, Regina, SK, S4N 7P9 house for sale | Listing ID SK049857 | Royal LePage
View photo
House · for sale
$ 499,900
3934 Robin Place E, Regina, SK, S4N 7P9 house for sale | Listing ID SK049857 | Royal LePage
Grand Coulee
· House
· Patio · Garden · Deck
Grand Coulee · House · Patio · Garden · Deck
Welcome to 3934 Robin Place E! Located in a quiet bay on a large lot in Parkridge, this 1,218 sq. Ft. bungalow showcases pride of ownership throughout. The inviting front veranda welcomes you into the home, where the front entry leads to a bright living room featuring laminate flooring, vaulted ceiling and built-in media center with surround sound system. The adjacent eat-in kitchen offers a central island, corner pantry, and patio doors that open onto the beautiful backyard. The primary bedroom features a spacious walk-in closet and a four-piece ensuite complete with a corner tub and separate shower. A second bedroom, full bathroom, and convenient laundry area complete the main floor. Downstairs, you’ll find a versatile recreation room, third bedroom, den, spacious storage/utility room, and a two-piece bathroom with space to add a shower. The gorgeous, fully fenced backyard offers plenty of room to play, entertain, or relax. Enjoy summer gatherings on the new deck, (built on piles), o
$ 499,900
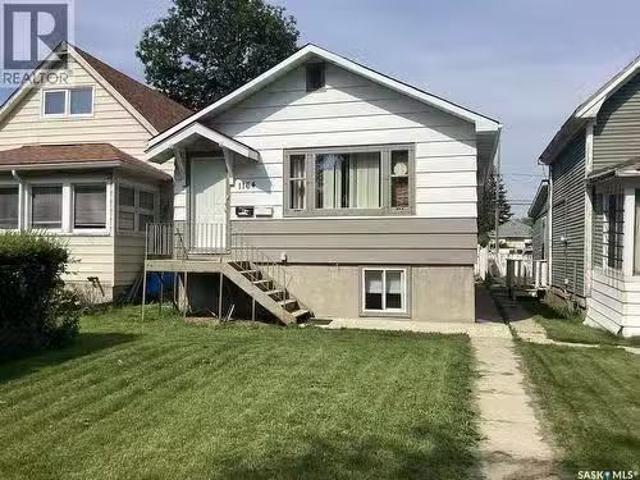
1164 Argyle Street, Regina, SK, S4T 3R5 house for sale List.
View photo
House · for sale
$ 146,000
$ 193/sq.ft
1164 Argyle Street, Regina, SK, S4T 3R5 house for sale List.
Grand Coulee
· 753 sq.ft · 4 Bedrooms · 2 Baths · House
· Deck · Cellar
Grand Coulee · 753 sq.ft · 4 Bedrooms · 2 Baths · House · Deck · Cellar
Great investment or first time home buyer to help with mortgage. Solid, clean, well kept home west of Elphinstone st, close to commercial business, schools, hospital with easy access to Lewvan Dr. Practical open layout on main, includes two bedrooms and 4piece bath. Basement freshly painted with minor renos, with back door access, includes two good sized bedrooms open kitchen living room, 4piece bath and a shared laundry room. The back of house has a deck, fully fenced with a double drive. Looking to get into the housing market? This could be the one. Call agent for private viewing. (id:27). Still available at ListedBuy!
$ 146,000
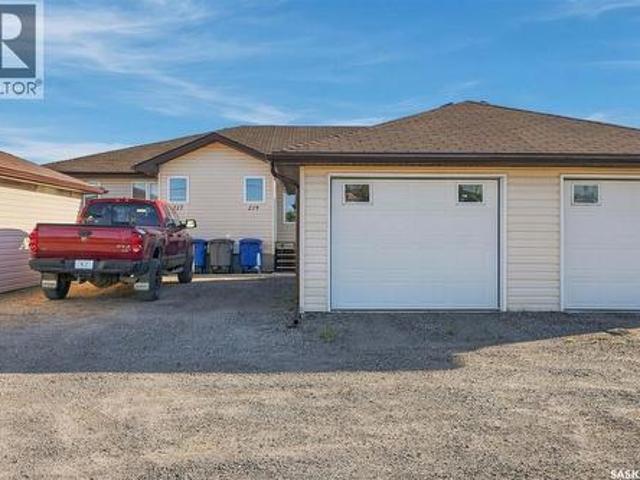
219 South Front Street, Pense, SK, S0G 3W0 townhouse for sale | Listing ID SK049446 | Royal LePage
View photo
Townhouse · for sale
$ 199,900
219 South Front Street, Pense, SK, S0G 3W0 townhouse for sale | Listing ID SK049446 | Royal LePage
Grand Coulee
· Townhouse
· Deck
Grand Coulee · Townhouse · Deck
Welcome to 221 South Front Street, where affordable, move-in-ready living meets the charm of small-town life in the peaceful community of Pense. Built in 2008, this well-kept 2-bedroom, 1-bathroom bungalow-style condo is a great fit for first-time buyers, downsizers, or anyone looking for a newer home without the big-city price tag. Step inside to a bright and inviting front living room with plenty of natural light. The functional main floor layout includes convenient laundry and a welcoming kitchen featuring shaker-style cabinetry, stainless steel appliances, and a peninsula that provides additional counter space. Just off the dining area, step outside onto your south-facing private deck and enjoy the fenced outdoor space—perfect for summer evenings, a BBQ, or simply relaxing in the sunshine. Both bedrooms are located on the main floor along with an updated full bathroom. Recent improvements include fresh paint, updated light fixtures and door hardware, plus a new bathroom vanity and
$ 199,900
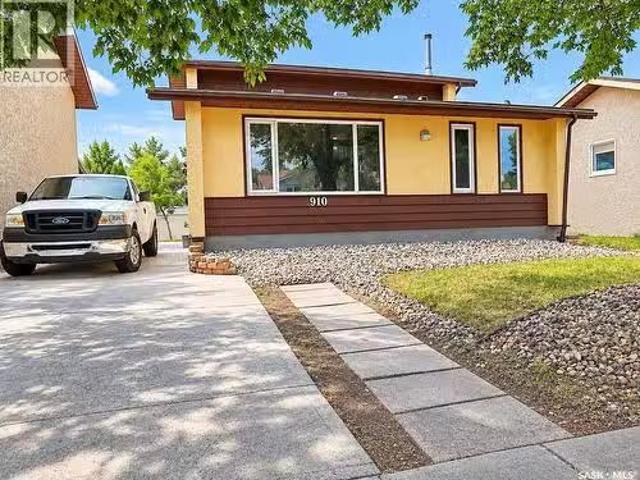
910 Devonshire Drive N, Regina, SK, S4X 2L8 house for sale.
View photo
House · for sale
$ 399,900
$ 247/sq.ft
910 Devonshire Drive N, Regina, SK, S4X 2L8 house for sale.
Grand Coulee
· 1,615 sq.ft · 4 Bedrooms · 2 Baths · House
· Garden · Fireplace · Deck
Grand Coulee · 1,615 sq.ft · 4 Bedrooms · 2 Baths · House · Garden · Fireplace · Deck
Welcome to this spacious 1,624 sq. ft. two-storey split located on a quiet street in a desirable, family-friendly Northwest Regina neighbourhood, close to Sherwood Library, YMCA, Leisure Centre, water park, schools, parks, shopping, and everyday amenities. Featuring over $35,000 in recent renovations and upgrades, including new main-level flooring, renovated bathrooms on the main and upper levels, and new kitchen appliances (excluding the refrigerator), this home offers an excellent combination of space, flexibility, and value. The bright main living area features vaulted ceilings, new LVP flooring, and large windows that provide plenty of natural light. The main-level family room offers a corner gas fireplace and French doors leading to the deck and private backyard. This level also includes a spacious bedroom, newly renovated 3-piece bathroom, and laundry—ideal for anyone who prefers convenient main-level living. The functional kitchen offers generous cabinet and counter space, a lar
$ 399,900
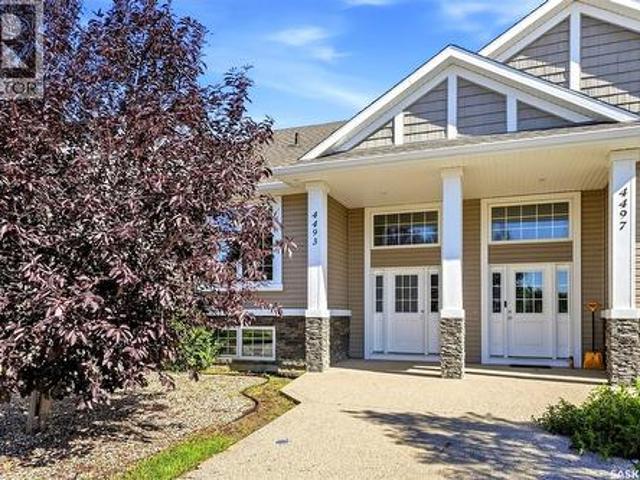
4493 James Hill Road, Regina, SK, S4W 0K5 house for sale | Listing ID SK049650 | Royal LePage
View photo
House · for sale
$ 364,900
4493 James Hill Road, Regina, SK, S4W 0K5 house for sale | Listing ID SK049650 | Royal LePage
Grand Coulee
· House
· Garden · Deck · Air conditioning · Parking
Grand Coulee · House · Garden · Deck · Air conditioning · Parking
Welcome to 4493 James Hill Road, a fantastic 3 bedroom, 2 bathroom semi detached bi-level in the vibrant Harbour Landing neighbourhood. Built in 2012, this 804 sq. Ft. home offers a bright and functional layout and sits on a 3,123 sq. Ft. lot with convenient double parking with laneway access. The main floor features a welcoming foyer, open kitchen with eat-at island and corner pantry, dining area, and bright living room with an oversized window. A bedroom and 4 piece bathroom complete the main level. The lower level offers two great sized bedrooms, a spacious 5 piece bathroom, laundry, and additional unfinished space ready for future development. Outside, enjoy a fenced yard with a great deck and garden boxes, providing a wonderful space to relax or entertain. Central air conditioning adds to the comfort, while the location puts you close to schools, green space, walking paths, shopping, and all the everyday amenities Harbour Landing has to offer. (Id: 27)
$ 364,900
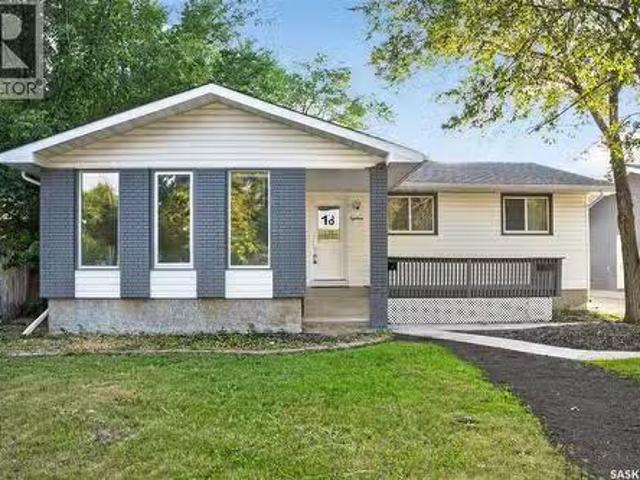
18 University Park Drive, Regina, SK, S4V 0C9 house for sale.
View photo
House · for sale
$ 429,000
$ 329/sq.ft
18 University Park Drive, Regina, SK, S4V 0C9 house for sale.
Grand Coulee
· 1,302 sq.ft · 5 Bedrooms · 3 Baths · House
· Garden · Deck · Cellar
Grand Coulee · 1,302 sq.ft · 5 Bedrooms · 3 Baths · House · Garden · Deck · Cellar
Welcome to this spacious and tastefully updated bungalow in the sought-after community of University Park. Offering 5 bedrooms, 2 dens, and an abundance of living space, this home is perfectly suited for growing families, multi-generational living, or anyone seeking extra room to spread out. Step inside to discover a bright and inviting main floor featuring over 1,300 sq. ft. of well-designed living space. The sun-filled living room is highlighted by large windows that create a warm and welcoming atmosphere. The kitchen is both functional and inviting, overlooking the family room and providing direct access to the backyard deck—ideal for entertaining or enjoying your morning coffee. The main level also includes three spacious bedrooms, including a generous primary retreat complete with its own ensuite and ample closet space. Downstairs, the fully developed basement adds exceptional versatility with a large recreation area, two additional bedrooms, two dens, a 3-piece bathroom, and a su
$ 429,000
4827 Mctavish Street, Regina, SK, S4S 6S7 house for sale | Listing ID SK049533 | Royal LePage
View photo
House · for sale
$ 499,900
4827 Mctavish Street, Regina, SK, S4S 6S7 house for sale | Listing ID SK049533 | Royal LePage
Grand Coulee
· House
· Fireplace
Grand Coulee · House · Fireplace
Welcome to this solid, well cared-for home offering over 2,000 square feet of living space and a fantastic functional layout! Perfectly situated in a prime south-end neighborhood, this two-story split features an unbeatable location bonus-backing directly onto Dr. A.E. Perry School grounds for extra rear privacy and effortless school drop-offs. Inside, a very large foyer with double closets leads into an expansive L-shaped living and dining area filled with natural light from west-facing windows. The functional kitchen provides ample cabinet space and a cozy breakfast nook, flowing into a comfortable family room complete with hardwood flooring and a classic fireplace. Just off the family room lies a versatile four-season sunroom-the perfect year-round spot for your morning coffee or a quiet reading space. Main-floor laundry and a half-bath complete this level. Upstairs, every bedroom is generous in size, including a spacious primary suite featuring its own 3-piece ensuite with an updat
$ 499,900

Get email alerts

Don't miss out: be the first to know about new properties

The alert was correctly created

On subscribing you accept the conditions of use and the privacy policy
Alert
Receive new ads in your inbox
Save this search
Receive alerts for new listings

We'll send you an email when we have new properties for: "Houses for sale in Grand Coulee"

The alert was correctly created

Disley
Lumsden No 189
Get email alerts and be the first to see new listings
Required field
On subscribing I accept the terms of the privacy policy
Perfect! You'll soon start receiving new listings via email
Alert
Receive an email when we have new ads for Houses for sale in Grand Coulee
Save this search
Filters

Bedrooms

Area (sq.ft)

sq.ft
sq.ft

Price

$
$

Filter by property type

Bathrooms

Clear all filters
Receive notifications when new entries are published.