3,088 properties for sale in Grande-Digue

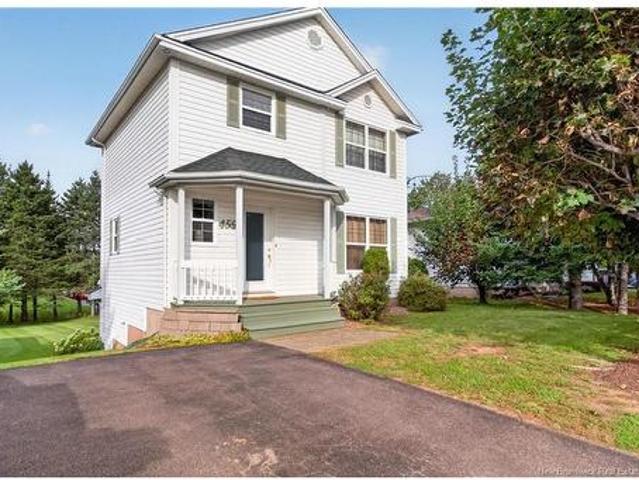
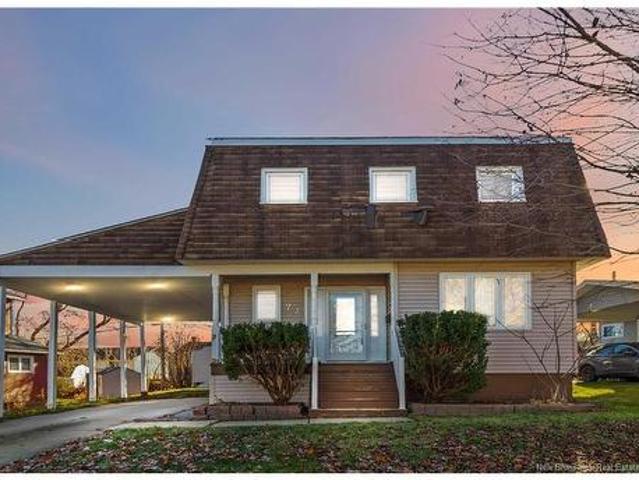
72 Anne St, Moncton, NB, E1C 4J6 house for sale | Listing ID NB143579 | Royal LePage
View photo
House · for sale
$ 399,900
New
72 Anne St, Moncton, NB, E1C 4J6 house for sale | Listing ID NB143579 | Royal LePage
Grande-Digue
· House
· Garden · Parking
Grande-Digue · House · Garden · Parking
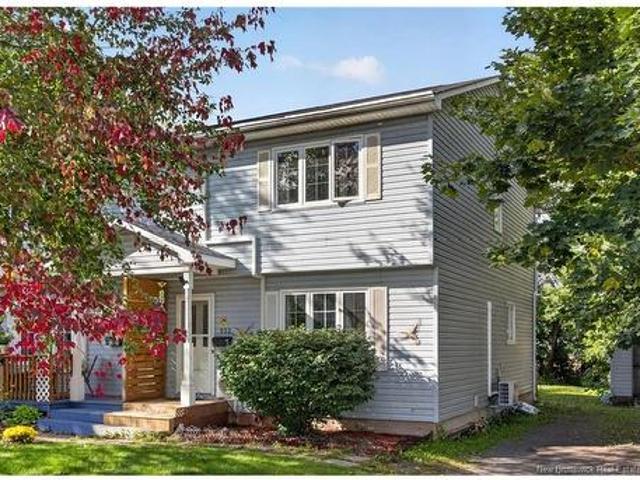
Attention buyers & investors! Welcome to 72 Anne Street in PRIME Moncton location, just a short walk to the Moncton Hospital and close to schools, city bus stop, NBCC and U de M. This spacious, extensively renovated home offers up to 7 POTENTIAL BEDROOMS and 3 FULL BATHROOMS, including a beautiful non-conforming 2 bedroom in-law suite with its own separate entrance, brand new high-end kitchen, full bath and laundry. The main floor features a full bathroom, a very well-maintained kitchen with stainless steel appliances, a large living room with mini split heat pump for efficient heating and cooling, and a dining room that can easily be converted to an additional bedroom if desired. The second floor offers 4 good-sized bedrooms and another full bathroom. Outside you will love the generous parking (rare for this area), nice backyard and extra-large baby barn for storage. Live in one unit and rent the other to cover a large portion of your mortgage, or rent both units for excellent cash fl
$ 399,900
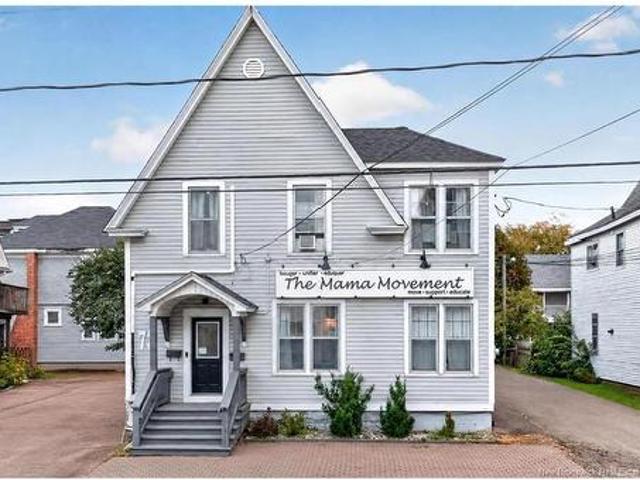
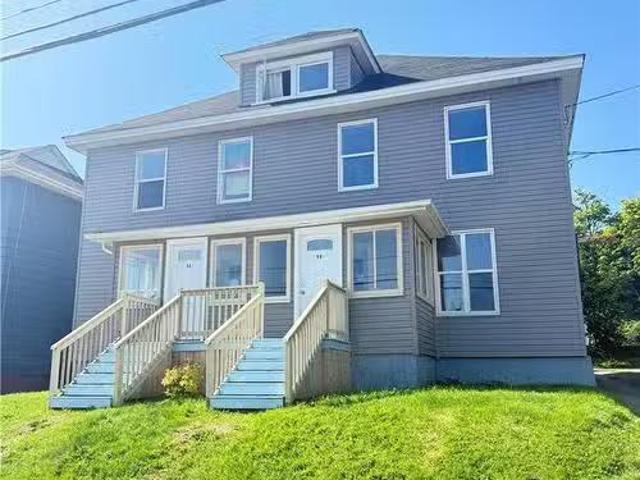
73 Weldon St, Moncton, NB, E1C 5V9 house for sale | Listing ID NB148255 | Royal LePage
View photo
House · for sale
$ 499,900
New
73 Weldon St, Moncton, NB, E1C 5V9 house for sale | Listing ID NB148255 | Royal LePage
Grande-Digue
· House
· Patio · Gym · Parking · Cellar
Grande-Digue · House · Patio · Gym · Parking · Cellar
Welcome to 73 Weldon Street in Downtown Moncton. 24hrs notice required for all showings. Attention Investors – Duplex or Office Space just minutes from Downtown! This property is zoned Residential and Commercial and is currently being used as office space but can easily be converted back to a duplex. The main floor is currently used as an office space offering a waiting area with half bath, private office, gym, bonus room and living/rec area (could be 2 bedrooms plus an office unit). The second floor is currently used as office space offering a waiting area, living area, 4 offices, kitchen with access to the patio and full bath (could be 3 bedrooms plus an office unit). The property offers efficient heating and cooling with 4 mini-split heat pumps. Ample parking is available. Roof replaced in 2017 and basement spray foamed in 2018. Exceptional location, walking distance to Downtown and all major amenities including the Avenir Centre, restaurants and steps away from bus stop. This prope
$ 499,900
58 60 Spurr St, Moncton, NB, E1C 2V3 house for sale Listing.
View photo
House · for sale
$ 469,900
$ 526/sq.ft
58 60 Spurr St, Moncton, NB, E1C 2V3 house for sale Listing.
Grande-Digue
· 893 sq.ft · 4 Bedrooms · House
· Garden · Parking
Grande-Digue · 893 sq.ft · 4 Bedrooms · House · Garden · Parking
Attention Investors! SIDE BY SIDE INCOME PROPERTY! Two properties for the price of one! A rare find: 8+ bedrooms ! You dont want to miss this opportunity! This spacious and well maintained side by side duplex is located in the heart of Moncton: On the quiet Spurr street across from the bakery waking you up with the wonderful smell of croissants every morning. These impressive and large 2 family homes feature: 4 bedrooms + a finished attic on each side, 3pc bath and a laundry on each, also spacious living and dining rooms, gravel driveway and spacious parking lot in the backyard accommodating 4 Vehicles. Also both sides feature large windows to help maximize natural sunlight. Perfect property to live in and benefit from the other sides saleal as mortgage helper or simply add to your investment portfolio with double tenancy as its the case right now. The first Unit 58 is saleed at $2650 utilities included but also tenants are aware and agreeing to vacate if the new owner would like to pu
$ 469,900
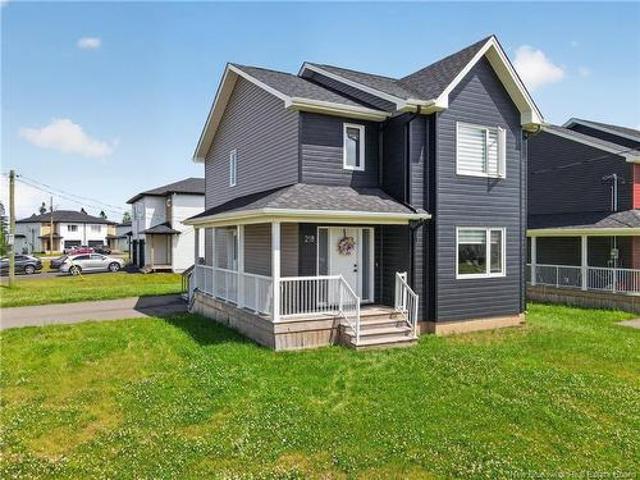
218 Falcon Dr, Moncton, NB, E1H 0H8 house for sale | Listing ID NB148190 | Royal LePage
View photo
House · for sale
$ 514,500
New
218 Falcon Dr, Moncton, NB, E1H 0H8 house for sale | Listing ID NB148190 | Royal LePage
Grande-Digue
· House
Grande-Digue · House
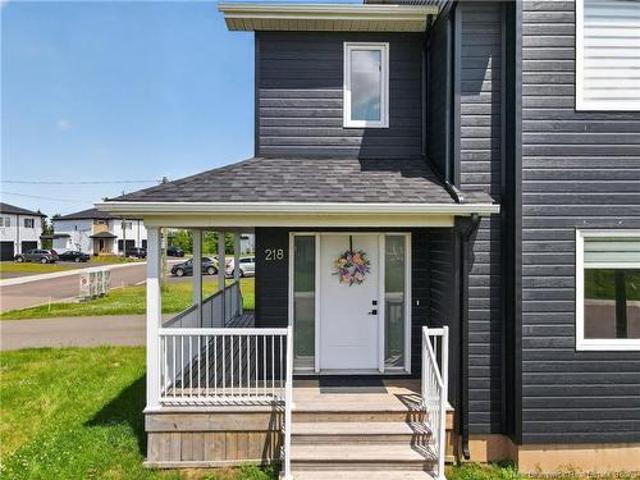
Stop renting. Start building equity, fast! Would you love the opportunity to own a beautiful 4 bedroom newer home while giving yourself the flexibility to generate additional income and BUILD EQUITY FASTER? Welcome to 218 Falcon Drive, where homeownership works harder for you. This FULLY DETACHED home features a legal ONE-BEDROOM IN-LAW SUITE offering incredible flexibility whether you choose to generate RENTAL INCOME from Airbnb (a quick Airbnb search shows one bedroom accommodations in Moncton North are renting for $940/week) or maybe you need to accommodate multi-generational living, provide independent space for family members, or simply enjoy the added value of a legally permitted secondary suite. Beyond the income potential, you'll fall in love with the home itself. Built in 2022, this thoughtfully designed home offers a bright, open-concept layout with rich HARDWOOD floors, modern finishes, STAINLESS STEEL APPLIANCES ALL INCLUDED, recessed lighting, and a large kitchen island th
$ 514,500
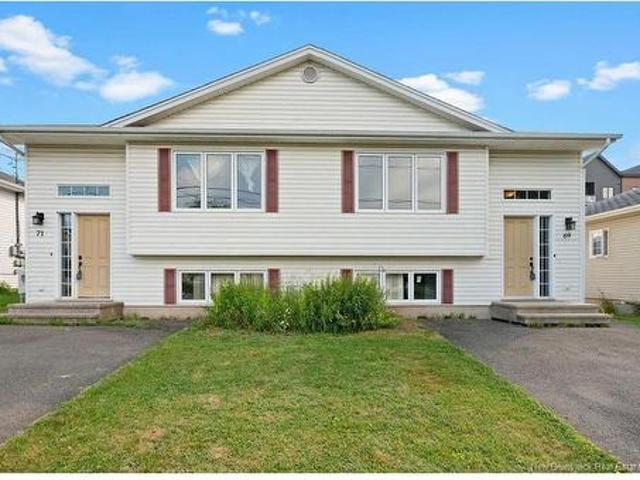
69 71 Hemmer Jane Dr, Moncton, NB, E1G 2H4 house for sale | Listing ID NB144186 | Royal LePage
View photo
House · for sale
$ 482,500
69 71 Hemmer Jane Dr, Moncton, NB, E1G 2H4 house for sale | Listing ID NB144186 | Royal LePage
Grande-Digue
· House
· Garden
Grande-Digue · House · Garden
An incredible investment and lifestyle opportunity has just arrived in the highly desirable North End of Moncton. Located at 69-71 Hemmer Jane Drive, this immaculate, side-by-side duplex is completely move-in ready and waiting for its next owner. Featuring a spacious layout with 3 bedrooms and 1.5 bathrooms on each side, this property offers a level of versatility that opens up incredible options for your future. It is an absolute game-changer for anyone looking to build wealth or secure a beautiful, worry-free home. From the moment you arrive, you will be impressed by the outstanding curb appeal, highlighted by a beautifully maintained lawn and a gorgeous yard perfect for outdoor enjoyment. Step inside either unit to discover newly updated, bright, and beautifully refreshed interiors. Every corner has been updated with modern finishes, meaning you can move right in or place tenants immediately without having to lift a finger. The layout is exceptionally functional, providing plenty of
$ 482,500
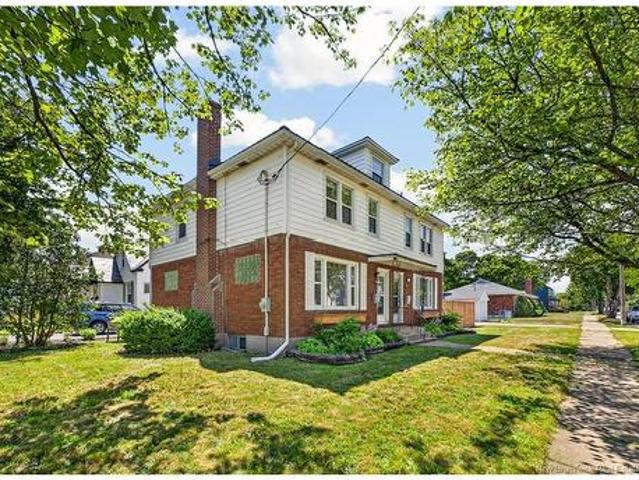
72 74 Burlington Ave, Moncton, NB, E1E 1Z3 house for sale | Listing ID NB145074 | Royal LePage
View photo
House · for sale
$ 534,000
New
72 74 Burlington Ave, Moncton, NB, E1E 1Z3 house for sale | Listing ID NB145074 | Royal LePage
Grande-Digue
· House
· Garden · Fireplace · Cellar
Grande-Digue · House · Garden · Fireplace · Cellar
Side by Side DUPLEX located in the OLD WEST END, welcome to 72-74 Burlington Ave! A well maintained property with many updates including a metal roof and 4 mini split heat pumps. This spacious property is a great investment opportunity. Rent both sides or live in one unit while renting the other. With a central location close to all amenities, beautiful Jones Lake and Centennial park making this a great neighborhood for families! Both units offer a spacious and traditional floorplan. Both units feature original fireplaces with electric inserts. Unit #72 offers 3 bedrooms and 1 full bathroom. Unit #74 which has been owner occupied offers 3 large bedrooms and 2 full bathrooms that have been fully renovated. This unit also includes a small mud room and the finished attic which has been converted into the 3rd bedroom. Basements are unfinished and offer potential for more living space. Located on a corner lot with a fenced-in backyard and surrounded by mature trees. Many upgrades include: 4
$ 534,000
90 Melbourne Cres, Moncton, NB, E1E 0K5 house for sale | Listing ID NB147953 | Royal LePage
View photo
House · for sale
$ 669,900
New
90 Melbourne Cres, Moncton, NB, E1E 0K5 house for sale | Listing ID NB147953 | Royal LePage
Grande-Digue
· House
· Garden · Fireplace
Grande-Digue · House · Garden · Fireplace
First time home buyer rebate for new construction! Welcome to 90 Melbourne Cres, Moncton, this +1/4 Acre Lot Backs onto Jonathan Creek, no backyard neighbours! Step into this beautifully designed home showcasing upscale finishes and modern comforts throughout. From the moment you enter, you’ll appreciate the warm, open-concept living space featuring wide-plank hardwood flooring, stylish shiplap fireplace, and an abundance of natural light that fills the room. The heart of the home is the chef-inspired kitchen complete with sleek cabinetry, quartz countertops, designer backsplash, and a spacious island perfect for entertaining. This home also offers a beautifully appointed powder room with contemporary fixtures and tile flooring that continues the home’s crisp, modern aesthetic. One of the standout features of this property is the separate in-law suite, offering ideal flexibility for multi-generational living, guests, or potential rental income. This home combines thoughtful design with
$ 669,900
37 Brevet, Moncton, NB, E1G 5T1 house for sale | Listing ID NB147762 | Royal LePage
View photo
House · for sale
$ 320,000
New
37 Brevet, Moncton, NB, E1G 5T1 house for sale | Listing ID NB147762 | Royal LePage
Grande-Digue
· House
· Patio · Deck
Grande-Digue · House · Patio · Deck
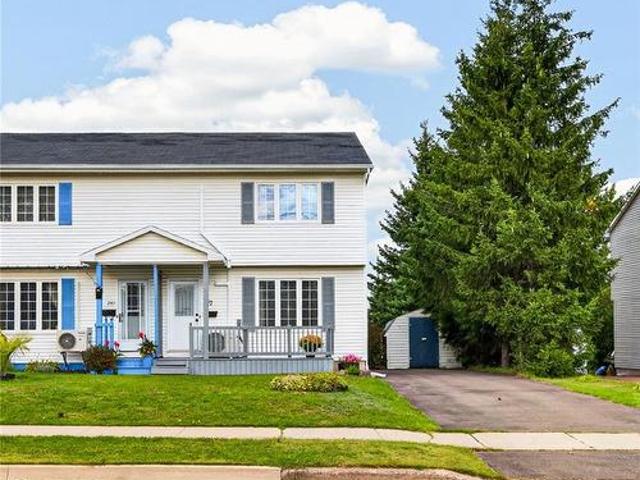
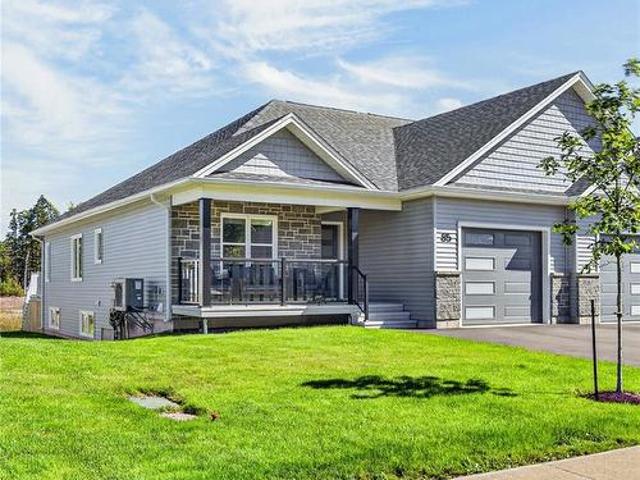
Welcome to this beautifully finished semi-detached home on Brevet Street in desirable Moncton North, conveniently located just minutes from the YMCA and many amenities. The main level features a bright open-concept living area with a stylish kitchen showcasing beautiful dark cabinetry, flowing into the dining and living rooms. The living room is highlighted by a cathedral ceiling and patio doors leading to a 10' x 10' deck, perfect for enjoying the outdoors. Also on the main level is a spacious primary bedroom, a full bathroom, and a second bedroom. Quality finishes throughout include ceramic and hardwood flooring. The lower level offers even more living space with a large family room, an additional bedroom, full bathroom, and storage area. A great opportunity for anyone looking for a well-finished home in a convenient Moncton location
$ 320,000
85 Ninth St, Moncton, NB, E1E 3E5 house for sale | Listing ID NB148299 | Royal LePage
View photo
House · for sale
$ 399,900
New
85 Ninth St, Moncton, NB, E1E 3E5 house for sale | Listing ID NB148299 | Royal LePage
Grande-Digue
· House
· Parking · Cellar
Grande-Digue · House · Parking · Cellar
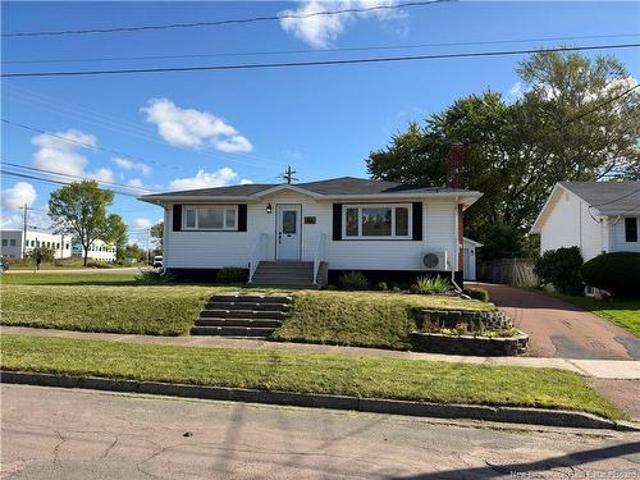
Welcome to 85 Ninth Street, a charming corner-lot bungalow offering a functional open-concept layout and a convenient location in Moncton. The main floor features three bedrooms, one full bathroom, and a bright open-concept living and dining area that creates a comfortable space for everyday living and entertaining. The property has seen several updates and offers excellent potential for both homeowners and investors. The basement provides additional living space and potential for income generation, subject to the buyer’s intended use and applicable requirements. Outside, the property offers the added convenience of a detached double garage, providing ample space for parking, storage, or a workshop. Ideally located close to YMCA, grocery stores, fitness facilities, the Avenir Centre, shopping, restaurants, and other everyday amenities, this home combines convenience, functionality, and potential in a desirable Moncton location. A great opportunity for first-time buyers, families, or in
$ 399,900
218 Falcon Dr, Moncton, NB, E1H 0H8 house for sale | Listing ID NB148275 | Royal LePage
View photo
House · for sale
$ 514,500
New
218 Falcon Dr, Moncton, NB, E1H 0H8 house for sale | Listing ID NB148275 | Royal LePage
Grande-Digue
· House
· Deck
Grande-Digue · House · Deck
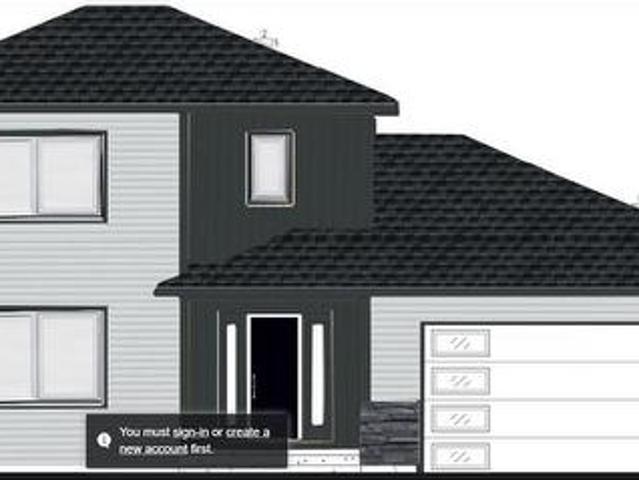
Welcome to 218 Falcon Drive—an attractive and versatile duplex in the highly sought-after Liberty Hill neighbourhood of Moncton North. Built in 2022, the upper unit offers a beautiful two-storey family home with three spacious bedrooms and one-and-a-half bathrooms. The bright, open-concept main floor features hardwood flooring and stairs, modern finishes, sleek stainless-steel appliances, and a large kitchen that flows seamlessly into the dining and living areas. A convenient half bathroom completes this level. Enjoy outdoor living on the covered front and side porches or entertain family and friends on the large back deck. Upstairs, you’ll find three generously sized bedrooms and a four-piece bathroom. The spacious primary bedroom offers a walk-in closet and ensuite privileges. The lower level features a legal one-bedroom apartment with a separate entrance, providing excellent flexibility for rental income, multigenerational living, or independent accommodations for a family member. A
$ 514,500
19 Satleville Cres, Riverview, NB, E1B 0V5 house for sale | Listing ID NB147531 | Royal LePage
View photo
House · for sale
$ 449,900
New
19 Satleville Cres, Riverview, NB, E1B 0V5 house for sale | Listing ID NB147531 | Royal LePage
Grande-Digue
· House
· Parking · Cellar
Grande-Digue · House · Parking · Cellar
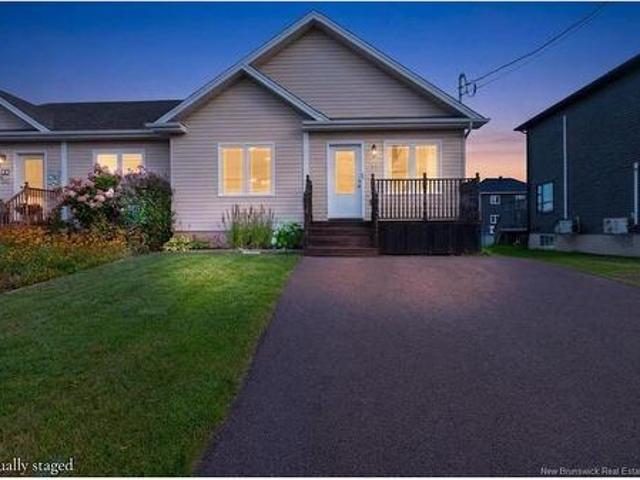
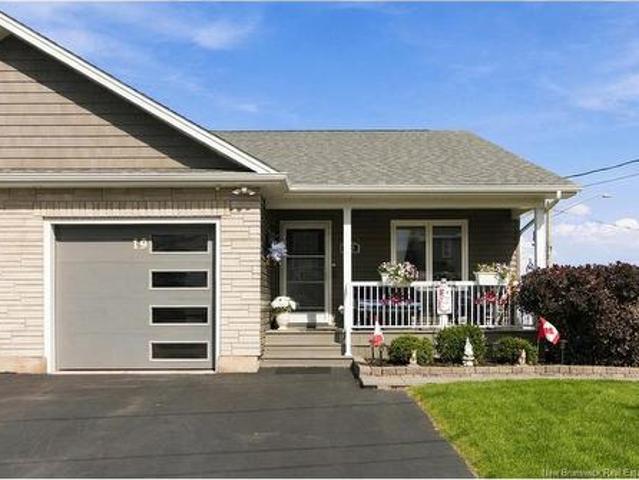
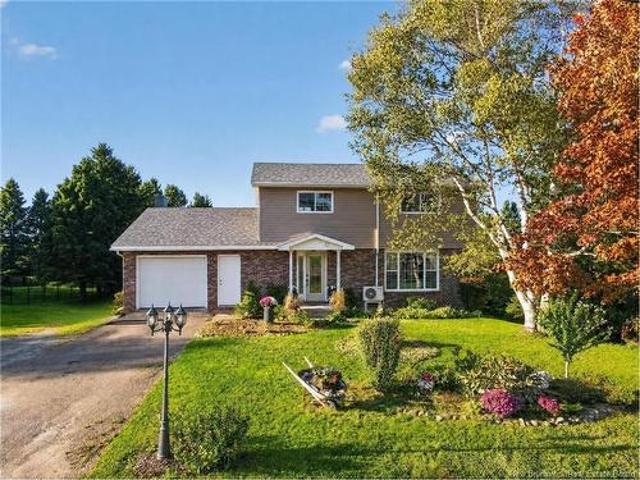
Welcome to 19 Satleville Crescent, Riverview, an immaculately cared for bungalow style semi-detached home set on a spacious corner lot with beautiful curb appeal, mature shrubs, an attached garage, and double-wide paved driveway. The main level features a bright open-concept kitchen, dining, and living area with vaulted ceilings and beautiful hardwood flooring, creating a warm and inviting space for everyday living and entertaining. Just off the dining area, a fully insulated 3-season sunroom with upgraded vinyl windows, steel door, and concrete steps provides the perfect spot to enjoy the outdoors in comfort. The main floor also offers a convenient half bath with laundry, spacious primary bedroom with walk-in closet and 4-piece ensuite, plus a second bedroom currently used as a den. The finished basement adds impressive flexibility with two large bedrooms, a generous family room, full 4-piece bathroom, and ample storage space with large closets and a storage room. The home is equipped
$ 449,900
162 Sawdust Rd, Shediac Cape, NB, E4P 3K1 house for sale | Listing ID NB148219 | Royal LePage
View photo
House · for sale
$ 589,900
New
162 Sawdust Rd, Shediac Cape, NB, E4P 3K1 house for sale | Listing ID NB148219 | Royal LePage
Grande-Digue
· House
· Parking
Grande-Digue · House · Parking
UNIQUE' IDEAL MULTI PURPOSE 5-ACRE-DREAM-HOME PROPERTY awaits your visit on the SAWDUST ROAD(just off the Old Shediac Rd/ Shediac Cape) GREAT for #1-MECHANIC Motorhead-or #2-HORSE LOVER-or #3-EXTENDED FAMILY that's looking for 5 Bedrooms/3 FULL BATHS(2 OF WHICH HAVE NEVER BEEN USED) & offers lots of room to #4-offer up storage for cars/trucks/motorcycles/rv's/boats & anything that needs storage, you're covered here! Come see the 3-Door 100'ft. X 40' ft. storage garage & 2-door 95'ft. X 30'ft. Addition the owner has behind it as he's been storing vehicles here for the past 20 +years & puts an Easy 20K+ IN YOUR POCKET~. Professional car/truck hoist/compressor & a. HEATED SHOP for anyone looking for a STAY-AT-HOME BUSINESS & an attached Workshop for the CARPENTER/or HOBBIEST in a 54'FT. X 28' with a 54'ft x 29' addition with 2-big doors on the side & 3rd on the back~ got a love for horses? There's a TWO DOOR 5-STALL 30'FT. X 37' barn & an addition on the side that runs the 37'ft. X 12' Ad
$ 589,900
204 Dickey Blvd, Riverview, NB, E1B 0V2 house for sale | Listing ID NB145425 | Royal LePage
View photo
House · for sale
$ 459,900
New
204 Dickey Blvd, Riverview, NB, E1B 0V2 house for sale | Listing ID NB145425 | Royal LePage
Grande-Digue
· House
· Patio · Office room · Balcony · Deck
Grande-Digue · House · Patio · Office room · Balcony · Deck
The best value for your dollar in riverview! Welcome to 204 Dickey Blvd, a new, energy-efficient two-storey townhome, just minutes from downtown Moncton. Ideally located along the Dobson Trail, this home is close to Mill Creek Nature Park and the new Riverview Recreation Complex. Designed with family living in mind, the open-concept main floor blends comfort and function. The kitchen is the heart of the home, featuring quartz countertops, a generous island, GE stainless steel appliances, and plenty of prep space for everyday meals or entertaining. Patio doors lead to a private back deck, perfect for quiet mornings or summer evenings. A convenient half bath off the mudroom keeps daily life organized. Upstairs, the primary suite provides a private retreat with a large walk-in closet, a beautifully finished ensuite with a custom shower, and its own balcony. Two additional bedrooms offer flexible space for family, guests, or a home office, including one with a private balcony. A full bathr
$ 459,900
303 La Montain, Memramcook, NB, E4K 1A3 house for sale | Listing ID NB148213 | Royal LePage
View photo
House · for sale
$ 199,900
New
303 La Montain, Memramcook, NB, E4K 1A3 house for sale | Listing ID NB148213 | Royal LePage
Grande-Digue
· House
· Patio · Garden · Parking · Fireplace · Deck
Grande-Digue · House · Patio · Garden · Parking · Fireplace · Deck
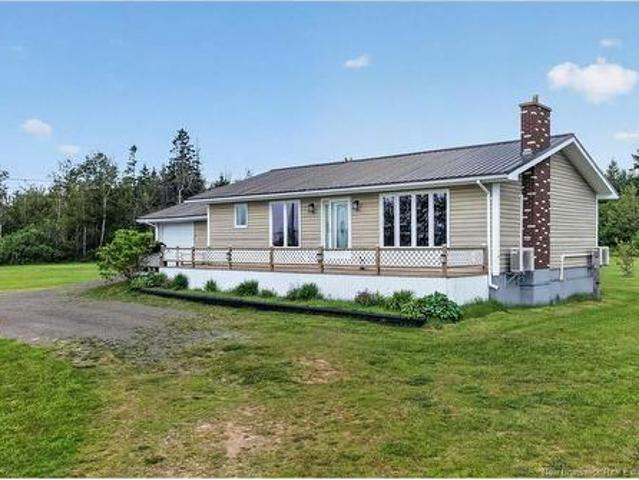
Welcome to 303 La Montain Road, a solid bungalow on a country lot in Memramcook, just 20 minutes from Dieppe and Moncton. Set back on a quiet road with open fields behind and no rear neighbours, this property offers the space and privacy of rural living with an attached double garage. A covered front porch leads into a bright living room with hardwood floors, a wood-burning brick fireplace and a large picture window overlooking the trees. A ductless heat pump keeps the main level comfortable year-round. The kitchen features classic cabinetry, a peninsula with drawer storage and a pass-through to the dining room, where a wall of windows frames the backyard and a patio door opens to the side deck. Main-floor laundry is tucked conveniently off the dining area. Two generous bedrooms sit on their own wing, the primary with double closets and a second bedroom nearly 18' long, both with laminate flooring and a shared 4-piece bath with linen closet. The lower level adds a 21' x 20' rec room pl
$ 199,900
13 Allee Gite, Barachois, NB, E4P 7N9 house for sale | Listing ID NB147985 | Royal LePage
View photo
House · for sale
$ 649,900
New
13 Allee Gite, Barachois, NB, E4P 7N9 house for sale | Listing ID NB147985 | Royal LePage
Grande-Digue
· House
Grande-Digue · House
Welcome to this stunning newly constructed executive bungalow, ideally located in a sought-after community. Set on over an acre of land, this exceptional property combines the comfort and quality of a modern executive home with the privacy and peaceful atmosphere of a country setting. Built on a slab-on-grade foundation and offering approximately 1,795 sq. Ft. of thoughtfully designed living space, this home features an inviting open-concept layout that is perfect for both everyday living and entertaining. Upon entering, the spacious foyer leads into the heart of the home, where the living room, dining area, and kitchen flow seamlessly together. The kitchen is beautifully finished with stained birch cabinetry, quartz countertops, and a convenient pantry, providing both style and functionality. The primary bedroom offers a comfortable retreat complete with its own private two-piece ensuite. The remainder of the home includes 2 additional bedrooms, a full bathroom, a dedicated laundry ro
$ 649,900
3199 Route 465, Beersville, NB, E4T 2P1 house for sale | Listing ID NB134305 | Royal LePage
View photo
House · for sale
$ 499,900
3199 Route 465, Beersville, NB, E4T 2P1 house for sale | Listing ID NB134305 | Royal LePage
Grande-Digue
· House
· Parking · Cellar
Grande-Digue · House · Parking · Cellar
Welcome to 3199 Route 465. A private 8-acre retreat offering space, versatility, and comfort. This 2-storey Cape Cod is paired with two large outbuildings, you’ll have ample room for vehicles, equipment, and hobbies. One garage can accommodate up to 6 cars (just 3 years old), 2nd building is perfectly suited for a large motorhome, tractor, or workshop. The home also includes an attached double-car garage for everyday convenience. Enjoy peaceful mornings in the front sunroom with sunrise views & relaxing evenings in the back sunroom. The main floor features a spacious family room with cozy wood stove, formal dining room, & bright eat-in kitchen. You’ll also find main-floor laundry, half bath, primary suite with walk-in closet & 5-pc ensuite. Upstairs offers 2 generous bedrooms connected by a 5-piece bath & lg bonus room over the garage. The unfinished basement includes garage access and space for a future bedroom, rec room, wood room, and storage. Extras include a heat pump (1 yr old),
$ 499,900
6 Chad Cres, Salisbury, NB, E4J 3N3 house for sale | Listing ID NB147385 | Royal LePage
View photo
House · for sale
$ 529,900
New
6 Chad Cres, Salisbury, NB, E4J 3N3 house for sale | Listing ID NB147385 | Royal LePage
Grande-Digue
· House
· Deck · Swimming pool · Parking
Grande-Digue · House · Deck · Swimming pool · Parking
Welcome to 6 Chad Crescent in beautiful Salisbury! Ideally located within walking distance to schools, a community park, the pool, and all village amenities, this spacious bungalow is situated in the perfect neighbourhood for a family. The home features an attached garage that leads into a generous mudroom, offering plenty of space for the whole family’s coats, boots, and everyday essentials. A convenient 2-piece bathroom and laundry area are located just off the mudroom and flow into the impressive kitchen. The kitchen offers tons of cabinetry and counter space, along with a large dining area that is perfect for family meals and entertaining. Convenient access to the rear deck makes summer barbecuing easy, while the partially open layout provides views into the living room. Down the hall, you’ll find three bedrooms and a luxurious family bathroom complete with a jetted tub and separate shower. The lower level is partially finished with a spacious family room and a fourth non-conformin
$ 529,900
251 Hennessey Rd, Moncton, NB, E1A 5L7 house for sale | Listing ID NB148230 | Royal LePage
View photo
House · for sale
$ 419,900
New
251 Hennessey Rd, Moncton, NB, E1A 5L7 house for sale | Listing ID NB148230 | Royal LePage
Grande-Digue
· House
· Garden · Cellar
Grande-Digue · House · Garden · Cellar
Welcome to 251 Hennessey! This well-maintained and thoughtfully updated 3-bedroom, 2-bathroom home offers custom finishes, excellent storage, and a convenient location close to all amenities, schools, Costco, the Trans-Canada Highway, hospital, and university. The main floor features a bright eat-in kitchen and comfortable living room. The kitchen has been beautifully renovated with a custom kitchen by Extreme Kitchens, providing both style and functionality. Upstairs, you’ll find three good-sized bedrooms and a full bathroom, offering plenty of space for the family. The basement adds valuable living space with a large family room, laundry room, full bathroom, and full-size storage area beneath the main floor—perfect for keeping everything organized. Outside, enjoy a beautifully landscaped backyard with mature hedge bushes, two sheds, and plenty of storage. The larger shed is powered, making it ideal for a workshop, hobby space, or additional storage. Recent updates include a new roof
$ 419,900
51 Loudun St, Dieppe, NB, E1A 9X5 house for sale | Listing ID NB148167 | Royal LePage
View photo
House · for sale
$ 444,900
New
51 Loudun St, Dieppe, NB, E1A 9X5 house for sale | Listing ID NB148167 | Royal LePage
Grande-Digue
· House
· Parking
Grande-Digue · House · Parking
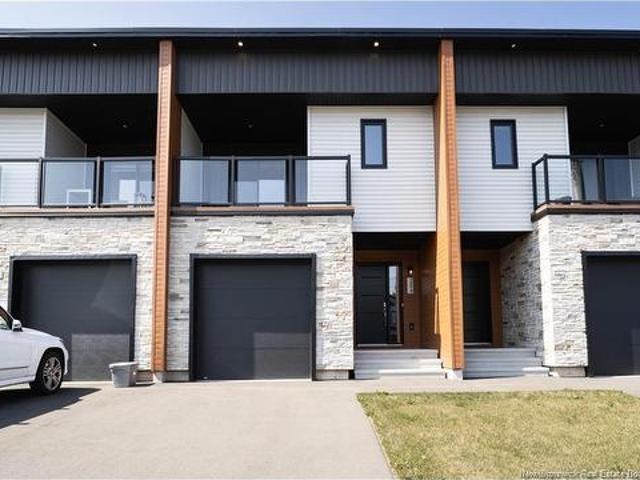
Welcome to 51 loudun street, dieppe! Built in 2023, this modern 3-bedroom, 2.5-bathroom home offers contemporary style, quality finishes, and a convenient location in the heart of Dieppe. Close to schools, shopping, restaurants, parks, and all major amenities, this home is an excellent opportunity for first-time buyers, families, or anyone looking for a newer, low-maintenance property. The main floor welcomes you with a bright entrance featuring a closet and direct garage access. The open-concept layout seamlessly connects the kitchen, dining, and living areas, creating an ideal space for everyday living and entertaining. The modern kitchen features a large island, quality cabinetry, modern fixtures, and ample workspace. Pot lights and contemporary finishes add to the home's clean and sophisticated feel. A convenient 2-piece powder room completes the main level. Upstairs, the spacious primary bedroom offers a walk-in closet and beautiful 4-piece ensuite featuring dual sinks and a custo
$ 444,900
31 Progrès, Dieppe, NB, E1A 8S6 house for sale | Listing ID NB148188 | Royal LePage
View photo
House · for sale
$ 329,900
New
31 Progrès, Dieppe, NB, E1A 8S6 house for sale | Listing ID NB148188 | Royal LePage
Grande-Digue
· House
· Garden · Deck
Grande-Digue · House · Garden · Deck
When Viewing This Property On Realtor. Ca Please Click On The Multimedia or Virtual Tour Link For More Property Info. Ideally located in central Dieppe, this turn-key split-entry townhouse offers modern design, privacy, convenience, and low-maintenance living. Truly move-in ready, it includes a paved driveway, fully landscaped yard, mini-split heat pump, appliances, window blinds, bathroom accessories and mirrors, private back deck, and an 8-year Lux Home Warranty. The bright open-concept main floor features a stylish kitchen with a large centre island, ample cabinetry, generous workspace, and oversized windows that fill the space with natural light. The kitchen flows seamlessly into the dining and living areas, creating an inviting space for everydayliving and entertaining. Downstairs offers three spacious bedrooms, including a comfortable primary, along with a full bathroom and convenient laundry closet. Step outside to your private back deck and enjoy additional yard space and priva
$ 329,900
262 Highfield, Moncton, NB, E1C 5R2 house for sale | Listing ID NB145717 | Royal LePage
View photo
House · for sale
$ 399,900
New
262 Highfield, Moncton, NB, E1C 5R2 house for sale | Listing ID NB145717 | Royal LePage
Grande-Digue
· House
· Garden · Fireplace · Deck
Grande-Digue · House · Garden · Fireplace · Deck
Welcome to 262 highfield street, moncton! *This charming character home is ideally located in the heart of Moncton, just a short walk from downtown, Georges-L. Dumont University Hospital Centre, Université de Moncton, and the Avenir Centre. Step into the bright and inviting front sunroom and continue into the spacious main floor, featuring a cozy fireplace with a pellet stove insert and a separate sitting room showcasing beautiful original detailed glasswork. The spectacular, modern kitchen offers dark-stained cabinetry, plenty of storage, and a stylish design. The dining room features garden doors leading to a large. *14' x 26' cedar deck*, overlooking the private, tree-lined backyard—perfect for relaxing or entertaining. The second floor offers. *four bedrooms*. And a beautifully renovated four-piece bathroom with. *in-floor heating*. The third floor features a fully finished. *28' x 27' loft*, offering generous additional living space with numerous windows and a skylight. The baseme
$ 399,900
124 126 Bahama St, Dieppe, NB, E1A 7X7 house for sale | Listing ID NB148158 | Royal LePage
View photo
House · for sale
$ 614,900
New
124 126 Bahama St, Dieppe, NB, E1A 7X7 house for sale | Listing ID NB148158 | Royal LePage
Grande-Digue
· House
· Garden · Deck
Grande-Digue · House · Garden · Deck
Exceptional opportunity to own two 3-bedroom semi-detached homes, being sold together as one property (or individually see NB143130 and NB143133), in a great Dieppe neighbourhood! Whether you're looking to add to your investment portfolio, live in one unit while generating rental income from the other, or simply take advantage of the flexibility offered by two separate homes, this property offers plenty of potential. Both homes feature 3 bedrooms, updated flooring throughout and modern kitchens, with other updates completed in recent years. The bright, open-concept main levels offer spacious living, dining, and kitchen areas, with large windows providing an abundance of natural light. Each home offers direct access from the dining area to a back deck overlooking the large backyard, creating a great space for relaxing or entertaining. The lower levels include three bedrooms, including a good-sized primary bedroom, a full bathroom, and a convenient laundry closet. Additional features inc
$ 614,900
233 Kendra St, Moncton, NB, E1C 8Y4 house for sale | Listing ID NB148204 | Royal LePage
View photo
House · for sale
$ 329,900
New
233 Kendra St, Moncton, NB, E1C 8Y4 house for sale | Listing ID NB148204 | Royal LePage
Grande-Digue
· House
· Patio · Garden · Office room · Deck · Cellar
Grande-Digue · House · Patio · Garden · Office room · Deck · Cellar
A home that checks all the boxes! Welcome to 233 Kendra Street, a charming 3-bedroom semi-detached home tucked into a well-established Moncton neighbourhood, conveniently located near the Moncton Hospital and close to schools, shopping, and everyday amenities. Step inside and you’ll find a bright and functional main floor designed for everyday living. The inviting living room flows into the kitchen and dining area, creating a comfortable space for both relaxing and entertaining. A convenient 2-piece powder room completes the main level, while patio doors lead directly to your new 12’ x 16’ deck and private backyard, the perfect spot for morning coffee, summer BBQs, or enjoying your own outdoor space. Upstairs, you’ll find three comfortable bedrooms and a full 4-piece bathroom, offering a practical layout with plenty of room for a growing family, guests, or a home office. The unfinished basement adds valuable flexibility with a dedicated laundry area and plenty of room for storage, hobb
$ 329,900
2069 Route 475, Saint Edouard De Kent, NB, E4S 4W2 house for sale | Listing ID NB148224 | Royal LePage
View photo
House · for sale
$ 364,900
New
2069 Route 475, Saint Edouard De Kent, NB, E4S 4W2 house for sale | Listing ID NB148224 | Royal LePage
Grande-Digue
· House
· Parking
Grande-Digue · House · Parking
Charming 3-bedroom bungalow with sweeping water views on 2.2+ acres, located in beautiful Saint-Edouard-de-Kent, just steps from the beach and a short walk to the Bouctouche Dunes. Welcome to your year-round retreat. Perched to capture stunning water views, this well-kept bungalow sits on over 2.2 acres, offering privacy, versatility, and income potential. The main level features a bright living room with a picture window framing the water, a well-appointed kitchen with abundant cabinetry and prep space, and an adjacent dining area. Down the hall are three comfortable bedrooms and a large bathroom. A mini-split heat pump provides efficient comfort on this level. Downstairs is made for entertaining, with an expansive rec room, full bar, pool table area, and a cozy family room, ideal for movie nights or game days. A second mini-split ensures year-round comfort. The attached garage has been transformed into extra living space with a stylish coffee bar and a luxurious soaker tub, creating
$ 364,900
247 Kendra St, Moncton, NB, E1C 8Y4 house for sale | Listing ID NB148221 | Royal LePage
View photo
House · for sale
$ 315,000
New
247 Kendra St, Moncton, NB, E1C 8Y4 house for sale | Listing ID NB148221 | Royal LePage
Grande-Digue
· House
· Patio · Garden · Office room · Deck · Cellar
Grande-Digue · House · Patio · Garden · Office room · Deck · Cellar
Welcome to 247 Kendra St, a charming semi-detached home in the heart of Moncton. Its ideal location puts you close to all amenities, including restaurants, shopping malls, bus routes, playgrounds and more, ensuring a convenient lifestyle. The main floor welcomes you with a foyer, a living room, a spacious eat-in kitchen with patio access to a large back deck and private yard, as well as a convenient 2-piece bathroom. Upstairs, the 2nd floor hosts 2 bedrooms, large primary bedroom and a well-appointed 4-piece bathroom. The primary bedroom also has 2 double closets. The basement is completed with a large family room to enjoy movies with friends and family, an office or non-conforming bedroom, a laundry area and storage areas. Recent updates made in 2023 include new luxury vinyl plank flooring throughout the home, 3 mini splits, new patio door, fenced in backyard, updated kitchen with new appliances, 2 updated bathrooms and a new completed family room and office space in the basement. Thi
$ 315,000
69 Rockland Dr, Moncton, NB, E1A 3T2 house for sale | Listing ID NB147739 | Royal LePage
View photo
House · for sale
$ 699,900
New
69 Rockland Dr, Moncton, NB, E1A 3T2 house for sale | Listing ID NB147739 | Royal LePage
Grande-Digue
· House
· Patio · Fireplace · Parking
Grande-Digue · House · Patio · Fireplace · Parking
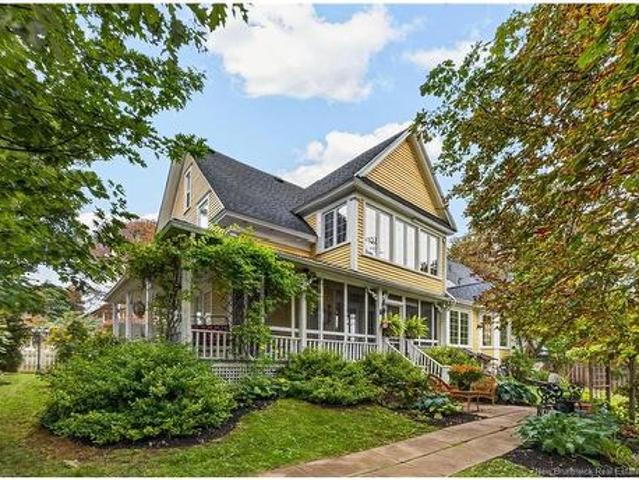
Unique home with attached garage and in-law suite in sunny brae! Situated on a manicured corner double lot, this character-filled home has been extensively renovated by the current owners in 2003, including plumbing, electrical, insulation, windows and more, while thoughtfully maintaining its original charm. The main level offers an open-concept design featuring a well-appointed kitchen with walk-in pantry, spacious living room with wood-burning fireplace, and dining room with built-in bookcases. A cozy sunroom and convenient half bath complete this level. Upstairs, the heritage staircase leads to a spacious primary bedroom with adjacent sunroom, additional bedroom, large family bathroom with soaker tub and ceramic walk-in shower, separate laundry room, and walk-in closet. The property also features a one-bedroom in-law suite with excellent income potential. Outside, enjoy a private and beautifully landscaped setting with mature trees and multiple stone patios, creating the perfect spa
$ 699,900
459 Fox Creek Rd, Dieppe, NB, E1A 7M8 house for sale | Listing ID NB148139 | Royal LePage
View photo
House · for sale
$ 389,900
New
459 Fox Creek Rd, Dieppe, NB, E1A 7M8 house for sale | Listing ID NB148139 | Royal LePage
Grande-Digue
· House
· Garden · Cellar
Grande-Digue · House · Garden · Cellar
Welcome to 459 Fox Creek Road in Dieppe! This beautifully maintained two-storey home offers a bright and functional layout with plenty of space for the whole family. The main floor features hardwood flooring, a spacious living room, a welcoming kitchen and dining area, convenient main-floor laundry, and a half bath. Upstairs, you’ll find three comfortable bedrooms and a full bathroom, while the fully finished walkout basement provides even more living space with a fourth bedroom, a cozy family room, and plenty of storage. Outside, enjoy the large landscaped backyard surrounded by mature trees, offering a wonderful space to relax, entertain, or enjoy the outdoors. A storage shed and paved driveway complete this lovely property, all conveniently located in Dieppe and ready to welcome its next owners!
$ 389,900
85 Rosebank Cres, Riverview, NB, E2B 0R5 house for sale | Listing ID NB148228 | Royal LePage
View photo
House · for sale
$ 574,900
New
85 Rosebank Cres, Riverview, NB, E2B 0R5 house for sale | Listing ID NB148228 | Royal LePage
Grande-Digue
· House
· Deck
Grande-Digue · House · Deck
85 rosebank. Beautifully blending style & comfort in desired neighbourhood of Riverview. At 1.5 years young this like-new home offers a total of 4 BEDROOMS; 3 baths. The welcoming covered concrete front porch sets the tone for a home designed with comfort in mind. Inside, the bright & sophisticated open-concept main living area is the heart of the home. The beautifully appointed kitchen features crisp white cabinetry, quartz countertops, a generous centre island with ample seating, & under-cabinet lighting. A tray ceiling in LR adds an elevated touch, while multiple windows fill the space with natural light. LR opens seamlessly into a cozy 4-SEASON RM, creating an inviting extension of the main living space. With motorized blinds & direct access to the deck, it is an ideal setting for morning coffee, quiet evenings, or entertaining friends throughout the seasons. The lg primary suite offers a true retreat, complete with a WI closet, double vanity, & WI shower. Adding exceptional conven
$ 574,900
305 77 Cameron St, Moncton, NB, E1C 0C4 house for sale | Listing ID NB145420 | Royal LePage
View photo
House · for sale
$ 324,900
New
305 77 Cameron St, Moncton, NB, E1C 0C4 house for sale | Listing ID NB145420 | Royal LePage
Grande-Digue
· House
· Parking
Grande-Digue · House · Parking
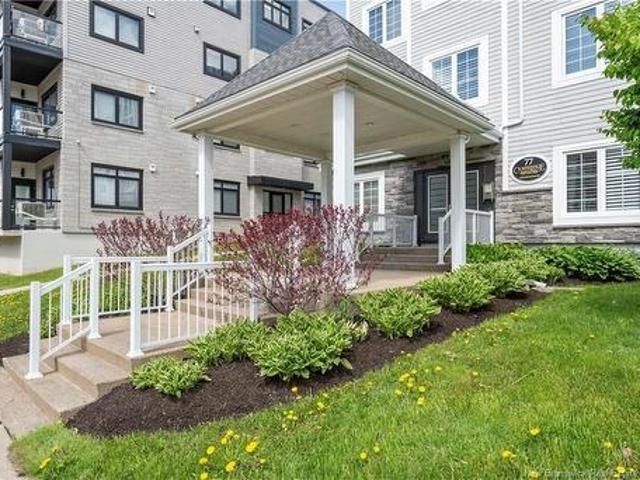
Why rent when you can own? Whether you're looking for an affordable place to call home or a turnkey investment to add to your portfolio, this exceptional property offers outstanding value and low-maintenance living. Beautifully renovated 2 OR 3 bedroom, 2-bath condo with secure underground parking in one of Moncton's most meticulously maintained condominium buildings! Whether you're looking for an affordable place to call home or a turnkey investment to add to your portfolio, this exceptional property offers outstanding value and low-maintenance living. Located on the third floor of a secure, controlled-access building, this contemporary condo is perfectly situated in the heart of Moncton. Climate-controlled UNIT showcases 9-foot ceilings, custom trim, plantation shutters, and a beautiful combination of ceramic tile and engineered hardwood flooring. The bright, open-concept living and dining area flows seamlessly into the stylish kitchen, featuring quartz countertops, soft-close cabine
$ 324,900
939 Coverdale Rd, Riverview, NB, E1B 5E7 house for sale | Listing ID NB148240 | Royal LePage
View photo
House · for sale
$ 499,900
New
939 Coverdale Rd, Riverview, NB, E1B 5E7 house for sale | Listing ID NB148240 | Royal LePage
Grande-Digue
· House
· Garden · Office room · Fireplace · Parking
Grande-Digue · House · Garden · Office room · Fireplace · Parking
Welcome to 939 Coverdale Road, where space, versatility, and a peaceful setting come together just minutes from town. Set on just over half an acre, this property offers a country feel while remaining close to all amenities. With generous parking, an attached garage, a large backyard, and views of the Petitcodiac River, this home offers plenty of room inside and out. The main level welcomes you with a spacious foyer and a bright front living room featuring large windows and an electric fireplace. The formal dining room flows from the living room, creating an inviting space for entertaining. The well-appointed kitchen features stainless steel appliances and a stylish backsplash. At the rear, a bright dining area surrounded by windows overlooks the expansive backyard. The adjoining den offers plenty of natural light and features a second electric fireplace, making it an ideal space for a family room, home office, or quiet retreat. A newly updated half bathroom and convenient laundry area
$ 499,900

Get email alerts

Don't miss out: be the first to know about new properties

The alert was correctly created

On subscribing you accept the conditions of use and the privacy policy
Alert
Receive new ads in your inbox
Save this search
Receive alerts for new listings

We'll send you an email when we have new properties for: "Properties for sale in Grande-Digue"

The alert was correctly created

Get email alerts and be the first to see new listings
Required field
On subscribing I accept the terms of the privacy policy
Perfect! You'll soon start receiving new listings via email
Alert
Receive an email when we have new ads for Properties for sale in Grande-Digue
Save this search
Filters

Bedrooms

Area (sq.ft)

sq.ft
sq.ft

Price

$
$

Filter by property type

Bathrooms

Clear all filters
Receive notifications when new entries are published.