604 properties for sale in Grant No 372

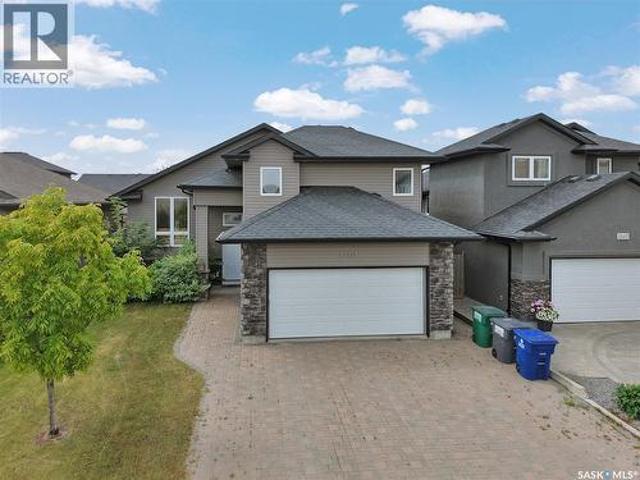
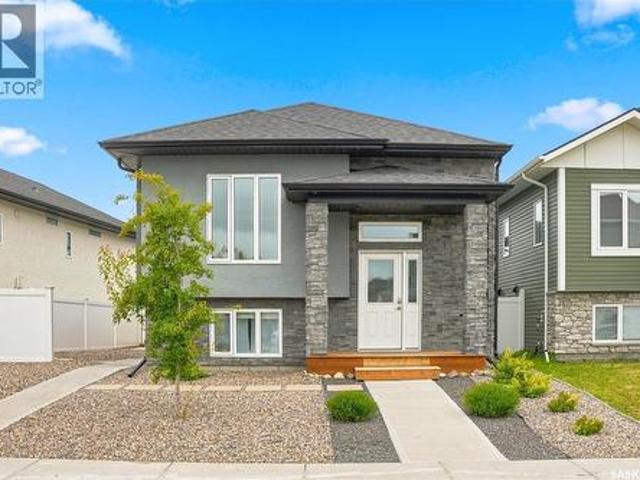
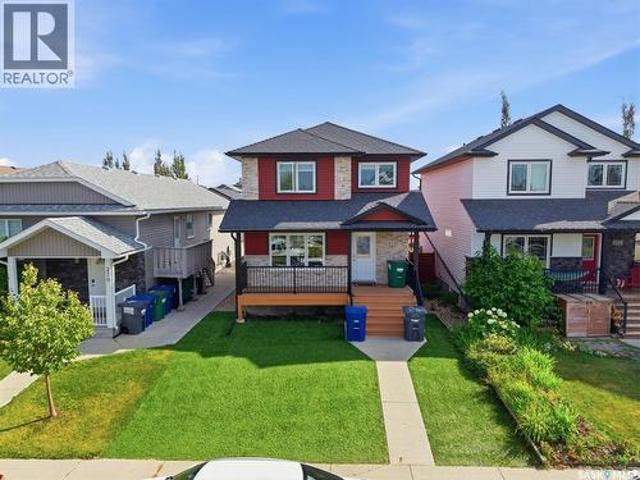
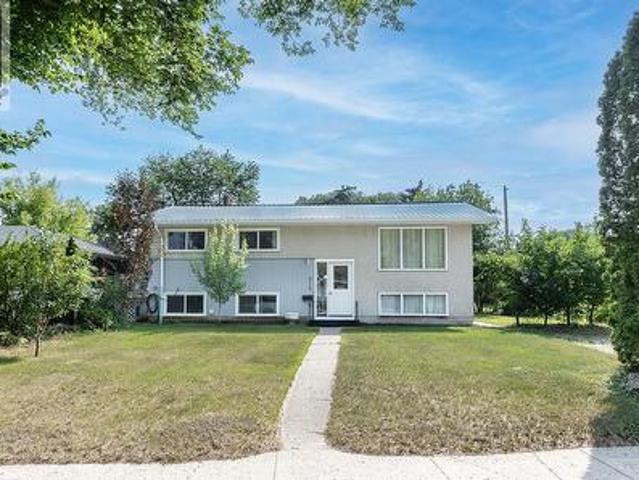
2113 Louise Avenue, Saskatoon, SK, S7J 3K2 house for sale | Listing ID SK046243 | Royal LePage
View photo
House · for sale
$ 384,900
2113 Louise Avenue, Saskatoon, SK, S7J 3K2 house for sale | Listing ID SK046243 | Royal LePage
Grant No 372
· House
· Parking · Deck
Grant No 372 · House · Parking · Deck
Welcome to 2113 Louise Avenue in the mature Holliston neighbourhood. This 1040 sq ft B-Level home is finished both levels and is due for a timely make-over. Envision a renovated creation of your own design. The typical Bi-Level Front Door Entry gives equal access to both levels. Upstairs offers a large Living Room with a west facing picture window and the L-shaped Dining Room featuring Ceramic Tile flooring. The kitchen is dated but offers ample counter and cupboard storage. The rear door off the Kitchen gives rear entry to the upper-level and access to a small deck. Three upstairs Bedrooms and a 4-piece Main Bath complete this floor. Downstairs is a Legal Suite with Separate Entry. A large Living Area, Kitchen, Bedroom(s), a Rough-In Bath and the Utility / Shared Laundry Room complete this level. Note, some chattels/furnishings will stay with the house. The 2-Car Detached Garage has an enclosed Workshop / Craft Space, plumbed for Natural Gas, and attached Lean-to storage areas. Recent
$ 384,900
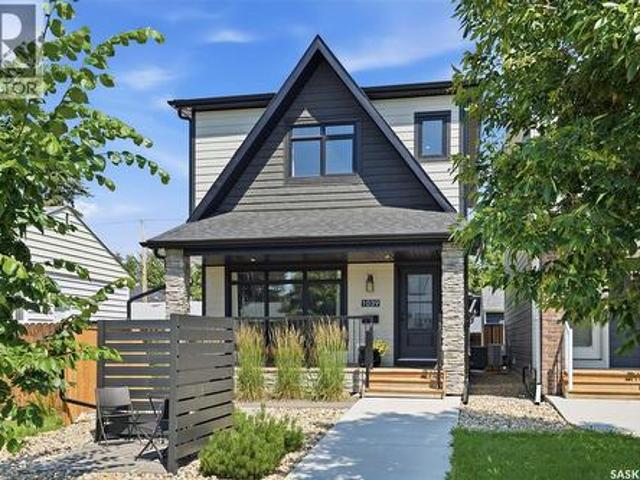
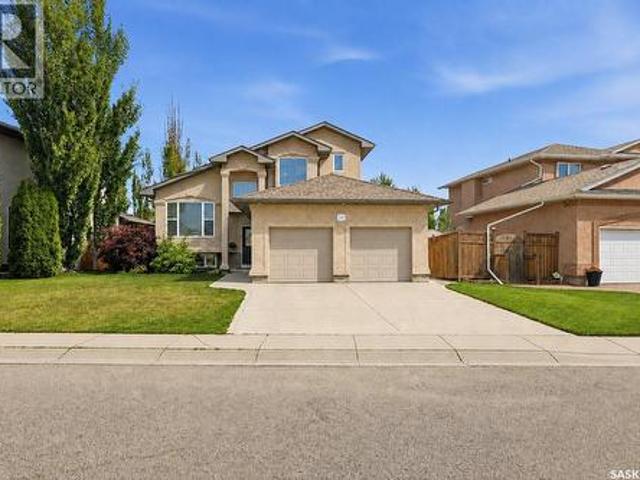
1039 4Th Street E, Saskatoon, SK, S7H 1K6 house for sale | Listing ID SK046273 | Royal LePage
View photo
House · for sale
$ 765,000
1039 4Th Street E, Saskatoon, SK, S7H 1K6 house for sale | Listing ID SK046273 | Royal LePage
Grant No 372
· House
· Garden · Fireplace · Parking
Grant No 372 · House · Garden · Fireplace · Parking
Welcome to 1039 4th St E. This stylish 2 storey has the location, floor plan, decor and successful income generating suite. Immaculate exterior welcomes you with minimal maintenance needed. Walk in and love the natural light and neutral color palette. Open floor plan but still plenty of storage and warmth. Feature fireplace compliments the living room and invites you to the dining area. Large kitchen with huge window overlooking backyard. Custom hood fan, quartz countertops and large island making great cooking and entertaining space. Spacious pantry combined with cabinetry to the ceiling give more than enough storage space. Separate back mudroom with powder room makes rear entry from garage a breeze. Upper level continues with the same sleek decor and hard surface flooring. No carpet found in this home. Large primary bedroom with vaulted ceilings, premium walk in closet and oversized ensuite. Additional 2 bedrooms with continued large windows. Second level laundry room (ideally with h
$ 765,000
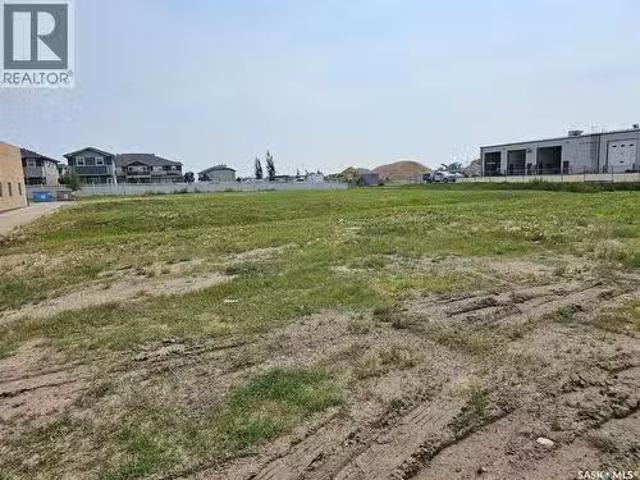
731 Centennial Drive, Martensville, SK, S0K 2T0 vacant land.
View photo
House · for sale
$ 595,000
731 Centennial Drive, Martensville, SK, S0K 2T0 vacant land.
Grant No 372
· House
Grant No 372 · House
91 acre Zoning C2 - Highway Commercial District - with #12 Highway Exposure Numerous uses see suppliment (id:27). Still available at ListedBuy!
$ 595,000
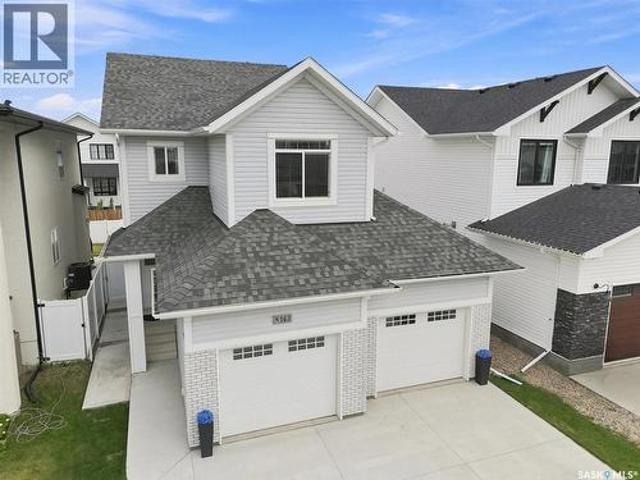
143 Barrett Street, Saskatoon, SK, S7W 0Z8 house for sale | Listing ID SK046006 | Royal LePage
View photo
House · for sale
$ 689,880
143 Barrett Street, Saskatoon, SK, S7W 0Z8 house for sale | Listing ID SK046006 | Royal LePage
Grant No 372
· House
· Garden · Parking · Cellar
Grant No 372 · House · Garden · Parking · Cellar
Welcome home. Immaculately kept two story home in Aspen Ridge. Bright and open floor plan with a total of 4 bedrooms and 4 bathrooms including a newer, private entrance legal one bedroom basement suite. (Will be vacant on possession date). Excellent opportunity for large family or mortgage payment helper! This home has all the features and amenities your family can enjoy. Fully landscaped and fenced yard with maintenance-free vinyl fencing; paved lane provides access to backyard if desired. Kitchen has quartz counter top, tile backsplash, island counter, plenty of cabinets and large pantry. Upstairs is a bonus room plus three bedrooms; The primary bedroom has a walk-in closet plus a 5 piece ensuite. Large attached double garage 26'X 24' with direct entrance to the home. Off street parking for 5 cars! Quick possession possible! Call now for your showing and welcome home! (Id: 27)
$ 689,880
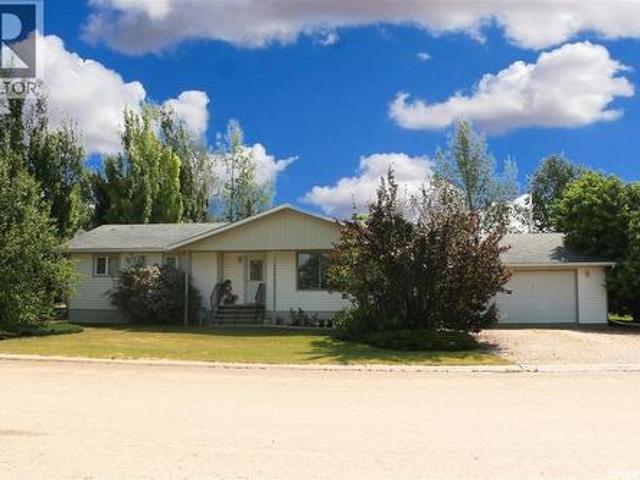
304 Rosher Street, Colonsay, SK, S0K 0Z0 house for sale | Listing ID SK045692 | Royal LePage
View photo
House · for sale
$ 349,900
304 Rosher Street, Colonsay, SK, S0K 0Z0 house for sale | Listing ID SK045692 | Royal LePage
Grant No 372
· House
· Garden · Cellar
Grant No 372 · House · Garden · Cellar
Welcome to this fantastic family home in the charming town of Colonsay. Located close to the school, Arena and backing the ballparks/greenspace with an oversized yard of its own this home is one of a kind. The 1456 square foot home welcomes you with lots of natural light in the grand living room. Open to the dining room this allows for a modern touch in a classic well loved floor plan. The U shaped kitchen overlooks the beautiful green backyard with apple trees, raspberry bushes & a garden space. The main floor has 3 bedrooms including a primary room with a walk in closet. The 4 piece bathroom completes the main floor. The backdoor leads to a great mud room area before entering the fully finished basement. With space for everything you need the large family room and tv nook will allow you to make it your own. There is an additional bedroom, laundry room with loads of storage (see what I did there) and a 3 piece bathroom with a large jetted tub. If thats not enough the house also has a
$ 349,900
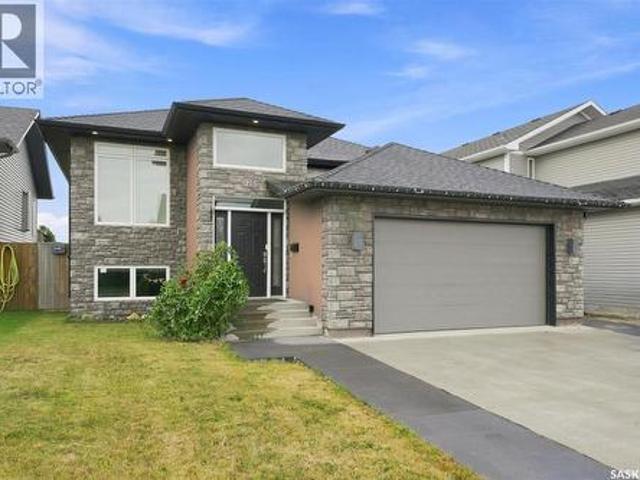
215 Padget Crescent, Saskatoon, SK, S7W 0H4 house for sale | Listing ID SK046022 | Royal LePage
View photo
House · for sale
$ 599,900
215 Padget Crescent, Saskatoon, SK, S7W 0H4 house for sale | Listing ID SK046022 | Royal LePage
Grant No 372
· House
· Office room · Fireplace · Parking · Cellar
Grant No 372 · House · Office room · Fireplace · Parking · Cellar
Welcome to 215 Padget Crescent, nestled in the sought after Willowgrove neighbourhood. Built by Decora Homes, this spacious bi-level welcomes you with a bright, open concept main floor featuring a cozy gas fireplace and beautiful new high-end hardwood flooring throughout. The kitchen is well equipped with a gas range, while convenient main floor laundry adds to the convenience of the home. Downstairs you’ll find an impressive family room with a second gas fireplace, two versatile flex spaces, a den, two additional bedrooms, and a full 5-piece bathroom. With a total of five bedrooms plus a den, there’s plenty of room for a growing family, guests, a home office, or hobby space. Recent updates include new basement carpet and fresh paint throughout the main floor and basement. Additional highlights include a heated garage and the added privacy of having no neighbours directly behind you. This well-appointed Willowgrove home has plenty to offer—call for your private showing today! As per th
$ 599,900
1103 Muzyka Road, Saskatoon, SK, S7W 0E7 house for sale | Listing ID SK045704 | Royal LePage
View photo
House · for sale
$ 599,900
1103 Muzyka Road, Saskatoon, SK, S7W 0E7 house for sale | Listing ID SK045704 | Royal LePage
Grant No 372
· House
· Fireplace
Grant No 372 · House · Fireplace
Welcome to 1103 Muzyka Road, where warmth, style, and modern comfort come together in this fully developed 1,310 sq. Ft. modified bi-level in the highly desirable community of Willowgrove. Offering an impressive combination of space and functionality, this inviting home features 4 bedrooms and 3 full bathrooms, making it an excellent choice for families and those who love to entertain. The bright, open-concept main floor is highlighted by a beautifully appointed kitchen featuring granite countertops, a corner pantry, tile backsplash, wet island, and recently refaced cabinetry and cupboards. Fresh interior paint adds a clean, contemporary feel throughout the home. The spacious primary bedroom offers a private ensuite with a relaxing jetted tub, while the custom-built fireplace creates a warm and welcoming focal point for the main living area. Lower level provides additional living and entertaining space, including a dedicated home theatre area ready for a projector and equipped with in-
$ 599,900
703 Beechmont Lane, Saskatoon, SK, S7V 1C9 house for sale | Listing ID SK045935 | Royal LePage
View photo
House · for sale
$ 629,000
703 Beechmont Lane, Saskatoon, SK, S7V 1C9 house for sale | Listing ID SK045935 | Royal LePage
Grant No 372
· House
· Garden · Fireplace · Deck
Grant No 372 · House · Garden · Fireplace · Deck
Welcome to 703 Beechmont Lane in the desirable Briarwood neighbourhood. This well-cared-for modified bi-level offers 5 bedrooms plus a den, 3 bathrooms, vaulted ceilings, a three-sided gas fireplace, and a spacious, functional layout. The kitchen features oak cabinetry, newer appliances, walk-in and pull-out pantry storage, and a live-edge concrete-topped eat-up island. The dining area opens to a landscaped backyard with over 500 sq. Ft. of deck space, a 12 ft. X 12 ft. shed, and underground sprinklers with a timer. The main floor includes two large bedrooms and a 4-piece bathroom, while the private upper-level primary suite offers an ensuite with a clawfoot tub, walk-in closet, and extra closet space. The lower level includes a family room, two additional bedrooms and a den. A great family home close to schools, bus service, amenities, 8th Street, and Circle Drive. Book your private showing today! As per the Seller’s direction, all offers will be presented on 08/24/2026 6:00PM. (Id: 2
$ 629,000
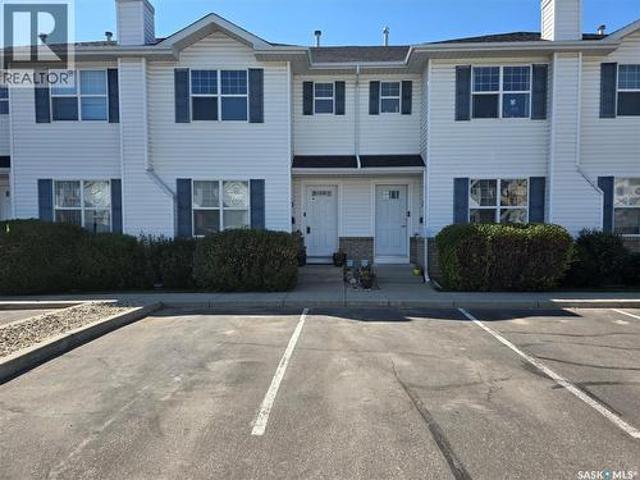
30 102 Pawlychenko Lane, Saskatoon, SK, S7V 1G9 townhouse for sale | Listing ID SK046016 | Royal LePage
View photo
Townhouse · for sale
$ 319,900
30 102 Pawlychenko Lane, Saskatoon, SK, S7V 1G9 townhouse for sale | Listing ID SK046016 | Royal LePage
Grant No 372
· Townhouse
· Patio · Air conditioning · Parking · Cellar
Grant No 372 · Townhouse · Patio · Air conditioning · Parking · Cellar
IMACCULATE townhouse conveniently located in Lakewood! 2 parking stalls! Walking distance to grocery store, restaurants, park, walking paths and many other establishments. Fully developed with 2 large bedrooms and 2 bathrooms. Bright and roomy living room, well planned out kitchen and dining room with access to a patio. Newer over the range microwave and reverse osmosis system are extra features. Both bedrooms on the 2nd floor offer walk-in closets. Basement is also developed with a family room + a den/flex room separated by French doors. No carpet in this property, Laminate and tile flooring through out. Central air conditioning. 6 appliances included. Perfect starter home or investment property. Must view property! (Id: 27)
$ 319,900
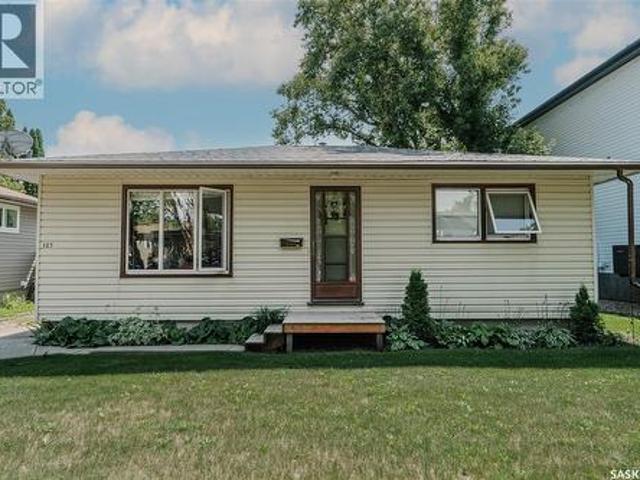
127 107Th Street W, Saskatoon, SK, S7N 1P2 house for sale | Listing ID SK045930 | Royal LePage
View photo
House · for sale
$ 358,900
Updated
127 107Th Street W, Saskatoon, SK, S7N 1P2 house for sale | Listing ID SK045930 | Royal LePage
Grant No 372
· House
· Garden · Parking
Grant No 372 · House · Garden · Parking
Welcome to this fantastic starter home in the heart of Sutherland! This exceptionally clean and cozy 2-bedroom home offers a bright, open feel with the convenience of main floor laundry. Numerous updates over the years include the roof, water heater, flooring, kitchen, and windows. Making this home move-in ready. Situated on a generous 50' x 140' south-facing lot, you'll love the beautifully landscaped yard featuring mature trees, plants, and a dedicated garden area-perfect for relaxing or enjoying the outdoors. The double detached garage provides plenty of room for parking, storage, or a workshop. Located on a quiet block just minutes from the University of Saskatchewan, public transit, parks, shopping, and other everyday amenities, this is an excellent opportunity for first-time buyers, students, or investors. (Id: 27)
$ 358,900
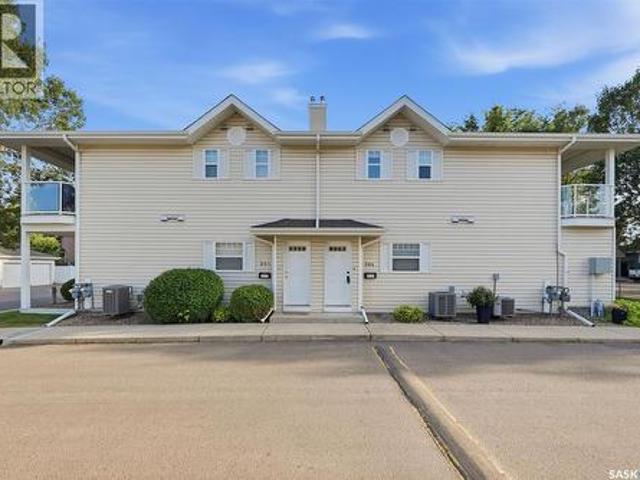
204D 141 105Th Street W, Saskatoon, SK, S7N 1N3 townhouse for sale | Listing ID SK046007 | Royal LePage
View photo
Townhouse · for sale
$ 249,900
Updated
204D 141 105Th Street W, Saskatoon, SK, S7N 1N3 townhouse for sale | Listing ID SK046007 | Royal LePage
Grant No 372
· Townhouse
· Balcony · Air conditioning · Equipped kitchen
Grant No 372 · Townhouse · Balcony · Air conditioning · Equipped kitchen
Ideally located just minutes from the University of Saskatchewan, this move-in-ready, 2 bedroom upper level townhouse in the desirable FoxHaven complex has been beautifully refreshed throughout to offer effortless, modern living. The interior features fresh paint, some new blinds, quiet door hinges on the bedrooms, and an updated bathroom complete with a new toilet and fixtures. You'll love cooking in the upgraded kitchen, which comes equipped with brand-new stainless steel appliances (fridge, stove, dishwasher, and microwave), a new kitchen faucet, and a dedicated Reverse Osmosis drinking water tap. There is a new in-suite washer and dryer, as well as a new furnace, new central air conditioning, and a new water heater. The unit has a west facing balcony and storage, so you can enjoy afternoon sun and evening sunsets. Perfect for students, first-time buyers, or investors, this turn-key property is ready for its next owner to simply unpack and enjoy. (Id: 27)
$ 249,900
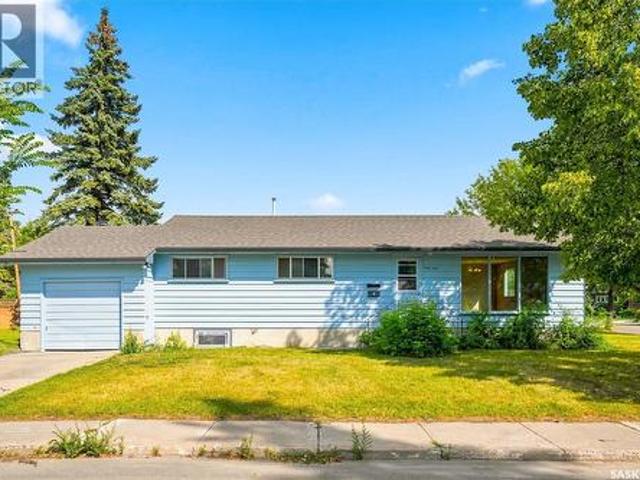
1401 10Th Street E, Saskatoon, SK, S7H 0J4 house for sale | Listing ID SK046042 | Royal LePage
View photo
House · for sale
$ 490,000
1401 10Th Street E, Saskatoon, SK, S7H 0J4 house for sale | Listing ID SK046042 | Royal LePage
Grant No 372
· House
· Patio · Garden
Grant No 372 · House · Patio · Garden
Great opportunity in varsity view! Ideally situated on a corner lot within walking distance to the University of Saskatchewan and all the shopping, restaurants, services, and amenities along 8th Street. This 1,178 sq. ft. 6-bedroom raised bungalow offers plenty of character with original woodwork and oak hardwood floors throughout the main floor. The retro metal kitchen cabinets are in great condition and add a unique touch. The home has been freshly painted inside and out. A major highlight is the legal 3-bedroom secondary suite with a separate entrance and new vinyl plank flooring throughout, offering excellent potential as a mortgage helper or revenue property. Additional updates include a hot water tank (2017), shingles and eavestroughs (2019). Outside, enjoy mature trees in the side yard and a private patio off the back door. With its legal suite, corner lot and exceptional location close to the U of S and 8th Street amenities, this is a property you won't want to miss! As per the
$ 490,000
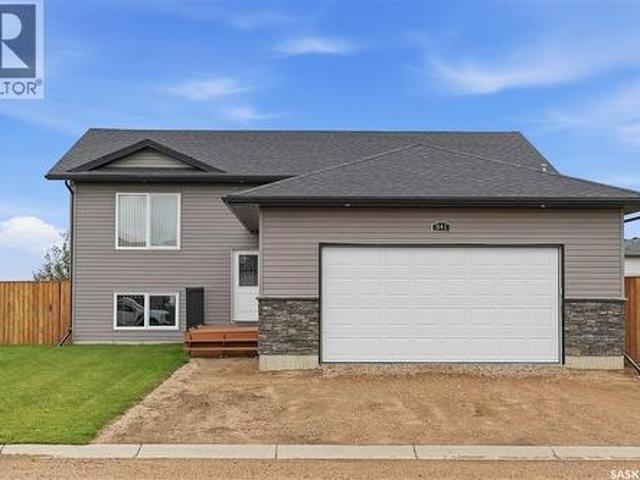
341 Hamm Court, Aberdeen, SK, S0K 0A0 house for sale | Listing ID SK045760 | Royal LePage
View photo
House · for sale
$ 479,900
341 Hamm Court, Aberdeen, SK, S0K 0A0 house for sale | Listing ID SK045760 | Royal LePage
Grant No 372
· House
· Garden · Gym · Deck · Parking · Cellar
Grant No 372 · House · Garden · Gym · Deck · Parking · Cellar
Exceptional prairie views, a quiet cul de sac location, and a home that has been meticulously cared for from top to bottom. This beautiful bi level offers a bright, clean, open layout with open green space behind and is truly move in ready. Step inside to a spacious front foyer with plenty of storage and direct access to the impressive 24' x 24' heated and insulated attached garage. Upstairs, vaulted ceilings enhance the open concept living space, while the kitchen features an eat up island, ample cabinetry, and plenty of room for everyday living and entertaining. The main floor offers three great sized bedrooms, a spacious four piece bathroom, and a primary bedroom complete with its own four piece ensuite. The basement is open for future development and features large windows, giving you plenty of flexibility to create additional bedrooms, a family room, home gym, or whatever best suits your needs. The backyard is a standout, with an exceptionally large two tiered deck facing east to
$ 479,900
134 Bolstad Way, Saskatoon, SK, S7W 0Y1 house for sale | Listing ID SK045937 | Royal LePage
View photo
House · for sale
$ 599,900
134 Bolstad Way, Saskatoon, SK, S7W 0Y1 house for sale | Listing ID SK045937 | Royal LePage
Grant No 372
· House
· Fireplace · Cellar
Grant No 372 · House · Fireplace · Cellar
Welcome to a truly standout home in the highly sought-after neighbourhood of Aspen Ridge! Built in 2017 and meticulously maintained, this impressive 1,189 sqft bi-level offers 6 bedrooms, 3 bathrooms and exceptional flexibility for families, multi-generational living or investors. The bright main floor features a spacious open-concept layout with a natural gas fireplace, abundant natural light, quartz countertops, stainless steel appliances, large island and generous pantry. The spacious primary bedroom offers a walk-in closet and 4-pc ensuite, with two additional bedrooms completing the three-bedroom main level. The main-floor occupants also have a private washer and dryer in the basement utility room, separate from the suite. An ultra-high-efficient furnace and dedicated high-efficient water heater serve the main home. The fully developed basement adds even more versatility with an additional bedroom/flex room for the main-floor occupants, plus a two-bedroom rental suite with its own
$ 599,900
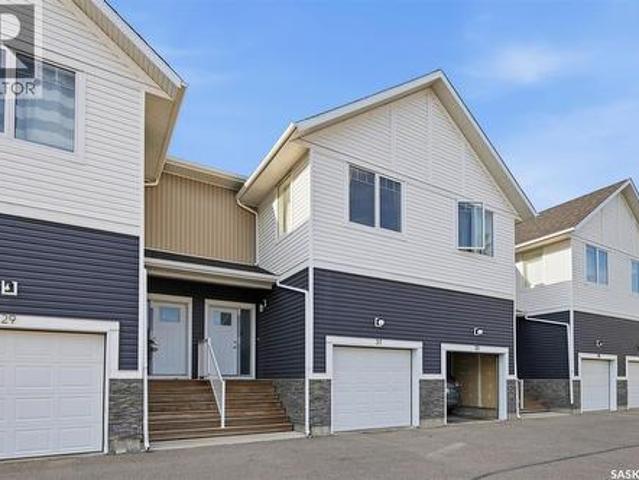
31 510 Kloppenburg Crescent, Saskatoon, SK, S7W 0X8 townhouse for sale | Listing ID SK045916 | Royal LePage
View photo
Townhouse · for sale
$ 399,900
31 510 Kloppenburg Crescent, Saskatoon, SK, S7W 0X8 townhouse for sale | Listing ID SK045916 | Royal LePage
Grant No 372
· Townhouse
· Deck · Parking · Cellar
Grant No 372 · Townhouse · Deck · Parking · Cellar
Welcome to this stunning 2-storey townhouse in the desirable Evergreen neighbourhood, ideally located with beautiful views of the Northeast Swale. This spacious 3-bedroom home features a single attached garage plus an additional electrified parking stall. The bright, open-concept main floor offers 9-foot ceilings, large windows, and a modern kitchen with Superior cabinets, quartz countertops, tile backsplash, and stainless steel appliances, including a fridge and stove replaced in 2025. Enjoy outdoor living on the private deck overlooking the surrounding views. Upstairs features three generous bedrooms, including a spacious primary bedroom with a walk-in closet and a 5-piece primary bathroom, plus a 4-piece bathroom and convenient second-floor laundry. The large basement offers 9-foot ceilings and an above-grade window, providing excellent potential for future development. Just a 5-minute walk to Evergreen’s elementary schools, parks, shopping, restaurants, and other neighbourhood amen
$ 399,900
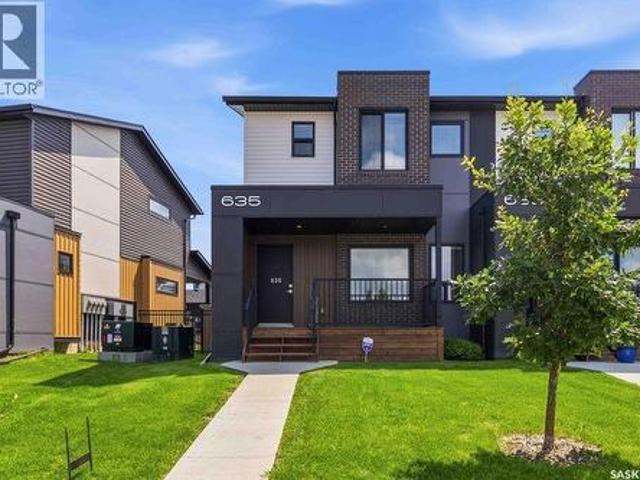
635 Evergreen Boulevard, Saskatoon, SK, S7W 0Y7 townhouse for sale | Listing ID SK045901 | Royal LePage
View photo
Townhouse · for sale
$ 399,900
635 Evergreen Boulevard, Saskatoon, SK, S7W 0Y7 townhouse for sale | Listing ID SK045901 | Royal LePage
Grant No 372
· Townhouse
· Garden · Parking · Deck
Grant No 372 · Townhouse · Garden · Parking · Deck
Not your typical townhouse. Elegant and tasteful describes this 2 bed, 3 bath townhouse at Compass Point in desirable Evergreen. This corner unit (no neighbors on one side) is very clean and ready to go with lots of big windows making the space bright and cheery. You will appreciate the modern vinyl plank flooring throughout the main floor. The kitchen/dining room area is a good size and features quartz countertops, stainless steel appliances (with gas range) and a massive walk-in pantry. There is also a 2-peice bath tucked away. Either bedroom upstairs could satisfy as the primary, as both are huge and feature their own walk in closets and en-suite baths. The laundry room is also conveniently located on the 2nd floor. The backyard is completely fenced (perfect for dog owners), and private, featuring a covered deck (12X11) with natural gas bbq hookup. There are 2 parking spots that provide off street parking. The first is a single detached garage and the second an asphalt paved surface
$ 399,900
275 Wyant Lane, Saskatoon, SK, S7W 0L3 house for sale | Listing ID SK045750 | Royal LePage
View photo
House · for sale
$ 529,000
Updated
275 Wyant Lane, Saskatoon, SK, S7W 0L3 house for sale | Listing ID SK045750 | Royal LePage
Grant No 372
· House
· Patio · Garden · Deck · Cellar
Grant No 372 · House · Patio · Garden · Deck · Cellar
Fantastic family home in an amazing Evergreen location, just six houses from the school playground and close to shopping and walking paths. This 1,376 sq. ft. Fully developed two-storey with xeriscaped front and back yards offers 4 bedrooms, 4 bathrooms and an open floor plan with plenty of natural light. The main floor features a bright kitchen, spacious dining area, roomy living room, 2. Piece guest bathroom and luxury vinyl flooring. Garden doors off the kitchen provide direct access to the large rear deck and lower patio area. Upstairs you’ll find three bedrooms, including a spacious primary bedroom with a walk-in closet and full ensuite, plus another 4-piece bathroom. The fully developed basement adds even more living space with a comfortable family room, huge fourth bedroom, full bathroom, laundry and storage. Outside, enjoy professionally installed artificial turf in both the front and back yards, giving you a beautiful green yard without the hassle of mowing. The large deck and
$ 529,000
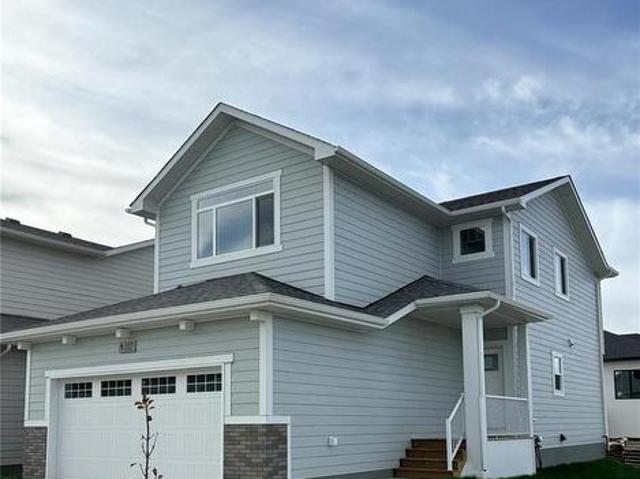
1238 Yuel Way, Saskatoon, SK, S7V 0S1 house for sale | Listing ID SK045834 | Royal LePage
View photo
House · for sale
$ 564,900
1238 Yuel Way, Saskatoon, SK, S7V 0S1 house for sale | Listing ID SK045834 | Royal LePage
Grant No 372
· House
· Parking · Cellar
Grant No 372 · House · Parking · Cellar
Welcome to The Holdenberg — a refreshed, modern redesign by Ehrenburg Homes with a Park view! The main floor features a bright, open-concept layout with a kitchen finished in quartz countertops, a tile backsplash, and an eat-up island. This build showcases newly upgraded interior finish selections, offering a fresh, contemporary look throughout. This home includes a side entrance for future legal basement suite potential. Upstairs, you’ll find three spacious bedrooms and a versatile bonus room. The primary suite includes a private walk-in closet and a large ensuite. The exterior is wrapped in premium siding and complemented by a double attached garage with direct entry. Your move-in-ready curb appeal is complete with a concrete driveway, front landscaping, and underground sprinklers included. Scheduled for completion in Dec 2026/Jan 2027, this home represents a modern update to a proven, popular model. Photos shown are from a previous build; finishing selections may vary. (Id: 27)
$ 564,900
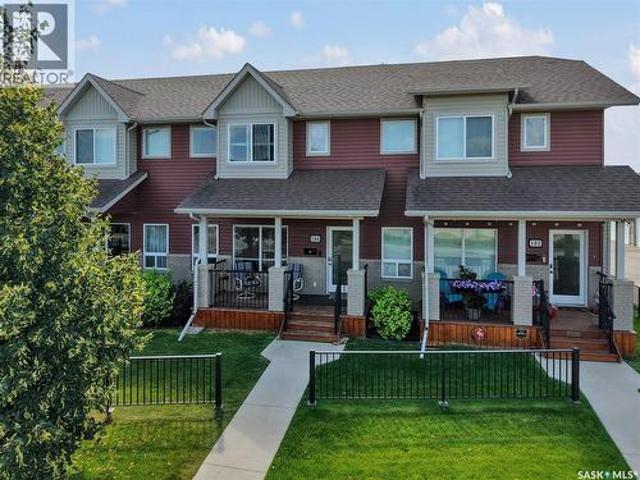
104 Shepherd Crescent, Saskatoon, SK, S7W 0L7 townhouse for sale | Listing ID SK045837 | Royal LePage
View photo
Townhouse · for sale
$ 414,900
104 Shepherd Crescent, Saskatoon, SK, S7W 0L7 townhouse for sale | Listing ID SK045837 | Royal LePage
Grant No 372
· Townhouse
· Cellar
Grant No 372 · Townhouse · Cellar
Welcome to this beautifully maintained townhouse in the desirable community of Willowgrove! Ideally located just two blocks from two schools and close to parks, walking trails, shopping, restaurants, and convenient transit to the University of Saskatchewan, this home offers an excellent combination of comfort and convenience. The main floor features a spacious living room and dining area, along with a functional kitchen complete with granite countertops, a centre island, walk-in pantry/storage, and plenty of workspace. Laminate flooring flows throughout the main living areas, and a convenient 2-piece bathroom completes this level. Upstairs, you’ll find three bedrooms, including a generous primary suite featuring a walk-in closet and private 4-piece ensuite. Two additional bedrooms, a second 4-piece bathroom, and conveniently located upper-level laundry provide everything needed for comfortable everyday living. The basement is open for future development, offering the opportunity to cre
$ 414,900
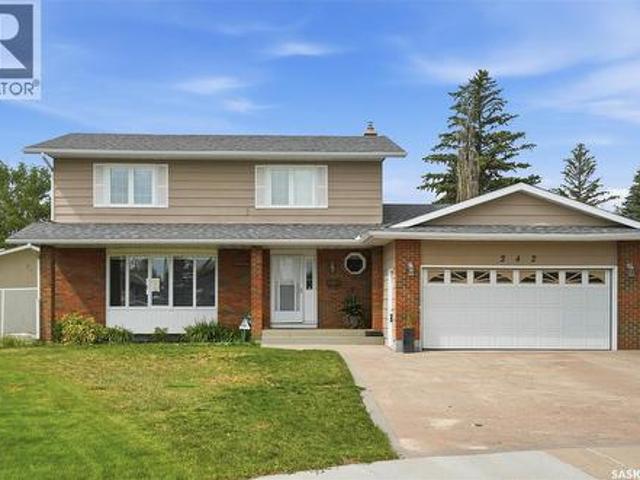
242 Auld Crescent, Saskatoon, SK, S7H 4W9 house for sale | Listing ID SK045862 | Royal LePage
View photo
House · for sale
$ 649,900
242 Auld Crescent, Saskatoon, SK, S7H 4W9 house for sale | Listing ID SK045862 | Royal LePage
Grant No 372
· House
· Garden · Fireplace · Parking
Grant No 372 · House · Garden · Fireplace · Parking
Welcome to 242 Auld Crescent, a spacious and inviting 2-storey home tucked away on a quiet crescent in desirable East College Park. With 2,045 sq. ft. 5 bedrooms, and 3 bathrooms, this home offers plenty of room for the entire family. The main floor features an updated kitchen and bathrooms, a cozy wood-burning fireplace, and a bright, spacious year-round sunroom that adds valuable living space and provides the perfect place to relax or entertain in every season. Recent updates include new appliances in 2024, new flooring in the upstairs bedrooms and hallway in 2024, and new flooring in the upstairs bathrooms in 2026. The large backyard offers plenty of space for outdoor enjoyment, while the heated 2-car garage with back alley access is a fantastic bonus for car enthusiasts, hobbyists, or anyone looking for additional workspace and storage. Conveniently located close to schools, shopping, parks, and all amenities, 242 Auld Crescent is a wonderful opportunity to enjoy a spacious, comfor
$ 649,900
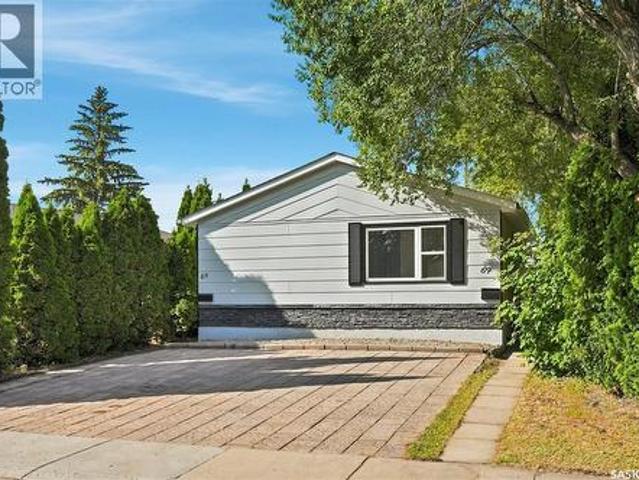
69 Rita Crescent, Saskatoon, SK, S7N 2L4 house for sale | Listing ID SK045920 | Royal LePage
View photo
House · for sale
$ 449,900
69 Rita Crescent, Saskatoon, SK, S7N 2L4 house for sale | Listing ID SK045920 | Royal LePage
Grant No 372
· House
· Parking · Cellar
Grant No 372 · House · Parking · Cellar
Welcome to 69 Rita Crescent, a beautifully renovated home in the desirable Sutherland neighbourhood! This property offers an excellent opportunity for a first-time home buyer, investor, or anyone looking to add a strong revenue property to their portfolio. From the moment you arrive, you’ll appreciate the convenient front parking with space for two vehicles and the possibility of a third. Step inside to a bright, welcoming main floor featuring a spacious family room with a large south-facing window that fills the space with natural light. The completely renovated kitchen offers updated cabinetry, countertops, appliances, flooring, and convenient main-floor laundry with a washer and dryer. Three bedrooms are located on the main floor, each offering built-in closets and cabinetry, along with a renovated four-piece bathroom. The basement features a separate side entrance leading to a two-bedroom legal suite, providing excellent potential for rental income or extended family living. The su
$ 449,900
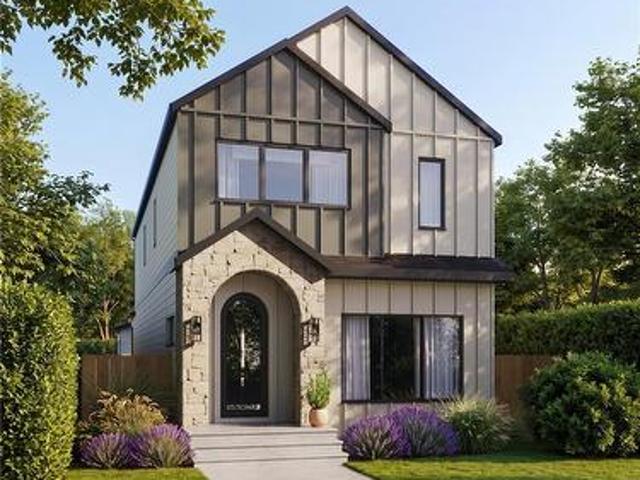
710 Lansdowne Avenue, Saskatoon, SK, S7N 1E5 house for sale | Listing ID SK045824 | Royal LePage
View photo
House · for sale
$ 1,689,000
710 Lansdowne Avenue, Saskatoon, SK, S7N 1E5 house for sale | Listing ID SK045824 | Royal LePage
Grant No 372
· House
Grant No 372 · House
Welcome to 710 Lansdowne Avenue, a beautifully crafted new home by Bella Vista Developments, designed with their signature Life-First Design Approach. Located in one of Saskatoon’s most desirable character neighbourhoods, this home is just blocks from the river and minutes from Broadway’s shops, restaurants and cafés. The timeless exterior blends stone accents, Hardie Board siding and black-framed windows, while the bright open-concept interior features hardwood flooring, a warm neutral palette and extensive custom millwork. Built-in details include a coffee bar, pantry cabinetry, dining room feature wall, living room built-ins and generous back-entry storage. The chef-inspired kitchen features quartz countertops, premium appliances, a beverage fridge and a functional layout designed for everyday living and entertaining. Upstairs, the primary suite offers a spa-inspired ensuite with heated floors, a drop-in tub and an impressive steam shower. Two additional bedrooms and a full bathroom
$ 1,689,000
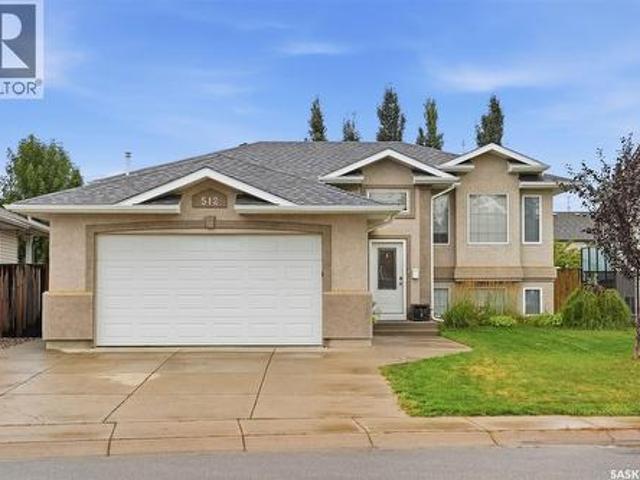
512 Ens Lane, Warman, SK, S0K 4S0 house for sale | Listing ID SK045732 | Royal LePage
View photo
House · for sale
$ 559,900
512 Ens Lane, Warman, SK, S0K 4S0 house for sale | Listing ID SK045732 | Royal LePage
Grant No 372
· House
· Office room · Gym · Air conditioning · Cellar
Grant No 372 · House · Office room · Gym · Air conditioning · Cellar
Welcome to 512 Ens Lane, where timeless style, thoughtful updates and exceptional everyday living come together in one of Warman’s most desirable family locations. Ideally positioned less than a block from an elementary school, this impressive 5-bedroom, 3-bathroom residence offers a spacious and beautiful layout designed for both comfortable family living and effortless entertaining. Step inside to discover a bright and inviting interior enhanced by brand-new flooring throughout in 2026. The heart of the home is the warm and sophisticated kitchen, featuring rich maple cabinetry and a gas range, creating a welcoming space for everything from morning coffee to memorable family gatherings. The fully developed basement expands the living space beautifully, offering two additional bedrooms and versatile areas ideal for a family room, home office, gym, guest accommodations or recreation space. Everyday comfort is elevated with central air conditioning and central vacuum, while the home’s ga
$ 559,900
738 Lamarsh Lane, Saskatoon, SK, S7W 1B6 house for sale | Listing ID SK045777 | Royal LePage
View photo
House · for sale
$ 515,000
Updated
738 Lamarsh Lane, Saskatoon, SK, S7W 1B6 house for sale | Listing ID SK045777 | Royal LePage
Grant No 372
· House
Grant No 372 · House
Welcome to 738 Lamarsh Lane, ideally located in the heart of sought-after Willowgrove, within walking distance to schools, parks, shopping, and everyday amenities. This charming two-storey home offers inviting curb appeal, highlighted by a spacious front veranda—perfect for relaxing and enjoying the neighborhood. Inside, the bright living room features large windows that fill the space with natural light, complemented by newer laminate flooring. The open-concept main floor flows seamlessly into a spacious dining area, creating an ideal setting for family living and entertaining. The well-appointed kitchen features newer white cabinetry, a stylish tile backsplash, and a convenient pantry. A two-piece powder room completes the main floor. Upstairs, you’ll find three generously sized bedrooms, including a spacious primary suite with vaulted ceilings, a walk-in closet, and an updated ensuite bathroom. The upper level also offers the flexibility to add laundry facilities, including a second
$ 515,000
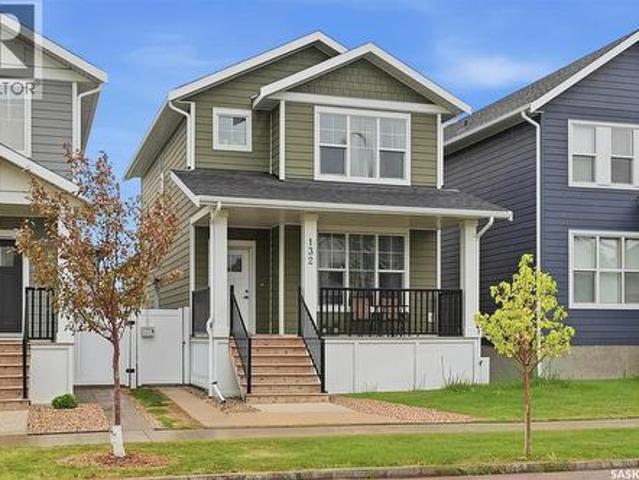
132 Rosewood Boulevard E, Saskatoon, SK, S7V 0Y7 house for sale | Listing ID SK045711 | Royal LePage
View photo
House · for sale
$ 584,900
132 Rosewood Boulevard E, Saskatoon, SK, S7V 0Y7 house for sale | Listing ID SK045711 | Royal LePage
Grant No 372
· House
Grant No 372 · House
Welcome to the MORRIS by Arbutus Properties. A stunning 2 Storey Home meticulously crafted with premium finishes & timeless design. Blending modern interior luxury with classic craftsman curb appeal, this exceptional property is a true must-see. The heart of the home features a trendy galley-style chef’s kitchen, complete with timeless shaker cabinetry, stainless steel appliances, a classic subway tile backsplash, and a spacious pantry. The oversized central island is perfect for meal prep and casual entertainment. The main level boasts a bright, open-concept layout flooded with natural light from large front and back windows. Enjoy premium luxury vinyl plank wide flooring, designated front and back closets, a convenient powder room, a distinct dining area, and a spacious living room. Retreat upstairs to a well-designed layout featuring durable carpet underfoot. The generous master bedroom includes a private master ensuite and a spacious walk-in closet. Two additional well-sized guest
$ 584,900

Get email alerts

Don't miss out: be the first to know about new properties

The alert was correctly created

On subscribing you accept the conditions of use and the privacy policy
Alert
Receive new ads in your inbox
Save this search
Receive alerts for new listings

We'll send you an email when we have new properties for: "Properties for sale in Grant No 372"

The alert was correctly created

St-Denis
Clavet
Get email alerts and be the first to see new listings
Required field
On subscribing I accept the terms of the privacy policy
Perfect! You'll soon start receiving new listings via email
Alert
Receive an email when we have new ads for Properties for sale in Grant No 372
Save this search
Filters

Bedrooms

Area (sq.ft)

sq.ft
sq.ft

Price

$
$

Filter by property type

Bathrooms

Clear all filters
Receive notifications when new entries are published.