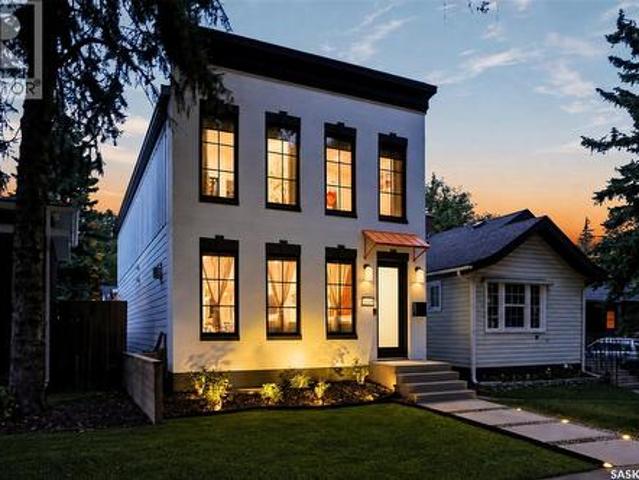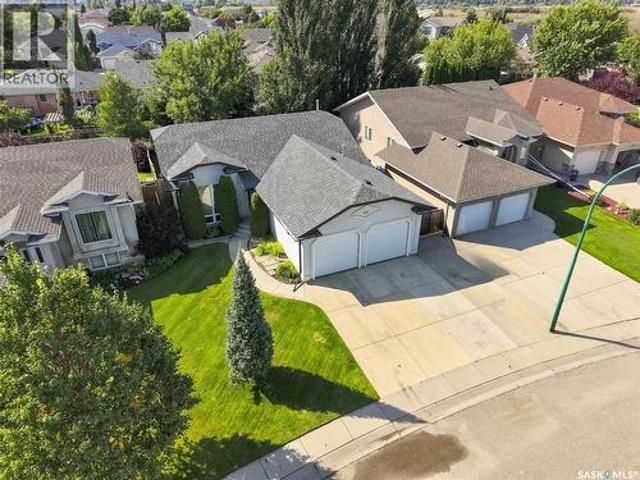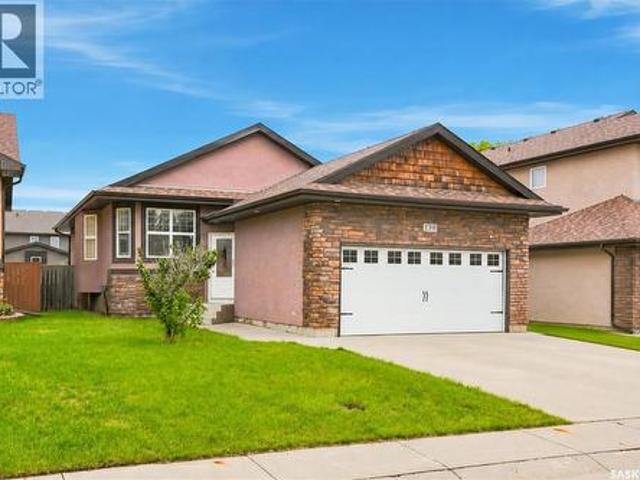
912 properties for sale in Grasswood South

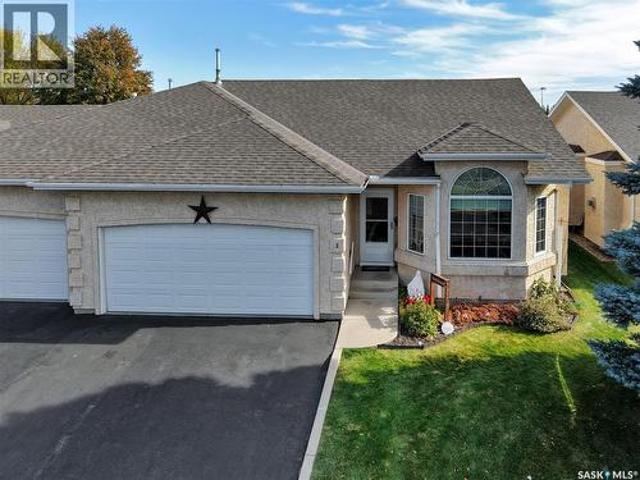
3 135 Pinehouse Drive, Saskatoon, SK, S7K 5W1 townhouse for sale | Listing ID SK050680 | Royal LePage
View photo
Townhouse · for sale
$ 549,900
3 135 Pinehouse Drive, Saskatoon, SK, S7K 5W1 townhouse for sale | Listing ID SK050680 | Royal LePage
Grasswood South
· Townhouse
· Garden · Fireplace · Deck
Grasswood South · Townhouse · Garden · Fireplace · Deck
Welcome to this beautifully maintained 1,304 sq. Ft. bungalow townhouse in the highly desirable Lawson Heights neighbourhood. Ideally situated just steps from the river, parks, amenities, and Lawson Civic Centre, this home offers an exceptional combination of location, comfort, and functionality. The bright and inviting main floor features an open-concept living area with vaulted ceilings, abundant natural light, and a gas fireplace, creating a warm and spacious setting for everyday living and entertaining. The updated kitchen is complemented by a dedicated dining area with direct access to the impressive outdoor living space. Step outside onto the expansive two-tiered deck, complete with a comfortable sitting area, privacy wall, and established garden beds. Enjoy the added benefit of mature rhubarb, raspberry, and Saskatoon berry bushes, making this a wonderful private retreat for relaxing, entertaining, or enjoying the outdoors. The home offers 3 bedrooms and 3 full bathrooms, along
$ 549,900
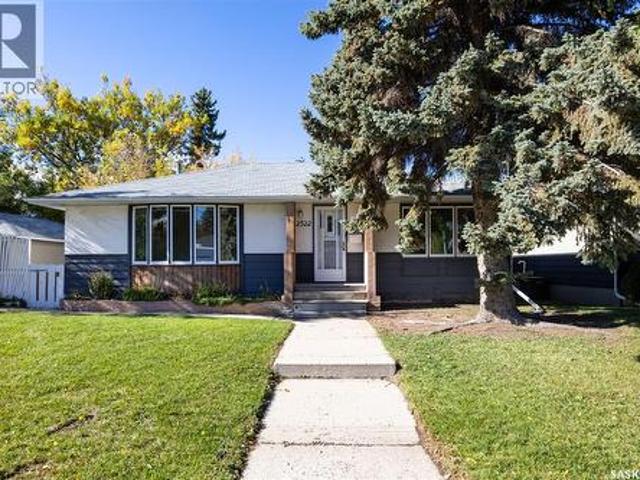
2522 William Avenue, Saskatoon, SK, S7J 1B3 house for sale | Listing ID SK050532 | Royal LePage
View photo
House · for sale
$ 399,900
2522 William Avenue, Saskatoon, SK, S7J 1B3 house for sale | Listing ID SK050532 | Royal LePage
Grasswood South
· House
· Garden · Parking · Deck · Cellar
Grasswood South · House · Garden · Parking · Deck · Cellar
Superb, well-maintained bungalow in the heart of Avalon! Ideally located near parks, schools, shopping, bus routes, and everyday amenities, this inviting home offers excellent versatility and opportunity. The main floor features three bedrooms, a spacious living room overlooking a quiet street, functional kitchen with dining area, and a recently renovated bathroom. Original hardwood floor exists beneath the carpets, would be great opportunity to potentially refinish. The fully developed basement adds a fourth bedroom, a large family room with bar area, additional recreation space ready for your ideas, a storage room, and a second renovated bathroom. Outside, enjoy a private backyard with mature trees, a generous lawn, and a large deck with a covered gazebo—perfect for relaxing or entertaining. A 16' x 22' detached garage with convenient alley access adds further value. Whether you're a first-time buyer, growing family, investor, or developer exploring infill or potential basement suite
$ 399,900
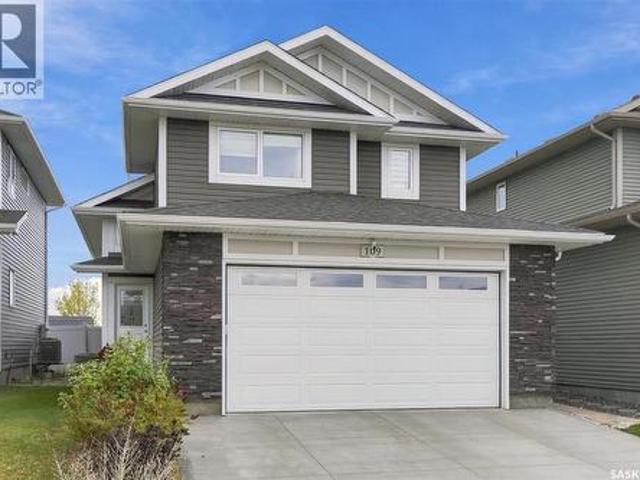
109 Cowan Crescent, Martensville, SK, S0K 2T1 house for sale | Listing ID SK050103 | Royal LePage
View photo
House · for sale
$ 469,900
109 Cowan Crescent, Martensville, SK, S0K 2T1 house for sale | Listing ID SK050103 | Royal LePage
Grasswood South
· House
Grasswood South · House
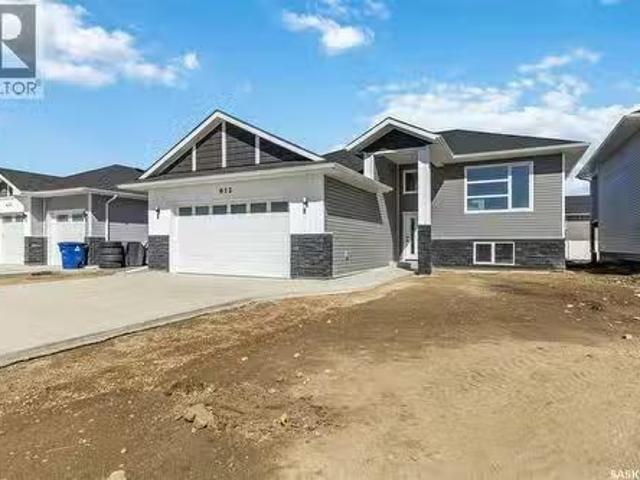
Welcome home to 109 Cowan Crescent! This stylish and beautifully North Ridge Development built modified bi-level is nestled in the quiet, peaceful community of Lake Vista. Featuring an inviting open-concept design with vaulted ceilings, this home offers a bright and welcoming atmosphere throughout. The beautifully designed kitchen showcases upgraded stainless steel appliances and an extended countertop with breakfast bar seating, perfect for casual dining and entertaining. The main floor offers two generously sized bedrooms and a four-piece bathroom, providing comfortable accommodations for family. The true highlight of this home is the stunning upper-level primary suite! Privately situated on its own level, this spacious retreat offers a wonderful sense of separation from the main living areas. Complete with a generous walk-in closet and private four-piece ensuite, this beautifully designed space provides the perfect sanctuary to unwind and relax at the end of the day. Endless possibi
$ 469,900
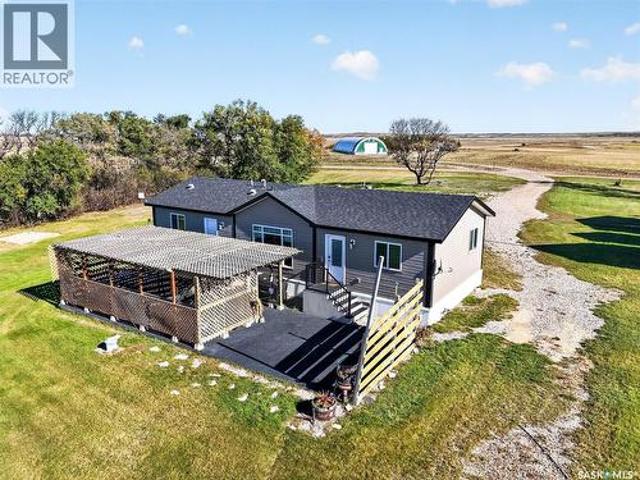
37436 Rr3032, Aberdeen No 373, SK, S0K 0A0 house for sale | Listing ID SK050592 | Royal LePage
View photo
House · for sale
$ 649,000
37436 Rr3032, Aberdeen No 373, SK, S0K 0A0 house for sale | Listing ID SK050592 | Royal LePage
Grasswood South
· House
· Patio · Swimming pool · Air conditioning
Grasswood South · House · Patio · Swimming pool · Air conditioning
Opportunity to own 10 acres less than 15 minutes NE of Saskatoon just east of Bergheim Estates with limited neighbors. This very private parcel is located at the end of the road with only has one neighbor it is a very quiet serene setting with great views in all directions. The home is a 2021 built modular with 3 bedroom, and 2 full baths. It has an open floor plan with an upgraded maple kitchen and granite countertops. The home also has central air and and HRV system. Outside you will find a private oasis with a rubber paved patio under a pergola perfect for sunbathing or a soak in the hot tub. The property is completely serviced including natural gas, municipal water on a drip system with the tanks and pressure system housed in one of the heated out buildings and a generac natural gas back up generator. There are numerous out buildings all with power to them. The possibilities are endless with opportunity for vast storage or converting some of the buildings to heated work shops. The
$ 649,000
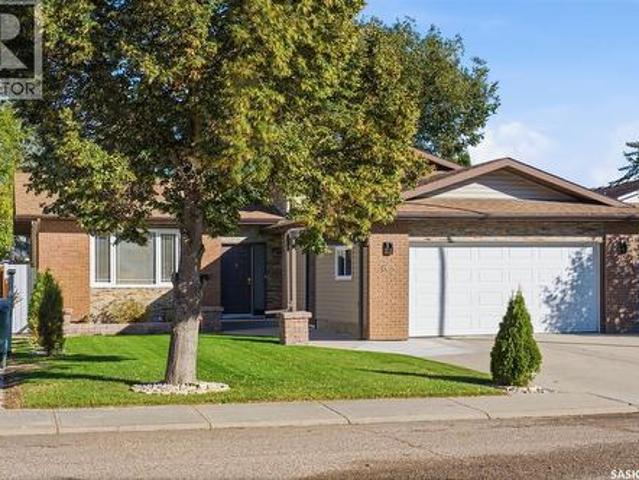
62 Chomyn Crescent, Saskatoon, SK, S7K 7R5 house for sale | Listing ID SK050445 | Royal LePage
View photo
House · for sale
$ 589,900
62 Chomyn Crescent, Saskatoon, SK, S7K 7R5 house for sale | Listing ID SK050445 | Royal LePage
Grasswood South
· House
· Garden · Fireplace · Deck
Grasswood South · House · Garden · Fireplace · Deck
Open house Sunday Oct 18 th, 1 to 3pm. Welcome to this beautifully updated 4-bedroom, 4-bathroom four-level split located in the desirable Silverwood Heights neighbourhood. This home has been extensively renovated with very little left to do, offering a great combination of modern finishes, spacious living areas and plenty of room for the whole family. The main floor features a welcoming tiled foyer, a nice-sized living room with a south-facing window, and a bright dining area with direct access to the backyard and deck. Both the living and dining rooms feature beautiful hardwood flooring. The kitchen offers granite countertops, a tiled floor and plenty of space for everyday cooking and entertaining. The second level offers three bedrooms, including a spacious primary bedroom with its own 3-piece ensuite, along with an additional 4-piece bathroom. The third level provides even more living space with a large family room with electric fireplace, 3-piece bathroom and laundry area, all fin
$ 589,900
598 Yuel Crescent, Saskatoon, SK, S7W 1N9 house for sale Li.
View photo
House · for sale
$ 559,900
$ 515/sq.ft
598 Yuel Crescent, Saskatoon, SK, S7W 1N9 house for sale Li.
Grasswood South
· 1,087 sq.ft · 5 Bedrooms · 3 Baths · House
· Fireplace · Cellar
Grasswood South · 1,087 sq.ft · 5 Bedrooms · 3 Baths · House · Fireplace · Cellar
Extremely well appointed bi-level with legal two-bedroom suite! Designed and priced exclusively for savvy investors, first-time home buyers or those looking to downsize. A beautifully built bilevel with the following included: Finished legal suite with natural gas fire place in suite. Separate gas and electrical meters. Finished front landscaping with concrete walkways to main door and suite door. Vaulted ceilings throughout main living area, dining room and kitchen. Luxury vinyl plank flooring throughout for great durability and aesthetic appeal (No Carpet!). There is an optional 4th bonus room (den or bedroom) with optional half bath for extra saleal income in the basement (separate from legal suite and not included in price). This is a pre-sale opportunity. Primary occupancy pricing with applicable rebates to the builder. GST & PST are included in the purchase price. $25,700 off the price if a first time home buyer for new GST relief. Renderings were completed to be as close to the
$ 559,900
522 Bellmont Bay, Saskatoon, SK, S7V 1K4 house for sale Lis.
View photo
House · for sale
$ 1,049,000
$ 667/sq.ft
522 Bellmont Bay, Saskatoon, SK, S7V 1K4 house for sale Lis.
Grasswood South
· 1,572 sq.ft · 4 Bedrooms · 3 Baths · House
· Garden · Fireplace · Swimming pool · Deck
Grasswood South · 1,572 sq.ft · 4 Bedrooms · 3 Baths · House · Garden · Fireplace · Swimming pool · Deck
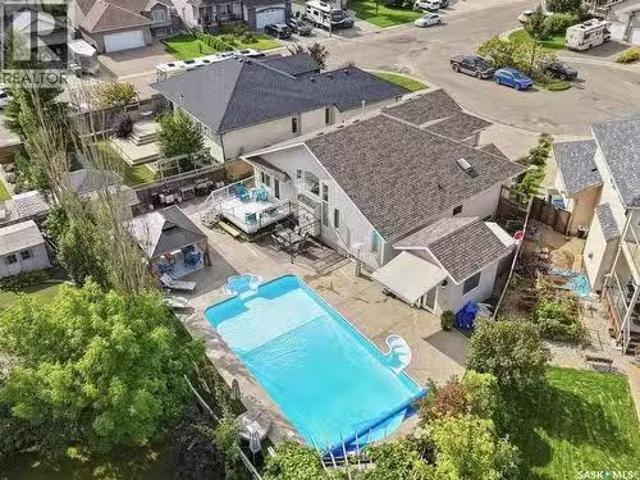
OPEN HOUSE SUNDAY SEPT 20, 1 to 3pm. An entertainer’s dream or your own personal oasis…this is your chance to own one of Saskatoon’s premier properties! 522 Bellmont Bay is a 1573 sqft home in desirable Briarwood, a former Boychuk show home and is set on an impressive 8383 sqft wedge lot. The main floor boasts vaulted ceilings, hardwood and tile flooring and a gas fireplace, custom kitchen with island, laundry room, a secondary bedroom, full bathroom and primary bedroom with a walk in closet and 4 piece ensuite with jacuzzi tub. The large windows overlook the manicured yard with 20x40’ salt water pool with walk out stairs and in-pool sitting area, new summer cover, sturdy winter cover, and robotic pool cleaner. The pool house has a bathroom and shower, and there is also a gazebo with a gas stone fireplace and a pergola and surround sound. The deck is maintenance-free and has a gas BBQ hook up. Artificial grass surrounds the backyard and irrigation is run to the (mostly perennial) flowe
$ 1,049,000
2543 Rosewood Drive, Saskatoon, SK, S7V 0L8 house for sale | Listing ID SK050608 | Royal LePage
View photo
House · for sale
$ 849,888
2543 Rosewood Drive, Saskatoon, SK, S7V 0L8 house for sale | Listing ID SK050608 | Royal LePage
Grasswood South
· House
· Deck · Parking · Cellar
Grasswood South · House · Deck · Parking · Cellar
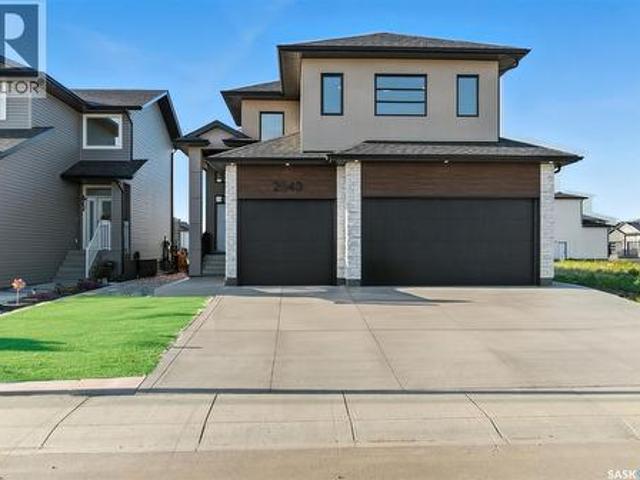
Welcome to this stunning home. This beautiful property features 6 spacious bedrooms and 3 bathrooms, including a fully legal 2-bedroom suite with its own private entrance, offering flexibility and added value. This home is designed with comfort and efficiency in mind, featuring in-floor heating in the basement, triple-pane windows, and acrylic stucco with extra insulation for superior energy efficiency. The main level is bright and welcoming, with large windows that fill the space with natural light, and high-quality vinyl plank flooring throughout. The kitchen is equipped with top-of-the-line Kitchen Aid appliances, making it a delight for any home chef. The oversized master bedroom is a true retreat, featuring a luxurious ensuite with in-floor heating, a freestanding tub, a walk-in shower complete with a bench, and a spacious walk-in closet. Additional highlights include a triple attached finished heated garage, a deck for outdoor enjoyment, a main floor laundry room, and a bonus roo
$ 849,888
323 Hastings Lane, Saskatoon, SK, S7V 0C8 house for sale Li.
View photo
House · for sale
$ 1,300,000
$ 454/sq.ft
323 Hastings Lane, Saskatoon, SK, S7V 0C8 house for sale Li.
Grasswood South
· 2,863 sq.ft · 4 Bedrooms · 4 Baths · House
· Fireplace · Deck · Parking · Equipped kitchen
Grasswood South · 2,863 sq.ft · 4 Bedrooms · 4 Baths · House · Fireplace · Deck · Parking · Equipped kitchen
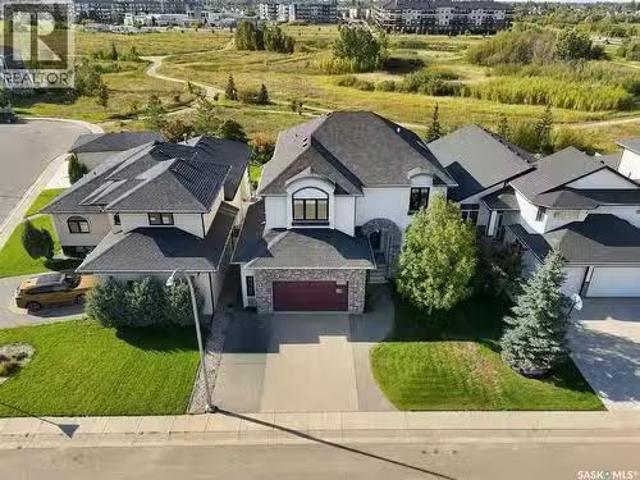
Welcome to this exceptional 2,866 sq. ft. executive two-storey walk-out in desirable Rosewood, backing expansive Hyde Park. The west-facing rear exposure captures breathtaking sunset, park and lake views, with direct access to extensive walking trails. This 4-bedroom, 4-bathroom home showcases timeless design, quality finishes, porcelain tile, durable high-end laminate flooring, natural stone accents and custom cabinetry. The main floor features a spacious dining room with access to a raised deck with glass railing overlooking the park. The stunning chefs kitchen offers a massive island, natural stone countertops, stone backsplash and an impressive stainless-steel appliance package including Electrolux dual ovens, range top, refrigerator, microwave speed oven, dual dishwasher, wine cooler and Miele built-in café maker. A walk-through pantry connects conveniently to the mud room and garage. The open great room features custom cabinetry and a natural-stone gas fireplace, while a private
$ 1,300,000
702 Mckercher Drive, Saskatoon, SK, S7H 3W7 house for sale.
View photo
House · for sale
$ 584,900
$ 337/sq.ft
702 Mckercher Drive, Saskatoon, SK, S7H 3W7 house for sale.
Grasswood South
· 1,733 sq.ft · 5 Bedrooms · 3 Baths · House
· Fireplace
Grasswood South · 1,733 sq.ft · 5 Bedrooms · 3 Baths · House · Fireplace
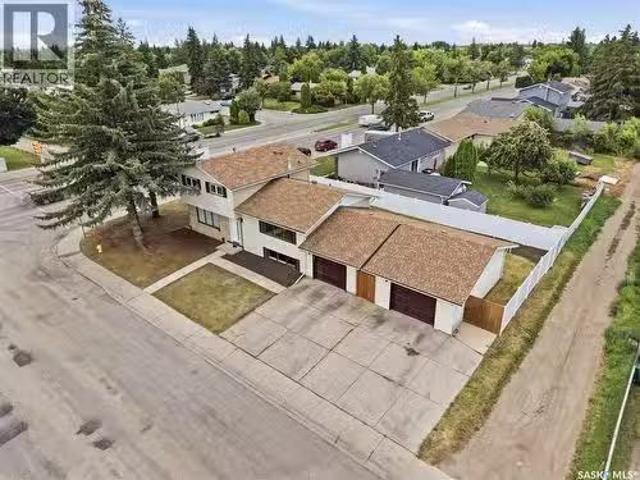
702 Mckercher Drive: Extensively Renovated Gem in West College Park. Welcome to 702 Mckercher Drive, a spacious 1734 square foot above-grade home situated in the desirable West College Park neighbourhood. The front of the property faces Mount Allison Cres and is just across the street from a park. This home offers great convenience with easy access to a wealth of amenities, including the University of Saskatchewan, the hospital, downtown, 8th Street shopping, local schools, and public transportation. Stunning Renovations: This property has undergone tons of renovations. It boasts extensive modern updates throughout, including brand new cabinets, countertops, light fixtures, kitchen appliances, new flooring everywhere, trim, paint, and more. Other upgrades include new bedroom floor-to-ceiling built-in closets with interior organizers, a modern electric fireplace located in the family room and living room, a high-efficiency furnace, and a high-efficiency water heater. The exterior featur
$ 584,900
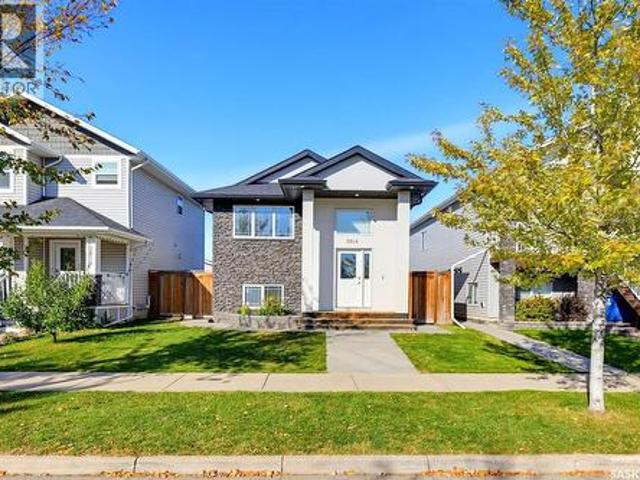
3814 33Rd Street W, Saskatoon, SK, S7R 0M1 house for sale | Listing ID SK050535 | Royal LePage
View photo
House · for sale
$ 549,900
3814 33Rd Street W, Saskatoon, SK, S7R 0M1 house for sale | Listing ID SK050535 | Royal LePage
Grasswood South
· House
· Garden · Parking · Deck · Air conditioning · Cellar
Grasswood South · House · Garden · Parking · Deck · Air conditioning · Cellar
Welcome to 3814 33rd Street W, a well-kept bi-level in Saskatoon’s Kensington neighbourhood offering 1,122 sq. Ft. above grade and a fully developed basement. The main floor features three bedrooms, two bathrooms including a 4-piece ensuite, and a functional kitchen and dining area. Downstairs, you’ll find a bonus room along with a permitted two-bedroom legal suite featuring a separate entrance, kitchen and dining area, living room, 4-piece bathroom and laundry, making it an excellent option for rental income or extended family. Built in 2013, the home also offers central air conditioning, a front lawn, fenced backyard with deck, and a 20' x 24' heated and insulated double detached garage. Conveniently located close to schools, parks and everyday amenities, this property offers a comfortable and versatile layout with added income potential. (Id: 27)
$ 549,900
431B R Avenue S, Saskatoon, SK, S7M 2Z4 vacant land for sale.
View photo
House · for sale
$ 45,000
431B R Avenue S, Saskatoon, SK, S7M 2Z4 vacant land for sale.
Grasswood South
· House
· Garden
Grasswood South · House · Garden
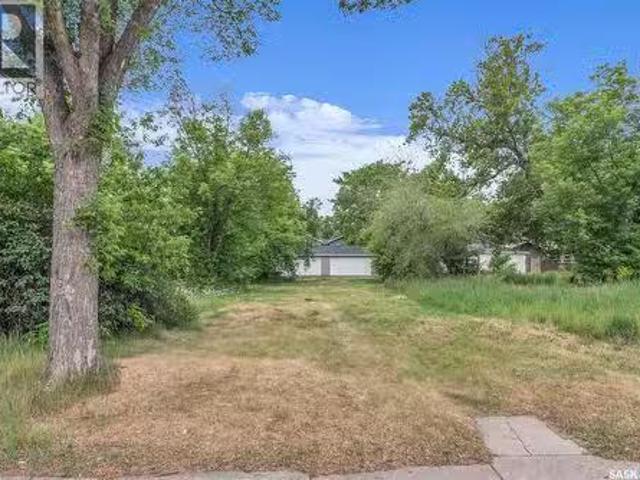
Gas, Power, water all serviced to property line 25 x 140 Lot. R2 Zoning. Great for infills or other multi-family opportunities. Lot faces East with a West facing backyard. Walking distance to all amenities, St Pauls Hospital, schools and Parks. Message your Realtor for more information! (id:27). Still available at ListedBuy!
$ 45,000
114 2750 Faithfull Avenue, Saskatoon, SK, S7K 6M6 commercial.
View photo
House · for sale
$ 799,900
$ 330/sq.ft
114 2750 Faithfull Avenue, Saskatoon, SK, S7K 6M6 commercial.
Grasswood South
· 2,422 sq.ft · House
Grasswood South · 2,422 sq.ft · House
Well established long standing profitable business. Check out Aerus of Saskatchewan website for more information. Price includes inventory, two company vehicles and franchise fee of around $120,000 (id:27). Still available at ListedBuy!
$ 799,900
2510 Wiggins Avenue S, Saskatoon, SK, S7J 1X4 house for sale | Listing ID SK050336 | Royal LePage
View photo
House · for sale
$ 430,000
2510 Wiggins Avenue S, Saskatoon, SK, S7J 1X4 house for sale | Listing ID SK050336 | Royal LePage
Grasswood South
· House
· Parking
Grasswood South · House · Parking
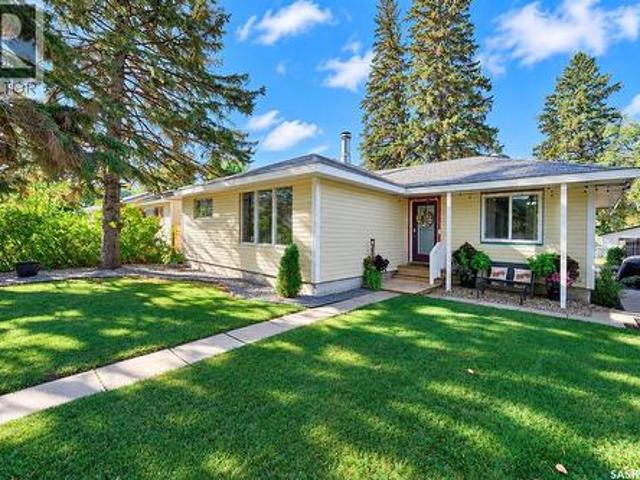
Charming in character, coveted in location and complemented by a double detached garage! Framed by towering trees and a picturesque pathway, 2510 Wiggins Avenue South is a beautiful bungalow woven within a family-friendly neighbourhood and is surfacing for the first time in more than 35 years! Ideally located less than two blocks away from a grade school, this striking home features a manicured lawn and darling sitting area out front to pause and unwind. Inside, morning light pours in through the glass front door, setting the tone for a warm and welcoming entryway. An inviting living room brings a sense of calm with a large picture window that showcases the peaceful streetscape just beyond. Offering more than 1,000 sq. Ft. the home’s harmony continues with two secondary bedrooms down the hall. Both are bright and spacious for the little ones to make their own, paired with a dazzling 4-piece bathroom. The primary bedroom is soothing with soft light and is elegantly aligned. Sizeable and
$ 430,000
1139 13Th Street E, Saskatoon, SK, S7H 0B8 house for sale | Listing ID SK050423 | Royal LePage
View photo
House · for sale
$ 874,900
1139 13Th Street E, Saskatoon, SK, S7H 0B8 house for sale | Listing ID SK050423 | Royal LePage
Grasswood South
· House
Grasswood South · House
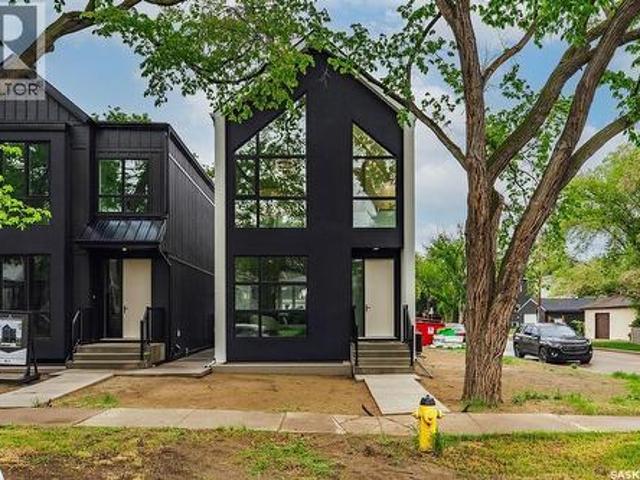
Experience exceptional craftsmanship and modern design at 1139 13th Street E, ideally located in the sought-after Varsity View neighbourhood. Situated on a corner lot, this newly constructed two-storey home offers 1,732 sqft of thoughtfully designed living space, blending luxury finishes, energy efficiency, and future income potential. The bright and welcoming main floor is enhanced by oversized triple-pane windows, 9-ft ceilings, and a functional open-concept layout perfect for everyday living and entertaining. The designer kitchen features quartz countertops, a huge eat-up island, sleek black cabinetry, Frigidaire Professional appliances, built-in wall ovens, a 36-inch induction cooktop, and stylish premium fixtures throughout. Upstairs, you'll find 3 spacious bedrooms, including a stunning primary retreat complete with a spa-inspired ensuite featuring a tiled shower, soaker tub, and electric in-floor heating. The windows in the primary suite reach floor to ceiling. The second floor
$ 874,900
1029 Colony Street, Saskatoon, SK, S7N 0S3 house for sale | Listing ID SK050425 | Royal LePage
View photo
House · for sale
$ 1,334,900
1029 Colony Street, Saskatoon, SK, S7N 0S3 house for sale | Listing ID SK050425 | Royal LePage
Grasswood South
· House
· Fireplace · Deck · Equipped kitchen
Grasswood South · House · Fireplace · Deck · Equipped kitchen
Welcome to 1029 Colony St, an exceptional residence in Varsity View with University, hospital, park, school, cafe, all within 5 min walk! This 2,116 sq ft 2 storey home showcases multiple updates, sophisticated finishes & elegant details. The impressive main floor features an open-concept design with engineered hardwood floors, 9ft ceilings, refined living room anchored by gas fireplace with tile surround & a truly upscale kitchen. The stunning 14ft quartz island is complemented by custom cabinetry, chic backsplash & an impressive appliance package including 48” Zline Legacy Dual Fuel Range with 7 burners, pot filler, oversized Frigidaire Professional fridge, custom hood fan, recessed microwave & dishwasher. A stylish wet bar/coffee station flows into the formal dining with sleek sliding door access to the back deck. A rear mudroom with built-in hooks & bench seating & 2pc bath complete this level. Upstairs, glass railing & skylights lead to an exquisite primary retreat featuring walk-
$ 1,334,900
410 Bourgonje Court, Saskatoon, SK, S7S 1L7 house for sale | Listing ID SK050479 | Royal LePage
View photo
House · for sale
$ 629,900
410 Bourgonje Court, Saskatoon, SK, S7S 1L7 house for sale | Listing ID SK050479 | Royal LePage
Grasswood South
· House
· Garden
Grasswood South · House · Garden
Welcome to 410 Bourgonje Court, a custom Streetscape 1,313 sq. Ft. bungalow nestled in the desirable community of Silverspring. Offering exceptional curb appeal, a functional layout, and an abundance of natural light, this inviting home is designed for both comfortable everyday living and effortless entertaining. Step inside to a bright and spacious main floor featuring vaulted ceilings, fresh paint, and an open, welcoming atmosphere. The well-appointed kitchen offers maple cabinetry, stainless steel appliances, a corner pantry, and a convenient island, with direct access to the dining area. Garden doors lead you seamlessly to the backyard, creating an ideal connection between indoor and outdoor living. The spacious primary bedroom comfortably accommodates a king-sized bedroom suite and features a 4-pc ensuite for added convenience. Two additional bedrooms and another 4-pc bathroom complete the main level. Downstairs, a beautiful wood banister leads to a generously sized family room, o
$ 629,900
139 Brainerd Crescent, Saskatoon, SK, S7T 0A9 house for sale | Listing ID SK050212 | Royal LePage
View photo
House · for sale
$ 609,900
139 Brainerd Crescent, Saskatoon, SK, S7T 0A9 house for sale | Listing ID SK050212 | Royal LePage
Grasswood South
· House
· Deck · Equipped kitchen
Grasswood South · House · Deck · Equipped kitchen
Welcome to 139 Brainerd Crescent, ideally located in the desirable community of Stonebridge on a sought-after street within walking distance to St. Kateri and Chief Whitecap Elementary Schools, parks, walking paths, shopping, restaurants, and more! Offering 1,310 sq. ft. On the main floor, this beautifully designed bungalow features a bright, open-concept layout with vaulted ceilings and hardwood flooring throughout. The formal dining area, complete with a modern chandelier, flows seamlessly into the custom kitchen featuring crown moulding, granite countertops, a spacious island, and a full appliance package including fridge, stove, dishwasher, and microwave. The inviting living room is filled with natural light from the sliding glass doors leading to the back deck and features built-in surround sound, creating the perfect space to relax or entertain. The spacious primary bedroom offers a walk-in closet and 4-piece ensuite, while two additional bedrooms, a 4-piece bathroom, and a beaut
$ 609,900
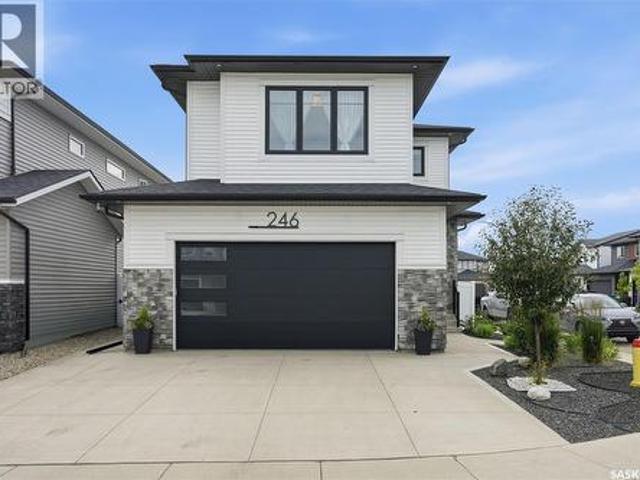
246 Prasad Manor, Saskatoon, SK, S7V 1L4 house for sale | Listing ID SK050396 | Royal LePage
View photo
House · for sale
$ 749,900
246 Prasad Manor, Saskatoon, SK, S7V 1L4 house for sale | Listing ID SK050396 | Royal LePage
Grasswood South
· House
· Garden · Fireplace · Parking
Grasswood South · House · Garden · Fireplace · Parking
Open house Oct 7, 5-7PM. Better than new & loaded with upgrades, welcome to 246 Prasad Manor in the heart of Brighton. This beautifully finished two-storey home offers 2,053sf of thoughtfully designed living space with 3 bedrooms, 3 bathrooms, and premium finishes throughout. Situated on a desirable corner lot, the home offers excellent curb appeal with a low-maintenance xeriscaped front yard and ample parking. Inside, a bright foyer leads into an open-concept main floor that’s perfect for everyday living & entertaining. The stunning kitchen features ceiling-height custom cabinetry, quartz countertops, large island w/ an undermount sink, dbl wall ovens, gas cooktop with custom range hood, stainless steel French door refrigerator, & a walk-through pantry. The spacious dining area flows into the sun-filled living room, complete with an electric fireplace. Luxury vinyl plank flooring runs throughout the main, which also includes a 2-piece powder room and a functional mudroom leading to th
$ 749,900
803 1St Avenue N, Warman, SK, S0K 4S5 house for sale Listin.
View photo
House · for sale
$ 614,900
$ 429/sq.ft
803 1St Avenue N, Warman, SK, S0K 4S5 house for sale Listin.
Grasswood South
· 1,432 sq.ft · 3 Bedrooms · 2 Baths · House
· Garden · Fireplace
Grasswood South · 1,432 sq.ft · 3 Bedrooms · 2 Baths · House · Garden · Fireplace
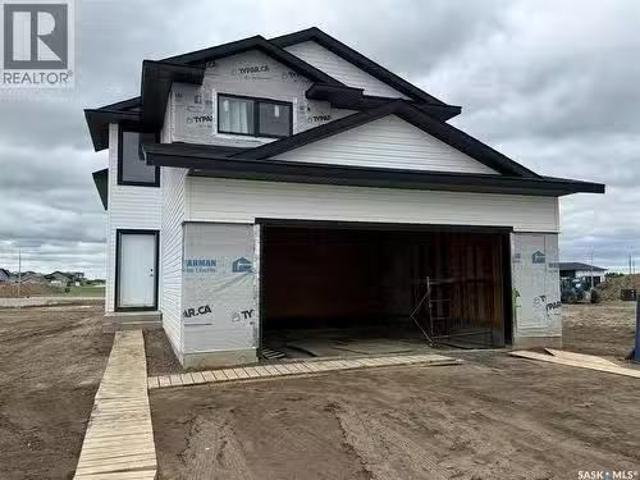
A brand new build by Bright Homes Construction. This 1440 square foot bi level has so much to offer. A double concrete driveway, along with vinyl siding and stone work provides great street appeal. When entering, you are greeted with a large entry way featuring tile flooring, and a good sized closet for storage. Leading up to the main floor you will notice the abundance of natural light through all the windows, and will enjoy the open concept layout. The kitchen is a dream. Floor to ceiling cabinetry, a full set of stainless steel appliances, and a large island makes this space a focal point of the home. Off of the kitchen is the dining area which has access to the back yard. The family room features a large south facing window, and an electric fireplace which is perfect for entertaining. There are 3 good sized bedrooms on the main floor. The two spare rooms both have awesome closets with built in shelving and cabinetry. The primary bedroom has a walk in closet with tons of storage, an
$ 614,900
7 1211 Boucher Avenue, Warman, SK, S0K 4S3 commercial for sa.
View photo
House · for sale
$ 249,900
$ 200/sq.ft
7 1211 Boucher Avenue, Warman, SK, S0K 4S3 commercial for sa.
Grasswood South
· 1,249 sq.ft · House
· Office room · Parking
Grasswood South · 1,249 sq.ft · House · Office room · Parking
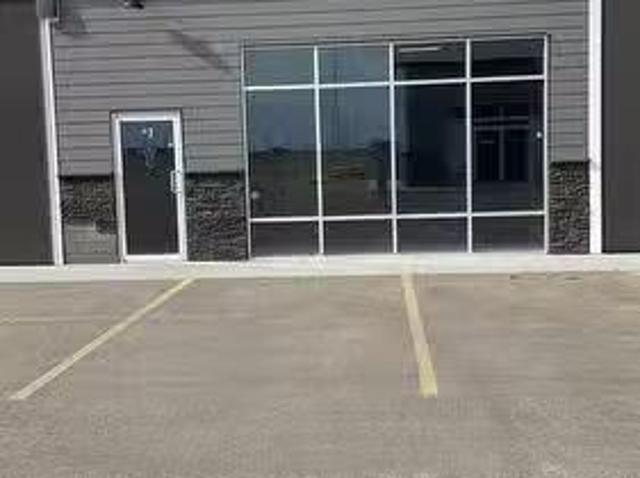
Looking for a great place to start or relocate your business? This 1250sqft space in the South of Warman Business Park offer the perfect place for your retail, office, light industrial, or warehouse company. Bright and spacious, with a 2pc bath and lots of parking out front. Available for sale or lease - contact your realtor for more information! (id:27). Still available at ListedBuy!
$ 249,900
190 Doran Way, Saskatoon, SK, S7V 0Z7 house for sale | Listing ID SK050399 | Royal LePage
View photo
House · for sale
$ 699,900
190 Doran Way, Saskatoon, SK, S7V 0Z7 house for sale | Listing ID SK050399 | Royal LePage
Grasswood South
· House
· Air conditioning
Grasswood South · House · Air conditioning
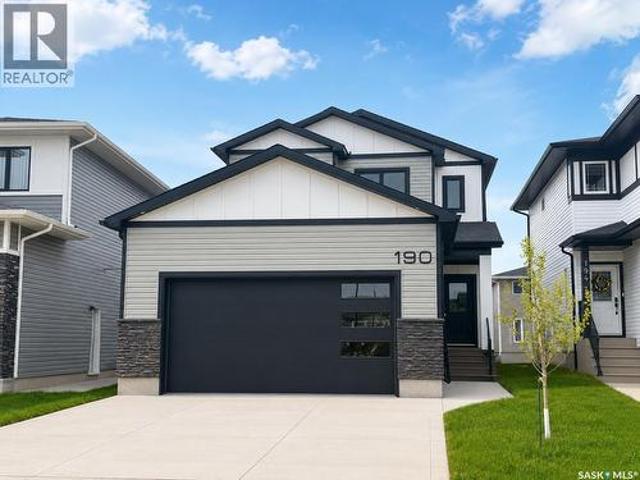
Modern 1,993 sq. ft. Two-storey home featuring a rare main-floor bedroom and 3-piece bathroom, ideal for guests or multi-generational living. This 4-bedroom design offers 9’ ceilings on the main level, laminate flooring throughout the main and second floors, and ceramic tile in bathrooms with tiled shower surrounds. The kitchen showcases a large quartz island, subway tile backsplash, soft-close cabinetry, walk-in pantry. Upstairs includes additional bedrooms and a well-appointed ensuite with double sinks, soaker tub, and custom tiled shower with glass enclosure. Additional highlights include pot lighting inside and out, upgraded black fixtures, comfort-height toilets, on-demand hot water, HRV, Central Air! And high-efficiency furnace. Exterior is complete with triple-pane windows, covered front entry, concrete driveway, front landscaping. (Id: 27)
$ 699,900
607 Lenore Drive, Saskatoon, SK, S7K 5G7 house for sale | Listing ID SK050391 | Royal LePage
View photo
House · for sale
$ 554,900
607 Lenore Drive, Saskatoon, SK, S7K 5G7 house for sale | Listing ID SK050391 | Royal LePage
Grasswood South
· House
· Parking · Air conditioning · Cellar
Grasswood South · House · Parking · Air conditioning · Cellar
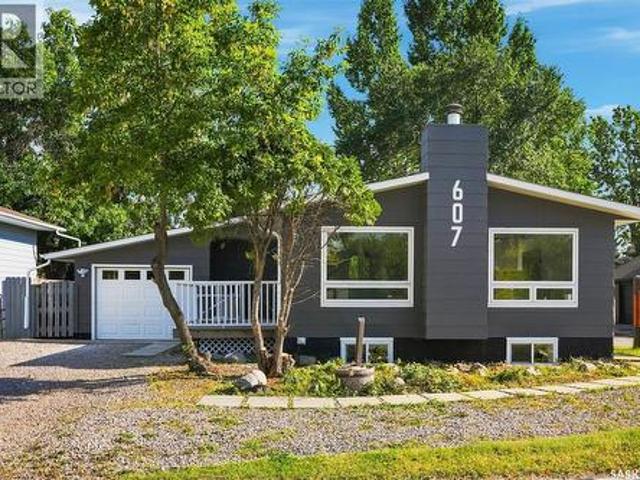
Welcome to this beautifully renovated 6-bedroom, 3-bathroom home in the highly sought-after community of Lawson Heights! Offering 1,136 sq. ft. With a functional floor plan and an abundance of natural light, this home has been completely renovated from top to bottom and is truly move-in ready. The main floor features a bright and inviting layout with a spacious primary bedroom complete with its own ensuite, along with two additional bedrooms. The fully developed basement offers a rare and highly desirable 3-bedroom suite with a separate entrance and its own dedicated laundry, providing excellent flexibility for extended family or rental income. The home also features new appliances, central air conditioning, an attached garage, and plenty of additional parking. Ideally located close to schools, parks, shopping, and all the amenities Lawson Heights has to offer, this is a fantastic opportunity to own a completely updated home in an established and family-friendly neighbourhood. (Id: 27)
$ 554,900
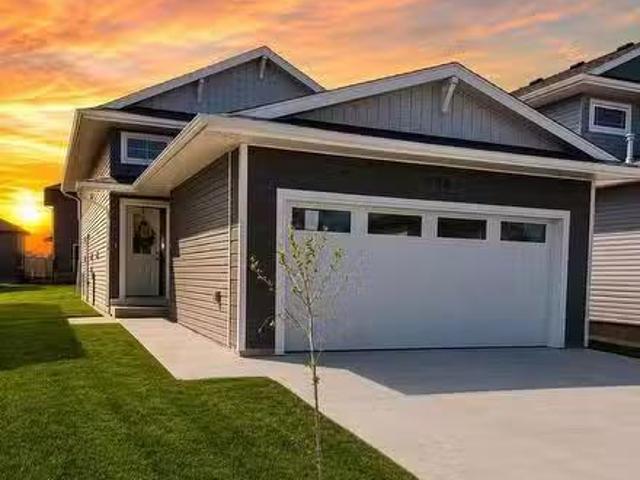
221 Albright Crescent, Warman, SK, S0K 4S0 house for sale L.
View photo
House · for sale
$ 547,600
$ 427/sq.ft
221 Albright Crescent, Warman, SK, S0K 4S0 house for sale L.
Grasswood South
· 1,281 sq.ft · 3 Bedrooms · 2 Baths · House
· Parking
Grasswood South · 1,281 sq.ft · 3 Bedrooms · 2 Baths · House · Parking
Features & Amenities: -1284 sq. Modified Bilevel with Double Attached Garage -3 Bedrooms and 2 Bathroom -Kitchen with pantry and extended ledge seating -Soft Close Cabinetry Throughout -LED Light Bulbs Throughout -High-Efficiency Furnace and Power Vented Hot Water Heater -HRV Unit -10 Year Saskatchewan New Home Warranty -GST and PST included in purchase price. GST and PST rebate back to builder. (id:27). Still available at ListedBuy!
$ 547,600
515 Pohorecky Lane, Saskatoon, SK, S7W 0L2 house for sale | Listing ID SK050248 | Royal LePage
View photo
House · for sale
$ 1,395,000
515 Pohorecky Lane, Saskatoon, SK, S7W 0L2 house for sale | Listing ID SK050248 | Royal LePage
Grasswood South
· House
· Office room
Grasswood South · House · Office room
Welcome to 515 Pohorecky Crescent, an exceptional luxury residence backing directly onto the park. Designed on a grand scale and finished with an incredible level of craftsmanship, this remarkable home combines sophisticated design, premium materials and an extensive list of amenities rarely found in Saskatoon. The grand front entrance immediately sets the tone. The main floor features beautiful tile throughout, a dedicated home office, expansive living and entertaining spaces, and an oversized mudroom offering exceptional storage and functionality. At the heart of the home is the stunning kitchen featuring marble countertops, extensive custom cabinetry and an impressive collection of high-end appliances, including Sub-Zero, Wolf and Miele. Features include a premium refrigerator/freezer, oven, additional steam oven and hot-water pot tap. Custom imported Spanish doors with recessed hinges, built-in speakers and remote-controlled window treatments further showcase the attention to detai
$ 1,395,000
12 Elkwood Cove, Dundurn Rm No. 314, SK, S7C 0C5 house for sale | Listing ID SK050303 | Royal LePage
View photo
House · for sale
$ 869,990
12 Elkwood Cove, Dundurn Rm No. 314, SK, S7C 0C5 house for sale | Listing ID SK050303 | Royal LePage
Grasswood South
· House
· Fireplace · Deck · Parking
Grasswood South · House · Fireplace · Deck · Parking
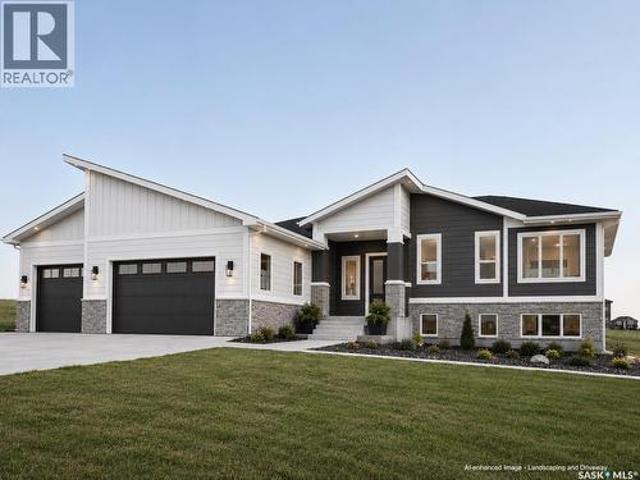
Brand new 3 bed, 2 bath walkout bungalow on a large lot in Elkwood Estates (Dundurn), just south of Saskatoon. Built on an ICF foundation with a triple attached garage, mix of stone and vinyl siding on the exterior, 9' main floor ceilings, tray ceilings and an open layout linking the kitchen, dining and living room with electric fireplace. The kitchen has shaker-style cabinetry, quartz countertops, island and pantry. The spacious primary suite has a tray ceiling, walk-in closet and ensuite with double sinks, soaker tub and custom tiled shower with glass door. Two additional bedrooms add to the main level living space with a 4pc Bathroom and Laundry. Solid core interior doors throughout, mudroom entry from the garage and a covered deck off the dining area. As an added bonus, the buyer will receive a $5,000 APPLIANCE CREDIT, allowing you to select appliances that suit your own style and needs. Construction includes triple-pane low-E windows, high-efficiency furnace, HRV, tankless water h
$ 869,990
671 Henry Dayday Road, Saskatoon, SK, S7W 1H5 house for sale | Listing ID SK050367 | Royal LePage
View photo
House · for sale
$ 615,000
671 Henry Dayday Road, Saskatoon, SK, S7W 1H5 house for sale | Listing ID SK050367 | Royal LePage
Grasswood South
· House
· Parking
Grasswood South · House · Parking
Welcome to 671 Henry Dayday Road, the brand-new Zimroz Homes showhome introducing an exciting new 18-lot development in Saskatoon’s growing Aspen Ridge neighbourhood. Thoughtfully designed with an open-concept main floor, the home offers a layout that balances everyday functionality with entertaining. Homes in the development start at $615,000 (GST/PST included), with exterior styles including Craftsman, Modern, Farmhouse, and Contemporary. Optional garage and parking configurations are available. Qualified first-time home buyers may be eligible for a GST rebate. Located in Aspen Ridge, the development offers access to parks, walking paths, natural surroundings, and nearby amenities. (Id: 27)
$ 615,000
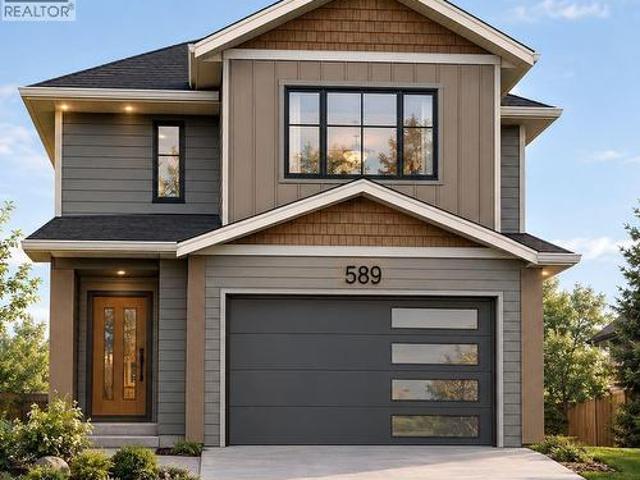
589 Sharma Crescent, Saskatoon, SK, S7W 1K6 house for sale | Listing ID SK050264 | Royal LePage
View photo
House · for sale
$ 649,000
589 Sharma Crescent, Saskatoon, SK, S7W 1K6 house for sale | Listing ID SK050264 | Royal LePage
Grasswood South
· House
· Deck · Parking · Cellar
Grasswood South · House · Deck · Parking · Cellar
Beautiful, fully finished modified bilevel home with a legal suite in Aspenridge! The main floor features 3 bedrooms and 2 bathrooms, along with a bright, open-concept kitchen and dining area. Enjoy stainless steel appliances, laminate flooring throughout, and plenty of windows that fill the home with natural light. The finished deck is ready for outdoor enjoyment, while the basement offers a 2-bedroom legal suite—perfect for additional income or extended family. The property also includes a single attached garage and a front lawn, making this home truly move-in ready for its new owner! (Id: 27)
$ 649,000
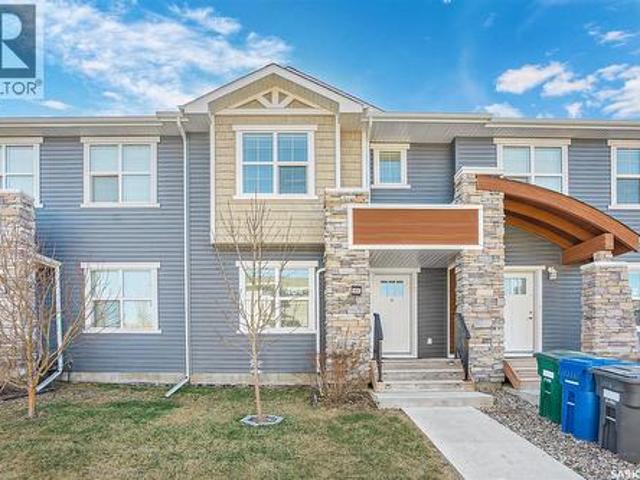
404 Underhill Road, Saskatoon, SK, S7V 0V4 house for sale | Listing ID SK050316 | Royal LePage
View photo
House · for sale
$ 459,000
404 Underhill Road, Saskatoon, SK, S7V 0V4 house for sale | Listing ID SK050316 | Royal LePage
Grasswood South
· House
· Cellar
Grasswood South · House · Cellar
This exceptional freehold townhome in Saskatoon’s vibrant Brighton community offers the ultimate pride of ownership with absolutely NO CONDO FEES. Tucked away on a serene, quiet street just steps from Bear Park, this turnkey residence perfectly blends contemporary style with everyday convenience. The main floor welcomes you with a bright, open-concept design that seamlessly connects the living and dining areas, making it ideal for entertaining. At the heart of the home is a high-end kitchen beautifully appointed with durable quartz countertops, a modern tile backsplash, and a premium stainless steel Whirlpool appliance package. A convenient two-piece bathroom finishes this level, while custom faux-wood blinds on every window add immediate move-in comfort. Upstairs, the 2nd floor features a spacious primary bedroom complete with its own private 4-piece ensuite. Two additional bright bedrooms share a four-piece bath. The Basement comes FULLY FINISHED by the original premium builder, Mont
$ 459,000
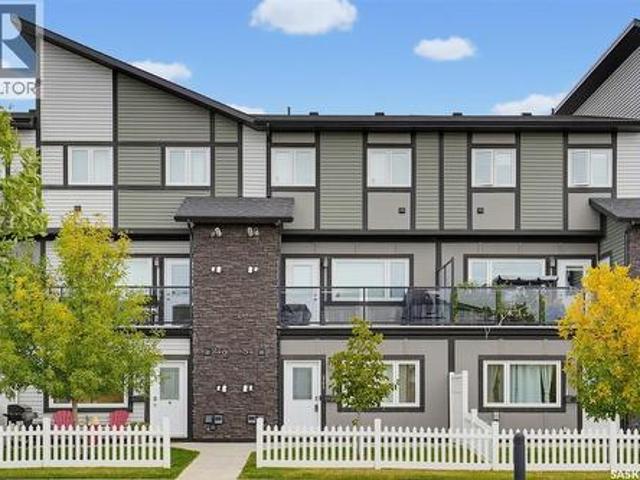
363 620 Cornish Road, Saskatoon, SK, S7T 0Y3 townhouse for sale | Listing ID SK050304 | Royal LePage
View photo
Townhouse · for sale
$ 248,900
363 620 Cornish Road, Saskatoon, SK, S7T 0Y3 townhouse for sale | Listing ID SK050304 | Royal LePage
Grasswood South
· Townhouse
· Garden · Office room
Grasswood South · Townhouse · Garden · Office room
Move-in ready and vacant for immediate possession! This updated 2-bedroom, 760 sq ft ground-level condo in Cory Crossing has its own private entrance and a white picket-fenced front yard that opens onto park and green space with mature trees. Crown moulding runs throughout. The bright open living area features laminate flooring and a striking panelled feature wall. The kitchen has white shaker cabinetry with a glass-front display cabinet, sleek white countertops, a marble-look mosaic tile backsplash, a double sink with pull-down faucet, and stainless steel appliances. The primary bedroom offers a double-door closet and a wood-look accent wall, and the second bedroom makes a great guest room or home office. The 4-piece bath is finished with a modern wood-tone vanity, an undermount sink, a mosaic-framed mirror, and a tub/shower combo. A separate laundry room includes a stacked front-load washer and dryer plus built-in shelving. Comfort features include a tankless water heater (new in 202
$ 248,900

Get email alerts

Don't miss out: be the first to know about new properties

The alert was correctly created

On subscribing you accept the conditions of use and the privacy policy
Alert
Receive new ads in your inbox
Save this search
Receive alerts for new listings

We'll send you an email when we have new properties for: "Properties for sale in Grasswood South"

The alert was correctly created

Get email alerts and be the first to see new listings
Required field
On subscribing I accept the terms of the privacy policy
Perfect! You'll soon start receiving new listings via email
Alert
Receive an email when we have new ads for Properties for sale in Grasswood South
Save this search
Filters

Bedrooms

Area (sq.ft)

sq.ft
sq.ft

Price

$
$

Filter by property type

Bathrooms

Clear all filters
Receive notifications when new entries are published.