912 houses for sale in Grasswood South

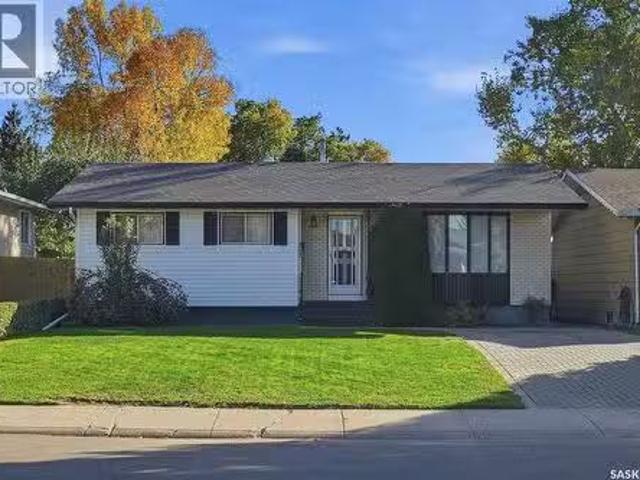
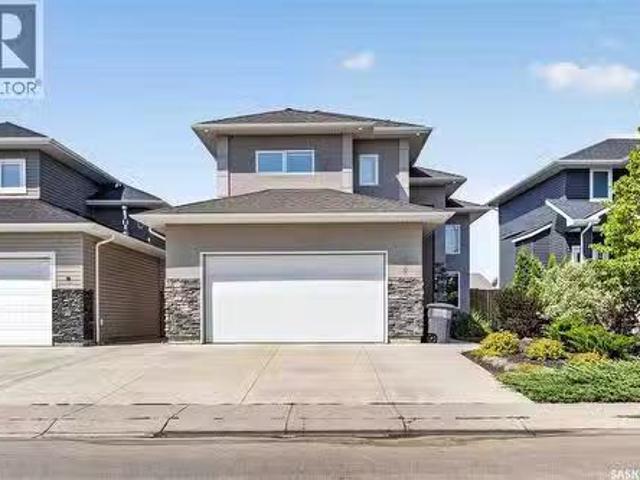
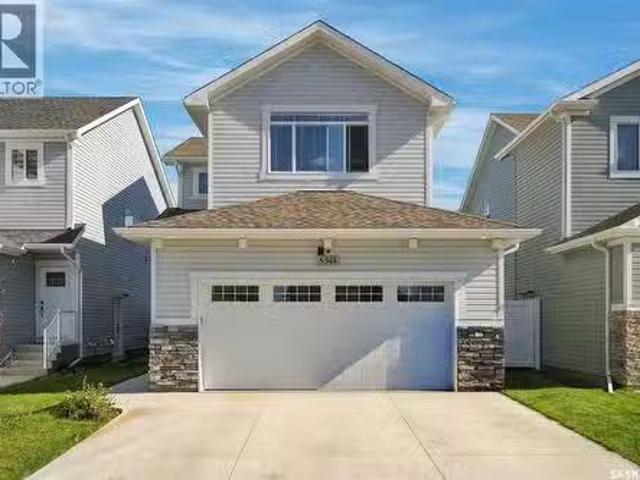
348 Pepper Place, Saskatoon, SK, S7V 1S7 house for sale Lis.
View photo
House · for sale
$ 659,900
$ 400/sq.ft
348 Pepper Place, Saskatoon, SK, S7V 1S7 house for sale Lis.
Grasswood South
· 1,647 sq.ft · 4 Bedrooms · 4 Baths · House
· Garden · Fireplace · Deck · Parking · Cellar
Grasswood South · 1,647 sq.ft · 4 Bedrooms · 4 Baths · House · Garden · Fireplace · Deck · Parking · Cellar
Welcome to Brighton — A beautiful, move-in ready home situated on a quiet street in one of Saskatoon’s most desirable neighbourhoods. This fully developed 2-storey residence offers a thoughtful blend of comfort, convenience, and modern style, complete with a double attached garage and a 1-bedroom suite. The main floor features a spacious living room with an electric fireplace, a bright open kitchen, a dining area overlooking the rear yard, and a convenient 2-piece bathroom. Upstairs, you’ll find three well-appointed bedrooms, a 4-piece main bath, a 4-piece ensuite in the primary suite, and a functional laundry area and Bonus room for family time. The professionally developed basement includes a separate side entry and a fully equipped 1-bedroom suite with its own kitchen and laundry appliances — ideal for revenue potential or extended family. Outside, the yard is complete with a deck and a low-maintenance vinyl fence. Located just steps from parks, walking paths, and sports fields, and
$ 659,900
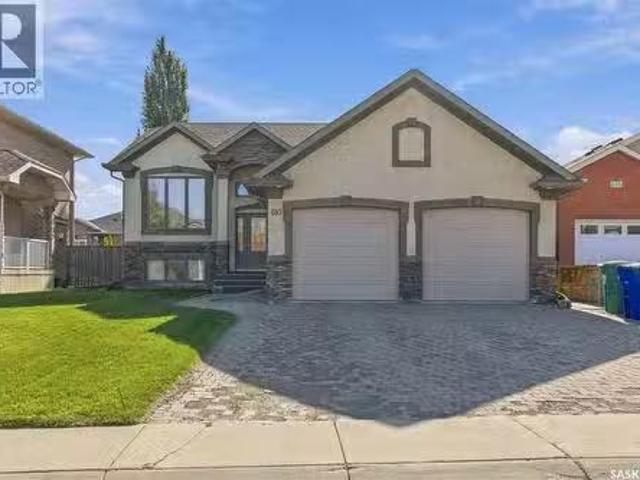
1029 Colony Street, Saskatoon, SK, S7N 0S3 house for sale L.
View photo
House · for sale
$ 1,334,900
$ 632/sq.ft
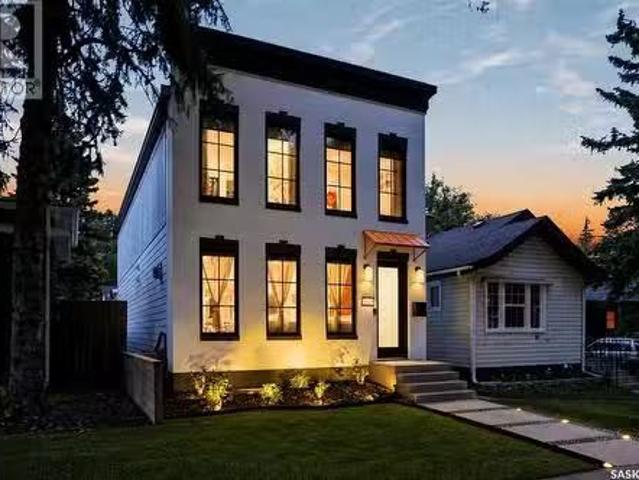
1029 Colony Street, Saskatoon, SK, S7N 0S3 house for sale L.
Grasswood South
· 2,110 sq.ft · 4 Bedrooms · 4 Baths · House
· Fireplace · Deck · Equipped kitchen
Grasswood South · 2,110 sq.ft · 4 Bedrooms · 4 Baths · House · Fireplace · Deck · Equipped kitchen
Welcome to 1029 Colony St, an exceptional residence in Varsity View with University, hospital, park, school, cafe, all within 5 min walk! This 2,116 sq ft 2 storey home showcases multiple updates, sophisticated finishes & elegant details. The impressive main floor features an open-concept design with engineered hardwood floors, 9ft ceilings, refined living room anchored by gas fireplace with tile surround & a truly upscale kitchen. The stunning 14ft quartz island is complemented by custom cabinetry, chic backsplash & an impressive appliance package including 48” Zline Legacy Dual Fuel Range with 7 burners, pot filler, oversized Frigidaire Professional fridge, custom hood fan, recessed microwave & dishwasher. A stylish wet barcoffee station flows into the formal dining with sleek sliding door access to the back deck. A rear mudroom with built-in hooks & bench seating & 2pc bath complete this level. Upstairs, glass railing & skylights lead to an exquisite primary retreat featuring walk-i
$ 1,334,900
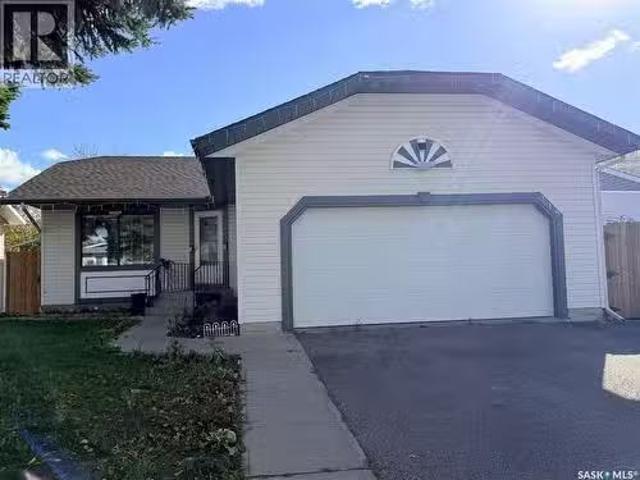
158 Smallwood Crescent, Saskatoon, SK, S7L 4Z6 house for sal.
View photo
House · for sale
$ 399,900
$ 387/sq.ft
158 Smallwood Crescent, Saskatoon, SK, S7L 4Z6 house for sal.
Grasswood South
· 1,033 sq.ft · 4 Bedrooms · 3 Baths · House
· Garden · Parking · Deck · Cellar
Grasswood South · 1,033 sq.ft · 4 Bedrooms · 3 Baths · House · Garden · Parking · Deck · Cellar
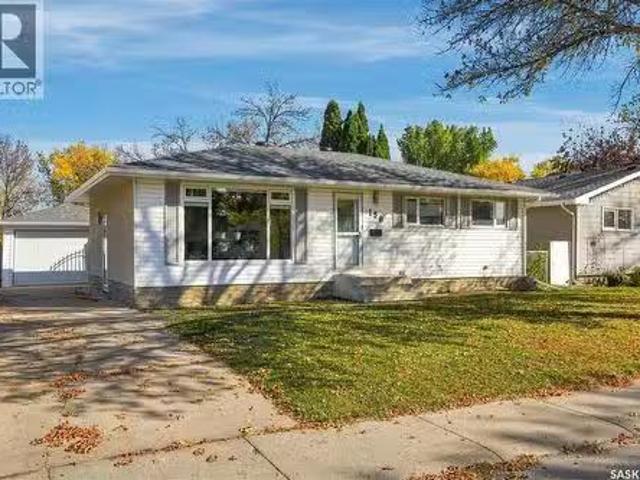
There’s something special about a home that’s been loved and cared for by the same owners for 40 years, and 158 Smallwood Crescent is exactly that. This well-maintained 4 bedroom, 3 bathroom home offers plenty of space for a family, with three bedrooms and two bathrooms upstairs, including a 2-piece ensuite off the primary bedroom. The finished basement adds a fourth bedroom, additional bathroom and family room. Outside, the yard is a great extension of the home with a large deck, plenty of space to enjoy, alley access for RV parking and a double detached garage. Well cared for inside and out, this is a home that has held decades of memories and is ready for a new family to make some of their own. (id:27). Still available at ListedBuy!
$ 399,900
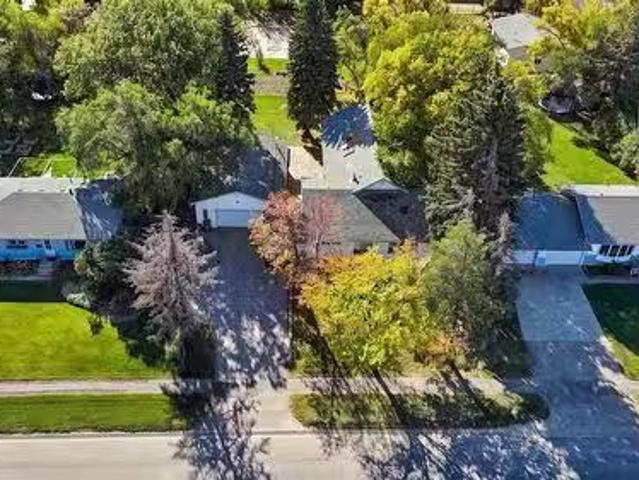
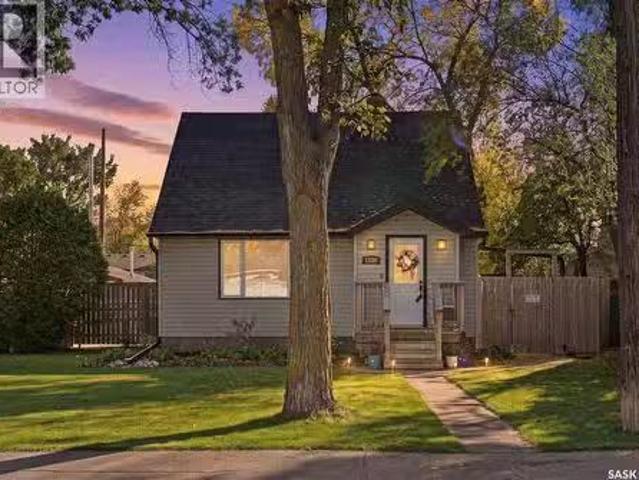
1224 B Avenue N, Saskatoon, SK, S7L 1G3 house for sale List.
View photo
House · for sale
$ 155,000
$ 276/sq.ft
1224 B Avenue N, Saskatoon, SK, S7L 1G3 house for sale List.
Grasswood South
· 560 sq.ft · 3 Bedrooms · 2 Baths · House
Grasswood South · 560 sq.ft · 3 Bedrooms · 2 Baths · House
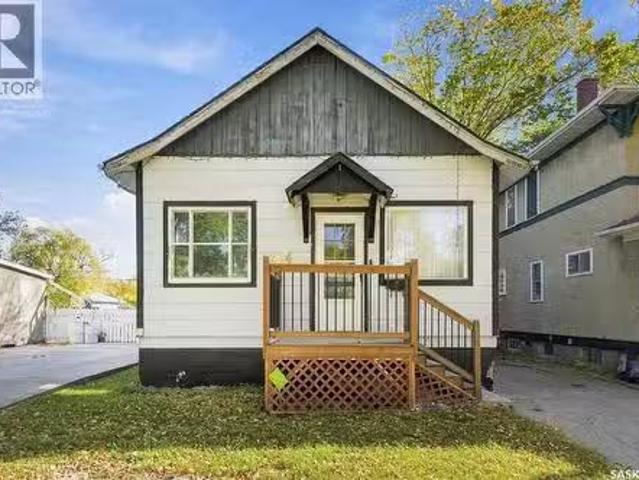
Bring your vision to life! This 2+1 bedroom, 2-bath home offers an excellent opportunity for renovators, investors, or buyers looking to build equity. The main floor features a functional layout with two bedrooms, a full bathroom, and plenty of potential to update and personalize. The lower level offers a third bedroom, second bathroom, and additional space ready for your ideas. With solid potential and room to improve, this property is ready for someone to roll up their sleeves and transform it into something special. Explore the possibilities and make this home your own! (id:27). Still available at ListedBuy!
$ 155,000
222 Smith Road, Saskatoon, SK, S7M 4Z5 house for sale Listi.
View photo
House · for sale
$ 435,900
$ 348/sq.ft
222 Smith Road, Saskatoon, SK, S7M 4Z5 house for sale Listi.
Grasswood South
· 1,249 sq.ft · 4 Bedrooms · 3 Baths · House
· Garden
Grasswood South · 1,249 sq.ft · 4 Bedrooms · 3 Baths · House · Garden
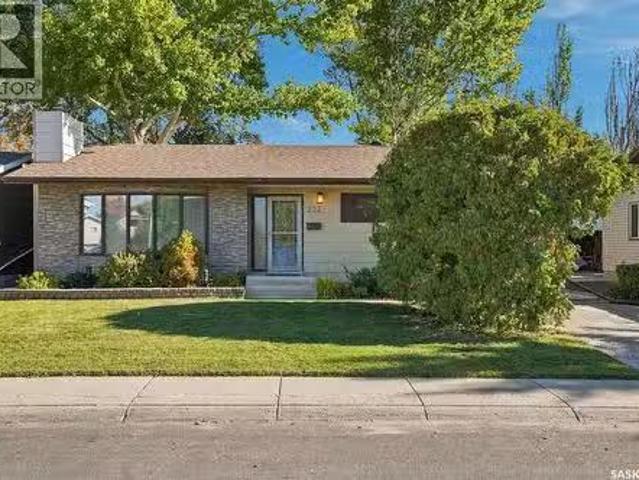
Have you been looking for that perfect family home in a beautiful neighbourhood, backing a park and schools? Well, look no further! Welcome to 222 Smith Road, situated in desirable Parkridge. This move-in ready home boasts 1,252 sq. ft. and features 4 bedrooms and 3 bathrooms. The beautiful main floor offers gorgeous hardwood flooring throughout, starting with the spacious sunken living room and flowing into the dining area and functional kitchen. Down the hall you’ll find 3 bedrooms and 2 bathrooms, including a spacious primary suite complete with its own ensuite. Head downstairs and you’ll find a large family room, a games room, an additional spacious bedroom, 3-piece bathroom, den and plenty of storage. Step outside and enjoy your own backyard oasis surrounded by beautiful mature trees and backing directly onto Parkridge Park and two schools. It’s an incredible setup for a growing family. With plenty of space inside and out, a fantastic location and a backyard that is tough to beat,
$ 435,900
43 Wentworth Crescent, Saskatoon, SK, S7L 4A8 house for sale.
View photo
House · for sale
$ 429,900
$ 395/sq.ft
43 Wentworth Crescent, Saskatoon, SK, S7L 4A8 house for sale.
Grasswood South
· 1,087 sq.ft · 3 Bedrooms · 2 Baths · House
· Fireplace · Deck · Air conditioning
Grasswood South · 1,087 sq.ft · 3 Bedrooms · 2 Baths · House · Fireplace · Deck · Air conditioning
For the first time in 61 years, 43 Wentworth Crescent is ready for new owners. Lovingly cared for by the original owners and meticulously maintained throughout, this 1,091 sq. ft. home is a rare find in Westview Heights. The main floor has been thoughtfully renovated and features a bright kitchen with quartz countertops, an abundance of cabinetry, newer flooring, a cozy gas fireplace, and new carpet in the living room. A rear addition provides even more functional living space. With three bedrooms and two bathrooms, the home also features an accessible shower that could easily be converted back to a traditional shower. Major updates include a new furnace and water heater in 2025, brand new lifetime shingles in September 2026, newer washer and dryer, central AC, and a composite rear deck. Outside is where this property really sets itself apart. The incredible 31 x 25 heated shopgarage features a 9 overhead door, polyaspartic flooring, 220V power, and a woodworking station with a dust co
$ 429,900
253 Laurentian Drive, Saskatoon, SK, S7H 4R8 house for sale.
View photo
House · for sale
$ 489,900
$ 464/sq.ft
253 Laurentian Drive, Saskatoon, SK, S7H 4R8 house for sale.
Grasswood South
· 1,055 sq.ft · 4 Bedrooms · 3 Baths · House
· Patio · Parking · Cellar
Grasswood South · 1,055 sq.ft · 4 Bedrooms · 3 Baths · House · Patio · Parking · Cellar
Welcome to 253 Laurentian Drive in East College Park. This 1,056 sq. ft. bungalow offers 4 bedrooms, 3 bathrooms and a fully finished basement, with a layout that provides plenty of usable living space. Upstairs, youll find a living room with hardwood flooring, a spacious kitchen and dining area, and three bedrooms on the main floor. The primary bedroom includes a 2-piece ensuite, and theres also a 4-piece main bathroom. The finished basement offers even more space with a large family room, fourth bedroom, 3-piece bathroom, storage and utility space, plus a separate entry. The home sits on a 46 x 110 fenced lot with a patio, lawn, mature trees and shrubs, storage shed and detached single garage. An interlocking block driveway provides additional off-street parking. The East College Park location puts you close to schools, parks, shopping and amenities. For buyers looking for an east-side bungalow with three bedrooms on the main floor and an opportunity to update a home to their own sty
$ 489,900
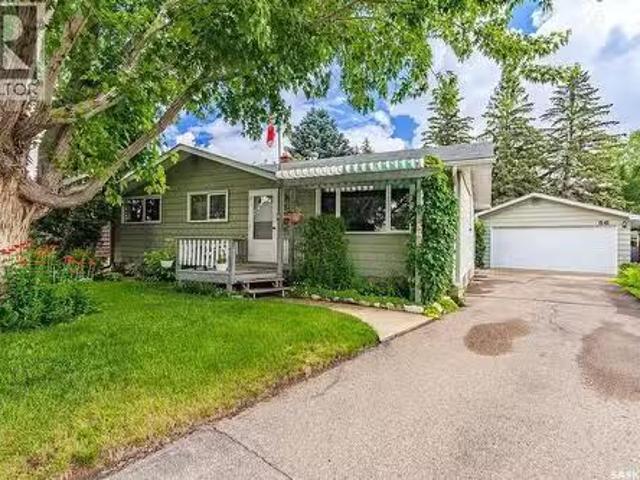
56 Morris Drive, Saskatoon, SK, S7L 3V2 house for sale List.
View photo
House · for sale
$ 389,900
$ 377/sq.ft
56 Morris Drive, Saskatoon, SK, S7L 3V2 house for sale List.
Grasswood South
· 1,033 sq.ft · 4 Bedrooms · 1 Bath · House
· Equipped kitchen · Cellar
Grasswood South · 1,033 sq.ft · 4 Bedrooms · 1 Bath · House · Equipped kitchen · Cellar
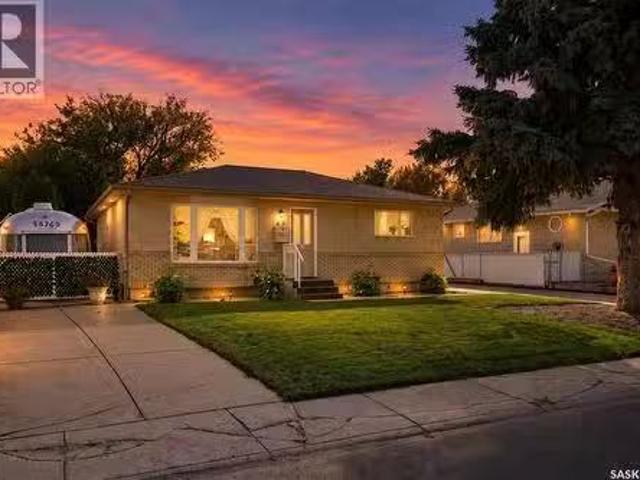
Welcome to 56 Morris Drive, an incredibly well-maintained 1,040 sq. ft. bungalow that has been lovingly cared for by its original owners. From the moment you arrive, you’ll appreciate the gorgeous street appeal, mature trees, charming front porch and beautifully established landscaping that make this home feel special. Inside, the bright and welcoming main floor offers a spacious living and dining area with beautiful hardwood floors and plenty of natural light. The roomy, exceptionally well-kept kitchen features a cozy breakfast nook along with newer appliances, including a wall oven, cooktop, dishwasher and refrigerator. Three generous bedrooms and a four-piece bathroom complete the main level. Downstairs, get ready for some serious retro charm! The fully finished basement has a fantastic groovy vibe, with a huge family and games room offering plenty of space for movie nights, entertaining or simply relaxing. You’ll also find an additional bedroom, laundry area and a dedicated worksho
$ 389,900
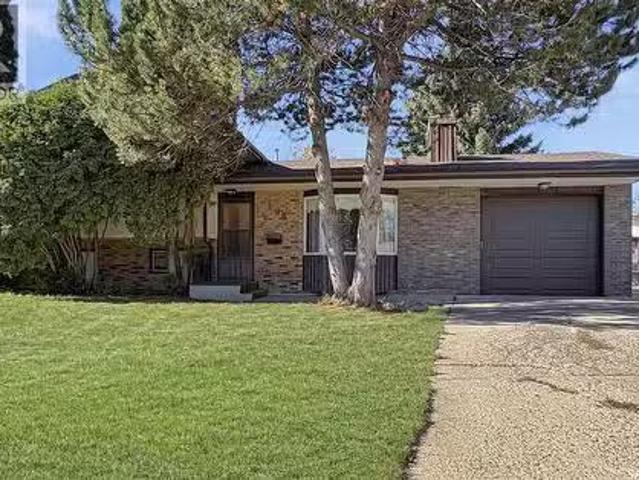
158 Stone Terrace, Saskatoon, SK, S7M 4J5 house for sale Li.
View photo
House · for sale
$ 379,900
$ 356/sq.ft
158 Stone Terrace, Saskatoon, SK, S7M 4J5 house for sale Li.
Grasswood South
· 1,066 sq.ft · 4 Bedrooms · 3 Baths · House
· Office room · Terrace · Fireplace
Grasswood South · 1,066 sq.ft · 4 Bedrooms · 3 Baths · House · Office room · Terrace · Fireplace
Step into a home that’s been well-loved and offers the kind of layout first-time buyers appreciate: roomy, functional, and full of opportunity to make it your own. 4 bedrooms, 2 12 bathrooms. This classic 4-level split provides multiple living areas, great bedroom separation, and plenty of storage — all while sitting on a large, mature lot that gives you space to breathe. The main floor features a bright living room with a cozy fireplace and large front window, leading into a dining area and a retro-style kitchen that’s clean, practical, and ready for your future updates. The kitchen’s layout makes everyday cooking easy, and its connection to the rest of the home keeps the main level feeling open and welcoming. Upstairs, you’ll find three comfortable bedrooms and a full bath — ideal for families, guests, or a home office. The primary bedroom offers a half bath ensuite and a walk-in closet. The third level offers a second living space, perfect for movie nights or a playroom, along with
$ 379,900
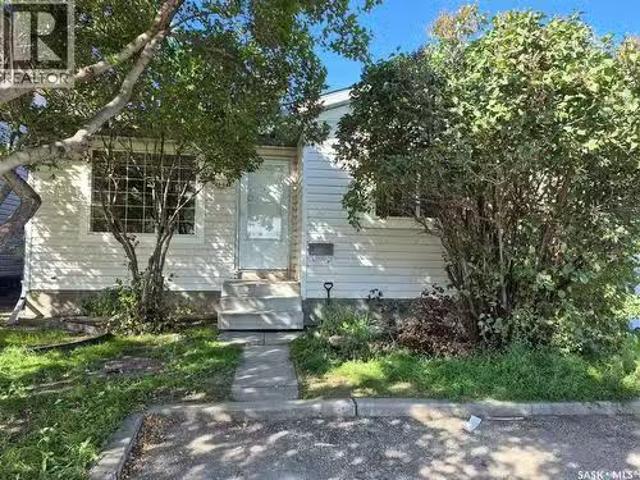
21 143 Gropper Crescent, Saskatoon, SK, S7M 5W2 condo for sa.
View photo
House · for sale
$ 320,000
$ 407/sq.ft
21 143 Gropper Crescent, Saskatoon, SK, S7M 5W2 condo for sa.
Grasswood South
· 786 sq.ft · 4 Bedrooms · 2 Baths · House
· Garden · Parking · Cellar
Grasswood South · 786 sq.ft · 4 Bedrooms · 2 Baths · House · Garden · Parking · Cellar
Welcome to 21-143 Gropper Crescent! This charming 4-bedroom, 2-bathroom detached bungalow offers the perfect blend of standalone privacy and low-maintenance condo living. The bright main floor features an open-concept layout with a spacious, front-facing living room, alongside a functional kitchen and dining area that looks out over the backyard. Two comfortable bedrooms and a full 4-piece bathroom complete the main level. Downstairs, the fully finished basement significantly expands your living area, boasting a massive family room, two additional bedrooms, a 3-piece bathroom, and a large storageutility room equipped with a washer and dryer. Outside, enjoy a beautiful yard and the ultimate convenience of two dedicated parking stalls directly in front of your doorstep. Best of all, the incredibly low condo fees are just $60month and include professional snow removal—meaning no winter shoveling required! This pet-friendly complex is a solid, move-in-ready property ideal for first-time bu
$ 320,000
230 Gillies Street, Saskatoon, SK, S7V 0A7 house for sale L.
View photo
House · for sale
$ 649,900
$ 475/sq.ft
230 Gillies Street, Saskatoon, SK, S7V 0A7 house for sale L.
Grasswood South
· 1,367 sq.ft · 5 Bedrooms · 3 Baths · House
· Cellar
Grasswood South · 1,367 sq.ft · 5 Bedrooms · 3 Baths · House · Cellar
Welcome to this beautifully finished 1,373 sq. ft. modified bi-level in desirable Rosewood, ideally located close to schools, parks and neighbourhood amenities. Built in 2015, this thoughtfully designed home offers a spacious three-bedroom main dwelling PLUS a fully developed two-bedroom LEGAL basement suite — an excellent opportunity for additional income or multi-generational living. The main floor impresses with soaring 10-foot ceilings and quality finishes throughout, including porcelain tile, granite countertops and custom Capella cabinetry. The second level is dedicated to a generous primary bedroom complete with its own ensuite, while conveniently located laundry can be found at the top of the stairs. The bright, fully finished two bedroom legal basement suite features two bedrooms, 9-foot ceilings, in-floor heat and quality finishes that carry throughout the home, creating a comfortable and inviting living space. Outside, you’ll find a low-maintenance stucco exterior, large yar
$ 649,900
610 Beechdale Terrace, Saskatoon, SK, S7V 0A5 house for sale.
View photo
House · for sale
$ 649,900
$ 419/sq.ft
610 Beechdale Terrace, Saskatoon, SK, S7V 0A5 house for sale.
Grasswood South
· 1,550 sq.ft · 5 Bedrooms · 3 Baths · House
· Terrace · Deck · Cellar
Grasswood South · 1,550 sq.ft · 5 Bedrooms · 3 Baths · House · Terrace · Deck · Cellar
Exceptional Custom Built Home in Briarwood! Quality, style and functionality come together in this beautifully designed, fully finished home on a large south facing lot, steps from parks and ponds. The floor plan is exceptional featuring 3 bedrooms and 2 baths, impressive 10 ceilings, detailed ceiling moldings, hardwood floors and elegant porcelain tile. The upgraded kitchen boasts solid maple cabinetry, granite countertops and mosaic backsplash. The fully finished basement adds 2 bedrooms, spacious den, family room, laundry and large windows. Enjoy the spacious 12 x 16 deck situation within a quiet fenced oasis. A truly exceptional family home where quality and design were never compromised! (id:27). Still available at ListedBuy!
$ 649,900
119 Hall Crescent, Saskatoon, SK, S7L 7G7 house for sale Li.
View photo
House · for sale
$ 489,000
$ 516/sq.ft
119 Hall Crescent, Saskatoon, SK, S7L 7G7 house for sale Li.
Grasswood South
· 947 sq.ft · 3 Bedrooms · 2 Baths · House
· Garden · Deck · Air conditioning · Parking
Grasswood South · 947 sq.ft · 3 Bedrooms · 2 Baths · House · Garden · Deck · Air conditioning · Parking
Well-Maintained Family Home in a Great Location! Welcome to this beautifully maintained home featuring a gorgeous yard and thoughtful updates throughout. The covered deck provides the perfect space for relaxing or entertaining, while the RV parking adds extra convenience. Inside, the bright living room with vaulted ceiling showcases gleaming laminate flooring and plenty of natural light. The main bathroom features a skylight, creating a bright and inviting space. The home offers 4 bedrooms and 2 full bathrooms, making it an excellent choice for families. Recent improvements include a newer furnace and water heater, along with central air conditioning for year-round comfort. All stainless steel appliances are included in the sale. Enjoy the convenience of front and back underground sprinklers, a beautifully landscaped yard, and an excellent location just one block away from an elementary school. With easy access to Circle Drive highway. A well-cared-for home offering comfort, convenienc
$ 489,000
3445 11Th Street W, Saskatoon, SK, S7M 1K4 house for sale L.
View photo
House · for sale
$ 649,000
$ 254/sq.ft
3445 11Th Street W, Saskatoon, SK, S7M 1K4 house for sale L.
Grasswood South
· 2,551 sq.ft · 4 Bedrooms · 3 Baths · House
· Patio · Garden · Office room · Fireplace · Deck · Parking
Grasswood South · 2,551 sq.ft · 4 Bedrooms · 3 Baths · House · Patio · Garden · Office room · Fireplace · Deck · Parking
Acreage Living in the City! Well under cost of replacement! This lovely home has over 2500 square feet of living space on a FENCED 86 x 250 foot lot! HALF AN ACRE! FULLY GUTTED AND RENOVATED IN 2000. Large foyer leads to a custom kitchen accentuated by lots of maple cabinetry, peninsula island, pull out pantry and stainless steel appliances. Open concept flows into a soaring family room with an abundance of windows and anchored by a cozy gas fireplace and framed by an upper mezzanine and bonus room. Lots of sunlight from the wall of windows and skylights. FOUR BEDROOMS ON THE MAIN FLOOR is a rare find and includes a massive primary bedroom with 4 piece ensuite. At the front, a nook and 2 piece bathroom would allow for the perfect nanny suite or private home office with its own entrance. Patio doors off the family room lead to a massive deck protected from the wind by the house on one side and 26x36 HEATED garage on the other. Step off the deck to a fully fenced and treed dream yard wit
$ 649,000
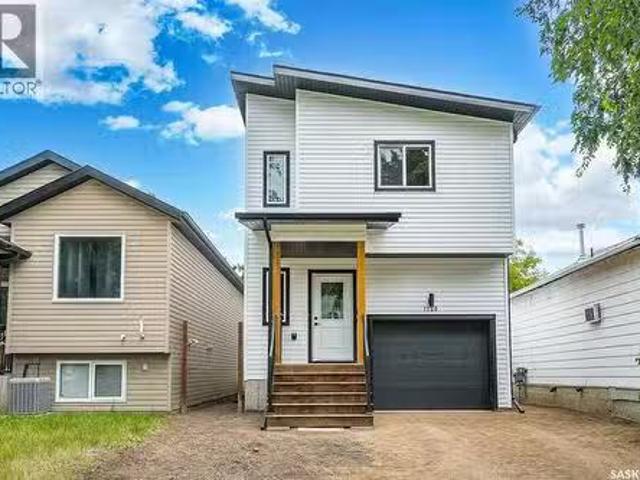
1220 H Avenue N, Saskatoon, SK, S7L 2E2 house for sale List.
View photo
House · for sale
$ 429,900
$ 324/sq.ft
1220 H Avenue N, Saskatoon, SK, S7L 2E2 house for sale List.
Grasswood South
· 1,324 sq.ft · 3 Bedrooms · 3 Baths · House
· Parking · Cellar
Grasswood South · 1,324 sq.ft · 3 Bedrooms · 3 Baths · House · Parking · Cellar
Welcome to 1220 Avenue H N — a brand-new modern home by reputable Dwell Properties! This beautifully designed 3-bedroom, 2.5-bathroom home offers contemporary style, thoughtful functionality, and an excellent floor plan. The bright, open-concept main living area features quartz countertops, custom cabinetry, and a stylish combination of vinyl plank and carpet flooring. Upstairs, the spacious primary bedroom showcases a large window overlooking the street and mature trees, along with a walk-in closet and a beautiful 4-piece ensuite. For added convenience, you’ll also find second-floor laundry. The home includes an insulated attached single garage with direct entry, providing both comfort and convenience year-round. The basement features a separate entrance and dedicated staircase for a future legal suite, with rough-ins already in place and ready for development—an excellent opportunity to add future living space or income potential. The property may qualify for the provincial Secondary
$ 429,900
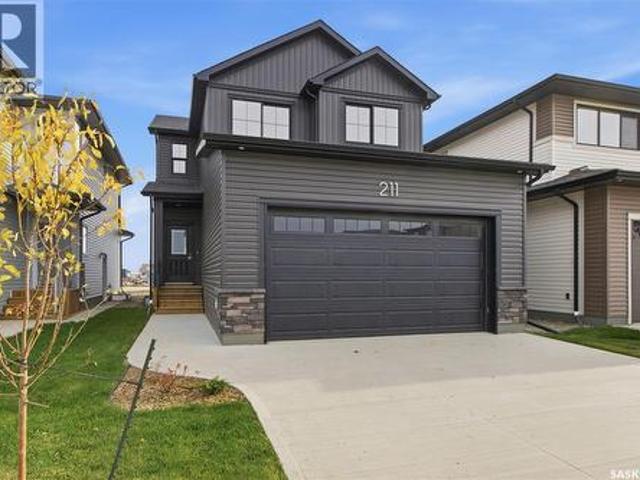
211 Cockcroft Street, Saskatoon, SK, S7V 1Z1 house for sale | Listing ID SK050997 | Royal LePage
View photo
House · for sale
$ 629,900
211 Cockcroft Street, Saskatoon, SK, S7V 1Z1 house for sale | Listing ID SK050997 | Royal LePage
Grasswood South
· House
· Parking
Grasswood South · House · Parking
Welcome to the 1808 square foot'Everett' floorplan by North Ridge Development Corporation! This home is now complete and ready for you to move into and enjoy! This floorplan includes a main floor rear kitchen with a walkthru pantry conveniently located with direct access to the mudroom/garage. Includes attractive features giving a modern look that include durable wide vinyl plank, vinyl tile in bathrooms, high quality shelving in all closets, an upgraded trim package, beautiful cabinetry, quartz counter tops, and kitchen backsplash. A second floor bonus room, second floor separate laundry room, and an owner's suite with dual sinks make the second floor of this home highly sought after. This home also includes a heat recovery ventilation system and high efficient furnace. Double attached garage with concrete driveway and front landscaping. Appliance packages and additional add-on items are available. GST and PST included in purchase price with any rebates to builder. Saskatchewan New Ho
$ 629,900
1109 Oxford Street, Saskatoon, SK, S7K 0Y5 house for sale L.
View photo
House · for sale
$ 409,900
$ 418/sq.ft
1109 Oxford Street, Saskatoon, SK, S7K 0Y5 house for sale L.
Grasswood South
· 980 sq.ft · 3 Bedrooms · 1 Bath · House
· Garden · Deck · Cellar
Grasswood South · 980 sq.ft · 3 Bedrooms · 1 Bath · House · Garden · Deck · Cellar
Located just 2 blocks from the river, this cute and cozy post-war home is perfect for first-time buyers and investors alike! The main floor offers a great layout with hardwood flooring, pot lighting, spacious livingdining room, white kitchen with stainless steel appliances included, as well as the primary bedroom and main 4-piece bath. Upstairs are 2 additional bedrooms with hardwood floors, sloped ceilings and oversized windows! The basement provides more living space with a large family room and large utilitylaundry room-great for extra storage! Outside, youll enjoy the good sized fenced backyard, complete with deck and mature landscaping. Fantastic location just steps to Meewasin Trail, parks and schools, youll want to check this one out before its gone! Call your favourite realtor to book your private showing! (id:27). Still available at ListedBuy!
$ 409,900
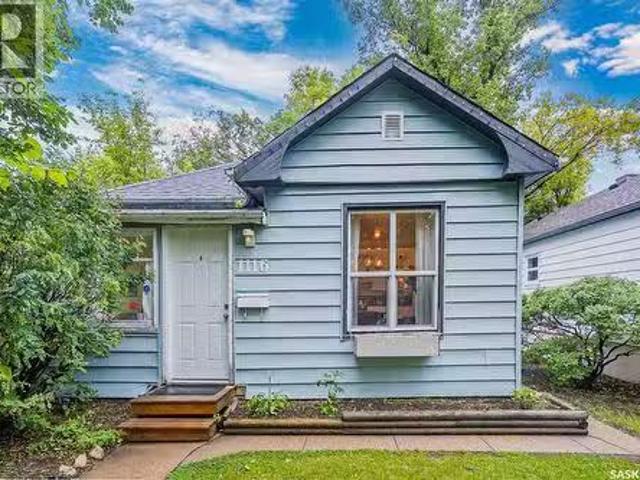
1116 B Avenue N, Saskatoon, SK, S7L 1G1 house for sale List.
View photo
House · for sale
$ 244,900
$ 406/sq.ft
1116 B Avenue N, Saskatoon, SK, S7L 1G1 house for sale List.
Grasswood South
· 603 sq.ft · 2 Bedrooms · 1 Bath · House
· Patio · Garden · Parking
Grasswood South · 603 sq.ft · 2 Bedrooms · 1 Bath · House · Patio · Garden · Parking
Welcome to this super cute Caswell Hill bungalow, filled with original character and thoughtful updates throughout. The bright and inviting interior features hardwood floors, charming archways and a beautifully updated kitchen with white cabinetry, butcher block countertops, a farmhouse sink, open shelving and stainless steel appliances—all new in 2023. Updated paint, flooring and windows add comfort while preserving the home’s original charm. The main floor offers two bedrooms, a lovely three-piece bathroom with a clawfoot tub and a cozy sunroom. Downstairs, you’ll find a surprisingly large recreation room, along with a separate laundry and utility area. Outside, enjoy the fully fenced yard with mature trees, garden beds, a patio area and plenty of room to relax or entertain. The double detached garage is another fantastic bonus. Full of warmth and personality, this charming Caswell Hill home is ready to welcome its next owner. Be sure the check out the virtual tour and call for more
$ 244,900
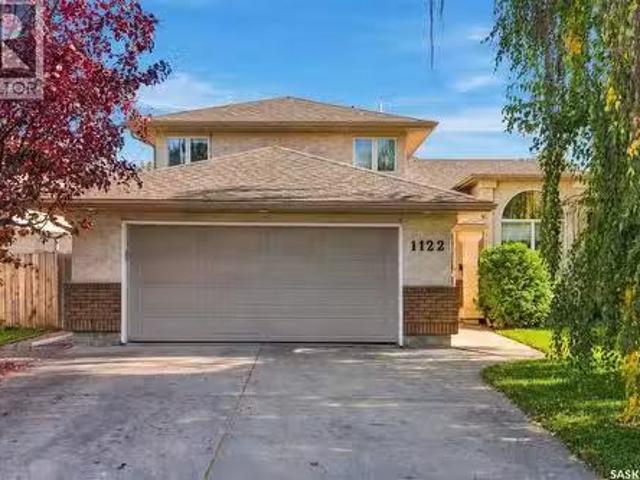
1122 Hurley Way, Saskatoon, SK, S7N 4J7 house for sale List.
View photo
House · for sale
$ 629,900
$ 338/sq.ft
1122 Hurley Way, Saskatoon, SK, S7N 4J7 house for sale List.
Grasswood South
· 1,862 sq.ft · 4 Bedrooms · 3 Baths · House
· Fireplace · Deck · Parking · Air conditioning · Cellar
Grasswood South · 1,862 sq.ft · 4 Bedrooms · 3 Baths · House · Fireplace · Deck · Parking · Air conditioning · Cellar
This 1868 SF two-story split in the heart of Erindale is in a gem location. quite a short walk to the lakepark. The main floor boasts hardwood, and linoleum flooring. The home’s layout flows beautifully with no wasted space, featuring a open family room with a gas fireplace, an extra bedroom currently a play room, bathroom, and main-floor laundry with direct access to a 22x22 insulated garage round out the main floor spaces. Upstairs you will find the three more spacious bedrooms, and two bathrooms The finished basement offers a generous games room, a potential workshop or wine-making space, plus ample storage you will also find central air conditioning, and a high-efficiency furnace. Outside, enjoy a large lot with mature trees, a natural gas hookup, a spacious deck, and a firepit. This home truly has it all—contact your REALTOR® today to book a showing! (id:27). Still available at ListedBuy!
$ 629,900
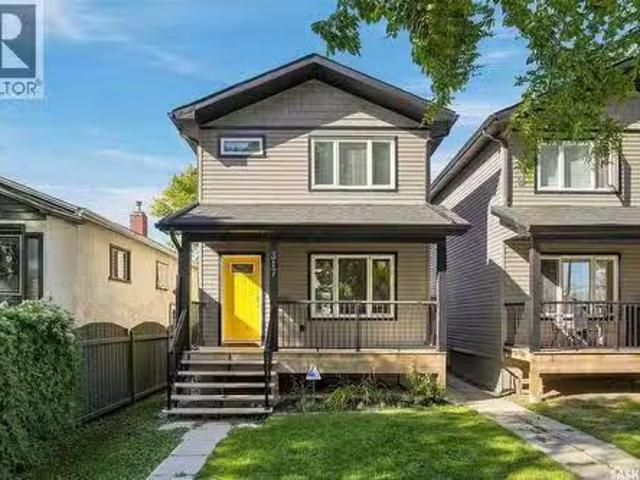
317 G Avenue S, Saskatoon, SK, S7M 1V2 house for sale Listi.
View photo
House · for sale
$ 429,900
$ 327/sq.ft
317 G Avenue S, Saskatoon, SK, S7M 1V2 house for sale Listi.
Grasswood South
· 1,313 sq.ft · 5 Bedrooms · 4 Baths · House
· Garden · Parking · Cellar
Grasswood South · 1,313 sq.ft · 5 Bedrooms · 4 Baths · House · Garden · Parking · Cellar
Built in 2015, this fully finished home at 317 Avenue G offers a legal two-bedroom basement suite in the heart of Riversdale, close to the river and the local spots that make this neighbourhood so vibrant. The bright main floor features a welcoming living room with large windows overlooking the front porch and laminate flooring throughout. The kitchen and dining area offer maple cabinetry, stainless steel appliances and a handy corner pantry. Main-floor laundry is conveniently located in the spacious half bathroom. The main residence includes three good-sized bedrooms and two full four-piece bathrooms. The primary bedroom features a walk-in closet and its own ensuite. The freshly painted legal basement suite has two bedrooms and a functional layout, providing an opportunity for saleal income to help offset your mortgage. All appliances are included, and a large single detached garage in the backyard adds parking and storage space. (id:27). Still available at ListedBuy!
$ 429,900
1311 Shepherd Crescent, Saskatoon, SK, S7W 0B6 house for sale | Listing ID SK050976 | Royal LePage
View photo
House · for sale
$ 719,900
1311 Shepherd Crescent, Saskatoon, SK, S7W 0B6 house for sale | Listing ID SK050976 | Royal LePage
Grasswood South
· House
· Garden · Fireplace
Grasswood South · House · Garden · Fireplace
Welcome to an exceptional family home designed with space, comfort, and flexibility for a growing family! Ideally located just a few blocks from elementary schools & Wallace Park, this beautifully maintained 2-storey home offers 2,274 sqft with 3 bedrooms, 3 bathrooms, and a versatile bonus/family room that could easily become a 4th bedroom when needed. Step inside to a spacious foyer leading into a bright, functional main floor. The inviting living room features a gas fireplace with stone accents & large windows overlooking the backyard. The kitchen is the heart of the home, featuring stylish two-tone cabinetry, large island, corner pantry, quartz countertops, under-cabinet lighting, tiled backsplash, & stainless steel appliances, hood fan vented directly outside, & generous dining area easily accommodates a large family table. A main-floor half bath and separate rear-entry mudroom with built-in lockers, laundry, and direct access to the impressive oversized 25' x 24' double attached
$ 719,900
154 Delayen Crescent, Saskatoon, SK, S7N 2V6 house for sale.
View photo
House · for sale
$ 466,900
$ 367/sq.ft
154 Delayen Crescent, Saskatoon, SK, S7N 2V6 house for sale.
Grasswood South
· 1,270 sq.ft · 5 Bedrooms · 3 Baths · House
· Office room
Grasswood South · 1,270 sq.ft · 5 Bedrooms · 3 Baths · House · Office room
Welcome to this spacious 1,273 sq. ft. bi-level in desirable Forest Grove, ideally situated backing onto green space! Offering 5 bedrooms and 3 bathrooms, this well-designed home provides plenty of room for a growing family, with excellent potential for future suite development. The bright and inviting main floor features a generous south-facing living room filled with natural light. The kitchen offers plenty of cabinetry and storage, while the spacious main 4-piece bathroom includes a convenient linen closet. The primary bedroom is complete with its own full 4-piece ensuite, adding comfort and privacy. The lower level provides additional living space with large south-facing windows that create a bright, welcoming atmosphere. With generously sized bedrooms, spacious bathrooms, and a functional layout, there is plenty of flexibility for family living, guests, a home office, or potential suite conversion. Numerous recent upgrades add to the value of this home, including an updated baseme
$ 466,900
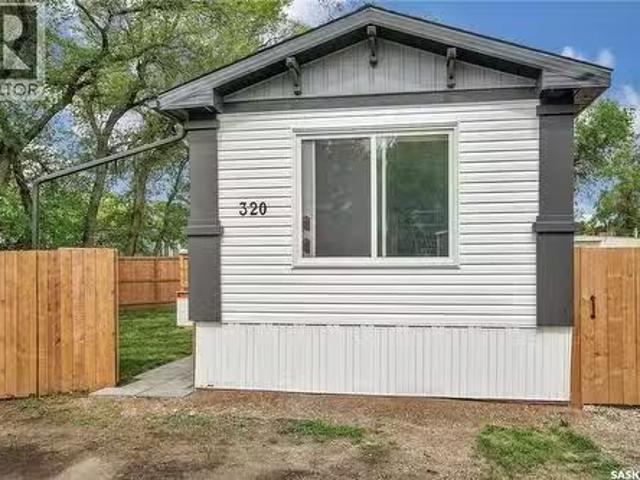
320 1524 Rayner Avenue, Saskatoon, SK, S7N 2P8 house for sal.
View photo
House · for sale
$ 169,900
$ 185/sq.ft
320 1524 Rayner Avenue, Saskatoon, SK, S7N 2P8 house for sal.
Grasswood South
· 915 sq.ft · 2 Bedrooms · 2 Baths · House
· Garden · Deck
Grasswood South · 915 sq.ft · 2 Bedrooms · 2 Baths · House · Garden · Deck
Experience the ease of brand-new living in this stylish 2-bedroom, 2-bathroom mobile home, built in 2025. The open-concept layout flows seamlessly from the modern kitchen to the bright, inviting living space, creating a perfect setting for everyday comfort and entertaining. Step outside to a spacious deck, ideal for relaxing or hosting friends, and enjoy the privacy of a fully fenced yard. With contemporary finishes, efficient design, and a pristine, never-lived-in feel, this home is ready for you to make it your own. Purchase incentive: $499month lot fee for 1 year! (id:27). Still available at ListedBuy!
$ 169,900
42 Kootenay Drive, Saskatoon, SK, S7K 1J1 house for sale Li.
View photo
House · for sale
$ 650,000
$ 416/sq.ft
42 Kootenay Drive, Saskatoon, SK, S7K 1J1 house for sale Li.
Grasswood South
· 1,561 sq.ft · 4 Bedrooms · 3 Baths · House
· Garden · Fireplace · Deck · Equipped kitchen
Grasswood South · 1,561 sq.ft · 4 Bedrooms · 3 Baths · House · Garden · Fireplace · Deck · Equipped kitchen
For those of you looking for the perfect family home located on a quiet street in River Heights…make sure to book a private showing on this home, you will not be disappointed! Welcome to 42 Kootenay Drive. This 1570 sq foot home has been well cared for, top to bottom and inside and out. As you drive up to the home you will notice the mature trees, triple driveway and the massive 65-foot-wide lot. Entering the home, you walk into a large foyer which leads you into the very cozy and well-lit living room. The large living room window and gas fireplace make this space feel very cozy and a great space to entertain or just relax. Kitchen comes equipped with built-in dishwasher, stove, fridge (new in 2024), microwave, lots of cabinetry and a big window that looks into your private backyard (great feature for watching your kids in the backyard). Off the dining area are a set of double doors leading you on to your deck. Upstairs you will find 4 bedrooms (great for families; not common to find t
$ 650,000
447 Blakeney Crescent, Saskatoon, SK, S7L 7N5 house for sale.
View photo
House · for sale
$ 439,900
$ 381/sq.ft
447 Blakeney Crescent, Saskatoon, SK, S7L 7N5 house for sale.
Grasswood South
· 1,152 sq.ft · 4 Bedrooms · 3 Baths · House
· Garden · Parking · Deck · Cellar
Grasswood South · 1,152 sq.ft · 4 Bedrooms · 3 Baths · House · Garden · Parking · Deck · Cellar
Welcome to this well-maintained two-storey home in Confederation area! Offering approximately 1,152 sq. ft. of living space, this home features 4 bedrooms, 3 bathrooms, and an 18x24 heated garage. The main floor welcomes you with a bright and spacious living room filled with natural light, a convenient 2-piece bathroom, and a functional kitchen, a walk-in pantry, and an adjoining dining area. From the kitchen, step outside to the large enclosed deck, providing access to the backyard and detached garage. Upstairs, youll find a spacious primary bedroom with a walk-in closet, along with two additional good-sized bedrooms. The fully developed basement offers even more living space, featuring a generous family room, a fourth bedroom, and a 4-piece bathroom. Dont miss the opportunity to make it yours. Book your private showing today! (id:27). Still available at ListedBuy!
$ 439,900
530 birdcroft Court, Saskatoon, SK, S7V 1Y8 house for sale.
View photo
House · for sale
$ 599,900
$ 333/sq.ft
530 birdcroft Court, Saskatoon, SK, S7V 1Y8 house for sale.
Grasswood South
· 1,798 sq.ft · 4 Bedrooms · 3 Baths · House
· Fireplace · Equipped kitchen
Grasswood South · 1,798 sq.ft · 4 Bedrooms · 3 Baths · House · Fireplace · Equipped kitchen
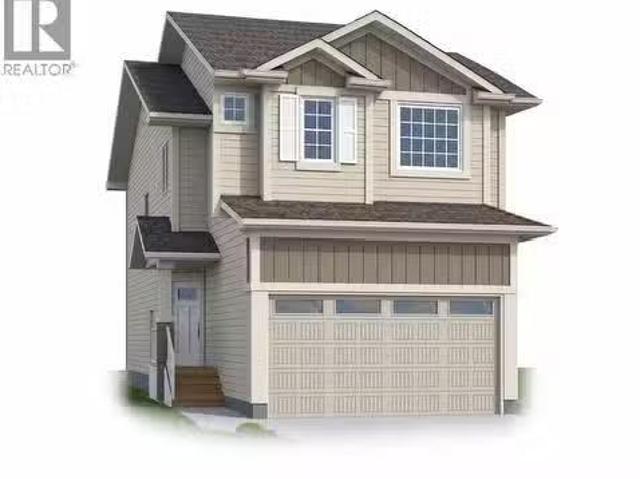
NEW MODEL BERKSHIRE - 1805 sqft 2 storey. 4 Bedroom [with one bedroom on the main floor]. Spacious and Open kitchen with sit up Island, pantry, Superior Built Cabinets, Quartz countertops, direct vented hood fan, built in microwave and dishwasher. Living room features a electric fireplace with stone feature wall. Main floor Den Bedroom and 4 piece bathroom. 2nd level - 3 bedrooms. Master Bedroom with walk in closet and 4 piece en-suite. Plus BONUS ROOM. 2ND level laundry. Pictures are a rendering. CURRENTLY UNDER CONSTRUCTION. 2027 Possession. (id:27). Still available at ListedBuy!
$ 599,900
2145 37Th Street W, Saskatoon, SK, S7L 4E6 house for sale L.
View photo
House · for sale
$ 374,500
$ 374/sq.ft
2145 37Th Street W, Saskatoon, SK, S7L 4E6 house for sale L.
Grasswood South
· 1,001 sq.ft · 4 Bedrooms · 2 Baths · House
· Garden · Fireplace · Parking · Cellar
Grasswood South · 1,001 sq.ft · 4 Bedrooms · 2 Baths · House · Garden · Fireplace · Parking · Cellar
NOW VACANT FOR QUICK POSSESSION! 4 BEDROOMS • 2 BATHROOMS • CORNER LOT • OVERSIZED GARAGE • RV PARKING! Discover this charming 1,002 sq. ft. bungalow in Westview Heights, situated on a generous corner lot with mature trees. Featuring 4 bedrooms, 2 bathrooms, a detached garage, RV parking, and potential for a future basement suite, this home offers plenty of versatility. The bright living room showcases beautiful original hardwood floors, while the kitchen overlooks the private backyard. Three comfortable bedrooms and a full bathroom complete the main floor, ideal for families, first-time buyers, or convenient main-floor living. Downstairs features a cozy family room with a wood-burning fireplace, fourth bedroom, updated 4-piece bathroom, spacious laundry room, cold storage, and additional storage. A separate rear entrance and well-positioned mechanical systems offer potential for a future basement suite, subject to applicable regulations and approvals. Outside, enjoy a spacious corner
$ 374,500
1211 Nightingale Terrace, Saskatoon, SK, S7L 7N5 house for s.
View photo
House · for sale
$ 689,900
$ 454/sq.ft
1211 Nightingale Terrace, Saskatoon, SK, S7L 7N5 house for s.
Grasswood South
· 1,518 sq.ft · 6 Bedrooms · 4 Baths · House
· Terrace · Cellar
Grasswood South · 1,518 sq.ft · 6 Bedrooms · 4 Baths · House · Terrace · Cellar
Gorgeous Modified Bi-Level with 2 Bedroom Legal Suite in Kensington! Welcome to this beautifully designed 1,525 sq. ft. modified bi-level offering 6 bedrooms and 4 bathrooms, perfect for first-time buyers, growing families, investors, or multi-generational living. The bright main floor features an open-concept kitchen, dining and living area, quartz countertops, quality cabinetry and stainless steel appliances. The kitchen is roughed in for either a gas or electric rangeoven, offering flexibility to suit your preference. Two bedrooms and a 4-piece bath complete the main level, while the upper floor features a spacious primary bedroom with walk-in closet and 4-piece ensuite. The fully finished basement includes a 2-bedroom legal suite with separate entrance, kitchen, livingdining area, 4-piece bath, in-suite laundry, quartz countertops, matching cabinetry and stainless steel appliances. The owners side also includes an additional bedroom and full bathroom, providing excellent flexibilit
$ 689,900
1530 B Avenue N, Saskatoon, SK, S7L 1H1 investment for sale.
View photo
House · for sale
$ 3,289,900
1530 B Avenue N, Saskatoon, SK, S7L 1H1 investment for sale.
Grasswood South
· House
· Cellar
Grasswood South · House · Cellar
GRAND OPPORTUNITY FOR INVESTORS! Portfolio of 6 side by side newer built 2023 two story style properties. Each including a individual legal basement suites. Total of 12 saleal units included under a assumable CMHC blanket mortgage to be assumed (approximately 2.416 million), by the said purchaser. See Pro forma Brochure and sale roll in supplements. All agents to qualify any interested parties prior to confirming a time to view. Also the purchaser can make viewing all suites one of the said conditions of a accepted offer to follow as well. Otherwise it is understood at least 48 hours of notice is needed wno showings on the weekend. Regarding utilities: - Tenants are responsible for utilities in each suite, seller only cover utility costs during any turnover that lasts longer than 1 month. - There are no common spaces to heat and light, so no costs there. - Main floors have natural gas furnaces and water heaters which are located in the utility room at the bottom - There is one water me
$ 3,289,900
158 East Hampton Boulevard, Saskatoon, SK, S7R 0A7 house for.
View photo
House · for sale
$ 399,900
$ 290/sq.ft
158 East Hampton Boulevard, Saskatoon, SK, S7R 0A7 house for.
Grasswood South
· 1,378 sq.ft · 4 Bedrooms · 3 Baths · House
· Garden · Parking · Air conditioning · Cellar
Grasswood South · 1,378 sq.ft · 4 Bedrooms · 3 Baths · House · Garden · Parking · Air conditioning · Cellar
Opportunity meets location in this spacious 1,380 SqFt 2 storey 12 duplex in Hampton Village! Offering 4 bedrooms, 3 bathrooms and a fully developed basement, this home has plenty of room for a growing family and loads of potential for its next owner. A little TLC will go a long way toward bringing this property back to its former glory! Enjoy central air conditioning, a fenced backyard, covered front porch and a fantastic 2 car detached garage with convenient paved alley access. Best of all, the home faces directly onto Draggins Car Club Park and is close to walking trails, schools, parks and the many amenities Hampton Village has to offer. Vacant and available for immediate possession — bring your ideas, add your personal touch and make this one your own. Get your showing booked today! (id:27). Still available at ListedBuy!
$ 399,900

Get email alerts

Don't miss out: be the first to know about new properties

The alert was correctly created

On subscribing you accept the conditions of use and the privacy policy
Alert
Receive new ads in your inbox
Save this search
Receive alerts for new listings

We'll send you an email when we have new properties for: "Houses for sale in Grasswood South"

The alert was correctly created

Get email alerts and be the first to see new listings
Required field
On subscribing I accept the terms of the privacy policy
Perfect! You'll soon start receiving new listings via email
Alert
Receive an email when we have new ads for Houses for sale in Grasswood South
Save this search
Filters

Bedrooms

Area (sq.ft)

sq.ft
sq.ft

Price

$
$

Filter by property type

Bathrooms

Clear all filters
Receive notifications when new entries are published.