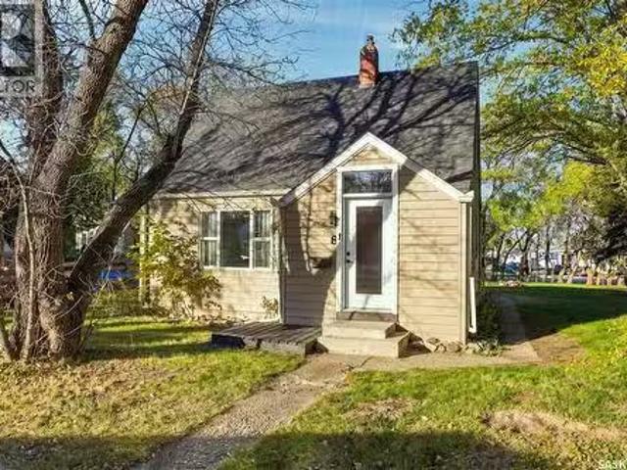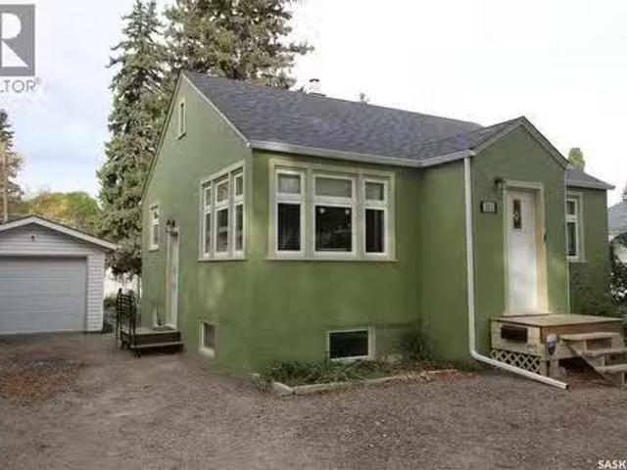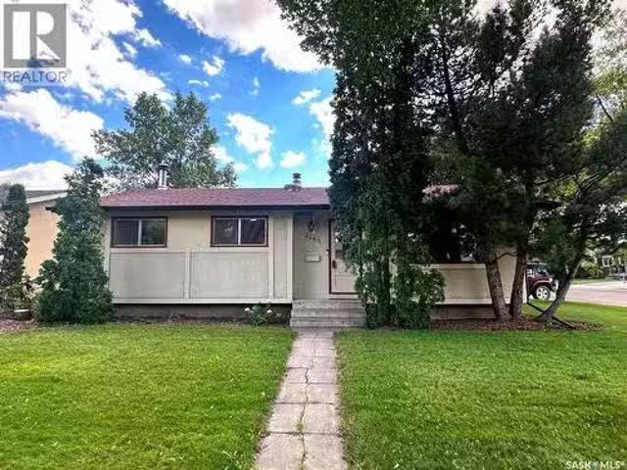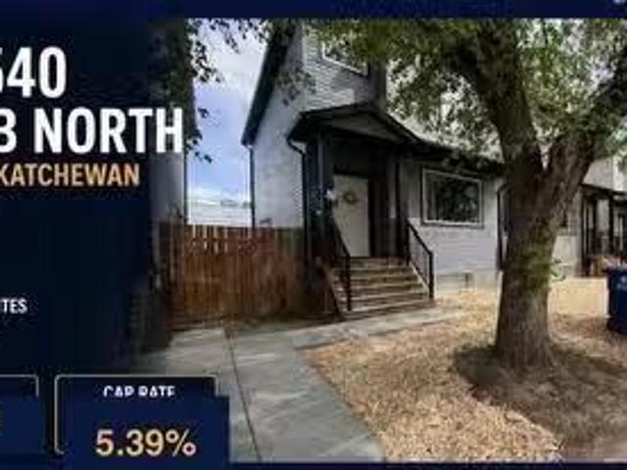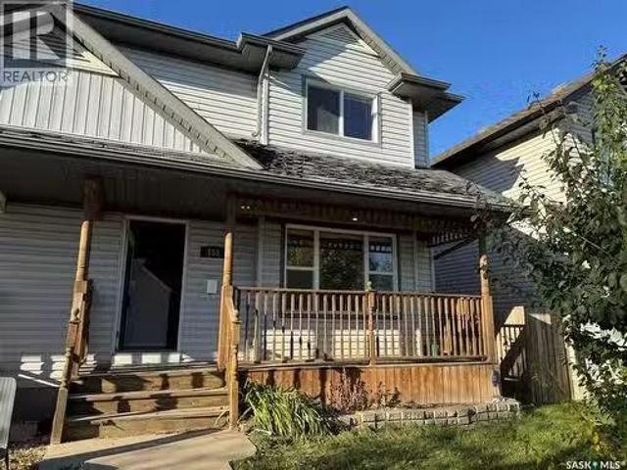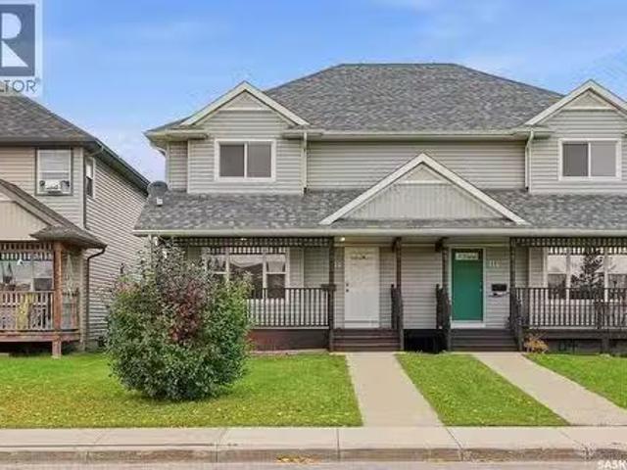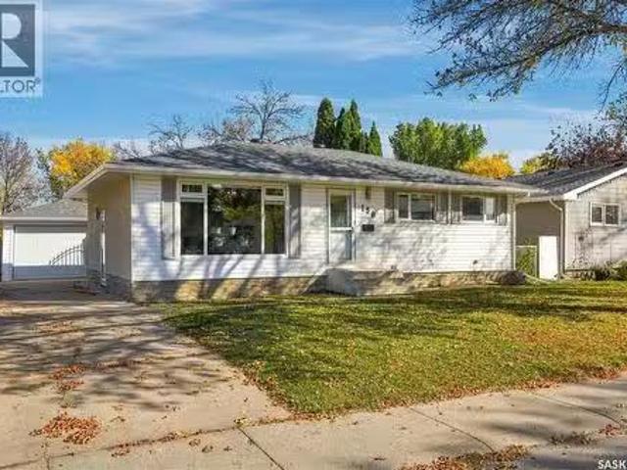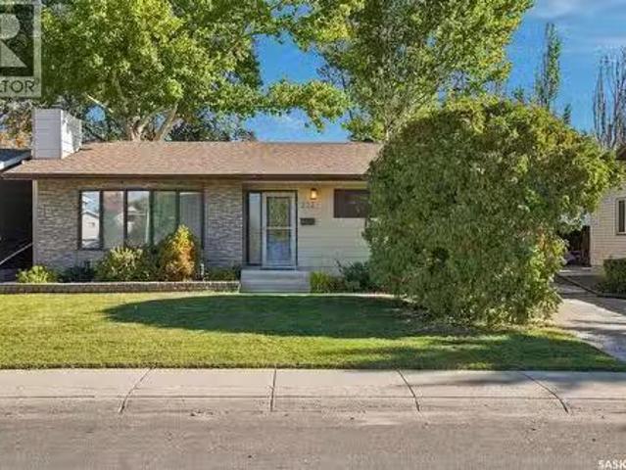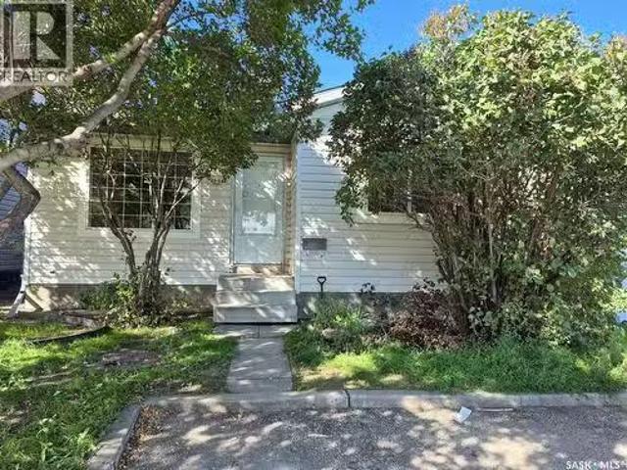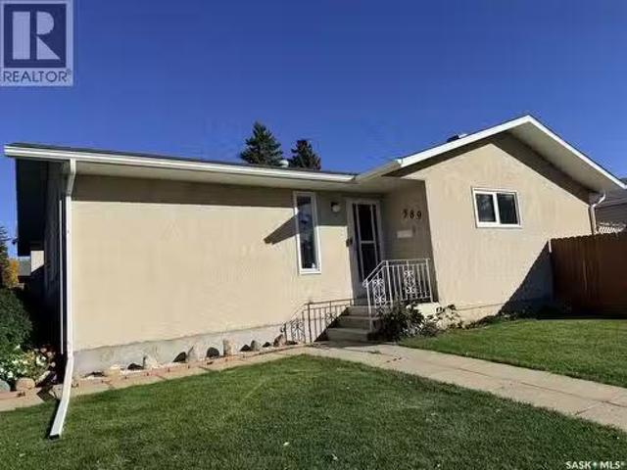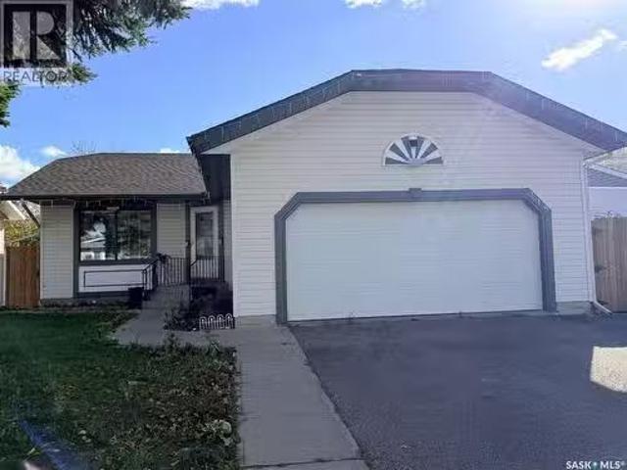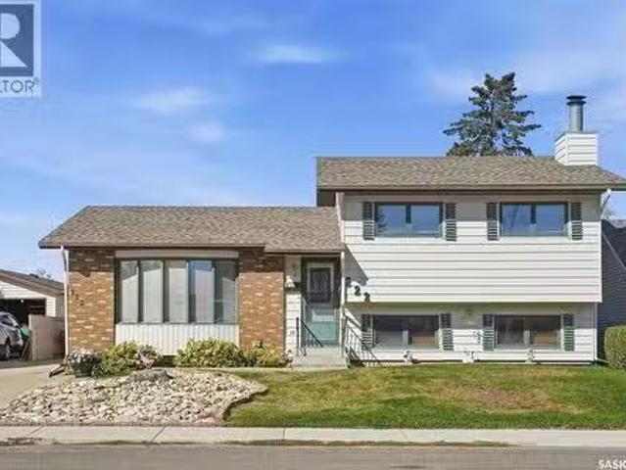
227 houses for sale in Great Bend No 405

2009 Railway Avenue, Laird, SK, S0K 2H0 house for sale | Listing ID SK046632 | Royal LePage
House · for sale
$ 319,000
New
2009 Railway Avenue, Laird, SK, S0K 2H0 house for sale | Listing ID SK046632 | Royal LePage
Great Bend No 405
· House
· Office room · Parking
Great Bend No 405 · House · Office room · Parking
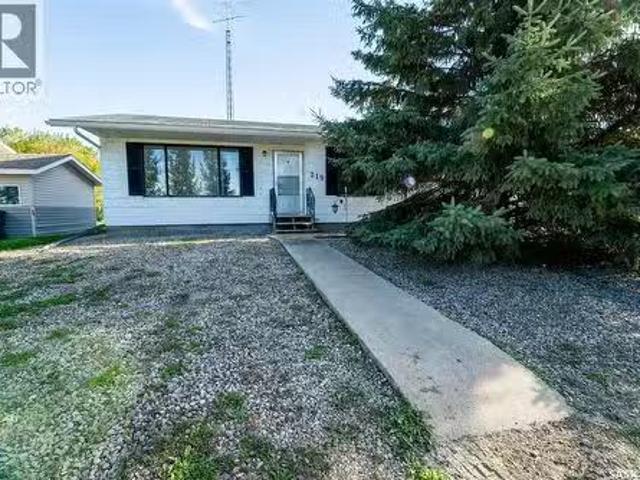
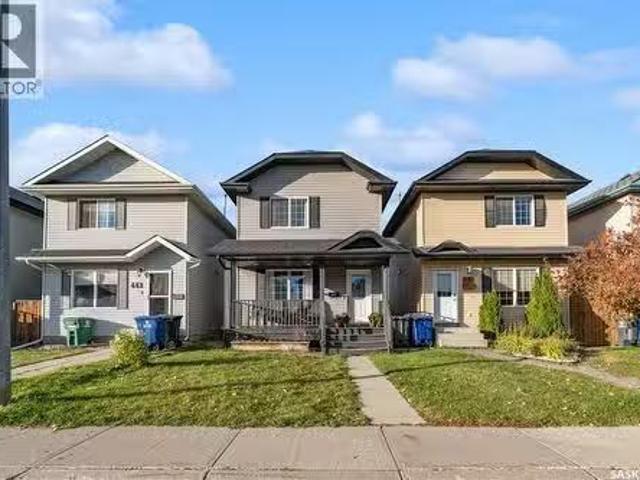
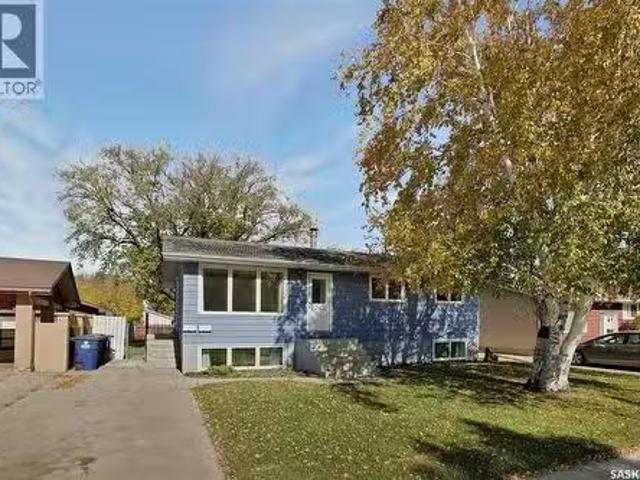
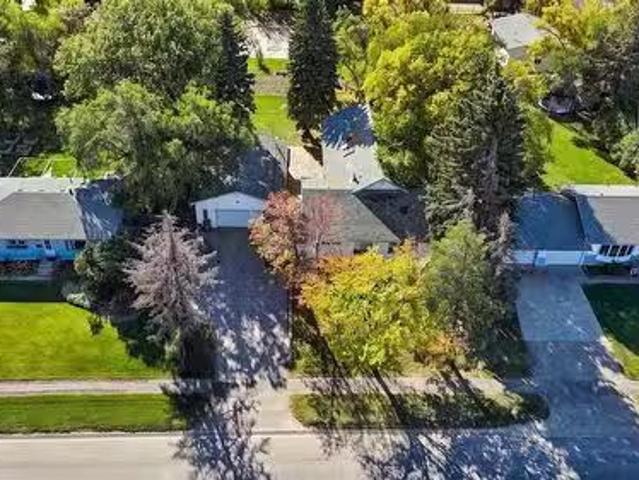
Welcome to this exceptionally well kept 1,400 square foot home in the welcoming community of Laird. Offering five bedrooms and three bathrooms, this spacious property provides plenty of room for a growing family, guests, or a home office. The home has been meticulously cared for and is move-in ready, giving you the opportunity to settle in and enjoy it from day one. An attached 24' x 26' garage provides excellent space for vehicles, storage, hobbies, and all the extras that come with family life. Located directly across the street from the community park, you’ll have green space and recreation right outside your front door. Laird is known for its strong sense of community and the pride residents take in their town. It’s a welcoming place where neighbours know each other and families can enjoy a quieter pace of life. The location also offers a very short commute, making it easy to enjoy small-town living while staying within convenient reach of larger centres. With five bedrooms, three
$ 319,000
544 Redwood Crescent, Warman, SK, S0K 4S2 house for sale | Listing ID SK046618 | Royal LePage
View photo
House · for sale
$ 789,900
New
544 Redwood Crescent, Warman, SK, S0K 4S2 house for sale | Listing ID SK046618 | Royal LePage
Great Bend No 405
· House
· Office room · Fireplace · Parking · Cellar
Great Bend No 405 · House · Office room · Fireplace · Parking · Cellar
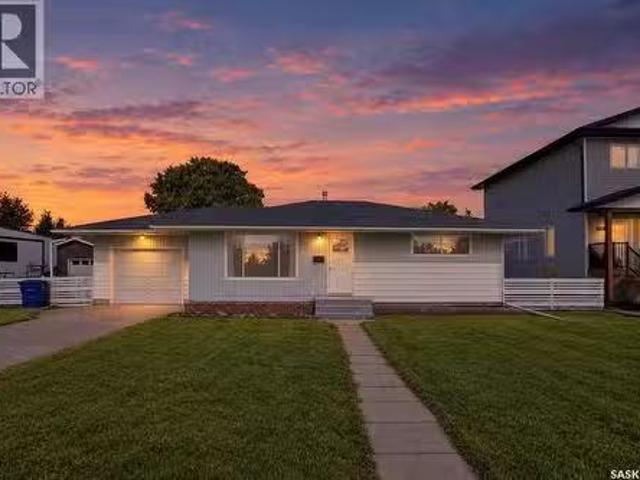
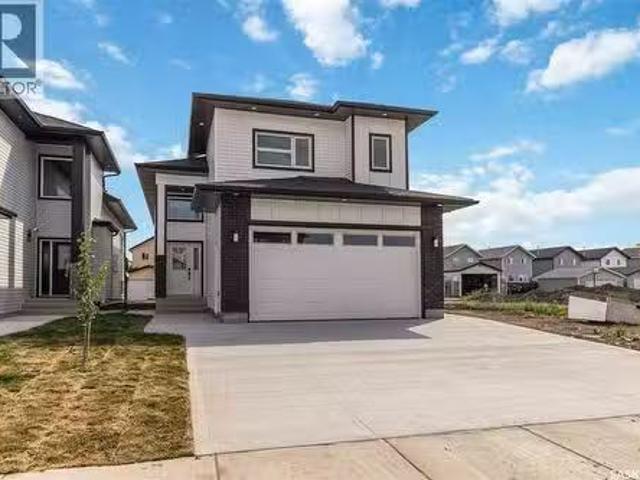
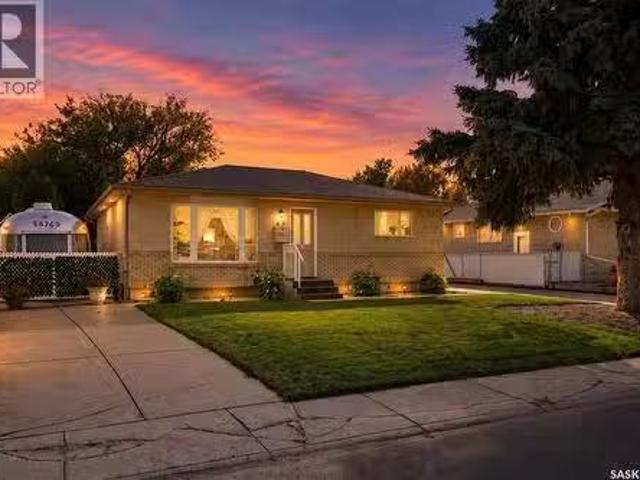
Welcome to this spacious 1,758 sq. Ft. walkout bungalow overlooking Rockwood Lake in Warman, complete with a heated triple garage. Designed for busy family life and memorable gatherings, the bright main floor brings the kitchen, dining area, and living room together beneath 9-foot ceilings. A large mudroom, convenient main-floor laundry, and a flexible office or den with views of the front street add everyday practicality. The kitchen features a large island, abundant cabinetry, a natural gas stove, and all appliances included. With five generous bedrooms, everyone has room to unwind, while the primary suite offers a five-piece ensuite and walk-in closet. The insulated, finished, and heated triple garage boasts 12-foot ceilings, providing year-round comfort and ample space for vehicles, equipment, and projects. The fully developed walkout basement is made for entertaining, with a large family and games room area, a wet bar, and a rough-in for a second fireplace. Step onto the expansive
$ 789,900
321 Veterans Drive, Warman, SK, S0K 4S3 house for sale List.
View photo
House · for sale
$ 525,900
$ 334/sq.ft
New
321 Veterans Drive, Warman, SK, S0K 4S3 house for sale List.
Great Bend No 405
· 1,572 sq.ft · 3 Bedrooms · 3 Baths · House
· Garden · Parking · Air conditioning
Great Bend No 405 · 1,572 sq.ft · 3 Bedrooms · 3 Baths · House · Garden · Parking · Air conditioning
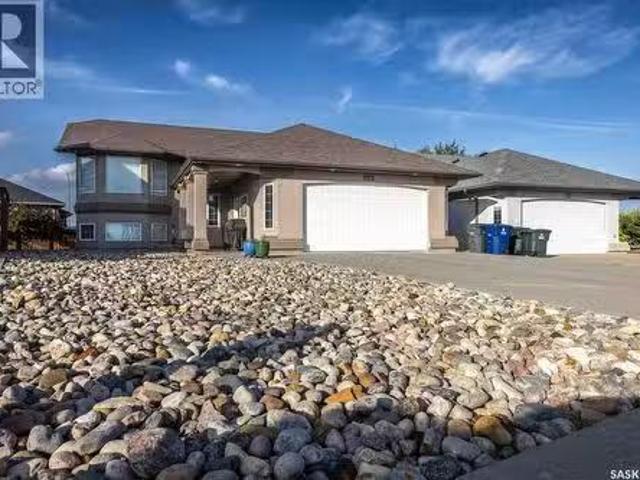
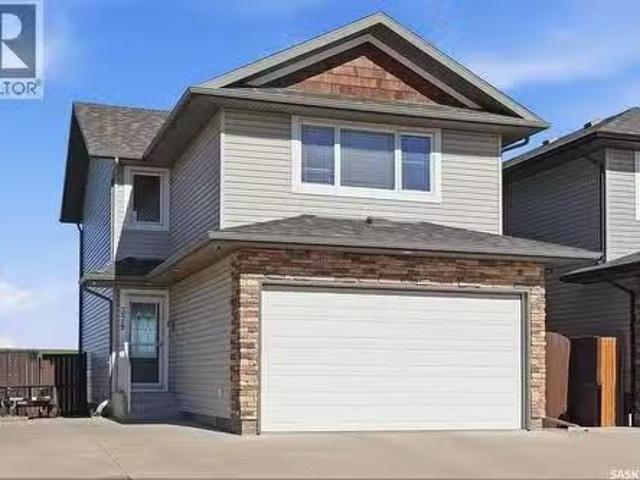
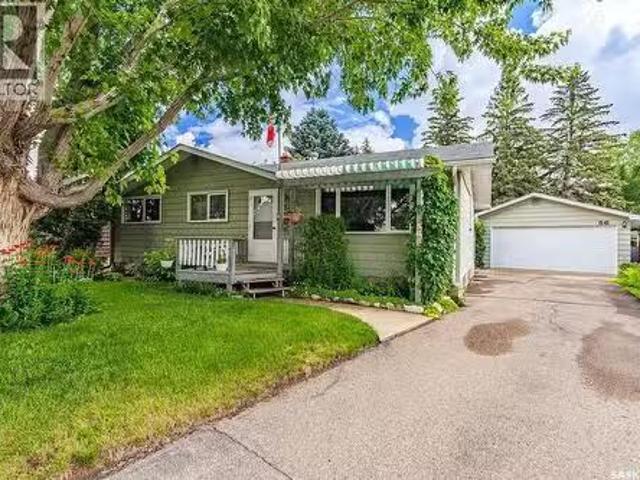
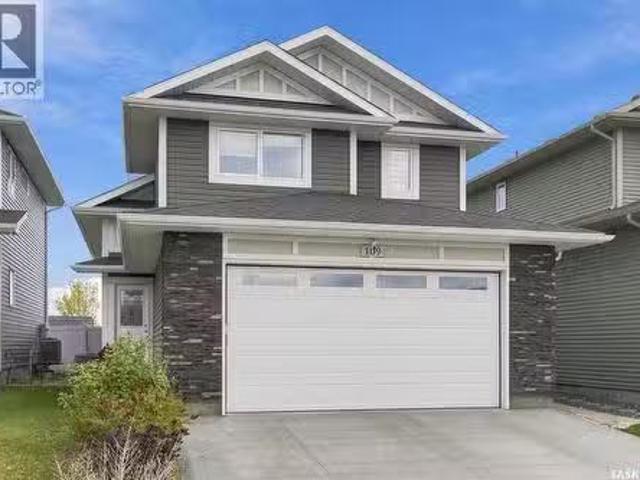
PROMO: This property qualifies for a limited-time builder incentive! Buyers may choose $5,000 off the purchase price OR a free AC unit! CURRENTLY AT STAGE 7 OF CONSTRUCTION! Welcome to Rohit Homes in Warman, a true functional masterpiece! Our single family LANDON model offers 1,580 sqft of luxury living. This brilliant design offers a very practical kitchen layout, appliances are included, and its completed with quartz countertops, walk through pantry, a great living room, perfect for entertaining and a 2-piece powder room. This property features a front double attached garage (19x22), fully landscaped front yard, and double concrete driveway. On the 2nd floor you will find 3 spacious bedrooms with a walk-in closet off of the primary bedroom, 2 full bathrooms, second floor laundry room with extra storage, bonus roomflex room, and oversized windows giving the home an abundance of natural light. This gorgeous home truly has it all, quality, style and a flawless design! Over 30 years expe
$ 525,900
542 Carter Way, Saskatoon, SK, S7L 7J1 house for sale | Listing ID SK046644 | Royal LePage
View photo
House · for sale
$ 389,900
New
542 Carter Way, Saskatoon, SK, S7L 7J1 house for sale | Listing ID SK046644 | Royal LePage
Great Bend No 405
· House
· Patio · Garden · Deck · Cellar
Great Bend No 405 · House · Patio · Garden · Deck · Cellar
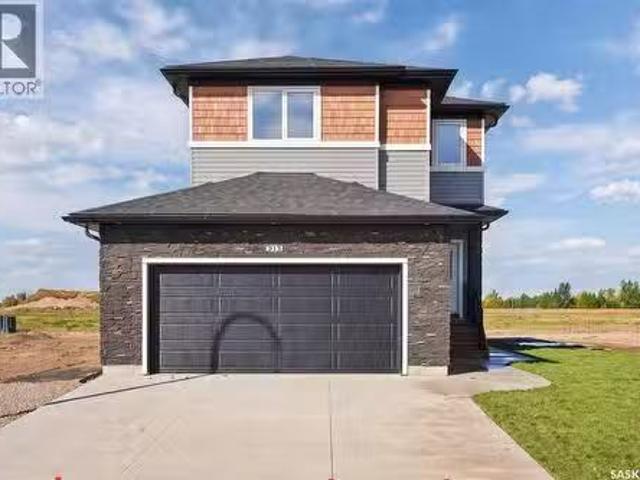
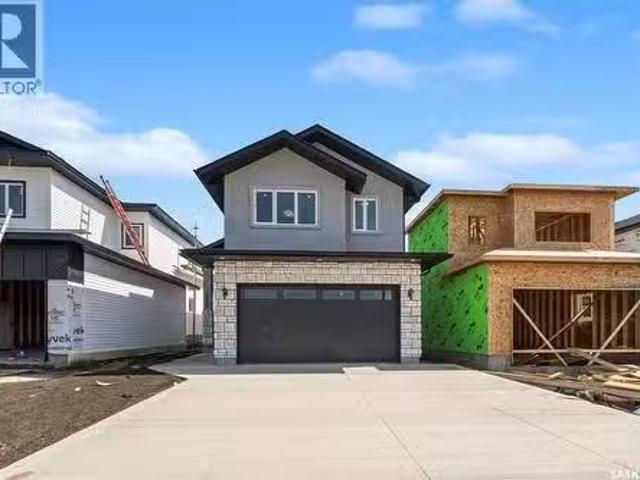
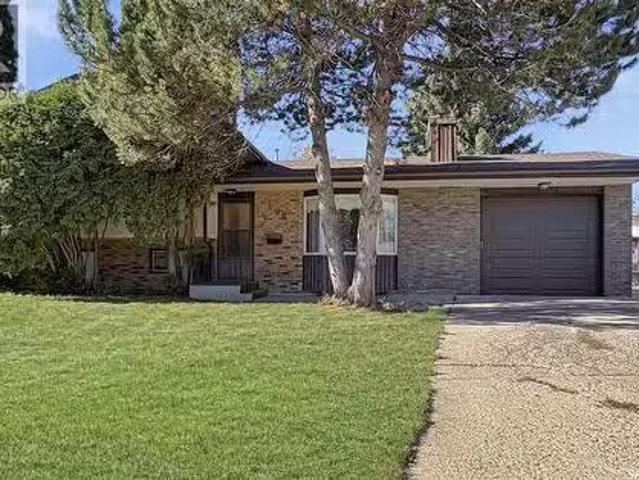
Welcome to this 1,044 sq. Ft. two-storey home, recently updated with a new roof completed approximately two months ago. The main floor features a comfortable living area and an eat-in kitchen with white cabinetry, ample counter space, a double sink and a sliding patio door leading to the back deck. A convenient two-piece bathroom completes the level. Upstairs, you’ll find the bedrooms, a full bathroom and a carpeted landing. The backyard is fully fenced and includes a deck, concrete patio, storage shed and mature trees. The open, unfinished basement provides useful storage today and room for future development. A practical home with a major recent exterior update—come see the layout and potential for yourself. (Id: 27)
$ 389,900
410 1St Street S, Waldheim, SK, S0K 4R0 house for sale | Listing ID SK046380 | Royal LePage
View photo
House · for sale
$ 319,000
New
410 1St Street S, Waldheim, SK, S0K 4R0 house for sale | Listing ID SK046380 | Royal LePage
Great Bend No 405
· House
· Garden · Deck · Parking · Cellar
Great Bend No 405 · House · Garden · Deck · Parking · Cellar
Welcome to 410 1st St S in Waldheim! Built in 1978, this solid 1,282 sq. Ft. bungalow offers a functional layout, major mechanical upgrades, and exceptional potential to build equity with your own cosmetic personal touches. The main floor features three bedrooms, a 3-piece bathroom, and convenient main-floor laundry. Downstairs, the basement expands your living space with a recreational room, a second bathroom, and two additional bedrooms upgraded with code-compliant egress windows. The spacious utility room provides abundant storage alongside a dedicated cold room. The major high-ticket updates are already taken care of, including a new furnace, hot water heater, and updated roof shingles. Parking and storage are a breeze thanks to the double attached garage featuring direct entry and a newly installed heater—ideal for cold winters and year-round projects. Outdoors, the fully fenced backyard serves as a private retreat, highlighting a covered deck for easy entertaining, a dedicated ga
$ 319,000
1133 I Avenue N, Saskatoon, SK, S7L 2H8 house for sale | Listing ID SK046410 | Royal LePage
View photo
House · for sale
$ 294,900
New
1133 I Avenue N, Saskatoon, SK, S7L 2H8 house for sale | Listing ID SK046410 | Royal LePage
Great Bend No 405
· House
· Equipped kitchen
Great Bend No 405 · House · Equipped kitchen
Move-in ready and lovingly maintained, this charming home is located in the mature Hudson Bay Park neighbourhood, conveniently close to downtown Saskatoon, schools, amenities, and more. Situated on a deep lot, this property offers plenty of outdoor space to enjoy with family and friends. From the moment you step inside, you’ll immediately notice the pride of ownership. The current owners have meticulously cared for and updated the home, creating a welcoming space that is both comfortable and functional. The main floor features a spacious living room, a bright kitchen, and an adjoining dining area, ideal for everyday living and entertaining. The primary bedroom is enhanced by a stylish feature wall that gives the space a fresh, modern feel. This home also offers an impressive list of recent upgrades, including new main floor windows in 2023, a new furnace in 2025, a new dishwasher in 2025, fresh paint throughout the home, and a custom coffee bar complete with a pot filler. A full list o
$ 294,900
114 Meadowlark Park, Warman, SK, S0K 0A1 house for sale | Listing ID SK046413 | Royal LePage
View photo
House · for sale
$ 389,900
Updated
114 Meadowlark Park, Warman, SK, S0K 0A1 house for sale | Listing ID SK046413 | Royal LePage
Great Bend No 405
· House
· Garden · Deck
Great Bend No 405 · House · Garden · Deck
Welcome to 114 Meadowlark Park in Warman — an extensively refreshed and move-in-ready semi-detached two-story home offering comfort, style, and exceptional value. This home is located on a quiet cul-de-sac, near schools, shopping and more! From the moment you arrive, the welcoming front porch and great curb appeal makes this home feel inviting. Inside, you’ll find a bright, open-concept main floor that has been refreshed with brand new continuous flooring throughout, freshly painted walls and trim, refresh includes brand new quartz countertops in kitchen and bathrooms, new sinks and taps throughout as well as new lighting in bathrooms. With a clean presentation that allows buyers to immediately envision themselves living here. The functional kitchen offers plenty of cabinetry, beautiful granite countertops, pantry, and lots of natural light. The main floor extends onto a backyard deck and spacious, fenced-in backyard — perfect for summer BBQs, children, and pets. The main floor also fe
$ 389,900
215 Augusta Boulevard, Warman, SK, S0K 4S1 house for sale | Listing ID SK046365 | Royal LePage
View photo
House · for sale
$ 339,900
Updated
215 Augusta Boulevard, Warman, SK, S0K 4S1 house for sale | Listing ID SK046365 | Royal LePage
Great Bend No 405
· House
· Garden · Parking · Air conditioning
Great Bend No 405 · House · Garden · Parking · Air conditioning
Welcome to this bi-level 1/2 duplex, ideally located in Warman just minutes from the golf course and close to shopping, schools, restaurants, and recreation. The home features three bedrooms, one and a half bathrooms, an open-concept main floor, a partially developed lower level, fully fenced yard and attached garage. The spacious foyer offers direct entry to the single attached garage, which is insulated and boarded, featuring a mezzanine for additional storage. The bright open-concept main floor includes a kitchen with plenty of counter space, cabinetry, and a large pantry. The partially developed lower level features large windows, a framed den, a partially finished two-piece bathroom, large open area for a future family room and additional storage. The home also includes a high-efficiency furnace, central air conditioning, central vacuum, and a new water heater. Outside, the fully fenced yard provides a private space to enjoy the outdoors. Located close to the golf course and all o
$ 339,900
450 Geary Crescent, Saskatoon, SK, S7R 0E7 house for sale | Listing ID SK046390 | Royal LePage
View photo
House · for sale
$ 499,900
450 Geary Crescent, Saskatoon, SK, S7R 0E7 house for sale | Listing ID SK046390 | Royal LePage
Great Bend No 405
· House
· Parking · Deck · Cellar
Great Bend No 405 · House · Parking · Deck · Cellar
Your new home awaits at 450 Geary Crescent in Hampton Village! Ready to move into 1280sqft 3 bedroom 2.5 bath 2 storey with 1 bedroom, 1 bath basement suite and double detached insulated heated garage. Bright, open floorplan with spacious living room, kitchen with island and corner pantry. Quartz counter tops, laminate and tile flooring, with 2pc bath on the main floor. Upstairs features a large primary bedroom with 3pc en suite, 2 additional bedrooms, 4 pc bath and convenient laundry. The basement has great revenue potential with an easily rented 1 bedroom, 1 bath suite with it's own laundry. Outside has a large deck, front veranda, and insulated, heated, 22'x24' double garage. All appliances are included, be sure to check out the virtual tours! Main and 2nd level here: basement suite here: As per the Seller’s direction, all offers will be presented on 08/30/2026 6:00PM. (Id: 27)
$ 499,900
211 Crenshaw Way, Warman, SK, S0K 4S1 house for sale | Listing ID SK046268 | Royal LePage
View photo
House · for sale
$ 579,900
211 Crenshaw Way, Warman, SK, S0K 4S1 house for sale | Listing ID SK046268 | Royal LePage
Great Bend No 405
· House
· Garden · Fireplace · Deck · Parking · Cellar
Great Bend No 405 · House · Garden · Fireplace · Deck · Parking · Cellar
Welcome to the ideal family home in Warman: a beautifully designed 1,347 sq. Ft. bungalow that seamlessly balances refined style with everyday practicality. The main level showcases an inviting living room with dramatic vaulted ceilings and a spacious kitchen perfect for busy mornings, leading directly to a bright dining area where garden doors open onto a covered deck. Kids and pets will love the sun-drenched, south-facing backyard that backs directly onto peaceful green space, offering endless space to play. With three main-floor bedrooms, plus a fully finished basement featuring two additional bedrooms, a 4-piece bath, and a massive rec room anchored by a cozy gas fireplace, there is plenty of space for everyone to grow, play, and relax. Complete with a double heated garage for Saskatchewan winters, this dream home sits within easy walking distance of elementary and middle schools, local shopping, dining, and the Warman Home Centre Communiplex. As per the Seller’s direction, all off
$ 579,900
127 1St Avenue, Osler, SK, S0K 3A0 house for sale | Listing ID SK046115 | Royal LePage
View photo
House · for sale
$ 399,900
127 1St Avenue, Osler, SK, S0K 3A0 house for sale | Listing ID SK046115 | Royal LePage
Great Bend No 405
· House
· Garden · Deck · Air conditioning
Great Bend No 405 · House · Garden · Deck · Air conditioning
Located just 15 minutes north of Saskatoon on a twinned highway, this 1,322 sq. Ft. two-storey split home offers a great opportunity in the welcoming community of Osler. The home features 4 bedrooms plus a den and 2.5 bathrooms across three levels. Notable features include a new water heater (December 2025), high-efficiency furnace, central air conditioning, and humidifier. The home is also plumbed for in-floor heat and is ready for a boiler to be added. Originally moved onto a new concrete foundation in 1998, the home received additional energy-efficiency improvements in 2000, including triple-pane windows and fanfold insulation beneath the vinyl siding. Outside, the impressive 75' x 120' lot (1.5 lots) offers plenty of space and privacy for entertaining, relaxing, and enjoying the outdoors. The fully fenced yard offers a great outdoor space with a deck, garden area, apple trees, Saskatoon berries, raspberries, mature shrubs, and established trees. A major bonus is the 24' x 28' detac
$ 399,900
127 1St Avenue, Osler, SK, S0K 3A0 house for sale Listing I.
View photo
House · for sale
$ 399,900
$ 304/sq.ft
127 1St Avenue, Osler, SK, S0K 3A0 house for sale Listing I.
Great Bend No 405
· 1,313 sq.ft · 4 Bedrooms · 3 Baths · House
· Garden · Deck · Air conditioning
Great Bend No 405 · 1,313 sq.ft · 4 Bedrooms · 3 Baths · House · Garden · Deck · Air conditioning
Located just 15 minutes north of Saskatoon on a twinned highway, this 1,322 sq. ft. two-storey split home offers a great opportunity in the welcoming community of Osler. The home features 4 bedrooms plus a den and 2.5 bathrooms across three levels. Notable features include a new water heater (December 2025), high-efficiency furnace, central air conditioning, and humidifier. The home is also plumbed for in-floor heat and is ready for a boiler to be added. Originally moved onto a new concrete foundation in 1998, the home received additional energy-efficiency improvements in 2000, including triple-pane windows and fanfold insulation beneath the vinyl siding. Outside, the impressive 75 x 120 lot (1.5 lots) offers plenty of space and privacy for entertaining, relaxing, and enjoying the outdoors. The fully fenced yard offers a great outdoor space with a deck, garden area, apple trees, Saskatoon berries, raspberries, mature shrubs, and established trees. A major bonus is the 24 x 28 detached
$ 399,900
506 Antler Crescent, Warman, SK, S0K 4S1 house for sale Lis.
View photo
House · for sale
$ 579,900
$ 448/sq.ft
506 Antler Crescent, Warman, SK, S0K 4S1 house for sale Lis.
Great Bend No 405
· 1,292 sq.ft · 4 Bedrooms · 3 Baths · House
· Patio · Garden · Deck
Great Bend No 405 · 1,292 sq.ft · 4 Bedrooms · 3 Baths · House · Patio · Garden · Deck
Welcome to 506 Antler Crescent in Warman, where thoughtful design, quality finishes, and a beautifully landscaped yard come together in a home thats been made for everyday living. This 1,302 sq. ft. bungalow welcomes you with modern curb appeal, an exposed aggregate driveway, and a sunny front patio before opening into a spacious entry. Vaulted ceilings and maple hardwood floors create an inviting first impression, while a large picture window fills the living room with natural light. The timeless kitchen features natural maple cabinetry, tile backsplash, a central island with wine storage and seating, and a double-door pantry. The adjoining dining area easily accommodates a large family and, with the open concept layout, flows seamlessly to the rear deck and backyard through a garden door, making indoor and outdoor entertaining effortless. Down the hall are three bedrooms, including a spacious primary retreat with a walk-in closet and private ensuite complete with a soaker air tub. Ma
$ 579,900
107 Hall Crescent, Saskatoon, SK, S7L 7G7 house for sale | Listing ID SK046283 | Royal LePage
View photo
House · for sale
$ 549,900
107 Hall Crescent, Saskatoon, SK, S7L 7G7 house for sale | Listing ID SK046283 | Royal LePage
Great Bend No 405
· House
· Fireplace
Great Bend No 405 · House · Fireplace
Welcome to this extensively renovated 1,580 sq. Ft. two-story home in Westview Heights, offering 5 bedrooms, 3 bathrooms, and a beautifully updated interior designed for modern living. Step inside to an impressive open-concept main floor featuring gorgeous 12x24 white tile, pot lighting throughout, decorative faux beams, fresh paint, and all-new trim and doors. The brand-new kitchen is a standout, showcasing crisp white cabinetry, quartz countertops, a white tile backsplash, undermount sink, black fixtures and faucets, and a full suite of stainless steel appliances. The completely renovated living room continues the contemporary design with 12x24 white tile, pot lights, and a stunning custom built-in featuring a custom electric fireplace. All three bathrooms have been beautifully renovated with tile finishes and quartz countertops, creating a cohesive look throughout the home. With three bedrooms upstairs, including a spacious primary bedroom, plus additional living space in the fully
$ 549,900
19 Barr Place, Saskatoon, SK, S7M 4G1 house for sale Listin.
View photo
House · for sale
$ 479,900
$ 405/sq.ft
19 Barr Place, Saskatoon, SK, S7M 4G1 house for sale Listin.
Great Bend No 405
· 1,184 sq.ft · 5 Bedrooms · 3 Baths · House
· Garden · Deck
Great Bend No 405 · 1,184 sq.ft · 5 Bedrooms · 3 Baths · House · Garden · Deck
Welcome to 19 Bart Place! This well-maintained 1,184 sq. ft. home sits on a generous 8,699 sq. ft. lot, backing directly onto a schoolyard. The bright main floor features a beautifully updated kitchen with backsplash and double doors opening onto a large deck and established backyard. The primary bedroom includes a convenient 2-piece ensuite. Extensive upgrades were completed, in 2019 a new furnace, hot water tank, in 2025, the new roof, also the home refreshed with a new kitchen, updated washroom, new flooring, fresh interior paint, and updated lighting throughout, creating a bright, comfortable, and move-in-ready living space. Step onto the large deck overlooking the schoolyard and watch the kids head to the schoolyard right from your deck. The established backyard is filled with flowers, berry plants, apple trees, and a dedicated garden area—perfect for gardening, entertaining, or simply enjoying a peaceful and relaxed outdoor lifestyle. The lower level offers a non-conforming 2-bed
$ 479,900
1215 Nightingale Terrace, Saskatoon, SK, S7L 7R6 house for sale | Listing ID SK045974 | Royal LePage
View photo
House · for sale
$ 689,900
1215 Nightingale Terrace, Saskatoon, SK, S7L 7R6 house for sale | Listing ID SK045974 | Royal LePage
Great Bend No 405
· House
· Garden · Terrace · Fireplace · Deck · Parking · Cellar
Great Bend No 405 · House · Garden · Terrace · Fireplace · Deck · Parking · Cellar
Welcome to 1215 Nightingale Terrace, a brand-new 1,500 sq. Ft. modified bi-level in Saskatoon’s growing Kensington neighbourhood, conveniently located near schools, the Shaw Centre and Blairmore amenities, with easy access to 22nd Street and major roadways. This thoughtfully designed home offers three bedrooms and three bathrooms on the main level, along with a bright living room, dining area and modern kitchen, and a basement bonus room with a wet bar. The fully developed legal basement suite features a separate entrance, two bedrooms, one bathroom, its own kitchen and living spaces, plus a second natural-gas furnace for added comfort and lower heating costs compared to electric heating. Additional highlights include an electric fireplace, LED lightings, a deck, a landscaped front yard, installed security cameras, an EV charging plug, and a fully insulated, painted double-attached garage. (Id: 27)
$ 689,900
902 Bentley Manor, Saskatoon, SK, S7L 6P4 house for sale | Listing ID SK046052 | Royal LePage
View photo
House · for sale
$ 674,900
902 Bentley Manor, Saskatoon, SK, S7L 6P4 house for sale | Listing ID SK046052 | Royal LePage
Great Bend No 405
· House
· Garden · Deck · Cellar
Great Bend No 405 · House · Garden · Deck · Cellar
Welcome to 902 Bentley Manor! A District Builders 2024 custom build, move-in ready, with high-end finishes and no expense spared in this 1,494 square foot modified bi-level. Fantastic inside corner lot offers privacy and a west-facing backyard with future green-space/walking trails (Jeffrey J. Charlesbois Park). Turn-key home is fully developed, offering 6 bedrooms and 4 four-piece bathrooms including a 2-bedroom 1-bathroom Legal Basement Suite. The main floor features a spacious foyer with high ceilings, a large, open living & dining room with south-facing windows that allow ample natural light. Modern kitchen features quartz countertops, a subway tile backsplash, high-end stainless steel appliances, soft-close cabinetry & drawers and a spacious corner pantry. From your dining room, access your west-facing deck and backyard—great for BBQs, entertaining and relaxing in the sun. The main floor is complete with 2 bedrooms, a four-piece bathroom and laundry. Large primary bedroom on the u
$ 674,900
419 Kensington Boulevard, Saskatoon, SK, S7L 6N7 house for sale | Listing ID SK046010 | Royal LePage
View photo
House · for sale
$ 585,000
419 Kensington Boulevard, Saskatoon, SK, S7L 6N7 house for sale | Listing ID SK046010 | Royal LePage
Great Bend No 405
· House
· Patio · Fireplace · Equipped kitchen
Great Bend No 405 · House · Patio · Fireplace · Equipped kitchen
Looking for a show stopping home that is move in ready with stunning finishes? This gorgeous 2 storey home offering exceptional curb appeal with durable vinyl siding and aluminum trim for years of low-maintenance living. This beautifully updated home showcases maple hardwood flooring, a warm and inviting natural gas fireplace with elegant stone finishes, and all updated luxury lighting throughout thats modern, and an upscale touch. The stunning kitchen is designed for both everyday living and entertaining, featuring an abundance of cabinetry with crown moulding, granite countertops, and premium Maytag stainless steel appliance package, including a new refrigerator and stove, newer dishwasher, and hood fan. Granite countertops continue throughout the bathrooms and laundry area, creating a cohesive and luxurious feel on the main floor. The spacious dining area offers ample room for family meals and social gatherings, while the patio doors provide seamless access to the beautifully landsc
$ 585,000
503 P Avenue N, Saskatoon, SK, S7L 2W1 house for sale | Listing ID SK046030 | Royal LePage
View photo
House · for sale
$ 349,900
503 P Avenue N, Saskatoon, SK, S7L 2W1 house for sale | Listing ID SK046030 | Royal LePage
Great Bend No 405
· House
· Garden · Parking
Great Bend No 405 · House · Garden · Parking
Welcome to this affordable raised bungalow in Saskatoon’s Mount Royal neighbourhood, offering a great opportunity for first-time buyers, investors, or anyone looking for an incredible yard and garage space. Situated on a massive 9155sqft lot, this 878 sqft home features 2 bedrooms and 1 bathroom with a functional layout and plenty of potential. The main floor welcomes you with a spacious front living room featuring large bay windows that bring in an abundance of natural light. The renovated kitchen offers an updated space for everyday living, along with two comfortable bedrooms and a full bathroom. Downstairs, the raised bungalow design provides additional usable living space with a family room, laundry area, mechanical room, and room for future bedroom. Outside is where this property really stands out. The fully fenced 50’ x 183’ west facing lot offers an impressive amount of outdoor space, with a double gate off the back alley for convenient yard access. The oversized 24’ x 32’ heate
$ 349,900
229 U Avenue N, Saskatoon, SK, S7L 3C4 house for sale | Listing ID SK046009 | Royal LePage
View photo
House · for sale
$ 279,900
229 U Avenue N, Saskatoon, SK, S7L 3C4 house for sale | Listing ID SK046009 | Royal LePage
Great Bend No 405
· House
· Patio · Parking · Air conditioning · Cellar
Great Bend No 405 · House · Patio · Parking · Air conditioning · Cellar
Welcome to 229 Ave U North, located in the popular Mount Royal. This solid 3 bedroom home offers 950 sqft of living space and sits on an impressive 6,993-square-foot double lot. The property also features a single detached garage with loft (14' x 30'). The home has been well cared for by the same owner for the past 23 years and features several important big-ticket upgrades, including upgraded shingles, triple-pane windows, central air conditioning, high-efficiency furnace, water heater, exterior doors, countertops & some flooring. Built on a slab with no basement, this home offers practical, straightforward living. One of the standout features of the property is the large double lot with R2 zoning & a private covered patio area. Providing excellent potential as a future development or holding property. Whether you're looking for an affordable home to live in, an investment property, or a property with future development potential, this one offers multiple opportunities. Lot's of furni
$ 279,900
1114 Hargreaves Way, Saskatoon, SK, S7R 0H2 house for sale | Listing ID SK045406 | Royal LePage
View photo
House · for sale
$ 579,900
1114 Hargreaves Way, Saskatoon, SK, S7R 0H2 house for sale | Listing ID SK045406 | Royal LePage
Great Bend No 405
· House
· Patio · Garden · Deck · Parking · Air conditioning
Great Bend No 405 · House · Patio · Garden · Deck · Parking · Air conditioning
This well-designed 1,205 sq. Ft. bi-level is tucked into a quiet Hampton Village location and offers three bedrooms and two bathrooms on the main floor, including a four-piece ensuite off the primary bedroom, along with an open living, dining and kitchen area filled with natural light. Downstairs, a fully developed. *legal two-bedroom suite*. Adds tremendous flexibility, complete with its own kitchen, four-piece bathroom and separate laundry. Ideal as a mortgage helper, revenue opportunity or space for extended family. With five bedrooms and three bathrooms in total, there is plenty of room to grow without sacrificing privacy. Outside, a deck and lower patio provide additional space to enjoy the yard, while an insulated double attached garage, central air. *all-new mechanical*. And quick possession round out a home that works equally well for families, multigenerational households or buyers looking to offset their monthly costs with rental income. (Id: 27)
$ 579,900
202 Stacey Court, Saskatoon, SK, S7L 7A7 house for sale | Listing ID SK045835 | Royal LePage
View photo
House · for sale
$ 449,900
202 Stacey Court, Saskatoon, SK, S7L 7A7 house for sale | Listing ID SK045835 | Royal LePage
Great Bend No 405
· House
· Parking
Great Bend No 405 · House · Parking
Welcome to 202 Stacey Court, a well-cared-for 5-bedroom, 3-bathroom bi-level tucked away on a quiet cul-de-sac in Dundonald. Set on a desirable corner lot, this home offers the space, location, and everyday convenience that make it an excellent choice for families. The functional bi-level layout provides plenty of room to spread out, while the double attached garage adds valuable parking and storage. Pride of ownership is evident throughout, making this a home you can feel confident about from the moment you arrive. One of the biggest highlights is the location. You’re just a short walk from École Dundonald School, École St. Peter School, Ernest Lindner School and Dundonald Park. Making school mornings, playground trips, and time outdoors easy to enjoy. When it’s time for groceries, dinner out, or a coffee run, the restaurants, shopping, and everyday amenities of Hampton Village are only minutes away. If you’ve been looking for a well-maintained family home in an established neighbourh
$ 449,900
1211 Nightingale Terrace, Saskatoon, SK, S7L 7N5 house for sale | Listing ID SK045292 | Royal LePage
View photo
House · for sale
$ 698,900
1211 Nightingale Terrace, Saskatoon, SK, S7L 7N5 house for sale | Listing ID SK045292 | Royal LePage
Great Bend No 405
· House
· Terrace · Cellar
Great Bend No 405 · House · Terrace · Cellar
Gorgeous Modified Bi-Level with 2 Bedroom Legal Suite in Kensington! Welcome to this beautifully designed 1,525 sq. Ft. modified bi-level offering 6 bedrooms and 4 bathrooms, perfect for first-time buyers, growing families, investors, or multi-generational living. The bright main floor features an open-concept kitchen, dining and living area, quartz countertops, quality cabinetry and stainless steel appliances. The kitchen is roughed in for either a gas or electric range/oven, offering flexibility to suit your preference. Two bedrooms and a 4-piece bath complete the main level, while the upper floor features a spacious primary bedroom with walk-in closet and 4-piece ensuite. The fully finished basement includes a 2-bedroom legal suite with separate entrance, kitchen, living/dining area, 4-piece bath, in-suite laundry, quartz countertops, matching cabinetry and stainless steel appliances. The owner's side also includes an additional bedroom and full bathroom, providing excellent flexibi
$ 698,900
242 Denham Crescent, Saskatoon, SK, S7R 1E9 house for sale | Listing ID SK045807 | Royal LePage
View photo
House · for sale
$ 899,900
242 Denham Crescent, Saskatoon, SK, S7R 1E9 house for sale | Listing ID SK045807 | Royal LePage
Great Bend No 405
· House
· Office room · Fireplace · Deck
Great Bend No 405 · House · Office room · Fireplace · Deck
Welcome home to 242 Denham Crescent, where luxury meets everyday family living. Situated on a quiet, family-friendly walkout lot just half a block from both elementary schools, this extensively renovated home offers over 3,100 sq ft of beautifully finished living space across all three levels, with incredible park views. The striking brick and stucco exterior makes a lasting first impression. Inside, the impressive foyer opens to a thoughtfully designed main floor featuring a private home office with coffered ceilings. The open-concept living spaces are drenched in natural light and showcase beautiful park views, while premium laminate flooring with a 25-year warranty offers both style and durability. The spacious kitchen features heated flooring, corner pantry, granite countertops and peninsula seating for two. The adjoining dining area captures cascading park views and features a three-way gas fireplace. Step outside onto the expansive deck with natural gas BBQ hookup and enjoy effor
$ 899,900
3303 Miyo Wâhkôhtowin Road, Saskatoon, SK, S7L 4M2 house for sale | Listing ID SK045893 | Royal LePage
View photo
House · for sale
$ 369,900
Updated
3303 Miyo Wâhkôhtowin Road, Saskatoon, SK, S7L 4M2 house for sale | Listing ID SK045893 | Royal LePage
Great Bend No 405
· House
· Deck · Equipped kitchen
Great Bend No 405 · House · Deck · Equipped kitchen
Prepare to be IMPRESSED as you enter this lovely 3 bedroom bungalow situated in CONFEDERATION PARK. Close to schools, shopping and all amenities. This property has been extensively renovated inside and out. FEATURES new kitchen cabinetry, new double stainless sink, countertops with new tile backsplash. Boasts brand new stainless appliances including fridge, stove, microwave, dishwasher. BEAUTIFUL laminate flooring throughout with new carpet in bedrooms. New trim, interior doors with black hardware. Freshly painted throughout. 4 piece bathroom with linen shelving. This property boasts new windows creating a bright and cheery atmosphere. The exterior features new siding with shake accents makes for an Eye-Catching curb appeal. New shingles, all new fencing/gate. New exterior doors. New cozy private deck off kitchen to enjoy your morning coffee. This entire renovation has been carefully chosen. And it shows! Decorated in Neutral tones making for a TRENDY/CLASSY feel. Situated on large cor
$ 369,900

Get email alerts

Don't miss out: be the first to know about new properties

The alert was correctly created

On subscribing you accept the conditions of use and the privacy policy
Alert
Receive new ads in your inbox
Save this search
Receive alerts for new listings

We'll send you an email when we have new properties for: "Houses for sale in Great Bend No 405"

The alert was correctly created

Corman Park No 344
Vanscoy
Get email alerts and be the first to see new listings
Required field
On subscribing I accept the terms of the privacy policy
Perfect! You'll soon start receiving new listings via email
Alert
Receive an email when we have new ads for Houses for sale in Great Bend No 405
Save this search
Filters

Bedrooms

Area (sq.ft)

sq.ft
sq.ft

Price

$
$

Filter by property type

Bathrooms

Clear all filters
Receive notifications when new entries are published.