347 properties for sale in Great Central

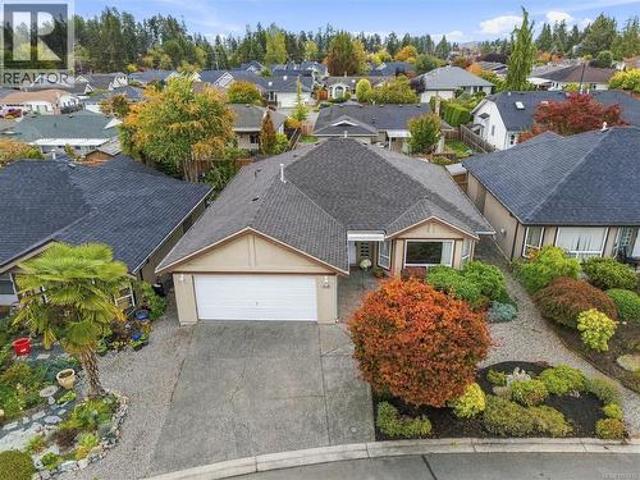
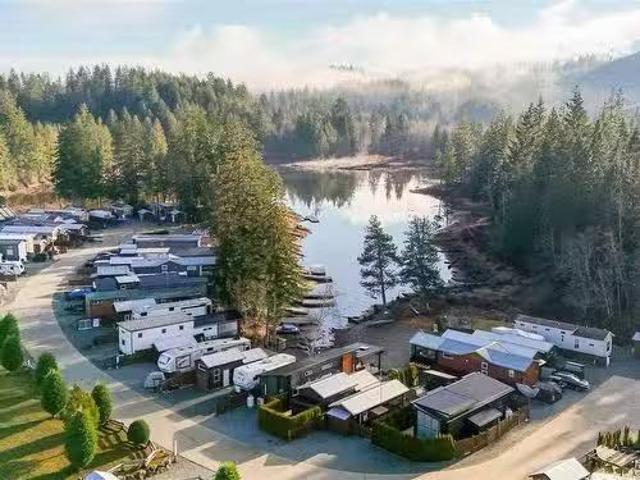
27 10750 Central Lake Rd, Port Alberni, BC, V9Y 8Z2 recreati.
View photo
House · for sale
$ 750,000
$ 829/sq.ft
27 10750 Central Lake Rd, Port Alberni, BC, V9Y 8Z2 recreati.
Great Central
· 904 sq.ft · 2 Bedrooms · 2 Baths · House
· Patio · Fireplace · Swimming pool · Parking
Great Central · 904 sq.ft · 2 Bedrooms · 2 Baths · House · Patio · Fireplace · Swimming pool · Parking
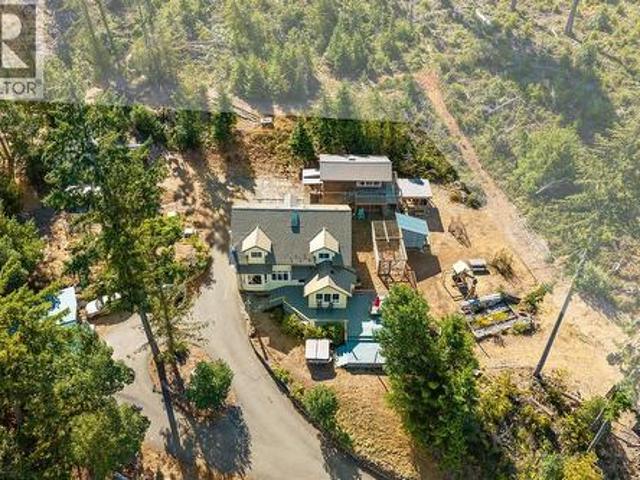
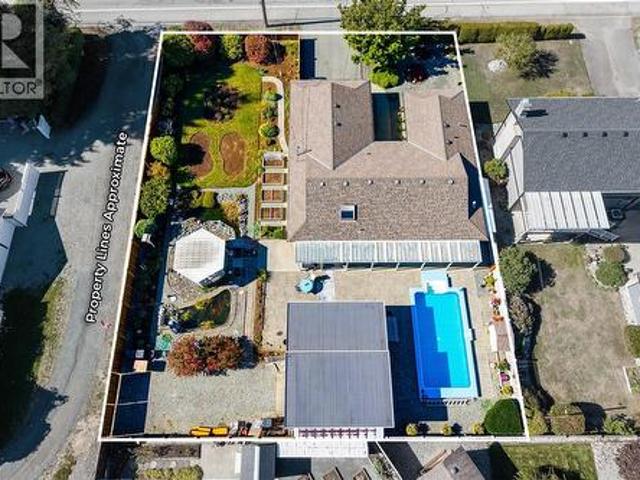
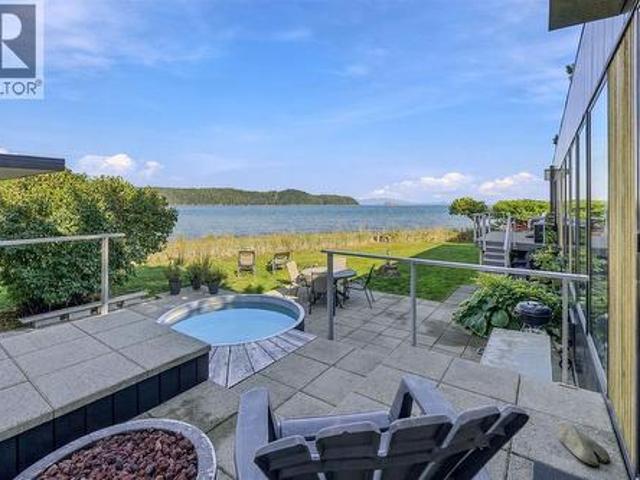
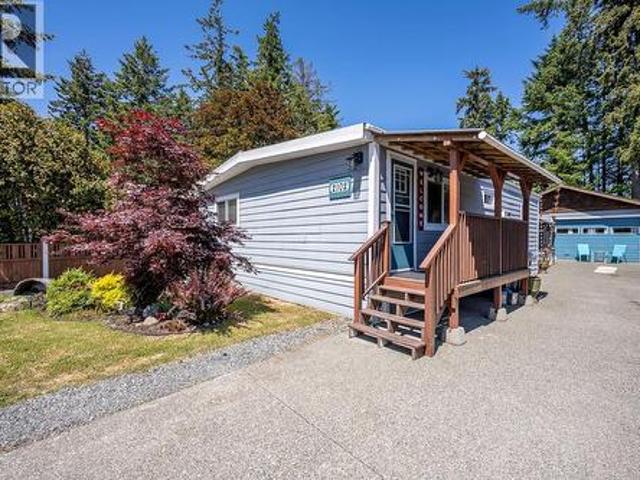
THIS is a rare opportunity to buy a fully furnished vacation home at Great Central Lake, on your own strata lot (no pad fees or leases here! ) - pack your bags & bring the boat (buyer to verify moorage availability with strata)! This gorgeous custom built park model comes fully furnished with built-in storage throughout. The main 1 bedroom home offers luxury throughout with stainless steel appliances, a propane fireplace, vaulted ceilings & high-end design touches. Walk outside to your outdoor living area, hot tub, 2nd washroom & bunk house with full laundry! Walk right from your patio to swim at the beach on the quiet lagoon side of the complex, plus the strata offers a dock for boats, a beach & swimming platforms. Trestle RV park is a sought after family-friendly community with pickleball, pets allowed, a common strata building with laundry (no coins, included in your strata), washrooms & additional strata parking. Proactive strata with healthy contingency. No saleal restrictions! St
$ 750,000
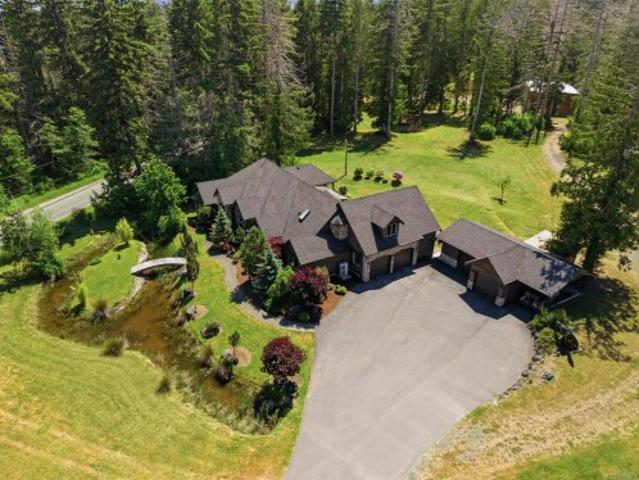
2925 Baird Rd, Courtenay, BC, V9N 9N6 house for sale | Listing ID 1046 | Royal LePage
View photo
House · for sale
$ 1,790,000
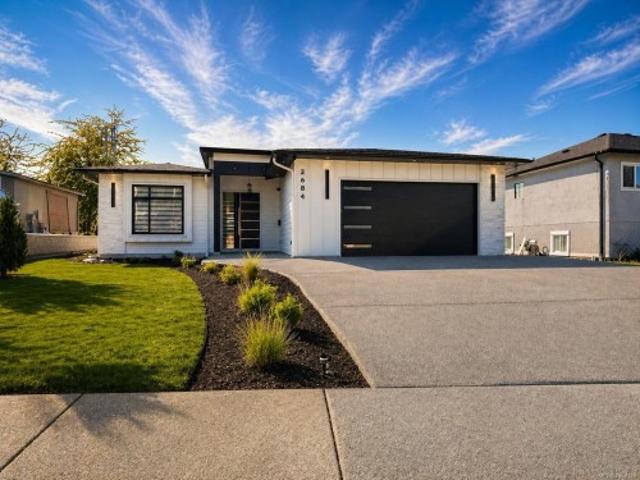
2925 Baird Rd, Courtenay, BC, V9N 9N6 house for sale | Listing ID 1046 | Royal LePage
Great Central
· House
· Garden · Office room · Sauna · Parking · Deck
Great Central · House · Garden · Office room · Sauna · Parking · Deck
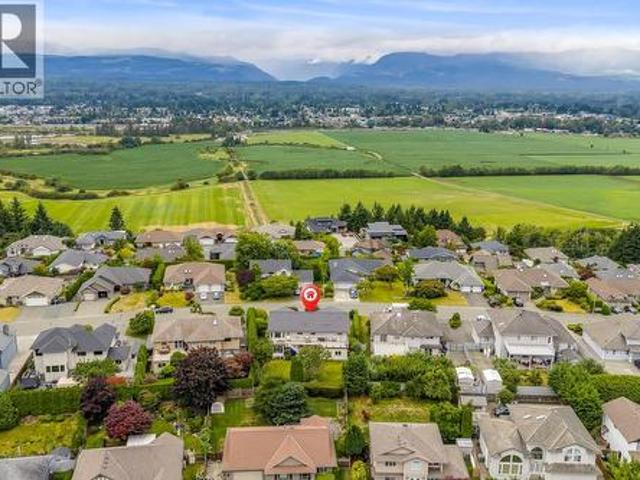
Some properties simply stop you in your tracks. This is one of them. Tucked away on 5 acres along a quiet no-thru road, just minutes from Cumberland and downtown, this beautifully restored 3-bed, 2-bath home with separate-entry office or 4th bedroom blends modern comfort with breathtaking mountain views, wildflower fields and incredible sun exposure. White oak hardwood, custom oak cabinetry, quartz counters, premium appliances, tiled showers and a heated ensuite floor are just a few of the thoughtfully curated features. Extensive upgrades include a new roof, septic, windows, doors, insulation and 200-amp service. Soak in spectacular sunsets from the cedar deck, milled from the property, unwind in the wood-fired sauna, play a round of pickleball or wander the gardens. A restored barn, detached garage, carport, RV/boat parking and CR-1 zoning offering exciting possibilities complete this truly special property
$ 1,790,000
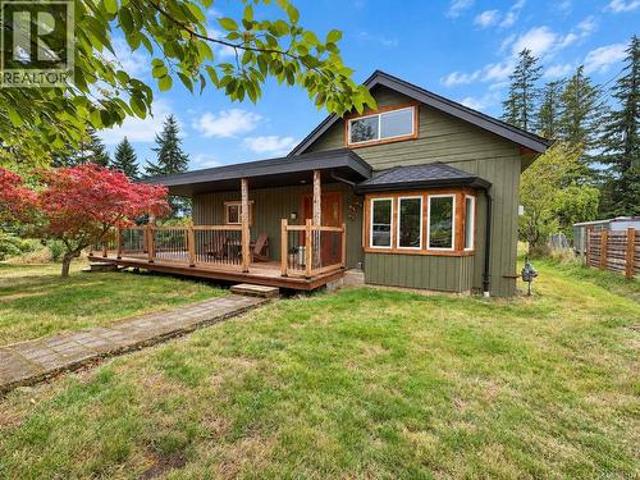
1680 Peligren Pl, Qualicum Beach, BC, V9K 2S3 house for sale | Listing ID 1046 | Royal LePage
View photo
House · for sale
$ 1,499,900
1680 Peligren Pl, Qualicum Beach, BC, V9K 2S3 house for sale | Listing ID 1046 | Royal LePage
Great Central
· House
· Fireplace · Deck
Great Central · House · Fireplace · Deck
Welcome to this exceptional 3.18-acre estate in sought-after Little Qualicum Village, offering luxury, privacy & stunning ocean & mountain views. The meticulously maintained 2,314 sq ft custom home features 3 bdrms, walnut cabinetry, in-floor heating, skylights, a gourmet kitchen, plus a built-in theatre system. The primary suite incl a private deck, dual walk-in closets & a spa-inspired ensuite with soaker tub overlooking ocean & mountains. Outdoor amenities incl a full kitchen, wood-burning fireplace, gas fire feature, outdoor shower, gazebo & mature vineyard with fruit trees. Enjoy spring-fed swimming ponds, incl a private pond, waterslide, dock, picnic area, camping space & fire pit. The detached shop offers a loft suite, 240V power, RV hookups, compressor system, gantry crane & separate access. Add’l features incl backup generator, built-in speakers, maintenance-free septic & endless trails. Just 1 km from Little Qualicum Falls. No foreign buyer ban. Measurements are approx
$ 1,499,900
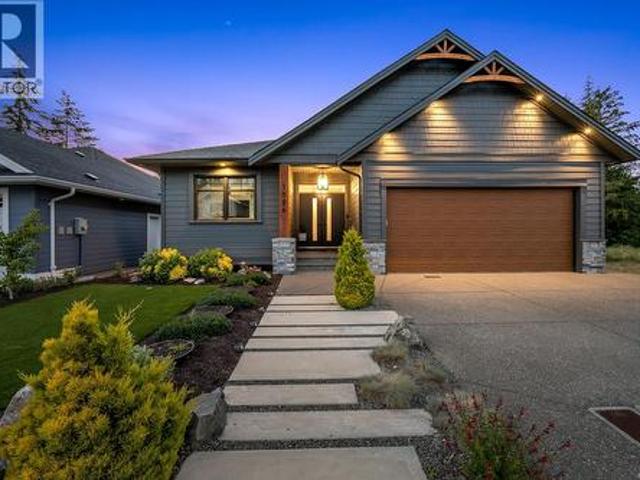
5330 Falls St, Port Alberni, BC, V9Y 7K2 house for sale | Listing ID 1046 | Royal LePage
View photo
House · for sale
$ 849,900
5330 Falls St, Port Alberni, BC, V9Y 7K2 house for sale | Listing ID 1046 | Royal LePage
Great Central
· House
· Garden · Deck · Parking
Great Central · House · Garden · Deck · Parking
Nearly an acre on the Somass River with private access, sweeping water views, and the freedom to launch a paddleboard or kayak from your own yard. All within Port Alberni city limits. This 0.94 acre property feels remarkably removed from town, with mature landscaping, fruit trees, and a character home designed around the river. Inside, the open oak kitchen and dining area features 11’ vaulted ceilings, custom stained glass, and a walkout to the two-tiered deck. The main level also offers a massive living room with wood floors and a stone-surround wood stove, three bedrooms, a full bathroom, family room, and laundry. Downstairs, the primary bedroom features 10’ ceilings, a huge walk-in closet, and clawfoot soaker tub, along with a 3-piece bathroom, storage, garage, and amazing indoor workshop space. Paper Mill Dam Park, Riverbend Cafe, and Naesgaard’s Farm Market are just steps away. Reach out any time to arrange your private viewing
$ 849,900
61 2001 Blue Jay Pl, Courtenay, BC, V9N 4A8 house for sale | Listing ID 1047 | Royal LePage
View photo
House · for sale
$ 775,000
Updated
61 2001 Blue Jay Pl, Courtenay, BC, V9N 4A8 house for sale | Listing ID 1047 | Royal LePage
Great Central
· House
· Patio · Office room · Fireplace · Deck · Parking
Great Central · House · Patio · Office room · Fireplace · Deck · Parking
Tucked away in a quiet East Courtenay location, this spacious 3-bed + den, 3-bath townhome offers 2,496 sqft of living space across two levels & backs onto green space. The main level welcomes you with a charming sitting room & cosy gas fireplace, while French doors open to a den/office. Continue into the open-concept kitchen, dining & living with vaulted ceilings. Sliders lead out to a deck with views of the green space. The kitchen features granite countertops, tiled backsplash, stainless appliances & induction range. The primary bedroom with ensuite & 2nd bedroom conveniently located on the main. The spacious lower offers a large rec room with sliders out to a partially covered patio, a kitchenette, 3rd bed & bath. A workshop & 2 storage areas provide plenty of room for gear. This flexible space is ideal for guests, extended family or as an in-law suite. Features: engineered hardwood, heat pump, garage & parking for 3 vehicles. Close to parks, schools, shopping & recreation!
$ 775,000
1886 Crown Isle Blvd, Courtenay, BC, V9N 0K1 house for sale | Listing ID 1046 | Royal LePage
View photo
House · for sale
$ 1,325,000
Updated
1886 Crown Isle Blvd, Courtenay, BC, V9N 0K1 house for sale | Listing ID 1046 | Royal LePage
Great Central
· House
· Fireplace · Air conditioning
Great Central · House · Fireplace · Air conditioning
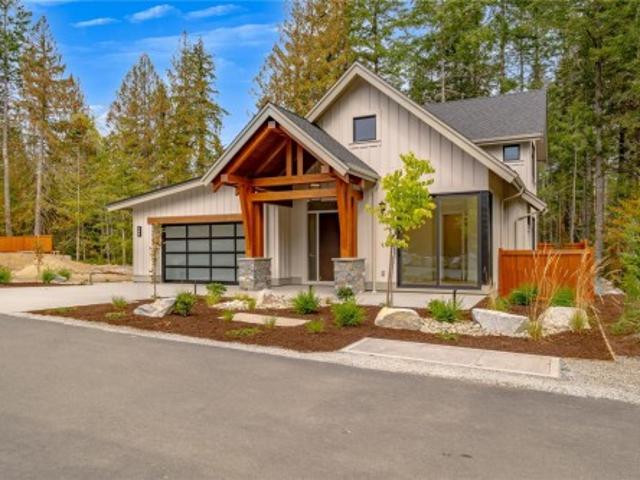
The Hamilton Brothers are building on Crown Isle! These Executive Homes are expertly finished using only the best building practices, focusing on giving you a timeless home that is beautiful, one of a kind, functional, efficient, & ready for you to build a life of great memories in. The gorgeous interior design details are forefront exuding character and style. Homes are crafted with the best building materials & come fully finished with; Forced Air Furnace / Heat Pump / AC / Climate Control / HRV System Chef’s Luxury Kitchen, Walk in Butler Pantry’s & Appliances or allowance package Lavish Ensuites w rain showers / deep soaker tubs / Stunning tile work Heated tile floors / Floating cabinets / Undercounter lighting Fully Fenced / Irrigation system / Landscaped Engineered hardwood Flooring / Large Windows /Gas Fireplace All that's left to do is move in. If you’re considering a move or build on Vancouver Island, make sure to include the Hamilton Brothers as a must see. Under Construction
$ 1,325,000
408 Hummingbird Pl, Parksville, BC, V9P 1K1 house for sale | Listing ID 1046 | Royal LePage
View photo
House · for sale
$ 679,000
Updated
408 Hummingbird Pl, Parksville, BC, V9P 1K1 house for sale | Listing ID 1046 | Royal LePage
Great Central
· House
· Garden · Parking
Great Central · House · Garden · Parking
Quality built/Windward Construction, downtown Parksville, side-by-side duplex offering 2 single-level homes. 1/2 duplex property ideal multi-generational families, investors/someone looking to live in detached home for similar price of condo. Separate titles allowing versatile use as primary residences, income-producing rentals. Two units both w/ approximatley 987 sq ft + separate single garage w/ driveway + fenced rear yard, both homes w/ 2 bedrms, modern open-concept layouts, combined over 1974 sq ft of finished living space, plenty of private outdoor space. Features: separate hydro meters, heated tile, energy-efficient ductless heat pumps, fully fenced private yards, window coverings, landscaping w/ irrigation, EV-ready parking, built-in sprinkler system. Located steps to Parksville’s sandy beaches & more. Weekly open Houses. (All info, data & measurements should be verified if important. Photos of similar home & not exact. Some virtual renderings used & not exact. Plus gst)
$ 679,000
410 Hummingbird Pl, Parksville, BC, V9P 1K1 house for sale | Listing ID 1046 | Royal LePage
View photo
House · for sale
$ 679,000
410 Hummingbird Pl, Parksville, BC, V9P 1K1 house for sale | Listing ID 1046 | Royal LePage
Great Central
· House
· Garden · Parking
Great Central · House · Garden · Parking
Quality built/Windward Construction, downtown Parksville, side-by-side duplex offering 2 single-level homes. 1/2 duplex property ideal multi-generational families, investors/someone looking to live in detached home for similar price of condo. Separate titles allowing versatile use as primary residences, income-producing rentals. Two units both w/ approximatley 987 sq ft + separate single garage w/ driveway + fenced rear yard, both homes w/ 2 bedrms, modern open-concept layouts, combined over 1974 sq ft of finished living space, plenty of private outdoor space. Features: separate hydro meters, heated tile, energy-efficient ductless heat pumps, fully fenced private yards, window coverings, landscaping w/ irrigation, EV-ready parking, built-in sprinkler system. Located steps to Parksville’s sandy beaches & more. Weekly open Houses. (All info, data & measurements should be verified if important. Photos of similar home & not exact. Some virtual renderings used & not exact. Plus gst)
$ 679,000
533 Hampstead St, Parksville, BC, V9P 2T7 house for sale | Listing ID 1046 | Royal LePage
View photo
House · for sale
$ 649,900
533 Hampstead St, Parksville, BC, V9P 2T7 house for sale | Listing ID 1046 | Royal LePage
Great Central
· House
· Patio · Garden · Parking
Great Central · House · Patio · Garden · Parking
Welcome to your ideal retreat in the popular, well-managed 55+ community of Wembley Place. This beautifully updated, fully detached home offers over 1,300 square feet of bright, inviting living space, blending the ease of strata living with the privacy of your own yard, courtyard, and patio. Thoughtful modern upgrades include hot water on demand, a newer furnace, newer flooring, and a gas range in the kitchen. Step inside to discover trayed ceilings, abundant windows, and a flowing layout connecting the living and dining areas to the kitchen and adjoining generous family room. The spacious primary bedroom features a walk-in closet and an updated ensuite, while a flexible second bedroom and adjacent 4-piece bath welcome guests. Complete with a detached two-car garage off the laneway access and a pet-friendly policy, you are just a short walk from Wembley Mall and minutes from the beaches, parks, and shopping of Parksville and Qualicum
$ 649,900
4503 Alwyn St, Port Alberni, BC, V9Y 5V2 house for sale | Listing ID 1046 | Royal LePage
View photo
House · for sale
$ 649,999
4503 Alwyn St, Port Alberni, BC, V9Y 5V2 house for sale | Listing ID 1046 | Royal LePage
Great Central
· House
· Garden · Deck · Parking
Great Central · House · Garden · Deck · Parking
Prime location, huge lot & room for the whole crew. This property delivers the space and flexibility large or multi-generational families are looking for, with bedrooms on both levels, multiple rec rooms and a large family games room featuring a climbing wall. There’s also excellent suite potential for added flexibility or income. Outside, the oversized lot runs past the gully and all the way back to the road, creating an impressive amount of usable space. The fully fenced backyard includes a large deck with plenty of room for kids, pets, entertaining and enjoying the outdoors. A garage adds valuable storage and workspace. Set on a quiet dead-end street in Upper North Port, with walking trails nearby. A hard-to-find combination of size, flexibility and outdoor space
$ 649,999
258 Mulberry Pl, Parksville, BC, V9P 2S7 house for sale | Listing ID 1046 | Royal LePage
View photo
House · for sale
$ 949,900
258 Mulberry Pl, Parksville, BC, V9P 2S7 house for sale | Listing ID 1046 | Royal LePage
Great Central
· House
· Patio · Garden · Parking
Great Central · House · Patio · Garden · Parking
Charming Maple Glen Rancher! Bright and spacious 3 Bed/2 Bath Rancher on a beautifully landscaped. 20-acre lot in'Maple Glen'. An ideal choice for families, active couples, or retirees. Lovingly maintained and thoughtfully updated over the years, and boasting large windows and a skylight, formal and casual living areas, sun-soaked private outdoor space, and ample parking incl RV/boat prkg. Walking distance to shopping, parks, transit, and schools, mins from downtown shopping and the beach. A tiled foyer with skylight opens to a spacious Living/Dining Room with display shelving, nat gas FP, and French doors to the Kitchen/Family Room. Kitchen offers laminate flooring, granite CTs, mosaic backsplash, island, WI pantry and Nook. Sliding doors open to a partly covered patio overlooking a fully fenced SW-facing yard with gardens, lawn and gazebo. Also Primary Suite with WI closet and 3-pc ensuite, 2 more Bedrms, 4-pc Bath and Laundry. Nice extras/updates, visit our website for more
$ 949,900
494 Rowan Dr, Qualicum Beach, BC, V9K 1K1 house for sale | Listing ID 1044 | Royal LePage
View photo
House · for sale
$ 769,900
494 Rowan Dr, Qualicum Beach, BC, V9K 1K1 house for sale | Listing ID 1044 | Royal LePage
Great Central
· House
· Patio · Garden · Fireplace
Great Central · House · Patio · Garden · Fireplace
Well-maintained 1,714 sq. ft. Rancher on a quiet cul-de-sac in the desirable Arbutus Heights neighbourhood of Qualicum Beach. Situated on a private, landscaped 0.28-acre lot, this home offers 3 bedrooms, 2.5 bathrooms, a bright white kitchen with island, and an inviting family room with a gas fireplace opening to the sunny south-facing patio. Spacious living and dining areas, large windows, skylights, laminate flooring, ceiling fans, built-in vacuum, new roof, and new hot water tank add to the home's appeal. Outside you'll find a fenced and private backyard, a detached 396 sq. Ft. workshop, and plenty of room to enjoy. Ideally located just minutes from Qualicum Beach's sandy beaches, charming village centre, golf courses, and scenic walking trails
$ 769,900
2029 Cedar Cres, Courtenay, BC, V9N 3B8 house for sale | Listing ID 1038 | Royal LePage
View photo
House · for sale
$ 679,900
2029 Cedar Cres, Courtenay, BC, V9N 3B8 house for sale | Listing ID 1038 | Royal LePage
Great Central
· House
· Deck · Parking
Great Central · House · Deck · Parking
Set on a desirable corner lot, this 5 bed, 3 bath home offers a bright spilt-entry layout with large rooms throughout, including a generous family room plus a den. The living room features a cozy wood stove insert, and the 22'1' x 13'10' deck off the kitchen and dining is perfect for outdoor living. Recent updates include a new roof (2025) and gas furnace & flooring (2020). Carport included along with extra parking. A great opportunity to add your own style and make it home!
$ 679,900
3861 Creekside Dr, Bowser, BC, V0R 1G0 house for sale | Listing ID 1046 | Royal LePage
View photo
House · for sale
$ 1,034,000
3861 Creekside Dr, Bowser, BC, V0R 1G0 house for sale | Listing ID 1046 | Royal LePage
Great Central
· House
· Patio · Garden · Office room · Parking
Great Central · House · Patio · Garden · Office room · Parking
Qualicum North Executive Rancher with Views! Tucked away in peaceful “Nile Landing, ” this bright and stylish 2 Bed + Office / 2 Bath Home on a beautifully landscaped. 49-acre boasts quality finishes, OS windows, generous storage, guest accommodations, a large patio and sunny backyard, and lovely views reaching beyond the forest to the Strait of Georgia and several Gulf Islands. With its Maple eng hardwood flooring, the Great Room combines the Kitchen, Living, and Dining areas. The Island Kitchen offers quartz CTs, alder cabinetry, and stainless appls. The Living Room offers a cathedral ceiling and propane FP, while a door opens from the Dining Area to a covered patio with distant Georgia Strait views. Also a Primary Suite with spa ensuite, 2nd Bedrm, Main Bath, Office/Bedrm, Laundry, and drive-thru Dbl Garage. Located in Lighthouse Country just 20 mins from Qualicum Beach, with beaches, Nile Creek, shopping, amenities, transit and recreation close at hand. Visit our website for more
$ 1,034,000
2526 Island Hwy West, Qualicum Beach, BC, V9K 1B5 house for sale | Listing ID 1044 | Royal LePage
View photo
House · for sale
$ 1,128,000
Updated
2526 Island Hwy West, Qualicum Beach, BC, V9K 1B5 house for sale | Listing ID 1044 | Royal LePage
Great Central
· House
· Patio · Garden · Parking · Fireplace
Great Central · House · Patio · Garden · Parking · Fireplace
Exceptional qualicum beach location! Set on a private. 47-acre lot, this character-filled Tudor-style home is just a short stroll to the beach, Memorial Golf Course and vibrant downtown shops, dining & amenities. A gated entrance & sweeping driveway create an impressive sense of arrival & privacy. Offering 3 beds, 2 baths + den, the home presents an exceptional opportunity to update& personalize to make it your own. Inside, 10-ft ceilings enhance the spacious living room, highlighted by a dramatic floor-to-ceiling rock fireplace shared with the adjoining den. The generous kitchen offers ample cabinetry & prep space, complemented by a formal dining area. The south-facing backyard is framed by mature trees, creating a peaceful & private setting with plenty of room to develop gardens, patios & outdoor entertaining spaces. A detached double garage, adjoining carport & 9-ft ceilings provide excellent storage. Zoning allows for a carriage house, adding exciting future possibilities
$ 1,128,000
105 1 Noel Ave, Comox, BC, V9M 3H8 house for sale | Listing ID 1046 | Royal LePage
View photo
House · for sale
Request Details
Updated
105 1 Noel Ave, Comox, BC, V9M 3H8 house for sale | Listing ID 1046 | Royal LePage
Great Central
· House
· Patio · Office room · Swimming pool
Great Central · House · Patio · Office room · Swimming pool
Located in a quiet corner of Brooks Place—a highly desirable seniors townhouse complex in central Comox—this charming 2-bedroom plus den home offers bright, carefree living. The main level features a functional layout with an open kitchen, dining and living areas, a 2-piece bathroom, and convenient main-floor laundry. Step out from the South-facing living room onto a private patio overlooking peaceful green space, with updated living room windows and sliding door installed in 2019. Upstairs, discover a spacious primary bedroom with an attached den ideal for an office or cozy retreat, a second bedroom, and an expanded main bathroom complete with a soaker tub and separate walk-in shower. Residents enjoy access to a heated outdoor pool open from May to September. This well-maintained home includes a fridge, stove, washer, dryer, and window blinds. The quiet complex has age, rental, and pet restrictions (indoor cat welcome), with a preferred possession date at the end of October
Request Details
983 Bluffs Dr, Qualicum Beach, BC, V9K 0A2 Luxury House for sale | Listing ID 1046 | Royal LePage Carriage Trade Luxury Properties
View photo
House · for sale
$ 1,698,000
983 Bluffs Dr, Qualicum Beach, BC, V9K 0A2 Luxury House for sale | Listing ID 1046 | Royal LePage Carriage Trade Luxury Properties
Great Central
· House
· Patio · Garden · Office room · Parking · Air conditioning
Great Central · House · Patio · Garden · Office room · Parking · Air conditioning
Luxury living at The Bluffs in Qualicum Beach! Nestled in this exclusive neighbourhood, with direct access to the sandy beach & steps to the Eaglecrest Golf Course, this 2843sf, custom home built by Windward Homes in 2011 has quality features such as Cherry Hardwood flooring, granite counters, heated tile floors/towel racks, cathedral entry, coffered/tray ceilings, HW on demand, HRV, crown moulding & A/C to name a few. The floor plan is attractive with 3 spacious BR as well as a generous den/office on the main floor & a multi-purpose Bonus Room above the side entry garage. A dramatic stone feature wall welcomes you at the entry & the open plan Great Room has a wall of windows making things bright. The kitchen island is a great storage/workspace & all quality appliances are new. Good access to the covered patio in the East facing garden, which is private, beautifully landscaped with roses, blueberries & fruit trees, has a charming waterfall feature & is wired for a generator. Call now!
$ 1,698,000
743 Briarwood Dr, Parksville, BC, V9P 0G5 house for sale | Listing ID 1046 | Royal LePage
View photo
House · for sale
$ 895,000
743 Briarwood Dr, Parksville, BC, V9P 0G5 house for sale | Listing ID 1046 | Royal LePage
Great Central
· House
· Patio · Garden · Parking
Great Central · House · Patio · Garden · Parking
Have you always dreamed of a seaside cottage-inspired home near the ocean? This could be the one. Set in Wembley Crossing, this bright & airy 1,762 sq ft, 4-bed, 3-bath bare-land strata home pairs soft neutral tones with a relaxed coastal feel. A welcoming covered entrance leads to the open main level with 9' ceilings, gas FP & spacious kitchen with quartz counters, upgraded cabinetry, stainless appls, oversized island & under-stair pantry/storage. The dining area opens to a relaxing covered patio & private, fenced & nicely landscaped backyard. The main-floor primary has a WI closet & heated-floor ensuite with linen closet & walk-in shower; a 2nd bed is ideal as a den or office. Upstairs are 2 more beds & a 5-pc family bath. Extras include a 3-ft crawl space, double garage with EV charger rough-in & gas BBQ hookup. Low $180/mo strata fee, no GST & balance of 10-year home warranty. Walk to shopping, trails & parks, with golf, marina & Parksville beaches minutes away. Meas. approx
$ 895,000
5670 Willow Rd, Port Alberni, BC, V9Y 8V4 Luxury House for sale | Listing ID 1045 | Royal LePage Carriage Trade Luxury Properties
View photo
House · for sale
$ 1,399,000
5670 Willow Rd, Port Alberni, BC, V9Y 8V4 Luxury House for sale | Listing ID 1045 | Royal LePage Carriage Trade Luxury Properties
Great Central
· House
· Patio · Garden · Swimming pool
Great Central · House · Patio · Garden · Swimming pool
Discover your dream home. Featuring 4 beds & 3 baths, over 3,426 sqft on a 1.7 acre lot, along a no-through road, in a highly sought-after neighborhood with walking trails nearby. The main floor boasts a luxurious primary bedroom with vaulted ceiling, walk-in closet, & a 5-piece ensuite. The fantastic kitchen seamlessly connects to the eating nook & great room with vaulted ceiling. Formal dining room adds a touch of sophistication to your dining experiences. Also located on the main floor is a laundry room off the kitchen & another bedroom that can easily serve as an office. Upstairs, you'll discover 2 additional bedrooms, full bathroom & bonus room. The downstairs area offers endless possibilities. As you approach the property, you'll admire the superb exterior and a generous 950 square foot detached shop. Step into your backyard oasis, where a refreshing swimming pool awaits, complemented by a wonderful covered patio featuring a built-in kitchen and a cozy propane fire pit!
$ 1,399,000
792 12Th St, Courtenay, BC, V9N 1V4 house for sale | Listing ID 1045 | Royal LePage
View photo
House · for sale
$ 625,000
792 12Th St, Courtenay, BC, V9N 1V4 house for sale | Listing ID 1045 | Royal LePage
Great Central
· House
· Parking
Great Central · House · Parking
Discover the perfect blend of comfort and versatility in this centrally located property in the heart of Courtenay! This home is ideal for investors or those seeking multi-generational living arrangements. Step into a bright and airy 2-bedroom, 1-bath layout designed for relaxation and enjoyment. Featuring spacious living areas flooded with natural light, this upper level is your perfect retreat. The fully independent 2-bedroom, 1-bath suite downstairs offers incredible flexibility. Whether for rental income or to accommodate extended family, this space enhances the property's appeal and potential. With generous parking available for multiple vehicles, convenience is at your fingertips! Enjoy the ease of being close to shopping, schools, parks, and all essential amenities. This property not only offers practicality but is also situated in a thriving community. Don’t miss out!
$ 625,000
113 5 Pierce Rd, Port Alberni, BC, V9Y 0A3 house for sale | Listing ID 1043 | Royal LePage
View photo
House · for sale
$ 469,000
113 5 Pierce Rd, Port Alberni, BC, V9Y 0A3 house for sale | Listing ID 1043 | Royal LePage
Great Central
· House
· Garden · Deck · Parking
Great Central · House · Garden · Deck · Parking
Welcome to Mountain View Estates. Built in 2022, this beautifully maintained 2-bedroom, 2-bathroom home offers the comfort and feel of new construction — without the GST. Designed with easy living in mind, the home features a bright open-concept kitchen, dining, and living area with durable vinyl plank flooring throughout. The stylish kitchen includes shaker-style cabinetry with lots of cupboard space. The spacious primary bedroom offers a large walk-in closet & a well-appointed ensuite complete with dual sinks and a seated shower. Additional highlights include an attached double-car garage, natural gas furnace with air conditioning, a covered front entrance, and a generous 13' x 14' covered back deck and a low maintenance yard. Conveniently located close to all amenities. Approximately 6 years remain on the transferable New Home Warranty. Small pets permitted with approval. Pad fee is $475/month. All measurements are approximate and should be verified if important
$ 469,000
9 5608 Strathcona St, Port Alberni, BC, V9Y 6X5 house for sale | Listing ID 1044 | Royal LePage
View photo
House · for sale
$ 439,800
9 5608 Strathcona St, Port Alberni, BC, V9Y 6X5 house for sale | Listing ID 1044 | Royal LePage
Great Central
· House
· Patio · Fireplace · Parking
Great Central · House · Patio · Fireplace · Parking
Immaculate townhome in a prime location! This beautifully maintained 2 bedroom 2 bathroom patio home offers comfortable, low maintenance living and has been lovingly cared for by it's original owner for many years. Recent updates include a gas furnace and air conditioner in 2020, a hot water tank in 2022, fencing and a new roof in 2014. The home features open concept living with a gas fireplace in the living room, a large primary bedroom with a 4 piece ensuite, a nice size second bedroom and a 3 piece second bathroom. The attached garage has plenty of room to park with access to the main house ideal for bringing in groceries. Located in a desired neighborhood close to a shopping center, transit, schools, Walmart, Winners, Staples, ballfield and grocery store. Come view this gem today before it's gone!
$ 439,800
820 Drew Rd, Parksville, BC, V9P 1X2 house for sale | Listing ID 1045 | Royal LePage
View photo
House · for sale
$ 839,000
820 Drew Rd, Parksville, BC, V9P 1X2 house for sale | Listing ID 1045 | Royal LePage
Great Central
· House
· Patio · Garden
Great Central · House · Patio · Garden
Welcome to French Creek living and a beautifully cared for rancher. This property is meticulous inside and out. The yard is a gardeners dream, blooming Roses and Rododendrons. The backyard has a built in awning that allows you to sit outside and enjoy the summer in the shade or full sun. Come and tinker in your own workshop that has power, workbenches and storage for all your tools. The workshop also has a brand new roof. Come inside and experience the comfort of a well loved home. The Living room is bright and welcoming with a Dining Room towards the kitchen. The Kitchen expands into the family room as well as the eating nook. The family Room looks out onto the patio which is covered. There is an HRH system which brings fresh air into the home and heats it or cools it depending on the time of year
$ 839,000
2233 6Th St E, Courtenay, BC, V9N 7T8 house for sale | Listing ID 1044 | Royal LePage
View photo
House · for sale
$ 619,000
2233 6Th St E, Courtenay, BC, V9N 7T8 house for sale | Listing ID 1044 | Royal LePage
Great Central
· House
· Parking · Fireplace
Great Central · House · Parking · Fireplace
Located in a central East Courtenay location, this 2 bedroom 2 bathroom rancher has been freshly painted and is move in ready! There is a newer roof & hot water tank. The double garage provides plenty of storage. Heat efficiently with a ductless heat pump and gas fireplace. A great oppotunity for first time homebuyers, retirees or someone looking for an investment in the Comox Valley market! Call today to view! (Id: 27)
$ 619,000
24 450 Bay Ave, Parksville, BC, V9P 2K2 house for sale | Listing ID 1045 | Royal LePage
View photo
House · for sale
$ 450,000
24 450 Bay Ave, Parksville, BC, V9P 2K2 house for sale | Listing ID 1045 | Royal LePage
Great Central
· House
· Patio · Garden · Parking
Great Central · House · Patio · Garden · Parking
Enjoy a carefree lifestyle in this bright 2-bedroom, 2-bath corner patio home in Bayside Village, a desirable 55+ community in Parksville on Vancouver Island. Featuring bold colored walls, skylight, ceiling fan, and a pass-through main bath/ensuite. The home includes roughed-in central vacuum and HRV for comfort. Two private patios with a sunny southern-exposed rear yard offer perfect outdoor living. Community amenities include a covered gathering area with BBQ, RV parking, guest and resident parking. Just a short stroll to the famous Parksville Beach, nearby yoga studio, ocean-view dining, plus shopping and golf close by. Small pets allowed. Perfect for those ready to give up lawn maintenance and enjoy a relaxed seaside lifestyle
$ 450,000

Get email alerts

Don't miss out: be the first to know about new properties

The alert was correctly created

On subscribing you accept the conditions of use and the privacy policy
Alert
Receive new ads in your inbox
Save this search
Receive alerts for new listings

We'll send you an email when we have new properties for: "Properties for sale in Great Central"

The alert was correctly created

Get email alerts and be the first to see new listings
Required field
On subscribing I accept the terms of the privacy policy
Perfect! You'll soon start receiving new listings via email
Alert
Receive an email when we have new ads for Properties for sale in Great Central
Save this search
Filters

Bedrooms

Area (sq.ft)

sq.ft
sq.ft

Price

$
$

Filter by property type

Bathrooms

Clear all filters
Receive notifications when new entries are published.