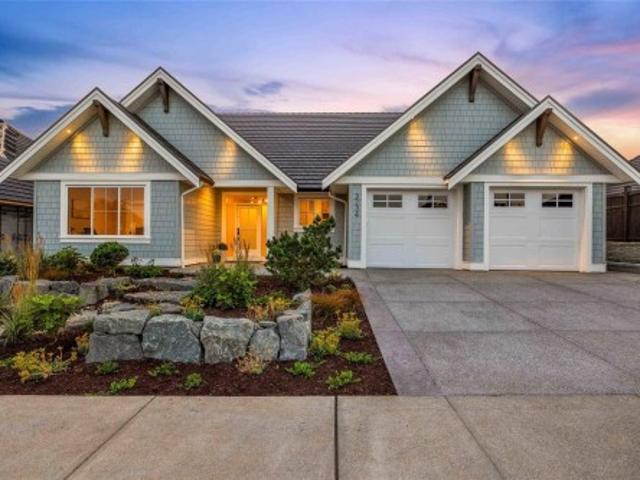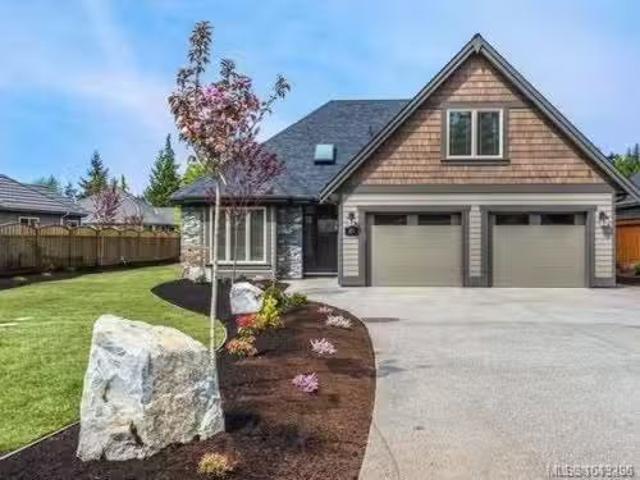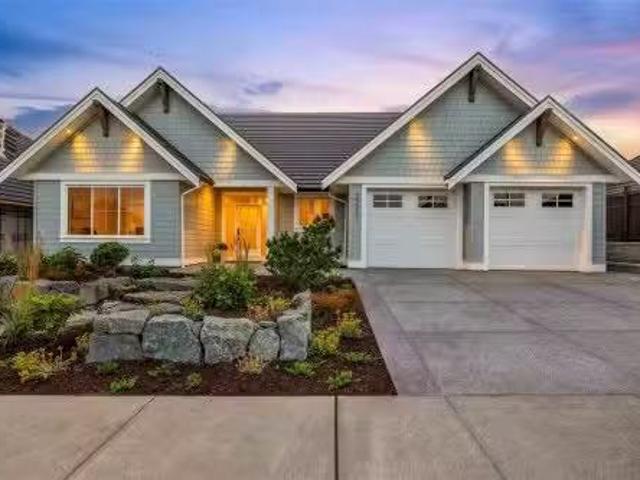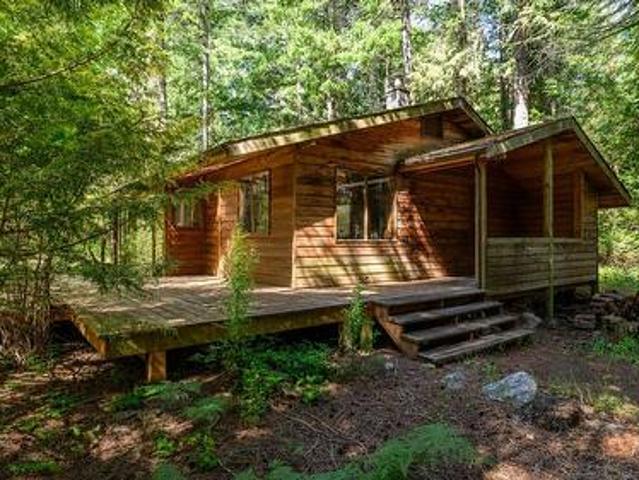
302 properties for sale in Great Central


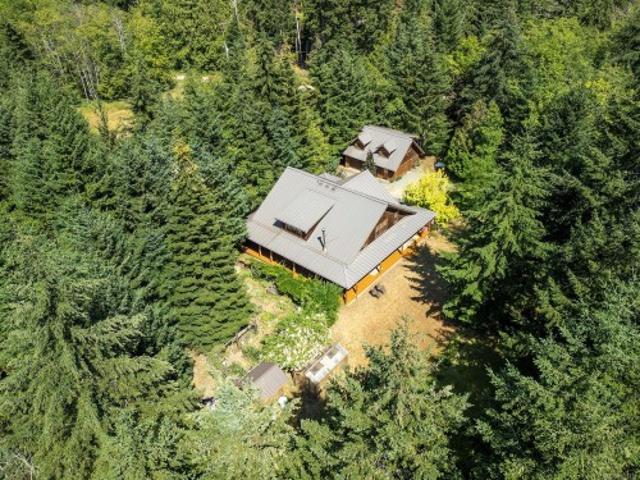
1780 Ashling Rd, Qualicum Beach, BC, V9K 2V1 house for sale.
View photo
House · for sale
$ 1,015,000
$ 608/sq.ft
1780 Ashling Rd, Qualicum Beach, BC, V9K 2V1 house for sale.
Great Central
· 1,668 sq.ft · 3 Bedrooms · 2 Baths · House
· Patio · Garden · Fireplace · Parking · Air conditioning
Great Central · 1,668 sq.ft · 3 Bedrooms · 2 Baths · House · Patio · Garden · Fireplace · Parking · Air conditioning
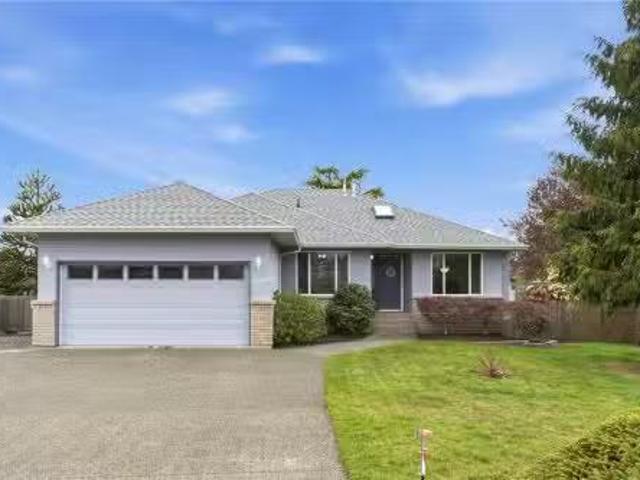
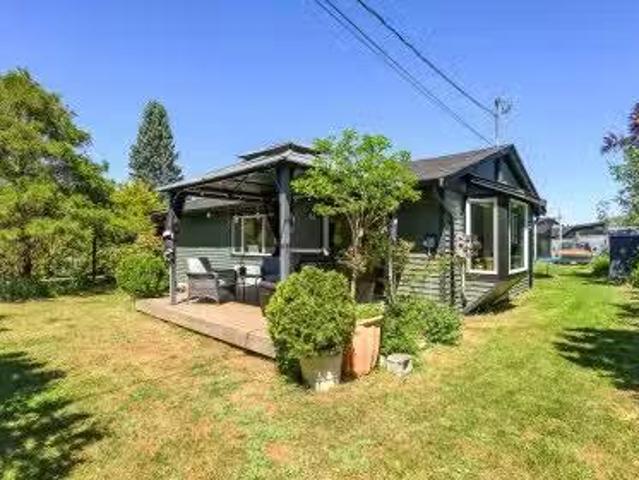
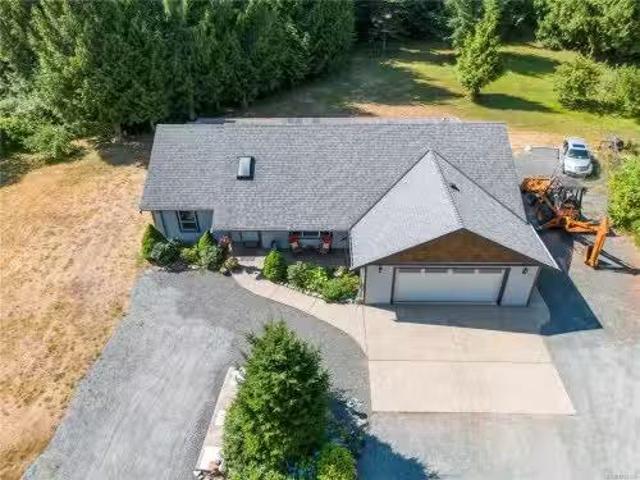
Set on 2.44 acres of privacy, this beautifully maintained 3-bedroom, 2-bath rancher offers 1,672 sq ft of well-designed living space with quality upgrades throughout. Features include hardwood floors, tiled baths, a custom wood-cabinet kitchen with pantry, and a cozy propane fireplace. The layout places the spacious primary suite with soaker tub and separate shower on one side, with two additional bedrooms and the main bath on the other. Step outside to enjoy a full-length, west-facing covered patio overlooking gardens, mature trees, and a serene pond. For storage, there’s a 37’x24’ post & beam shelter ideal for RVs, boats, or classic cars, plus a 22’x24’ attached garage. Comforts include a ductless heat pump with AC, central vac, backup generator wiring, and a 2023 hot water tank. The property is gated and fenced with electric entry, and offers 5 apple trees. Just 20 minutes from Qualicum Beach and steps from parks and trails, this is acreage living at its best. Still available at Lis
$ 1,015,000
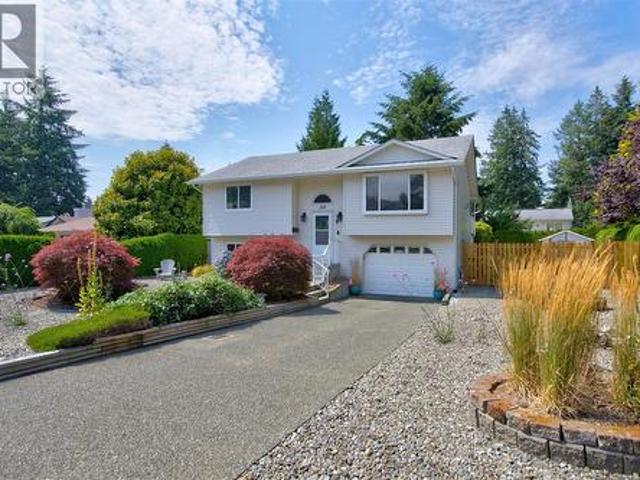
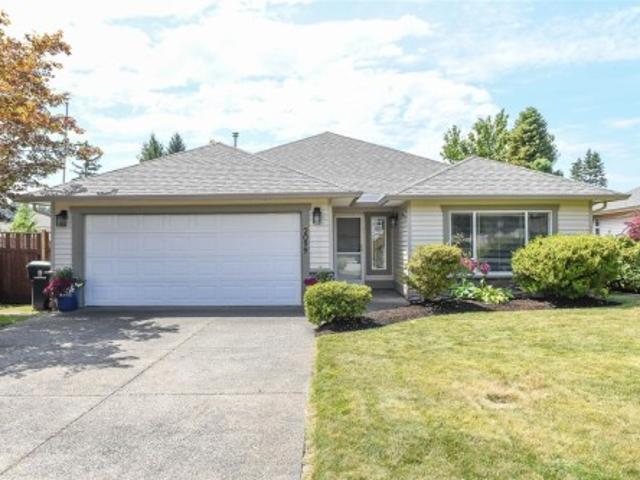
325 Quarry Rd, Comox, BC, V9M 3C4 house for sale | Listing ID 1044 | Royal LePage
View photo
House · for sale
$ 819,900
325 Quarry Rd, Comox, BC, V9M 3C4 house for sale | Listing ID 1044 | Royal LePage
Great Central
· House
· Garden · Fireplace · Deck · Parking
Great Central · House · Garden · Fireplace · Deck · Parking
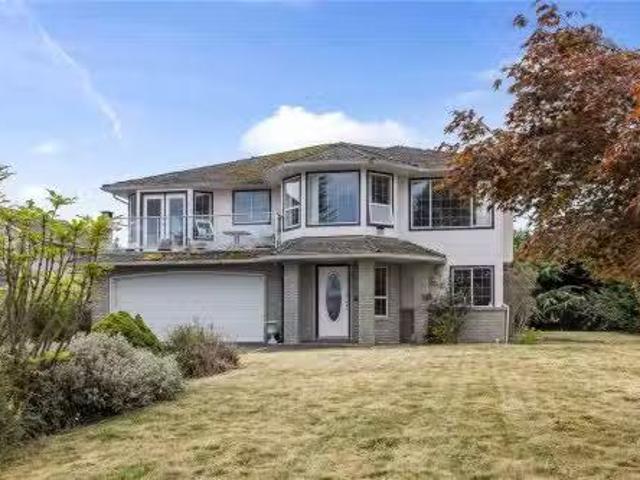
Immaculate, move-in ready! Welcoming 3 bed/2 bath family home ideally located across from MacKenzie Park and an easy walk to Brooklyn Creek, Filberg & MacDonald parks and downtown Comox. This exceptional home offers the perfect blend of comfort, space and lifestyle, the floorplan features a spacious kitchen & dining area a living room with a corner fireplace, and efficient year-round comfort with a heat pump. The lower level features a family room for casual enjoyment, media room, exercise room, or craft room, etc, as well as another bedroom, a 4 pce bath, and even a fantastic workshop area at the back of the garage! This backyard offers privacy created by the mature trees, featuring lovely landscaping, and a peaceful setting to enjoy gardening in the raised flowerbeds, greenhouse, or relax in the gazebo area, or on the lovely covered deck. The front yard rock garden is gorgeous and eliminates the need for grass-cutting. A wonderful opportunity to own a warm and welcoming home to enjoy
$ 819,900
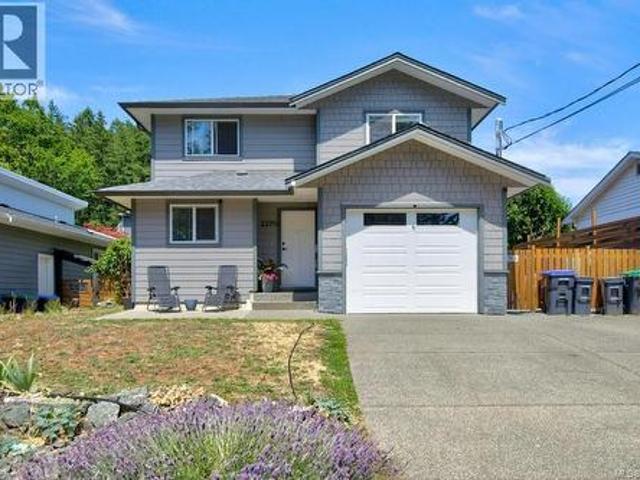
2221 Heron Cres, Comox, BC, V9M 3Y2 house for sale Listing.
View photo
House · for sale
$ 885,000
$ 357/sq.ft
2221 Heron Cres, Comox, BC, V9M 3Y2 house for sale Listing.
Great Central
· 2,476 sq.ft · 5 Bedrooms · 3 Baths · House
· Deck
Great Central · 2,476 sq.ft · 5 Bedrooms · 3 Baths · House · Deck
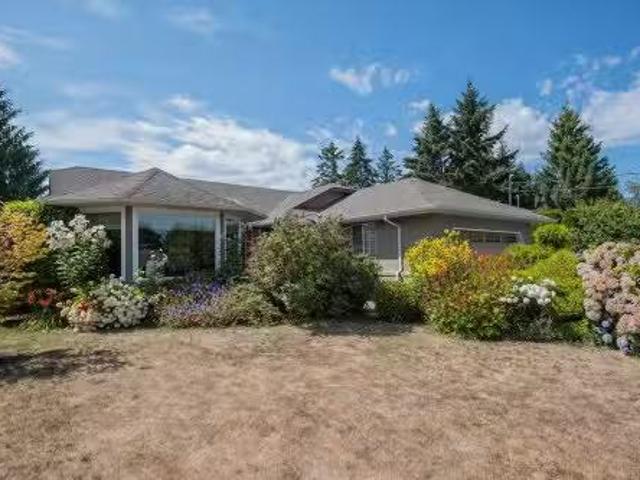
Terrific family home in a welcoming Comox neighbourhood, just steps from Aspen Park Elementary. Offering 2,084 sq. ft 5 bedrooms and 3 upgraded bathrooms on a large, level 14-acre lot, this efficient floor plan makes excellent use of every space. The bright new kitchen features quartz counters, updated stainless-steel appliances, a brand-new fridge and peninsula seating for 4. Easy-care laminate flooring, new central vacuum, thoughtful storage solutions, and custom blinds and window coverings add comfort and convenience. The primary bedroom includes an ensuite. Downstairs, a den is ideal for working from home, along with 2 bedrooms, a full bathroom and a spacious rec room that could serve as a 6th bedroom or media space. Outside, enjoy the new 35-foot permitted deck and espalier apple trees. This friendly street comes alive at Halloween and Christmas, when festive displays and neighbourhood spirit make it a friendly rival to Candy Cane Lane. Booking your showing today! Still available
$ 885,000
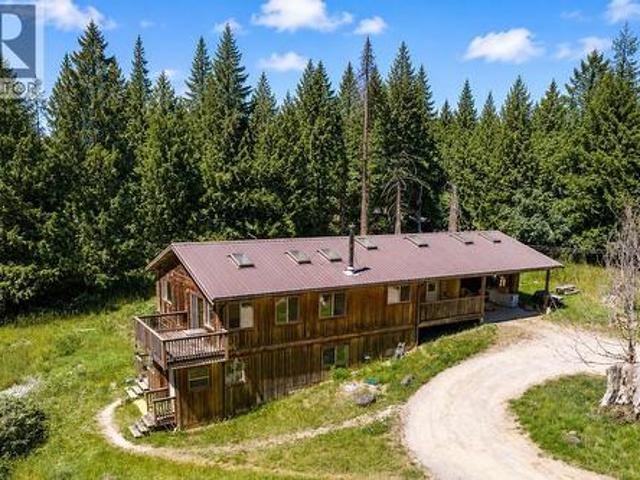
5160 Central Rd, Hornby Island, BC, V0R 1Z0 house for sale | Listing ID 1040 | Royal LePage
View photo
House · for sale
$ 999,000
5160 Central Rd, Hornby Island, BC, V0R 1Z0 house for sale | Listing ID 1040 | Royal LePage
Great Central
· House
· Office room · Parking
Great Central · House · Office room · Parking
Set on 2.47 sunny acres in the heart of Hornby Island, this spacious 2013-built home offers room for full-time living, family, guests, or creative pursuits. Features include hardwood floors, a woodstove, metal roof, generous living spaces, and a flexible layout. The main level includes a bright kitchen, dining and living area, primary bedroom, and an impressive 23' x 23' studio/flex room, ideal for an art studio, home office, family room, or additional gathering space. Downstairs are two more bedrooms, a family room, bathroom, dining area, and additional finished space. Outside, enjoy privacy and room to spread out while remaining close to Ringside Market, Tribune Bay, beaches, trails, and island amenities. A drilled well, septic system, large carport, and ample storage complete this versatile year-round Hornby property, offering a rare combination of space, acreage, and central location
$ 999,000
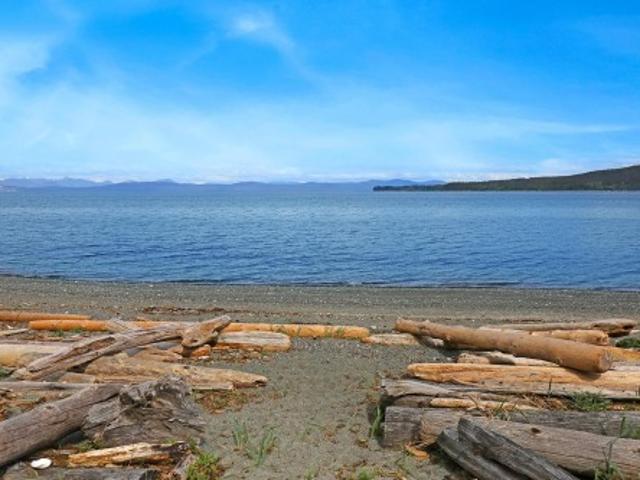
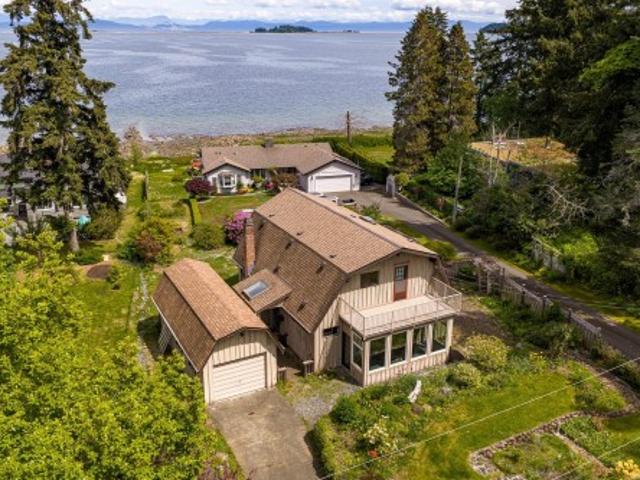
1550 Dalziel Rd, Denman Island, BC, V0R 1T0 house for sale | Listing ID 1029 | Royal LePage
View photo
House · for sale
$ 825,000
1550 Dalziel Rd, Denman Island, BC, V0R 1T0 house for sale | Listing ID 1029 | Royal LePage
Great Central
· House
· Parking
Great Central · House · Parking
A rare chance to build your dream home on Denman Island’s sandy walk-on waterfront. This half-acre property has a private path to the beach and open views across Baynes Sound toward Hornby and Texada Islands. Fillongley Provincial Park is a short walk away, with old-growth forest trails and more shoreline to explore. The existing home offers an open layout, one bedroom, three bathrooms and lots of additional flexible space. A detached double garage/workshop, carport and dug well are also in place. Build anew or reimagine the existing home while making the most of this exceptional waterfront location. The home needs renovation; a 2026 building inspection is posted in supplements. Call to book your showing today!
$ 825,000
Lot 1 Flail Rd, Qualicum Beach, BC, V9K 2E9 vacant land for.
View photo
House · for sale
$ 1,125,000
Lot 1 Flail Rd, Qualicum Beach, BC, V9K 2E9 vacant land for.
Great Central
· House
Great Central · House
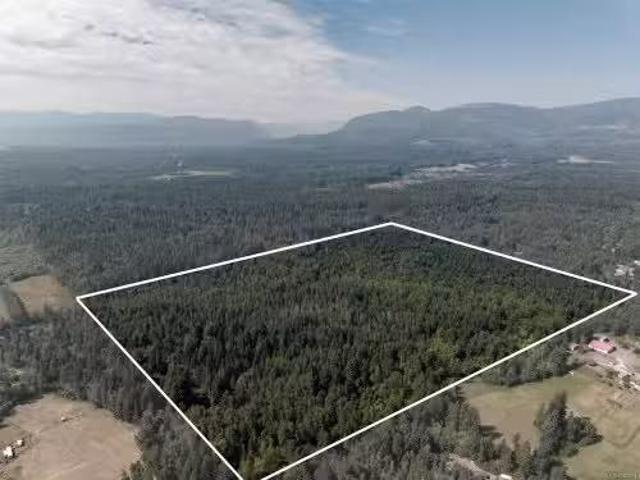
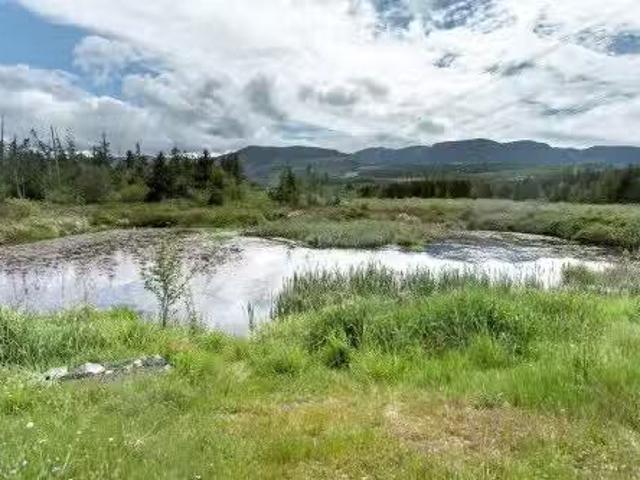
Flail Estates. Large treed country acreage or farm with potential mountain views. Great location to live an active lifestyle with Ocean, Rivers, and Lakes just minutes away. Lot 1 offers 54.6 acres with great options for a nice building site. This lot is partially cleared. This is private country living at its finest. Buy now and build when you are ready, no build timeline. Building Scheme in place to protect your investment. Land is Zoned AG1 and is in ALR. Drilled well in place produces 10 gpm. Flail Rd has hardtop surfacing with no gravel or dust. Price plus GST. Still available at ListedBuy!
$ 1,125,000
2270 Mckenzie Ave, Comox, BC, V9M 1J1 Luxury House for sale | Listing ID 1043 | Royal LePage Carriage Trade Luxury Properties
View photo
House · for sale
$ 1,050,000
Updated
2270 Mckenzie Ave, Comox, BC, V9M 1J1 Luxury House for sale | Listing ID 1043 | Royal LePage Carriage Trade Luxury Properties
Great Central
· House
· Garden · Parking
Great Central · House · Garden · Parking
Discover this lovely family home located in a prime area, with schools such as Robb Road and Aspen Elementary just a short walk away. Grab your bikes and head over to Comox Marina for an afternoon of fun in the park, followed by a meal at one of the many delightful local restaurants. The 2017 residence features an open plan design, making it easy to entertain friends and family. Enjoy a spacious kitchen with island, a cozy living and dining area, and direct access to the backyard through a glass sliding door. Upstairs, you will find three bedrooms, including a generous primary suite with a walk-in closet and a three-piece ensuite, while the other two bedrooms share a five-piece ensuite. The fully fenced backyard ensures a safe space for pets and children, and a single-car garage provides ample storage for toys and equipment. As a bonus, there is a one-bedroom self-contained carriage house with its own fully fenced yard, perfect as a mortgage helper or an ideal space for in-laws!
$ 1,050,000
1645 Lea Smith Rd, Hornby Island, BC, V0R 1Z0 house for sale | Listing ID 1031 | Royal LePage
View photo
House · for sale
$ 1,975,000
1645 Lea Smith Rd, Hornby Island, BC, V0R 1Z0 house for sale | Listing ID 1031 | Royal LePage
Great Central
· House
· Garden
Great Central · House · Garden
This magnificent Westcoast home on 5.2 acres next to Mt. Geoffrey Park is a haven of calm and craftsmanship, ready for your family or elegant B&B venture. Entering from the wrap-around covered porch, you will instantly appreciate the quality of building throughout, from the high ceilings to the custom kitchen with granite countertops. From the open-plan living area with fir beams and solid oak floors, to the bathrooms crafted in marble, granite, and travertine, attention to detail is apparent. With one spacious bedroom down and two up, and a self-contained carriage house, there is plenty of room for the whole family. The garden features beautiful borders alongside the home, a greenhouse, and two fenced areas: one for fruit and one for veggies, all set in an acreage of forest and meadow. After a day puttering in the garden or hiking the trails, wander down to the nearby HornbyHeart Vineyard and Fossil Beach Farm for dinner. This is the best of Hornby living
$ 1,975,000
2099 St. Andrews Way, Courtenay, BC, V9N 9V5 house for sale | Listing ID 1044 | Royal LePage
View photo
House · for sale
$ 799,000
2099 St. Andrews Way, Courtenay, BC, V9N 9V5 house for sale | Listing ID 1044 | Royal LePage
Great Central
· House
· Patio · Garden · Parking · Fireplace
Great Central · House · Patio · Garden · Parking · Fireplace
Welcome to this well-maintained 1,492 sq. Ft. rancher offering 3 beds & 2 baths in a convenient, family-friendly location close to shopping, recreation, walking trails & schools. The kitchen features stainless appliances, a prep island, warm beech-coloured maple shaker cabinetry & a cozy eating nook that flows seamlessly into the inviting family room where sliding glass doors lead to the private patio. The separate living room offers a cozy gas fireplace, while the adjoining dining area is ideal for family gatherings. The primary bedroom includes his-and-her closets & a 3-piece ensuite with a walk-in shower. Outside, you'll appreciate the fully fenced, beautifully landscaped & private backyard that enjoys western exposure and comes complete with a charming gazebo for relaxing. Additional features include a 4-year-old roof, gas hot water tank & large double garage. This move-in-ready home offers comfort, functionality & an excellent location for families or those looking to downsize
$ 799,000
4854 Kilmarnock Dr, Courtenay, BC, V9N 9A5 house for sale | Listing ID 1036 | Royal LePage
View photo
House · for sale
$ 1,100,000
4854 Kilmarnock Dr, Courtenay, BC, V9N 9A5 house for sale | Listing ID 1036 | Royal LePage
Great Central
· House
· Deck · Parking
Great Central · House · Deck · Parking
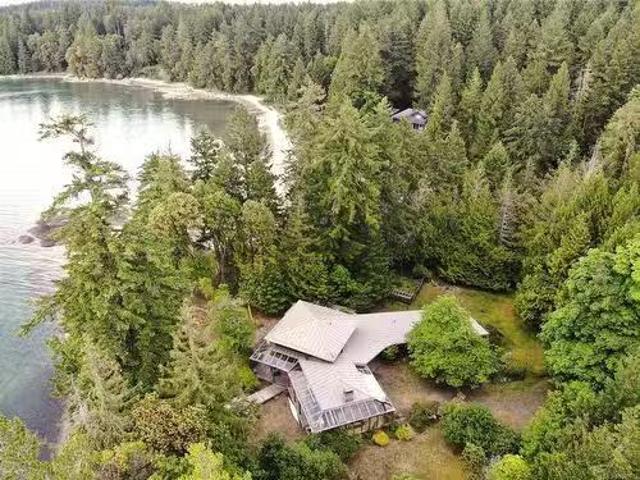
Welcome to Craigdarroch Estates. Your opportunity to own waterfront (20 feet) with panoramic ocean views towards Tree Island and Denman Island. Year round views with wildlife complete with your own walk on beach access. Located at the end of a no-through road cul-de-sac, quiet tranquil location. The home was built in 1974, upgrades include heat pump with air conditioning, retro theme with large sunroom glassed in on 3 sides. One bedroom on the main floor and two more bedrooms upstairs with adjourning decks for a morning coffee. 34 of an acre. Detached single garage with workshop area. 10 minutes to town yet rural atmosphere with connecting walking and biking trails trails with tall evergreens across the highway from community. Quick possession possible
$ 1,100,000
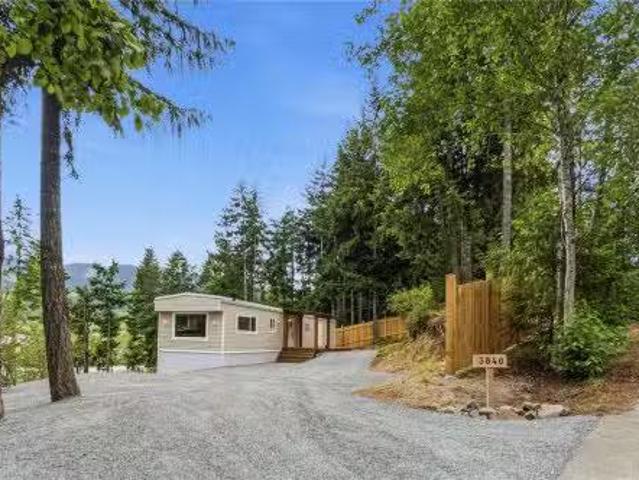
3840 Melrose Rd, Qualicum Beach, BC, V9K 2M9 house for sale.
View photo
House · for sale
$ 499,900
$ 546/sq.ft
3840 Melrose Rd, Qualicum Beach, BC, V9K 2M9 house for sale.
Great Central
· 915 sq.ft · 3 Bedrooms · 1 Bath · House
· Deck
Great Central · 915 sq.ft · 3 Bedrooms · 1 Bath · House · Deck
Enjoy peaceful country living just minutes from Qualicum Beach. This 3-bedroom, 1-bathroom de-registered mobile home offers a comfortable blend of privacy, affordability, and convenience, with scenic mountain views and a natural setting that feels far removed from the hustle of town. The home has been thoughtfully improved and well cared for with a new roof May 2026, hot water tank Feb 2026, newer insulated windows, heat pump, new deck, crawlspace barrier and skirting, doors, floors, paint and trim all updated over the last few years. The functional layout features a bright living area with large windows, an open kitchen centered around a cozy wood stove, three bedrooms, and a full 4-piece bathroom. Outside, relax on the private deck and take in the quiet surroundings. Ideally situated with convenient access to Qualicum Beach, Coombs, and Port Alberni, youll appreciate the balance of rural charm and nearby amenities. Measurements are approximate and should be verified if important. Sti
$ 499,900
3234 Winchester Ave, Courtenay, BC, V9N 9X4 house for sale | Listing ID 1043 | Royal LePage
View photo
House · for sale
$ 1,625,000
3234 Winchester Ave, Courtenay, BC, V9N 9X4 house for sale | Listing ID 1043 | Royal LePage
Great Central
· House
· Patio · Garden · Office room · Fireplace · Air conditioning
Great Central · House · Patio · Garden · Office room · Fireplace · Air conditioning
Welcome to this exceptional 2,173 sq ft Integra-built rancher in the heart of Crown Isle's prestigious Greystone Estates. An impressive 10' foyer with elegant crown moulding welcomes you into a thoughtfully designed home featuring a chef-inspired kitchen with a large island, premium stainless steel appliances and a walk-in pantry with its own sink. The stunning Great room boasts 11' ceilings, expansive windows, and a beautifully tiled gas fireplace with custom built-ins. The elegant primary suite offers a spa-inspired 5-piece ensuite and a generous walk-in closet, while the third bedroom provides the perfect space for a home office, den, or guest room. Step outside to the covered patio, perfect for year-round enjoyment in your west-facing backyard. Comfort is ensured with a gas furnace, HRV system, and central A/C. Just a short walk to the Crown Isle Clubhouse, this home offers luxury, comfort, and resort-style living in one of the Comox Valley's most desirable communities
$ 1,625,000
928 Ridgeline Blvd, Parksville, BC, X0X 0X0 house for sale.
View photo
House · for sale
$ 1,355,000
$ 462/sq.ft
928 Ridgeline Blvd, Parksville, BC, X0X 0X0 house for sale.
Great Central
· 2,928 sq.ft · 3 Bedrooms · 3 Baths · House
· Patio · Parking
Great Central · 2,928 sq.ft · 3 Bedrooms · 3 Baths · House · Patio · Parking
OPEN HOUSE Sat & Suns 2:00pm to 4:00pm at 409 Hummingbird Pl Phase 3 Now Selling. Morningstar Ridge - Windward Construction offers oceanside escape w range of 2 bedroom + den, & 3 bedroom, 2 bathroom single detached homes, patio homes & some w bonus room over garage. Homes range in size from approximately 1700 sq. ft. & up. Inside youll be greeted by engineered hardwood floors that run throughout. New home comes turnkey, complete w quality stainless steel appliance package, blinds, & custom designed landscaping package. Other features include, hardi plank siding, HRV system, heated tile in ensuite, natural gas forced air furnace, quartz countertops, soft close drawers & cabinets w dovetail wood joints, walk-in closet & customizable closet organizers & a walk-in pantry w shelving & electrical. (Video, floor plans, open house info available at www.morningstarridge.ca (Measurementsdata approx; verify if important. Plus gst. Photos of similar Windward built Home, not exact.). Still availab
$ 1,355,000
3234 Winchester Ave, Courtenay, BC, V9N 9X4 house for sale.
View photo
House · for sale
$ 1,625,000
$ 750/sq.ft
3234 Winchester Ave, Courtenay, BC, V9N 9X4 house for sale.
Great Central
· 2,164 sq.ft · 3 Bedrooms · 2 Baths · House
· Patio · Garden · Office room · Fireplace · Air conditioning
Great Central · 2,164 sq.ft · 3 Bedrooms · 2 Baths · House · Patio · Garden · Office room · Fireplace · Air conditioning
Welcome to this exceptional 2,173 sq ft Integra-built rancher in the heart of Crown Isles prestigious Greystone Estates. An impressive 10 foyer with elegant crown moulding welcomes you into a thoughtfully designed home featuring a chef-inspired kitchen with a large island, premium stainless steel appliances and a walk-in pantry with its own sink. The stunning Great room boasts 11 ceilings, expansive windows, and a beautifully tiled gas fireplace with custom built-ins. The elegant primary suite offers a spa-inspired 5-piece ensuite and a generous walk-in closet, while the third bedroom provides the perfect space for a home office, den, or guest room. Step outside to the covered patio, perfect for year-round enjoyment in your west-facing backyard. Comfort is ensured with a gas furnace, HRV system, and central AC. Just a short walk to the Crown Isle Clubhouse, this home offers luxury, comfort, and resort-style living in one of the Comox Valleys most desirable communities. Still available
$ 1,625,000
6535 St Johns Point Rd, Hornby Island, BC, V0R 1Z0 house for sale | Listing ID 1039 | Royal LePage
View photo
House · for sale
$ 699,000
6535 St Johns Point Rd, Hornby Island, BC, V0R 1Z0 house for sale | Listing ID 1039 | Royal LePage
Great Central
· House
· Deck
Great Central · House · Deck
Set on a private 2-acre property located between Tribune Bay and Whaling Station Bay, this 821 sq ft home is approximately a 1 km walk from two of Hornby Island's most beloved white sand beaches. The one bedroom plus den home features vaulted wood ceilings, skylights, and an open concept kitchen and living area that creates a warm and inviting atmosphere. A large deck extends the living space outdoors and provides a wonderful place to relax, entertain, or enjoy the peaceful surroundings. Serviced by a well and septic system, the property also includes a separate storage shed for tools, equipment, or beach gear. The home would benefit from updating and offers an opportunity for buyers to add value and make the property their own. With privacy, acreage, and plenty of potential, this property is ready for its next chapter
$ 699,000
0 Apple Rd, Courtenay, BC, V9J 1P5 vacant land for sale Lis.
View photo
House · for sale
$ 1,600,000
0 Apple Rd, Courtenay, BC, V9J 1P5 vacant land for sale Lis.
Great Central
· House
Great Central · House
Discover the perfect blend of privacy, nature and convenience with this exceptional fully treed rural property on quiet Apple Road. Surrounded by Wildwood Ecological Park, this peaceful acreage offers existing forest service roads and endless potential to create your dream estate, hobby farm or recreational retreat. Enjoy direct access to nearby hiking, biking and horseback riding trails, with popular swimming holes on the Puntledge and Tsolum Rivers just minutes away. The Dove Creek Community Hall hosts markets and events year-round, while downtown Courtenay is only a 5-minute drive. Zoned Rural Agricultural, the property permits a single-family home of unlimited size, a secondary dwelling up to 968 sq. ft plus multiple accessory buildings. A rare opportunity to enjoy the best of rural living without sacrificing convenience. GST is applicable in this sale. Still available at ListedBuy!
$ 1,600,000
1107 Aery View Way, French Creek, BC, V9P 2N9 house for sale.
View photo
House · for sale
$ 934,900
$ 272/sq.ft
1107 Aery View Way, French Creek, BC, V9P 2N9 house for sale.
Great Central
· 3,434 sq.ft · 5 Bedrooms · 3 Baths · House
· Fireplace · Deck · Parking · Cellar
Great Central · 3,434 sq.ft · 5 Bedrooms · 3 Baths · House · Fireplace · Deck · Parking · Cellar
Spacious and well maintained, this 5-bedroom home is in the desirable Morningstar Golf Course community, offering a functional layout with room for family and guests. Built in 1997, the bright, open-concept main level features a generous great room with a natural gas fireplace and large windows. The kitchen offers ample cabinetry, a centre island, stainless steel appliances, and a gas stove hook-up, flowing into casual and formal dining areas. The primary bedroom includes a walk-in closet, 4-piece ensuite, and new carpet installed in 2023. The laundry room provides garage access. The finished walkout basement offers a large family room, games or theatre area, two bedrooms, craft area, and full bathroom—ideal for extended family or guests. Outside, enjoy the pie-shaped lot, covered deck, and storage shed. Updates include a newer natural gas furnace and roof replaced in 2018. A solid, spacious home in a sought-after neighbourhood. Still available at ListedBuy!
$ 934,900
876 Cavin Rd, French Creek, BC, V9P 1Z9 house for sale List.
View photo
House · for sale
$ 839,900
$ 254/sq.ft
876 Cavin Rd, French Creek, BC, V9P 1Z9 house for sale List.
Great Central
· 3,294 sq.ft · 4 Bedrooms · 3 Baths · House
· Parking · Fireplace · Deck
Great Central · 3,294 sq.ft · 4 Bedrooms · 3 Baths · House · Parking · Fireplace · Deck
Welcome to 876 Cavin Road, a spacious 4-bedroom, 3-bathroom home set on a generous 0.27-acre corner lot in an incredible location near schools, amenities, and French Creek Marina. Upstairs, ocean views can be enjoyed from both the living room and kitchen, bringing a beautiful coastal backdrop to the heart of the home. This level also features a formal dining area, two bedrooms, including the primary with a walk-in closet and private ensuite, plus access to the outdoor decks. The ground level offers two additional bedrooms, a large denfamily room, bathroom, and spacious laundrymudroom, providing plenty of room and flexibility for a variety of lifestyles. Two natural gas fireplaces add warmth and character, while the attached double garage offers excellent parking and storage. With its large corner lot, ocean views, generous layout, and fantastic location just minutes from the waterfront and French Creek Marina, this property is full of potential and ready for its next chapter. Still ava
$ 839,900
1216 Gilley Cres, Parksville, BC, V9P 1W4 house for sale Li.
View photo
House · for sale
$ 925,000
$ 569/sq.ft
1216 Gilley Cres, Parksville, BC, V9P 1W4 house for sale Li.
Great Central
· 1,625 sq.ft · 3 Bedrooms · 2 Baths · House
· Patio · Garden · Office room · Fireplace · Parking
Great Central · 1,625 sq.ft · 3 Bedrooms · 2 Baths · House · Patio · Garden · Office room · Fireplace · Parking
Charming 3-bedroom rancher in a desirable area with great curb appeal and plenty to offer both inside and out. The spacious kitchen and eating area provide an ideal setting for family meals and entertaining. The sunken living room offers a cozy and inviting atmosphere, highlighted by a natural gas fireplace. The third bedroom is versatile and could easily serve as a home office, den, or guest room. The oversized garage offers excellent potential as a workshop or hobby space. Outside, enjoy a private backyard with a covered patio that makes outdoor entertaining possible throughout the seasons. The yard features a lovely garden area that will appeal to gardening enthusiasts, along with two storage sheds for all your tools and equipment. For those who love the outdoors, the dedicated RV or boat parking beside the garage is an added bonus. A comfortable home with flexible living space, excellent outdoor areas, and room for all your toys—this property is ready to welcome its next owners. St
$ 925,000
42 3025 Royston Rd, Cumberland, BC, V0R 1S0 house for sale.
View photo
House · for sale
$ 532,525
$ 405/sq.ft
42 3025 Royston Rd, Cumberland, BC, V0R 1S0 house for sale.
Great Central
· 1,313 sq.ft · 3 Bedrooms · 2 Baths · House
· Patio
Great Central · 1,313 sq.ft · 3 Bedrooms · 2 Baths · House · Patio
New and improved, the Great Slaty is beautiful 3 bed 2 bath home offering incredible value. Spanning over 1,300 sq ft, youll be impressed with the spacious layout, contemporary design and high end finishings. Turn-key ready with full appliance package, quartz countertops, heat pump, black accent fixtures, contemporary kitchen cabinets, large island and well appointed laundry room with storage. The open concept kitchen-dining-living area is light and airy with soaring 12 ft vaulted ceilings, 4 windows a large double patio door, great views over the forest. The show stopper is the 14 x 10 covered rear patio, perfect for relaxing with family and entertaining friends. With a metal frame, metal siding and metal roof, maintenance is minimal. Notice the thick 12 walls, high energy performance and low running costs. GST applies. The Flats of Cumberland is a brand new community of 56 beautiful homes. More info at www. theflatsofcumberland. ca. Still available at ListedBuy!
$ 532,525
43 3025 Royston Rd, Cumberland, BC, V0R 1S0 house for sale.
View photo
House · for sale
$ 521,000
$ 432/sq.ft
43 3025 Royston Rd, Cumberland, BC, V0R 1S0 house for sale.
Great Central
· 1,206 sq.ft · 2 Bedrooms · 2 Baths · House
· Patio
Great Central · 1,206 sq.ft · 2 Bedrooms · 2 Baths · House · Patio
New and improved, The Northern Flicker is a stunning 2 bed 2 bath home offering incredible value. Spanning over 1,200 sq ft, youll be impressed with the spacious layout, contemporary design and high end finishings. Turn-key ready with full appliance package, quartz countertops, heat pump, modern kitchen cabinets, large island and well appointed laundry room with storage, sink and quartz countertops. The open concept kitchen-dining-living area is light and airy with soaring 12 ft vaulted ceilings and 7 windows for plenty of natural light. The show stopper Is the 14 x 10 covered rear patio, perfect for relaxing with family and entertaining friends. With a metal frame, metal siding and metal roof, maintenance is minimal. Notice the thick 12 walls, high energy performance and low running costs. GST applies. The Flats of Cumberland is a brand new community of 56 beautiful homes, more info at www. theflatsofcumberland. ca. Still available at ListedBuy!
$ 521,000
Sl2 4703 Cumberland Rd, Cumberland, BC, V0R 1S0 house for sa.
View photo
House · for sale
$ 665,000
$ 605/sq.ft
Sl2 4703 Cumberland Rd, Cumberland, BC, V0R 1S0 house for sa.
Great Central
· 1,098 sq.ft · 2 Bedrooms · 2 Baths · House
· Fireplace
Great Central · 1,098 sq.ft · 2 Bedrooms · 2 Baths · House · Fireplace
Move-in ready and offering exceptional value, this brand-new home is the first completed residence in the exciting Miners Lane development. Built by renowned local builder AFC Construction for award-winning developer LeFevre Group, this thoughtfully designed 2-bed, 2-bath home offers over 1,100 sqft of efficient living. Features include a modern kitchen, brand-new appliances, window coverings, electric fireplace, mini-split heatingcooling, baseboard backup heat, and a spacious primary bedroom with walk-in closet. Outside youll find Hardie siding, timber-framed covered porches, and a detached 10 x 15 shop. Miners Lane is a unique new community of detached 2 and 3-bedroom homes, offering low-maintenance living, low strata fees, and the rare opportunity to own a standalone home in the heart of Cumberland-where vibrant culture, strong community, and world-class mountain biking come together. Immediate possession available. (id:27). Still available at ListedBuy!
$ 665,000
932 Ridgeline Blvd, Parksville, BC, X1X 1X1 house for sale.
View photo
House · for sale
$ 1,250,000
$ 547/sq.ft
932 Ridgeline Blvd, Parksville, BC, X1X 1X1 house for sale.
Great Central
· 2,282 sq.ft · 3 Bedrooms · 2 Baths · House
· Patio · Parking
Great Central · 2,282 sq.ft · 3 Bedrooms · 2 Baths · House · Patio · Parking
OPEN HOUSE every Saturday & Sunday - 2:00pm to 4:00pm @ 409 Hummingbird Place Phase 3 Now Selling. Windward Construction offers oceanside escape w range of 2 bedroom + den, & 3 bedroom, 2 bathroom single detached homes, patio homes & some w bonus room over garage. Homes range in size from approximately 1700 sq. ft. & up. Inside youll be greeted by engineered hardwood floors that run throughout. New home comes turnkey, complete w quality stainless steel appliance package, blinds, & custom designed landscaping package. Other features include, hardi plank siding, HRV system, heated tile in ensuite, natural gas forced air furnace, quartz countertops, soft close drawers & cabinets w dovetail wood joints, walk-in closet & customizable closet organizers & a walk-in pantry w shelving & electrical. (Video, floor plans, open house info available at www.morningstarridge.ca (Measurementsdata approx; verify if important. Plus gst. Photos of similar Windward built Home, not exact.). Still available
$ 1,250,000
2772 Ulverston Ave, Cumberland, BC, V0R 1S0 house for sale.
View photo
House · for sale
$ 849,900
$ 928/sq.ft
2772 Ulverston Ave, Cumberland, BC, V0R 1S0 house for sale.
Great Central
· 915 sq.ft · 2 Bedrooms · 1 Bath · House
· Garden · Parking
Great Central · 915 sq.ft · 2 Bedrooms · 1 Bath · House · Garden · Parking
Welcome to one of Cumberlands most turnkey opportunities. This beautifully renovated 2 bed, 1 bath rancher has been thoughtfully updated throughout with fresh finishes, modern touches, and move-in ready condition that checks every box. The oversized 0.228 acre lot is the real showstopper. Enjoy a spacious yard with endless potential for gardens, entertaining, or simply unwinding under the trees. Lane access at the rear opens exciting possibilities for a future garage, workshop, or carriage home. Single level living means no stairs and effortless flow throughout the home. Whether youre a first time buyer, downsizer, or savvy investor, this property delivers exceptional value in a community that people move to and never want to leave. Cumberlands eclectic spirit, trail systems, and tight knit community make every day feel like a lifestyle choice. This little rancher fits right in. Opportunities like this are rare. Come see it before someone else does. Still available at ListedBuy!
$ 849,900
2780 Dunsmuir Ave, Cumberland, BC, V0R 1S0 investment for sa.
View photo
House · for sale
$ 1,489,500
$ 225/sq.ft
2780 Dunsmuir Ave, Cumberland, BC, V0R 1S0 investment for sa.
Great Central
· 6,598 sq.ft · House
· Office room · Cellar · Parking
Great Central · 6,598 sq.ft · House · Office room · Cellar · Parking
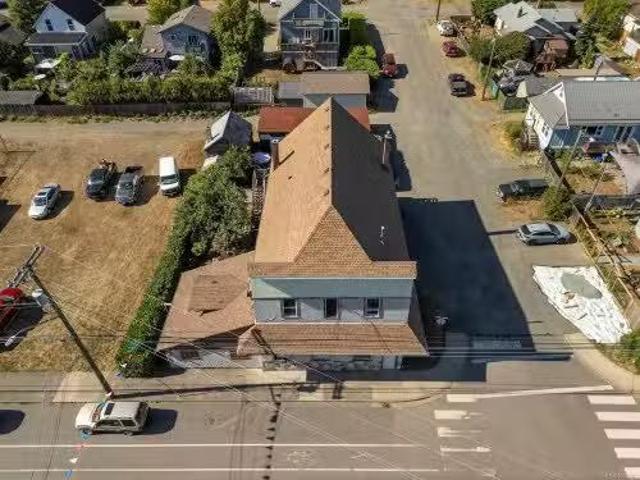
Welcome to 2780 Dunsmuir Avenue, a rare offering of this historic, commercially zoned multi-family building on the corner of Cumberlands Main Street and 5th Street. This building (with 4503 square feet of finished living space) currently houses 4 dwelling units: a 3-bedroom, a 2-bedroom, and two one-bedroom units. There is also a 1470 square foot unfinished basement that could be utilized for tenant storage or be repurposed to create storage income. The detached carport areas provide excellent covered storage for boats, bikes, tools, etc. Zoned VCMU-1, this property offers a diverse range of uses, including hotelmotel, professional services, retail, office, and residential apartments, among many other opportunities. An easy walk to the main shopping and cultural centre on Dunsmuir, close to the Village Park, BMX track, and all the mountain bikinghiking trails of the Cumberland Forest. Still available at ListedBuy!
$ 1,489,500
3910 Alberni Hwy, Whiskey Creek, BC, V9K 1X6 commercial for.
View photo
House · for sale
$ 1,250,000
$ 265/sq.ft
3910 Alberni Hwy, Whiskey Creek, BC, V9K 1X6 commercial for.
Great Central
· 4,704 sq.ft · House
Great Central · 4,704 sq.ft · House
Amazing exposure! Over 600,000 people visit Tofino each year & will pass by this property not including Port Alberni daily commuters. Approx 1,280 feet of HWY frontage, here’s a chance to own a high-visibility commercial location. Newer roofs on all buildings, new septic, & recent clean up mean this property is ready for your ideas. Separate buildings currently operating as retail & storage (400 amps of power to each of the 2 larger buildings + separate meters to enable multiple tenant opportunities). Flexible zoning permits a variety of uses. Ideal location for a restaurant, gas bar, electric vehicle charging station, surf shop, coffee bar, truck stop, retail store, farm or tourist-based business. C-4 zoning gives you the opportunity to build up to 2 residences on the lot (sbjt to municipal approval). Capitalize on the massive growth in Port Alberni, Ucluelet & Tofino, & make the most of the potential of this property. All measurements and data are approximate; verify if important. St
$ 1,250,000
7161 Komas Rd, Denman Island, BC, V0R 1T0 house for sale Li.
View photo
House · for sale
$ 1,950,000
$ 633/sq.ft
7161 Komas Rd, Denman Island, BC, V0R 1T0 house for sale Li.
Great Central
· 3,078 sq.ft · 2 Bedrooms · 3 Baths · House
· Garden · Office room · Fireplace · Deck · Air conditioning
Great Central · 3,078 sq.ft · 2 Bedrooms · 3 Baths · House · Garden · Office room · Fireplace · Deck · Air conditioning
SHARE IN CONSERVATION. Imagine your waterfront property including a share in 220 acres of pristine nature incl the sandy Longbeak Point - the whole tip of Denman Island. This Komas Land Corp, founded in1972, is still operating on its original values of nature conservation. Come home to your very private, newly renovated (new metal roof 2025), 2 bed, 2.5 bath waterfront home on 2.7 ac. in this west coast sanctuary. A 3085 sq ft classic BLUE SKY design features a curved dining room wall w. panoramic windows overlooking Henry Bay and Sandy Island as well as a stunning stone clad full height fireplace and a modern kitchen with top of the line appliances. The 2nd building, connected by a oversized breezeway, offers a large studio, bedroom and office. Watch spectacular sunsets over the Bay from the new wrap around decks. A fenced garden and orchard, boat moorage and storage shed, makes this a has it all get away or full time island home for the discerning buyer. A once in a decade find. Stil
$ 1,950,000
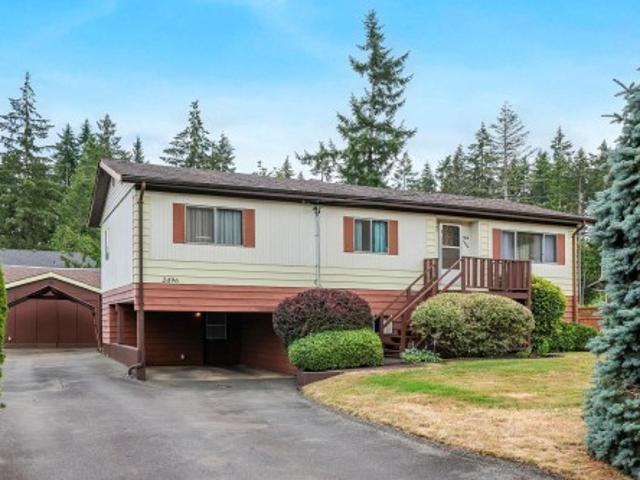
2496 Crystal Dr, Courtenay, BC, V9N 9J9 house for sale | Listing ID 1042 | Royal LePage
View photo
House · for sale
$ 599,900
2496 Crystal Dr, Courtenay, BC, V9N 9J9 house for sale | Listing ID 1042 | Royal LePage
Great Central
· House
· Gym · Deck · Parking · Cellar
Great Central · House · Gym · Deck · Parking · Cellar
New price! Tucked away on a no through road, this 0.26-acre lot you will find a lovingly maintained one-owner home that offers nearly 2,300 sq. Ft. of versatile living space. Featuring 3 bedrooms plus a den or office that could easily serve as a 4th bedroom, 2 full bathrooms, a powder room, and bright living and dining areas. The finished basement offers endless possibilities for a family room, media room, games room, gym, or hobby space. Permitted upgrades include spacious workshop, and 200-amp electrical service with final Silver Label approval. Relax on the large rear deck overlooking a peaceful forested backdrop. An oversized driveway and single carport provide parking for up to 6 vehicles, including room for an RV or boat. Conveniently located close to schools, shopping, parks, and recreation, this well-cared-for property offers outstanding value, privacy, and potential
$ 599,900
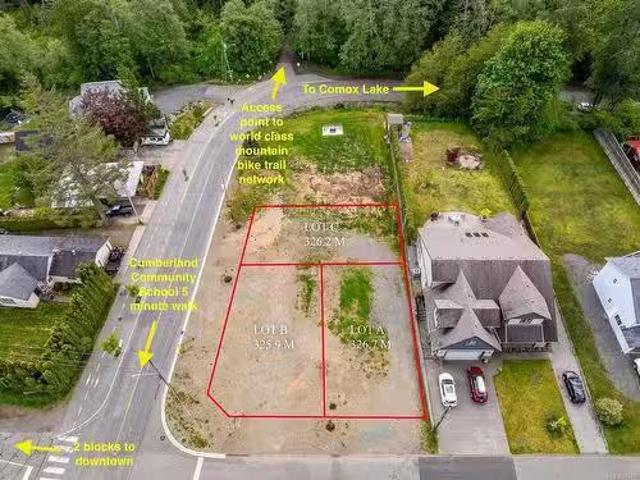
Lt C Sutton Rd, Cumberland, BC, V0R 1S0 vacant land for sale.
View photo
House · for sale
$ 364,900
Lt C Sutton Rd, Cumberland, BC, V0R 1S0 vacant land for sale.
Great Central
· House
Great Central · House
Of the three adjacent lots available, this one technically wins the race to the trailhead - just a few steps closer to the entrance of Cumberland’s world-famous mountain biking and hiking network. If youre looking for bragging rights (and quick trail access), this is your lot. Fully serviced and ready for your vision, it offers the same excellent location just a short walk from downtown and the Cumberland Community School, and minutes to glacial-fed Comox Lake. Whether youre planning to build a home, a weekend escape, or a smart investment property, this lot is full of potential. While the sellers are happy to entertain offers for each lot separately, they would also consider an offer for all three. Still available at ListedBuy!
$ 364,900
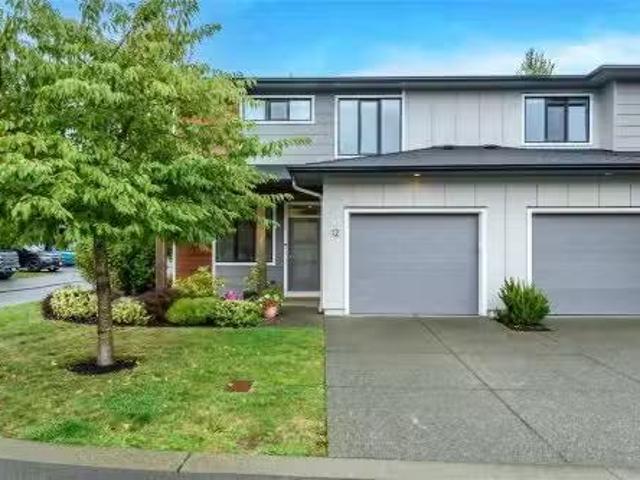
12 2607 Kendal Ave, Cumberland, BC, V0R 1S0 house for sale.
View photo
House · for sale
$ 719,000
$ 494/sq.ft
12 2607 Kendal Ave, Cumberland, BC, V0R 1S0 house for sale.
Great Central
· 1,453 sq.ft · 3 Bedrooms · 3 Baths · House
· Fireplace · Parking
Great Central · 1,453 sq.ft · 3 Bedrooms · 3 Baths · House · Fireplace · Parking
End unit in the ever popular Stoneleigh Station in Cumberland. This gorgeous 1430 sqft unit features 3 bedrooms, 3 bathrooms in a modern design with large windows, 9 ceilings on the main and a warm and cozy gas fireplace. This home is wonderfully situated with mountain biking, Comox Lake, walking trails and Mt Washington ski hill close by. Lots of visitor parking, a playground, and pets allowed. Still available at ListedBuy!
$ 719,000

Get email alerts

Don't miss out: be the first to know about new properties

The alert was correctly created

On subscribing you accept the conditions of use and the privacy policy
Alert
Receive new ads in your inbox
Save this search
Receive alerts for new listings

We'll send you an email when we have new properties for: "Properties for sale in Great Central"

The alert was correctly created

Get email alerts and be the first to see new listings
Required field
On subscribing I accept the terms of the privacy policy
Perfect! You'll soon start receiving new listings via email
Alert
Receive an email when we have new ads for Properties for sale in Great Central
Save this search
Filters

Bedrooms

Area (sq.ft)

sq.ft
sq.ft

Price

$
$

Filter by property type

Bathrooms

Clear all filters
Receive notifications when new entries are published.