2,884 houses for sale in Green Bay

9814 Beacon Hill Crescent, Lake Country, BC, V4V 0A9 house for sale | Listing ID 10397 | Royal LePage
View photo
House · for sale
$ 1,787,000
9814 Beacon Hill Crescent, Lake Country, BC, V4V 0A9 house for sale | Listing ID 10397 | Royal LePage
Green Bay
· House
· Office room · Parking
Green Bay · House · Office room · Parking
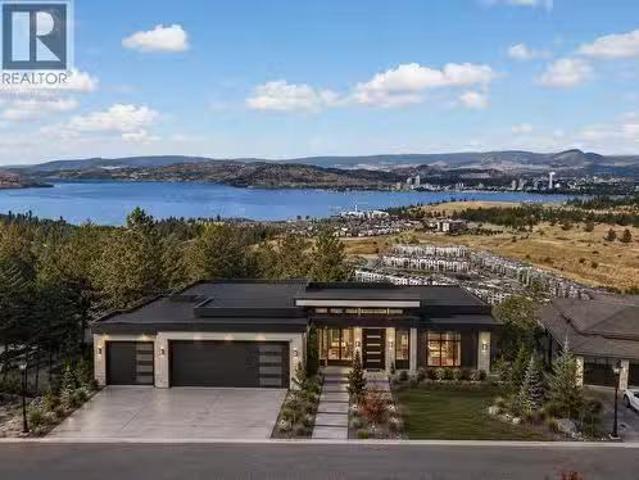
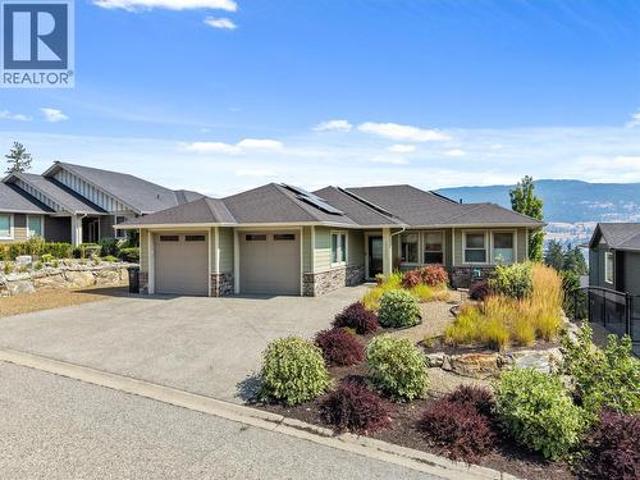
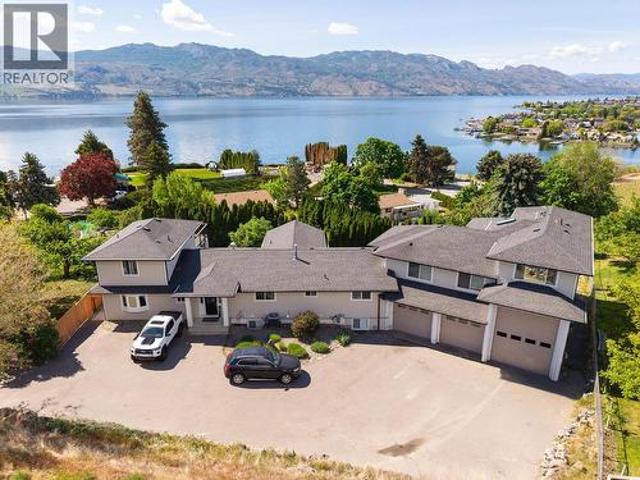
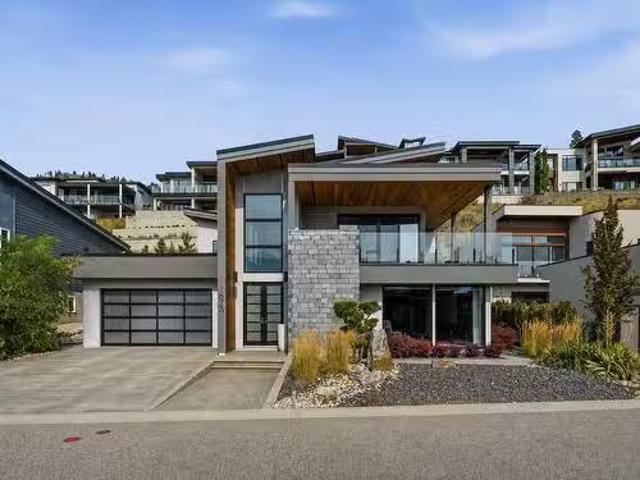
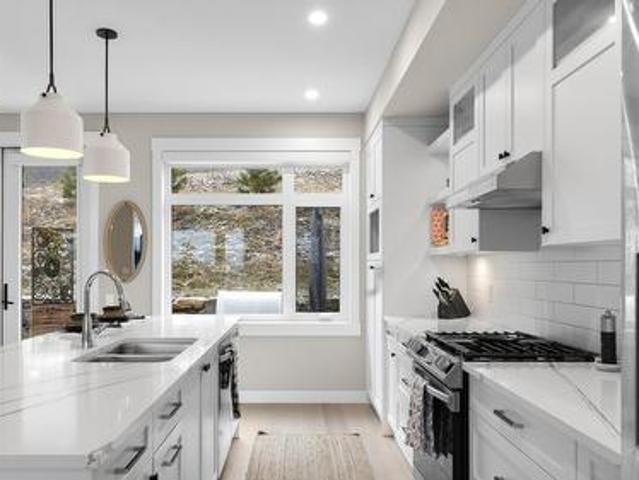
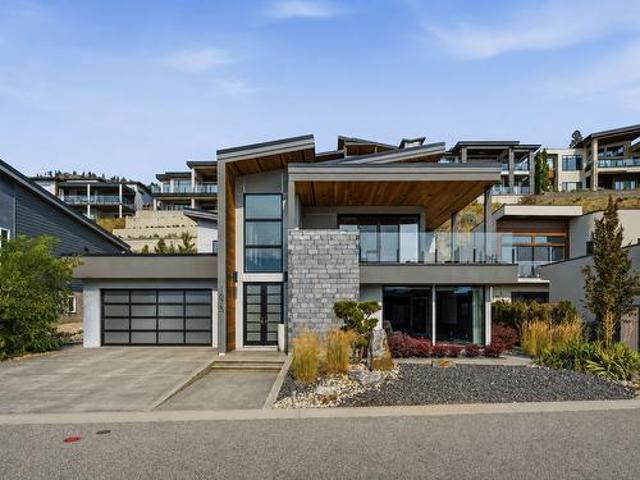
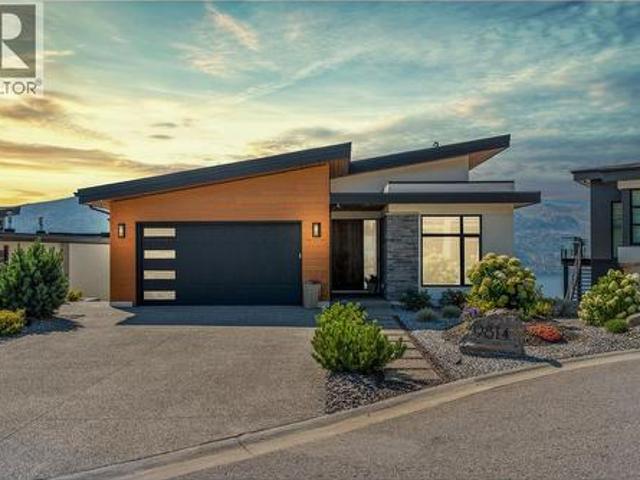
When you’re buying at this level, the view is only the beginning of the story. At 9814 Beacon Hill Crescent, bold contemporary architecture, elevated finishes and meticulous craftsmanship rival the sweeping Okanagan Lake backdrop at every turn. Soaring ceilings and walls of glass dissolve the boundary between indoors and out, while engineered white oak hardwood, solid oak detailing and curated European accents infuse the home with warmth, texture and understated luxury. At its centre, a showpiece kitchen with premium appliances, bespoke cabinetry and a striking oversized island anchors the main living space, flowing seamlessly into expansive dining and living areas complete with a built-in dry bar designed for effortless entertaining. Just off the entry, a refined private office offers versatility as a second bedroom, complemented by a stylish powder room, well-appointed laundry and a double garage. The primary suite is a serene retreat, featuring a spa-inspired ensuite finished with e
$ 1,787,000
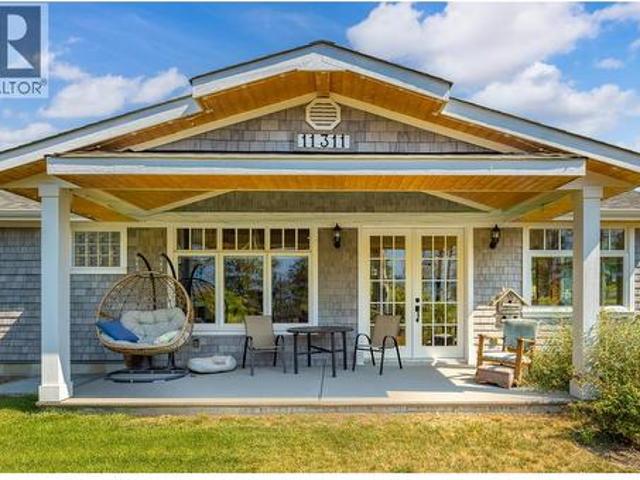
11311 Okanagan Centre Road W, Lake Country, BC, V4V 2J6 house for sale | Listing ID 10398 | Royal LePage
View photo
House · for sale
$ 1,499,900
11311 Okanagan Centre Road W, Lake Country, BC, V4V 2J6 house for sale | Listing ID 10398 | Royal LePage
Green Bay
· House
· Patio · Office room
Green Bay · House · Patio · Office room
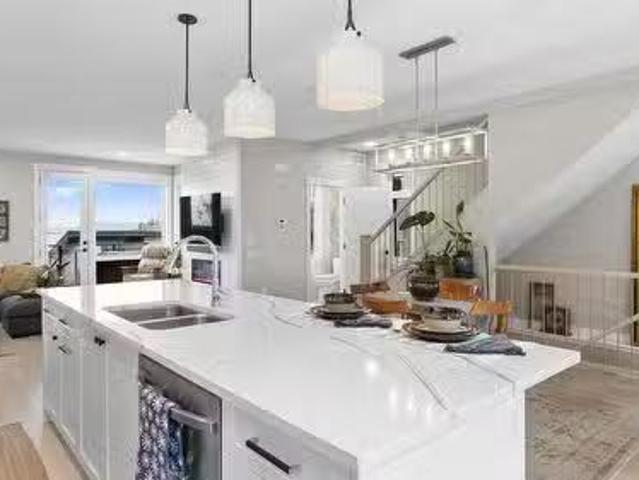
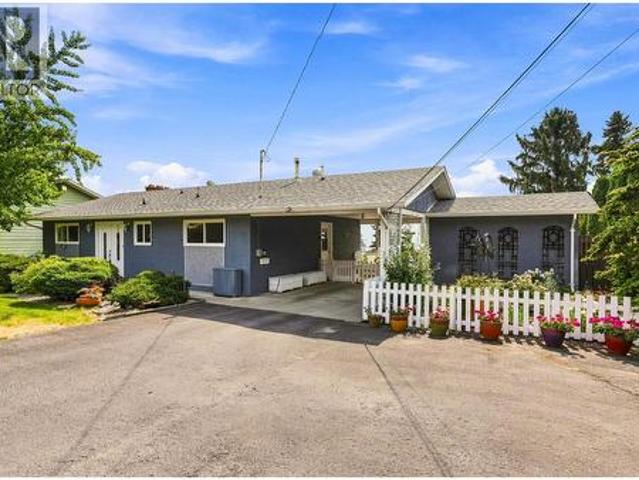
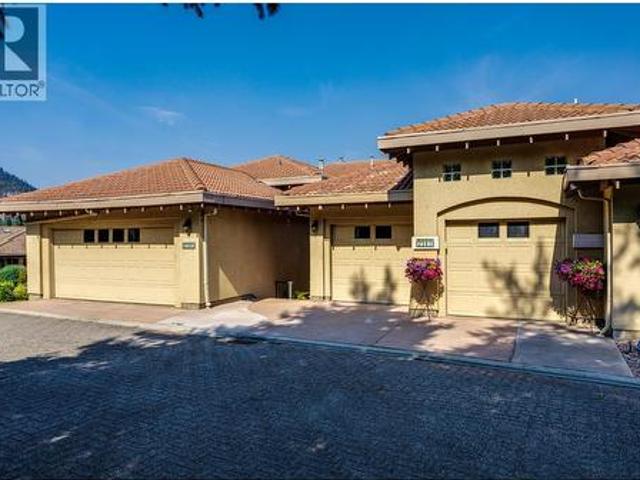
Completely updated beautiful semi-lakefront beach house. A white picket fence surrounds this naturally landscaped corner-lot property. Open-concept floor plan, radiant-heated concrete flooring throughout. Perfect for sandy feet—while soaring wood-detailed ceilings and casings add coziness and sophistication. The dual-tone kitchen features an oversized island with a butcher block countertop, perfect for entertaining and providing plenty of prep space. A sweet little loft area opens to the living space, perfect hideaway for young family members or extra storage. The primary bedroom includes a modern 3-piece ensuite, and a second bedroom, additional bathroom, laundry, and a compact office space complete the interior layout. Sunroom off the front and patio off the dining area. Perfect for taking in the beautiful view. Spacious workshop for the hobbyist, or space to store all your lake toys. Just steps from Okanagan Centre Park, beach access, The Salty Caramel Kitchen, and wineries, this pr
$ 1,499,900
1767 Scott Crescent, West Kelowna, BC, V1Z 4B8 vacant land f.
View photo
House · for sale
$ 549,000
1767 Scott Crescent, West Kelowna, BC, V1Z 4B8 vacant land f.
Green Bay
· House
· Parking · Cellar
Green Bay · House · Parking · Cellar
Welcome to 1767 Scott Crescent, a one-of-a-kind opportunity in the exclusive Diamond View Estates. This exceptional double lot spans.29 acres with over 150 ft of frontage—something almost unheard of and an incredible canvas to build your dream home. Perched above the city, enjoy breathtaking panoramic lake, city and mountain views, along with added privacy with only one neighbouring property to one side. What truly sets this lot apart is that much of the heavy lifting has already been done. Three modern home designs have been approved by both the strata and City, leaving the building permit and required geotechnical report as the next steps before construction. Each plan features a modern rancher with basement design and options for double or triple-car garages. All services are conveniently located at the lot line, helping simplify the building process. With no builder or timeline restrictions, build when youre ready or hold for the future. Enjoy a peaceful luxury community while stil
$ 549,000
3173 Coventry Crescent, West Kelowna, BC, V4T 1E8 house for.
View photo
House · for sale
$ 989,000
$ 417/sq.ft
3173 Coventry Crescent, West Kelowna, BC, V4T 1E8 house for.
Green Bay
· 2,368 sq.ft · 5 Bedrooms · 3 Baths · House
· Garden
Green Bay · 2,368 sq.ft · 5 Bedrooms · 3 Baths · House · Garden
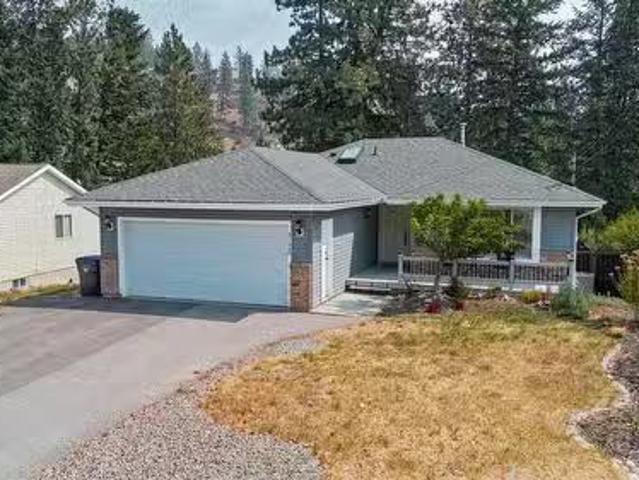
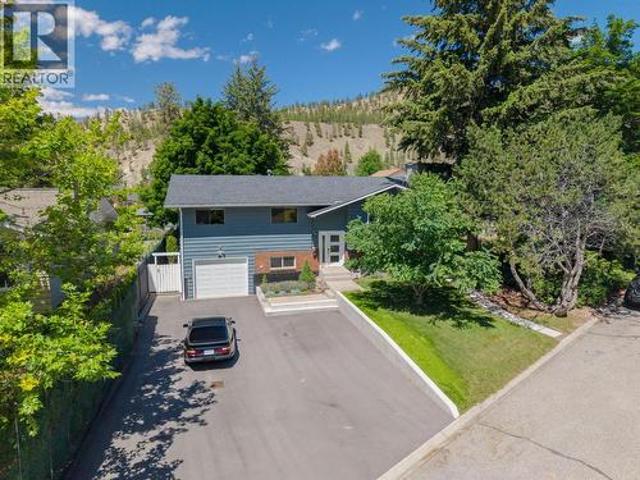
Tucked away on a quiet street and backing onto a peaceful canyon, this beautifully renovated home offers the perfect blend of privacy, modern comfort, and family-friendly living. With a level, fully usable backyard, youll have plenty of space for kids to play, summer entertaining, or simply relaxing while enjoying the tranquil natural setting. Inside, virtually every inch of the home has been thoughtfully updated. The open-concept main floor has been completely transformed with engineered hardwood flooring, a stunning custom kitchen featuring quartz countertops, new cabinetry, and premium appliances, creating a bright and inviting space thats ideal for everyday living and entertaining. Fresh paint, smooth ceilings, new trim, railings, doors, lighting, and custom closet organizers complete the homes clean, contemporary feel. Upstairs offers three spacious bedrooms, while the lower level features a self-contained two-bedroom suite with its own entrance. The extensive list of upgrades con
$ 989,000
1940 Ethel Street, Kelowna, BC, V1Y 2Z5 house for sale List.
View photo
House · for sale
$ 619,000
$ 483/sq.ft
1940 Ethel Street, Kelowna, BC, V1Y 2Z5 house for sale List.
Green Bay
· 1,281 sq.ft · 3 Bedrooms · 3 Baths · House
· Garden · Parking
Green Bay · 1,281 sq.ft · 3 Bedrooms · 3 Baths · House · Garden · Parking
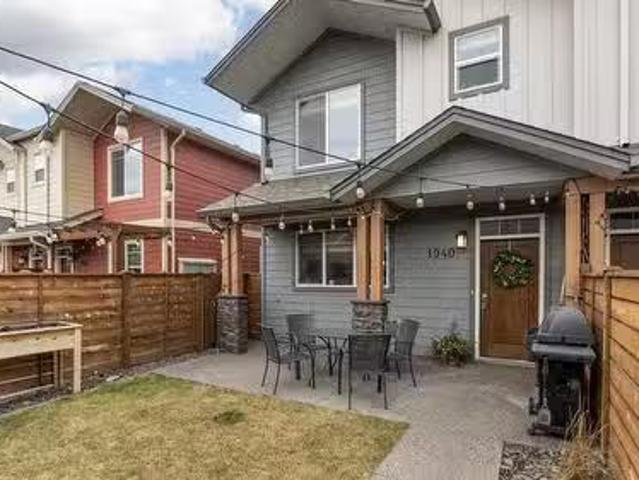
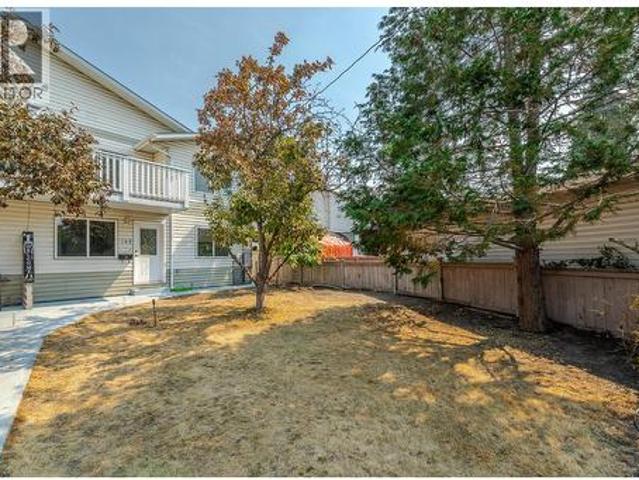
Experience relaxed, connected Kelowna living in this beautifully maintained townhome crafted by Maraine Construction. Thoughtfully designed with a warm, modern aesthetic, the home offers an inviting atmosphere from the moment you step inside. Sunlit living spaces create an easy flow for daily life—perfect for quiet mornings, relaxed evenings, or hosting friends in comfort. The kitchen’s quartz surfaces, stainless steel appliances, and gas range set the stage for effortless cooking and gathering. Upstairs, two bright bedrooms—primary with its own ensuite— provide privacy and comfort for homeowners, guests, or saleers. A rare advantage in this category, the generous yard offers room to unwind outdoors, garden, or simply enjoy your own slice of city space. With covered garage parking, extra storage (including above-garage storage accessed by pull-down stairs), and efficient heating and cooling, the home delivers convenience without compromise. Situated near transit, schools, and essential
$ 619,000
4780 Westridge Drive, Kelowna, BC, V1W 3B5 Luxury House for.
View photo
House · for sale
$ 2,710,000
$ 617/sq.ft
4780 Westridge Drive, Kelowna, BC, V1W 3B5 Luxury House for.
Green Bay
· 4,392 sq.ft · 5 Bedrooms · 4 Baths · House
· Fireplace · Swimming pool · Parking · Cellar
Green Bay · 4,392 sq.ft · 5 Bedrooms · 4 Baths · House · Fireplace · Swimming pool · Parking · Cellar
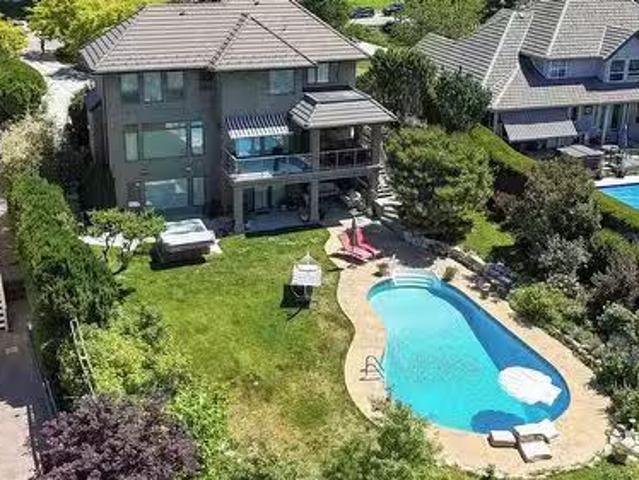
Crawford Estates Lakeview Home! This stunning home checks all the boxes with breathtaking valley and lake views, a fantastic open floor plan, pool, heated triple garage, vaulted ceilings, and an impressive list of upgrades. Step inside to a bright, inviting interior with an open-concept design and tons of natural light. The spacious living room features a gas fireplace and flows seamlessly into the incredible chef’s kitchen, complete with a Wolf range, abundant counter space, and a large island perfect for entertaining. Beautiful wrought iron railing leads upstairs to three bedrooms, including the impressive primary retreat with a 5-piece ensuite and breathtaking lake and valley views. The walk-out basement is designed for family living and entertaining, featuring a wet bar, gas fireplace, large windows, two additional bedrooms, and a 3-piece ensuite, and rec-room wired for sound. Quality upgrades are evident throughout, including upgraded woodwork and trim, 3-zone furnace, tile roof,
$ 2,710,000
4671 Fordham Road, Kelowna, BC, V1W 1P1 house for sale List.
View photo
House · for sale
$ 1,198,000
$ 522/sq.ft
4671 Fordham Road, Kelowna, BC, V1W 1P1 house for sale List.
Green Bay
· 2,293 sq.ft · 5 Bedrooms · 3 Baths · House
· Garden · Swimming pool · Parking · Cellar
Green Bay · 2,293 sq.ft · 5 Bedrooms · 3 Baths · House · Garden · Swimming pool · Parking · Cellar
Discover an exceptional opportunity with this 5-bedroom, 3.5-bathroom home on one of the most sought-after streets in the Lower Mission. Situated on a flat, level 0.35-acre lot, this property offers privacy, usability and future flexibility, making it ideal for families, investors, or buyers exploring redevelopment potential. The property offers the potential to explore subdivision into two single-family homes, consistent with recent development patterns on Fordham Road, subject to City of Kelowna approvals. The flat site provides an efficient building envelope for future plans. Fordham Road is a quiet, family-friendly street, yet just minutes from the amenities that make the Lower Mission so desirable. The home features a separate basement entrance, fully fenced yard with a 16’ x 32’ pool, additional parking, and mature landscaping. Additional highlights include air conditioning, heat pump, hot water on demand, and tasteful updates to the kitchen, bathrooms, flooring, and paint. Conve
$ 1,198,000
11283 Bottom Wood Lake Road, Lake Country, BC, V4V 1V9 house for sale | Listing ID 10398 | Royal LePage
View photo
House · for sale
$ 704,900
11283 Bottom Wood Lake Road, Lake Country, BC, V4V 1V9 house for sale | Listing ID 10398 | Royal LePage
Green Bay
· House
Green Bay · House
Property is sold As is Where is and house is not liveable. Great Development potential on this huge. 37 acre corner lot. Measurements are approximate. Property has a great potential for future development and rezoning on a prime location, minutes to the beach in the central Okanagan. Grab this Opportunity in a rapidly growing community. (Id: 27)
$ 704,900
13464 Lake Hill Drive, Lake Country, BC, V4V 2S7 house for sale | Listing ID 10398 | Royal LePage
View photo
House · for sale
$ 1,120,000
13464 Lake Hill Drive, Lake Country, BC, V4V 2S7 house for sale | Listing ID 10398 | Royal LePage
Green Bay
· House
Green Bay · House
A true Okanagan retreat, 13464 Lake Hill Drive is a stunning custom rancher that blends timeless elegance, exceptional craftsmanship and effortless luxury in one of Lake Country’s most desirable settings. Flooded with natural light, this beautifully designed 4 bedroom, 3 bathroom home offers seamless main level living with a bright walkout lower level that provides an exceptional space for entertaining and relaxing. Rich hardwood flooring, gleaming granite countertops and impeccable finishes create a sophisticated yet inviting atmosphere, while energy efficient construction adds modern comfort and peace of mind. The luxurious primary suite offers a private escape with a glamorous ensuite featuring custom ceramic tilework and a spacious walk in closet with custom shelving designed to accommodate even the most extensive wardrobe. The lower level features two additional bedrooms, a full bathroom and an impressive recreation room complete with a granite topped bar and 38 bottle wine cooler
$ 1,120,000
8792 Cortland Place, Coldstream, BC, V1B 4B8 house for sale | Listing ID 10398 | Royal LePage
View photo
House · for sale
$ 2,299,900
8792 Cortland Place, Coldstream, BC, V1B 4B8 house for sale | Listing ID 10398 | Royal LePage
Green Bay
· House
· Balcony · Fireplace · Swimming pool
Green Bay · House · Balcony · Fireplace · Swimming pool
This fabulous Kalamalka Lakeview property with in-ground saltwater pool in desirable Coldstream takes move-in ready to the next level. Enter through the main custom solid wood door with extensive rubber seals for extra sound proofing as you will find with all the interior doors. The main floor contains an open-concept layout centered around maximizing the views. With ceilings lofted to the bonus room on the second floor and a breathtaking marble fireplace, the living room is ideal for entertaining. The adjacent kitchen comes completed with classic white cabinetry, a massive center island, top of the line appliances, and a walk-in pantry. Further, the main floor master suite is an idyllic retreat with a soaker tub in the ensuite bathroom and large walk-in closet. From this level, a covered balcony with built-in grill awaits seasonal outdoor dining. Below the main floor, an expansive lower floor contains four bedrooms, two bathrooms, two laundry spaces, and a bonus room. A family room on
$ 2,299,900
9395 Sunset Road, Joe Rich, BC, V1X 4K5 house for sale | Listing ID 10398 | Royal LePage
View photo
House · for sale
$ 749,900
9395 Sunset Road, Joe Rich, BC, V1X 4K5 house for sale | Listing ID 10398 | Royal LePage
Green Bay
· House
· Patio · Garden · Parking
Green Bay · House · Patio · Garden · Parking
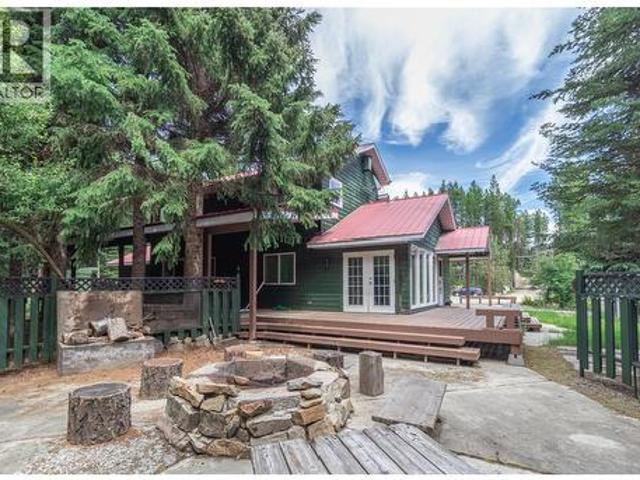
Tucked at the end of a quiet cul-de-sac just 2 blocks from Idabel Lake, this 3-bed, 2-bath home offers privacy, versatility, and four-season recreation. Backing onto Crown land and a picturesque creek, the property includes a detached 350 sq. Ft. potential rental suite, a 15' x 20' workshop with 220V power, single garage and triple RV parking, plenty of room for guests, projects and recreational toys. Inside, the island kitchen opens to a bright dining area, while the sunken living room features a dramatic 20' vaulted ceiling and cozy wood stove. French doors from the spacious family room lead to a private concrete patio, impressive rock firepit and peaceful creekside setting. Upstairs, the generous primary suite includes a 4-piece ensuite. Outside offers garden space, a large fenced dog run extending toward the creek, character-rich rock/wood exterior and a durable metal roof. Enjoy swimming and fishing in summer, then outdoor hockey, ice fishing, XC skiing and snowmobiling in winter.
$ 749,900
174 Bassett Street, Penticton, BC, V2A 5W2 house for sale | Listing ID 10397 | Royal LePage
View photo
House · for sale
$ 518,000
174 Bassett Street, Penticton, BC, V2A 5W2 house for sale | Listing ID 10397 | Royal LePage
Green Bay
· House
· Garden · Fireplace · Parking
Green Bay · House · Garden · Fireplace · Parking
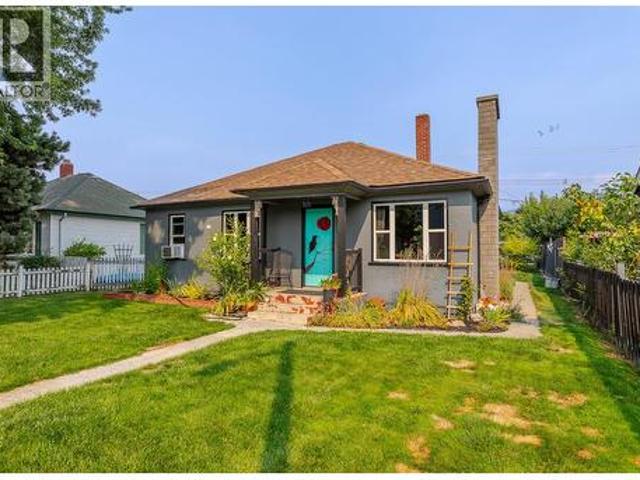
This is a Charming Character Home in the Heart of it All! Full of warmth and original character, this 1150 sqft 2 bedroom, 1 bath home is ready for its next chapter. Step inside to find original hardwood floors gracing the living and dining room, paired beautifully with classic fir doors leading off the hallway. The 4-piece bathroom offers both a stand alone walk in shower and a soaker tub, and a cozy wood fireplace sits tucked behind the electric, ready to be brought back to life. A handy mud room off the kitchen leads out to the backyard, plus there's bonus storage room below the kitchen for all your extras. Outside is where this property truly shines. A lovely lavender lined path runs along the side of the home, showcasing thoughtful, well tended landscaping throughout. The fully fenced backyard is a private retreat, complete with a heated outdoor workshop/shed and a separate storage shed, perfect for hobbies, extra storage, or a creative studio. Three parking spots at the rear add
$ 518,000
6 3220 Hilltown Drive, Kelowna, BC, V1V 0C6 house for sale.
View photo
House · for sale
$ 799,000
$ 475/sq.ft
6 3220 Hilltown Drive, Kelowna, BC, V1V 0C6 house for sale.
Green Bay
· 1,679 sq.ft · 3 Bedrooms · 3 Baths · House
· Patio · Garden · Parking · Fireplace · Gym · Swimming pool
Green Bay · 1,679 sq.ft · 3 Bedrooms · 3 Baths · House · Patio · Garden · Parking · Fireplace · Gym · Swimming pool
Discover exceptional value in this luxurious, modern three-level home at McKinley Beach, offering the opportunity to be part of a vibrant lakeside community. With a TRIPLE car garage, high-end finishes, and stunning Okanagan Lake & mountain views, it offers both style and functionality. Upstairs you’ll find the primary bedroom with a walk-in closet & ensuite, plus two more bedrooms, a full bath, and laundry. The open-concept main floor is perfect for entertaining, with a large quartz kitchen island, bright living and dining areas, an electric fireplace, and access to the back patio. The ground level features a foyer with a closet and a triple garage with custom cabinetry for additional storage. Living at Hillside Terraces means you’ll have access to a marina with boat slip saleals, an outdoor & indoor gym, a private beach, an indoor swimming pool, hiking trails, pickleballtennis courts, kids’ playgrounds, and community gardens. Pet-friendly allowing for 2 dogs, no size or breed restric
$ 799,000
1185 Sunnyside Road, West Kelowna, BC, V1Z 2S5 house for sale | Listing ID 10398 | Royal LePage
View photo
House · for sale
$ 1,599,000
1185 Sunnyside Road, West Kelowna, BC, V1Z 2S5 house for sale | Listing ID 10398 | Royal LePage
Green Bay
· House
· Parking
Green Bay · House · Parking
Set in the highly sought-after Sunnyside neighbourhood, this exceptional lakeview property offers a rare opportunity for multi-generational living on a generous 0.38-acre lot. Ideally positioned just below Quails’ Gate Winery and overlooking Green Bay, the home is designed with three separate living areas—providing both connection and privacy for extended family. The property features three garages, including an oversized, high-ceiling tandem pass-through garage that offers exceptional versatility—ideal for RV or boat storage, or perfectly suited as a functional workshop. A legal two-bedroom walk-out suite on the lower level provides an excellent option for additional income or guest accommodation. Residents also enjoy access to the Sunnyside private beach and boat launch, located just minutes from the home. Combining location, flexibility, and lifestyle, this is a truly unique offering in one of the Okanagan’s most desirable lakeview communities. (Id: 27)
$ 1,599,000
3068 Ourtoland Road, West Kelowna, BC, V1Z 2J1 house for sale | Listing ID 10397 | Royal LePage
View photo
House · for sale
$ 845,000
3068 Ourtoland Road, West Kelowna, BC, V1Z 2J1 house for sale | Listing ID 10397 | Royal LePage
Green Bay
· House
· Garden · Fireplace · Deck · Parking
Green Bay · House · Garden · Fireplace · Deck · Parking
Nestled in Lakeview Heights, West Kelowna, this inviting home combines beautiful lake views with the relaxed charm of Okanagan wine country. Surrounded by vineyards, orchards & wineries, the home is ideally situated near the Westside Wine Trail while offering the peaceful, slower pace that makes West Kelowna so appealing. Inside, the home offers comfortable living spaces across two levels, with two bedrooms & a four-piece bathroom on the main floor, plus a spacious walk-out lower level w/additional bedroom, three-piece bathroom & inviting family room. Two wood-burning fireplaces add warmth and character, while large windows throughout the home take advantage of the surrounding views. Step outside to enjoy a large full-length deck overlooking Okanagan Lake, with stairs leading down to the fenced backyard and established gardens. Fruit trees, strawberries, tomatoes and irrigated garden beds create a lovely outdoor space, complemented by ample parking, a carport and versatile two-level st
$ 845,000
688 Latimer Street Unit# 102, Penticton, BC, V2A 5R6 house for sale | Listing ID 10397 | Royal LePage
View photo
House · for sale
$ 799,900
Updated
688 Latimer Street Unit# 102, Penticton, BC, V2A 5R6 house for sale | Listing ID 10397 | Royal LePage
Green Bay
· House
· Parking · Balcony
Green Bay · House · Parking · Balcony
Rare Opportunity in the heart of Penticton. Half Duplex (no strata fees) with 2 kitchens, and double garage! This updated 1993 half duplex delivers over 2,300 sq ft, 5 bedrooms plus den, and 3 full bathrooms across two fully self-contained levels, a dream for multigenerational families or investors. The main level, a bright 1,140 sq ft Suite has its own entrance, full kitchen, 1 bedroom, 1 bath, and 1 flexible den, and separate laundry, ready for live-in parents or extended family or extra income. Want a full second bedroom in the main floor suite? Just add a door to the existing main floor bedroom currently utilized as a storage room to create a 2 bedroom 1 den suite. Upstairs is a light and bright fully contained 1,175 sq ft family retreat with its own entrance, 3 spacious bedrooms, 2 full bathrooms, and a primary suite with walk-in closet and ensuite. Upper level also has its own laundry. Unwind on the private balcony while soaking in mountain views. Move-in ready with 2026 updates
$ 799,900
2470 Mckenzie Street, Penticton, BC, V2A 6H7 house for sale | Listing ID 10398 | Royal LePage
View photo
House · for sale
$ 769,900
Updated
2470 Mckenzie Street, Penticton, BC, V2A 6H7 house for sale | Listing ID 10398 | Royal LePage
Green Bay
· House
· Garden
Green Bay · House · Garden
CLICK TO VIEW VIDEO: Are you looking for a family home where the project list has already been tackled? Welcome to 2470 McKenzie Street, an updated 3-bedroom, 2-bathroom Penticton home offering flexible living space, a great yard, and thoughtful improvements inside and out. The main level feels fresh and inviting with an updated kitchen and bathrooms, modern flooring, upgraded lighting, and a bright living room anchored by a stylish feature wall. Two bedrooms and a full bathroom complete the upper level. Downstairs adds serious flexibility with a spacious rec room, third bedroom, full bathroom, utility and storage rooms. Newly installed cabinetry and sink, fresh flooring and paint complete the space. Side-door access opens the door to extended family, teenagers, guests, or future suite potential. Outside, the flat, fully fenced backyard delivers the usable space families want for kids, pets, gardening, and entertaining. Major improvements include new windows and exterior doors, updated
$ 769,900
1769 Duncan Avenue E, Penticton, BC, V2A 7C3 house for sale | Listing ID 10397 | Royal LePage
View photo
House · for sale
$ 899,900
1769 Duncan Avenue E, Penticton, BC, V2A 7C3 house for sale | Listing ID 10397 | Royal LePage
Green Bay
· House
· Fireplace · Air conditioning
Green Bay · House · Fireplace · Air conditioning
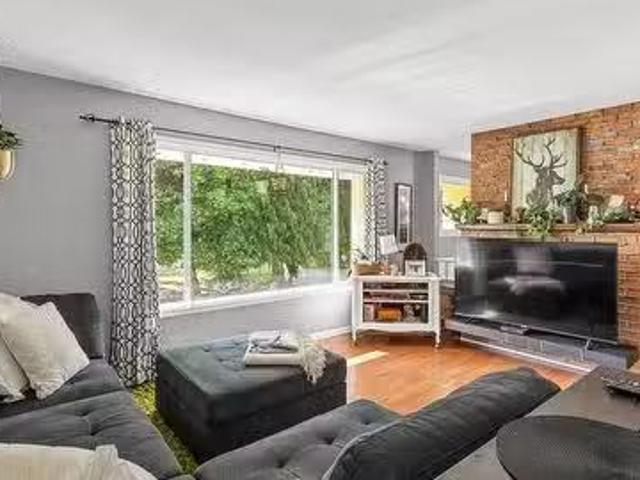
Nestled in one of Penticton's most sought-after neighborhoods, this beautifully updated 4 bed 3 bath family home offers the perfect blend of comfort and functionality. Located at the peaceful end of the road, this 0.22-acre property boasts one of the largest lot sizes in the neighborhood. The thoughtfully designed, open-concept floor plan welcomes natural light and effortless flow. Step up into the main living space, completely revitalized with new flooring, modern lighting, and a floor-to-ceiling brick fireplace that anchors the room. The fully remodeled kitchen boasts new cabinetry, countertops, a custom backsplash, and modern appliances. This level also features a generous primary bedroom with a powder room ensuite, along with two additional spacious bedrooms and a stunning, completely renovated full bathroom. The lower level offers a legal 1-bedroom, 1-bathroom suite with a private entrance, its own separate electrical meter and independent HVAC. Currently tenanted, it serves as a
$ 899,900
10795 Westshore Road, Vernon, BC, V1H 2C3 house for sale | Listing ID 10398 | Royal LePage
View photo
House · for sale
$ 774,700
10795 Westshore Road, Vernon, BC, V1H 2C3 house for sale | Listing ID 10398 | Royal LePage
Green Bay
· House
· Patio · Garden · Parking · Fireplace · Swimming pool
Green Bay · House · Patio · Garden · Parking · Fireplace · Swimming pool
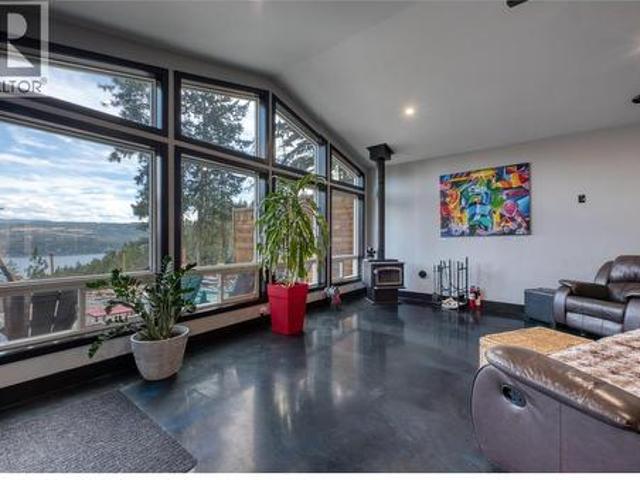
Crown land out the front door. Okanagan Lake views out the back. Net-zero living in between. This home was built for people who want room to breathe and a home that carries its own weight. Set on 0.57 acres, this 2020 build looks out over the valley and lake. Inside, metallic epoxy floors and expansive south-facing windows keep the space bright and open. Quartz counters in the kitchen, a wood-burning fireplace for the cooler months, and three ductless split units for the hot and cold months. Outside, a concrete patio with a hot tub and a fully fenced, xeriscaped yard tucked into the forest. The build is the story here. 22 solar panels take it to net-zero and gut the utility bills. Fire-smart metal siding, metal roof and Hardie board accents. Radiant in-floor heating, R50+ attic insulation, 200-amp service, 60-amp garage panel ready for an EV or workshop, generator panel wired, propane roughed in. The detached double garage with loft handles the toys and the projects. Extra parking pote
$ 774,700
1673 Travertine Drive, Lake Country, BC, V4V 2T4 Luxury Hous.
View photo
House · for sale
$ 1,645,000
$ 518/sq.ft
1673 Travertine Drive, Lake Country, BC, V4V 2T4 Luxury Hous.
Green Bay
· 3,175 sq.ft · 4 Bedrooms · 3 Baths · House
· Garden · Swimming pool · Parking
Green Bay · 3,175 sq.ft · 4 Bedrooms · 3 Baths · House · Garden · Swimming pool · Parking
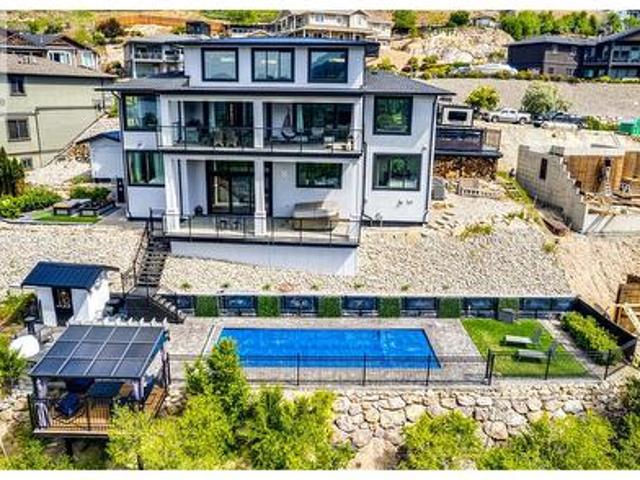
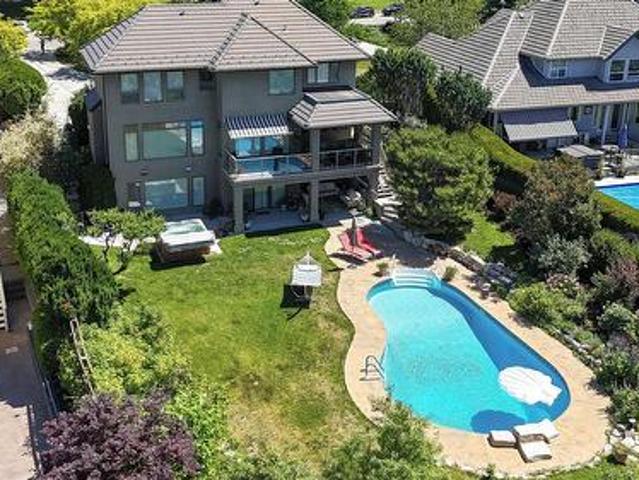
OKANAGAN LIVING AT ITS BEST. This Tommie Award-winning Lakestone custom home shows like new, offering beautiful Okanagan Lake views and an exceptional indoor-outdoor lifestyle. The 4 bed, 3 bath home impresses with a dramatic foyer featuring a soaring 21 ft ceiling, open-tread staircase and expansive windows. The bright, open-concept kitchen features quartz countertops, a large island, double wall ovens, gas cooktop and generous pantry. The primary suite enjoys lake views, a spacious walk-in closet and luxurious 5-piece ensuite with heated floors. Downstairs offers a large recreation room already plumbed for a wet bar. Outside, the fully landscaped backyard is a private Okanagan oasis with an in-ground saltwater pool, outdoor kitchen and bar with Napoleon BBQ, refrigerator, ice maker and sink, plus a gas firepit and low-maintenance landscaping. The triple garage features epoxy flooring, cabinetry and room for vehicles and recreational toys. Additional features include a 6-zone Sonos au
$ 1,645,000
1150 Mission Ridge Road Unit# 5, Kelowna, BC, V1W 5M5 house for sale | Listing ID 10396 | Royal LePage
View photo
House · for sale
$ 1,975,000
1150 Mission Ridge Road Unit# 5, Kelowna, BC, V1W 5M5 house for sale | Listing ID 10396 | Royal LePage
Green Bay
· House
· Fireplace · Deck
Green Bay · House · Fireplace · Deck
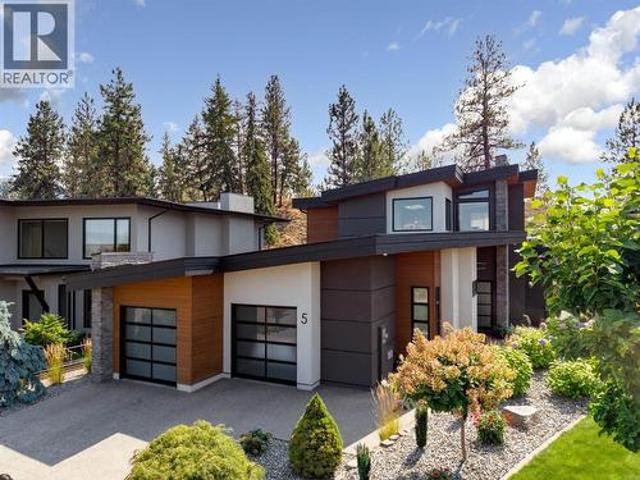
Welcome to Crawford Point, one of Kelowna’s most coveted gated communities. This contemporary home is designed for everyday living and effortless entertaining. Open-concept main floor features soaring ceilings throughout, expansive windows, engineered hardwood, extensive stone, tile and an inviting living area with a gas fireplace. The gourmet kitchen includes premium appliances, a large island, gas cooktop, and a walk-in pantry. Spacious, main-floor primary suite features a spa-like ensuite with a soaker tub, heated floor, custom tile shower and double vanity, along with a walk-in closet. Upstairs, a bright and inviting spacious living area is complete with a wet bar and access to a wrap-around deck and peek-a-boo lake view. Two oversized bedrooms w/walk-in closets and a full bath complete the upper level. Lower level offers a generous family room, wet bar, rec area, two large bedrooms with a full bath. A unique feature of the property is a separate entrance studio/casita w/full bath
$ 1,975,000
4780 Westridge Drive, Kelowna, BC, V1W 3B5 Luxury House for sale | Listing ID 10398 | Royal LePage Carriage Trade Luxury Properties
View photo
House · for sale
$ 2,710,000
4780 Westridge Drive, Kelowna, BC, V1W 3B5 Luxury House for sale | Listing ID 10398 | Royal LePage Carriage Trade Luxury Properties
Green Bay
· House
· Fireplace · Swimming pool · Parking · Cellar
Green Bay · House · Fireplace · Swimming pool · Parking · Cellar
Crawford Estates Lakeview Home! This stunning home checks all the boxes with breathtaking valley and lake views, a fantastic open floor plan, pool, heated triple garage, vaulted ceilings, and an impressive list of upgrades. Step inside to a bright, inviting interior with an open-concept design and tons of natural light. The spacious living room features a gas fireplace and flows seamlessly into the incredible chef’s kitchen, complete with a Wolf range, abundant counter space, and a large island perfect for entertaining. Beautiful wrought iron railing leads upstairs to three bedrooms, including the impressive primary retreat with a 5-piece ensuite and breathtaking lake and valley views. The walk-out basement is designed for family living and entertaining, featuring a wet bar, gas fireplace, large windows, two additional bedrooms, and a 3-piece ensuite, and rec-room wired for sound. Quality upgrades are evident throughout, including upgraded woodwork and trim, 3-zone furnace, tile roof,
$ 2,710,000
6 3220 Hilltown Drive, Kelowna, BC, V1V 0C6 house for sale | Listing ID 10398 | Royal LePage
View photo
House · for sale
$ 799,000
6 3220 Hilltown Drive, Kelowna, BC, V1V 0C6 house for sale | Listing ID 10398 | Royal LePage
Green Bay
· House
· Patio · Garden · Parking · Fireplace · Gym · Swimming pool
Green Bay · House · Patio · Garden · Parking · Fireplace · Gym · Swimming pool
Discover exceptional value in this luxurious, modern three-level home at McKinley Beach, offering the opportunity to be part of a vibrant lakeside community. With a TRIPLE car garage, high-end finishes, and stunning Okanagan Lake & mountain views, it offers both style and functionality. Upstairs you’ll find the primary bedroom with a walk-in closet & ensuite, plus two more bedrooms, a full bath, and laundry. The open-concept main floor is perfect for entertaining, with a large quartz kitchen island, bright living and dining areas, an electric fireplace, and access to the back patio. The ground level features a foyer with a closet and a triple garage with custom cabinetry for additional storage. Living at Hillside Terraces means you’ll have access to a marina with boat slip rentals, an outdoor & indoor gym, a private beach, an indoor swimming pool, hiking trails, pickleball/tennis courts, kids’ playgrounds, and community gardens. Pet-friendly allowing for 2 dogs, no size or breed restri
$ 799,000
2361 Capistrano Drive, Kelowna, BC, V1V 2A6 house for sale | Listing ID 10397 | Royal LePage
View photo
House · for sale
$ 859,900
2361 Capistrano Drive, Kelowna, BC, V1V 2A6 house for sale | Listing ID 10397 | Royal LePage
Green Bay
· House
· Fireplace · Deck
Green Bay · House · Fireplace · Deck
Stunning Fully Renovated Golf-Course Townhome – Overlooking the 16th Fairway at The Okanagan Golf Club. Experience luxury living in this immaculate 3-bed, 4-bath, 3-level townhome perfectly positioned above the 16th fairway of the prestigious Quail & Bear courses. Completely renovated and meticulously maintained, this residence offers exceptional quality, soaring ceilings, dramatic windows, new flooring and a bright open split-floor plan designed to capture sweeping golf course and mountain views from multiple levels. Main Level – Bright, Open & Perfect for Entertaining The main floor features a spacious, beautifully updated chef’s kitchen, an inviting living room with a feature fireplace, and a formal dining area ideal for hosting. Step outside from the family room to your private deck perfect for morning coffee or evening BBQs while overlooking the fairway. Upper level offers a serene primary bedroom with a luxurious 5-piece ensuite, walk-in closet, and stunning views. A second bedro
$ 859,900
1673 Travertine Drive, Lake Country, BC, V4V 2T4 Luxury House for sale | Listing ID 10398 | Royal LePage Carriage Trade Luxury Properties
View photo
House · for sale
$ 1,645,000
1673 Travertine Drive, Lake Country, BC, V4V 2T4 Luxury House for sale | Listing ID 10398 | Royal LePage Carriage Trade Luxury Properties
Green Bay
· House
· Garden · Swimming pool · Parking
Green Bay · House · Garden · Swimming pool · Parking
Okanagan living at its best. This Tommie Award-winning Lakestone custom home shows like new, offering beautiful Okanagan Lake views and an exceptional indoor-outdoor lifestyle. The 4 bed, 3 bath home impresses with a dramatic foyer featuring a soaring 21 ft ceiling, open-tread staircase and expansive windows. The bright, open-concept kitchen features quartz countertops, a large island, double wall ovens, gas cooktop and generous pantry. The primary suite enjoys lake views, a spacious walk-in closet and luxurious 5-piece ensuite with heated floors. Downstairs offers a large recreation room already plumbed for a wet bar. Outside, the fully landscaped backyard is a private Okanagan oasis with an in-ground saltwater pool, outdoor kitchen and bar with Napoleon BBQ, refrigerator, ice maker and sink, plus a gas firepit and low-maintenance landscaping. The triple garage features epoxy flooring, cabinetry and room for vehicles and recreational toys. Additional features include a 6-zone Sonos au
$ 1,645,000

Get email alerts

Don't miss out: be the first to know about new properties

The alert was correctly created

On subscribing you accept the conditions of use and the privacy policy
Alert
Receive new ads in your inbox
Save this search
Receive alerts for new listings

We'll send you an email when we have new properties for: "Houses for sale in Green Bay"

The alert was correctly created

Get email alerts and be the first to see new listings
Required field
On subscribing I accept the terms of the privacy policy
Perfect! You'll soon start receiving new listings via email
Alert
Receive an email when we have new ads for Houses for sale in Green Bay
Save this search
Filters

Bedrooms

Area (sq.ft)

sq.ft
sq.ft

Price

$
$

Filter by property type

Bathrooms

Clear all filters
Receive notifications when new entries are published.