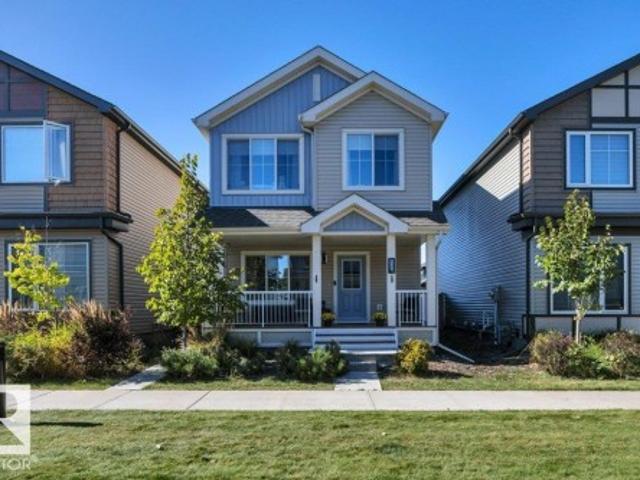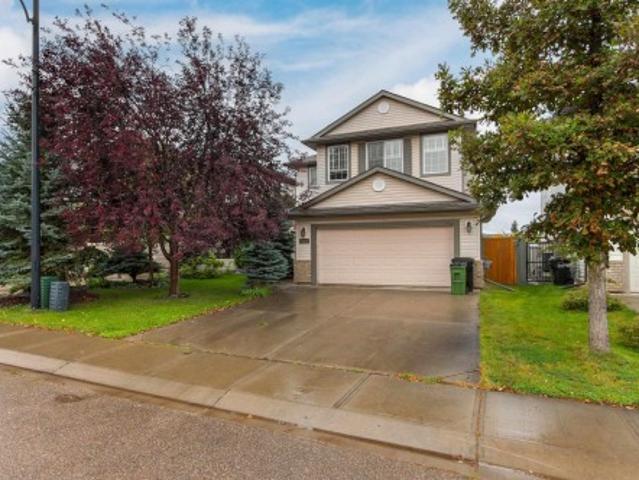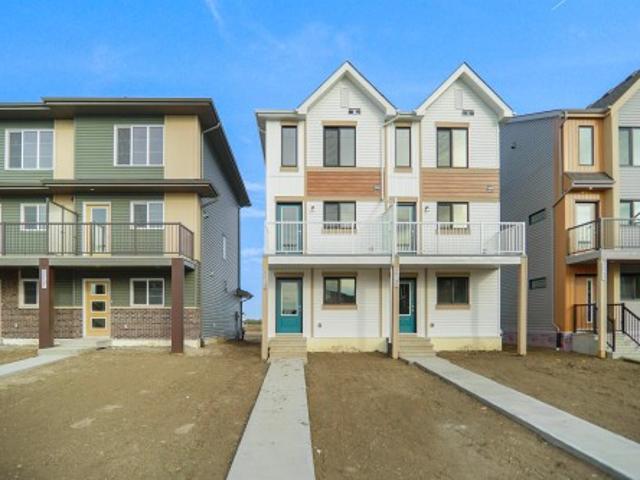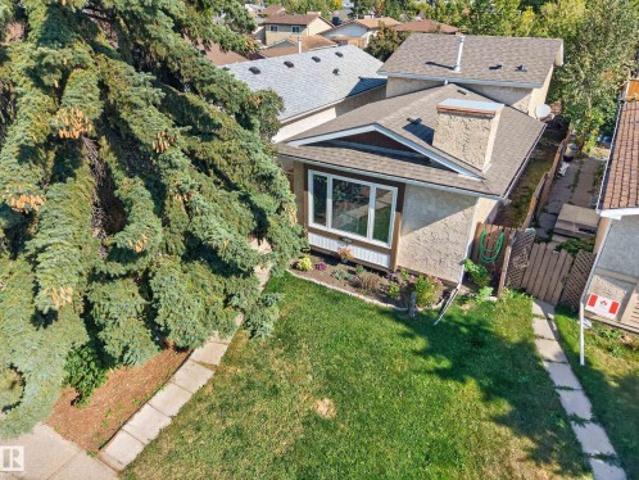
7,404 houses for sale in Greenfield

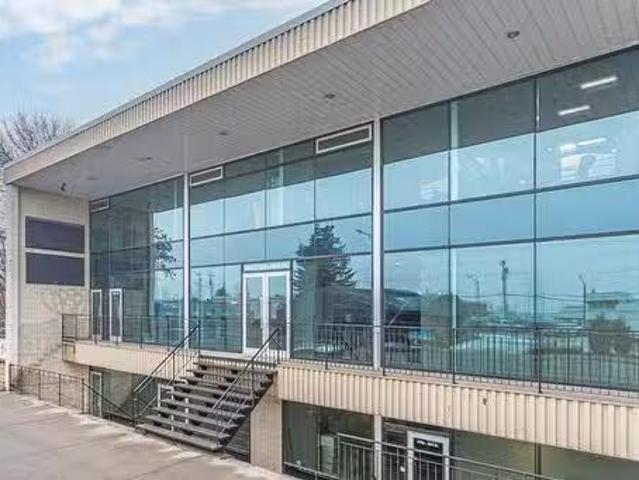
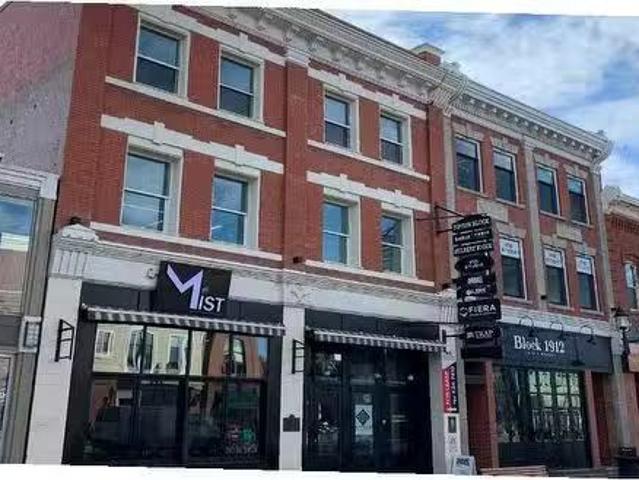
10357 82 Avenue Nw, Edmonton, AB, T6E 1Z9 commercial for sal.
View photo
House · for sale
$ 2,250,000
$ 184/sq.ft
10357 82 Avenue Nw, Edmonton, AB, T6E 1Z9 commercial for sal.
Greenfield
· 12,174 sq.ft · House
· Office room
Greenfield · 12,174 sq.ft · House · Office room
Fantastic opportunity to own a 12,175 sq.ft. character retailoffice building along Whyte Avenue. - 2-storey building demised into 6 tenant spaces. Building has partial occupancy giving potential to an owneruser looking to occupy or an investor to lease up vacant spaces. - All units including common areas have been renovated within the last 5 years. - Building recently underwent upgraded façade, as well as upgrades to HVACOther Property Types: Office,RetailSubject Space Width: 32Ownership Interest: PrivateTitle to Land: Fee SimpleRPR Survey Available: YesSeller Rights: NoAppointment Name: Ryan Brown Drew Joslin Chad GriffithsAppointment Phone: Paragon Listing ID: E4330122 (id:27). Still available at ListedBuy!
$ 2,250,000
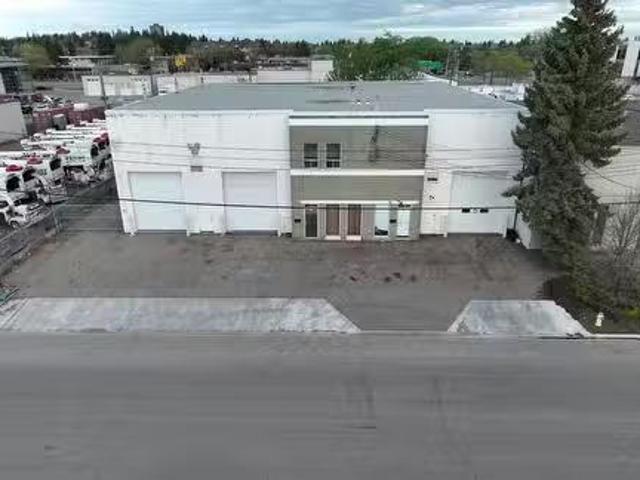
5720 103A Street, Edmonton, AB, T6H 2J5 commercial for sale.
View photo
House · for sale
$ 2,199,000
$ 247/sq.ft
5720 103A Street, Edmonton, AB, T6H 2J5 commercial for sale.
Greenfield
· 8,902 sq.ft · House
Greenfield · 8,902 sq.ft · House
8,912 sq.ft industrial building on 0.54 acres- Drive-thru bays- 23’ clear height- 5,500 sq.ft.± vacant, remainder of building leased month-to-month- Dual compartment sumps- 200A power per bay (TBC)- Heavy Industrial Zoning- Close proximity to Calgary Trail, Gateway Boulevard and Whitemud Drive (id:27). Still available at ListedBuy!
$ 2,199,000
7712 104 Street, Edmonton, AB, T6E 4C5 commercial for sale.
View photo
House · for sale
$ 2,490,000
$ 158/sq.ft
7712 104 Street, Edmonton, AB, T6E 4C5 commercial for sale.
Greenfield
· 15,715 sq.ft · House
· Office room
Greenfield · 15,715 sq.ft · House · Office room
High visibility location with direct exposure to Calgary Trail. Two storey turnkey office with lower level retail bays. Heated underground parkade with 14 stalls. Extensive high-end finishings throughout.Other Property Types: OfficeSubject Space Width: 63Ownership Interest: PrivateTitle to Land: Fee SimpleRPR Survey Available: NoSeller Rights: NoAppointment Name: Don RobinsonAppointment Phone: Paragon Listing ID: E4391927 (id:27). Still available at ListedBuy!
$ 2,490,000
1192 Avenue Sw, Edmonton, AB, T6W 4N3 house for sale | Listing ID E4509 | Royal LePage
View photo
House · for sale
$ 375,000
1192 Avenue Sw, Edmonton, AB, T6W 4N3 house for sale | Listing ID E4509 | Royal LePage
Greenfield
· House
· Patio · Parking · Cellar
Greenfield · House · Patio · Parking · Cellar
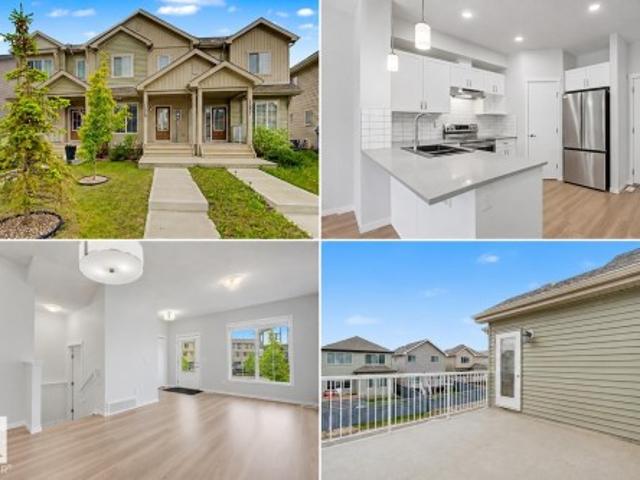
Welcome to this bright and well maintained 3 bedroom, 2.5 bathroom townhome in Desrochers, offering a fantastic layout and a private rooftop patio that truly sets it apart. The open concept main floor provides plenty of room to live and entertain, with a spacious living area flowing into the dining space and modern kitchen featuring quartz countertops, stainless steel appliances and a large island. Upstairs are three bedrooms, including an impressively large primary with a walk in closet and private ensuite, plus a full 4 piece bathroom. The unfinished basement offers laundry, mechanical space and additional storage. A rear double attached garage adds everyday convenience, while the rooftop patio provides a huge outdoor space for BBQing, entertaining or relaxing. Located close to schools, parks, walking paths, shopping, restaurants and everyday amenities throughout Heritage Valley, with easy access to Anthony Henday and Calgary Trail
$ 375,000
1191 Joyce Road Nw, Edmonton, AB, T6L 6V4 house for sale | Listing ID E4509 | Royal LePage
View photo
House · for sale
$ 569,000
1191 Joyce Road Nw, Edmonton, AB, T6L 6V4 house for sale | Listing ID E4509 | Royal LePage
Greenfield
· House
· Garden · Fireplace · Deck · Parking · Cellar
Greenfield · House · Garden · Fireplace · Deck · Parking · Cellar
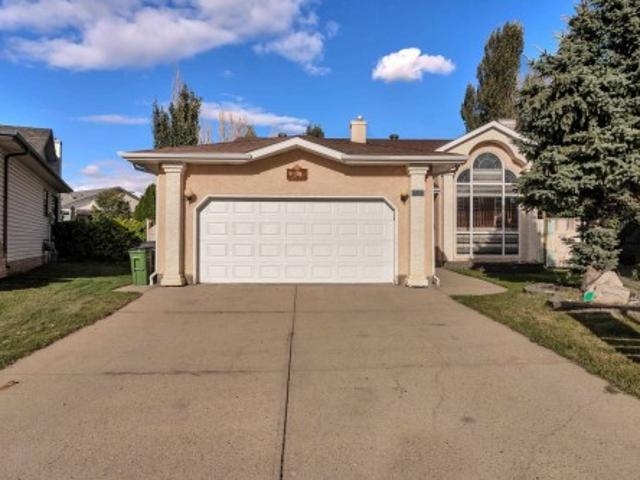
Welcome to Jackson Heights! Located on a quiet CUL-DE-SAC, this upgraded 1,600+ SQ. FT. bi-level sits on a large pie-shaped lot and offers 6 bedrooms, 3 full bathrooms and a double attached garage. The bright main floor features vaulted ceilings, spacious living and dining areas, plus a RENOVATED KITCHEN with GRANITE countertops, stainless steel appliances, ample cabinetry and a large island. Step outside onto the oversized deck overlooking the landscaped backyard. The FULLY FINISHED BASEMENT includes a family room with a gas fireplace, second kitchen, three bedrooms, full bathroom and SEPARATE ENTRANCE. Recent upgrades include new blinds, washer and dryer (2022), hot water tank and garage opener (2021), shingles (2021) and garage door (2023). Close to Jackson Heights School, parks, shopping and major roadways!
$ 569,000
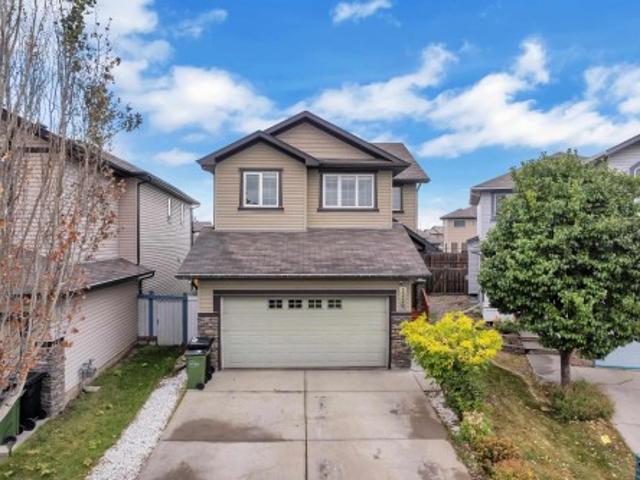
2222 194A Street Nw, Edmonton, AB, T6M 3J2 house for sale L.
View photo
House · for sale
$ 577,497
$ 299/sq.ft
2222 194A Street Nw, Edmonton, AB, T6M 3J2 house for sale L.
Greenfield
· 1,927 sq.ft · 4 Bedrooms · 3 Baths · House
· Cellar
Greenfield · 1,927 sq.ft · 4 Bedrooms · 3 Baths · House · Cellar
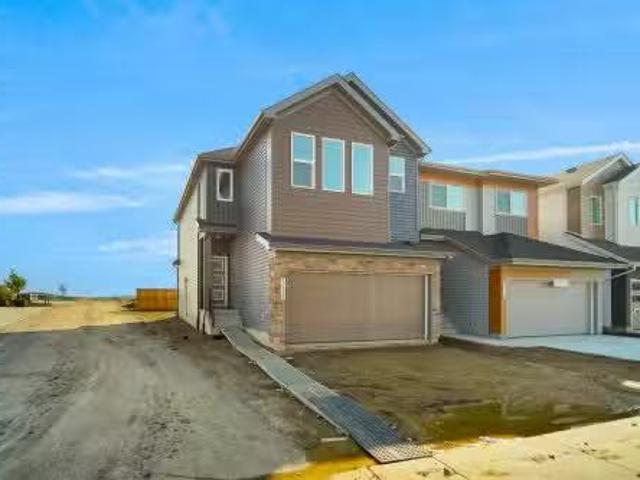
Welcome to the Willow built by the award-winning builder Pacesetter homes and is located in the heart of Rivers Edge and just steps to the walking trails. As you enter the home you are greeted by luxury vinyl plank flooring throughout the great room, kitchen, and the breakfast nook. Your large kitchen features tile back splash, an island a flush eating bar, quartz counter tops and an undermount sink. Just off of the kitchen and tucked away by the front entry is a flex room & 2 piece powder room. Upstairs is the masters retreat with a large walk in closet and a 4-piece en-suite. The second level also include 3 additional bedrooms with a conveniently placed main 4-piece bathroom and a good sized bonus room. The unspoiled basement has a side separate entrance and larger then average windows perfect for future development. Close to all amenities and easy access to the the white mud drive and to the Anthony Henday. This home is move in ready! Still available at ListedBuy!
$ 577,497
3230 21A Avenue Nw, Edmonton, AB, T6T 0K5 house for sale | Listing ID E4509 | Royal LePage
View photo
House · for sale
$ 569,000
3230 21A Avenue Nw, Edmonton, AB, T6T 0K5 house for sale | Listing ID E4509 | Royal LePage
Greenfield
· House
· Garden · Air conditioning · Cellar
Greenfield · House · Garden · Air conditioning · Cellar
Welcome to this beautifully maintained 4-bedroom, 3.5-bath home in the desirable community of LAUREL! Offering approx. 2,731 sq ft of total living space including the FULLY FINISHED BASEMENT, this home sits on a generous 26-pocket REGULAR lot. The main floor features newer carpet, LED light fixtures, modern black fixtures, and a NEW QUARTZ COUNTERTOPS. Upstairs, enjoy spacious bedrooms and a large bonus room with impressive vaulted ceilings. The primary suite offers a luxurious 5-piece ensuite. The fully finished basement provides a spacious RECREATION AREA plus a full bathroom, perfect for family time or guests. Enjoy year-round comfort with CENTRAL A/C and a fully landscaped yard. Ideally located close to schools, parks, ponds, grocery stores, and everyday amenities. A fantastic move-in-ready home offering space, style, and convenience in one of Laurel’s desirable locations!
$ 569,000
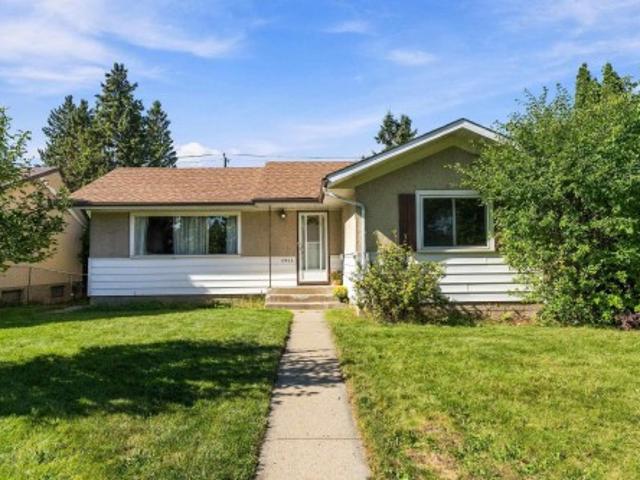
1043 Street Nw, Edmonton, AB, T6A 2C6 house for sale | Listing ID E4509 | Royal LePage
View photo
House · for sale
$ 419,900
Updated
1043 Street Nw, Edmonton, AB, T6A 2C6 house for sale | Listing ID E4509 | Royal LePage
Greenfield
· House
· Garden · Parking · Air conditioning · Cellar
Greenfield · House · Garden · Parking · Air conditioning · Cellar
Some homes are about what they are. This one is about what it could be. Set on a huge 640 m² lot in sought-after Fulton Place, this 1,107 sq ft bungalow offers space, location and plenty of opportunity for its next owner. The main floor feels bright and open, with the living room, dining area and kitchen flowing together, plus 3 bedrooms and a full bath. Downstairs, the partially finished basement is already well on its way, including 2 rooms with potential to become additional bedrooms with a few finishing touches. Outside, the fully fenced yard is BIG, with room to enjoy now and possibilities for the future, plus an oversized double detached HEATED garage and RV parking. Meaningful updates have already been taken care of, including shingles on the house and garage, a 100-amp electrical panel and hot water tank. With excellent neighbourhood and commuter access, this is a home for someone who sees the potential. Whether that’s making it their own, investing, or thinking bigger for the
$ 419,900
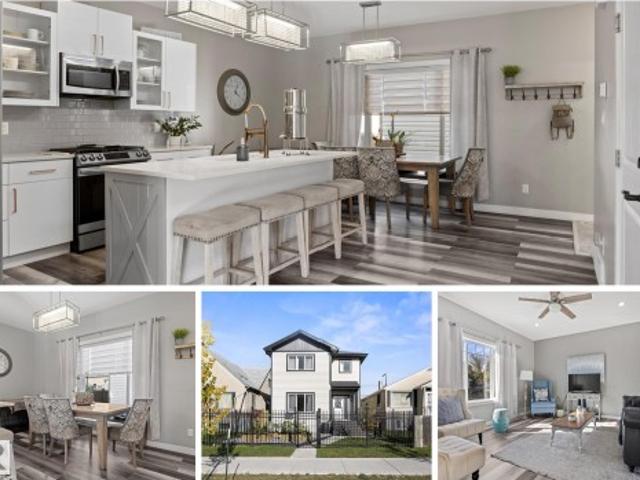
1062 Street Nw, Edmonton, AB, T5H 2J1 house for sale | Listing ID E4509 | Royal LePage
View photo
House · for sale
$ 359,900
1062 Street Nw, Edmonton, AB, T5H 2J1 house for sale | Listing ID E4509 | Royal LePage
Greenfield
· House
· Office room · Parking · Gym · Cellar
Greenfield · House · Office room · Parking · Gym · Cellar
EXCELLENT VALUE for this beautiful infill close to downtown & Rogers Place! This thoughtfully designed home offers an impressive combination of space, flexibility & income potential. The upper levels boast 9' ceilings, an open-concept layout, 3 bedrooms up (1 in the basement) & a spacious kitchen with quartz countertops and a large island perfect for entertaining. Downstairs you'll find a 726 sqft 1-bedroom LEGAL SUITE with separate entry, offering an excellent opportunity for rental income, extended family or additional living space. Outside, the double detached garage provides plenty of room for vehicles, storage & hobbies, while the LOFT above creates an incredible bonus space for a home gym, studio, office or creative space. With its newer construction, functional layout, legal suite & proximity to downtown, Rogers Place, transit, restaurants & amenities, this is an excellent opportunity for a buyer or INVESTOR looking for a great home at a great VALUE!
$ 359,900
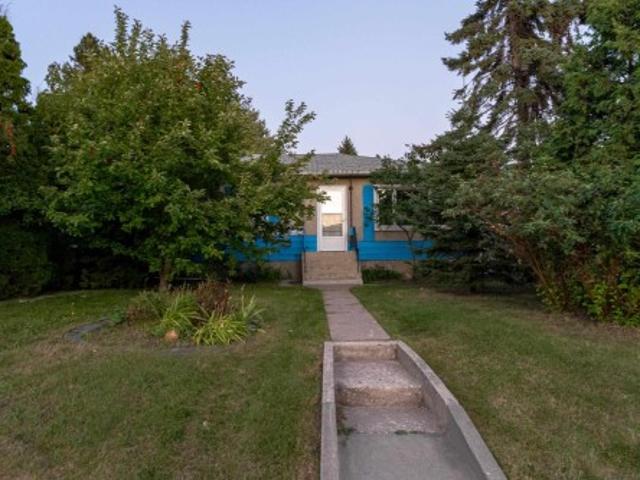
9605 Street Nw, Edmonton, AB, T5P 2W9 house for sale | Listing ID E4509 | Royal LePage
View photo
House · for sale
$ 355,000
Updated
9605 Street Nw, Edmonton, AB, T5P 2W9 house for sale | Listing ID E4509 | Royal LePage
Greenfield
· House
· Garden · Parking · Cellar
Greenfield · House · Garden · Parking · Cellar
Opportunities abound with this west Edmonton bungalow. Whether you are a first time home buyer who want to buy a property they can put some sweat to gain instant equity, a house flipper, or someone who want to buy a home to tear down to build an infill home this home fits that bill. Lot is 50 x 148 There is a huge over-sized garage 22 x 32 heated garage with workshop area with 220 wiring, perfect for that backyard mechanic. Total of 4 bedrooms, 2 bathrooms and a partially finished basement. Located right by a park and close to schools
$ 355,000
1819 26A Street Nw, Edmonton, AB, T6T 2H8 house for sale | Listing ID E4509 | Royal LePage
View photo
House · for sale
$ 555,000
1819 26A Street Nw, Edmonton, AB, T6T 2H8 house for sale | Listing ID E4509 | Royal LePage
Greenfield
· House
· Parking · Air conditioning · Cellar
Greenfield · House · Parking · Air conditioning · Cellar
Stop! Don't miss this stunning, unique home with 2130 sq ft of living space, faces a park, includes a 1-bedroom LEGAL suite. Approx. 3.5 yrs left on the Alberta New Home Warranty. This property is Immaculate and practically brand new. This modern home offers 4 bedrooms and 4 bathrooms. 9' Ceilings on main level, A/C main level, Hunter Douglas window coverings, Modern 8' Doors on main level, Wireless Lighting, and a Full porch extending the entire width of home. The custom-designed kitchen features upgraded appliances, a pantry, and quartz countertops. The upstairs features the primary bedroom, including an ensuite & walk-in closet, two additional bedrooms, a common bathroom, and a Bonus Flex room. The beautiful LEGAL basement suite has a separate entrance, incredible rental potential, and a huge Full kitchen, large bedroom with walk-in closet, full bathroom and a separate laundry area. This incredible home also features 2 Furnaces, 2 HR-V, 2 HWT. A rear double detached garage, & 2 car
$ 555,000
5214 Street Nw, Edmonton, AB, T6M 2Y6 house for sale | Listing ID E4509 | Royal LePage
View photo
House · for sale
$ 574,900
5214 Street Nw, Edmonton, AB, T6M 2Y6 house for sale | Listing ID E4509 | Royal LePage
Greenfield
· House
· Garden · Fireplace · Cellar
Greenfield · House · Garden · Fireplace · Cellar
Welcome to The Hamptons! Enjoy a beautiful, private setting with expansive green space, mature trees & picturesque water views right outside your backyard. This inviting 1,754 sqft 2 storey offers 4 bedrooms, 3.5 bathrooms & plenty of space for the whole family. The bright, open concept main floor features large windows that take full advantage of the views, along with laminate flooring throughout the main living areas. The spacious kitchen offers granite countertops, S/S appliances, a corner pantry & plenty of workspace, opening seamlessly to the dining & living areas. Upstairs, relax in the large bonus room with a cozy gas fireplace. The primary retreat features a walk-in closet & private 4pc ensuite, complemented by 2 additional bedrooms & 4pc bath. The fully finished basement adds a large rec room with wet bar, 4th bedroom & 3pc bath. Ideally located within walking distance to schools and close to shopping, parks & Anthony Henday access
$ 574,900
5139 River'S Edge Way Nw, Edmonton, AB, T6M 3B6 house for sale | Listing ID E4500 | Royal LePage
View photo
House · for sale
$ 372,327
5139 River'S Edge Way Nw, Edmonton, AB, T6M 3B6 house for sale | Listing ID E4500 | Royal LePage
Greenfield
· House
· Office room · Parking
Greenfield · House · Office room · Parking
Welcome to this brand new half duplex, the “Reimer” model built by the award-winning Pacesetter Homes, located in one of Edmonton's newest west-end communities of River’s Edge. With over 1,280 sq. Ft. of thoughtfully designed living space, this home is ideal for a young family or couple looking for modern style and functionality. The main floor features a versatile flex room or 3rd bedroom located conveniently near the garage entrance, complete with a full 3-piece bathroom perfect for guests or a home office setup. Upstairs on the second level, you'll find a contemporary kitchen with upgraded cabinetry, premium countertops, tile backsplash, and luxury vinyl plank flooring flowing seamlessly into the spacious great room, ideal for entertaining. The upper level offers 2 comfortable primary bedrooms and 2 full bathrooms, including a well-appointed primary suite. Additional features include a single oversized attached garage and modern finishes throughout. *. Under construction, complete b
$ 372,327
333 Kirkpatrick Crescent Nw, Edmonton, AB, T6L 5C9 house for sale | Listing ID E4509 | Royal LePage
View photo
House · for sale
$ 329,900
333 Kirkpatrick Crescent Nw, Edmonton, AB, T6L 5C9 house for sale | Listing ID E4509 | Royal LePage
Greenfield
· House
· Garden · Office room · Parking · Deck · Cellar
Greenfield · House · Garden · Office room · Parking · Deck · Cellar
Welcome to 333 Kirkpatrick Crescent, a charming 4-level split in the established community of Kiniski Gardens! This home offers 3 bedrooms, 2 bathrooms, a fully finished basement, and approximately 1,417 sq ft. Of functional living space across multiple levels. The bright main floor features a comfortable living area and kitchen, while the lower levels provide additional space perfect for relaxing, entertaining, or creating a home office or rec room. Outside, enjoy a private yard, deck, new garage door, and double detached garage. Conveniently located near schools, parks, shopping, and public transportation, this home offers a great combination of space, functionality, and location. Whether you're a first-time buyer, growing family, or looking for a home you can make your own, 333 Kirkpatrick Crescent is full of potential. Shingles replaced in 2024, Garage door replaced 2026
$ 329,900
5907 Street Nw, Edmonton, AB, T6M 2Z3 house for sale | Listing ID E4509 | Royal LePage
View photo
House · for sale
$ 450,000
5907 Street Nw, Edmonton, AB, T6M 2Z3 house for sale | Listing ID E4509 | Royal LePage
Greenfield
· House
· Office room · Parking · Deck · Cellar
Greenfield · House · Office room · Parking · Deck · Cellar
Welcome to your new home! If you’re looking for a spacious two-storey home, this property could be the perfect fit. This home offers comfort, and convenience for the whole family. As you enter, you’ll find a generous main floor featuring a spacious living room, dining area, kitchen, and convenient half bathroom. An interior window in the dining allows abundant natural light to flow throughout the space. The kitchen offers ample cabinet storage, black appliances, and easy access to the outdoor deck-perfect for entertaining or enjoying your morning coffee. Upstairs, you’ll find a large primary bedroom complete with a four-piece ensuite and a closet. The partially finished basement provides additional space with two bedrooms and a three-piece bathroom, offering excellent flexibility for a growing family, guests, or a home office. Outside, enjoy the deck and double detached garage. Conveniently located close to Costco & WEM with easy access to Anthony Henday Drive & Whitemud
$ 450,000
6722 Cardinal Road Sw, Edmonton, AB, T6W 2Y6 house for sale | Listing ID E4509 | Royal LePage
View photo
House · for sale
$ 400,000
6722 Cardinal Road Sw, Edmonton, AB, T6W 2Y6 house for sale | Listing ID E4509 | Royal LePage
Greenfield
· House
· Garden · Fireplace · Deck · Parking · Air conditioning
Greenfield · House · Garden · Fireplace · Deck · Parking · Air conditioning
Welcome to this EXCEPTIONAL former SHOWHOME, offering STYLISH upgrades and QUALITY finishes throughout. The OPEN-CONCEPT main floor features dark maple hardwood flooring, a PREMIUM lighting package, and a beautifully designed kitchen with CUSTOM cabinetry, a LARGE island, QUARTZ countertops, Kohler fixtures, and Samsung stainless steel appliances. The dining area opens onto a SPACIOUS rear deck, while the inviting living room features a MODERN linear gas fireplace. Upstairs, enjoy a GORGEOUS laundry room with CUSTOM cabinetry and front-load appliances. The primary suite offers a WALK-IN closet and FULL ensuite, complemented by 2 additional SPACIOUS bedrooms and a 4-piece main bath. The home also features a BUILT-IN Sonos speaker system throughout. The FULLY LANDSCAPED yard, CENTRAL air conditioning, and INSULATED and drywalled single attached garage complete this IMPRESSIVE home. Quality, comfort, and thoughtful design make this home truly EXCEPTIONAL!
$ 400,000
7372 Chivers Crescent Sw, Edmonton, AB, T6W 4L9 house for sale | Listing ID E4509 | Royal LePage
View photo
House · for sale
$ 449,000
7372 Chivers Crescent Sw, Edmonton, AB, T6W 4L9 house for sale | Listing ID E4509 | Royal LePage
Greenfield
· House
· Garden · Parking
Greenfield · House · Garden · Parking
Welcome to this well-maintained 2022 built Bedrock home in the popular Chappelle community. Situated on a large pie-shaped lot, this property features an exceptionally spacious, fully fenced backyard offering plenty of room for children, pets, entertaining, gardening and outdoor relaxation. Inside, you'll find a bright and inviting open-concept main floor with contemporary finishes, a comfortable living and dining area, and a well-appointed kitchen with stainless steel appliances. Upstairs, the spacious primary bedroom features a walk-in closet and 3-piece ensuite, accompanied by two additional bedrooms, a 4-piece main bathroom and convenient upper-floor laundry with washer and dryer. An attached single garage and convenient access to nearby shopping, parks and playgrounds complete this inviting family home in Chappelle
$ 449,000
5030 River'S Edge Way Nw, Edmonton, AB, T6M 1P9 house for sale | Listing ID E4509 | Royal LePage
View photo
House · for sale
$ 399,000
5030 River'S Edge Way Nw, Edmonton, AB, T6M 1P9 house for sale | Listing ID E4509 | Royal LePage
Greenfield
· House
· Parking
Greenfield · House · Parking
Located in the growing community of River’s Edge, this modern 3 storey townhome offers a great layout, double attached garage, NO CONDO FEES and NO HOA FEES. A rare extra long apron driveway provides valuable additional off street parking, a huge bonus for this style of home. The bright open concept main living space is filled with natural light, with the kitchen, dining and living areas flowing together perfectly. Upstairs offers 3 bedrooms including a spacious primary with walk in closet and private ensuite, plus another full bathroom. Facing the large future school and park site with two planned schools, green space and recreation right out front. Enjoy nearby parks, playgrounds and walking paths, plus easy access to shopping in Stillwater, the new Superstore, Anthony Henday and west Edmonton amenities. A great combination of newer construction, functionality, parking and location. Some photos are virtually staged
$ 399,000
2113 Avenue Nw, Edmonton, AB, T6M 3C4 house for sale | Listing ID E4509 | Royal LePage
View photo
House · for sale
$ 450,238
Updated
2113 Avenue Nw, Edmonton, AB, T6M 3C4 house for sale | Listing ID E4509 | Royal LePage
Greenfield
· House
Greenfield · House
Welcome to the'Phoenix' built by the award-winning builder Pacesetter homes and is located in the heart of The Uplands at Riverview. Once you enter the home you are greeted by luxury vinyl plank flooring throughout the great room, kitchen, and the breakfast nook. Your large kitchen features tile back splash, an island a flush eating bar, quartz counter tops and an undermount sink. Just off of the nook tucked away by the rear entry is a 2 piece powder room. Upstairs is the master's retreat with a large walk in closet and a 4-piece en-suite. The second level also include 2 additional bedrooms with a conveniently placed main 4-piece bathroom. This home also comes with a side separate entrance perfect for future development. Close to all amenities and easy access to the Anthony Henday. *. Under construction and will be complete by the end of the month so the photos shown are from the exact model that was recently built colors may vary.
$ 450,238
2233 A Street Nw, Edmonton, AB, T6M 3B6 house for sale | Listing ID E4509 | Royal LePage
View photo
House · for sale
$ 587,997
2233 A Street Nw, Edmonton, AB, T6M 3B6 house for sale | Listing ID E4509 | Royal LePage
Greenfield
· House
· Office room · Parking
Greenfield · House · Office room · Parking
Welcome to the “Columbia” built by the award winning Pacesetter homes and is located on a quiet street in the heart of west Edmonton in the beautiful neighborhood of River's Edge. This unique property River's Edge offers nearly 2160 sq ft of living space. The main floor features a large front entrance which has a large flex room next to it which can be used a bedroom/ office if needed, as well as a full bathroom. The open kitchen comes with quartz counters, and a large walkthrough pantry that is leads through to the mudroom and garage. Large windows allow natural light to pour in throughout the house. Upstairs you’ll find 3 large bedrooms and a good sized bonus room. This is the perfect place to call home. This home is now move in ready!
$ 587,997
6348 34A Avenue Nw, Edmonton, AB, T6L 1E4 house for sale | Listing ID E4509 | Royal LePage
View photo
House · for sale
$ 444,000
6348 34A Avenue Nw, Edmonton, AB, T6L 1E4 house for sale | Listing ID E4509 | Royal LePage
Greenfield
· House
· Garden · Parking · Deck
Greenfield · House · Garden · Parking · Deck
Perfect for large families, this well-maintained 5-bedroom, 2-bathroom home offers space, comfort, and functionality throughout. Enjoy the peace of mind that comes with a newer roof, plus an oversized double garage providing ample room for vehicles, storage, and hobbies. Set on a large lot with a huge backyard, this property is ideal for kids, pets, and entertaining. Relax or host guests on both the front and back decks, perfect for morning coffee or summer evenings. With generous living space and a layout suited to growing or multi-generational families, this home is truly move-in ready
$ 444,000
7423 Street Nw, Edmonton, AB, T5T 5J7 house for sale | Listing ID E4509 | Royal LePage
View photo
House · for sale
$ 339,000
7423 Street Nw, Edmonton, AB, T5T 5J7 house for sale | Listing ID E4509 | Royal LePage
Greenfield
· House
· Office room · Parking · Gym
Greenfield · House · Office room · Parking · Gym
Welcome to Lymburn! Attention first-time homebuyers, investors and DIY enthusiasts—this four-level split offers plenty of space, functionality and character, with an opportunity to make it truly your own. Featuring 3 bedrooms and 3 bathrooms, this home provides a versatile layout with room for the whole family. The main level welcomes you with a comfortable living and dining area, along with a functional kitchen complete with a separate pantry unit. Upstairs, you’ll find the primary bedroom with a 3-piece ensuite, a second bedroom and a 4-piece bathroom. The third level offers a cozy family room featuring custom built-in bookshelves, a third bedroom, and a convenient laundry/bathroom area. The fourth level provides additional flexible space—perfect for a home office, recreation room, gym or hobby area. Outside, enjoy the added convenience of an oversized double detached garage. Located just down the street from Lymburn Elementary School and close to shopping, parks, transit and everyda
$ 339,000
9945 78 Street Nw, Edmonton, AB, T6A 3E1 house for sale | Listing ID E4509 | Royal LePage
View photo
House · for sale
$ 574,900
9945 78 Street Nw, Edmonton, AB, T6A 3E1 house for sale | Listing ID E4509 | Royal LePage
Greenfield
· House
· Garden · Fireplace · Parking · Deck · Cellar
Greenfield · House · Garden · Fireplace · Parking · Deck · Cellar
Move-in ready in forest heights with over 1,700 sq ft above grade, a fully finished basement & double detached garage! This beautifully maintained 2-storey duplex offers 4 bedrooms and 3.5 baths. The bright main floor features 9’ ceilings, a spacious kitchen with stainless steel appliances, living and family rooms, fireplace and mudroom. Upstairs offers 3 bedrooms, laundry with sink and cabinetry, plus a generous primary retreat with WIC and 4-pc ensuite. The finished basement adds a large 4th bedroom, 4-pc bath, rec room and WET BAR. Additional highlights include new vinyl flooring, SEPARATE SIDE ENTRANCE, fenced and landscaped yard, oversized deck, expanded side walkway and a DOUBLE DETACHED GARAGE with large parking pad. Immediate possession available. Some photos are virtually staged
$ 574,900
1460 25 Street Nw, Edmonton, AB, T6T 2K7 house for sale | Listing ID E4509 | Royal LePage
View photo
House · for sale
$ 939,998
1460 25 Street Nw, Edmonton, AB, T6T 2K7 house for sale | Listing ID E4509 | Royal LePage
Greenfield
· House
· Garden · Fireplace · Parking · Cellar
Greenfield · House · Garden · Fireplace · Parking · Cellar
Custom Luxury on a Corner Lot | Triple Garage | 2 Open-to-Above Spaces | Legal Suite | Fully Upgraded Throughout. Heated Garage. In floor heating. Professionally landscaped yard with $ spent. This fully upgraded home showcases 2 spectacular open-to-above areas, including a grand living room and a beautiful family room with fireplace. The main floor offers a rare bedroom with a 3-pc ensuite. The extended chef’s kitchen is equipped with premium stainless steel appliances, abundant cabinetry, and a huge spice kitchen. Upstairs features a spacious bonus room, luxurious primary bedroom with spa-inspired ensuite, second primary bedroom with its own ensuite, plus 2 additional bedrooms connected by a Jack & Jill bathroom. The fully finished basement offers incredible income potential with a legal 2-bedroom suite complete with kitchen and living room. A truly stunning property that must be experienced to be fully appreciated
$ 939,998
3107 13 Avenue Nw, Edmonton, AB, T6T 0Z3 house for sale | Listing ID E4509 | Royal LePage
View photo
House · for sale
$ 699,900
3107 13 Avenue Nw, Edmonton, AB, T6T 0Z3 house for sale | Listing ID E4509 | Royal LePage
Greenfield
· House
· Garden · Deck · Cellar
Greenfield · House · Garden · Deck · Cellar
Two basements: one with the separate kitchen and other for the personal use with half bathroom. The main entrance welcomes with the open to below living area and the dining area. Main floor offers bedroom and full bathroom. Main floor comes with open concept living area and beautiful extended kitchen with built-in appliances. Staircase comes with glass railing. Upper level offers total of 4 bedrooms and 3 full bathrooms. Upper level comes with two master bedrooms with ensuites. Other two bedrooms comes with the common bathroom. Basement comes with the separate side entrance. This property comes with two furnaces in the basement. Backyard is fully landscaped with the fully finished deck. There is a sidewalk on the side of the property which leads to a playing court. This property is located close to school, playgrounds, shopping centres, meadows rec centre, anthony henday and other amenities. Must see
$ 699,900
2812 35 Street Nw, Edmonton, AB, T6L 3Y4 house for sale | Listing ID E4509 | Royal LePage
View photo
House · for sale
$ 492,500
2812 35 Street Nw, Edmonton, AB, T6L 3Y4 house for sale | Listing ID E4509 | Royal LePage
Greenfield
· House
· Garden · Parking
Greenfield · House · Garden · Parking
Fantastic property for the large, blended or extended family! 6 bds & 3 full baths in this spacious split close to schools, public transportation, shopping & all essentials! Enter the heated porch with enclosed garage access to the oversized 24x23 garage with independent boiler heating or straight into this inviting functional family home. Enjoy the kitchen with solid oak cabinets, granite counters & stainless steel appls. Main floor has formal DR & LR with the kitchen overlooking the huge but cozy FR with gas fp with mantle to hang Christmas stockings from. 3 bds & 2 full baths up including large primary with private full ensuite. 3rd level has 4th bd & awesome 6 pc bath with jetted swirlpool! F-fin bsmt offers 2 more bds & a storage room. Lots of additional storage available in crawl space under 3rd level as well. The highlight is the south facing 4 season sun room featuring tall vaulted ceilings with 6 skylights, tile flooring, built in cabinets & walkout to west facing yard with ge
$ 492,500
3320 43 Street Nw, Edmonton, AB, T6L 6A4 house for sale | Listing ID E4509 | Royal LePage
View photo
House · for sale
$ 529,500
3320 43 Street Nw, Edmonton, AB, T6L 6A4 house for sale | Listing ID E4509 | Royal LePage
Greenfield
· House
· Parking · Cellar
Greenfield · House · Parking · Cellar
Fully renovated | 5 bedrooms | 3 full bathrooms | second kitchen | separate entrance | 2-bedroom finished basement | double attached garage welcome to this beautifully renovated bi-level in the established community of bisset! This move-in-ready home offers the perfect combination of modern upgrades, functional space and flexibility for a growing or multi-generational family. The bright main level features an open-concept layout, stylish feature walls and a beautifully upgraded kitchen with a large island, contemporary cabinetry and stainless steel appliances. The FULLY FINISHED BASEMENT is a major highlight, offering a SEPARATE ENTRANCE, SECOND KITCHEN, 2 BEDROOMS, full bathroom and spacious living area—an excellent setup for extended family. Additional upgrades include newer windows, shingles and a high-efficiency furnace. Complete with a DOUBLE ATTACHED GARAGE and conveniently located close to schools, parks, shopping, transit and everyday amenities. A beautifully upgraded home in t
$ 529,500
1530 76 Street Sw, Edmonton, AB, T6X 1M3 house for sale | Listing ID E4509 | Royal LePage
View photo
House · for sale
$ 449,900
1530 76 Street Sw, Edmonton, AB, T6X 1M3 house for sale | Listing ID E4509 | Royal LePage
Greenfield
· House
· Fireplace · Parking · Cellar
Greenfield · House · Fireplace · Parking · Cellar
A well-designed home in the great neighborhood of Summerside. *. Features: Many brand NEW updates/upgrades (2026): Roof, Carpet, Window blinds, Basement bathroom, Paint, & Kitchen tiles. Hot water tank (2025). Corner LOT, a home with many windows. Really Bright. Three (3) bedrooms upper. Bright living room at main with a natural gas fire place. Very spacious family room at basement with a full bath. Double detached garage. Last but not the least, the home comes with Summerside Club membership. *. Move in & Enjoy!
$ 449,900
11507 Street Nw, Edmonton, AB, T5M 1K9 house for sale | Listing ID E4509 | Royal LePage
View photo
House · for sale
$ 345,000
11507 Street Nw, Edmonton, AB, T5M 1K9 house for sale | Listing ID E4509 | Royal LePage
Greenfield
· House
· Garden · Parking · Cellar
Greenfield · House · Garden · Parking · Cellar
Raised bungalow with reno or redevelopment potential in woodcroft! 52’ x 140’ corner lot with ALLEY ACCESS. This 3 bedroom/2 bathroom home has a very likeable layout, with spacious living room (hardwood still good! )and kitchen that is open to sunny dining area. Basement offers secondary suite potential with a 4th bedroom, a wide open family room and future kitchen area. Yard has a single detached single car garage that is close to back door. PROPERTY NEEDS WORK, but some big ticket items have been done including; 100 amp electrical panel, newer roof and newer sewer line (’21). Whether you're a renovator, investor, or buyer looking to build equity, this is a smart opportunity to renovate, rent, hold, or build new. Steps away from the TELUS World of Science and the STUNNING NEW Coronation Park Sports and Recreation Centre. A ‘gas-saving’ short commute to Downtown Edmonton and University of Alberta, 5-min walk to 3 schools, Westmount Mall, Plaza, Bus Terminal, Library & more! Property is
$ 345,000
30 301 Av Nw, Edmonton, AB, T6T 0C3 townhouse for sale | Listing ID E4509 | Royal LePage
View photo
Townhouse · for sale
$ 258,888
Updated
30 301 Av Nw, Edmonton, AB, T6T 0C3 townhouse for sale | Listing ID E4509 | Royal LePage
Greenfield
· Townhouse
· Fireplace · Parking
Greenfield · Townhouse · Fireplace · Parking
Beautifully renovated and uniquely designed townhome offering over 1,266 sq. Ft. of move-in ready living space. The open-concept main floor features a spacious living room with a gas fireplace, dining area, powder room, and updated kitchen with a large island. The lower level offers two generous bedrooms, each with a walk-in closet, including a primary suite with a 4-piece ensuite, plus a second full bath. Enjoy an extra-deep attached single garage, parking pad for a second vehicle, and easy access to ravine trails, shopping, transit, Anthony Henday, and Whitemud Drive. A perfect blend of style, comfort, and low-maintenance living
$ 258,888

Get email alerts

Don't miss out: be the first to know about new properties

The alert was correctly created

On subscribing you accept the conditions of use and the privacy policy
Alert
Receive new ads in your inbox
Save this search
Receive alerts for new listings

We'll send you an email when we have new properties for: "Houses for sale in Greenfield"

The alert was correctly created

Get email alerts and be the first to see new listings
Required field
On subscribing I accept the terms of the privacy policy
Perfect! You'll soon start receiving new listings via email
Alert
Receive an email when we have new ads for Houses for sale in Greenfield
Save this search
Filters

Bedrooms

Area (sq.ft)

sq.ft
sq.ft

Price

$
$

Filter by property type

Bathrooms

Clear all filters
Receive notifications when new entries are published.