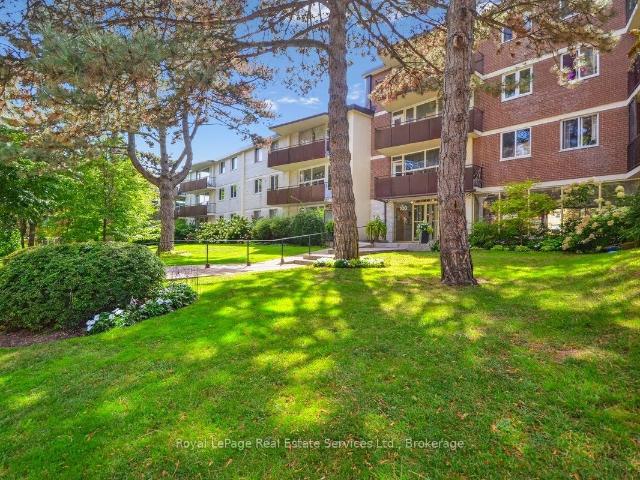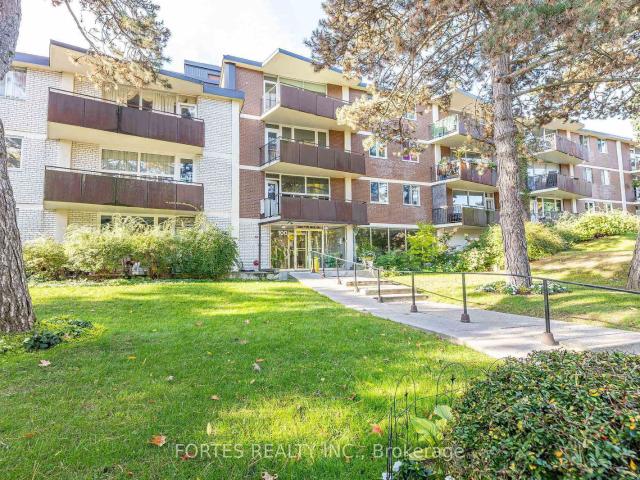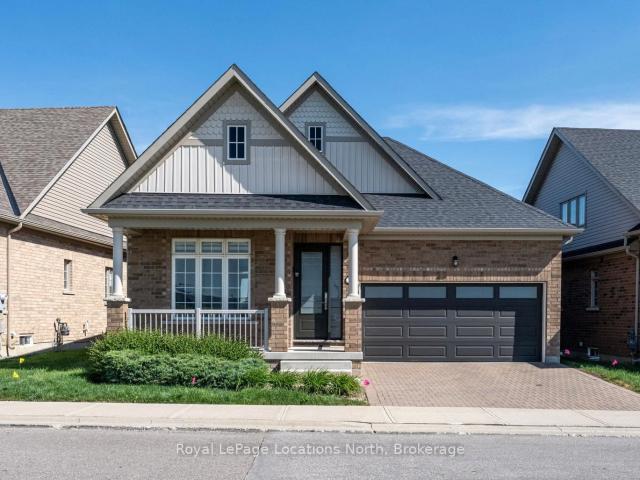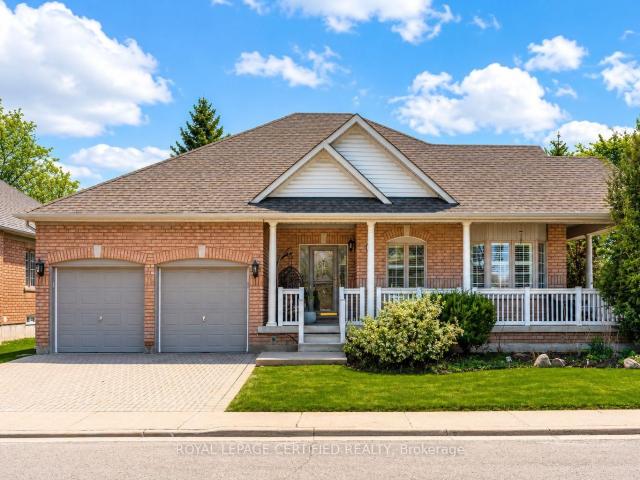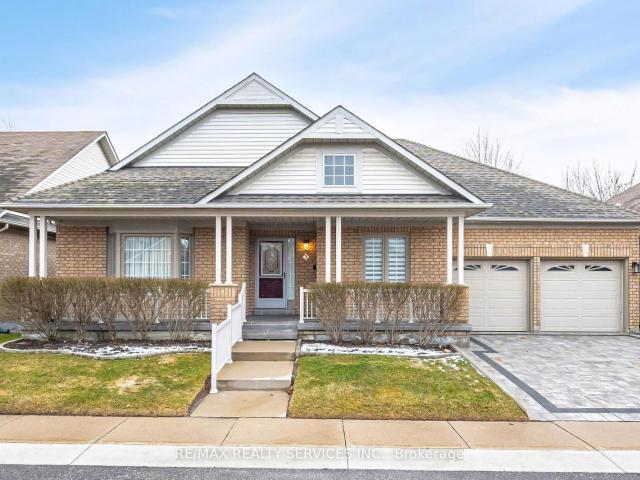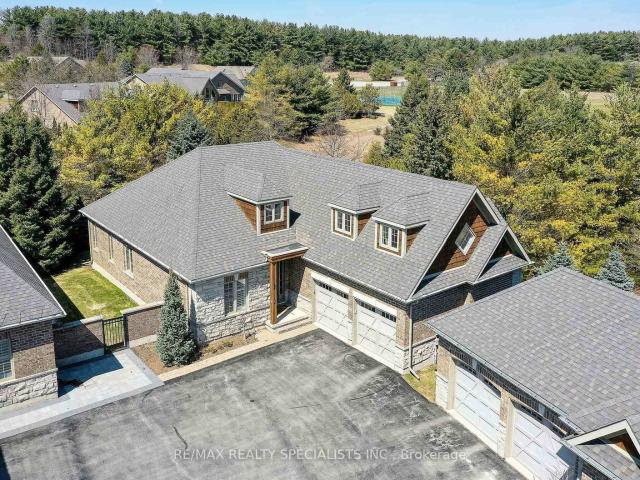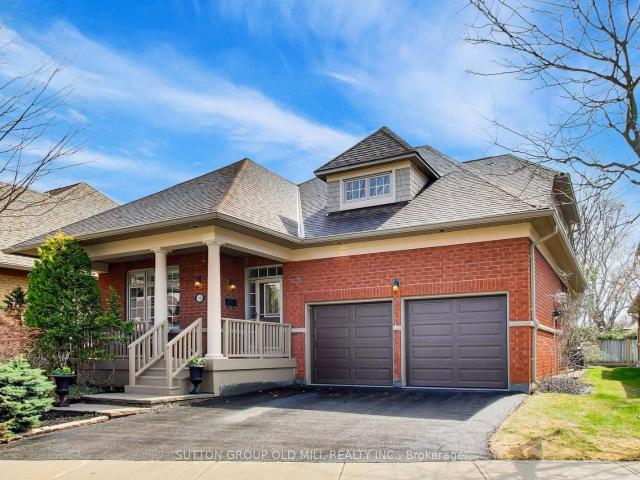
64 apartments for sale in Greensborough

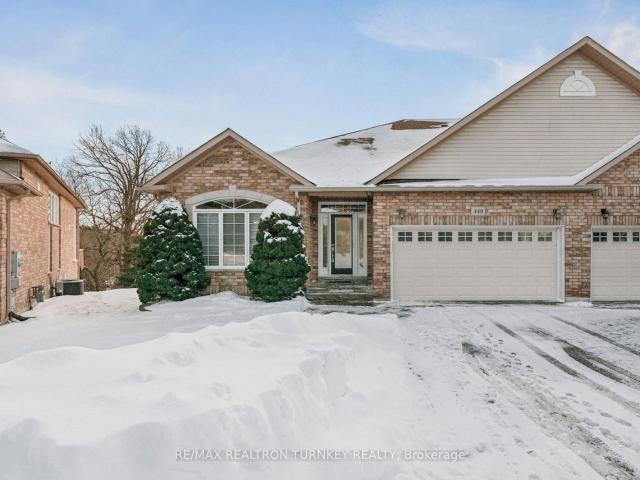
440 Morley Cook Crescent, Newmarket | Terminated, N12722 | Condos. Ca
View photo
Apartment · for sale
$ 1,295,000
$ 399/sq.ft
440 Morley Cook Crescent, Newmarket | Terminated, N12722 | Condos. Ca
Greensborough
· 3,240 sq.ft · Apartment
Greensborough · 3,240 sq.ft · Apartment
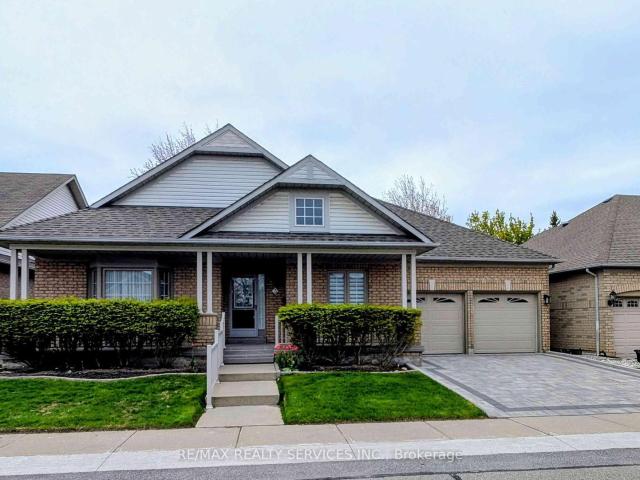
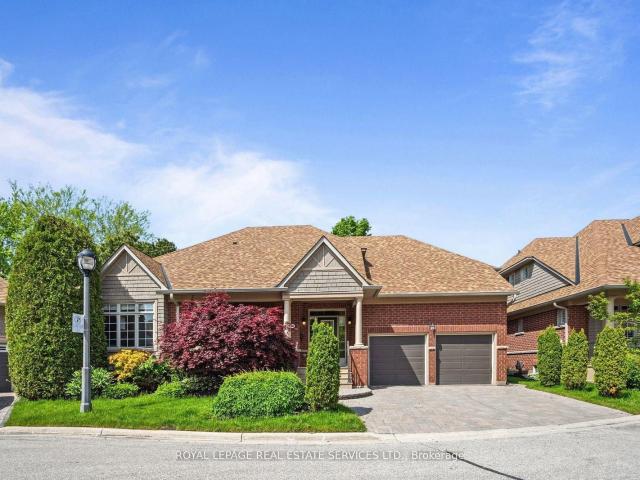
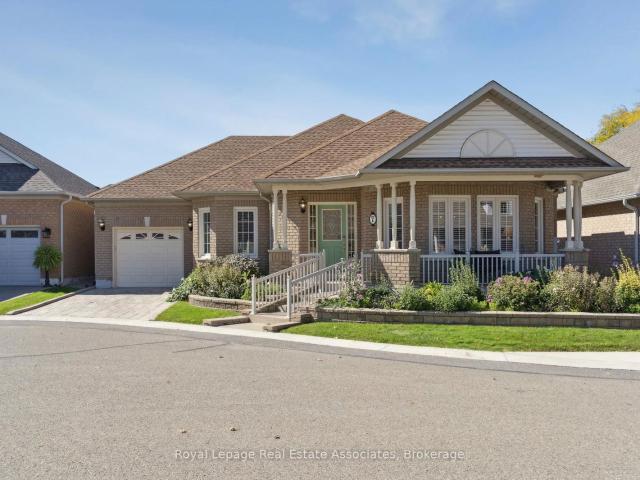
Experience refined bungaloft living in this exceptional residence, quietly nestled in an exclusive enclave of only 35 Bungalows in prestigious Stonehaven Estates. Backing onto a protected ravine, enjoy breathtaking panoramic views of wooded conservation in the St. Andrew's Valley Golf Course Community. Set in a quiet cul-de-sac on a premium pie-shaped lot wu002F sunny south exposure, the home delivers rare privacy & tranquil forest views, creating a peaceful, resort-like atmosphere with minimal maintenance. Offering 3+1 Bedrooms & 3,103 sq. Ft. of beautifully finished living space drenched with natural light! This designer-curated home impresses with soaring 9-18-foot vaulted ceilings, expansive windows, & breathtaking south-facing panoramic views that bring nature indoors year-round. The thoughtfully designed open-concept main level is ideal for gracious entertaining and comfortable everyday living, while maintaining the convenience of bungalow-style living. Wu002FO to BBQ & Relax und
$ 1,295,000
1207 5 Yonge Street, North York | Terminated, C12457 | Condos. Ca
View photo
Apartment · for sale
$ 350,000
$ 507/sq.ft
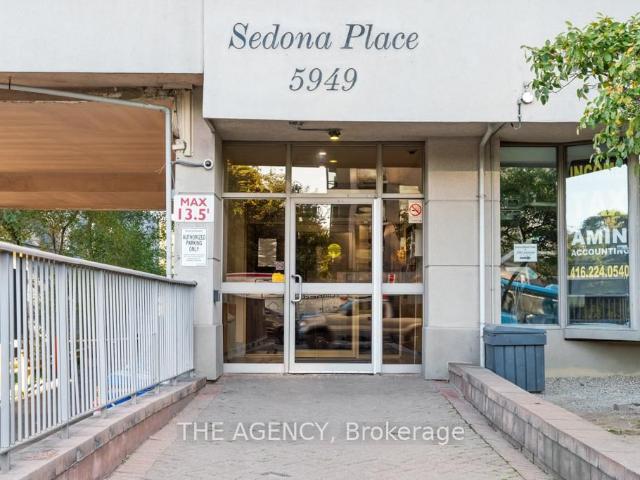
1207 5 Yonge Street, North York | Terminated, C12457 | Condos. Ca
Greensborough
· 689 sq.ft · 1 Bedroom · Apartment
· Balcony · Fireplace · Parking
Greensborough · 689 sq.ft · 1 Bedroom · Apartment · Balcony · Fireplace · Parking
Exceptional oppotunity! Welcome to Sedona Place co-ownership apartments at 5949 Yonge St, located in the sought-after Newtonbrook neighborhood. This tastefully reimagined & fully renovated, west-facing, 1-bed, 1-bath apartment spans over 650 sqft, plus a 153 sqft sunset balcony, and comes with a parking spot & two (2) lockers. Bask in natural light pouring through large west-facing windows that fill the open-concept living & dining area with warmth. The sleek, modern kitchen features premium Su002FS Samsung & Bosch appliances, a 36' Bespoke fridge with cutom panels & Beverage CenterTM, LG ventless washeru002Fdryer, & a corner sink with a touch faucet, soap dispenser, and convenient cup rinser. The kitchen island with seating makes for the perfect gathering spot for morning coffee or casual dining. The living room is both stylish & spacious, complete with an electric fireplace framed by built-in shelving, crown molding, and a remote-controlled ceiling fan with integrated lighting. The b
$ 350,000
60 97 Poplar Crescent, Aurora | Terminated, N13035 | Condos. Ca
View photo
Apartment · for sale
$ 718,800
$ 321/sq.ft
60 97 Poplar Crescent, Aurora | Terminated, N13035 | Condos. Ca
Greensborough
· 2,239 sq.ft · 4 Bedrooms · Apartment
· Patio · Garden · Swimming pool · Parking
Greensborough · 2,239 sq.ft · 4 Bedrooms · Apartment · Patio · Garden · Swimming pool · Parking
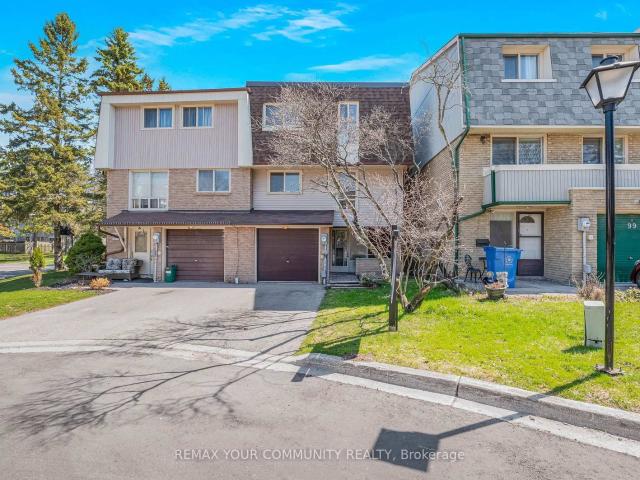
Welcome to 97 Poplar Cres. In prime Aurora Highlands area. This beautifully renovated semi-detached condo features over 2000 sq ft, 4 bedrooms and 2 washrooms. Enjoy the large ground floor family room with walkout to a private patio, fenced backyard and park setting. This pride of ownership home is definitely move-in ready! Massive living room boasts 10 ft ceilings, separate open concept dining room overlooks living room, bright & spacious renovated eat-in kitchen with pantry, su002Fs appliances incl brand new stove and built in exhaust fan microwave. Further updates incl newer wood floors, newer washrooms, most light fixtures and stunning window treatments in living room and second bedroom. Large primary bedroom with semi-ensuite access to 5 pc main bathroom, 3 generously sized additional bedrooms. Steps to all amenities including park, basketball court, outdoor swimming pool, bbq area and lots of visitor parking. You're place to call home
$ 718,800
403 707 Eglinton Avenue W, Toronto | 1Beds/1Bath, Condo, $398,000 | Condos. Ca
View photo
Apartment · for sale
$ 398,000
$ 499/sq.ft
403 707 Eglinton Avenue W, Toronto | 1Beds/1Bath, Condo, $398,000 | Condos. Ca
Greensborough
· 797 sq.ft · 1 Bedroom · 1 Bath · Apartment
Greensborough · 797 sq.ft · 1 Bedroom · 1 Bath · Apartment
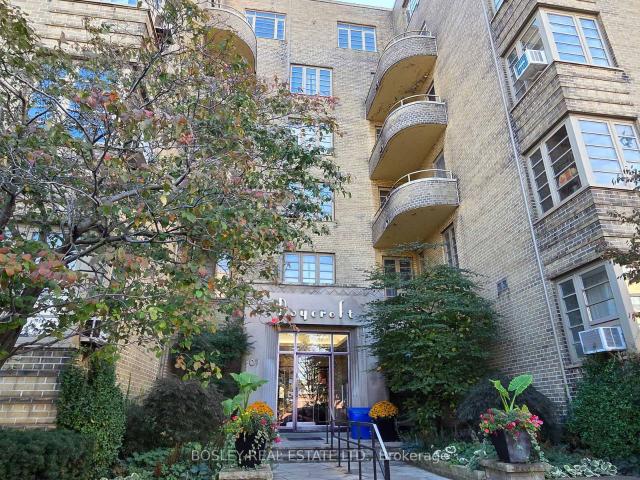
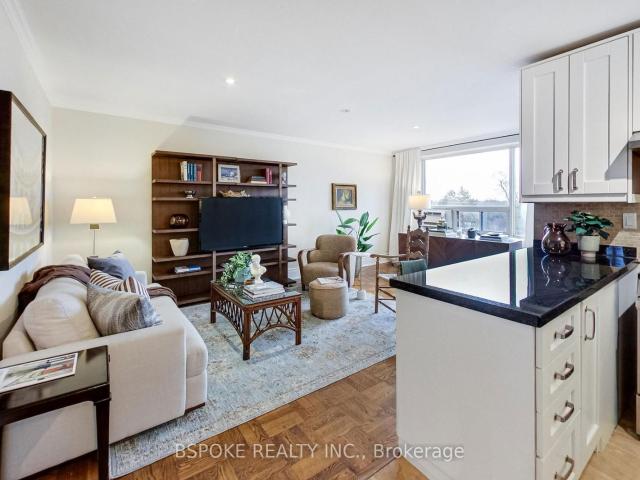
Step into serenity at ' The Roycroft, ' a landmark vintage New York-style Art Deco building in Forest Hill. Designed by prominent architect John Edward Hoare, this prime south-east corner suite beautifully blends contemporary and vintage styles, while natural light pours in throughout the day. This serene corner suite features oak strip hardwood floors throughout, along with a separate windowed contemporary kitchen. The 2017 renovation includes white lacquer cabinetry, grey stone countertops, and luxury stainless steel appliances by Bosch, LG, and Samsung. Enjoy spectacular south. And east-facing open treetop views overlooking the picturesque Forest Hill skyline. Step right back into the city action with the newly completed Eglinton LRT, and with the Chaplin underground station, you are just one stop from the Yonge subway line. Co-ownership monthly fee covers all utilities, including cableu002Finternet, as well as property taxes!
$ 398,000
405 2 Bathurst Street N, Toronto | Sold, C12699 | Condos. Ca
View photo
Apartment · for sale
$ 290,000
$ 363/sq.ft
405 2 Bathurst Street N, Toronto | Sold, C12699 | Condos. Ca
Greensborough
· 797 sq.ft · 1 Bedroom · Apartment
· Parking
Greensborough · 797 sq.ft · 1 Bedroom · Apartment · Parking
At 740 sq ft, this one-bedroom suite offers a layout that's considered and easy to live in. From the front door, the kitchen sits directly ahead-efficiently planned with a breakfast bar for everyday meals-while a short hallway to the right leads to the bedroom and 4-piece bath, keeping the private spaces set apart from the main living area. Past the kitchen, the living room opens up with a large window for consistent natural light and warm parquet floors that add character without fuss. A defined dining nook sits just off the living area, so you can keep a proper table without giving up flow. The bedroom is comfortably sized with two closets, and the suite has been freshly painted for a clean, move-in-ready feel. Extras that matter day to day: a super quiet building, surface parking, and a locker. As a co-ownership apartment, the monthly fees include utilities and property taxes-one clear monthly number that makes budgeting simpler and ownership feel predictable. A well-proportioned on
$ 290,000
3 Tuscany Lane, Brampton | Sold, W13580 | Condos. Ca
View photo
Penthouse · for sale
$ 799,000
$ 444/sq.ft
3 Tuscany Lane, Brampton | Sold, W13580 | Condos. Ca
Greensborough
· 1,798 sq.ft · 2 Bedrooms · Penthouse
· Deck · Parking · Cellar
Greensborough · 1,798 sq.ft · 2 Bedrooms · Penthouse · Deck · Parking · Cellar
Downsizing Made Easy! This Beautifully Maintained 2 Bedroom, 2 Bathroom Offers 1742 SqFt (Per Builder). Located On A Quiet Court. A Lovely 'Move In' Home That Offers An Inviting Front Entranceu002FFoyer Wu002FDouble Mirror Closet. Spacious 'L' Shape Combo Livingu002FDining Rms Wu002FGleaming Hardwood Flrs, Crown Mldg, Gas Fu002FP & French Drs. A Beautiful Kitchen Wu002FSS Appl's, Pot Lights & Under Cabinet Lighting, Ceramic Flrsu002FB-Splsh & Large Pantry. A Good Size Breakfast Area Wu002FWalk Out To Entertainers Size Deck Wu002FRetractable Awning + BBQ Gas Hook Up. Family Rm Wu002FCathedral Ceiling & Gleaming Hrdwd Flrs. Huge Primary Bdrm Wu002FGleaming Hrdwd Flrs, Walk In Closet & 4Pc Ensuite (Sep Shwru002FTub). Good Size 2nd Bdrm Wu002FHrdwd Flrs. Bright Main 4Pc Bath. Convenient Main Floor Laundry Wu002FBI Cabinets, Mirrored Closet + Garage Access. Massive Unfinished Basement Wu002FLoads Of Storage, Cantina & Workshop Area. Updatesu002FUpgrades Include; Paver Stone Driveway'23, Rea
$ 799,000
107 78 Warren Road, Toronto | Sold, C12694 | Condos. Ca
View photo
Apartment · for sale
$ 270,000
$ 545/sq.ft
107 78 Warren Road, Toronto | Sold, C12694 | Condos. Ca
Greensborough
· 495 sq.ft · Apartment
Greensborough · 495 sq.ft · Apartment
Welcome to this bright, fully renovated ground-floor studio in a classic, boutique building just steps to Casa Loma, Forest Hill Village, and the scenic Sir Winston Churchill Park. Featuring hardwood floors, smooth ceilings, California shutters, updated windows, modern pot lights, and a clean, open layout-ideal for first-time buyers, investors, urban professionals or as a pied-à-terre. Unbeatable location just minutes from St. Clair West's vibrant shops, cafes, grocery stores, LCBO and restaurants. Walk to everything or take advantage of nearby TTC subway and streetcar access-making commuting downtown or across the city a breeze. Monthly maintenance fee breakdown: $87.66 taxes + $421.89 maintenance is $509.55 which is paid monthly to the corporation and also includes the use of updated laundry facilities
$ 270,000
1607 Grandravine Drive, North York | Terminated, W12859 | Condos. Ca
View photo
Apartment · for sale
$ 289,900
$ 420/sq.ft
1607 Grandravine Drive, North York | Terminated, W12859 | Condos. Ca
Greensborough
· 689 sq.ft · 1 Bedroom · Apartment
Greensborough · 689 sq.ft · 1 Bedroom · Apartment
Beautifully renovated and move-in ready unit offering modern comfort and exceptional value. This bright and spacious suite features a thoughtfully updated interior with new flooring, fresh paint, and elegant finishes throughout. The upgraded kitchen boasts contemporary cabinetry, modern appliances, and plenty of storage, perfect for everyday living. The living and dining areas are with large windows that fill the space with natural light. The fully renovated bathroom features modern fixtures and a sleek glass shower. Spacious bedroom with ample closet space. Located in a well-maintained building surrounded by parks and ravines, with TTC at your doorstep and convenient access to highways, shopping, schools, and York University. A fantastic opportunity for first-time buyers or investors looking for a turnkey property in a convenient North York location
$ 289,900
716 660 Eglinton Avenue W, Toronto | 1Beds/1Bath, Condo, $335,000 | Condos. Ca
View photo
Apartment · for sale
$ 335,000
$ 420/sq.ft
716 660 Eglinton Avenue W, Toronto | 1Beds/1Bath, Condo, $335,000 | Condos. Ca
Greensborough
· 797 sq.ft · 1 Bedroom · 1 Bath · Apartment
· Terrace · Balcony
Greensborough · 797 sq.ft · 1 Bedroom · 1 Bath · Apartment · Terrace · Balcony
Welcome to Forest Hill co-ownership living, offering exceptional value in this bright and spacious one-bedroom, one-bathroom home spanning 773 sq ft. Freshly painted and full of potential, this inviting unit is ready for your personal touch to truly make it your own. Enjoy morning sunshine from the east-facing open balcony, the perfect spot for a peaceful start to your day. Inside, the generous layout provides a comfortable flow, while the oversized bedroom with double closets offers abundant space for both relaxation and storage. One of the standout features is the all-inclusive monthly maintenance fees, covering property taxes and utilities (excluding hydro), helping keep your monthly costs predictable and manageable. Residents also enjoy access to a shared outdoor terrace with BBQs, ideal for entertaining or unwinding with friends and neighbours. Perfectly located, you're just steps to Toronto transit, with the LRT only a 2-minute walk away, and the scenic Beltline Trail nearby for
$ 335,000
1010 Grandravine Drive, North York | Sold, W12859 | Condos. Ca
View photo
Apartment · for sale
$ 332,500
$ 335/sq.ft
1010 Grandravine Drive, North York | Sold, W12859 | Condos. Ca
Greensborough
· 990 sq.ft · Apartment
· Office room · Parking
Greensborough · 990 sq.ft · Apartment · Office room · Parking
Beautiful and well-maintained 2 bedroom plus den unit located at 235 Grandravine Drive. This bright and spacious suite offers a functional layout with generous living and dining areas filled with natural light. The updated kitchen features newer fridge and stove, modern cabinetry, and ample storage space. The unit includes washer and dryer, all ELF's (electric light fixtures), and tasteful finishes throughout for comfortable everyday living. Spacious bedrooms and a versatile den perfect for a home office or additional living space make this unit ideal for families, professionals, or investors. Maintenance fees include all utilities, underground parking and property tax, offering excellent value and worry-free living. Conveniently located close to parks, schools, shopping, TTC transit, and major highways. A fantastic opportunity to own a spacious home in a well-established community
$ 332,500
110B Palmerston Avenue, Toronto | Terminated, C12514 | Condos. Ca
View photo
Apartment · for sale
$ 1,479,000
$ 660/sq.ft
110B Palmerston Avenue, Toronto | Terminated, C12514 | Condos. Ca
Greensborough
· 2,239 sq.ft · Apartment
· Garden · Parking · Cellar
Greensborough · 2,239 sq.ft · Apartment · Garden · Parking · Cellar
All glory! No (old) guts. Steps to everything you need and tucked away on one of downtown's most desired streets you will find yourself at 110B Palmerston Ave. A condo disguised as a semi-detached with all the glory and none of the old guts. This 10 year old new build was constructed by super architect Blue Lion and completed in 2015. Sky high 9 and 10 ft ceilings (including the basement! ), floor to ceiling windows and white oak flooring throughout making every square inch of this residence bathed in light and style. Private landscaped backyard from main floor kitchenu002Fliving and dining area leads to private garage accessed through laneway. Three bedrooms with built-in closets including one massive third floor primary suite with large walk-in and a 5 piece ensuite. Finished lower level with fab laundry room, powder room and multipurpose lounge. An absolute win for the downtowner who wants it all. Come and get it
$ 1,479,000
706 78 Warren Road, Toronto | Sold, C12660 | Condos. Ca
View photo
Apartment · for sale
$ 240,000
$ 484/sq.ft
706 78 Warren Road, Toronto | Sold, C12660 | Condos. Ca
Greensborough
· 495 sq.ft · Apartment
· Parking
Greensborough · 495 sq.ft · Apartment · Parking
Phenomenal value! *Low maintenance fees include the property taxes! *. Nestled in one of Toronto's most sought-after neighbourhoods, this cozy top-floor bachelor condo offers a fantastic opportunity in the elegant South Hill community. Ideal as a starter home or a perfect pied-a-terre, this suite features a functional layout, hardwood floor, and a large window that brings in natural light. While the unit is in need of some cosmetic updating, it presents a great canvas for personalization and value-add potential. Enjoy the convenience and walkability of being steps to Forest Hill Village, Casa Loma, TTC, parks, shops, and cafes all while living in a well-maintained, quiet building surrounded by mature trees and stately homes. Don't miss this opportunity to create your own stylish retreat in one of the city's most desirable pockets. Onsite superintendent & laundry in building. 1 locker included. Parking may be available for rent. Note, this is a SMOKE-FREE building. Some images have been
$ 240,000
110B Palmerston Avenue, Toronto | Expired, C12546 | Condos. Ca
View photo
Apartment · for sale
$ 1,599,000
$ 714/sq.ft
110B Palmerston Avenue, Toronto | Expired, C12546 | Condos. Ca
Greensborough
· 2,239 sq.ft · Apartment
· Garden · Parking · Cellar
Greensborough · 2,239 sq.ft · Apartment · Garden · Parking · Cellar
All glory! No (old) guts. Steps to everything you need and tucked away on one of downtown's most desired streets you will find yourself at 110B Palmerston Ave. A condo disguised as a semi-detached with all the glory and none of the old guts. This 10 year old new build was constructed by super architect Blue Lion and completed in 2015. Sky high 9 and 8ft ceilings (including the basement! ), floor to ceiling windows and white oak flooring throughout making every square inch of this residence bathed in light and style. Private landscaped backyard from main floor kitchenu002Fliving and dining area leads to private garage accessed through laneway. Three bedrooms with built-in closets including one massive third floor primary suite with large walk-in and a 5 piece ensuite. Finished lower level with fab laundry room, powder room and multipurpose lounge. An absolute win for the downtowner who wants it all. Come and get it
$ 1,599,000
216 100 Coe Hill Drive, Toronto | Sold, W12752 | Condos. Ca
View photo
Apartment · for sale
$ 490,000
$ 494/sq.ft
216 100 Coe Hill Drive, Toronto | Sold, W12752 | Condos. Ca
Greensborough
· 990 sq.ft · 2 Bedrooms · Apartment
· Balcony · Air conditioning · Parking · Equipped kitchen
Greensborough · 990 sq.ft · 2 Bedrooms · Apartment · Balcony · Air conditioning · Parking · Equipped kitchen
Beautifully Kept, Spacious (960 square feet) and Bright 2 Bedroomu002F1 Bathroom Co-Ownership Unit for Sale! Situated Just Steps to Bloor West Village and High Park, This Home Offers The Best of Both Worlds: Close to Nature and Greenspace, Walking and Cycling Trails, with Easy Access to Major Transportation Routes, Public Transit and Famous BWV Shopping and Restaurants! This Pretty-As-Can-Be Unit Features A Brand New Kitchen (Renovated 2025) with Dishwasher, Sun-Filled Living and Dining Room, Hardwood Flooring Throughout and a Walkout to West Facing Balcony. King-Sized Bed Primary Boasts Large Windows and A Walk-In Closet. Second Bedroom is a Great Size with a Large Closet. Brand New AC Unit Installed. Excellent Investment For First Time Buyer or Downsizer. West End is the Best End. Buy This Gorgeous and Affordable Unit and Start Enjoying Living in one of Toronto's Most Coveted Neighbourhoods! *extras*. One exclusive underground parking space, and one exclusive locker included. Very Re
$ 490,000
203 100 Coe Hill Drive, Toronto | Expired, W12718 | Condos. Ca
View photo
Apartment · for sale
$ 479,800
$ 484/sq.ft
203 100 Coe Hill Drive, Toronto | Expired, W12718 | Condos. Ca
Greensborough
· 990 sq.ft · 2 Bedrooms · Apartment
· Balcony · Parking
Greensborough · 990 sq.ft · 2 Bedrooms · Apartment · Balcony · Parking
Prime Location! 2-bedroom, 1 bathroom unit located in the highly sought after High Park-Swansea community. Open concept living roomu002Fdining room, large primary bedroom offers a walk-in closet, parquet flooring and ample closet space throughout the suite. Enjoy views of mature trees from your large balcony. Well maintained, low-rise, co-ownership building on a tree-lined street with onsite property manager and live in superintendent. Monthly maintenance fee includes property taxes, water, heat, building insurance, one underground parking space and one locker on the same floor as the unit. This residence offers unparalleled convenience, walking distance to schools, lake, shopping, dining, bus stop only steps from the front entrance of the building. Offering access to nature, parks and vibrant community amenities; a convenient lifestyle in a walkable, well-established neighbourhood with excellent transit options. This location truly has it all, city living with suburban serenity
$ 479,800
102 100 Coe Hill Drive, Toronto | Sold, W12479 | Condos. Ca
View photo
Apartment · for sale
$ 516,000
$ 431/sq.ft
102 100 Coe Hill Drive, Toronto | Sold, W12479 | Condos. Ca
Greensborough
· 1,195 sq.ft · 3 Bedrooms · Apartment
· Balcony · Parking
Greensborough · 1,195 sq.ft · 3 Bedrooms · Apartment · Balcony · Parking
Fantastic! Large (Over a 1000 Sqf) Corner Unit wu002F very spacious rooms and tall ceilings in a very well kept property overall. This is a Friendly Co-Ownership 2 bedroom apartment plus a Den (being presently used as a 3rd bedroom). Living and Dining in Open concept format wu002F access to Open Balcony. Modern kitchen wu002F ceramic Floor, ceramic backsplash, double sink, stainless steel appliances, Quartz countertops, overlooking Living & Dining Rms. Great location for sports (biking, walking, running, Skating on ice) nature (parks) and health minded afficionados. Near Swansea Public School & Community Centre. TTC Bus at your door or a short walk to Street Car on QEW, to High Park or to Lake Shore. Quick access to Gardiner Expy. The Maintenance fee of $769 per month coversu002Fincludes Heat, Water, Building Insurance, Parking, Locker, Common Elements and Condo Property Taxes
$ 516,000
31 Tea Rose Road, Brampton | 2Beds/2Bath, Condo, $949,999 | Condos. Ca
View photo
Penthouse · for sale
$ 949,999
$ 683/sq.ft
31 Tea Rose Road, Brampton | 2Beds/2Bath, Condo, $949,999 | Condos. Ca
Greensborough
· 1,389 sq.ft · 2 Bedrooms · 2 Baths · Penthouse
· Parking · Sauna · Gym · Swimming pool · Security
Greensborough · 1,389 sq.ft · 2 Bedrooms · 2 Baths · Penthouse · Parking · Sauna · Gym · Swimming pool · Security
Experience maintenance-free, country-club living at Rosedale Village, Bramptons premier adult gated community offering 24u002F7 security and resort-style amenities including a private 9-hole golf course, indoor pool, sauna, gym, and tennis courts and lawn care and snow removal services. A secure gated concierge entry leads to a private 9-hole golf course, clubhouse with indoor salt-water pool, tennis and pickleball courts, bocce ball, parks and scenic walking paths. Spend your days on the course or relaxing at the clubhouse then return to your stunning bungalow without the hassle of lawn care or snow removal. At only 5 years old, this upgraded home offers open-concept living, with 9' ceilings throughout and a beautiful vaulted ceiling in the great room making it bright, modern and practical. The spacious primary bedroom features an upgraded ensuite bathroom with a gorgeous shower. The heated double car garage is equipped with a heater and an insulated garage door for maximum heat reten
$ 949,999
2 Orchard Park Gate, Brampton | 2+1Beds/3Bath, Condo, $949,900 | Condos. Ca
View photo
Penthouse · for sale
$ 949,900
$ 596/sq.ft
2 Orchard Park Gate, Brampton | 2+1Beds/3Bath, Condo, $949,900 | Condos. Ca
Greensborough
· 1,593 sq.ft · 3 Baths · Penthouse
· Patio · Garden · Fireplace · Sauna · Gym · Swimming pool · Parking · Cellar
Greensborough · 1,593 sq.ft · 3 Baths · Penthouse · Patio · Garden · Fireplace · Sauna · Gym · Swimming pool · Parking · Cellar
Redefine your lifestyle in the prestigious gated community of Rosedale Village offering 24u002F7 security and resort-style amenities including a private 9-hole golf course, indoor pool, sauna, gym, and tennis courts-plus hassle-free lawn care and snow removal. Situated on a quiet cul-de-sac across from a peaceful parkette, this 2 + 1 bedroom, 3-bathroom detached bungalow features a double-car garage and over 2,900 square feet of finished living space. The bright and spacious eat-in kitchen boasts stainless steel appliances, Corian countertops and a walkout to a private garden patio. Unwind in the combined living and dining area highlighted by hardwood floors, a cozy gas fireplace, California shutters and elegant crown moulding. The primary bedroom is a true retreat complete with a large walk-in closet and an upgraded 4-piece ensuite featuring a glass walk-in shower and bidet. The fully finished basement offers a massive family room with a second gas fireplace, a 4-piece bath with heate
$ 949,900
17 59 Kenninghall Boulevard, Mississauga | Sold, W13458 | Condos. Ca
View photo
Penthouse · for sale
$ 610,000
$ 439/sq.ft
17 59 Kenninghall Boulevard, Mississauga | Sold, W13458 | Condos. Ca
Greensborough
· 1,389 sq.ft · 3 Bedrooms · Penthouse
· Office room · Gym · Cellar
Greensborough · 1,389 sq.ft · 3 Bedrooms · Penthouse · Office room · Gym · Cellar
Ubid condo for sale. Homeowner relocating ($619,916) Charming Detached Condo in the Heart of Streetsville. Rarely does an opportunity arise to own a fully detached home with the low-maintenance lifestyle of a condominium. Tucked away in an intimate, tree-lined enclave of just 35 homes, this beautifully updated residence offers the perfect blend of privacy and community. Backing onto serene greenspace, this is the ultimate retreat. Top 5 Reasons you will love this home: #1 Rare Detached Condo Living, Enjoy the freedom of a detached structure-no shared walls-combined with the peace of mind of a professionally managed complex and exceptionally low maintenance fees. 2 Modern Designer Interior, A bright, open-concept main floor features a sleek designer kitchen and a spacious family room, perfect for contemporary living and effortless entertaining. Three spacious bedrooms. Open concept finished basement provides the ideal footprint for a home office, gym, or recreation room. This home has b
$ 610,000
10 2130 Dickson Road, Mississauga | Terminated, W13485 | Condos. Ca
View photo
Penthouse · for sale
$ 1,498,000
$ 545/sq.ft
10 2130 Dickson Road, Mississauga | Terminated, W13485 | Condos. Ca
Greensborough
· 2,745 sq.ft · Penthouse
· Garden · Fireplace · Deck
Greensborough · 2,745 sq.ft · Penthouse · Garden · Fireplace · Deck
Tucked away in prestigious Gordon Woods, this hidden gem offers the perfect blend of luxury, space, and low-maintenance living! Rarely offered detached condo bungaloft nestled on a quiet cul-de-sac of only 13 exclusive homes. Thoughtfully designed and incredibly spacious, this 3+2 bedroom residence is ideal for downsizers seeking comfort without compromise or families looking for room to grow. The stunning main floor showcases an open concept living and dining space with soaring cathedral ceilings, gas fireplace, and picturesque views of the backyard and covered deck. Renovated eat-in kitchen featuring high-end appliances, quality finishes, and walk-out to the outdoor entertaining space. The main level also offers convenient laundry, a private primary retreat tucked away on one side of the home with walk-in closet and luxurious 5pc ensuite, while a 2nd bedroom and adjacent 3-piece bath are perfectly positioned for guests or family. Upstairs, the spacious loft overlooking the living are
$ 1,498,000
27 17 Orchard Park Gate, Brampton | Sold, W12821 | Condos. Ca
View photo
Penthouse · for sale
$ 1,100,000
$ 552/sq.ft
27 17 Orchard Park Gate, Brampton | Sold, W12821 | Condos. Ca
Greensborough
· 1,991 sq.ft · 2 Bedrooms · Penthouse
· Patio · Garden · Deck · Swimming pool · Cellar
Greensborough · 1,991 sq.ft · 2 Bedrooms · Penthouse · Patio · Garden · Deck · Swimming pool · Cellar
Luxurious Bungalow in Rosedale Village, a prestigious gated adult lifestyle community offering maintenance-free living with exceptional amenities! This beautifully appointed 2-bedroom + den bungalow is perfectly situated on a quiet court, siding onto the lush greens of the community's private 9-hole golf course. With 1,900 sq. ft. Above ground plus a fully finished basement, this home provides spacious, elegant living on a generous lot. Large Windows throughout the home flood the space with natural light, enhancing the bright and airy feel of every room. Step outside to your professionally landscaped garden, featuring unique trees, a freshly painted wooden deck off the kitchen, and a stunning stone patio ideal for relaxing or entertaining. Rosedale Village offers a vibrant and active lifestyle with a clubhouse, entertainment committee, daily planned activities, indoor and outdoor sports, an indoor pool, a lounge, an exercise room, and more! Enjoy a secure, maintenance-free lifestyle wh
$ 1,100,000
3 Tuscany Lane, Brampton | Expired, W13121 | Condos. Ca
View photo
Penthouse · for sale
$ 879,900
$ 489/sq.ft
3 Tuscany Lane, Brampton | Expired, W13121 | Condos. Ca
Greensborough
· 1,798 sq.ft · 2 Bedrooms · Penthouse
· Deck · Parking · Cellar
Greensborough · 1,798 sq.ft · 2 Bedrooms · Penthouse · Deck · Parking · Cellar
Downsizing Made Easy! This Beautifully Maintained 2 Bedroom, 2 Bathroom Offers 1742 SqFt (Per Builder). Located On A Quiet Court. A Lovely 'Move In' Home That Offers An Inviting Front Entranceu002FFoyer Wu002FDouble Mirror Closet. Spacious 'L' Shape Combo Livingu002FDining Rms Wu002FGleaming Hardwood Flrs, Crown Mldg, Gas Fu002FP & French Drs. A Beautiful Kitchen Wu002FSS Appl's, Pot Lights & Under Cabinet Lighting, Ceramic Flrsu002FB-Splsh & Large Pantry. A Good Size Breakfast Area Wu002FWalk Out To Entertainers Size Deck Wu002FRetractable Awning + BBQ Gas Hook Up. Family Rm Wu002FCathedral Ceiling & Gleaming Hrdwd Flrs. Huge Primary Bdrm Wu002FGleaming Hrdwd Flrs, Walk In Closet & 4Pc Ensuite (Sep Shwru002FTub). Good Size 2nd Bdrm Wu002FHrdwd Flrs. Bright Main 4Pc Bath. Convenient Main Floor Laundry Wu002FBI Cabinets, Mirrored Closet + Garage Access. Massive Unfinished Basement Wu002FLoads Of Storage, Cantina & Workshop Area. Updatesu002FUpgrades Include; Paver Stone Driveway'23, Rea
$ 879,900
7 Powder Mill Court, Brampton | Expired, W12831 | Condos. Ca
View photo
Penthouse · for sale
$ 850,000
$ 472/sq.ft
7 Powder Mill Court, Brampton | Expired, W12831 | Condos. Ca
Greensborough
· 1,798 sq.ft · Penthouse
· Patio · Fireplace · Parking
Greensborough · 1,798 sq.ft · Penthouse · Patio · Fireplace · Parking
If You're Searching For A Bungalow In Rosedale Village, This Is One Of The Strongest Value Opportunities Currently Available. Located In Brampton's Premier 24u002F7 Gated Adult Lifestyle Community, This Beautifully Maintained 2+2 Bedroom, 2+1 Bathroom Bungalow Offers Smart Downsizing Without Sacrificing Space, Comfort Or Flexibility. Situated On A Quiet Cul-De-Sac, It Delivers Security, Serenity And Lifestyle. The Open-Concept Main Floor Features Hardwood Floors, California Shutters And Crown Moulding. The Eat-In Kitchen Includes Granite Counters, Pot Lights, Ample Storage And Built-In Sideboard, Flowing Into A Bright Sun Room With Vaulted Ceiling And Walkout To A Private Patio. Perfect For Indoor-Outdoor Living. The Spacious Primary Bedroom Offers A Walk-In Closet And Ensuite With Step-In Shower. Cozy Fireplace, Bay Window And Main-Floor Laundry With Direct Garage Access Add Everyday Convenience. Accessibility Upgrades Include A Walk-In Seated Bathtub And Automatic Stairlift For Long-
$ 850,000
10 Orchard Park Gate, Brampton | Expired, W12855 | Condos. Ca
View photo
Penthouse · for sale
$ 799,999
$ 444/sq.ft
10 Orchard Park Gate, Brampton | Expired, W12855 | Condos. Ca
Greensborough
· 1,798 sq.ft · Penthouse
· Patio · Parking · Cellar
Greensborough · 1,798 sq.ft · Penthouse · Patio · Parking · Cellar
No Homes Behind*. Beautifully Maintained 2+2 Bedroom, 2 Bathroom 1608 SqFt (per MPAC) Detach Bungalow Located On A Quiet Court. This Lovely Home In The Gated Community Of Rosedale Offers An Inviting Front Foyer Wu002FDouble Closet. Spacious 'L' Shape Combo Livingu002FDining Rms Wu002FGleaming Hardwood Flrs & Gas Fu002FP. Beautiful Kitchen Wu002FSS Appl's, Granite Counters, Pot Lights + Under Cab Light, Ceramic Flrs & B-Splsh, Huge Pantry + A Family Size Breakfast Area. Cozy Sun Roomu002FFamily Rm Just Off The Kitchen Wu002FHardwood Flrs & Walk Out To Patio. Huge Primary Bdrm Wu002FWICC & 4Pc Ensuite (Sep Shwru002FSoaker Tub). Good Size 2nd Bdrmu002FDen Wu002FHardwood Flrs. Bright 3Pc Main Bath Wu002FSolar Light. Convenient Main Flr Laundry Wu002FBI Cabinets & Garage Access. 2nd Solar Light At Staircase Leading To A Grand Size Basement Wu002F2 Additional Guest Bdrms + A Workshop Area, Cantina & Loads Of Storage. Resort Style Amenities Include; 24Hr Security At Gatehouse, 9 Hole Golf Cou
$ 799,999
2 Reddington Drive, Caledon | Terminated, W13163 | Condos. Ca
View photo
Apartment · for sale
$ 1,349,900
$ 602/sq.ft
2 Reddington Drive, Caledon | Terminated, W13163 | Condos. Ca
Greensborough
· 2,239 sq.ft · Apartment
· Patio · Garden · Fireplace · Deck
Greensborough · 2,239 sq.ft · Apartment · Patio · Garden · Fireplace · Deck
Nestled in the prestigious Legacy Pines golf course community, this exceptional Bungaloft style home offers breathtaking views, natural beauty, and an unmatched lifestyle surrounded by tranquility and scenic walking trails. Enjoy the perfect balance of privacy and community living in one of the area's most sought-after settings, complete with nearby amenities and peaceful surroundings. Designed for both comfort and entertaining, this stunning home features a main floor primary retreat with large over-sized windows, a spacious walk-in closet and a luxurious 4-pc ensuite with separate shower. The impressive great room showcases soaring cathedral ceilings, oversized windows, a gas fireplace and an open concept layout flowing seamlessly into the beautifully renovated (2025) eat-in kitchen complete with quartz countertops, stainless steel appliances, center island and abundant storage. The kitchen Walk out to the backyard deck and interlock stone patio is the perfect space to relax, bbq or
$ 1,349,900
10 2130 Dickson Road, Mississauga | Terminated, W13237 | Condos. Ca
View photo
Penthouse · for sale
$ 1,648,000
$ 600/sq.ft
10 2130 Dickson Road, Mississauga | Terminated, W13237 | Condos. Ca
Greensborough
· 2,745 sq.ft · Penthouse
· Garden · Fireplace · Deck
Greensborough · 2,745 sq.ft · Penthouse · Garden · Fireplace · Deck
Tucked away in prestigious Gordon Woods, this hidden gem offers the perfect blend of luxury, space, and low-maintenance living! Rarely offered detached condo bungaloft nestled on a quiet cul-de-sac of only 13 exclusive homes. Thoughtfully designed and incredibly spacious, this 3+2 bedroom residence is ideal for downsizers seeking comfort without compromise or families looking for room to grow. The stunning main floor showcases an open concept living and dining space with soaring cathedral ceilings, gas fireplace, and picturesque views of the backyard and covered deck. Renovated eat-in kitchen featuring high-end appliances, quality finishes, and walk-out to the outdoor entertaining space. The main level also offers convenient laundry, a private primary retreat tucked away on one side of the home with walk-in closet and luxurious 5pc ensuite, while a 2nd bedroom and adjacent 3-piece bath are perfectly positioned for guests or family. Upstairs, the spacious loft overlooking the living are
$ 1,648,000
3 Tuscany Lane, Brampton | Expired, W12844 | Condos. Ca
View photo
Penthouse · for sale
$ 899,999
$ 500/sq.ft
3 Tuscany Lane, Brampton | Expired, W12844 | Condos. Ca
Greensborough
· 1,798 sq.ft · 2 Bedrooms · Penthouse
· Deck · Parking · Cellar
Greensborough · 1,798 sq.ft · 2 Bedrooms · Penthouse · Deck · Parking · Cellar
Downsizing Made Easy! This Beautifully Maintained 2 Bedroom, 2 Bathroom Offers 1742 SqFt (Per Builder). Located On A Quiet Court. A Lovely 'Move In' Home That Offers An Inviting Front Entranceu002FFoyer Wu002FDouble Mirror Closet. Spacious 'L' Shape Combo Livingu002FDining Rms Wu002FGleaming Hardwood Flrs, Crown Mldg, Gas Fu002FP & French Drs. A Beautiful Kitchen Wu002FSS Appl's, Pot Lights & Under Cabinet Lighting, Ceramic Flrsu002FB-Splsh & Large Pantry. A Good Size Breakfast Area Wu002FWalk Out To Entertainers Size Deck Wu002FRetractable Awning + BBQ Gas Hook Up. Family Rm Wu002FCathedral Ceiling & Gleaming Hrdwd Flrs. Huge Primary Bdrm Wu002FGleaming Hrdwd Flrs, Walk In Closet & 4Pc Ensuite (Sep Shwru002FTub). Good Size 2nd Bdrm Wu002FHrdwd Flrs. Bright Main 4Pc Bath. Convenient Main Floor Laundry Wu002FBI Cabinets, Mirrored Closet + Garage Access. Massive Unfinished Basement Wu002FLoads Of Storage, Cantina & Workshop Area. Updatesu002FUpgrades Include; Paver Stone Driveway'23, Rea
$ 899,999
2 3 Reddington Drive, Caledon | Terminated, W12984 | Condos. Ca
View photo
Penthouse · for sale
$ 1,299,000
$ 520/sq.ft
2 3 Reddington Drive, Caledon | Terminated, W12984 | Condos. Ca
Greensborough
· 2,497 sq.ft · 2 Bedrooms · Penthouse
· Office room · Deck
Greensborough · 2,497 sq.ft · 2 Bedrooms · Penthouse · Office room · Deck
Nestled within Legacy Pines Golf Course Adult Community, this detached bungaloft offers an exceptional lifestyle on a premium lot surrounded by natural beauty and tranquility. This beautiful development is located just minutes north of Bolton in the quaint Town of Palgrave. The home itself features a bright, open-concept layout, where the kitchen seamlessly overlooks the spacious great room-ideal for both everyday living and entertaining. A charming walk-out from the kitchen leads to a private deck, perfect for morning coffee or relaxing evenings while taking in the peaceful surroundings. One of the standout features is the versatile loft space, offering endless possibilities. Whether you envision a cozy bedroom, a recreation area, a home office, or a quiet den, this flexible space adapts to suit your lifestyle. The unfinished lower level with walk up awaits your finishing ideas. This charming community has ownership of its own 9 hole Golf Course, Club Houseu002FCommunity Centreu002FFi
$ 1,299,000
16 2175 Stavebank Road, Mississauga | Terminated, W13062 | Condos. Ca
View photo
Penthouse · for sale
$ 1,699,000
$ 680/sq.ft
16 2175 Stavebank Road, Mississauga | Terminated, W13062 | Condos. Ca
Greensborough
· 2,497 sq.ft · Penthouse
· Garden · Fireplace
Greensborough · 2,497 sq.ft · Penthouse · Garden · Fireplace
Welcome to desirable 'The Colony' on Stavebank! Beautifully appointed two-storey bungaloft nestled on a charming, tree-lined street in the heart of South Mississauga. Enjoy being part of this well-kept neighbourhood, just moments from the Credit River, golf courses, shopping, restaurants, hospitals and convenient highway access. The main floor layout is perfect for family living with large principal rooms and an easy flow for entertaining. Enjoy the skylit great room with cathedral ceilings and a gas fireplace, overlooking the mature and beautifully maintained perennial garden. Meal preparation is a dream in the large eat-in kitchen with stainless steel appliances and stone countertops. The stunning primary bedroom suite features vaulted ceilings, a gas fireplace, four-piece ensuite, walk-in closet and large windows overlooking the back garden. The perfect spot to start & end your day. A second bedroom is located at the front of the home, adjacent to a convenient three-piece bathroom.
$ 1,699,000
16 2175 Stavebank Road, Mississauga | Terminated, W12992 | Condos. Ca
View photo
Penthouse · for sale
$ 1,799,000
$ 720/sq.ft
16 2175 Stavebank Road, Mississauga | Terminated, W12992 | Condos. Ca
Greensborough
· 2,497 sq.ft · Penthouse
· Garden · Fireplace
Greensborough · 2,497 sq.ft · Penthouse · Garden · Fireplace
Welcome to desirable 'The Colony' on Stavebank! Beautifully appointed two-storey bungaloft nestled on a charming, tree-lined street in the heart of South Mississauga. Enjoy being part of this well-kept neighbourhood, just moments from the Credit River, golf courses, shopping, restaurants, hospitals and convenient highway access. The main floor layout is perfect for family living with large principal rooms and an easy flow for entertaining. Enjoy the skylit great room with cathedral ceilings and a gas fireplace, overlooking the mature and beautifully maintained perennial garden. Meal preparation is a dream in the large eat-in kitchen with stainless steel appliances and stone countertops. The stunning primary bedroom suite features vaulted ceilings, a gas fireplace, four-piece ensuite, walk-in closet and large windows overlooking the back garden. The perfect spot to start & end your day. A second bedroom is located at the front of the home, adjacent to a convenient three-piece bathroom.
$ 1,799,000

Get email alerts

Don't miss out: be the first to know about new properties

The alert was correctly created

On subscribing you accept the conditions of use and the privacy policy
Alert
Receive new ads in your inbox
Save this search
Receive alerts for new listings

We'll send you an email when we have new properties for: "Apartments for sale in Greensborough"

The alert was correctly created

Get email alerts and be the first to see new listings
Required field
On subscribing I accept the terms of the privacy policy
Perfect! You'll soon start receiving new listings via email
Alert
Receive an email when we have new ads for Apartments for sale in Greensborough
Save this search
Filters

Bedrooms

Area (sq.ft)

sq.ft
sq.ft

Price

$
$

Filter by property type

Bathrooms

Clear all filters
Receive notifications when new entries are published.