721 properties for sale in Greystone Heights

115 Rosewood Boulevard E, Saskatoon, SK, S7V 0Z1 townhouse for sale | Listing ID SK044490 | Royal LePage
View photo
Townhouse · for sale
$ 449,900
115 Rosewood Boulevard E, Saskatoon, SK, S7V 0Z1 townhouse for sale | Listing ID SK044490 | Royal LePage
Greystone Heights
· Townhouse
· Office room
Greystone Heights · Townhouse · Office room
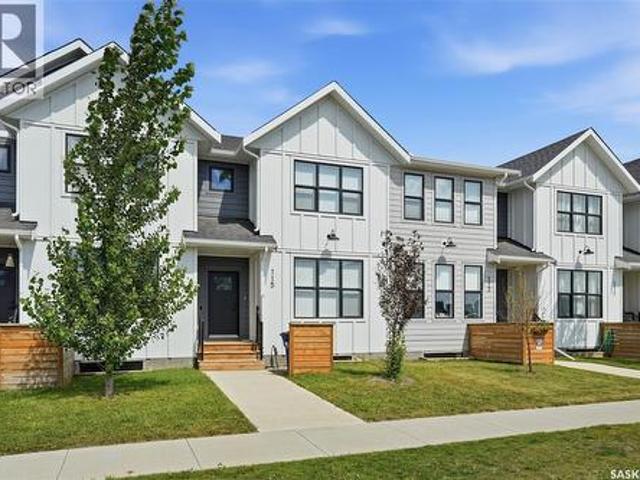
Welcome to 115 Rosewood Blvd E, a beautifully designed home located in the heart of Rosewood, one of Saskatoon’s most sought-after communities. This Scandinavian-inspired exterior offers timeless curb appeal with clean lines, warm tones, and thoughtful architectural details that make a lasting first impression. Inside, the 1,461 sq ft open-concept layout showcases the premium designer finishes people have come to expect from Arbutus Properties. The main floor features an efficient, airy design with large triple-pane windows at both the front and back, filling the home with natural light. Durable premium vinyl plank flooring flows throughout, leading to the centrally located chef’s kitchen, complete with flat-panel cabinetry, matte-black hardware, quartz countertops, a stylish tile backsplash, and a full stainless steel appliance package. Upstairs, you'll find three generously sized bedrooms, a 4-piece bathroom, a convenient flex space perfect for a home office or reading nook, and an e
$ 449,900
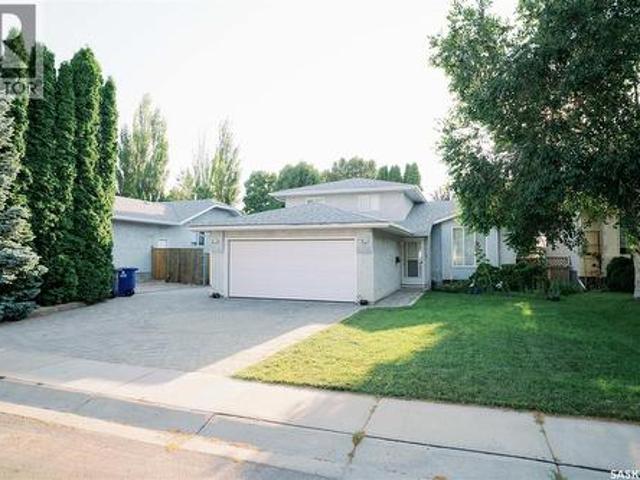
939 Haslam Crescent, Saskatoon, SK, S7S 1C8 house for sale | Listing ID SK043828 | Royal LePage
View photo
House · for sale
$ 449,900
939 Haslam Crescent, Saskatoon, SK, S7S 1C8 house for sale | Listing ID SK043828 | Royal LePage
Greystone Heights
· House
· Garden · Parking · Air conditioning
Greystone Heights · House · Garden · Parking · Air conditioning
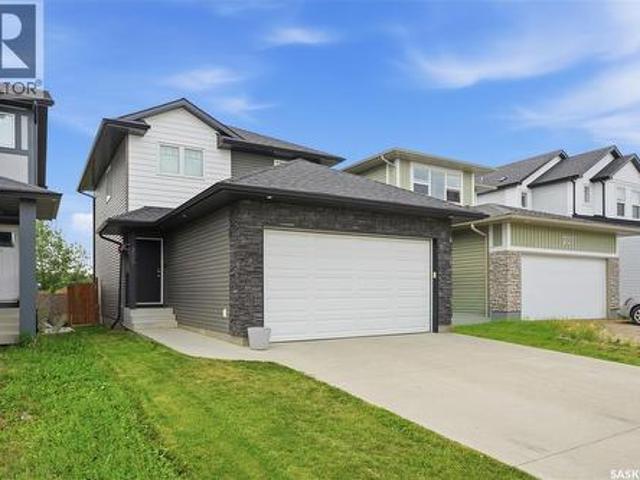
Welcome to 939 Haslam Crescent. This 1000 square foot home is situated in the highly sought after Silverspring area. The square footage from the city of Saskatoon says 1583 square feet which includes the 3rd level which is just slightly below grade. This home has a brand new central air conditioner, 2 year old shingles, updated kitchen in 2005 and the seller has brand new stainless steel kitchen appliances on order to go with the home as well as a brand new washer and dryer. When you walk into the home you will find a large foyer that is open to the front living room that overlooks the front yard and direct access to the double attached garage that is insulated and boarded. Also on the main floor is the kitchen that features newer cabinetry and soon to be brand new stainless steel appliances. The kitchen has a eat in dining area that overlooks the back yard. The upper level has a 4 piece bath and three generous sized bedrooms. The third level has a large family room, bedroom and 3 piec
$ 449,900
670 Fast Crescent, Saskatoon, SK, S7W 0X1 house for sale | Listing ID SK044587 | Royal LePage
View photo
House · for sale
$ 759,900
670 Fast Crescent, Saskatoon, SK, S7W 0X1 house for sale | Listing ID SK044587 | Royal LePage
Greystone Heights
· House
· Garden · Fireplace · Deck · Parking · Cellar
Greystone Heights · House · Garden · Fireplace · Deck · Parking · Cellar
Welcome to 670 Fast Crescent, a stunning 1,746 sq. Ft. modified bi-level in the desirable community of Aspen Ridge, offering exceptional curb appeal, quality finishes, and a fully finished 2-bedroom basement suite. Step into the grand tiled foyer with soaring vaulted ceilings and elegant spindle railings. The bright, open-concept main floor features laminate flooring, recessed lighting, and a striking two-sided gas fireplace with tile trim and custom built-in shelving. The modern kitchen boasts two-tone cabinetry with black hardware, quartz countertops, a large island, herringbone tile backsplash, stainless steel appliances, and a spacious dining area with garden door access to the south-facing deck. The main floor also includes two spacious bedrooms with blackout blinds, a 4-piece bathroom, and convenient laundry. Privately located above the garage, the primary retreat offers vaulted ceilings, a walk-in closet with custom organizers, and a stylish 3-piece ensuite with quartz counterto
$ 759,900
559 Kalra Street, Saskatoon, SK, S7W 1E7 house for sale | Listing ID SK044612 | Royal LePage
View photo
House · for sale
$ 795,000
559 Kalra Street, Saskatoon, SK, S7W 1E7 house for sale | Listing ID SK044612 | Royal LePage
Greystone Heights
· House
· Fireplace · Deck
Greystone Heights · House · Fireplace · Deck
Welcome to this stunning, fully finished 1,974-square-foot residence that perfectly blends modern luxury with exceptional functionality. The main floor invites you into a bright, open-concept living, dining, and kitchen area adorned with stylish vinyl flooring, large windows that flood the space with natural light, and a cozy fireplace. Designed for culinary enthusiasts, the main kitchen boasts premium quartz countertop, a sleek tile back splash, a gas range, a stainless steel hood fan, and high-end appliances, complemented by ample cabinetry and a dedicated coffee bar. Adjacent to this space, a fully equipped spice kitchen features its own electric stove and range hood, providing ultimate convenience for gourmet cooking. Transition seamlessly to outdoor living through the main level to a beautiful covered deck with stylish railings. The upper level is thoughtfully designed for family living, centering around a versatile bonus room enclosed by elegant barn doors. Retreat to the luxurio
$ 795,000
140 Forsey Avenue, Saskatoon, SK, S7W 0Z6 house for sale | Listing ID SK044582 | Royal LePage
View photo
House · for sale
$ 869,900
140 Forsey Avenue, Saskatoon, SK, S7W 0Z6 house for sale | Listing ID SK044582 | Royal LePage
Greystone Heights
· House
· Garden · Fireplace · Cellar
Greystone Heights · House · Garden · Fireplace · Cellar
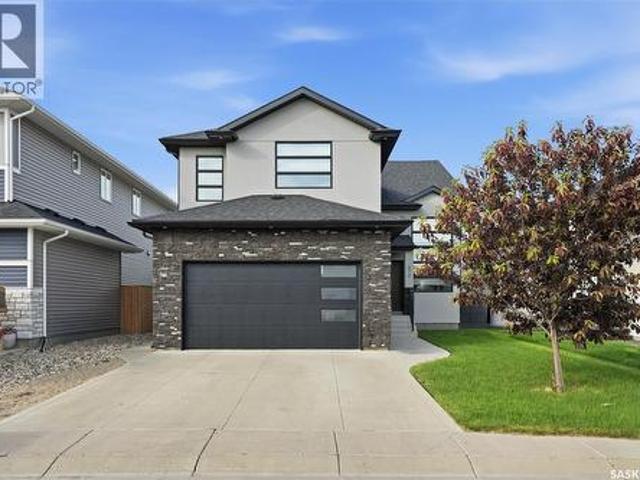
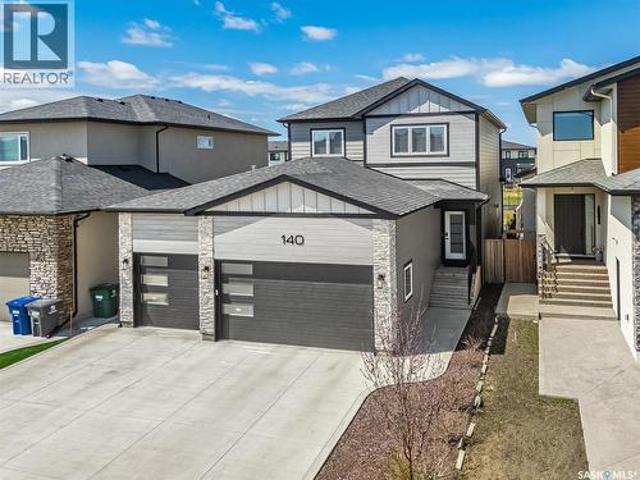
Welcome to 140 Forsey Avenue in Aspen Ridge. This 2158 sq.ft. family home will not disappoint. Backing the park and walkways this large private (6200 sq. Ft) yard is fully landscaped with beautiful West facing views, garden area, underground sprinklers on timers and a drip system, exposed aggregate walkways and a custom 11x14 shed. This modern and popular floor plan features 3+1 bedrooms, 4 bathrooms, 2nd floor laundry plus a 2nd laundry in the basement. Large butlers pantry with room for full size Fridge & Freezers, fantastic open concept with gas fireplace and 9 ft ceilings on all levels. Custom kitchen with Upgraded built in appliance (induction cook top). Hunter Douglas custom blinds. This home was built with quality & integrity by reputable Silverstone Developments. A true custom home from top to bottom. Flooring is a wonderful mix of engineered hardwood floors and tile. All bathrooms are spa like with custom tile work. You will enjoy the heated floors in the ensuite. The basement
$ 869,900
575 Childers Crescent, Saskatoon, SK, S7L 4P7 house for sale | Listing ID SK044471 | Royal LePage
View photo
House · for sale
$ 589,900
575 Childers Crescent, Saskatoon, SK, S7L 4P7 house for sale | Listing ID SK044471 | Royal LePage
Greystone Heights
· House
· Deck · Parking
Greystone Heights · House · Deck · Parking
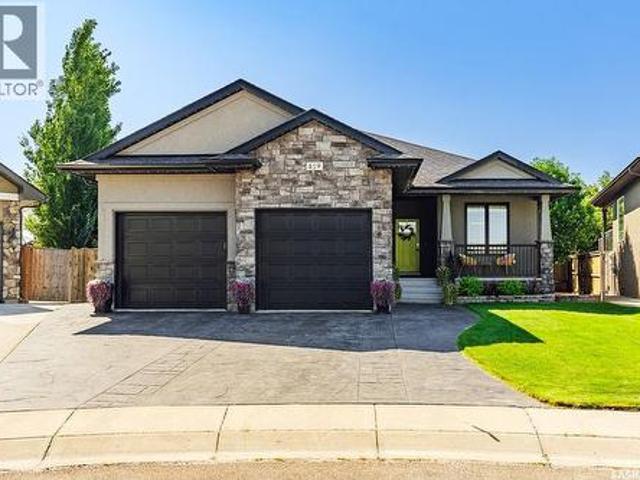
Welcome to 575 Childers Crescent—an impeccably maintained home in the heart of Kensington, within walking distance to everyday amenities, nearby the Shaw Centre, gyms, parks, and offering quick access to Circle Drive! Step inside to a welcoming foyer featuring 9-foot ceilings, tile flooring, built-in bench seating, a convenient 2-piece powder room, and a main floor laundry room with direct access to the oversized 24' x 26' heated attached garage. The main living area offers a functional, open-concept layout designed for everyday living and entertaining. The modern kitchen showcases two-tone Capella cabinetry, quartz countertops, newer tile backsplash, large island with pot drawers and seating, stainless steel appliances, crown molding, and corner pantry. The kitchen flows seamlessly into the dining area with direct access to the back deck and into the bright, spacious living room. Upstairs, you'll find a king-sized primary retreat complete with a walk-in closet featuring custom organiz
$ 589,900
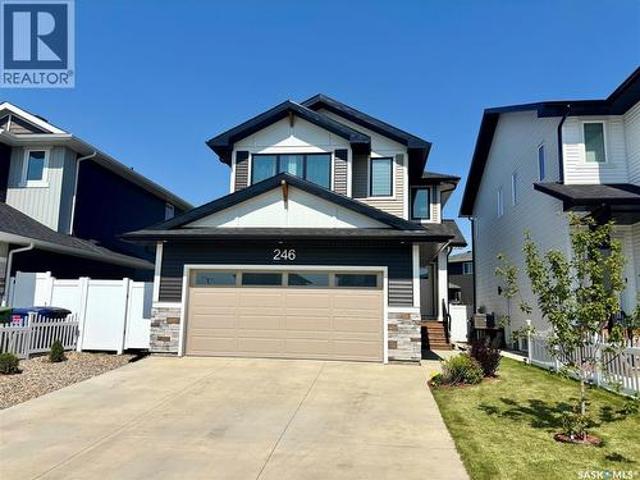
246 Katz Court, Saskatoon, SK, S7H 4R1 house for sale | Listing ID SK044408 | Royal LePage
View photo
House · for sale
$ 699,900
246 Katz Court, Saskatoon, SK, S7H 4R1 house for sale | Listing ID SK044408 | Royal LePage
Greystone Heights
· House
· Cellar
Greystone Heights · House · Cellar
Oversized lot! Legal basement suite! Prime brighton location! Welcome to this exceptional Brighton home offering the perfect blend of style, functionality, and income potential. Situated on an oversized lot just steps from parks, playgrounds, walking paths, and green space, this property enjoys one of the most desirable locations in the neighbourhood. Featuring 1,866 sq. ft. Above grade plus a newly completed legal basement suite with concrete to side entrance, this home provides outstanding flexibility for families, investors, or buyers looking to offset their mortgage. Large windows throughout create bright, inviting living spaces filled with natural light. The main floor offers a spacious entryway leading into an open-concept layout. The kitchen features quartz countertops, soft grey cabinetry, a timeless backsplash, and a walk-through pantry complete with a quartz coffee station. The dining and living areas flow seamlessly together, creating an ideal space for entertaining and ever
$ 699,900
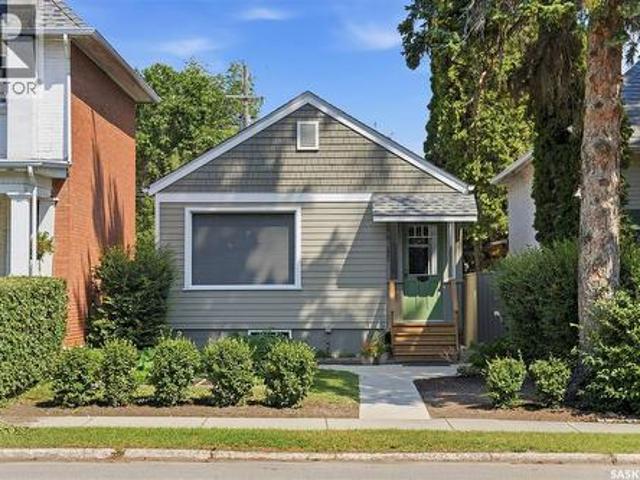
1021 12Th Street E, Saskatoon, SK, S7H 0C9 house for sale | Listing ID SK044387 | Royal LePage
View photo
House · for sale
$ 469,000
1021 12Th Street E, Saskatoon, SK, S7H 0C9 house for sale | Listing ID SK044387 | Royal LePage
Greystone Heights
· House
· Garden · Parking · Cellar
Greystone Heights · House · Garden · Parking · Cellar
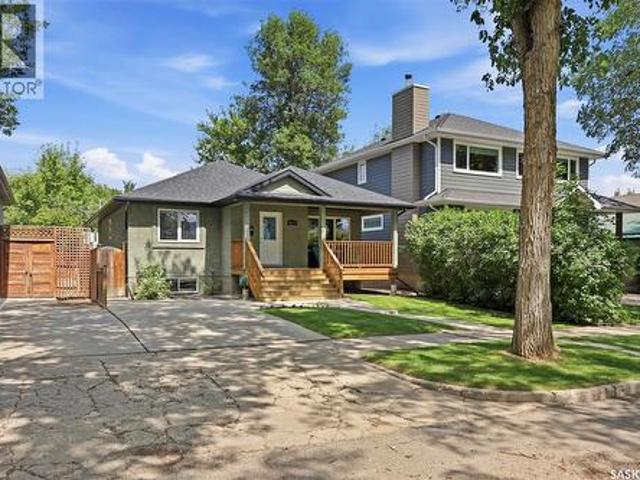
Welcome to this beautifully maintained character home in Varsity View. Perfectly positioned facing a beautiful park, this property offers timeless charm, outstanding curb appeal, and an unbeatable location. Inside, you’ll find a home full of warmth and character, with inviting living spaces that have been exceptionally cared for over the years. This is a home that truly reflects pride of ownership. Step outside to your own private backyard oasis, offering incredible privacy and plenty of space to relax, entertain, or enjoy the outdoors. The single detached garage provides convenient parking and additional storage. The legal 2 bedroom basement suite adds tremendous value, making this property an excellent opportunity for rental income, multi generational living, or a mortgage helper. Located just minutes from the University of Saskatchewan, the South Saskatchewan River, downtown, schools, shopping, and everyday amenities, this exceptional home offers the perfect combination of character
$ 469,000
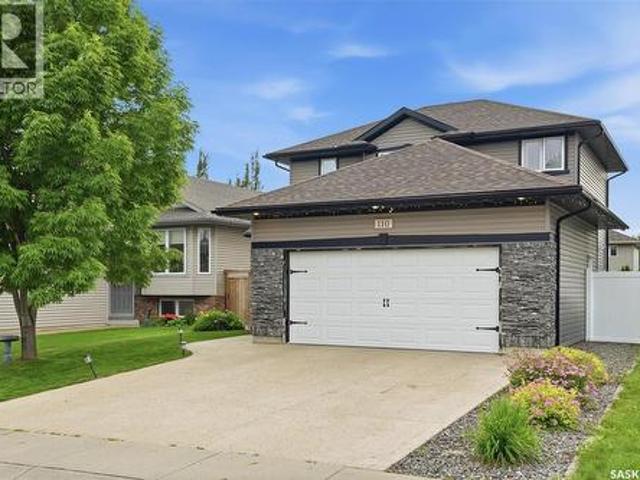
110 Stepney Crescent, Saskatoon, SK, S7T 0A5 house for sale | Listing ID SK044416 | Royal LePage
View photo
House · for sale
$ 619,900
110 Stepney Crescent, Saskatoon, SK, S7T 0A5 house for sale | Listing ID SK044416 | Royal LePage
Greystone Heights
· House
· Garden · Fireplace · Deck · Parking · Equipped kitchen
Greystone Heights · House · Garden · Fireplace · Deck · Parking · Equipped kitchen
Welcome to 110 Stepney Crescent, nestled in the community of Stonebridge. This spacious 2-storey home offers exceptional curb appeal and a thoughtfully designed functional floor plan. Step inside to a welcoming foyer that leads into the inviting living room, featuring rich maple hardwood flooring that extends throughout the main level, windows overlooking the backyard, recessed lighting, and an electric fireplace. The adjoining dining area provides direct access to the backyard deck through garden doors and flows effortlessly into the maple kitchen. Complete with a central island, walk-through pantry, and full appliance package—including fridge, stove, dishwasher, hood fan, and microwave. Convenient main-floor laundry with direct access to the attached garage, along with a 2-piece bath, complete the main level. Upstairs, you'll find a spacious primary retreat designed to accommodate a king-sized bed, with walk-in closet, custom wall acent, & a beautifully appointed 3-piece ensuite with
$ 619,900
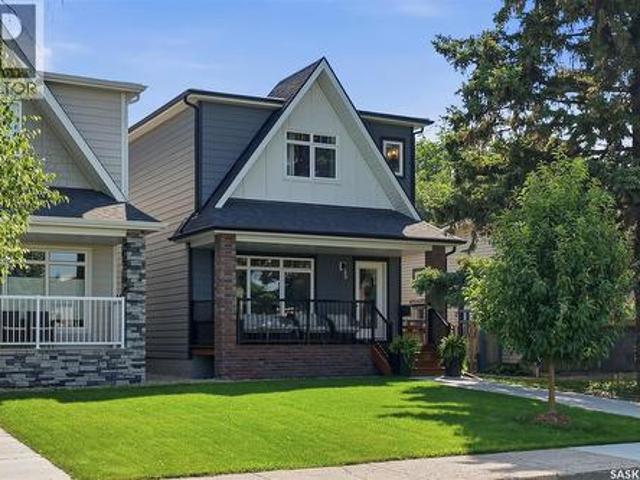
918 3Rd Street, Saskatoon, SK, S7H 1M7 house for sale | Listing ID SK044432 | Royal LePage
View photo
House · for sale
$ 675,000
918 3Rd Street, Saskatoon, SK, S7H 1M7 house for sale | Listing ID SK044432 | Royal LePage
Greystone Heights
· House
· Deck
Greystone Heights · House · Deck
Here is a quality built home situated in the heart of Haultain. This home exudes pride of ownership. Upon entering this property, you will notice the gorgeous curb appeal, accented with a covered deck overlooking views of the park across the street. Coming inside the home, you are greeted with 9 foot ceilings and an open expansive floorplan. Both ends of the home have large windows allowing for an abundance of natural light. The living room is a good size with beautiful views of the greenspace. The dining area does not lack space along with the large island, excellent for entertaining and food prep. The kitchen has a large pantry and lots of counterspace with features like custom tile backsplash reaching heights to the ceiling and all appliances included. The 2nd story allows for your spacious rooms, you will not be disappointed by this floorplan. There is also laundry on this level beside the bedrooms for added convenience. The primary bedroom is a nice size with a dreamy 4 piece ensu
$ 675,000
419 Paton Place, Saskatoon, SK, S7W 0B8 house for sale | Listing ID SK044301 | Royal LePage
View photo
House · for sale
$ 974,900
419 Paton Place, Saskatoon, SK, S7W 0B8 house for sale | Listing ID SK044301 | Royal LePage
Greystone Heights
· House
· Garden · Office room · Swimming pool · Deck
Greystone Heights · House · Garden · Office room · Swimming pool · Deck
Welcome to 419 Paton Place, a beautifully updated bungalow offering the perfect combination of stylish indoor living and an incredible backyard retreat. Backing university land for exceptional privacy, the spectacular yard is designed for entertaining and relaxation, featuring a stunning 12 x 50-foot inground pool surrounded by stamped concrete. Enjoy time on the private deck beneath the arbour, unwind in the hot tub with its convenient electric retractable cover, or gather around the fire pit complete with its own gas line-no propane tanks required. A spacious pool house provides excellent storage for pool equipment and toys or makes an ideal hobby shop or workshop. Inside, the thoughtfully designed floor plan has been beautifully updated throughout. A bright, welcoming foyer leads to a spacious front bedroom that also serves perfectly as a home office. The gorgeous kitchen features a large island, tile backsplash, stainless steel appliances, & an open layout flowing into the dining a
$ 974,900
217 Isabella Street E, Saskatoon, SK, S7J 0B2 house for sale | Listing ID SK044433 | Royal LePage
View photo
House · for sale
$ 624,900
217 Isabella Street E, Saskatoon, SK, S7J 0B2 house for sale | Listing ID SK044433 | Royal LePage
Greystone Heights
· House
· Parking · Deck · Cellar
Greystone Heights · House · Parking · Deck · Cellar
Rare opportunity to own a newer-built bungalow in the heart of a mature, established neighbourhood. Built in 2006, this fully finished raised bungalow offers 1,276 sq. Ft. of living space with 5 bedrooms and 3 full bathrooms, making it an excellent fit for growing families. The bright, functional layout continues into the fully developed basement, featuring a spacious family room with a built-in entertainment unit, wet bar, two additional bedrooms, and a 4-piece bathroom—perfect for teenagers, guests, or extended family. Situated on a generous 40' x 140' lot, the home also offers a welcoming covered front veranda, a spacious rear deck, newer fencing, a 24' x 24' detached garage, and a concrete driveway. Recent updates include shingles (2025) and a water heater (2023). Ideally located just minutes from downtown with quick access throughout the city, you'll enjoy being close to parks, schools, shopping, and everyday amenities. Move-in ready and offering the rare combination of newer cons
$ 624,900
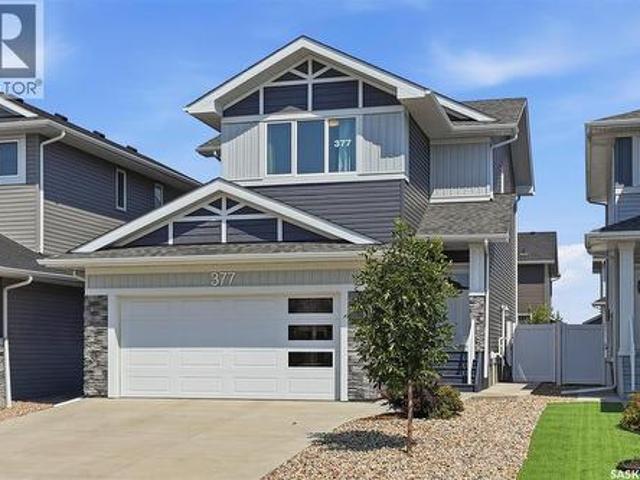
377 Germain Manor, Saskatoon, SK, S7V 0V1 house for sale | Listing ID SK044341 | Royal LePage
View photo
House · for sale
$ 694,999
377 Germain Manor, Saskatoon, SK, S7V 0V1 house for sale | Listing ID SK044341 | Royal LePage
Greystone Heights
· House
· Garden · Deck
Greystone Heights · House · Garden · Deck
Welcome to this immaculate 1684 sq ft two-story, fully finished home complete with a 1 bedroom legal suite designed for modern living. A generous foyer welcomes you upon arrival. The main floor features a bright, seamless open-concept layout connecting the family room and dining area and a chef-inspired kitchen. Here you will find premium kitchen finishes including a large, quartz island, a spacious walk-in pantry, modern soft-close cabinetry, Moen fixtures, stylish silver Beckett lighting and complete with a full stainless steel appliance package. The well appointed 2pc washroom and laundry room adds convenience complete with washer and dryer. Directly off of the dining room, a garden door opens to a beautiful, composite deck that is perfect for outdoor entertaining looking out onto the zero maintenance, fully fenced and professionally landscaped yard! Descending upstairs you will find a generous primary suite with walk in closet and 4pce ensuite, 2 additional bedrooms and a 4pce bath
$ 694,999
138 Flegel Court, Saskatoon, SK, S7V 0B9 house for sale | Listing ID SK044411 | Royal LePage
View photo
House · for sale
$ 1,249,900
138 Flegel Court, Saskatoon, SK, S7V 0B9 house for sale | Listing ID SK044411 | Royal LePage
Greystone Heights
· House
· Fireplace · Deck
Greystone Heights · House · Fireplace · Deck
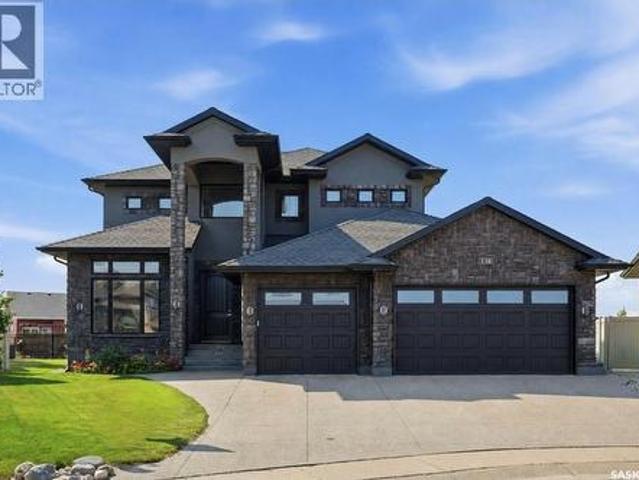
Welcome to 138 Flegel Court an exceptional custom O Homes 2-storey residence, positioned on a quiet cul-de-sac backing the picturesque Swick park in Rosewood. From the moment you step into the grand foyer with soaring 20 ft vaulted ceilings, elegant tile floor, statement chandelier & sweeping staircase, the home's luxury is unmistakable. Engineered hardwood leads into the stunning main living area, showcasing custom coffered ceiling with LED recessed lighting & built in surround, premium trim & crown moulding, 10ft ceilings, oversized windows & striking gas fireplace with built in shelving surround. The chef-inspired kitchen is beautifully appointed with custom Capella cabinetry, SS appliances, granite countertops, garburator, 12' island with raised eating bar, walk-through pantry & an inviting dining area with direct access to the south-facing deck. The main floor also offers a spacious den with custom wainscoting, 2-pc bath, & convenient mudroom with bench seating. Upstairs, you'll f
$ 1,249,900
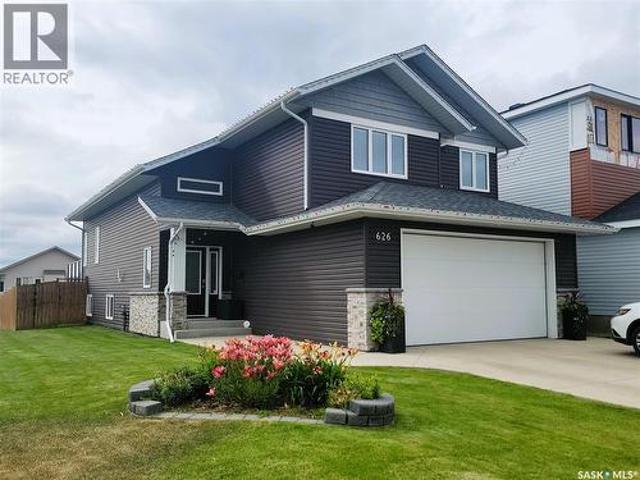
626 Kinloch Crescent, Saskatoon, SK, S7M 5X2 house for sale | Listing ID SK044376 | Royal LePage
View photo
House · for sale
$ 585,000
Updated
626 Kinloch Crescent, Saskatoon, SK, S7M 5X2 house for sale | Listing ID SK044376 | Royal LePage
Greystone Heights
· House
· Garden · Fireplace · Deck · Parking · Air conditioning · Cellar
Greystone Heights · House · Garden · Fireplace · Deck · Parking · Air conditioning · Cellar
Custom Build in 2018 by Pawluk Homes. Beautiful Modified Bi-Level. 1480 Sq. Ft. in the Parkridge extension. Completely Developed Up & Down, Inside & Outside with all the Development expense completed! Features 4 Bedrooms, 3 Bathrooms, Classy Extras in the Finished Laundry room, 6 Appliances, Central Air, U. G. Sprinklers, Fully Fenced & Landscaped yards, Large 2 Tiered Deck, Heated Garage & Lots of Storage! The Bright & Spacious Main Floor features Open Floor Plan, Towering Vaulted Ceilings, Gas Fireplace, Kitchen Island, Pantry, Quartz Countertops & Classic Hanging Light Fixtures. Upstairs features an Extra Large Master Bedroom with Walk-in Closet & Beautiful 4 Piece bath with Soaker Tub & Separate Shower. The Basement is fully Developed with Large Family room space, 4th Bedroom, 3 Piece Bathroom, Richly finished Laundry room & lots of Storage. Complete package, nothing left to do but Enjoy! Contact your favorite Real Estate Agent to easily arrange a Viewing! (Id: 27)
$ 585,000
523 Denham Way, Saskatoon, SK, S7R 1E5 house for sale | Listing ID SK044399 | Royal LePage
View photo
House · for sale
$ 489,000
523 Denham Way, Saskatoon, SK, S7R 1E5 house for sale | Listing ID SK044399 | Royal LePage
Greystone Heights
· House
· Garden · Parking · Air conditioning · Cellar
Greystone Heights · House · Garden · Parking · Air conditioning · Cellar
Welcome to this beautifully maintained home in Hampton Village, lovingly cared for by its original owners. The main floor features a spacious living room, dining area, and a fully customized kitchen loaded with thoughtful upgrades, including hidden spice racks, pull-out pot and pan storage, a built-in K-Cup holder, and many more unique features that must be seen in person. Upstairs you'll find three generously sized bedrooms, two bathrooms, and the convenience of a thoughtfully added second-floor laundry room. The basement is already insulated and drywalled, providing an excellent opportunity to add your own finishing touches. Step outside to enjoy the low-maintenance backyard, complete with brick pavers and beautifully landscaped flower beds. Recent updates include shingles (2024), garage shingles (2023), a two-stage furnace (2022), central air conditioning (2022), and flooring (2021). This move-in ready home combines quality craftsmanship, thoughtful updates, and pride of ownership t
$ 489,000
418 North Railway Street, Warman, SK, S0K 4S0 house for sale | Listing ID SK044533 | Royal LePage
View photo
House · for sale
$ 419,900
418 North Railway Street, Warman, SK, S0K 4S0 house for sale | Listing ID SK044533 | Royal LePage
Greystone Heights
· House
· Garden · Parking
Greystone Heights · House · Garden · Parking
If a well-priced family home in Warman with a huge garage is on your radar, this one is definitely worth a look. Upstairs, you’ll find three nicely updated bedrooms along with a refreshed bathroom. The main floor features durable vinyl plank flooring throughout, with vinyl tile in the bathroom for easy maintenance. The lower level offers a spacious rec room complete with a bar sink—perfect for movie nights, kids’ play space, or entertaining. There’s also a den currently used as a bedroom (note: no window), a 3-piece bathroom, and plenty of storage. One of the standout features is the attached double garage—fully insulated, heated, and ideal for anyone who values workspace or year-round comfort. Step out from the garage into a massive, fully fenced backyard with plenty of room to enjoy. You’ll find two garden sheds, a garden area, and a great seating space, with lots of potential to make it your own. Recent upgrades add to the home’s value and peace of mind, including shingles replaced
$ 419,900
106 Kenaschuk Crescent, Saskatoon, SK, S7W 0Y6 house for sale | Listing ID SK044417 | Royal LePage
View photo
House · for sale
$ 684,900
106 Kenaschuk Crescent, Saskatoon, SK, S7W 0Y6 house for sale | Listing ID SK044417 | Royal LePage
Greystone Heights
· House
· Fireplace · Cellar
Greystone Heights · House · Fireplace · Cellar
Modern lifestyle and income potential—under one roof. Welcome to 106 Kenaschuk Crescent, a beautifully upgraded modified bi-level in the heart of Aspen Ridge. Offering 5 bedrooms, 3 bathrooms, and a fully self-contained legal 2-bedroom basement suite, this home is designed for modern living without compromising on style. From the moment you step inside, you’ll appreciate the spacious foyer with an oversized front closet, luxury vinyl plank flooring, and a built-in sound system throughout the home. The living room makes an immediate impression with its custom feature wall, built-in shelving, and sleek electric fireplace, while the dining area is enhanced by a designer accent wall that adds warmth and character. The kitchen is loaded with premium finishes, including full-height cabinetry with glass display doors, quartz countertops, a large island, black stainless steel appliances, a gas range —perfect for entertaining or everyday family life. The spacious primary retreat features a walk
$ 684,900
420 Hogan Way, Warman, SK, S0K 0A1 house for sale | Listing ID SK044331 | Royal LePage
View photo
House · for sale
$ 679,900
420 Hogan Way, Warman, SK, S0K 0A1 house for sale | Listing ID SK044331 | Royal LePage
Greystone Heights
· House
· Garden · Office room · Fireplace · Deck
Greystone Heights · House · Garden · Office room · Fireplace · Deck
Welcome to 420 Hogan Way, an executive 4-bedroom, 3-bathroom home in the desirable Legends neighborhood. Boasting exceptional street appeal, this immaculate 1,499 sq. Ft. main-level home features a covered front veranda with stone columns, extensive stonework, and premium Hardie Board siding. A grand tile foyer with soaring 12-foot ceilings welcomes you inside, while the rest of the home features comfortable 9-foot ceilings upstairs and down. The front office features a built-in granite-topped desk and can easily convert to an additional bedroom. The open-concept main floor shines with hardwood flooring, maple and iron railings, and an upgraded maple kitchen complete with granite countertops, a corner pantry, and ample cabinetry. The dining area offers direct deck access, while the living room features a cozy three-sided fireplace and large windows overlooking the backyard. Down the hall is a spacious bedroom, a 4-piece bath, and a luxurious primary suite with a walk-in closet and 5-pi
$ 679,900
733 Gowan Road, Warman, SK, S0K 4S2 house for sale | Listing ID SK044613 | Royal LePage
View photo
House · for sale
$ 795,000
733 Gowan Road, Warman, SK, S0K 4S2 house for sale | Listing ID SK044613 | Royal LePage
Greystone Heights
· House
· Deck · Cellar
Greystone Heights · House · Deck · Cellar
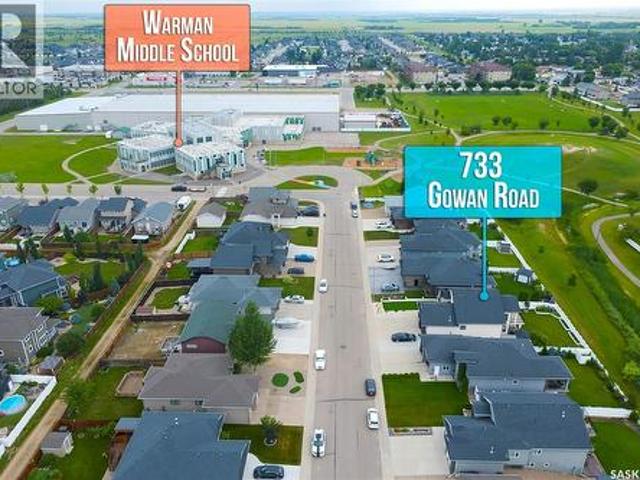
Home offers the perfect blend of space, functionality, and modern family living. Situated on a desirable walkout lot, this home provides excellent natural light & a functional layout. The main level features a bright and inviting open-concept living, dining, and kitchen area, creating an ideal space for everyday family living and entertaining. The kitchen offers direct access to the deck, making indoor-outdoor entertaining a breeze. The spacious primary bedroom features a 5-piece ensuite and walk-in closet, while two additional good-sized bedrooms and a 4-piece bathroom provide plenty of room for family and guests. Main-floor laundry adds convenience and functionality. The fully developed walkout basement expands the living space with a large recreation room featuring a wet bar, a dedicated theatre room, two additional bedrooms, and a 3-piece bathroom. This versatile lower level is perfect for movie nights, entertaining guests, or extended family. Step outside onto the partially covere
$ 795,000
108 Edgemont Drive, Corman Park Rm No. 344, SK, S7T 0Z8 Luxury House for sale | Listing ID SK044423 | Royal LePage Carriage Trade Luxury Properties
View photo
House · for sale
$ 1,439,900
108 Edgemont Drive, Corman Park Rm No. 344, SK, S7T 0Z8 Luxury House for sale | Listing ID SK044423 | Royal LePage Carriage Trade Luxury Properties
Greystone Heights
· House
· Garden · Fireplace · Deck · Parking
Greystone Heights · House · Garden · Fireplace · Deck · Parking
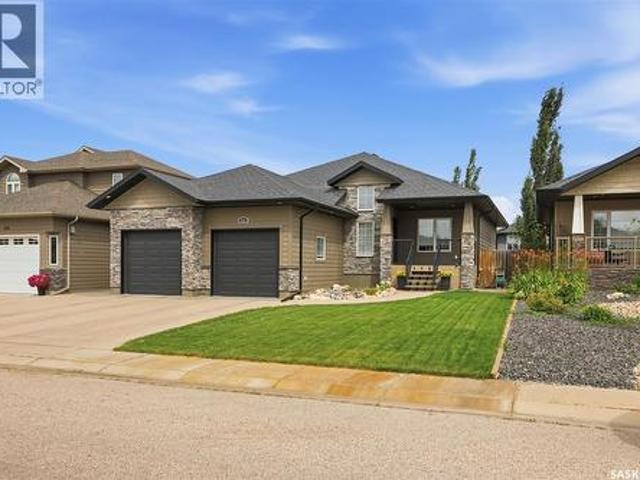
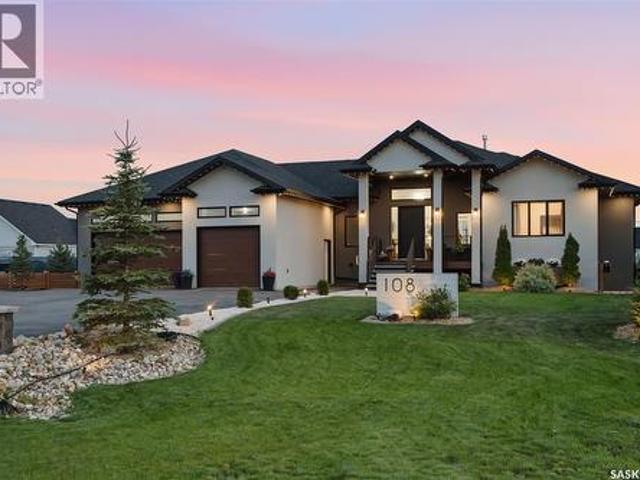
This fully developed custom family home offers a sprawling floor plan on just over half an acre of Saskatchewan soil, only 3 minutes south of Saskatoon. Contemporary finishes, a four-car garage with tandem fifth bay and in-floor heat, plus a stunning southwest-facing yard backing natural reserve. Masterful design and modern luxury define this 6-bedroom, 3-bathroom bungalow. The bright, open-concept main floor features a spacious foyer, mudroom with pantry access, main floor office (or additional bedroom), and impressive 13-foot ceilings in the living room. The chef’s kitchen is a true showpiece with custom cabinetry, professional-grade appliances, induction range, pot filler, and a generous pantry. The dining area opens to a three-season deck, extending your living space outdoors, while the living room showcases a gas fireplace with tile surround, decorative tray ceiling, and custom wood shelving. The primary suite includes a spa-inspired ensuite featuring a tiled shower, soaker tub, d
$ 1,439,900
1215 Nightingale Terrace, Saskatoon, SK, S7L 7R6 house for sale | Listing ID SK044206 | Royal LePage
View photo
House · for sale
$ 699,900
1215 Nightingale Terrace, Saskatoon, SK, S7L 7R6 house for sale | Listing ID SK044206 | Royal LePage
Greystone Heights
· House
· Garden · Terrace · Fireplace · Deck · Parking · Cellar
Greystone Heights · House · Garden · Terrace · Fireplace · Deck · Parking · Cellar
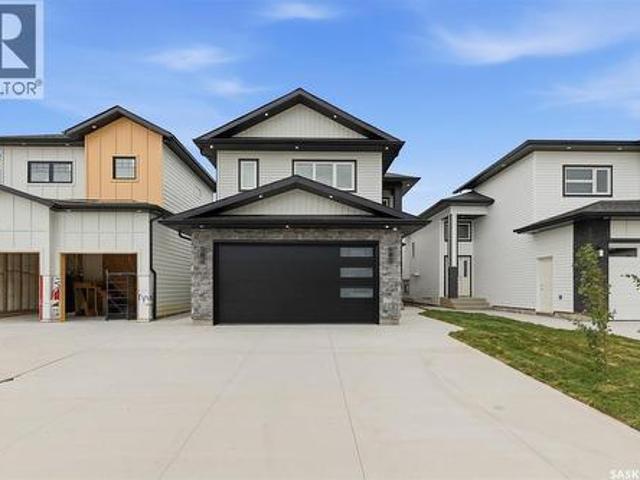
Welcome to 1215 Nightingale Terrace, a brand-new 1,500 sq. Ft. modified bi-level in Saskatoon’s growing Kensington neighbourhood, conveniently located near schools, the Shaw Centre and Blairmore amenities, with easy access to 22nd Street and major roadways. This thoughtfully designed home offers three bedrooms and three bathrooms on the main level, along with a bright living room, dining area and modern kitchen, and a basement bonus room with a wet bar. The fully developed legal basement suite features a separate entrance, two bedrooms, one bathroom, its own kitchen and living spaces, plus a second natural-gas furnace for added comfort and lower heating costs compared to electric heating. Additional highlights include an electric fireplace, LED lightings, a deck, a landscaped front yard, installed security cameras, an EV charging plug, and a fully insulated, painted, and heated double-attached garage. The secondary suite incentive (SSI) /rebate goes to the buyer. As per the Seller’s di
$ 699,900
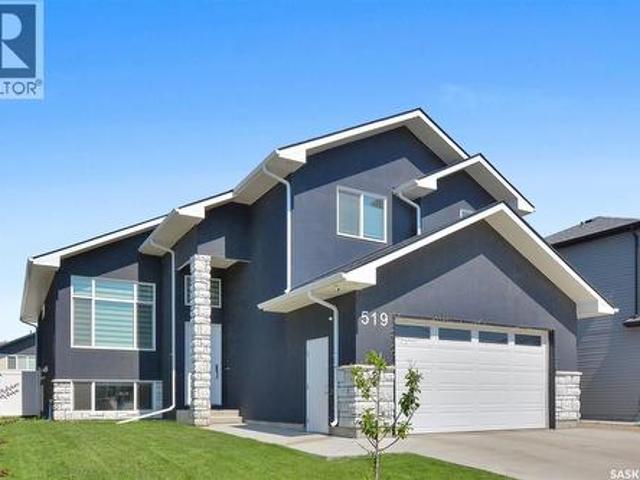
519 Kenaschuk Way, Saskatoon, SK, S7W 0Y5 house for sale | Listing ID SK044395 | Royal LePage
View photo
House · for sale
$ 921,000
519 Kenaschuk Way, Saskatoon, SK, S7W 0Y5 house for sale | Listing ID SK044395 | Royal LePage
Greystone Heights
· House
· Office room · Fireplace · Cellar
Greystone Heights · House · Office room · Fireplace · Cellar
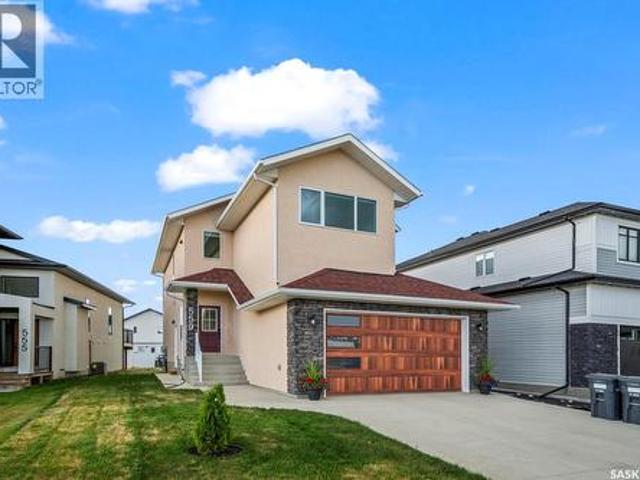
Welcome to 519 Kenaschuk Way, Saskatoon — a beautifully designed 1,806 sq. Ft. modified bi-level home offering a spacious and functional layout. The main floor features an open-concept design with 2 bedrooms, a full bathroom, and a dedicated office/study area. The upper level offers a private primary suite complete with a 4-piece ensuite and walk-in closet. The owner's side also includes an additional bedroom with an attached bathroom and a recreation/game room in the basement. A legal 2-bedroom, 1-bathroom suite with a separate entrance provides excellent flexibility, with additional access through the internal common door from the owner's side. The home features a stunning custom kitchen with tile backsplash, quartz countertops, a large 8 ft island, two-tone cabinetry, a 36' gas cooktop, hood fan, built-in wall oven/microwave combination, and stainless steel appliances. The bright living room showcases a large window with zebra blinds and an electric fireplace. Additional highlights
$ 921,000
205 Wall Street, Dalmeny, SK, S0K 1E0 house for sale | Listing ID SK044489 | Royal LePage
View photo
House · for sale
$ 414,900
205 Wall Street, Dalmeny, SK, S0K 1E0 house for sale | Listing ID SK044489 | Royal LePage
Greystone Heights
· House
· Garden
Greystone Heights · House · Garden
Location! Location! Location! Welcome to 205 Wall Street, ideally situated in one of Dalmeny's most desirable neighbourhoods. This well-maintained family home backs directly onto greenspace, parks, and the school grounds, with the community hockey rink, ball diamonds, playgrounds, and walking paths just steps away. It's the perfect setting for families looking to enjoy the convenience of nearby amenities and a peaceful backyard with no rear neighbours. Inside, you'll find a bright and inviting open-concept main floor featuring a spacious entryway that flows effortlessly into the kitchen. Complete with a full appliance package, the kitchen overlooks the generous living and dining area, creating an ideal space for everyday living and entertaining. Large windows allow natural light to pour into the home, while the dining area provides direct access to the fully landscaped and fenced backyard—perfect for children, pets, or relaxing summer evenings. Upstairs offers three comfortable bedroom
$ 414,900
Roberts Riverfront Acreage, South Saskatchewan River, SK, S7K 3J7 house for sale | Listing ID SK044473 | Royal LePage
View photo
House · for sale
$ 925,000
Roberts Riverfront Acreage, South Saskatchewan River, SK, S7K 3J7 house for sale | Listing ID SK044473 | Royal LePage
Greystone Heights
· House
· Parking · Cellar
Greystone Heights · House · Parking · Cellar
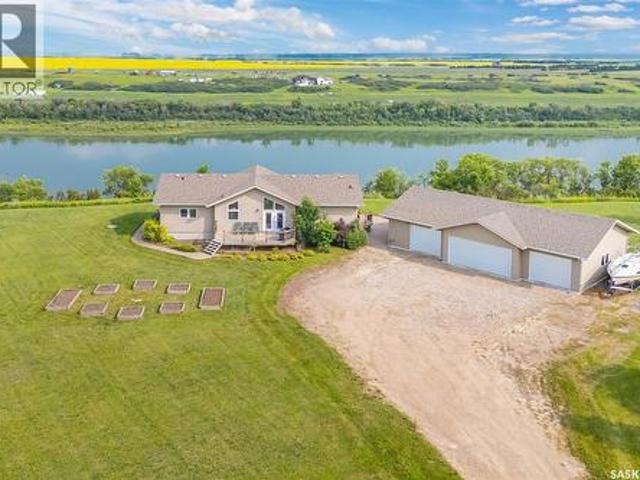
Welcome to paradise and a million dollar view with this riverfront acreage located just north of Cathedral Bluffs Estates. This home was built in 2010 and is situated on 3.55 acres of land that fronts the South Saskatchewan River. Offering 1546 sq.ft. this home features 3 bedrooms on main level with a full 4 piece bath ensuite plus a 2 piece bath/laundry combination as well as a seperate 4 Piece bath. The Basement is developed into a wide open family games room that has ample room for additional bedrooms if required. The water is supplied from the Cathedral Bluffs water plant, an aquifer system with fabulous water from an aquifer. Additionally there is a 4 car detached garage (30'x50') with in floor heating and accessed through one of the two single garage doors or the double wide door. This is truly an amzing opportunity to own your piece of paradise. Reach out to your agent to arrange a viewing while its still available. (Id: 27)
$ 925,000

Get email alerts

Don't miss out: be the first to know about new properties

The alert was correctly created

On subscribing you accept the conditions of use and the privacy policy
Alert
Receive new ads in your inbox
Save this search
Receive alerts for new listings

We'll send you an email when we have new properties for: "Properties for sale in Greystone Heights"

The alert was correctly created

Get email alerts and be the first to see new listings
Required field
On subscribing I accept the terms of the privacy policy
Perfect! You'll soon start receiving new listings via email
Alert
Receive an email when we have new ads for Properties for sale in Greystone Heights
Save this search
Filters

Bedrooms

Area (sq.ft)

sq.ft
sq.ft

Price

$
$

Filter by property type

Bathrooms

Clear all filters
Receive notifications when new entries are published.