727 houses for sale in Greystone Heights

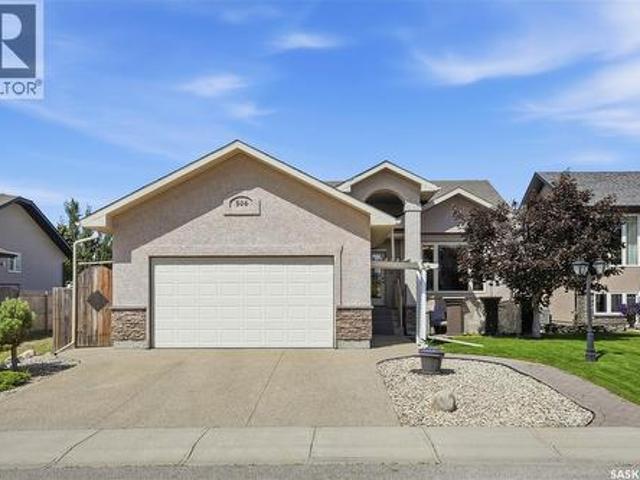
506 Antler Crescent, Warman, SK, S0K 4S1 house for sale | Listing ID SK044916 | Royal LePage
View photo
House · for sale
$ 599,900
506 Antler Crescent, Warman, SK, S0K 4S1 house for sale | Listing ID SK044916 | Royal LePage
Greystone Heights
· House
· Patio · Garden · Deck
Greystone Heights · House · Patio · Garden · Deck
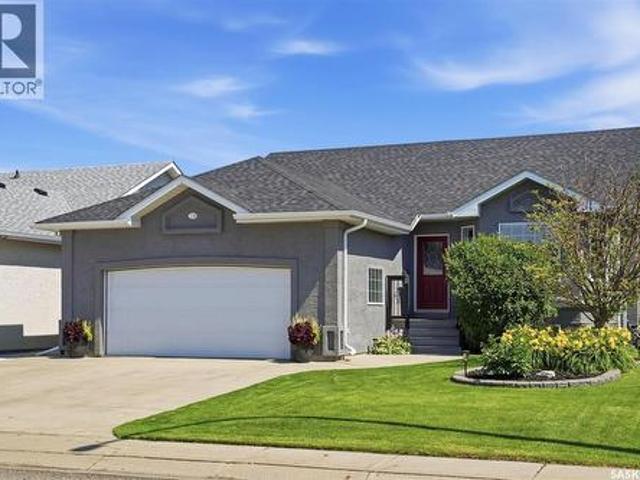
Welcome to 506 Antler Crescent in Warman, where thoughtful design, quality finishes, and a beautifully landscaped yard come together in a home that's been made for everyday living. This 1,302 sq. ft. Bungalow welcomes you with modern curb appeal, an exposed aggregate driveway, and a sunny front patio before opening into a spacious entry. Vaulted ceilings and maple hardwood floors create an inviting first impression, while a large picture window fills the living room with natural light. The timeless kitchen features natural maple cabinetry, tile backsplash, a central island with wine storage and seating, and a double-door pantry. The adjoining dining area easily accommodates a large family and, with the open concept layout, flows seamlessly to the rear deck and backyard through a garden door, making indoor and outdoor entertaining effortless. Down the hall are three bedrooms, including a spacious primary retreat with a walk-in closet and private ensuite complete with a soaker air tub. M
$ 599,900
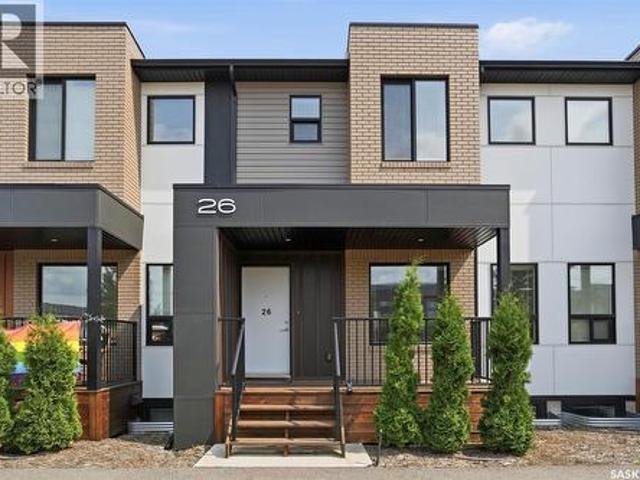
26 619 Evergreen Boulevard, Saskatoon, SK, S7W 0Y8 townhouse for sale | Listing ID SK044420 | Royal LePage
View photo
Townhouse · for sale
$ 429,900
26 619 Evergreen Boulevard, Saskatoon, SK, S7W 0Y8 townhouse for sale | Listing ID SK044420 | Royal LePage
Greystone Heights
· Townhouse
· Garden · Parking · Deck
Greystone Heights · Townhouse · Garden · Parking · Deck
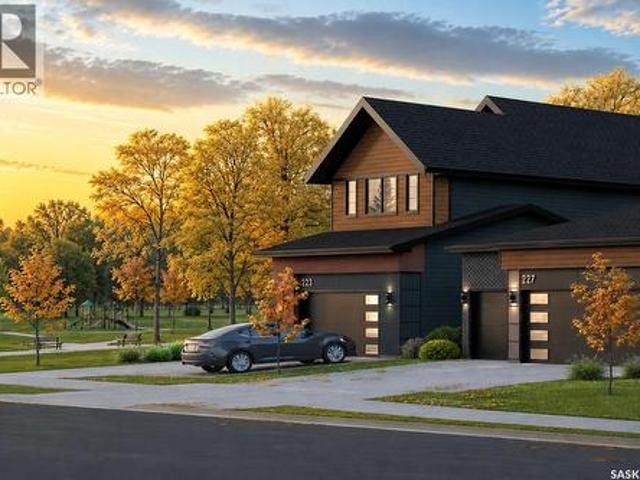
Welcome to 26-619 Evergreen Boulevard, a beautifully maintained luxury townhouse in the prestigious Compass Point gated community, built in 2022. This home fronts onto a charming park and sitting area with peaceful views of mature trees, while being just minutes from schools, walking trails, parks, shopping, and other everyday amenities. The bright, open-concept main floor features 9-foot ceilings and an abundance of natural light. Designed with both style and functionality in mind, the kitchen offers quartz countertops, stainless steel appliances, a large island with seating, and an oversized walk-in pantry with additional space for coats and storage. The spacious dining area overlooks the private backyard, while a convenient 2-piece powder room is located just off the rear entrance leading to the covered deck, fully fenced yard, and single detached garage. An additional parking stall beside the garage adds even more convenience allowing for up to 4 vehicles. Upstairs, you'll find a s
$ 429,900
718 Brookhurst Lane, Saskatoon, SK, S7V 1G1 house for sale | Listing ID SK044733 | Royal LePage
View photo
House · for sale
$ 814,900
718 Brookhurst Lane, Saskatoon, SK, S7V 1G1 house for sale | Listing ID SK044733 | Royal LePage
Greystone Heights
· House
· Office room · Fireplace
Greystone Heights · House · Office room · Fireplace
Welcome to 718 Brookhurst Lane, an exceptional two-storey home located on a quiet street in Briarwood. Offering over 2,500 sq. Ft. of well-maintained living space, this impressive home features 4 bedrooms, 4 bathrooms, and a bright, functional floor plan designed for today's family. The main floor is filled with natural light thanks to an abundance of large windows and offers a spacious great room centered around a cozy gas fireplace. A private den provides the perfect space for a home office, while the kitchen is sure to impress with granite countertops, stainless steel appliances, a gas stove, walk-through pantry, and ample cabinetry. Convenient main floor laundry completes this thoughtfully designed level. Upstairs, you'll find three generously sized bedrooms along with a versatile bonus room, ideal for a family room, children's play area, or media space. The inviting primary suite features a large walk-in closet and a 5-piece ensuite, creating the perfect retreat at the end of the
$ 814,900
727 Tobin Terrace, Saskatoon, SK, S7K 4P4 house for sale | Listing ID SK044793 | Royal LePage
View photo
House · for sale
$ 1,274,900
727 Tobin Terrace, Saskatoon, SK, S7K 4P4 house for sale | Listing ID SK044793 | Royal LePage
Greystone Heights
· House
· Terrace
Greystone Heights · House · Terrace
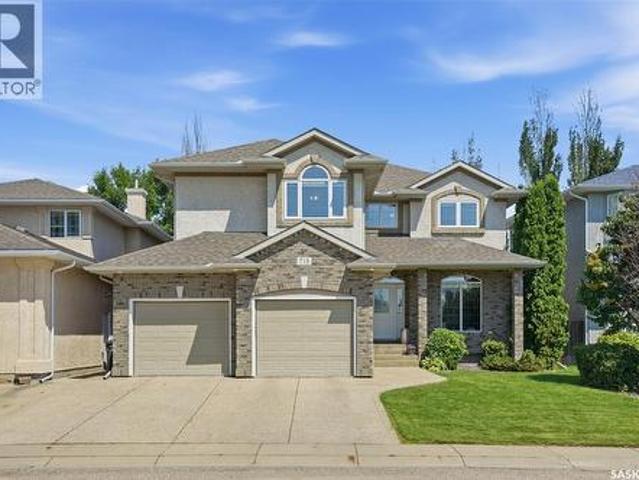
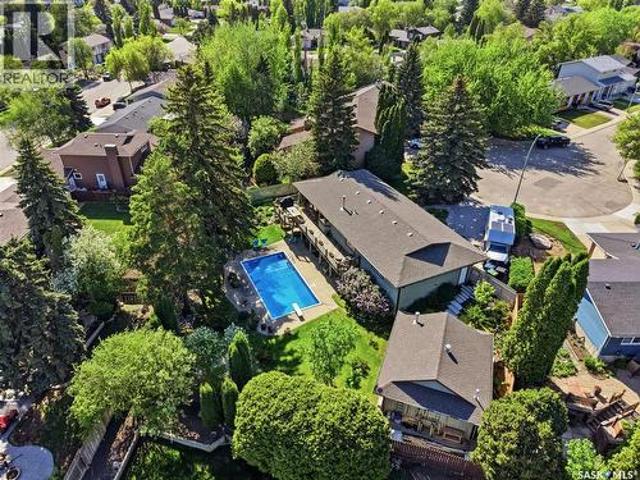
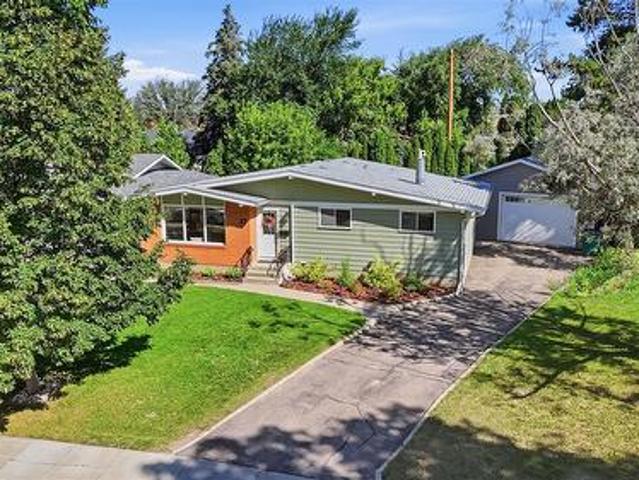
Welcome to 727 Tobin Terrace, a beautifully renovated mid-century modern walkout bungalow located on a quiet terrace in the highly sought-after Lawson Heights neighbourhood. Just steps from the South Saskatchewan River and its scenic walking trails, this exceptional home offers a rare combination of architectural character, thoughtful design, and resort-style outdoor living. Inside, you'll find a stunning blend of modern comfort and timeless craftsmanship. The home features custom Sapele (mahogany) millwork, Loewen triple-pane windows and doors, white oak flooring, custom cabinetry, and a chef-inspired kitchen complete with Wolf, Sub-Zero, and Miele appliances. The bathrooms are finished with custom walnut vanities, quartz countertops, porcelain tile, and premium fixtures. Architecturally sited to take advantage of the sun's seasonal path, the home was thoughtfully positioned to maximize direct sunlight during the winter months while minimizing heat gain from the higher summer sun. The
$ 1,274,900
621 Braun Lane, Warman, SK, S0K 4S2 house for sale | Listing ID SK044890 | Royal LePage
View photo
House · for sale
$ 678,500
621 Braun Lane, Warman, SK, S0K 4S2 house for sale | Listing ID SK044890 | Royal LePage
Greystone Heights
· House
· Garden · Parking · Fireplace · Swimming pool
Greystone Heights · House · Garden · Parking · Fireplace · Swimming pool
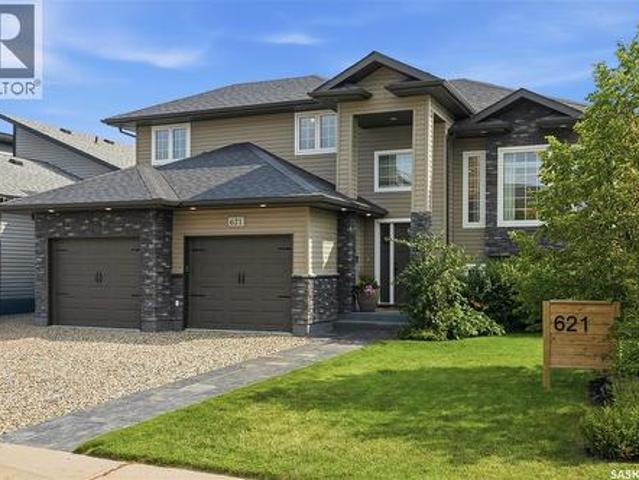
Finding a unique newer property is a rare treat these days. Have you ever walked into a house and immediately felt at home? Let me introduce you to 621 Braun Lane in Warman, Sk. This beautifully curated family home has been extensively renovated & recreated into a home that is not only stylish, but comfortable. Entering the spacious front entry you will immediately appreciate the love & care poured into every inch. Hate a cluttered porch? No worries, ample storage is available in the new mudroom for all your coats & shoes right at the back of your 2 car garage. There's endless possibilities to decide how to use the nook area as it has direct access to the back yard & hot tub alleviating the need to go through the entire living space. The living room is the perfect place to curl up in front of the gas fireplace. The view of the lake & sunsets can be enjoyed from the dining room window. Updated flooring & lighting add to the warmth and ambiance this home offers. Plenty of cabinetry & cou
$ 678,500
422 Myles Heidt Manor, Saskatoon, SK, S7W 1J1 house for sale | Listing ID SK043886 | Royal LePage
View photo
House · for sale
$ 499,900
422 Myles Heidt Manor, Saskatoon, SK, S7W 1J1 house for sale | Listing ID SK043886 | Royal LePage
Greystone Heights
· House
· Cellar
Greystone Heights · House · Cellar
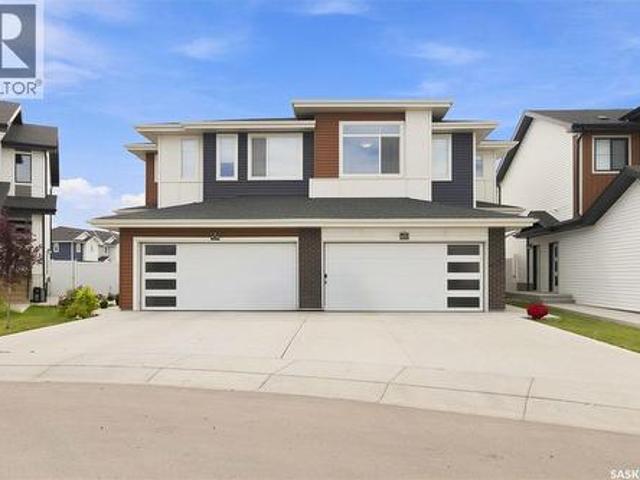
Discover contemporary elegance at 422 Myles Heidt Manor, a nearly brand-new Rohit Homes Lawrence model located in the highly coveted community of Aspen Ridge. Built in 2024, this beautifully appointed 2-storey semi-detached residence offers 1495 sq. Ft. of refined living space above grade with an unfinished basement for that future suite. Thoughtfully designed to balance modern elegance, everyday comfort, and effortless functionality. Step inside to a bright and inviting open-concept main floor, where contemporary finishes and quality craftsmanship create a warm, sophisticated atmosphere. The stylish kitchen is the heart of the home, featuring quartz countertops, a large island, soft-close cabinetry, stainless steel appliances, and a walk-through pantry. The adjoining dining and living areas are perfect for both entertaining and relaxing. Upstairs, you’ll find three spacious bedrooms, including a serene primary retreat complete with a walk-in closet, a luxurious 4-piece ensuite for add
$ 499,900
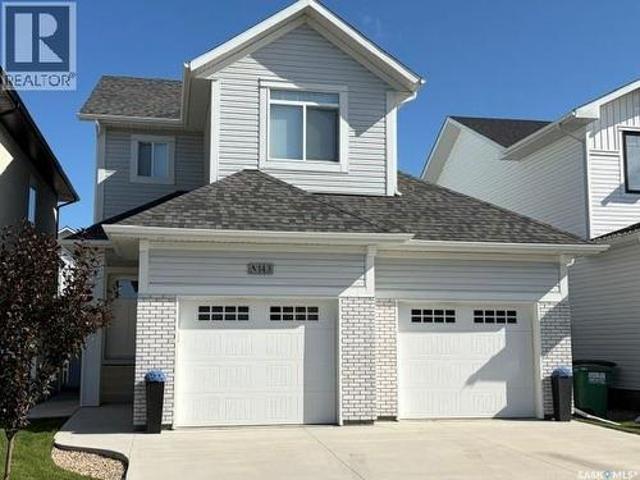
143 Barrett Street, Saskatoon, SK, S7W 0Z8 house for sale | Listing ID SK044629 | Royal LePage
View photo
House · for sale
$ 696,500
143 Barrett Street, Saskatoon, SK, S7W 0Z8 house for sale | Listing ID SK044629 | Royal LePage
Greystone Heights
· House
· Garden · Parking · Cellar
Greystone Heights · House · Garden · Parking · Cellar
Immaculately kept two story home in Aspen Ridge with private entrance to a legal one bedroom basement suite presently rented for $1200/mo plus electricity. (Will be vacant on possession date). Excellent opportunity for large family or mortgage payment helper! This home has all the features and amenities your family can enjoy. Fully landscaped and fenced yard with maintenance-free vinyl fencing; paved lane provides access to backyard if desired. Kitchen has quartz counter top, tile backsplash, island counter, plenty of cabinets and large pantry. Upstairs is a bonus room plus three bedrooms; The master bedroom has a walk-in closet plus a 5 piece ensuite. Large attached double garage 26'X 24' with direct entrance to the home. Off street parking for 8 cars! Quick possession possible! (Id: 27)
$ 696,500
49 Lakeside Drive, Pike Lake Provincial Park, SK, S7K 1N2 house for sale | Listing ID SK044892 | Royal LePage
View photo
House · for sale
$ 56,000
49 Lakeside Drive, Pike Lake Provincial Park, SK, S7K 1N2 house for sale | Listing ID SK044892 | Royal LePage
Greystone Heights
· House
Greystone Heights · House
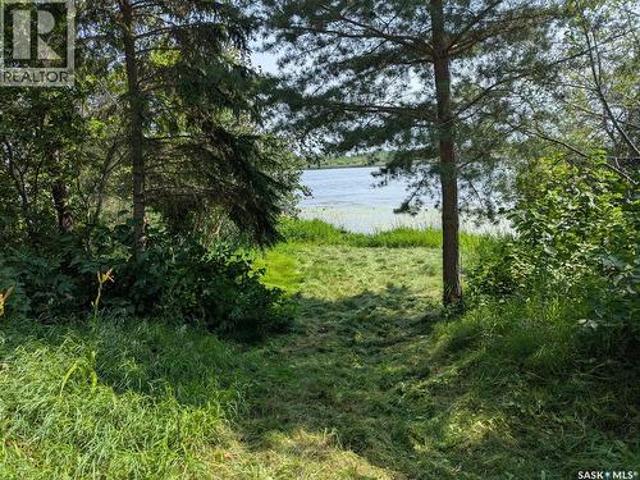
Rare Lakefront Cottage Building Opportunity. The price of the lot is your starting block as the current cabin MUST be removed demolished. The property is very large, a pie-shaped lot that is 75 ft wide at the top of the property with 45 ft of lake frontage and over 180 ft long. It is Located next to the boat launch on the West Bank of the lake, and inside the Provincial Park. Only a short walk will take you to numerous amenities including a golfdisc-golf course, tennispickle ball courts, two beaches, a large outdoor public pool with slide, multiple playgrounds, hiking trails, mini-golf, a general store, a boat rental shop and more! The lake is mostly used for pontooning, paddle boarding and kayakingcanoeing. Pike Lake Provincial Park also offers winter leisure activities such as skating, groomed cross-country ski trails and snowshoeing paths. This property is accessible yearround and the paved park roads are maintained by the park. The park requires the new buyer to supply a building p
$ 56,000
57 Potter Crescent, Saskatoon, SK, S7H 3L2 house for sale | Listing ID SK044359 | Royal LePage
View photo
House · for sale
$ 519,900
57 Potter Crescent, Saskatoon, SK, S7H 3L2 house for sale | Listing ID SK044359 | Royal LePage
Greystone Heights
· House
· Parking · Air conditioning · Cellar
Greystone Heights · House · Parking · Air conditioning · Cellar
Tucked onto a quiet crescent in one of Saskatoon's best-kept secrets, this 3 bed, 3 bath home has been thoughtfully refreshed and is ready for its next family. Since 2022, the owners have invested in nearly every corner: main floor and exterior repainted, main floor 4-pc bath and basement 3-pc bath fully renovated, new flooring through the bedrooms and baths, central AC, a new stove, updated landscaping and some fencing, plus steady maintenance inside and out along the way. The result is a home that shows pride of ownership at every turn — clean, current, and genuinely move-in ready. The showstopper is out back: a massive 42' x 22' detached garage, built to handle serious projects, extra vehicles, a trailer or RV, or a full workshop setup. It's the kind of space that's tough to find and even tougher to walk away from once you've seen it. Brevoort Park is a mature, tree-lined community that regularly flies under the radar — and locals like it that way. The neighbourhood is anchored by n
$ 519,900
238 Beechmont Crescent, Saskatoon, SK, S7V 1C8 house for sale | Listing ID SK044435 | Royal LePage
View photo
House · for sale
$ 614,900
238 Beechmont Crescent, Saskatoon, SK, S7V 1C8 house for sale | Listing ID SK044435 | Royal LePage
Greystone Heights
· House
· Garden · Office room · Fireplace · Gym · Deck · Parking · Cellar
Greystone Heights · House · Garden · Office room · Fireplace · Gym · Deck · Parking · Cellar
Located in desirable Briarwood, 238 Beechmont Crescent is a well-maintained 1,248 sq. Ft. bungalow with 4 bedrooms, 3 bathrooms and a fully finished basement. The bright main floor features hardwood flooring, a cozy gas fireplace and an updated kitchen with stainless steel appliances purchased just one year ago. Three bedrooms are located on the main level, including the primary bedroom with a 4-piece ensuite. Downstairs offers plenty of additional living space with a large family room, second gas fireplace, wet bar, fourth bedroom and an oversized bathroom with a jetted tub. The dedicated gym provides great flexibility and could easily be converted into a fifth bedroom, den or home office. Outside, the fully landscaped and fenced backyard features a large two-tier deck with pergola, offering a great space to relax or entertain. A heated double attached garage completes the home. With parks, walking paths and Briarwood amenities nearby, this move-in ready bungalow offers a great combin
$ 614,900
502 Scissons Crescent, Saskatoon, SK, S7S 1C2 house for sale | Listing ID SK044498 | Royal LePage
View photo
House · for sale
$ 509,900
502 Scissons Crescent, Saskatoon, SK, S7S 1C2 house for sale | Listing ID SK044498 | Royal LePage
Greystone Heights
· House
· Patio · Garden · Office room · Fireplace · Deck · Equipped kitchen
Greystone Heights · House · Patio · Garden · Office room · Fireplace · Deck · Equipped kitchen
Welcome to 502 Scissons Crescent, nestled in the highly sought-after community of Silverspring. Ideally located within walking distance of Silverspring Park, St. Mother Teresa School, the Saskatoon Forestry Farm Park & Zoo, & a variety of nearby amenities, this home offers the perfect blend of convenience and family-friendly living. Step inside to a bright and welcoming living room, where vaulted ceilings and a large front-facing window fill the space with natural light. The functional kitchen features timeless white cabinetry, a pantry, and includes all major appliances—refrigerator, stove, microwave, and dishwasher. The adjoining dining area offers direct access through patio doors to the backyard deck, making it ideal for everyday living and entertaining. The sunk in spacious family room offers large windows overlooking the backyard and a cozy gas fireplace, creating the perfect space to relax. This level also includes a convenient den/office and a 3-piece bathroom. Upstairs, you'll
$ 509,900
226 Brookdale Crescent, Saskatoon, SK, S7V 1K5 house for sale | Listing ID SK044459 | Royal LePage
View photo
House · for sale
$ 669,900
226 Brookdale Crescent, Saskatoon, SK, S7V 1K5 house for sale | Listing ID SK044459 | Royal LePage
Greystone Heights
· House
· Fireplace
Greystone Heights · House · Fireplace
Welcome to this beautifully maintained 2+2 bedroom bungalow, ideally situated on a quiet crescent in the highly sought-after community of Briarwood. Backing directly onto walking trails, this exceptional home offers an ideal combination of quality craftsmanship, spacious living, and an outstanding location. The bright, open-concept main floor is highlighted by impressive vaulted ceilings and an abundance of natural light. The inviting living room provides a warm and welcoming space to gather with family and friends. The spacious kitchen features rich hickory cabinetry, a large island with seating, ample counter space, and a generous dining area, making it perfect for both everyday living and entertaining. The primary bedroom has a 3 piece ensuite and a walk in closet, the second bedroom and the 4 piece bath complete the main floor. The fully developed lower level boasts impressive 9-foot ceilings and is designed for entertaining and relaxation. It features a cozy gas fireplace, a dedic
$ 669,900
139 Dagnone Lane, Saskatoon, SK, S7V 0P6 house for sale | Listing ID SK044543 | Royal LePage
View photo
House · for sale
$ 639,000
139 Dagnone Lane, Saskatoon, SK, S7V 0P6 house for sale | Listing ID SK044543 | Royal LePage
Greystone Heights
· House
· Garden · Gym · Deck · Parking
Greystone Heights · House · Garden · Gym · Deck · Parking
139 Dagnone Lane is a must see! Built by Ehrenburg on one of the first streets developed in Brighton. Immacualately cared for and charming from the curb and move-in ready inside. The kitchen catches the morning light, and the dining area opens straight out to the deck. The yard is low-maintenance and developed with trees and perennials that have had years to settle. The lower level, self-contained, 2-bedroom legal suite has its own separate entry, so the layout works without anyone feeling like they are sharing a front door. The garage is insulated with a natural gas rough-in, ready for heat whenever you want it! Quiet street, established neighbourhood. Walking paths and playgrounds are seconds from the door, Core Park with its amphitheatre and pond is close by, and most Brighton amenities are a 2-minute walk: restaurants, grocery, gym, theatre, dentist, optometrist, Wilson's/Stoked. A rare find in this pocket! (Id: 27)
$ 639,000
207 Kolynchuk Manor, Saskatoon, SK, S7T 0W4 house for sale | Listing ID SK044557 | Royal LePage
View photo
House · for sale
$ 574,900
207 Kolynchuk Manor, Saskatoon, SK, S7T 0W4 house for sale | Listing ID SK044557 | Royal LePage
Greystone Heights
· House
· Patio · Garden · Deck · Parking · Cellar
Greystone Heights · House · Patio · Garden · Deck · Parking · Cellar
Welcome to 207 Kolynchuk Manor in Stonebridge, Saskatoon; a two-storey home with great curb appeal, and a double attached heated garage. This 1,375 square foot home offers four bedrooms and four bathrooms across three fully finished levels, steps from schools. The main floor features a bright open concept plan with ceiling height white cabinetry, upgraded stainless steel appliances, granite countertops, and tile backsplash. The dining area opens to a deck, pergola patio, and fully fenced & landscaped backyard. Laundry is conveniently located at the garage entry. Upstairs offers a primary bedroom with four-piece ensuite and walk-in closet, two more good-sized bedrooms, and a four-piece bathroom. The fully finished basement has private access through the garage, vinyl flooring throughout, a fourth bedroom, four-piece bathroom, living and dining areas, plus cabinetry and countertop and separate laundry. Ideal for extended family or guests. Book your viewings today! (Id: 27)
$ 574,900
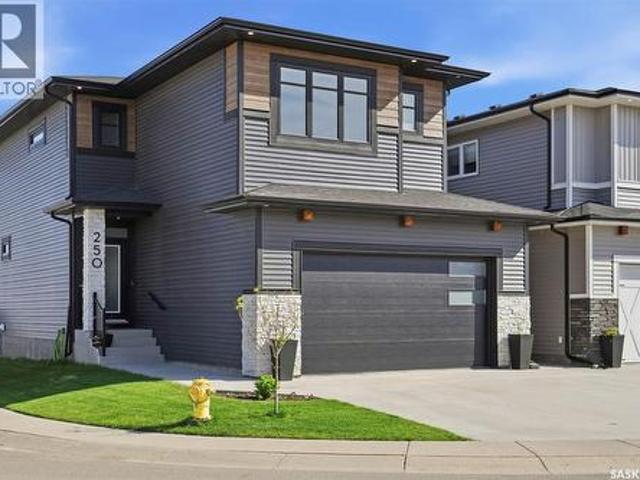
250 Skopik Crescent, Saskatoon, SK, S7V 0V7 house for sale | Listing ID SK044581 | Royal LePage
View photo
House · for sale
$ 789,900
250 Skopik Crescent, Saskatoon, SK, S7V 0V7 house for sale | Listing ID SK044581 | Royal LePage
Greystone Heights
· House
· Garden · Cellar
Greystone Heights · House · Garden · Cellar
Welcome to 250 Skopik Crescent in Brighton! Situated on a desirable corner lot just steps from the future Brighton Elementary School, this 2020 Pure Developments-built home offers a truly move-in ready experience. The main floor features a beautifully designed kitchen with quartz countertops by Pristine Counters, ceiling-height cabinetry by Superior Cabinets, and a spacious butler’s pantry providing exceptional storage and room for small appliances. Upstairs, you'll find a versatile bonus room with barn doors that could easily be converted into a fourth bedroom, along with a dedicated second-floor laundry room for added convenience. The spacious primary suite is a standout feature, boasting a vaulted ceiling, a generous walk-in closet, and a well-appointed ensuite with dual sinks and a custom tiled shower. The fully developed basement adds even more living space with a large family room and an additional bedroom. Outside, enjoy the fully landscaped yard complete with underground sprink
$ 789,900
939 Haslam Crescent, Saskatoon, SK, S7S 1C8 house for sale | Listing ID SK043828 | Royal LePage
View photo
House · for sale
$ 449,900
939 Haslam Crescent, Saskatoon, SK, S7S 1C8 house for sale | Listing ID SK043828 | Royal LePage
Greystone Heights
· House
· Garden · Parking · Air conditioning
Greystone Heights · House · Garden · Parking · Air conditioning
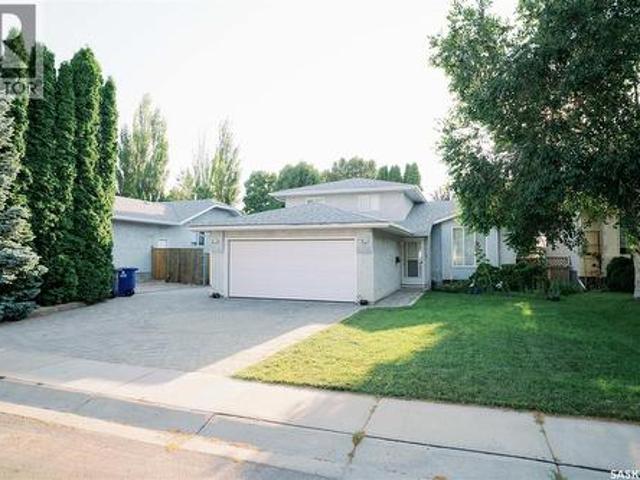
Welcome to 939 Haslam Crescent. This 1000 square foot home is situated in the highly sought after Silverspring area. The square footage from the city of Saskatoon says 1583 square feet which includes the 3rd level which is just slightly below grade. This home has a brand new central air conditioner, 2 year old shingles, updated kitchen in 2005 and the seller has brand new stainless steel kitchen appliances on order to go with the home as well as a brand new washer and dryer. When you walk into the home you will find a large foyer that is open to the front living room that overlooks the front yard and direct access to the double attached garage that is insulated and boarded. Also on the main floor is the kitchen that features newer cabinetry and soon to be brand new stainless steel appliances. The kitchen has a eat in dining area that overlooks the back yard. The upper level has a 4 piece bath and three generous sized bedrooms. The third level has a large family room, bedroom and 3 piec
$ 449,900
670 Fast Crescent, Saskatoon, SK, S7W 0X1 house for sale | Listing ID SK044587 | Royal LePage
View photo
House · for sale
$ 759,900
670 Fast Crescent, Saskatoon, SK, S7W 0X1 house for sale | Listing ID SK044587 | Royal LePage
Greystone Heights
· House
· Garden · Fireplace · Deck · Parking · Cellar
Greystone Heights · House · Garden · Fireplace · Deck · Parking · Cellar
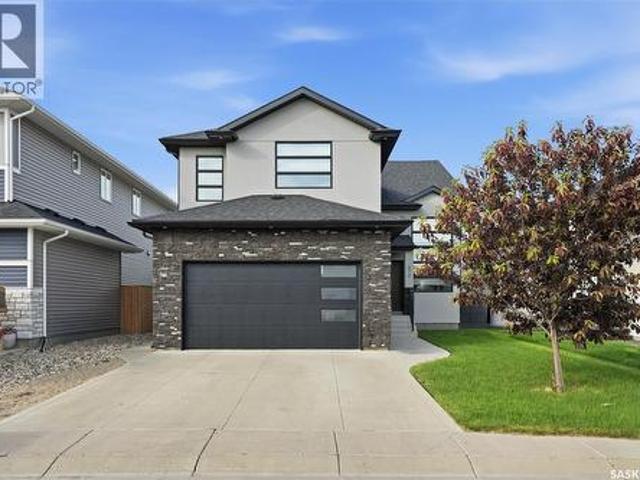
Welcome to 670 Fast Crescent, a stunning 1,746 sq. Ft. modified bi-level in the desirable community of Aspen Ridge, offering exceptional curb appeal, quality finishes, and a fully finished 2-bedroom basement suite. Step into the grand tiled foyer with soaring vaulted ceilings and elegant spindle railings. The bright, open-concept main floor features laminate flooring, recessed lighting, and a striking two-sided gas fireplace with tile trim and custom built-in shelving. The modern kitchen boasts two-tone cabinetry with black hardware, quartz countertops, a large island, herringbone tile backsplash, stainless steel appliances, and a spacious dining area with garden door access to the south-facing deck. The main floor also includes two spacious bedrooms with blackout blinds, a 4-piece bathroom, and convenient laundry. Privately located above the garage, the primary retreat offers vaulted ceilings, a walk-in closet with custom organizers, and a stylish 3-piece ensuite with quartz counterto
$ 759,900
207 Amisk Way, Saskatoon, SK, S7V 1W5 house for sale | Listing ID SK044651 | Royal LePage
View photo
House · for sale
$ 719,900
207 Amisk Way, Saskatoon, SK, S7V 1W5 house for sale | Listing ID SK044651 | Royal LePage
Greystone Heights
· House
· Parking · Cellar
Greystone Heights · House · Parking · Cellar
Public Remarks: Welcome to The Blazer by North Prairie Developments, a spacious two-storey home offering 2,220 sq. Ft. of thoughtfully designed living space in the growing community of The Meadows. Situated on a premium park-backing lot, this home combines exceptional design with functional family living. The bright, open-concept main floor features a designer kitchen with an oversized island, walk-through pantry, spacious living and dining areas, and a functional mudroom. A double attached garage completes the main level. Upstairs, you'll find three generous bedrooms, a versatile bonus room, convenient second-floor laundry, and 2.5 bathrooms. The spacious primary suite offers a walk-in closet and a private ensuite, creating the perfect retreat. An optional legal one-bedroom basement suite provides excellent potential for rental income, multi-generational living, or additional living space to meet your family's changing needs. Located on Amisk Way in The Meadows, this home backs direct
$ 719,900
211 Amisk Way, Saskatoon, SK, S7V 1W5 house for sale | Listing ID SK044645 | Royal LePage
View photo
House · for sale
$ 719,900
211 Amisk Way, Saskatoon, SK, S7V 1W5 house for sale | Listing ID SK044645 | Royal LePage
Greystone Heights
· House
· Parking · Cellar
Greystone Heights · House · Parking · Cellar
Welcome to The Bronco by North Prairie Developments, a thoughtfully designed two-storey home offering 1,903 sq. Ft. of functional family living in the growing community of The Meadows. Situated on a premium park-backing lot, this home features a triple attached garage and a bright, open-concept main floor designed for both everyday living and entertaining. The designer kitchen offers an oversized island, walk-through pantry, and seamless flow into the spacious living and dining areas, while a functional mudroom adds everyday convenience. Upstairs, you'll find three generously sized bedrooms, a versatile bonus room, second-floor laundry, and 2.5 bathrooms. The spacious primary suite is complete with a walk-in closet and a private ensuite, creating the perfect retreat at the end of the day. An optional legal two-bedroom basement suite provides excellent potential for rental income, multi-generational living, or additional living space to suit your family's future needs. Located on Amisk
$ 719,900
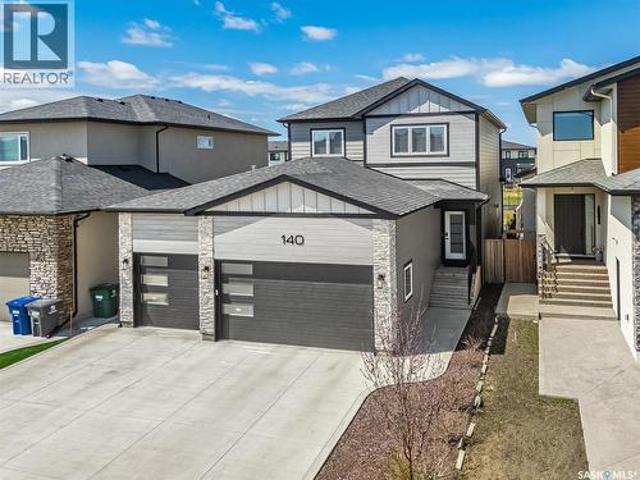
140 Forsey Avenue, Saskatoon, SK, S7W 0Z6 house for sale | Listing ID SK044582 | Royal LePage
View photo
House · for sale
$ 869,900
140 Forsey Avenue, Saskatoon, SK, S7W 0Z6 house for sale | Listing ID SK044582 | Royal LePage
Greystone Heights
· House
· Garden · Fireplace · Cellar
Greystone Heights · House · Garden · Fireplace · Cellar
Welcome to 140 Forsey Avenue in Aspen Ridge. This 2158 sq.ft. family home will not disappoint. Backing the park and walkways this large private (6200 sq. Ft) yard is fully landscaped with beautiful West facing views, garden area, underground sprinklers on timers and a drip system, exposed aggregate walkways and a custom 11x14 shed. This modern and popular floor plan features 3+1 bedrooms, 4 bathrooms, 2nd floor laundry plus a 2nd laundry in the basement. Large butlers pantry with room for full size Fridge & Freezers, fantastic open concept with gas fireplace and 9 ft ceilings on all levels. Custom kitchen with Upgraded built in appliance (induction cook top). Hunter Douglas custom blinds. This home was built with quality & integrity by reputable Silverstone Developments. A true custom home from top to bottom. Flooring is a wonderful mix of engineered hardwood floors and tile. All bathrooms are spa like with custom tile work. You will enjoy the heated floors in the ensuite. The basement
$ 869,900
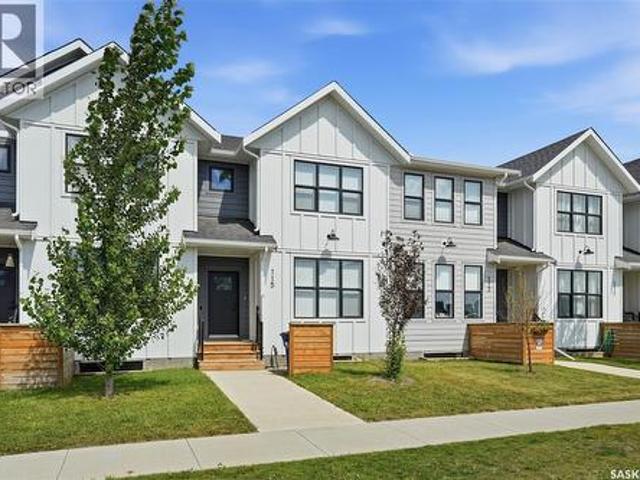
115 Rosewood Boulevard E, Saskatoon, SK, S7V 0Z1 townhouse for sale | Listing ID SK044490 | Royal LePage
View photo
Townhouse · for sale
$ 449,900
115 Rosewood Boulevard E, Saskatoon, SK, S7V 0Z1 townhouse for sale | Listing ID SK044490 | Royal LePage
Greystone Heights
· Townhouse
· Office room
Greystone Heights · Townhouse · Office room
Welcome to 115 Rosewood Blvd E, a beautifully designed home located in the heart of Rosewood, one of Saskatoon’s most sought-after communities. This Scandinavian-inspired exterior offers timeless curb appeal with clean lines, warm tones, and thoughtful architectural details that make a lasting first impression. Inside, the 1,461 sq ft open-concept layout showcases the premium designer finishes people have come to expect from Arbutus Properties. The main floor features an efficient, airy design with large triple-pane windows at both the front and back, filling the home with natural light. Durable premium vinyl plank flooring flows throughout, leading to the centrally located chef’s kitchen, complete with flat-panel cabinetry, matte-black hardware, quartz countertops, a stylish tile backsplash, and a full stainless steel appliance package. Upstairs, you'll find three generously sized bedrooms, a 4-piece bathroom, a convenient flex space perfect for a home office or reading nook, and an e
$ 449,900
559 Kalra Street, Saskatoon, SK, S7W 1E7 house for sale | Listing ID SK044612 | Royal LePage
View photo
House · for sale
$ 795,000
559 Kalra Street, Saskatoon, SK, S7W 1E7 house for sale | Listing ID SK044612 | Royal LePage
Greystone Heights
· House
· Fireplace · Deck
Greystone Heights · House · Fireplace · Deck
Welcome to this stunning, fully finished 1,974-square-foot residence that perfectly blends modern luxury with exceptional functionality. The main floor invites you into a bright, open-concept living, dining, and kitchen area adorned with stylish vinyl flooring, large windows that flood the space with natural light, and a cozy fireplace. Designed for culinary enthusiasts, the main kitchen boasts premium quartz countertop, a sleek tile back splash, a gas range, a stainless steel hood fan, and high-end appliances, complemented by ample cabinetry and a dedicated coffee bar. Adjacent to this space, a fully equipped spice kitchen features its own electric stove and range hood, providing ultimate convenience for gourmet cooking. Transition seamlessly to outdoor living through the main level to a beautiful covered deck with stylish railings. The upper level is thoughtfully designed for family living, centering around a versatile bonus room enclosed by elegant barn doors. Retreat to the luxurio
$ 795,000
575 Childers Crescent, Saskatoon, SK, S7L 4P7 house for sale | Listing ID SK044471 | Royal LePage
View photo
House · for sale
$ 589,900
575 Childers Crescent, Saskatoon, SK, S7L 4P7 house for sale | Listing ID SK044471 | Royal LePage
Greystone Heights
· House
· Deck · Parking
Greystone Heights · House · Deck · Parking
Welcome to 575 Childers Crescent—an impeccably maintained home in the heart of Kensington, within walking distance to everyday amenities, nearby the Shaw Centre, gyms, parks, and offering quick access to Circle Drive! Step inside to a welcoming foyer featuring 9-foot ceilings, tile flooring, built-in bench seating, a convenient 2-piece powder room, and a main floor laundry room with direct access to the oversized 24' x 26' heated attached garage. The main living area offers a functional, open-concept layout designed for everyday living and entertaining. The modern kitchen showcases two-tone Capella cabinetry, quartz countertops, newer tile backsplash, large island with pot drawers and seating, stainless steel appliances, crown molding, and corner pantry. The kitchen flows seamlessly into the dining area with direct access to the back deck and into the bright, spacious living room. Upstairs, you'll find a king-sized primary retreat complete with a walk-in closet featuring custom organiz
$ 589,900
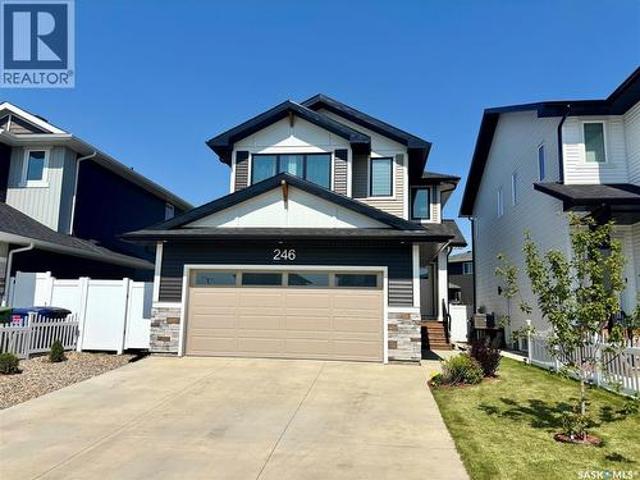
246 Katz Court, Saskatoon, SK, S7H 4R1 house for sale | Listing ID SK044408 | Royal LePage
View photo
House · for sale
$ 699,900
246 Katz Court, Saskatoon, SK, S7H 4R1 house for sale | Listing ID SK044408 | Royal LePage
Greystone Heights
· House
· Cellar
Greystone Heights · House · Cellar
Oversized lot! Legal basement suite! Prime brighton location! Welcome to this exceptional Brighton home offering the perfect blend of style, functionality, and income potential. Situated on an oversized lot just steps from parks, playgrounds, walking paths, and green space, this property enjoys one of the most desirable locations in the neighbourhood. Featuring 1,866 sq. ft. Above grade plus a newly completed legal basement suite with concrete to side entrance, this home provides outstanding flexibility for families, investors, or buyers looking to offset their mortgage. Large windows throughout create bright, inviting living spaces filled with natural light. The main floor offers a spacious entryway leading into an open-concept layout. The kitchen features quartz countertops, soft grey cabinetry, a timeless backsplash, and a walk-through pantry complete with a quartz coffee station. The dining and living areas flow seamlessly together, creating an ideal space for entertaining and ever
$ 699,900
1021 12Th Street E, Saskatoon, SK, S7H 0C9 house for sale | Listing ID SK044387 | Royal LePage
View photo
House · for sale
$ 469,000
1021 12Th Street E, Saskatoon, SK, S7H 0C9 house for sale | Listing ID SK044387 | Royal LePage
Greystone Heights
· House
· Garden · Parking · Cellar
Greystone Heights · House · Garden · Parking · Cellar
Welcome to this beautifully maintained character home in Varsity View. Perfectly positioned facing a beautiful park, this property offers timeless charm, outstanding curb appeal, and an unbeatable location. Inside, you’ll find a home full of warmth and character, with inviting living spaces that have been exceptionally cared for over the years. This is a home that truly reflects pride of ownership. Step outside to your own private backyard oasis, offering incredible privacy and plenty of space to relax, entertain, or enjoy the outdoors. The single detached garage provides convenient parking and additional storage. The legal 2 bedroom basement suite adds tremendous value, making this property an excellent opportunity for rental income, multi generational living, or a mortgage helper. Located just minutes from the University of Saskatchewan, the South Saskatchewan River, downtown, schools, shopping, and everyday amenities, this exceptional home offers the perfect combination of character
$ 469,000

Get email alerts

Don't miss out: be the first to know about new properties

The alert was correctly created

On subscribing you accept the conditions of use and the privacy policy
Alert
Receive new ads in your inbox
Save this search
Receive alerts for new listings

We'll send you an email when we have new properties for: "Houses for sale in Greystone Heights"

The alert was correctly created

Get email alerts and be the first to see new listings
Required field
On subscribing I accept the terms of the privacy policy
Perfect! You'll soon start receiving new listings via email
Alert
Receive an email when we have new ads for Houses for sale in Greystone Heights
Save this search
Filters

Bedrooms

Area (sq.ft)

sq.ft
sq.ft

Price

$
$

Filter by property type

Bathrooms

Clear all filters
Receive notifications when new entries are published.