1,213 houses for sale in Grindrod

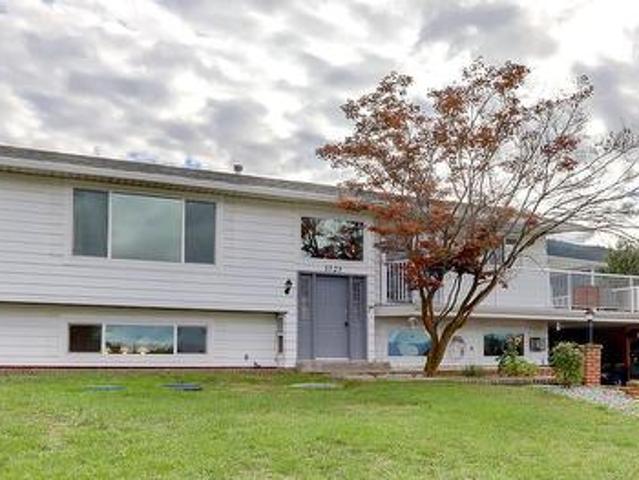
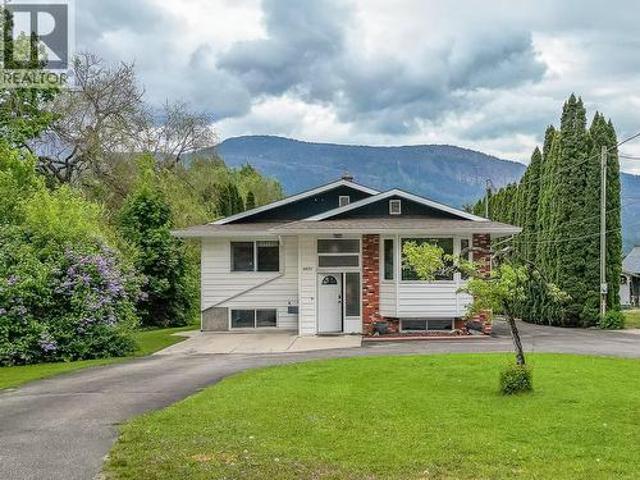
6601 97A Highway, Enderby, BC, V0E 1V3 house for sale | Listing ID 10377 | Royal LePage
View photo
House · for sale
$ 799,999
6601 97A Highway, Enderby, BC, V0E 1V3 house for sale | Listing ID 10377 | Royal LePage
Grindrod
· House
· Garden · Deck · Parking · Cellar
Grindrod · House · Garden · Deck · Parking · Cellar
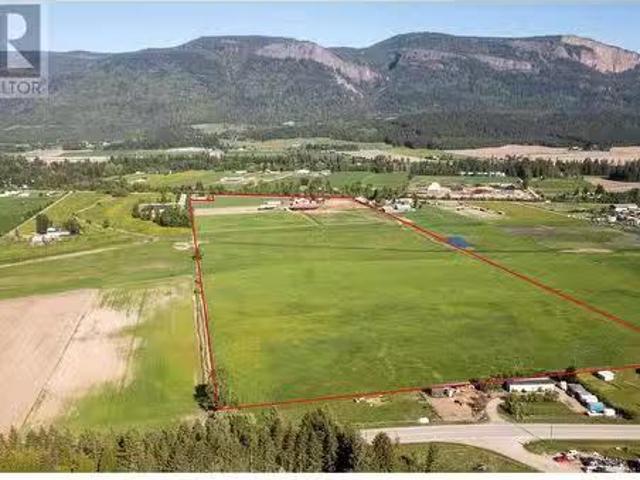
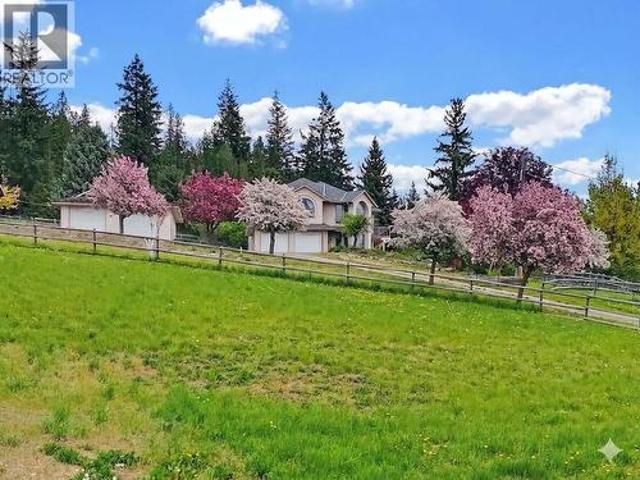
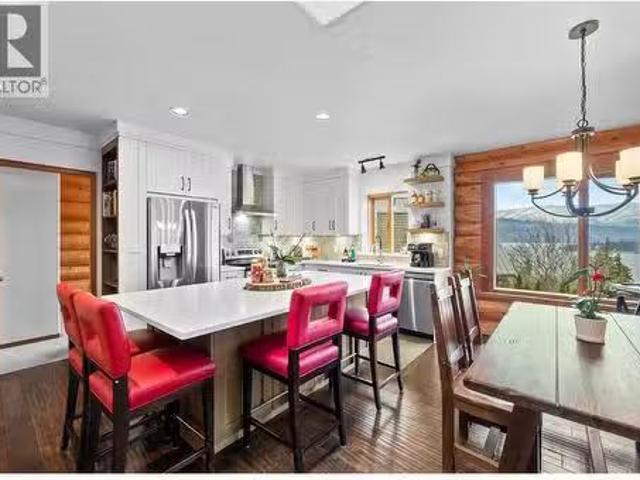
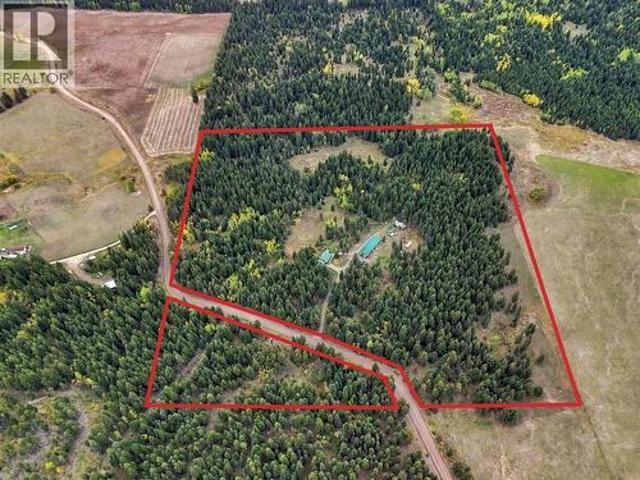
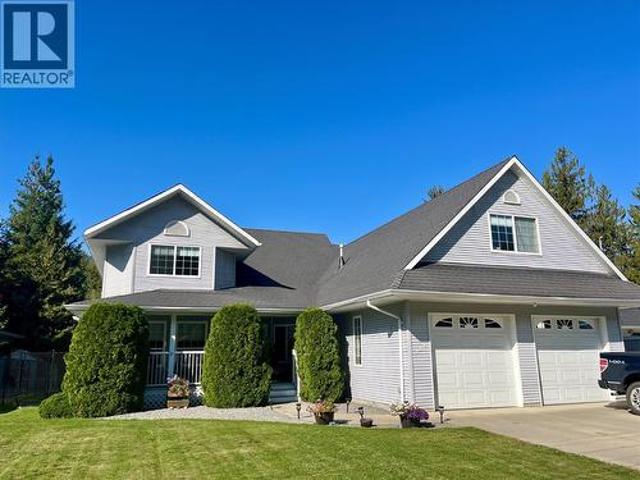
Spacious, updated, and move-in ready, this 5-bedroom, 2-bathroom family home offers exceptional space both inside and out. Set on a flat and usable 0.61-acre lot, the property is beautifully framed by a tranquil creek on one side and a towering cedar hedge on the other, creating privacy and a peaceful setting. A standout feature is the impressive 23x29 heated shop/garage with an attached side carport. Flooded with natural light from oversized windows and wired for a welder, it’s perfectly suited for a carpenter, mechanic, or serious hobbyist. Inside, the renovated basement offers laminate flooring, two bedrooms, a full bathroom, and a spacious family room—ideal for teens or guests. Upstairs, you’ll find a sunken living room, updated kitchen, generous dining area for family gatherings, three bedrooms, and a beautifully refreshed bathroom. Step outside to a large covered deck overlooking the expansive backyard, complete with a garden shed and ample RV parking. Major updates include a new
$ 799,999
6619 97A Highway N, Enderby, BC, V0E 1V3 house for sale | Listing ID 10400 | Royal LePage
View photo
House · for sale
$ 1,990,000
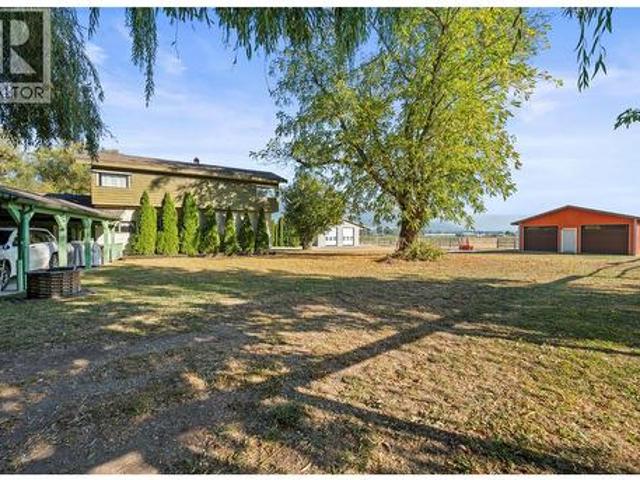
6619 97A Highway N, Enderby, BC, V0E 1V3 house for sale | Listing ID 10400 | Royal LePage
Grindrod
· House
· Garden · Office room · Parking · Deck
Grindrod · House · Garden · Office room · Parking · Deck
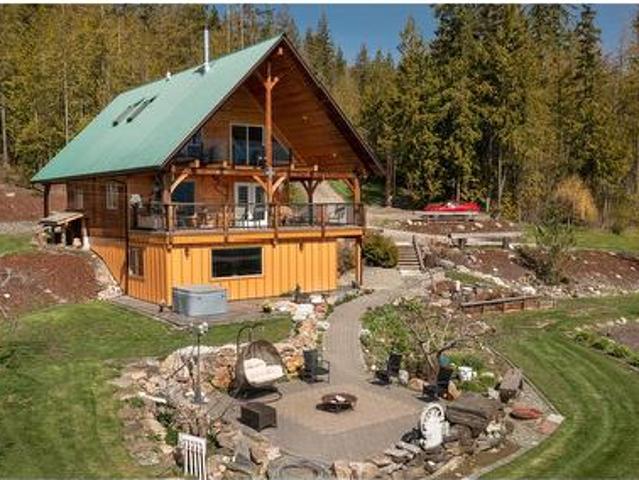
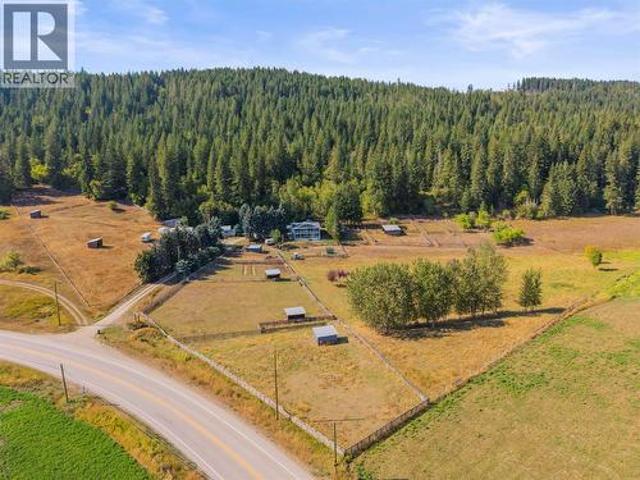
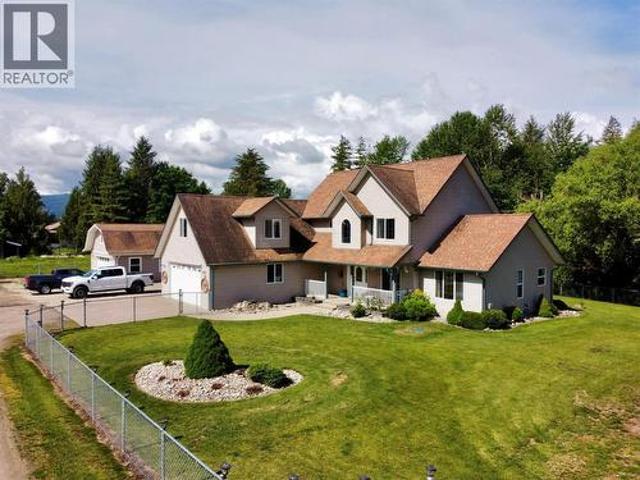
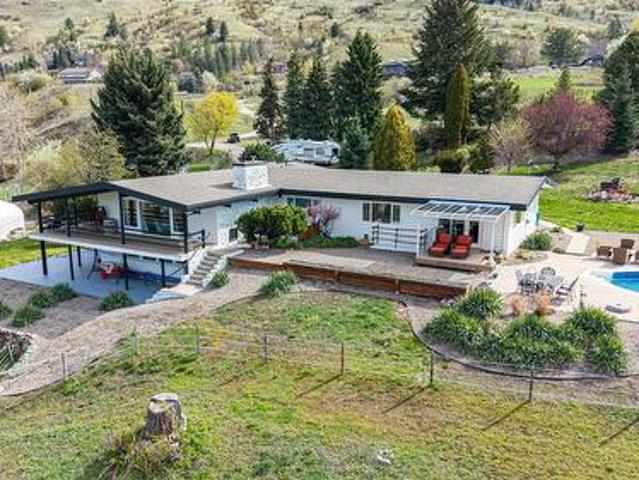
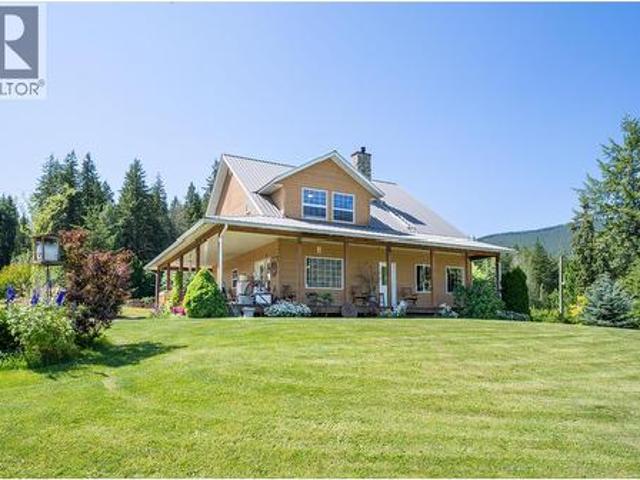
Welcome to your private 12 acre oasis with 5 bedroom 2 bath home, double detached garage, new 40X60 shop with office, and exceptional views of the adjacent farm land and Enderby cliffs. The home is substantially set back from the road and nestled in the mature willow trees along side the free flowing creek central to the 12 flat acres of productive soil. The 2400+ square foot home is clean and spacious with 5 bedrooms, including one on the main level, and 2 full bathrooms. The open concept main floor and living room seamlessly connects to a covered deck, offering picturesque views of the meticulously landscaped backyard. The recently added dream shop has XL overhead doors with motors, 2400 sq ft main space with high ceilings, bonus 12X30 Office, plus 12X30 and 60X30 Lean-To's on either side. Immerse yourself in this serene property and enjoy the convenience of a central location with convenient highway access. The mountain and valley views highlighted by the Enderby Cliffs create a fee
$ 1,990,000
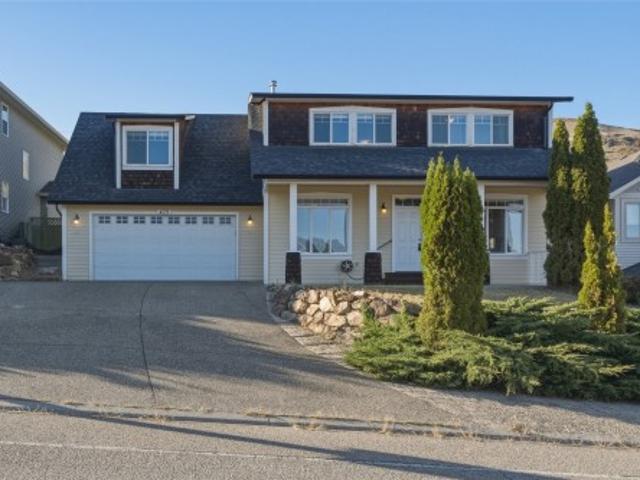
72 Tomkinson Road, Grindrod, BC, V0E 1Y0 farm for sale List.
View photo
House · for sale
$ 2,999,990
$ 2,230/sq.ft
72 Tomkinson Road, Grindrod, BC, V0E 1Y0 farm for sale List.
Grindrod
· 1,345 sq.ft · 2 Bedrooms · 2 Baths · House
· Deck · Air conditioning
Grindrod · 1,345 sq.ft · 2 Bedrooms · 2 Baths · House · Deck · Air conditioning
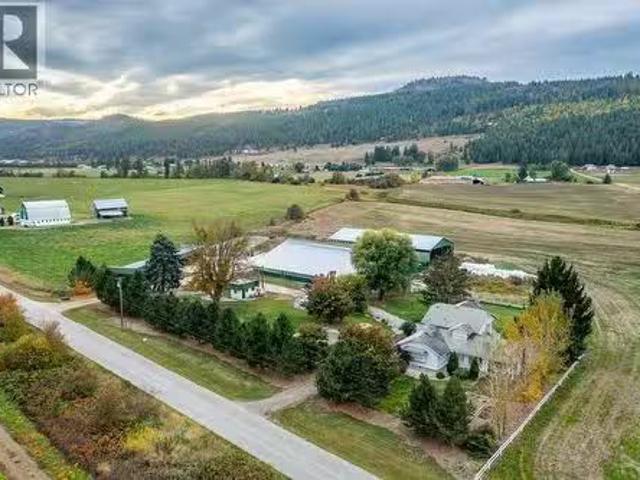
Attention horse lovers. Here is 44 acres in the Okanagan with a 100 x 125 ft covered steel riding arena, beautiful fences and lots of hay production. Well established and very profitable Feed Store to make the mortgage payments. Store is open during the week with weekends and holidays off. Work, Live, Play on this great property, Feedstore: with 1.5+ million in sales per year, Feed Store 60 x 50 Store and storage, sells feed, shavings, dog food, 100 x 125 indoor riding arena, new fencing, paddocks, pasture, corrals for cattle, 40 x 72 hay shed, 3 cuts of hay, sub irrigated, lots of water from shallow well, 2012 shows like new 1352 sq, ft modular home with AC and NG, skylights, open kitchen living room with large natural cedar deck front deck, All this comes with paved driveway, underground wiring, RV Hook up, close to Shuswap River, no thru road for privacy, Please no direct viewings call Realtor. (id:27). Still available at ListedBuy!
$ 2,999,990
310 Grandview Bench Road, Grindrod, BC, V0E 1Y0 house for sale | Listing ID 10397 | Royal LePage
View photo
House · for sale
$ 1,800,000
310 Grandview Bench Road, Grindrod, BC, V0E 1Y0 house for sale | Listing ID 10397 | Royal LePage
Grindrod
· House
· Office room · Deck
Grindrod · House · Office room · Deck
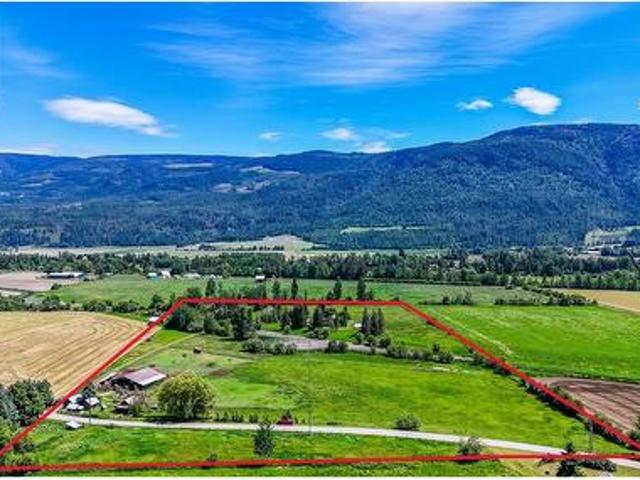
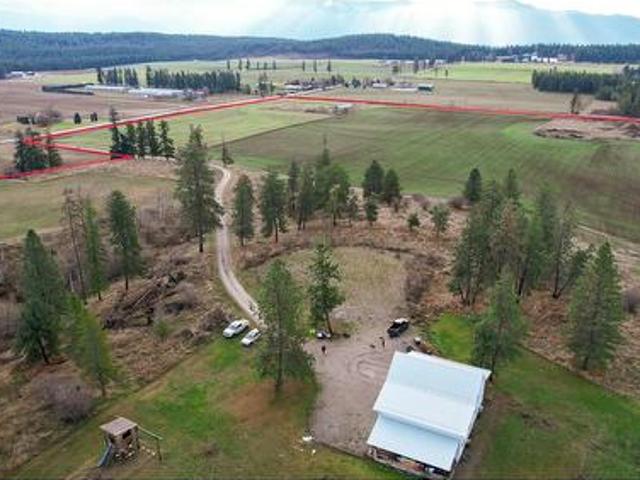
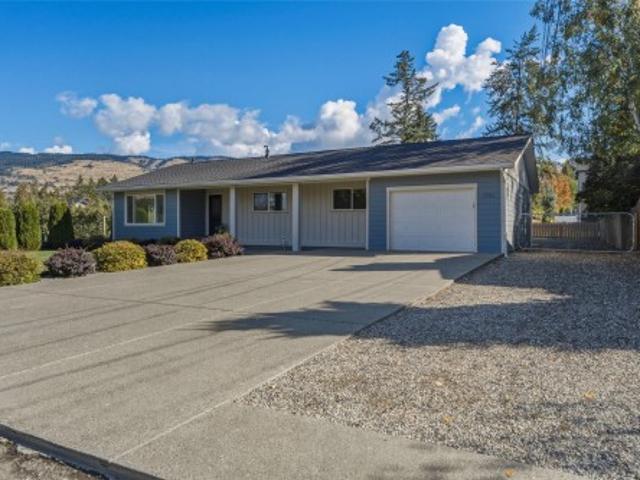
Discover 13.71 acres of peace, privacy. This exceptional property offers breathtaking valley and Enderby Cliffs views, incredible outdoor living, and endless opportunities for hobby, recreation, business or multi. Generational living. The main residence showcases stunning views from every level. Start your day with coffee on the expansive wraparound deck overlooking two paddocks, the valley and majestic Enderby Cliffs. The entire top floor is dedicated to an impressive primary suite, featuring a spacious bedroom, his-and. Hers closets, luxurious soaker tub, separate living room/office/art space and a private deck where the panoramic views truly take centre stage. The lower level offers an incredible recreation room, perfect for entertaining. A major highlight is the 32’ x 56’ heated, 200-amp serviced shop, complete with a 9,000 lb car lift (negotiable), fully equipped kitchen and water workbench. Attached is a spacious and private two bedroom suite, offering excellent flexibility for g
$ 1,800,000
93 Old Sicamous Road, Grindrod, BC, V0E 1Y0 house for sale | Listing ID 10350 | Royal LePage
View photo
House · for sale
$ 1,299,000
93 Old Sicamous Road, Grindrod, BC, V0E 1Y0 house for sale | Listing ID 10350 | Royal LePage
Grindrod
· House
· Cellar
Grindrod · House · Cellar
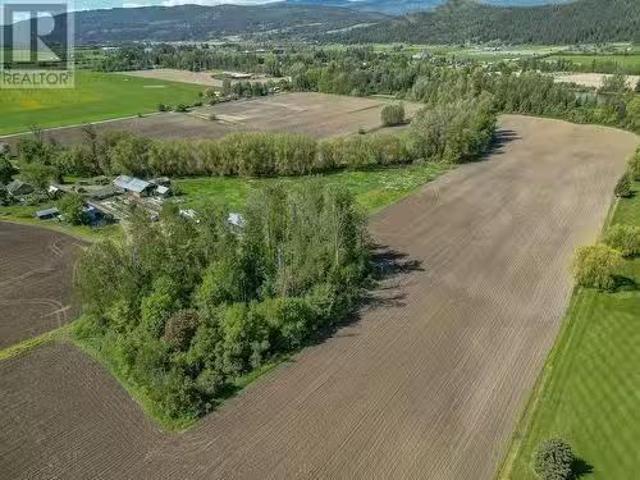
Visit REALTOR website for additional information. Your Dream Country Escape Awaits – 93 Old Sicamous Road, Grindrod, BC. Welcome to this exceptional 20 acre ALR zoned property nestled in the peaceful countryside of Grindrod, just minutes from Enderby and a short drive to Salmon Arm or Sicamous. This move in ready farm offers a rare blend of beauty, functionality, and rural lifestyle. The custom built primary residence features a bright walk out basement, scenic views, and thoughtful updates including refreshed bathrooms, a new washing machine, new smoke detectors, and a new hot water tank. A secondary ancillary home with its own serviced farmyard and 60 amp power provides excellent flexibility for extended family, guests, or rental income. Outside, the property is well equipped for farming or hobby use with a barn, cattle handling facilities, fully fenced and cross fenced pastures, irrigation rights and infrastructure, plus a Quonset building with an engineered concrete floor ideal for
$ 1,299,000
51 Monks Road, Grindrod, BC, V0E 1Y0 house for sale Listing.
View photo
House · for sale
$ 3,799,999
$ 2,716/sq.ft
51 Monks Road, Grindrod, BC, V0E 1Y0 house for sale Listing.
Grindrod
· 1,399 sq.ft · 3 Bedrooms · 2 Baths · House
· Fireplace · Parking
Grindrod · 1,399 sq.ft · 3 Bedrooms · 2 Baths · House · Fireplace · Parking
Welcome to your dream farmstead! This incredible 107-acre property offers a rare blend of comfort, functionality, and natural beauty. The 3-bedroom, 2-bathroom rancher, built in 2017, features a spacious open-concept design with electric heating, a cozy fireplace, and a stunning kitchen centered around a massive island—perfect for family gatherings or entertaining. The generous primary suite includes a full ensuite, and the home is complete with both front and back covered porches to enjoy serene country views in every direction. A double attached garage adds convenience, while two barns, two pole sheds, and a detached shop provide ample space for livestock, equipment, or hobby farming. The property boasts river frontage with a beautiful pergola and grassy areas ideal for camping or relaxing by the water. A creek also winds through the land, adding to its charm and usability. Currently, 70 acres are leased out and growing corn, demonstrating the land’s fertility and potential income. P
$ 3,799,999
7120 97A Highway, Grindrod, BC, V0E 1Y0 house for sale | Listing ID 10394 | Royal LePage
View photo
House · for sale
$ 1,550,000
7120 97A Highway, Grindrod, BC, V0E 1Y0 house for sale | Listing ID 10394 | Royal LePage
Grindrod
· House
· Garden · Parking
Grindrod · House · Garden · Parking
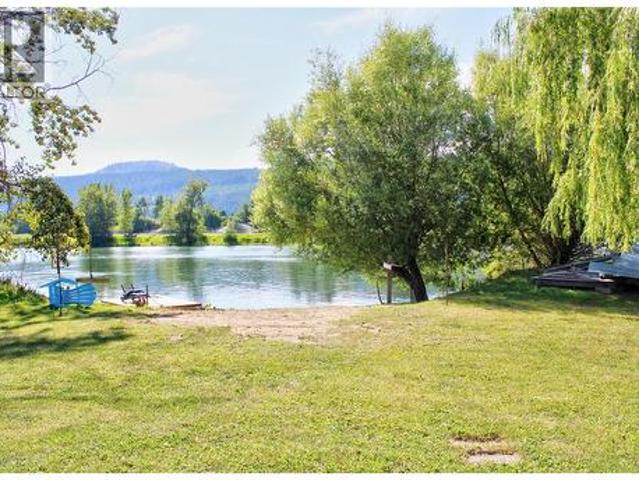
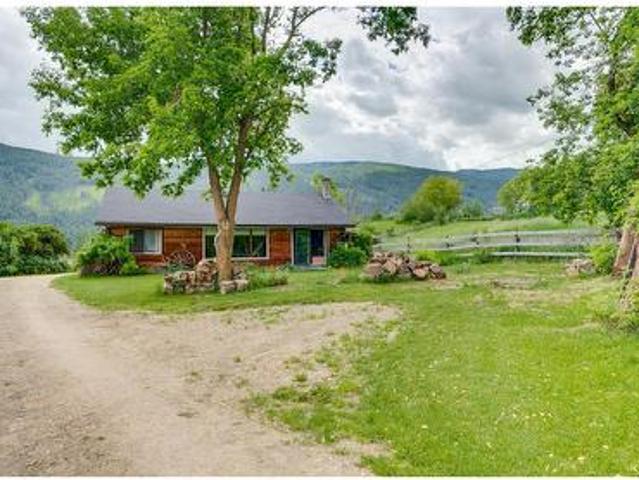
Your Riverfront Hobby Farm Dream Awaits in Beautiful Grindrod! Welcome to your own private slice of paradise on the pristine Shuswap River! This exceptional hobby farm in beautiful Grindrod offers the ultimate blend of peaceful country living, waterfront recreation, and agricultural potential. Step outside and let the river be your playground. Boasting a rare, private sandy beach and your very own dock, your summers will be spent swimming, kayaking, or launching the boat right from your backyard. For the animal lover or aspiring homesteader, this property is incredibly well-equipped. The fully fenced pastures are ready for livestock, complimented by a large, functional barn complete with paddocks. Car enthusiasts, hobbyists, and RV owners will be absolutely thrilled by the extensive outbuildings, which include a 3-car covered carport, a dedicated RV garage, and a spacious workshop for all your projects and toys. At the heart of the property sits a charming character farmhouse. Brimming
$ 1,550,000
6778 97A Highway, Grindrod, BC, V0E 1V0 house for sale | Listing ID 10399 | Royal LePage
View photo
House · for sale
$ 1,350,000
6778 97A Highway, Grindrod, BC, V0E 1V0 house for sale | Listing ID 10399 | Royal LePage
Grindrod
· House
· Deck · Equipped kitchen
Grindrod · House · Deck · Equipped kitchen
A rare opportunity in Grindrod! Known locally as the former Giesbrecht equestrian centre, this 37 acre property offers an approx. 3,000 sq ft, 6 bed, 3 bath home, exceptional livestock infrastructure, versatile outbuildings and privacy. About 9 acres around the home are fenced and cross fenced with paddocks, 9 three sided shelters, power and frost free hydrants to most paddocks, plus a fenced kids play area. Approx. 5 acres are cleared above, with about 23 acres of mature cedar and fir forest, trails and potential timber value. Two 16 x 52 covered decks with skylights capture valley and Enderby Cliffs views. Recent upgrades include oak cabinetry, accent and LED lighting, 2 full size fridges, double wall ovens, propane cooktop, island with prep sink, garburator and reverse osmosis tap, plus a butler's kitchen with dishwasher, deep sink and storage. Also includes propane dryer, deep soaker tub and showers in both lower bathrooms. Outside are 2 insulated shops with subpanels, attached wor
$ 1,350,000
749 Enderby Grindrod Road, Enderby, BC, V4Y 4K1 house for.
View photo
House · for sale
$ 2,050,000
$ 1,574/sq.ft
749 Enderby Grindrod Road, Enderby, BC, V4Y 4K1 house for.
Grindrod
· 1,302 sq.ft · 2 Bedrooms · 1 Bath · House
· Fireplace
Grindrod · 1,302 sq.ft · 2 Bedrooms · 1 Bath · House · Fireplace
Unique 27.7 acre property with cute 2 bed1 bath home plus a 2800 sq ft barn which is currently used for entertaining but could easily become another 4 bed 3 bath residence. The property has approximately 24 acres of cultivated sub-irrigated hayfields and pastures with the remainder farm buildings and farmyard. The home was substantially updated in 2017 with new kitchen cabinets, granite counter tops and large island. The living room has a recessed ceiling with metal stamped plates and a certified wood stove which can heat the entire living space. The primary bedroom is located off the living room featuring a walk-through closet leading to the 3 pce. bath. The side entrance mudroom is where the stacker laundry is located. Upstairs you will find 300 sq ft open space currently used as the second bedroom. The entertainment barn is designed with an open living rm, vaulted ceiling, and featuring a stone gas fireplace. The old fashioned barn has been updated with 200 amp service and water con
$ 2,050,000
240 Grandview Bench Road, Grindrod, BC, V1E 2Y4 house for sale | Listing ID 10394 | Royal LePage
View photo
House · for sale
$ 1,325,000
240 Grandview Bench Road, Grindrod, BC, V1E 2Y4 house for sale | Listing ID 10394 | Royal LePage
Grindrod
· House
Grindrod · House
Perched to capture breathtaking views, this exceptional North Okanagan property offers the perfect blend of country living and modern comfort. Set up as a working hobby farm, the infrastructure is in place with 3 fully fenced paddocks, a chicken coop, ground water collecting cistern to supplement irrigation, power, and fencing, plus a large flat usable area ideal for additional auxiliary buildings or future expansion. Inside, soaring vaulted ceilings and panoramic views impress. The inviting main living room is anchored by a stunning wood-burning stove, creating the heart of the home. The open-concept kitchen flows seamlessly into the dining area, making it ideal for everyday living and entertaining. Comfort is ensured year-round with multiple heat sources, including a 2-zone in-floor radiant heating system and a new wood-burning stove. The main floor also features 2 bedrooms which connect to a versatile flex room, 2 bathrooms, and a laundry room. Upstairs, the spacious primary retreat
$ 1,325,000
377 Stroulger Road, Enderby, BC, V4Y 4G9 house for sale | Listing ID 10387 | Royal LePage
View photo
House · for sale
$ 1,098,000
377 Stroulger Road, Enderby, BC, V4Y 4G9 house for sale | Listing ID 10387 | Royal LePage
Grindrod
· House
· Garden · Office room
Grindrod · House · Garden · Office room
5-bedroom, 3-bathroom home on 2.59 acres with spectacular views of the Enderby Cliffs and North Okanagan Valley. Tucked near the end of a no-thru road, this peaceful rural setting offers privacy, quiet, and stunning scenery along beautiful Stroulger Road. Inside, a grand spiral staircase leads to the main level, where natural light fills the open living and dining area. Large windows frame the panoramic views, creating an inviting and expansive feel. The bright, functional kitchen includes a pocket door to separate the kitchen from living/dining area, and offers direct access to the yard and refinished Duradek with glass railing, perfect for morning coffee or evening sunsets. The spacious primary suite includes a private 4-piece ensuite, and with five bedrooms in total, there is plenty of room for family, guests, or a home office. A built-in-vacuum provides ease of cleaning throughout the home. Recent updates include a new roof in 2024 and a water filtration system with UV treatment. O
$ 1,098,000
160 Carlin Street, Grindrod, BC, V0E 1Y0 house for sale | Listing ID 10399 | Royal LePage
View photo
House · for sale
$ 1,099,000
160 Carlin Street, Grindrod, BC, V0E 1Y0 house for sale | Listing ID 10399 | Royal LePage
Grindrod
· House
· Patio · Garden · Fireplace
Grindrod · House · Patio · Garden · Fireplace
Private Family Retreat in Grindrod Discover the perfect blend of space, privacy, and outdoor living with this beautifully maintained 4-bedroom, 3-bathroom home on a private 0.66-acre lot close to the Shuswap River. Offering over 2,600 sq. Ft. this inviting home features a spacious layout ideal for family living and entertaining. The main floor offers an open-concept design with a generous kitchen featuring stainless steel appliances and plenty of workspace. The adjoining living area includes a cozy propane fireplace, while sliding patio doors lead to the backyard. Outside, enjoy your own private oasis with a flowing creek, mature landscaping, and fully fenced yard. The impressive outdoor living space includes a large outdoor kitchen, fire pit, wood shed, and charming fountain water feature. The main-floor primary suite features a spacious walk-in closet and private ensuite with a new double walk-in shower. Upstairs are three additional bedrooms, a full bathroom, and a large recreation
$ 1,099,000
128 Grindrod Westside Road, Grindrod, BC, V0E 1Y0 farm for s.
View photo
House · for sale
$ 2,399,900
$ 1,042/sq.ft
128 Grindrod Westside Road, Grindrod, BC, V0E 1Y0 farm for s.
Grindrod
· 2,303 sq.ft · 4 Bedrooms · 3 Baths · House
· Fireplace · Deck
Grindrod · 2,303 sq.ft · 4 Bedrooms · 3 Baths · House · Fireplace · Deck
Exceptional opportunity to own this well-maintained no-through bare dairy farm in the North Okanagan on a quiet no thru road location that has 2 road frontages. 28.4 acres of some of the best irrigated farmland in the Interior. Used until recently, the 110 x 124 main dairy barn has 50 free stalls for the main milking herd with wtemperature-driven fans, plus maternity and young stock pens & holding area to the double 5 milking parlour with Boumatic take-offs, I 000 gallon milk tank & updated wash system. The double bunker silo is 124 x 53, the commodity shed is 124 x 26, and the workshop is 36 x 20. The manure pit is 8 deep and holds 360,000 gallons. With lots of opportunity for expansion, a water license for irrigation, projected growth with new processing facilities being built in British Columbia, you have the keys for continued success. Excellent functional 4 bedroom farmhouse features an open floor plan with a country kitchen, a family room w gas fireplace and w the deck overlookin
$ 2,399,900
3922 Hullcar Road, Armstrong, BC, V4Y 0M7 house for sale | Listing ID 10401 | Royal LePage
View photo
House · for sale
$ 5,250,000
New
3922 Hullcar Road, Armstrong, BC, V4Y 0M7 house for sale | Listing ID 10401 | Royal LePage
Grindrod
· House
Grindrod · House
125 ACRE Farm in Armstrong BC with Irrigation, a newer home with a view and a 12,960sf agricultural facility with significant monthly lease income to the owner. Just minutes to Enderby and Armstrong, in the heart of the North Okanagan. Currently there is 60 acres of productive irrigated farm land. A 4 acre site with an Ag facility and the remaining 65 acres are gently rolling treed hillside that were previously excellent pasture. The current shop home has a modern open layout with 3 bedrooms, 1 bathroom and high ceilings with tons of space. There is also a cleared and serviced home site sitting with a great view of the property and the valley beyond. The home site area has a separate driveway from the Ag facility giving privacy. Green Lion Farms Operates as a successful vertical container farming facility in an almost new 12,960sf concrete tilt up building on the property. This fully automated container and expandable farm produces micro greens, lettuces and leafy vegetables with exist
$ 5,250,000
5723 Richards Crescent, Vernon, BC, V1B 3R1 house for sale | Listing ID 10402 | Royal LePage
View photo
House · for sale
$ 844,900
New
5723 Richards Crescent, Vernon, BC, V1B 3R1 house for sale | Listing ID 10402 | Royal LePage
Grindrod
· House
· Garden · Swimming pool
Grindrod · House · Garden · Swimming pool
Located in a welcoming, family oriented North BX neighborhood, this 4 bedroom home offers flexible living space, thoughtful updates and beautiful mountain views. The lower level includes a 1 bedroom unauthorized suite with its own laundry, while the versatile floor plan allows the recreation room to function as part of the main home or suite giving you options to suit your needs. The main level features a nicely updated kitchen with newer appliances, comfortable living spaces, direct access to the backyard, all with great views. Separate laundry on both floors adds to convenience, while numerous updates include new windows in 2020 and 2024, furnace is 2023, roof 2020, not to mention the new suite kitchen and bathroom. Outside, enjoy a backyard designed for summer living with an above-ground pool, space to relax and room for family gatherings. This is a neighborhood where community matters, with a friendly atmosphere, family oriented surroundings and even block parties that bring neighb
$ 844,900
701 Robin Road, Vernon, BC, V1B 3B3 Luxury House for sale | Listing ID 10384 | Royal LePage Carriage Trade Luxury Properties
View photo
House · for sale
$ 1,495,000
Updated
701 Robin Road, Vernon, BC, V1B 3B3 Luxury House for sale | Listing ID 10384 | Royal LePage Carriage Trade Luxury Properties
Grindrod
· House
· Patio · Fireplace · Sauna · Deck · Swimming pool · Cellar
Grindrod · House · Patio · Fireplace · Sauna · Deck · Swimming pool · Cellar
Come and enjoy the exceptional views from this custom built 4 bed/3 full bath home on 2.90 private acres set up for horses or other livestock. Level entry rancher style home with walkout basement boasting ample sized rooms top and bottom. Main level offers an updated country kitchen with Sile Stone counter tops, soft close draws. Enjoy those valley views from Living room with floor to ceiling glass featuring a white stone fireplace with wood burning insert Primary bedroom is on the south end of the home offering a very large walk-in closet, 4 pce. Ensuite bath with glass block shower and dble. Doors leading to a private patio and the inground pool deck. Laundry/sewing room is located on the main level along with 2 extra bedrms and additional 3 piece bath. Downstairs you will find the family room with wet bar plus brick fireplace with gas insert, great spot for entertaining. After a long day on the ski hill enjoy the Cedar sauna to relieve those aches and pains, or workout your soreness
$ 1,495,000
479 Middleton Way, Coldstream, BC, V1B 3Z7 house for sale | Listing ID 10402 | Royal LePage
View photo
House · for sale
$ 855,000
New
479 Middleton Way, Coldstream, BC, V1B 3Z7 house for sale | Listing ID 10402 | Royal LePage
Grindrod
· House
· Office room · Parking
Grindrod · House · Office room · Parking
Welcome to 479 Middleton Way, offered for sale for the first time. This beautiful family home is ready for its next owners. The bright main floor offers generous living space, with natural light and hardwood flooring throughout. Upstairs, four large bedrooms give everyone room for the whole family, including a spacious primary with its own ensuite. Storage is never an issue, between the double garage and the 5 ft crawl space, there's room for everything. Above the garage, the loft is a great bonus space ready to become your home office, craft room, or games room. Outside, the big, square lot is fully fenced and offers plenty of green space for gardening or play. Set in an exceptional neighbourhood, you're close to Middleton Mountain trails, the Okanagan Rail Trail, Kalamalka Lake Provincial Park, and Kal Beach. This is the full Okanagan lifestyle at your doorstep
$ 855,000
7701 Birch Lane, Coldstream, BC, V1B 1P1 house for sale | Listing ID 10402 | Royal LePage
View photo
House · for sale
$ 999,900
New
7701 Birch Lane, Coldstream, BC, V1B 1P1 house for sale | Listing ID 10402 | Royal LePage
Grindrod
· House
· Garden · Deck · Swimming pool · Air conditioning · Parking · Cellar
Grindrod · House · Garden · Deck · Swimming pool · Air conditioning · Parking · Cellar
This move-in ready, spacious Coldstream rancher with a walk-out basement suite offers dynamic living options on a large 0.26ac lot tailored for outdoor enjoyment & potential. Situated in Coldstream, one of the North Okanagan’s most desirable neighborhoods, this home features large covered deck & backyard space with dedicated RV parking & ample room for a future pool or shop. Inside, comprehensive modern interior updates bring style and efficiency throughout. The main level boasts 3 bedrooms, 1.5 baths, updated flooring & light fixtures. The main bathroom features a cheater door to the primary bedroom. An updated kitchen features sleek cabinetry, rich granite countertops & newer appliances, creating a seamless space for daily living. Below, a bright 2 bed, 1 bath basement suite acts as an ideal mortgage helper, complete with comfortable in-floor heating in the refreshed basement bathroom. Major functional upgrades offer complete peace of mind, including a newer roof, hot water tank, sid
$ 999,900
2822 Juniper Crescent, Blind Bay, BC, V0E 1H1 house for sale.
View photo
House · for sale
$ 799,900
$ 383/sq.ft
New
2822 Juniper Crescent, Blind Bay, BC, V0E 1H1 house for sale.
Grindrod
· 2,088 sq.ft · 3 Bedrooms · 2 Baths · House
· Fireplace · Deck
Grindrod · 2,088 sq.ft · 3 Bedrooms · 2 Baths · House · Fireplace · Deck
Welcome to 2822 Juniper Crescent, tucked away in a quiet, safe, and friendly Blind Bay neighborhood—where every day feels like a getaway. This 3-bedroom, 2-bath custom log home offers stunning lake, mountain, and iconic Copper Island views from the kitchen, living room, and covered deck. Start your mornings with a cup of coffee overlooking the Shuswap or unwind in the evening with a glass of wine beneath a star-filled sky—this home was made for moments like these. Inside, you’ll find thoughtful updates that blend modern comfort with classic log-home charm. The newly updated kitchen and bathroom feature quartz countertops, complemented by newer appliances, plus updated plumbing, 2026 Hot Water Tank. Two wood-burning fireplaces create a warm, cozy retreat atmosphere—perfect for embracing the authentic Shuswap lifestyle. There is also potential for a suite, offering flexibility for extended family or future income. Ideally located just minutes from the lake, restaurants, golf, pickleball,
$ 799,900
8000 Highland Road Unit# 42, Vernon, BC, V1B 3W5 recreationa.
View photo
House · for sale
$ 369,900
$ 545/sq.ft
New
8000 Highland Road Unit# 42, Vernon, BC, V1B 3W5 recreationa.
Grindrod
· 678 sq.ft · 1 Bedroom · 1 Bath · House
· Swimming pool · Gym
Grindrod · 678 sq.ft · 1 Bedroom · 1 Bath · House · Swimming pool · Gym
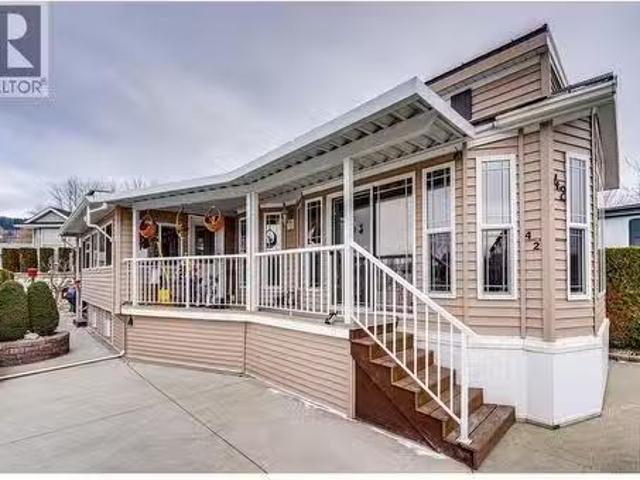
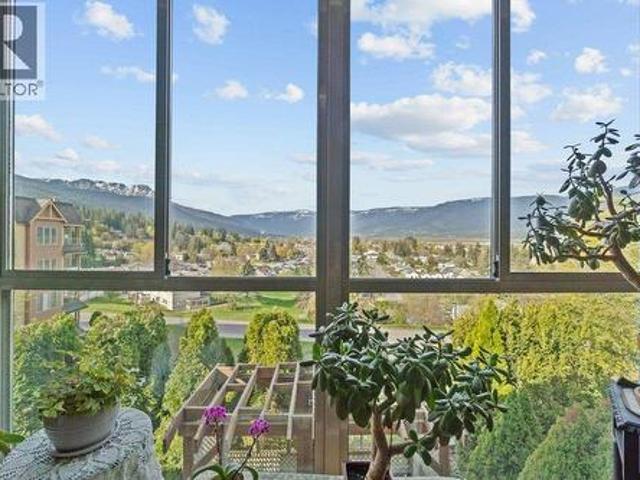
Enjoy comfortable living at Swan Lake RV Resort, ideally located along the peaceful shore of Swan Lake and just minutes from all that Vernon has to offer. A short five-minute walk brings you to Swan Lake Market for fresh local produce and everyday essentials. This well-designed 1 bedroom, 1 bathroom park model home features high ceilings and thoughtful finishes throughout. The kitchen offers lots of cabinets and a sit-in dining area, while the living room is highlighted by a tray ceiling with adjustable lighting to create the perfect ambience. The bedroom includes built-in shelving and cabinetry for storage. An enclosed sun porch provides a bright, versatile space for relaxing or hobbies. Outside, you’ll find a storage shed and space to barbecue. Conveniently located across from the swimming pool and hot tub, and just steps from the community workshop, gym, clubhouse, library, and dog park. Swan Lake RV Resort is known for its friendly, social atmosphere, including Friday Happy Hours t
$ 369,900
881 16 Street Ne Unit# 7, Salmon Arm, BC, V1E 3L5 house for sale | Listing ID 10402 | Royal LePage
View photo
House · for sale
$ 689,900
881 16 Street Ne Unit# 7, Salmon Arm, BC, V1E 3L5 house for sale | Listing ID 10402 | Royal LePage
Grindrod
· House
· Parking
Grindrod · House · Parking
Step into effortless living in this beautifully maintained, level-entry 3-bed, 3-bath home, ideally situated in the desirable Burlington Heights. From the moment you enter, you’ll appreciate the bright and airy atmosphere created by large windows and an abundance of natural light throughout. Designed for everyday ease, the home features a spacious, open-concept kitchen with an oversized island, generous cabinetry, and ample counter space—perfect for casual meals or entertaining guests. The adjoining dining area flows seamlessly into a comfortable living room setting. A standout feature is the sunroom, where floor-to-ceiling windows frame stunning lake and mountain views. It’s a peaceful retreat bathed in sunlight—ideal for morning coffee or a quiet afternoon with your favourite book. The primary bedroom includes a WIC and a private ensuite, while the main floor also offers the convenience of laundry, a spare bedroom, and direct access to the attached garage—keeping everything within ea
$ 689,900
4878 Stepney Road, Spallumcheen, BC, V4Y 0R7 house for sale | Listing ID 10402 | Royal LePage
View photo
House · for sale
$ 749,900
4878 Stepney Road, Spallumcheen, BC, V4Y 0R7 house for sale | Listing ID 10402 | Royal LePage
Grindrod
· House
· Garden · Air conditioning
Grindrod · House · Garden · Air conditioning
Motivated seller! Bring your horses and your ideas to this private 7.8-acre property, just minutes from Armstrong and Enderby on a quiet paved road. Fully fenced and cross-fenced with several paddocks, this property features a 70’ x 200’ outdoor sand riding arena and a 36’ x 48’ barn with power, box stalls and a tack room. Hussard Creek flows through the property beside the arena, creating a peaceful setting surrounded by open fields and treed areas. The modest 1,195 sq. Ft. grade-level entry farmhouse offers 2 bedrooms, 1 full bathroom and a galley kitchen opening into the dining and living area. Electric baseboard heat, a wood stove and window A/C provide year-round comfort. The home would benefit from updates, offering an opportunity to make it your own while enjoying the established horse facilities and beautiful surroundings. Zoning allows for a second residence, with room for gardens, animals and recreation. Located on a school bus route with Telus fibre optic available at the ro
$ 749,900
6732 Paxton Valley Road, Falkland, BC, V0E 1W1 house for sale | Listing ID 10402 | Royal LePage
View photo
House · for sale
$ 749,900
New
6732 Paxton Valley Road, Falkland, BC, V0E 1W1 house for sale | Listing ID 10402 | Royal LePage
Grindrod
· House
· Cellar
Grindrod · House · Cellar
Set on more than 38 private acres in quiet Paxton Valley, this property offers the land, water and outbuildings needed for a range of rural uses. The property includes a home, 30' x 90' multi-use outbuilding with in-floor hot-water heating, shop, chicken coop, woodshed and hay storage. Approximately five acres are cleared, with the balance in treed land. Fenced areas and a livestock shelter provide room for animals, and the property has previously supported sheep, chickens and seven cow-calf pairs. Three shallow wells and an irrigation water licence provide flexibility for livestock and irrigation. The two-bedroom, two-bath home has 980 sq. Ft. on the main floor plus a partially finished basement. Built in 2002 with solid 2x6 construction, the home features a metal roof, newer siding, an open kitchen and living area, and in-floor hot-water heating supplied by an outdoor wood boiler. A portable sawmill and a selection of woodworking tools are available separately. Just down the road fro
$ 749,900
2990 50 Street Nw, Salmon Arm, BC, V1E 4M2 house for sale | Listing ID 10402 | Royal LePage
View photo
House · for sale
$ 1,679,000
2990 50 Street Nw, Salmon Arm, BC, V1E 4M2 house for sale | Listing ID 10402 | Royal LePage
Grindrod
· House
· Fireplace · Cellar
Grindrod · House · Fireplace · Cellar
Private 21.6 ACRE property within the city limits of Salmon Arm with a 2nd residence. This well-maintained acreage features a 3 bedroom, 3 bathroom home, the 34’ x 38’ shop has an attached 532 sq ft 1-bedroom suite with separate access currently vacant for the sale but could easily be rented. The shop and suite each have their own natural gas heat. Being fenced + cross fenced with 4 heated auto water bowls on flat land and 6 existing paddocks make it an excellent horse property. The bright, open-concept main floor offers a spacious country kitchen, dining area, and living room and a floor-to-ceiling gas fireplace. Also on the main level is a bedroom or office. Upstairs features a huge master bedroom with walk-in closet and attached 2-piece ensuite, a third bedroom, and a full 4-piece bathroom. Hardwood and tile flooring with radiant in-floor electric heat in the tile. The full unfinished basement with separate entrance has a roughed-in bathroom, forced air gas furnace, wood stove and c
$ 1,679,000
2467 Bradley Drive Unit# 101, Armstrong, BC, V4Y 0Y4 house for sale | Listing ID 10402 | Royal LePage
View photo
House · for sale
$ 749,900
2467 Bradley Drive Unit# 101, Armstrong, BC, V4Y 0Y4 house for sale | Listing ID 10402 | Royal LePage
Grindrod
· House
· Parking · Cellar
Grindrod · House · Parking · Cellar
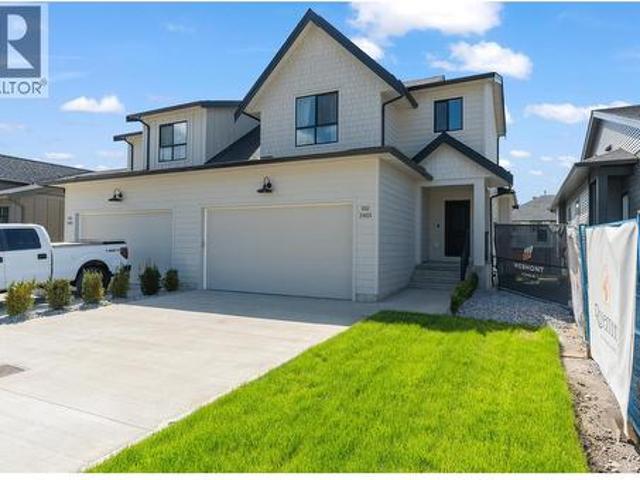
Brand-new 2-storey + basement homes offering 1,572 to 2,358 sq. Ft. of versatile living space, with 3 or 4 bedrooms, up to 3.5 bathrooms, and the option for a legal suite—perfect as a mortgage helper or guest retreat. Inside, you’ll find open-concept living spaces filled with natural light, well-appointed kitchens built for real life, and double garages that make storage simple. Upstairs, the homes include 3 bedrooms, two bathrooms, with primary suites offering a serene escape and spacious ensuites to help you start your day invigorated, plus a convenient laundry room on the same level. The main floor is bright and airy, with seamless flow between kitchen, dining, and living spaces, plus a powder room for guests. Downstairs, choose your own adventure—add a fourth bedroom, full bathroom, and a family room with wet bar, or opt for a legal suite to create extra income or flexible living options. Whether you’re a family craving more elbow room or empty-nesters looking to simplify without c
$ 749,900
1130 Riverside Avenue Unit# 13, Sicamous, BC, V0E 2V1 house for sale | Listing ID 10390 | Royal LePage
View photo
House · for sale
$ 994,000
1130 Riverside Avenue Unit# 13, Sicamous, BC, V0E 2V1 house for sale | Listing ID 10390 | Royal LePage
Grindrod
· House
· Office room · Gym · Deck · Swimming pool · Parking · Equipped kitchen
Grindrod · House · Office room · Gym · Deck · Swimming pool · Parking · Equipped kitchen
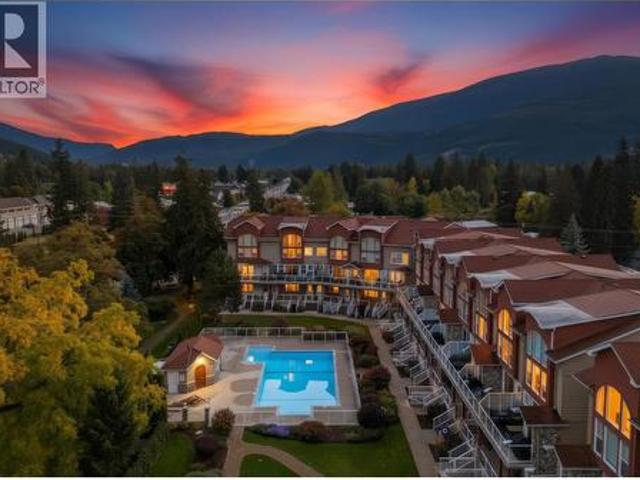
Luxury townhome at Portside Court offering over 3,000 sq. Ft. of living space in the heart of Sicamous. This executive three-level home features 2 spacious bedrooms, both with private ensuites, 2.5 bathrooms, and a large loft currently utilized as a home gym, office, and media room. Enjoy stunning views of Shuswap Lake, the channel, and pool from your private deck. The gourmet kitchen has been upgraded with over $23,000 in premium appliances, including a Café induction range, Samsung smart refrigerator, Fisher & Paykel dual-drawer dishwasher, and a 72-bottle dual-zone wine fridge. Granite countertops, maple cabinetry, a center island, and walk-in pantry complete the space. The primary suite features floor-to-ceiling lakeview windows, a custom Tailored Closet system, jetted soaker tub, separate shower, and double vanity. Smart home features include WiFi locks, garage door opener, Arlo cameras, Ring doorbell, SONOS audio, Telus Fibre internet, and battery backup power for essential servi
$ 994,000
358 Oak Avenue, Sicamous, BC, V0E 2V1 house for sale | Listing ID 10401 | Royal LePage
View photo
House · for sale
$ 799,000
358 Oak Avenue, Sicamous, BC, V0E 2V1 house for sale | Listing ID 10401 | Royal LePage
Grindrod
· House
· Garden · Parking · Air conditioning
Grindrod · House · Garden · Parking · Air conditioning
Beautiful custom-designed 4 bed, 4 bath 1 1/2 storey home located in a very nice and quiet neighbourhood in Sicamous. This well-designed floor plan guides you through the house on its own. The Main floor has it all. A large primary bedroom with an oversized ensuite and walk-in closet, is located away from the living, dining, and kitchen area. Large French doors open the view to the veranda and private naturally green fenced Oasis. Wide impressive stairs walk you up to the second floor to 2 beds and bathroom. The private Studio Suite above the double garage has its own kitchen and full bathroom and is accessible through a separate entrance. There is enough parking for tenants, friends and family. If you want to use the Suite as a mortgage helper then potential to generate a rental income of $ 900+ /month. The entire home has central AC. Some of the many great features of this home are a 16 kw Generac Generator, Underground Sprinkler System, Central Vacuum, Fully fenced yard for your fou
$ 799,000
206 Falcon Avenue, Vernon, BC, V1H 2A1 house for sale Listi.
View photo
House · for sale
$ 274,900
$ 274/sq.ft
New
206 Falcon Avenue, Vernon, BC, V1H 2A1 house for sale Listi.
Grindrod
· 1,001 sq.ft · 3 Bedrooms · 2 Baths · House
· Patio · Garden · Swimming pool
Grindrod · 1,001 sq.ft · 3 Bedrooms · 2 Baths · House · Patio · Garden · Swimming pool
Discover comfortable, modern living in Parker Cove, a leasehold lakeside community on Okanagan Lake just a short drive from Vernon, BC. This beautifully updated rancher offers 3 bedrooms and 1.5 bathrooms, ideal for relaxed main-floor living. Step inside to bright, inviting spaces featuring updated flooring and fresh paint throughout, with convenient laundry on the main level. A full crawlspace provides excellent additional storage, perfect for seasonal items and extra belongings. The private primary bedroom features double doors that open directly to your backyard patio, creating seamless indoor-outdoor living. The outdoor space includes a lovely patio area wired for a hot tub, ideal for summer evenings and entertaining. Upgrades include updated plumbing, a 200 amp electrical panel, and air conditioning for year-round comfort. The lease is in place until 2043. Enjoy everything Parker Cove offers; from beach access and boating on Okanagan Lake to a relaxed community atmosphere, making
$ 274,900
592 Nighthawk Avenue, Vernon, BC, V1H 2A1 house for sale Li.
View photo
House · for sale
$ 449,000
$ 347/sq.ft
New
592 Nighthawk Avenue, Vernon, BC, V1H 2A1 house for sale Li.
Grindrod
· 1,292 sq.ft · 3 Bedrooms · 2 Baths · House
· Patio · Parking · Fireplace · Swimming pool
Grindrod · 1,292 sq.ft · 3 Bedrooms · 2 Baths · House · Patio · Parking · Fireplace · Swimming pool
Welcome to 592 Nighthawk Avenue, nestled in the beautiful Parker Cove community. This newly constructed 1,300 sq. ft. rancher combines modern comfort with everyday practicality and includes an attached double garage. Inside, the open-concept main living area features durable vinyl plank flooring, ideal for low-maintenance living. The kitchen is both stylish and functional, showcasing bright white cabinetry with soft-close drawers, a spacious island, quartz countertops, and a pantry for added storage. The living room is warmed by an electric fireplace and opens through sliding doors to a back patio, creating a seamless indoor-outdoor living experience. The primary suite offers a walk-in closet and a private 3-piece ensuite. Additional highlights include a propane furnace, heat pump for efficient heating and cooling, a utility sink in the laundry room, and flexible options for both electric and propane stoves. The home is also pre-wired for a generator and hot tub, ensuring future readin
$ 449,000
1506 39A Avenue Unit# 1, Vernon, BC, V1Y 7N2 house for sale | Listing ID 10402 | Royal LePage
View photo
House · for sale
$ 755,000
1506 39A Avenue Unit# 1, Vernon, BC, V1Y 7N2 house for sale | Listing ID 10402 | Royal LePage
Grindrod
· House
· Patio · Office room · Deck · Parking
Grindrod · House · Patio · Office room · Deck · Parking
For more information, please click Brochure button. *. Nestled on a quiet street in Vernon and centrally located near everyday amenities, this thoughtfully designed modern townhome offers exceptional flexibility, elevated finishes, and highly efficient use of space. A standout feature is the ground-floor separate-entry unregistered suite with private entrance and full ensuite bathroom; ideal for guests, extended family, home office, rental flexibility, or in-home business use, subject to municipal approvals. The home features a modern aesthetic with high-end attention to detail throughout, including floor-to-ceiling quartz showers, stylish feature walls, oversized windows, and a spacious kitchen designed for both function and entertaining. With 1,870 sq. ft. Of well-planned living space, the layout includes 4 bedrooms, 3.5 bathrooms, an office/den, dedicated laundry room, deck, and private rooftop patio. The double-car garage is EV charger ready, adding convenience for modern living. A
$ 755,000

Get email alerts

Don't miss out: be the first to know about new properties

The alert was correctly created

On subscribing you accept the conditions of use and the privacy policy
Alert
Receive new ads in your inbox
Save this search
Receive alerts for new listings

We'll send you an email when we have new properties for: "Houses for sale in Grindrod"

The alert was correctly created

Get email alerts and be the first to see new listings
Required field
On subscribing I accept the terms of the privacy policy
Perfect! You'll soon start receiving new listings via email
Alert
Receive an email when we have new ads for Houses for sale in Grindrod
Save this search
Filters

Bedrooms

Area (sq.ft)

sq.ft
sq.ft

Price

$
$

Filter by property type

Bathrooms

Clear all filters
Receive notifications when new entries are published.