1,032 properties for sale in Grosse Isle

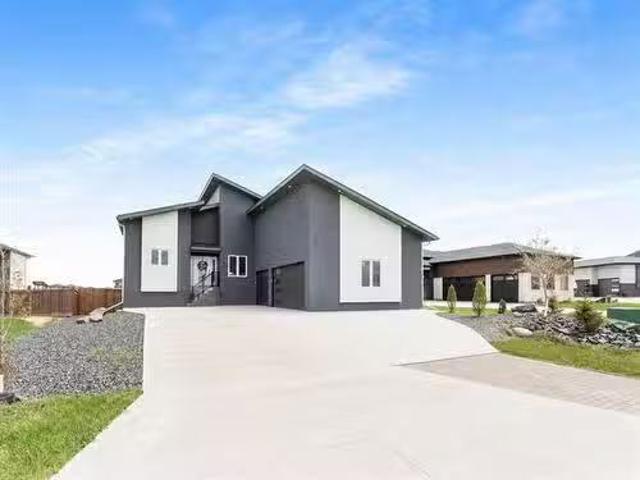
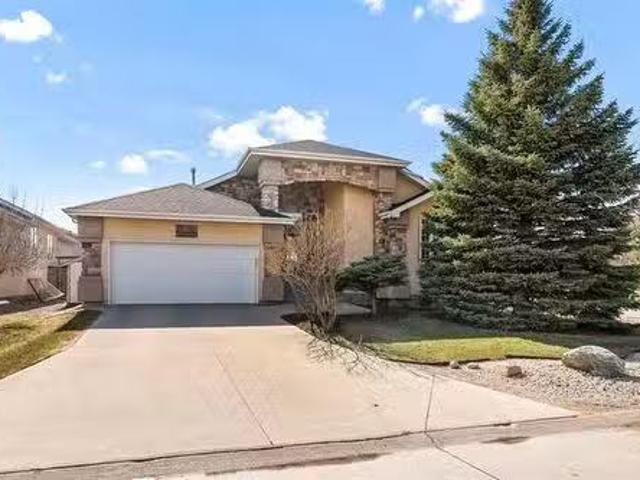
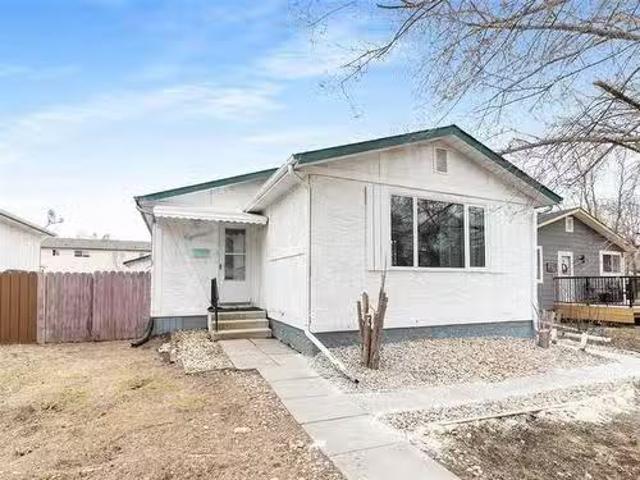
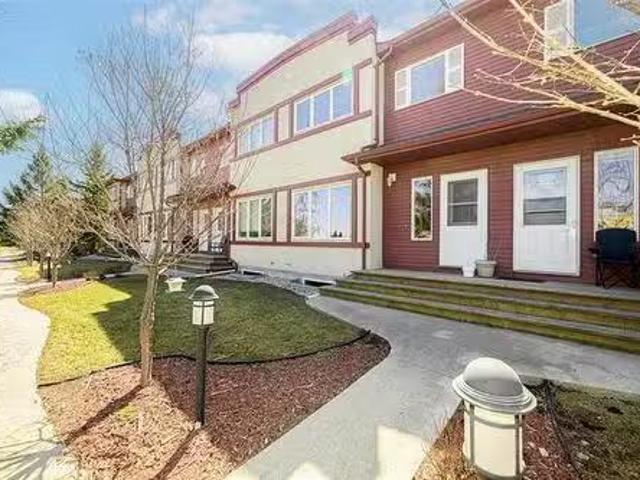
5 1010 Wilkes Ave, Winnipeg, MB, R3P 2S4 townhouse for sale.
View photo
House · for sale
$ 369,900
$ 301/sq.ft
5 1010 Wilkes Ave, Winnipeg, MB, R3P 2S4 townhouse for sale.
Grosse Isle
· 1,227 sq.ft · 3 Bedrooms · 4 Baths · House
· Parking
Grosse Isle · 1,227 sq.ft · 3 Bedrooms · 4 Baths · House · Parking
7-Day Cooling off Period in Effect! SS now offers as received. Welcome to this rare available 3 bedrooms and 3.5 bathroom townhouse located in beautiful Lindenwood with a lake view! Very low condo fees (280$) and 2 reserved parking spaces! The main floor offers a lovely living space with laminate flooring throughout, open concept living room, dining room and a breakfast bar with a large kitchen together with tons of cabinets and counter space, as well a 2pc washroom! On the upper level are large sized primary bedroom with a four-piece en-suite and another 2 bedrooms and 4 pc full bathroom. The lower level is fully finished with a recreational room, third bathroom, storage and laundry area. Updates are included: Roof (2024), HWT (2016). Fantastic location close to schools, library and park, Ikea, Outlet Mall, Costco and more! Make your appointment TODAY ! Still available at ListedBuy!
$ 369,900
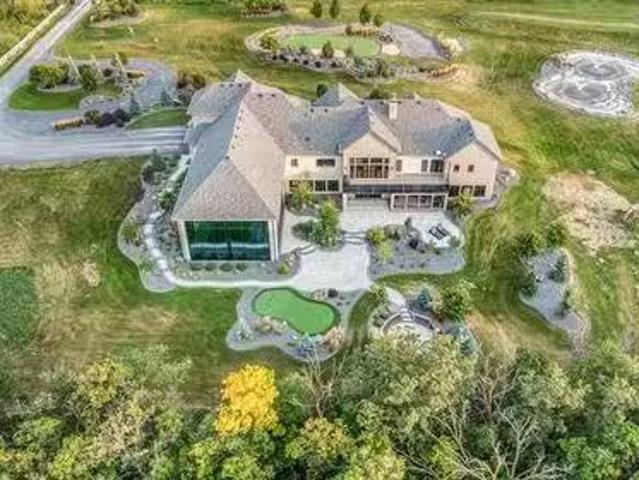
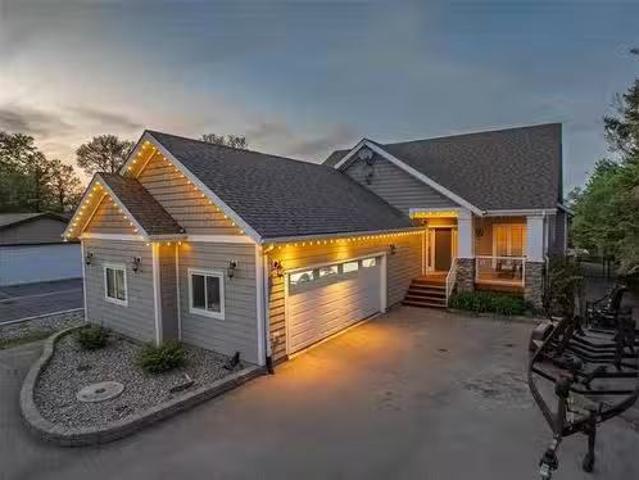
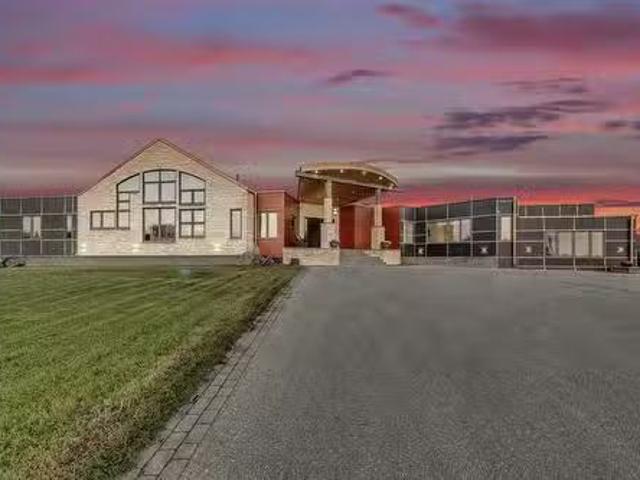
815 Fraser Rd, Winnipeg, MB, R2N 4B5 Luxury House for sale.
View photo
House · for sale
$ 4,499,000
$ 682/sq.ft
815 Fraser Rd, Winnipeg, MB, R2N 4B5 Luxury House for sale.
Grosse Isle
· 6,588 sq.ft · 4 Bedrooms · 8 Baths · House
· Patio · Swimming pool · Parking
Grosse Isle · 6,588 sq.ft · 4 Bedrooms · 8 Baths · House · Patio · Swimming pool · Parking
Experience refined country living in this extraordinary modern bungalow by Pine Creek Homes, completed in 2021 & set on a breathtaking 5-acre estate just minutes from the city. Offering over 10,000 sf of impeccably designed living space, the home features rich hardwood floors, soaring 10’ ceilings & a dramatic 14’ ceiling in the great room, framed by a wall of windows that captures the surrounding landscape. The primary retreat is a private sanctuary wdual WICC & a spa-inspired 5-piece ensuite wheated floors. 2 additional brs feature private vanities & share a stylish 3-piece bath, while an 812 sf in-lawnanny suite above the garage adds flexibility. A spectacular 2200 sf indoor pool pavilion, wrapped in floor-to-ceiling glass, upper deck & complete wprojector screen, creates an unmatched entertainment experience. The walk-out LL is designed for hosting, with a pub-style bar, lounge area & screened sunroom opening to a patio. Professionally landscaped grounds include a private treed set
$ 4,499,000
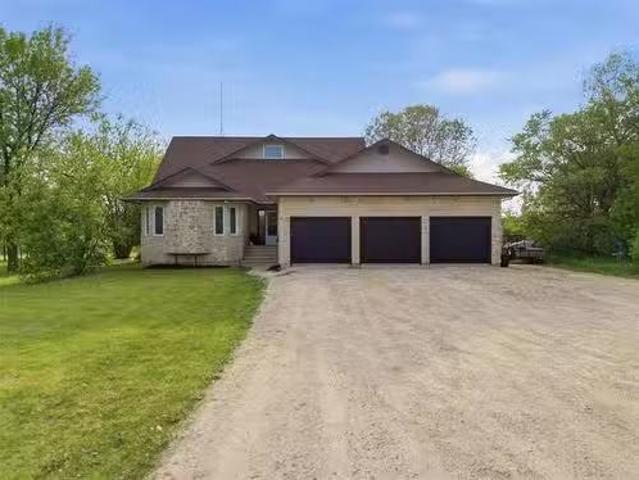
5 Kendall Cr, La Salle, MB, R0A 0A1 Luxury House for sale L.
View photo
House · for sale
$ 899,900
$ 368/sq.ft
5 Kendall Cr, La Salle, MB, R0A 0A1 Luxury House for sale L.
Grosse Isle
· 2,443 sq.ft · 5 Bedrooms · 4 Baths · House
· Fireplace · Parking · Air conditioning
Grosse Isle · 2,443 sq.ft · 5 Bedrooms · 4 Baths · House · Fireplace · Parking · Air conditioning
Welcome to this Luxurious Custom-Built Bungalow situated on a Huge Lakefront Lot in the Beautiful Community of La Salle. Offering 5 Bedrooms & 3.5 Bathrooms, this Exceptional home showcases Outstanding Craftsmanship & Premium finishes throughout. Built on Piled ICF Foundation with 2 Steel Beams, the home features 10-Foot Main Floor Ceilings, High-End Laminate Flooring, LED Lighting Package, Central Air Conditioning & a Triple Attached Garage. The spacious Primary Bedroom includes His & Her Closets & a Luxurious Ensuite with Dual Sinks, Soaker Tub with Tile Surround & Glass Shower. The Great Room is highlighted by a stunning Entertainment Wall with Gas Fireplace and Stone Surround. The Custom Kitchen, designed to be the heart of the home, features Quartz Countertops, Walk-In Pantry, and an open-concept layout flowing seamlessly into the Great Room and Dining Area. The Fully Finished Lower Level offers 2 Additional Bedrooms, a Huge Rec Room, Wet Bar, and Ample Storage Space. Step outside
$ 899,900
152 Grand Cir, Petersfield, MB, R0C 2L0 Luxury House for sal.
View photo
House · for sale
$ 1,199,900
$ 577/sq.ft
152 Grand Cir, Petersfield, MB, R0C 2L0 Luxury House for sal.
Grosse Isle
· 2,077 sq.ft · 3 Bedrooms · 3 Baths · House
· Office room · Fireplace · Sauna · Swimming pool · Deck · Parking
Grosse Isle · 2,077 sq.ft · 3 Bedrooms · 3 Baths · House · Office room · Fireplace · Sauna · Swimming pool · Deck · Parking
Experience the perfect blend of luxury and nature in this stunning waterfront home. Designed with comfort and elegance in mind, this residence offers 3 beds and 3 baths, showcasing beautiful rift and quarter-sawn white oak flooring throughout and an abundance of natural light. Step into the foyer and become drawn to the water views beyond. The chef-inspired kitchen features granite countertops, a large island with seating and custom oak cabinetry with integrated lighting. The open-concept livingdining area is highlighted by expansive windows and a fireplace with a striking live-edge mantel. The spacious primary suite is a private retreat complete with a 4pc ensuite and WIC. A bonus room above the oversized garage provides flexible additional living space, perfect for a home office, studio, guest area, or rec room. Outdoors, enjoy direct waterfront access with your own private dock, spacious deck, hot tub and sauna. Exceptional craftsmanship is evident, with premium features including g
$ 1,199,900
66020 Pr 206 Hwy, Oakbank, MB, R5N 0H2 house for sale Listi.
View photo
House · for sale
$ 619,900
$ 329/sq.ft
66020 Pr 206 Hwy, Oakbank, MB, R5N 0H2 house for sale Listi.
Grosse Isle
· 1,884 sq.ft · 5 Bedrooms · 3 Baths · House
· Garden · Deck · Parking · Cellar
Grosse Isle · 1,884 sq.ft · 5 Bedrooms · 3 Baths · House · Garden · Deck · Parking · Cellar
SS today. Offers reviewed June 11 at 6:00 PM. Open House Sunday, June 7 from 2:00 PM to 4:00 PM. Situated on 5 acres just minutes from Oakbank, this beautiful 1,890 sq ft two storey home features 5 bedrooms, 3 full bathrooms, main floor laundry, generous living spaces, abundant storage, and plenty of natural light throughout. The sun filled kitchen and dining area overlook the beautiful park like backyard, creating a bright and welcoming space for everyday living, while the spacious living room offers plenty of room to relax and gather. The fully finished basement features in floor heat for year round comfort. Step outside to the impressive 20x40 deck with a 20x20 covered section, perfect for entertaining, enjoying your morning coffee, or taking in the peaceful surroundings. A triple attached insulated garage provides excellent space for vehicles, equipment, and hobbies, while the 50x100 outdoor rink creates the perfect setting for winter fun right in your own backyard. Recent updates
$ 619,900
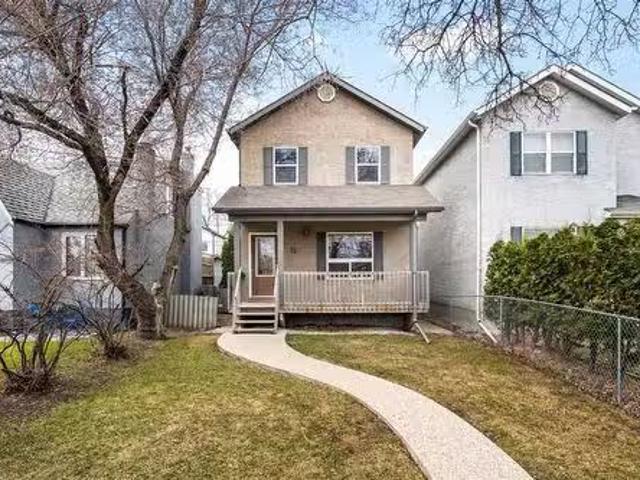
79 Fernwood Avenue, Winnipeg, MB, R2M 1B6 house for sale Li.
View photo
House · for sale
$ 399,900
$ 371/sq.ft
79 Fernwood Avenue, Winnipeg, MB, R2M 1B6 house for sale Li.
Grosse Isle
· 1,076 sq.ft · 3 Bedrooms · 2 Baths · House
· Garden · Air conditioning · Cellar
Grosse Isle · 1,076 sq.ft · 3 Bedrooms · 2 Baths · House · Garden · Air conditioning · Cellar
2DWinnipegWelcome to the prime location of St Vital. Conveniently located by all the amenities including schools, parks, restaurants, shops & St Vital Mall just 5 minutes away. This meticulously maintained family home shows A+. Poured concrete walkway leads up to a cozy front covered porch to enjoy your morning coffees. Main floor with gleaming HWFs, bright living room with big window, 2pc powder room, eat-in kitchen with ample cabinets, pantry area & tiled backsplash. Upstairs has 3 good size bedrooms. 2nd bedroom features built-in shelving. Finished basement with vinyl plank flooring, spacious recroom and roughed in plumbing for future 3rd bathroom. Other great features include: sump pump, central air, HRV and 200 amp panel. Backyard has storage shed & concrete pad big enough for 2 vehicles. All appliances included. Flexible possession. This home is move in ready! some photos virtually staged (id:7525). Still available at ListedBuy!
$ 399,900
1421 Loudoun Road, Winnipeg, MB, R3S 1A3 Luxury House for sa.
View photo
House · for sale
$ 4,500,000
$ 826/sq.ft
1421 Loudoun Road, Winnipeg, MB, R3S 1A3 Luxury House for sa.
Grosse Isle
· 5,447 sq.ft · 5 Bedrooms · 7 Baths · House
· Sauna · Swimming pool · Gym · Equipped kitchen · Cellar
Grosse Isle · 5,447 sq.ft · 5 Bedrooms · 7 Baths · House · Sauna · Swimming pool · Gym · Equipped kitchen · Cellar
1NWinnipegA residence of uncompromising luxury and architectural mastery, 1421 Loudoun Road redefines estate living. Nestled on 2.5 private acres, this nearly 11,000 sq ft showpiece blends sophisticated design, modern innovation, and resort-style amenities. The bespoke Aster Cucine kitchen dazzles with soaring ceilings, wall-to-wall windows, dual cooktops (gas + induction), three ovens, hidden pantry, and 2 oversized islands the perfect space for elevated entertaining. The primary suite evokes a world-class spa with a sunken soaking tub, rainfall shower, steam room, dual vanities, and grand walk-in closet. Smart-home automation, heated tile floors, and in-wall audio elevate every room. The lower level offers a custom wet bar with dishwasher and commercial ice maker, a glass-enclosed wine cellar, 16-seat theatre, gym, and arcade. A sunroom with a full kitchen and canteen window opens to the outdoors. Outdoors, the resort-style living continues with a heated pool, hot tub, fire pit, pizz
$ 4,500,000
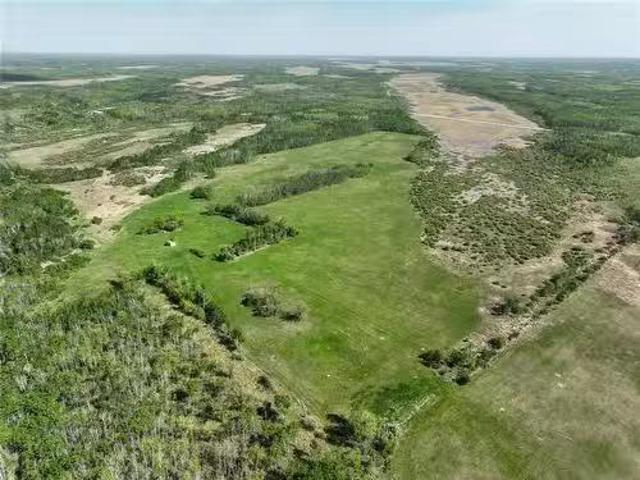
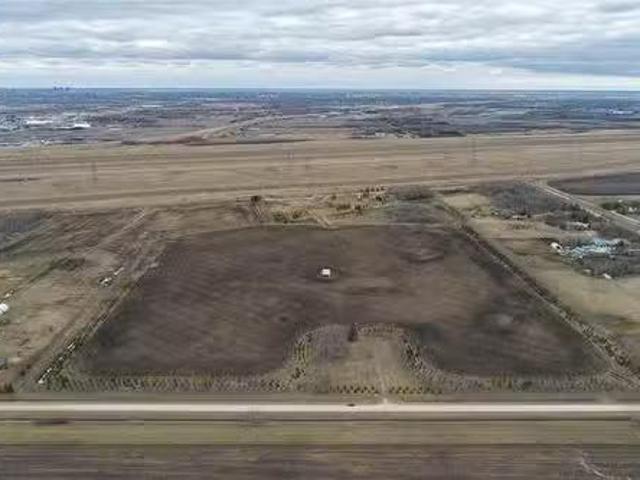
0 Transfer Station Road, Inwood, MB, R0C 1P0 vacant land for.
View photo
House · for sale
$ 139,900
0 Transfer Station Road, Inwood, MB, R0C 1P0 vacant land for.
Grosse Isle
· House
Grosse Isle · House
R19InwoodOFFERS Sunday, June 14 - 160 Acres -SE W - 75 Acres are cleared (30-40 Acres in hay, remainder pasture); 60 Acres treed; and 25 acres of low land. There is an older well and hunting shack (AS IS), Hydro on to the property. There are two approaches - no road in, overgrown with trees. GREAT Hunting spot. Usable gravel road year round on two sides. No building restrictions known, contact (or website) RM or Planning District in regards to permitted uses. Additional 160 acres available MLS 202612338 (id:7525). Still available at ListedBuy!
$ 139,900
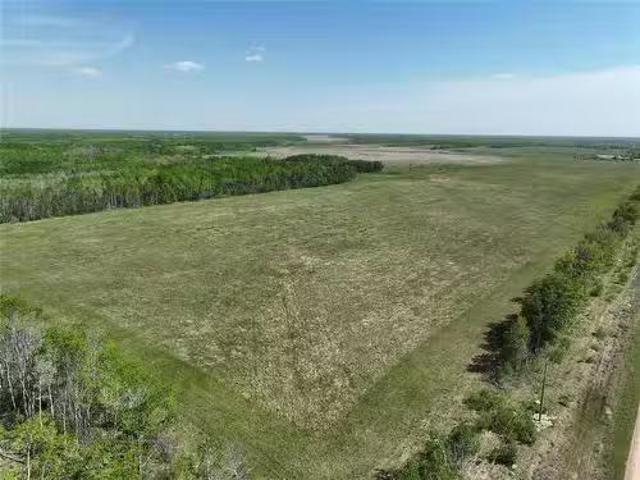
0 3W Road, Inwood, MB, R0C 1P0 vacant land for sale Listing.
View photo
House · for sale
$ 169,900
0 3W Road, Inwood, MB, R0C 1P0 vacant land for sale Listing.
Grosse Isle
· House
Grosse Isle · House
R19InwoodOFFERS Sunday, June 14th - 160 Acre Parcel - NW W - with 90 Acres cleared, 35 Acres are Hay, 55 acres formerly in hay but not cut in sometime (pasture). 70 Acres is Treed. There is an approach onto the property. Hydro on the West & South sides. Gravel road on the west side is usable year round. No building restrictions known - contact (or website) RM or Planning District in regards to permitted uses.Additional 160 Acres MLS 202612335 (id:7525). Still available at ListedBuy!
$ 169,900
66 Breland Bay, Winnipeg, MB, R3X 2C2 house for sale Listin.
View photo
House · for sale
$ 779,900
$ 407/sq.ft
66 Breland Bay, Winnipeg, MB, R3X 2C2 house for sale Listin.
Grosse Isle
· 1,916 sq.ft · 5 Bedrooms · 3 Baths · House
· Garden · Cellar
Grosse Isle · 1,916 sq.ft · 5 Bedrooms · 3 Baths · House · Garden · Cellar
Showings now. O.H May 31st Sun 2-4. Offers as received. Striking curb appeal with a luxurious exterior—step into this 1,921sq. ft. bungalow and be immediately welcomed by a wide-open main level that feels bright, airy, and effortlessly functional. The main floor features two spacious bedrooms, a seamless and expansive great room with soaring vaulted ceilings, a well-appointed kitchen, and a sun-filled dining area, creating a practical living space adaptable to any lifestyle. The lower level offers a private and comfortable retreat, complete with a spacious primary bedroom featuring a full ensuite and an oversized walk-in closet, along with two additional large bedrooms, each with its own walk-in closet. Large windows throughout flood the space with natural light, making it feel far from a typical basement. Built on piles for added structural integrity, this home showcases pride of ownership throughout, with a beautifully landscaped yard and recent upgrades including the roof, windows,
$ 779,900
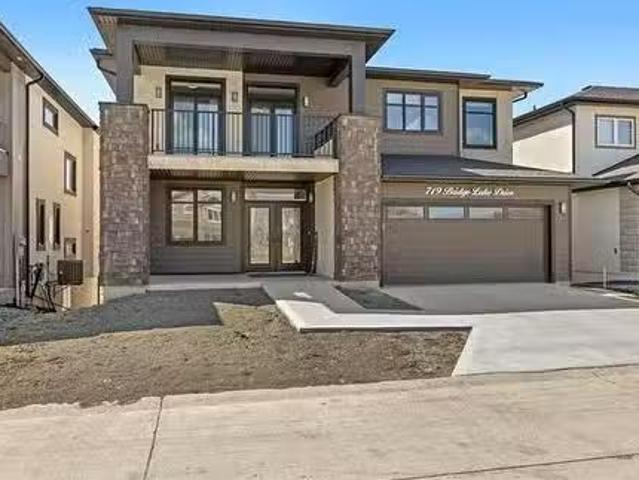
719 Bridge Lake Dr, Winnipeg, MB, R3Y 1S4 Luxury House for s.
View photo
House · for sale
$ 1,229,000
$ 556/sq.ft
719 Bridge Lake Dr, Winnipeg, MB, R3Y 1S4 Luxury House for s.
Grosse Isle
· 2,207 sq.ft · 6 Bedrooms · 4 Baths · House
· Office room · Balcony · Cellar
Grosse Isle · 2,207 sq.ft · 6 Bedrooms · 4 Baths · House · Office room · Balcony · Cellar
O.H Sun May 31. 12-2pm. Welcome to this custom-built walkout home in Bridgwater Trails, perfectly positioned backing onto the lake and walking trails. Offering over 2200 sqft, this home blends modern luxury, functionality, and incredible views throughout. The main floor features an 18 ft great room ceiling, 9 ft ceilings throughout, floor-to-ceiling windows, and an open-concept living and dining space filled with natural light. The kitchen is designed for entertaining with a massive quartz island, two-tone cabinetry, extensive storage, and a fully equipped spice kitchen tucked away behind. A main floor bed & full bath adds flexibility for guests, family, or an office setup. Front & rear balconies provide outdoor spaces to relax, including lake and trail views from the rear of the home. Upstairs, the primary suite offers a walk-in closet and spa-inspired ensuite, along with two additional beds and upper-level laundry. The walkout basement features 9 ft ceilings, two additional bedrooms,
$ 1,229,000
87 Springwood Drive, Winnipeg, MB, R2N 1B8 house for sale L.
View photo
House · for sale
$ 249,900
$ 236/sq.ft
87 Springwood Drive, Winnipeg, MB, R2N 1B8 house for sale L.
Grosse Isle
· 1,055 sq.ft · 2 Bedrooms · 2 Baths · House
· Swimming pool · Equipped kitchen
Grosse Isle · 1,055 sq.ft · 2 Bedrooms · 2 Baths · House · Swimming pool · Equipped kitchen
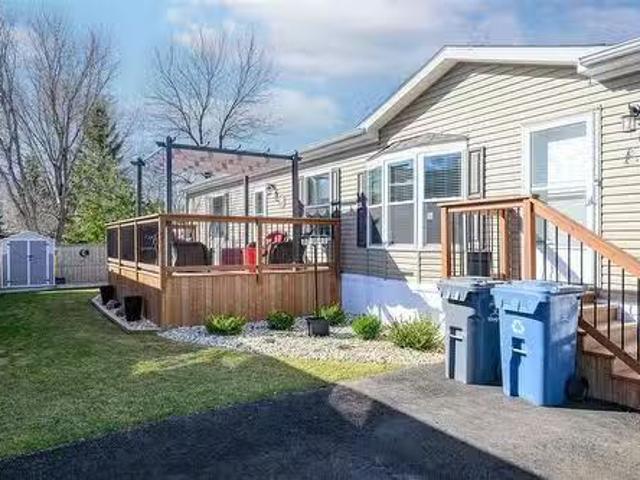
2FWinnipegSS May 4 offers reviewed as received.2016 Friendship Model 143042 Ser 50116 CSA MD-1257106-14579 Purchaser to seek lease approval by park management.Welcome to 87 Springwood Drive. This newer 2 Bedroom 2 Bath home is a 2016. It is 1056 Square feet, open concept. The large master bedroom features a walk in closet and large en suite and walk-in shower. The large eat-in kitchen features a french door refrigerator with water and ice dispenser, a glass top Whirlpool stove and Whirlpool dishwasher. The main bath is conveniently located close to the second bedroom. Lot Fees are $632.00. This includes sewer, water, pad saleal and licensing. South Glen community offers a community centre with outdoor pool, community events like Movie night, Bingo, and several parties throughout the year. There is a storage compound free for the residents for your campers, RV and boats. Call now for a personal tour. (id:7525). Still available at ListedBuy!
$ 249,900
880 Greencrest Ave, Winnipeg, MB, R3T 2W7 house for sale Li.
View photo
House · for sale
$ 429,900
$ 416/sq.ft
880 Greencrest Ave, Winnipeg, MB, R3T 2W7 house for sale Li.
Grosse Isle
· 1,033 sq.ft · 5 Bedrooms · 2 Baths · House
· Cellar
Grosse Isle · 1,033 sq.ft · 5 Bedrooms · 2 Baths · House · Cellar
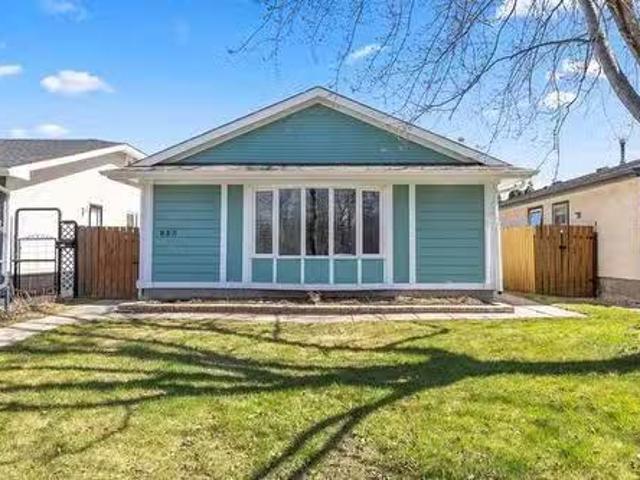
OTP May 26th Eve. O.H May 23rd&24th 12-1:30pm. An updated bungalow in Fort Richmond offering 5 bedrooms, 2 bathrooms, and a functional layout in one of Winnipeg’s most desirable south-end communities. Conveniently located near the U of M, schools, parks, and amenities, this home offers flexibility for families, investors, or multi-generational living. The main floor features updated flooring, large windows, and a bright living space flowing naturally into the dining and kitchen areas. The kitchen offers custom cabinetry with updated finishes and functional storage. Three bedrooms and a full bathroom complete the upper level. The fully finished basement expands the living space with two additional legal bedrooms, a second full bathroom, and a large rec area for guests, students, or extended family. Key upgrades include windows (2017), furnace (2015), HRV system (2016) for improved heatingcooling efficiency, bathroom refresh (2018), and soffitsfascia (2023). Outside, the double detached
$ 429,900
1324 Wellington Cr, Winnipeg, MB, R3N 0B1 Luxury House for sale | Listing ID 202611 | Royal LePage Carriage Trade Luxury Properties
View photo
House · for sale
$ 1,075,000
1324 Wellington Cr, Winnipeg, MB, R3N 0B1 Luxury House for sale | Listing ID 202611 | Royal LePage Carriage Trade Luxury Properties
Grosse Isle
· House
· Patio · Garden · Office room · Fireplace · Deck
Grosse Isle · House · Patio · Garden · Office room · Fireplace · Deck
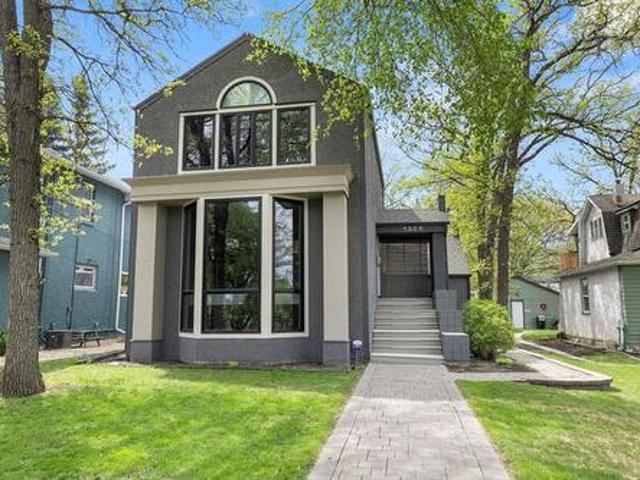
Ideally located on prestigious Wellington Crescent & just steps from the beautiful tree-lined walking path, this exceptional residence offers a prime setting in one of the city's most sought-after locations. Stunning architectural design & impeccable craftsmanship are showcased throughout, creating a refined blend of luxury & sophistication. The elegant LR is highlighted by a dramatic floor-to-ceiling bay window, custom art niches & a charming wood-burning FP. Inviting DR w/patio drs opens seamlessly to the fabulous fenced backyard w/tiered deck, creating the perfect setting for relaxing & entertaining. The well-appointed kitchen features a Bosch 4-burner gas cooktop & Bosch oven, pull-out organizers & an abundance of cabinetry designed for both style & functionality. Upstairs, a mezzanine office/reading nook provides a casual retreat. The spacious primary bedroom features a cozy gas fireplace, dual closets & direct access to a luxurious 5-piece bath, offering a peaceful haven for rest
$ 1,075,000
63122 Lorne Hill 22E Rd, Springfield, MB, R5R 0M3 vacant lan.
View photo
House · for sale
$ 999,900
63122 Lorne Hill 22E Rd, Springfield, MB, R5R 0M3 vacant lan.
Grosse Isle
· House
· Garden
Grosse Isle · House · Garden
Rarely offered in this sought-after location just minutes from the North East Perimeter, this exceptional property spans 50 scenic acres situated on a quiet road. The mature yard site presents an outstanding opportunity for a future build. Whether youre looking to create your dream home, invest, or hold for the future, the possibilities here are endless. An incredible parcel in a prime location — opportunities like this don’t come along often! Still available at ListedBuy!
$ 999,900
18 Dorge Dr, Winnipeg, MB, R3V 1M4 house for sale Listing I.
View photo
House · for sale
$ 398,900
$ 416/sq.ft
18 Dorge Dr, Winnipeg, MB, R3V 1M4 house for sale Listing I.
Grosse Isle
· 958 sq.ft · 4 Bedrooms · 2 Baths · House
· Patio · Garden · Office room · Parking · Cellar
Grosse Isle · 958 sq.ft · 4 Bedrooms · 2 Baths · House · Patio · Garden · Office room · Parking · Cellar
Offers as recieved. Beautiful Move-In Ready Bungalow In The Heart Of St. Norbert, Situated On A Quiet Street Close To Parks, Schools, And Shopping. This Well-Maintained Home Offers 4 Bedrooms, 2 Full Bathrooms, Plus A Spacious Office—Perfect For Growing Families. Step Inside To A Bright And Inviting Living Room Highlighted By A Large Upgraded Window That Fills The Space With Natural Light. The Eat-In Kitchen Features Quartz Countertops, Custom Cabinetry, Newer Flooring, And Modern Finishes, Creating A Functional And Stylish Space For Everyday Living. The Fully Finished Basement, Complete With A Separate Side Entrance, Adds Exceptional Versatility With An Additional Bedroom, Office Space, A Large Rec Room, And A Dedicated Laundry Area—Ideal For Extended Family Or Potential Saleal Use. Outside, Enjoy A Fully Fenced Backyard With A Generous Patio Perfect For BBQs And Entertaining, Along With An Oversized Single Detached Garage. Recent Upgrades Include New Shingles, New Furnace, New Hot Wa
$ 398,900
96 Ellesmere Ave, Winnipeg, MB, R2M 0G6 house for sale List.
View photo
House · for sale
$ 629,900
$ 412/sq.ft
96 Ellesmere Ave, Winnipeg, MB, R2M 0G6 house for sale List.
Grosse Isle
· 1,528 sq.ft · 5 Bedrooms · 4 Baths · House
· Patio · Balcony · Air conditioning · Parking · Equipped kitchen · Cellar
Grosse Isle · 1,528 sq.ft · 5 Bedrooms · 4 Baths · House · Patio · Balcony · Air conditioning · Parking · Equipped kitchen · Cellar
Duplex in Old St. Vital. Main floor suite with open concepts living room, dining area and white kitchen with quartz countertops. Basement has the 3 bedrooms, primary bedroom with 4 piece en suite, another 3 piece bath, storage and laundry area. The upper suite, 96A, has kitchen with breakfast bar, living room with patio doors leading to the private balcony, 2 bedrooms and a 3 piece bath. Total appliances included with the suites, fridges (2), stoves (2), dishwashers (2), microwaves (2), washers (2), dryers (2). Main floor suite has central air, top floor unit with ductless AC and baseboard heat. Parking for 4 vehicles. Located in a quiet residential area. Still available at ListedBuy!
$ 629,900
57 Harry Waytiuk Drive, East Selkirk, MB, R0E 0M0 house for.
View photo
House · for sale
$ 599,900
$ 416/sq.ft
57 Harry Waytiuk Drive, East Selkirk, MB, R0E 0M0 house for.
Grosse Isle
· 1,442 sq.ft · 3 Bedrooms · 2 Baths · House
· Parking · Fireplace · Deck · Air conditioning · Cellar
Grosse Isle · 1,442 sq.ft · 3 Bedrooms · 2 Baths · House · Parking · Fireplace · Deck · Air conditioning · Cellar
R02East SelkirkCUSTOMIZE FOR FREE! This home can be ready in as little as 7 months. 1450 sqft bungalow with TRIPLE car garage on a 80x166 lot. 9 ceilings throughout the main floor. Dream kitchen with oversized island of 7, walk in pantry, quartz counter tops and soft close cabinets throughout. Living room that features an electric fireplace accented by pot lights. Oversized master bedroom with walk in closet and ensuite featuring a TILE shower. 2 spacious bedrooms, full bathroom and Main floor laundry. Basement perimeter walls are drywalled with electrical plug ins installed, rough in for a future 4th bedroom. A 20x12 COVERED deck! ICF foundation, triple pane windows, Gas furnace, AC, garage door opener with remotes all for a turn key price of only $599,900 including GST, Land and 5 year New Home Warranty! call for more info. (id:7525). Still available at ListedBuy!
$ 599,900
1493 Wellington Cr, Winnipeg, MB, R3N 0B6 Luxury House for sale | Listing ID 202611 | Royal LePage Carriage Trade Luxury Properties
View photo
House · for sale
$ 899,900
1493 Wellington Cr, Winnipeg, MB, R3N 0B6 Luxury House for sale | Listing ID 202611 | Royal LePage Carriage Trade Luxury Properties
Grosse Isle
· House
· Garden · Office room · Balcony · Fireplace
Grosse Isle · House · Garden · Office room · Balcony · Fireplace
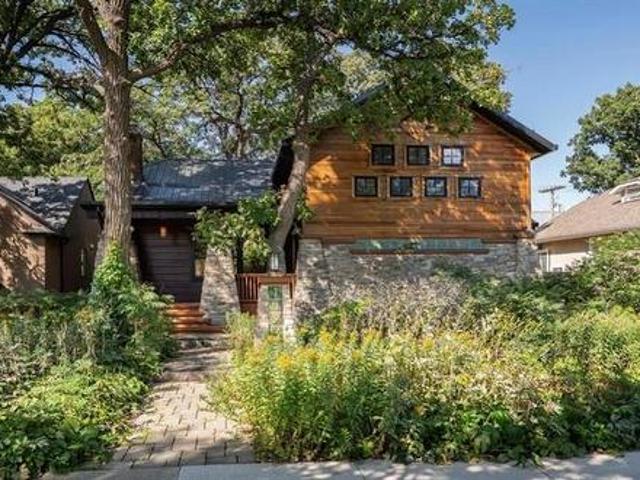
Outstanding example of Arts and Crafts style in a vibrant, walkable North River Heights location. More than a home, it is a lifestyle. Incredible character, rich woodwork & stunning stained glass define this truly unique home. Setting the tone is the welcoming front porch. Step inside the dramatic double-height foyer featuring a handsome staircase crafted from local elms. Gracious living room offers warmth & intimacy around the fireplace, & the dining area is a natural gathering place w/seamless connection to the well-equipped island kitchen. Beautiful sunroom overlooks the backyard retreat. Two bedrooms & a full bath complete the main floor. Fabulous 2nd-floor loft dedicated to the primary suite, w/walk-in closet, ensuite bath & private balcony nestled among the trees. Lower level w rec room w/ gas fireplace, bar, 2-piece bath, office & laundry. Outstanding front & back gardens deserve special mention. Professionally landscaped w/natural prairie plantings, they are designed for beauty
$ 899,900
31 Dumbarton Blvd, Winnipeg, MB, R3P 2C7 Luxury House for sale | Listing ID 202610 | Royal LePage Carriage Trade Luxury Properties
View photo
House · for sale
$ 1,700,000
31 Dumbarton Blvd, Winnipeg, MB, R3P 2C7 Luxury House for sale | Listing ID 202610 | Royal LePage Carriage Trade Luxury Properties
Grosse Isle
· House
· Office room · Deck
Grosse Isle · House · Office room · Deck
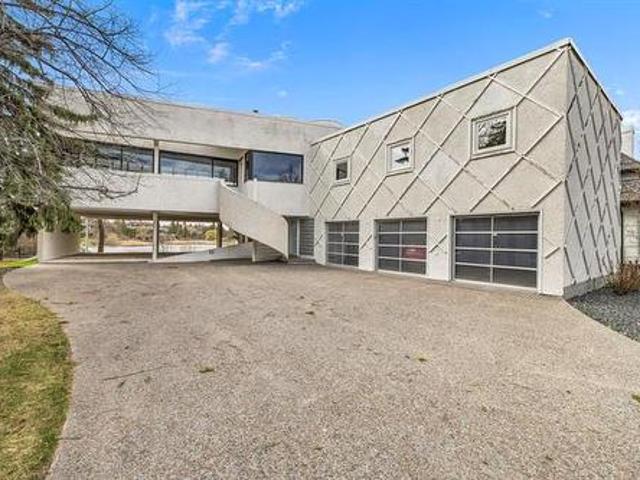
Stunning architectural masterpiece designed by renowned architect David Penner, offering breathtaking lake views & a truly distinctive layout in prestigious Tuxedo. Thoughtfully designed w/main floor bedrooms featuring private ensuites & an elevated UL living space that maximizes the spectacular setting. The open-concept living & family rooms are surrounded by dramatic floor-to-ceiling windows & offer access to a west-facing deck overlooking the lake. A projector & screen create the ultimate entertainment experience, while bar-top seating makes hosting effortless. The formal dining area flows into the bright eat-in island kit featuring white cabinetry, Sub-Zero fridge & a wall of windows capturing stunning water views. A private primary retreat offers a skylight, expansive WICC & 5-piece ensuite w/jetted tub. A loft provides ideal flex space for an office or studio. The walkout LL includes a rec room, laundry & ample storage. Additional features include 2 HEF, 2 HWT, HRV, C/VAC & sump
$ 1,700,000
32 Whidden Gate, Winnipeg, MB, R3P 1X9 house for sale | Listing ID 202608 | Royal LePage
View photo
House · for sale
$ 887,500
32 Whidden Gate, Winnipeg, MB, R3P 1X9 house for sale | Listing ID 202608 | Royal LePage
Grosse Isle
· House
· Patio · Deck
Grosse Isle · House · Patio · Deck
Completely renovated from top to bottom, this stunning 6 bedroom open-concept residence blends modern luxury with thoughtful design & exceptional functionality. The impressive LR features soaring vaulted ceilings & a sun-filled bay window, creating a bright & inviting atmosphere. The elegant DR is enhanced with a stylish built-in dry bar & floating shelves, while the beautifully updated eat-in kit showcases a lg island breakfast bar, quartz countertops & patio drs that open to an expansive deck—perfect for entertaining. The sunken FR offers a warm & inviting retreat with a cozy gas FP. A main flr br, full 3-piece bath & a well-organized mudroom with custom cabinetry adding everyday convenience & versatility. Upstairs, you’ll find a convenient laundry closet w/washer & dryer, a modern 4-piece bath & a serene primary suite complete with a 3-piece ensuite & a wicc. The fully finished LL extends the living space with a generous family-sized rec rm, 2 additional brs & a 3-piece bath. Additi
$ 887,500
617 1St St, Stonewall, MB, R0C 2Z0 house for sale Listing I.
View photo
House · for sale
$ 269,900
$ 363/sq.ft
617 1St St, Stonewall, MB, R0C 2Z0 house for sale Listing I.
Grosse Isle
· 743 sq.ft · 2 Bedrooms · 1 Bath · House
· Garden · Deck · Parking
Grosse Isle · 743 sq.ft · 2 Bedrooms · 1 Bath · House · Garden · Deck · Parking
SS Thurs April 30th, OH Saturday 1-3, OTPs Tues May 5th. Great opportunity for those looking for a starter home or wanting to down size. This 2 Bedroom Stonewall Bungalow offers you both the comfort & convenience of affordable town living. Incredibly bright & spacious home features 750 SF of well proportioned living space. Step inside to spacious east facing Living Room vinyl plank flooring throughout, adjacent OfficeBedroom wdeep closet. Eat-In Kitchen offers features sufficient amount cabinets & counter space along w3 appliances. Adjacent 4 piece Bath. Good Size Primary wdeep closet. Spacious Rear Mud Room with Laundry area & Washer & Dryer along with some storage options. A insulated rear breezeway allows access to the attached partially insulated garage. Private yard along with southeast facing deck. Storage Shed. This is a nice home that has meticulously renovated top to bottom in 2024 with the following New Roof, Insulation and exterior siding, interior finishes, Kitchen, Bathroo
$ 269,900
4 Elm Cr, Stonewall, MB, R0C 2Z0 house for sale Listing ID.
View photo
House · for sale
$ 429,900
$ 317/sq.ft
4 Elm Cr, Stonewall, MB, R0C 2Z0 house for sale Listing ID.
Grosse Isle
· 1,356 sq.ft · 5 Bedrooms · 2 Baths · House
· Garden · Office room · Deck · Parking · Cellar
Grosse Isle · 1,356 sq.ft · 5 Bedrooms · 2 Baths · House · Garden · Office room · Deck · Parking · Cellar
OTP 0504 eve. OH Sun 1-2:30 Welcome to this beautifully maintained 1,364+- sq. ft. bungalow offering comfort, flexibility, and family-friendly living just 35 minutes from Winnipeg. Warm wood flooring flows throughout the main level, complemented by tile in the kitchen and bath. The spacious eat-in kitchen features classic oak cabinetry, stainless steel appliances, tiled flooring, and a generous dining area perfect for everyday meals and entertaining. The main floor includes 2 bedrooms plus a versatile office that can easily be converted back to a 3rd bedroom, creating up to 5 bedrooms in total. The fully finished basement adds two more bedrooms, a stylish 3-piece bath with tiled walk-in shower, and a large rec room with modern vinyl plank flooring, pot lights, wet bar, and ample storage. A standout feature is the attached tandem garage with in-floor heat and crane hoist—ideal for hobbyists or a workshop. Outside, enjoy a private, treed backyard with a 23’ x 14’ deck, playhouse, and spa
$ 429,900
220 Bredin Drive, Winnipeg, MB, R2K 1N6 house for sale List.
View photo
House · for sale
$ 429,900
$ 332/sq.ft
220 Bredin Drive, Winnipeg, MB, R2K 1N6 house for sale List.
Grosse Isle
· 1,292 sq.ft · 5 Bedrooms · 2 Baths · House
Grosse Isle · 1,292 sq.ft · 5 Bedrooms · 2 Baths · House
3CWinnipegOffers presented as received. 24 hours notice required for all showings. Recently renovated bungalow with all necessary permits pulled to convert the lower level into a legal secondary suite! Are you looking to house hack or searching for an operating two unit income generating property within a highly desirable area? Then look no further! This home offers a 3 bedroom, 1 bathroom main floor suite with in suite laundry, and a 2 bedroom 1 bathroom with in suite laundry within the lower level suite. Each unit has separate exterior entrances, utilities, with forced air heating and cooling on the main floor and baseboard heating in the lower suite. Main floor tenant is currently paying $1595 per month, and the lower level tenant pays $1024.85 per month. Book your showing today! (id:7525). Still available at ListedBuy!
$ 429,900
46 Griffin Way, West St Paul, MB, R4A 0B1 Luxury House for s.
View photo
House · for sale
$ 989,900
$ 462/sq.ft
46 Griffin Way, West St Paul, MB, R4A 0B1 Luxury House for s.
Grosse Isle
· 2,142 sq.ft · 5 Bedrooms · 4 Baths · House
· Garden · Gym · Swimming pool · Cellar
Grosse Isle · 2,142 sq.ft · 5 Bedrooms · 4 Baths · House · Garden · Gym · Swimming pool · Cellar
Set on a 1.33-acre lot in West St. Paul, this exceptional 2-storey residence offers a refined blend of luxury, space, and modern comfort. Meticulously updated throughout, the home showcases a stunning 2024 renovation featuring all-new flooring across the main and upper levels, a beautifully redesigned staircase with sleek glass paneling, and a fully reimagined kitchen complete with new high-end appliances. Thoughtfully designed for elevated living and entertaining, the home offers 5 bedrooms and 3.5 bathrooms, including a primary retreat with a walk-in closet and 3pc ensuite. The finished basement adds valuable living space, ideal for a home theatre, gym, etc. Function meets style in the newly renovated mudroom, complemented by brand-new washer and dryer (2024). Outdoors, the propertys fully landscaped grounds are enhanced by a sprinkler system (2019), while a pool installed in 2018 creates a private backyard oasis perfect for summer enjoyment. Car enthusiastshobbyists will appreciate
$ 989,900

Get email alerts

Don't miss out: be the first to know about new properties

The alert was correctly created

On subscribing you accept the conditions of use and the privacy policy
Alert
Receive new ads in your inbox
Save this search
Receive alerts for new listings

We'll send you an email when we have new properties for: "Properties for sale in Grosse Isle"

The alert was correctly created

Get email alerts and be the first to see new listings
Required field
On subscribing I accept the terms of the privacy policy
Perfect! You'll soon start receiving new listings via email
Alert
Receive an email when we have new ads for Properties for sale in Grosse Isle
Save this search
Filters

Bedrooms

Area (sq.ft)

sq.ft
sq.ft

Price

$
$

Filter by property type

Bathrooms

Clear all filters
Receive notifications when new entries are published.