352 properties for sale in Gyro

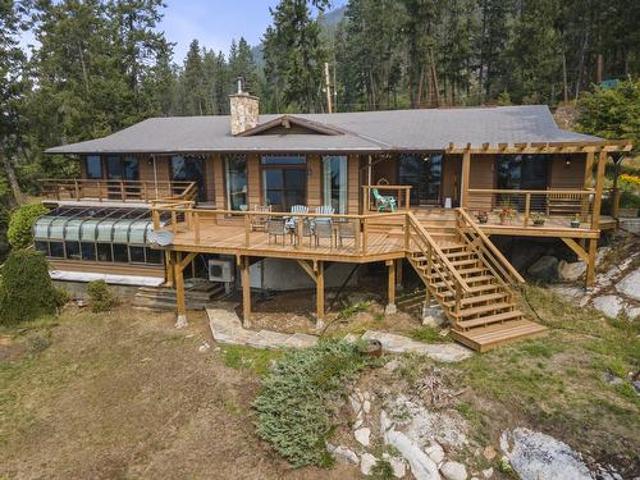
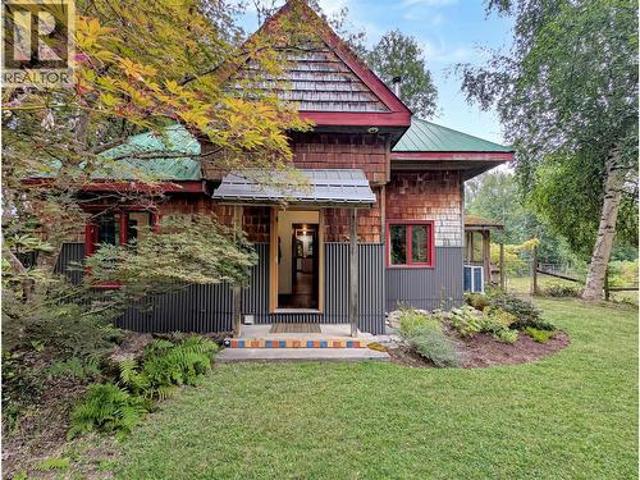
6518 Slocan River Road, Winlaw, BC, V0G 2J0 house for sale | Listing ID 10398 | Royal LePage
View photo
House · for sale
$ 759,900
Updated
6518 Slocan River Road, Winlaw, BC, V0G 2J0 house for sale | Listing ID 10398 | Royal LePage
Gyro
· House
· Garden · Deck · Cellar
Gyro · House · Garden · Deck · Cellar
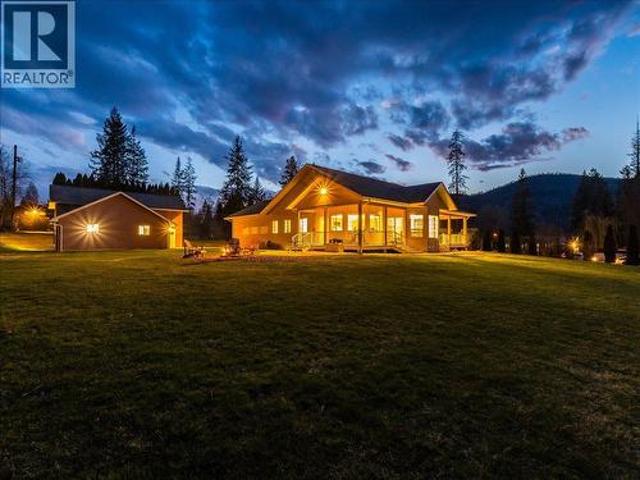
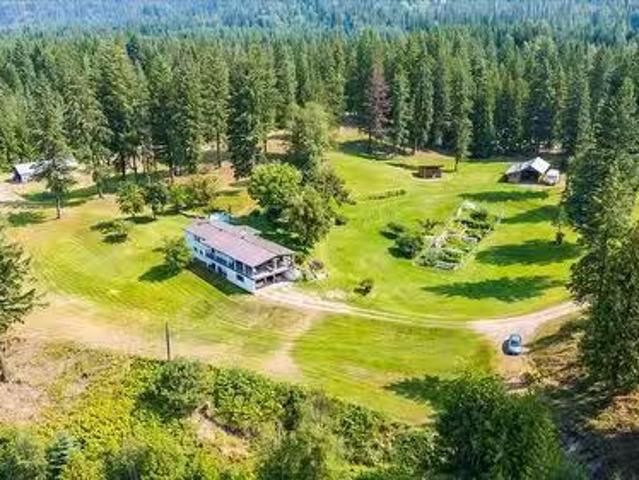
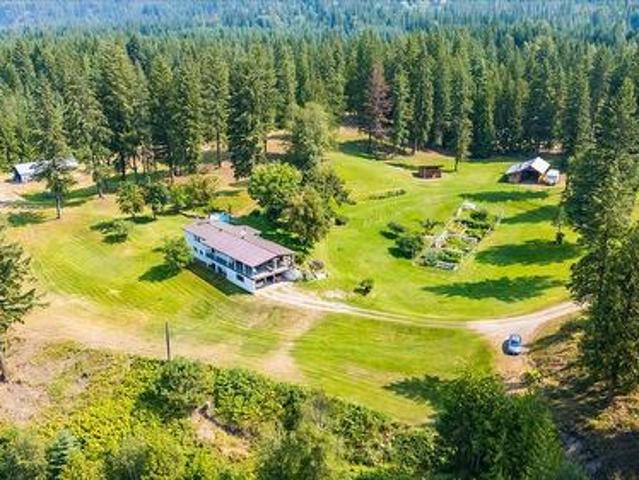
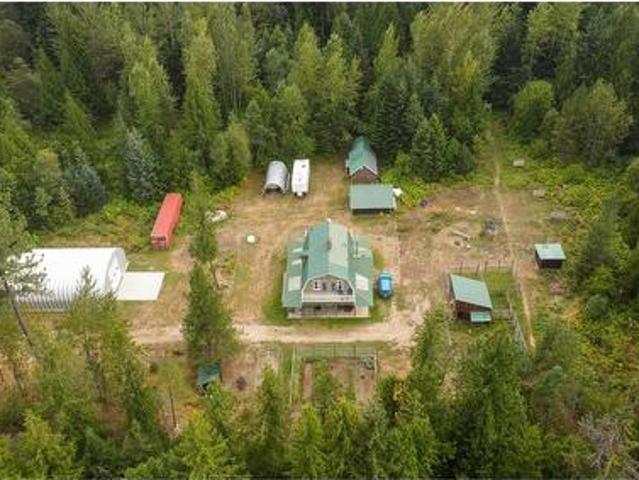
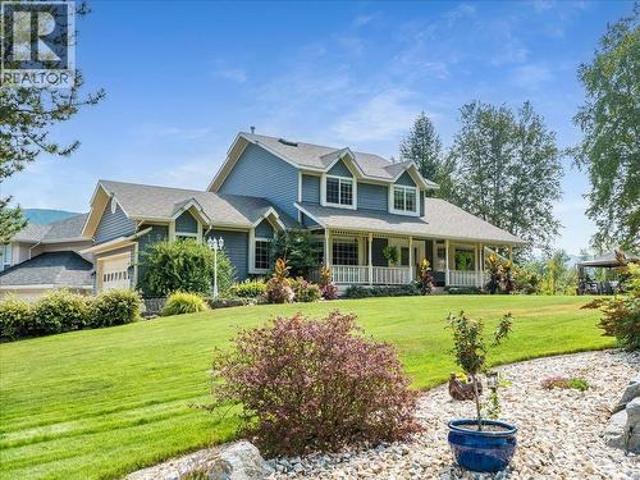
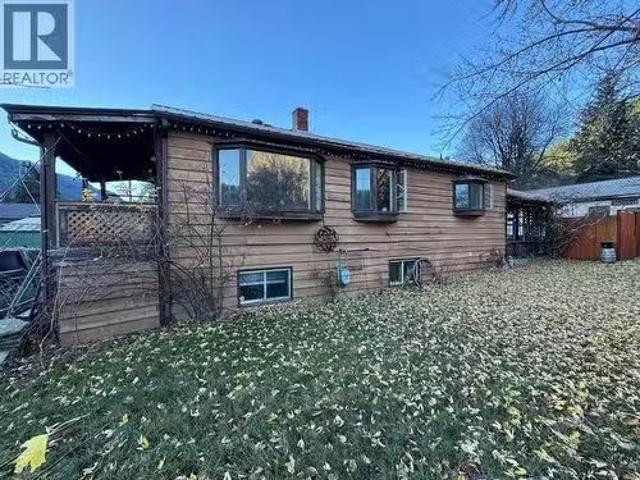
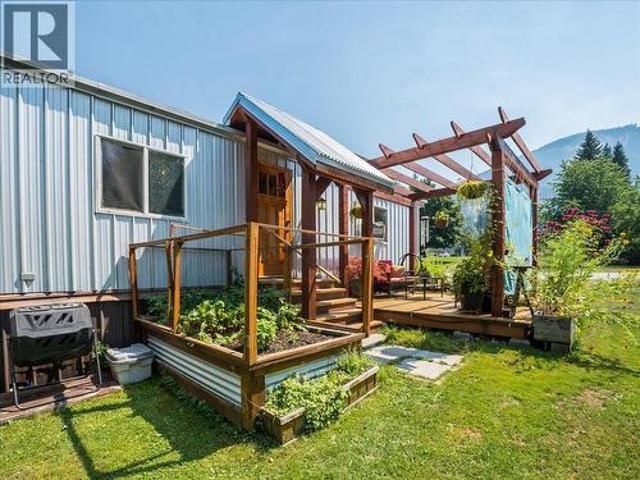
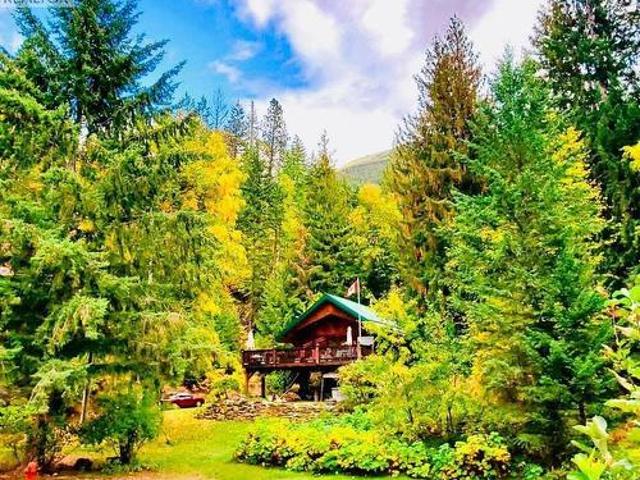
Tucked away on 4.5+ acres along the Winlaw Backroad, this private, peaceful and lovingly curated Kootenay property combines an architecturally designed family home, separate studio, bonus tiny home, gardens and outbuildings. The 5-bedroom, 2-bath home is anything but ordinary. Beautiful rooflines, wood and steel detailing and thoughtful architectural elements give the home character. The main floor offers an inviting open layout with a custom kitchen featuring a gorgeous stained-glass window, bright dining area opening onto the deck, and generous living room with cozy sitting nook and freestanding woodstove, perfect for cool Kootenay evenings. Upstairs, four bedrooms each have their own architectural charm, with a Jack-and-Jill sun porch creating a retreat for morning coffee or afternoon reads. Plus the full unfinished basement offers abundant storage and future potential. Set apart for privacy, the impressive 2,000+ sqft. Finished studio has its own access and services, offering endle
$ 759,900
2774 Waite Road, Nelson, BC, V1L 6K9 house for sale | Listing ID 10398 | Royal LePage
View photo
House · for sale
$ 1,195,000
2774 Waite Road, Nelson, BC, V1L 6K9 house for sale | Listing ID 10398 | Royal LePage
Gyro
· House
· Garden · Fireplace · Deck
Gyro · House · Garden · Fireplace · Deck
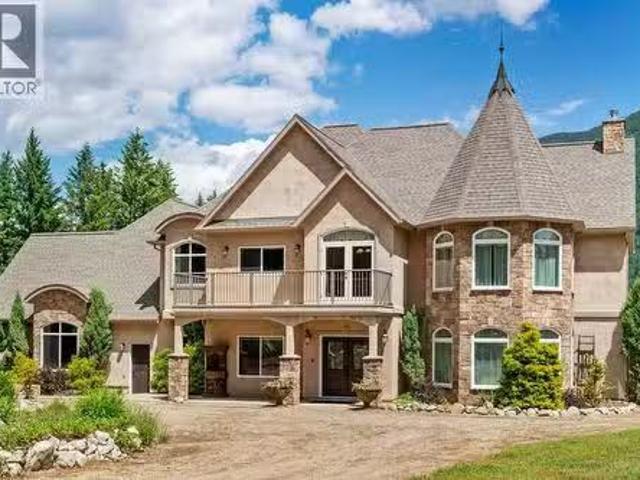
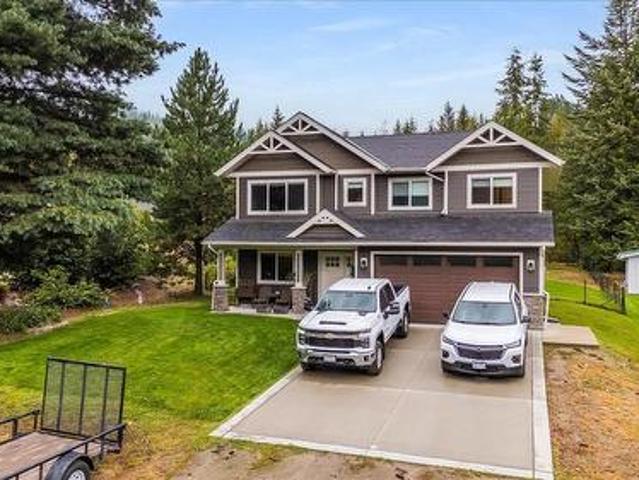
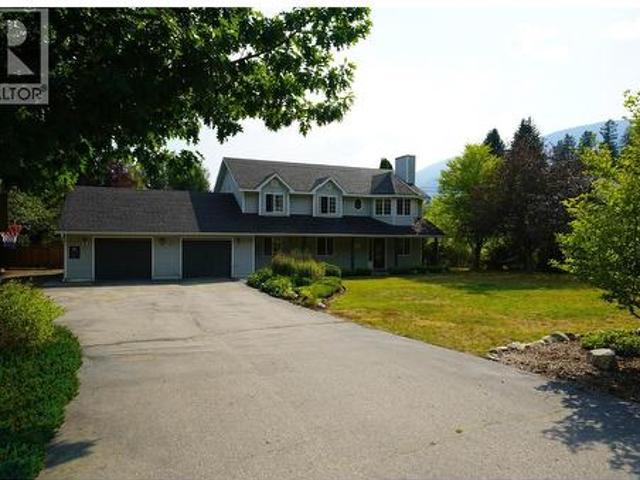
This property has it all! Welcome to 2774 Waite Road, a beautiful 1.02-acre property in 6 Mile just 10 minutes from Nelson, where space, versatility, and an incredible outdoor setting come together. Backing onto peaceful green space and surrounded by professionally landscaped perennial gardens, this property offers comfortable family living, a walkout suite, and room to embrace the Kootenay lifestyle. The home features three bedrooms plus an attached two-bedroom in-law suite with its own separate entrance, ideal for extended family or multigenerational living. Warm fir flooring and tile run throughout, while a cozy gas fireplace creates an inviting place to gather. Four porches provide plenty of outdoor living space, including an upstairs deck with beautiful mountain views. Outside you'll find, a mature established fruit garden with over 15 varieties of fruit, 6 raised garden beds, fully irrigated perennial gardens, and plenty of usable land offer fantastic hobby farm or homestead pote
$ 1,195,000
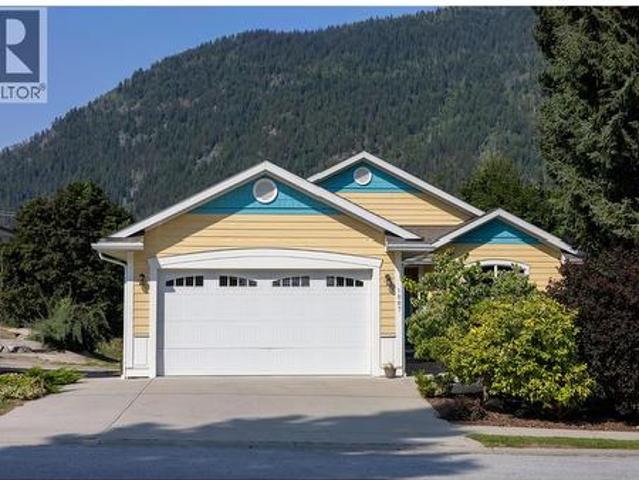
1007 Fourth Street, Nelson, BC, V1L 2T5 house for sale | Listing ID 10397 | Royal LePage
View photo
House · for sale
$ 1,050,777
1007 Fourth Street, Nelson, BC, V1L 2T5 house for sale | Listing ID 10397 | Royal LePage
Gyro
· House
· Garden · Fireplace · Deck · Parking · Cellar
Gyro · House · Garden · Fireplace · Deck · Parking · Cellar
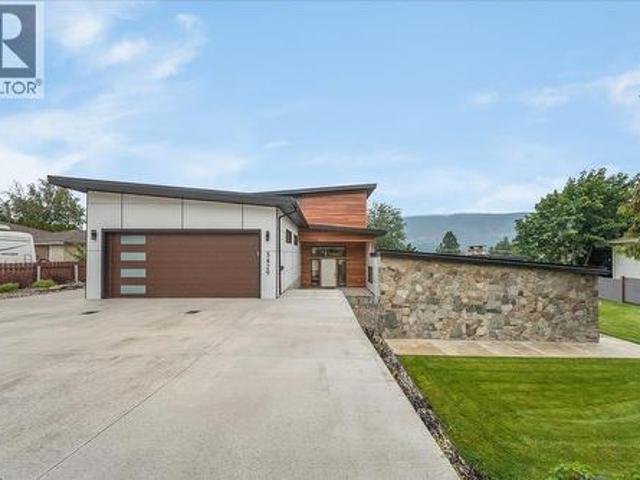
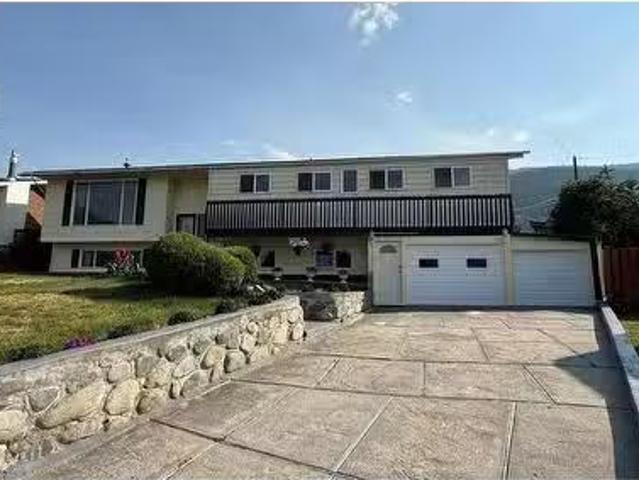
Located in sought-after Lower Fairview, this exceptional property offers prime Kootenay living just a 5-minute walk to Lakeside Park placing sandy beaches, paddleboard launches, and waterfront trails virtually in your backyard. The main home features a bright, open-concept layout highlighted by a living room with vaulted ceilings and a cozy gas fireplace. The kitchen is designed for cooking and entertaining, boasting a large island, soft-close cabinetry, a gas stove, and stainless steel appliances, while the adjacent dining area leads out to a deck with a natural gas hookup for seamless summer BBQs. This level hosts 3 bedrooms and 2 full bathrooms, including a primary suite with an ensuite. The attached garage is loaded with convenient details, featuring a 210-volt outlet and hot/cold water taps ideal for a future dog wash station. Highlighting incredible versatility, the basement includes a 1-bedroom in-law suite perfect for extended family or guests. On top of all that, there is an a
$ 1,050,777
9813 3A Highway, Twin Bays, BC, V0B 1A1 house for sale | Listing ID 10398 | Royal LePage
View photo
House · for sale
$ 1,199,000
9813 3A Highway, Twin Bays, BC, V0B 1A1 house for sale | Listing ID 10398 | Royal LePage
Gyro
· House
· Fireplace · Deck
Gyro · House · Fireplace · Deck
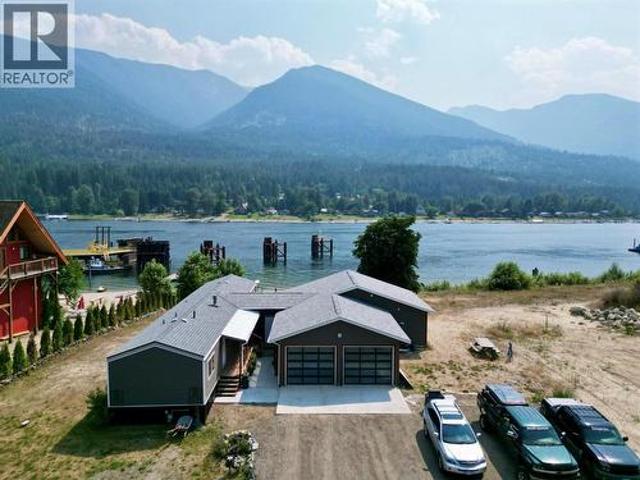
Lakefront strata property on 1.207 acres at Twin Bays, east shore of Kootenay Lake. Floor to ceiling natural rock frames the entry and carries through into the main living space, where a full stone fireplace with a wood insert anchors the living room under a high wood ceiling lined with heavy beams. That rock work is rare to see built now. Sliding doors open to a new cedar deck that wraps the lake side of the house, with cable railing and a pergola at the far end. Off the living room is a family room with a second stone fireplace and a wet bar. The kitchen has wood cabinets, tile backsplash, an island with a cooktop, and a bright eating nook with its own deck door. The separate dining room also opens to the deck. Extra counters, cabinets and a pantry sit just off the kitchen. Hardwood runs through the main living areas, tile in the entry and kitchen. The primary bedroom is on this level with deck access and an ensuite with a soaker tub and two sinks. A second full bath, laundry with si
$ 1,199,000
Related searches
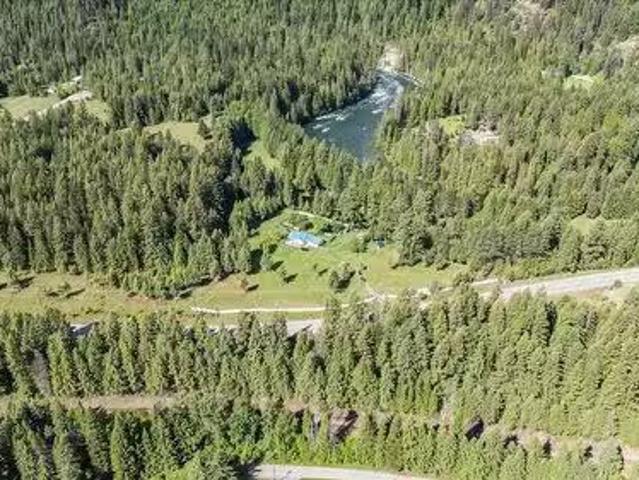
2621 3A Highway, Castlegar, BC, V1N 4P5 house for sale List.
View photo
House · for sale
$ 1,099,000
$ 1,230/sq.ft
2621 3A Highway, Castlegar, BC, V1N 4P5 house for sale List.
Gyro
· 893 sq.ft · 2 Bedrooms · 1 Bath · House
· Garden
Gyro · 893 sq.ft · 2 Bedrooms · 1 Bath · House · Garden
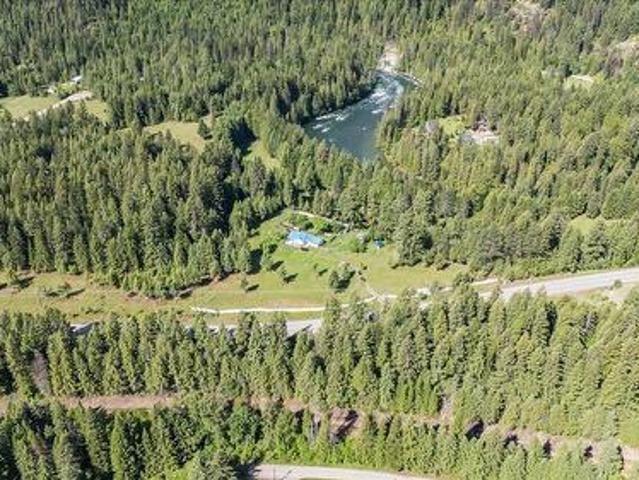
Tucked away in the peaceful community of Shoreacres, this exceptional 34 acre riverfront property offers a rare opportunity to own a truly special piece of the Kootenays. With almost 1 kilometre of frontage along the crystal clear Slocan River, the property combines privacy, natural beauty, and incredible potential in one remarkable package. A beautiful blend of open meadows, mature forest, fertile land, and elevated terraces overlooking the river creates a landscape that is as functional as it is breathtaking. Whether youre dreaming of a private estate, a working homestead, or the ultimate recreational retreat, there is room here to bring that vision to life. Spend your days swimming, fishing, kayaking, or simply enjoying the sights and sounds of the river from your own backyard. Valuable water rights, rich soil, and excellent sun exposure provide outstanding opportunities for gardening, farming, and self-sufficient living. Zoned R2I, the property also offers subdivision potential int
$ 1,099,000
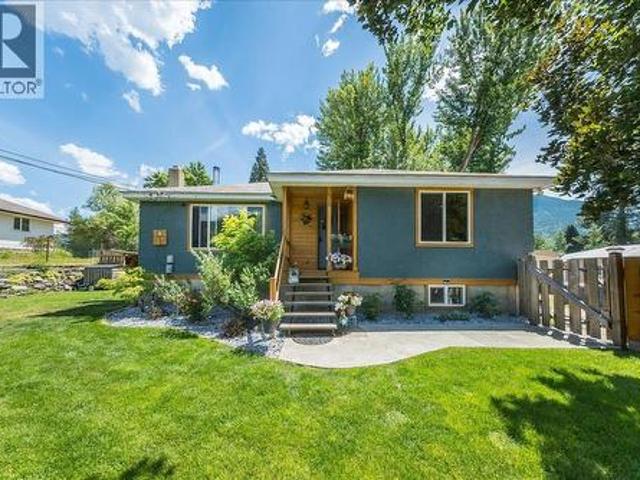
526 12Th Avenue, Genelle, BC, V0G 1G0 house for sale | Listing ID 10398 | Royal LePage
View photo
House · for sale
$ 649,900
526 12Th Avenue, Genelle, BC, V0G 1G0 house for sale | Listing ID 10398 | Royal LePage
Gyro
· House
· Parking
Gyro · House · Parking
If a move-in-ready home, incredible shop space, and room for all the toys are on your wish list, this Genelle property delivers! Beautifully refreshed inside and out, this 3-bed, 2-bath home combines modern updates with the kind of functionality that can be hard to find. Step inside to a bright, welcoming interior featuring new flooring throughout, fresh paint, beautifully updated bathrooms, and a gorgeous renovated kitchen complete with new appliances. New windows and doors, updated plumbing, a furnace upgrade in 2016, a wood stove added in 2022, and a hot water tank replaced in 2023 mean many of the important improvements have already been taken care of. But the real showstopper is outside. The impressive 36’ x 28’ garage/shop offers access from both the front and back of the property, creating incredible versatility for vehicles, recreational toys, projects, hobbies, or additional storage. Add in abundant parking and you have a property designed for anyone who needs space to actuall
$ 649,900
2621 3A Highway, Castlegar, BC, V1N 4P5 house for sale | Listing ID 10398 | Royal LePage
View photo
House · for sale
$ 1,099,000
2621 3A Highway, Castlegar, BC, V1N 4P5 house for sale | Listing ID 10398 | Royal LePage
Gyro
· House
· Garden
Gyro · House · Garden
Tucked away in the peaceful community of Shoreacres, this exceptional 34 acre riverfront property offers a rare opportunity to own a truly special piece of the Kootenays. With almost 1 kilometre of frontage along the crystal clear Slocan River, the property combines privacy, natural beauty, and incredible potential in one remarkable package. A beautiful blend of open meadows, mature forest, fertile land, and elevated terraces overlooking the river creates a landscape that is as functional as it is breathtaking. Whether you're dreaming of a private estate, a working homestead, or the ultimate recreational retreat, there is room here to bring that vision to life. Spend your days swimming, fishing, kayaking, or simply enjoying the sights and sounds of the river from your own backyard. Valuable water rights, rich soil, and excellent sun exposure provide outstanding opportunities for gardening, farming, and self-sufficient living. Zoned R2I, the property also offers subdivision potential in
$ 1,099,000
3420 Pass Creek Road, Krestova, BC, V0G 1H2 house for sale.
View photo
House · for sale
$ 479,000
$ 266/sq.ft
3420 Pass Creek Road, Krestova, BC, V0G 1H2 house for sale.
Gyro
· 1,798 sq.ft · 3 Bedrooms · 2 Baths · House
Gyro · 1,798 sq.ft · 3 Bedrooms · 2 Baths · House
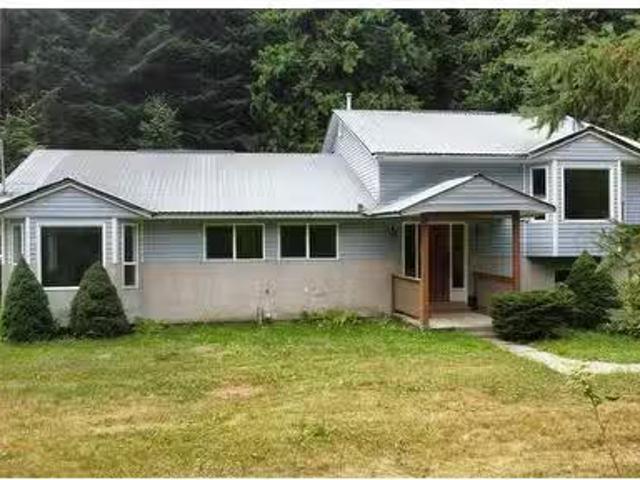
Privacy and Rural Kootenay living at its finest! This 3 bedroom 2 bath home is an empty canvas waiting for you to bring your ideas and help it reach its fullest potential. Resting on 0.95 acres of unzoned land, the world is your oyster! Completely encompassed in trees, there is not a neighbour in sight! Come enjoy this Kestova Gem, you wont want to miss out on this opportunity! Water intake and exterior water works from Planiden Brook need to be replaced (id:27). Still available at ListedBuy!
$ 479,000
1107 Robertson Avenue, Nelson, BC, V1L 1C2 house for sale | Listing ID 10397 | Royal LePage
View photo
House · for sale
$ 929,000
1107 Robertson Avenue, Nelson, BC, V1L 1C2 house for sale | Listing ID 10397 | Royal LePage
Gyro
· House
· Garden · Office room · Parking · Fireplace
Gyro · House · Garden · Office room · Parking · Fireplace
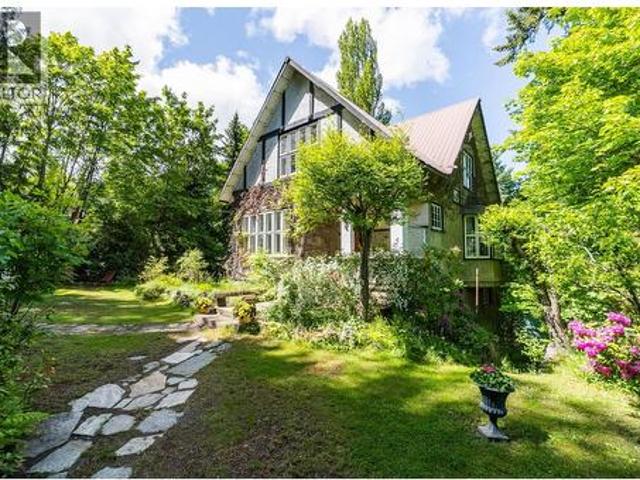
Tucked into a quiet, sunny cul-de-sac, this remarkable property offers privacy, views, and a beautifully preserved sense of history. Held by the same family for more than 50 years, the Tudor Revival style home with Arts and Crafts influences retains the details that give it warmth and distinction, including mahogany-inlaid hardwood floors, oak-panelled walls, French doors, original doors, and detailed wood trim. The main living spaces are gracious and inviting, with a fireplace located in a small sitting room off the living room and a separate dining room suited to memorable gatherings. Upstairs, a spacious den provides flexibility for a studio, office, or additional sleeping space. Lake and valley views stretch beyond the home, offering a front-row seat to changing light from morning through evening. The grounds are equally special, with mature heritage gardens, a stone entry, detached double garage, and a large, level front yard with room for play, gardening, and outdoor entertaining
$ 929,000
1750 Green Road, Fruitvale, BC, V0G 1L1 house for sale | Listing ID 10398 | Royal LePage
View photo
House · for sale
$ 1,199,000
1750 Green Road, Fruitvale, BC, V0G 1L1 house for sale | Listing ID 10398 | Royal LePage
Gyro
· House
· Parking · Fireplace · Cellar
Gyro · House · Parking · Fireplace · Cellar
The Village of Fruitvale is just 12 minutes from downtown Trail, offering a welcoming, quiet small-town lifestyle with everyday conveniences close to home. Across the street is the Village boundary and the heart of Fruitvale recreation, including the public ice arena, home of the Nitehawks KIJHL hockey team, the Toronto Blue Jays “Field of Dreams” Little League baseball park and Beaver Valley Curling Rink. Set on 4.67 acres, this property blends rural privacy with connection to the community. The elementary school is a short walk away, with a high school bus stop out front. Custom built in 1998, this one-owner 3,300 sq. Ft. rancher with full basement features 9’ ceilings, a 12’ vaulted living room, oversized windows and beautiful south-facing natural light. Offering 4 bedrooms and 3 renovated bathrooms with LED mirrors, the home also features a custom kitchen with under/over-cabinet lighting, floor-to-ceiling gas fireplace, main-floor laundry/mudroom, double garage and separate basemen
$ 1,199,000
8716 Martens Road, Slocan, BC, V0G 2C0 house for sale Listi.
View photo
House · for sale
$ 855,000
$ 319/sq.ft
8716 Martens Road, Slocan, BC, V0G 2C0 house for sale Listi.
Gyro
· 2,680 sq.ft · 4 Bedrooms · 2 Baths · House
· Garden
Gyro · 2,680 sq.ft · 4 Bedrooms · 2 Baths · House · Garden
Set above Slocan City, this exceptional 9+ acre property is a rare combination of privacy, beauty, and thoughtful stewardship. Perched on a sunny plateau overlooking the Slocan River and Valhalla Mountains, this is a property that feels wonderfully removed from the everyday, while still being close to everything Slocan has to offer. Lovingly cared for and meticulously maintained over the decades, the grounds are truly something special. Expansive lawns, mature trees, established gardens, rich soil, abundant water, and incredible sunshine create a setting that is as functional as it is beautiful. Well-constructed outbuildings provide plenty of space for equipment, storage, and all the essentials of rural living. Inside, more than 2,600 sq. ft. of living space is thoughtfully laid out over two levels. A bright main floor features three bedrooms, open kitchen, dining and living area, and large windows positioned to take full advantage of the spectacular views. Step outside onto the huge c
$ 855,000
3509 5Th Avenue, Castlegar, BC, V1N 2V8 house for sale | Listing ID 10398 | Royal LePage
View photo
House · for sale
$ 615,000
3509 5Th Avenue, Castlegar, BC, V1N 2V8 house for sale | Listing ID 10398 | Royal LePage
Gyro
· House
· Patio · Deck · Parking · Air conditioning · Cellar
Gyro · House · Patio · Deck · Parking · Air conditioning · Cellar
Beautifully updated 5-bedroom, 2.5-bathroom bungalow-style home in one of South Castlegar’s most desirable locations. Offering an ideal blend of classic character, modern comfort and exceptional outdoor living, this home captures spectacular mountain and valley views. The bright, open-concept main level brings the kitchen, living and dining areas together in a welcoming space designed for everyday living and entertaining. Tasteful updates to the finishes complement the home’s timeless bungalow style, while the finished daylight walk-out basement provides impressive additional living space, including a multi-purpose recreation room and auxilary bedroom accommodation. Enjoy economical year-round comfort with a high-efficiency gas furnace and central air along with the convenient parking/storage provided by an attached garage. Step outside onto the sun-drenched deck and take in the panoramic views or relax on the private covered deck offering all-season outdoor living. The rear patio is a
$ 615,000
3701 9Th Avenue, Castlegar, BC, V1N 3T3 house for sale | Listing ID 10398 | Royal LePage
View photo
House · for sale
$ 559,900
3701 9Th Avenue, Castlegar, BC, V1N 3T3 house for sale | Listing ID 10398 | Royal LePage
Gyro
· House
· Garden · Office room · Parking
Gyro · House · Garden · Office room · Parking
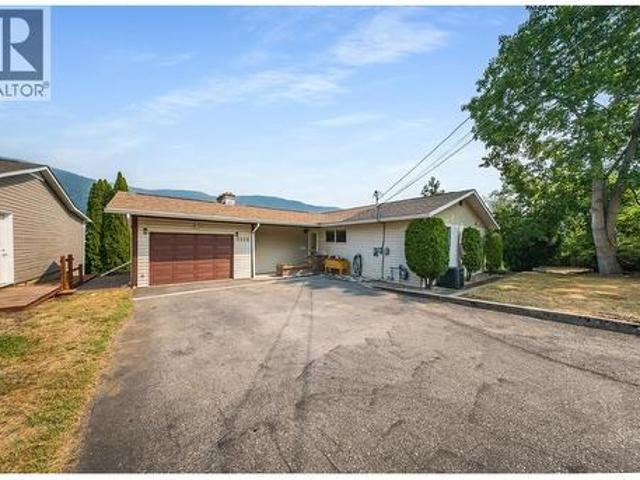
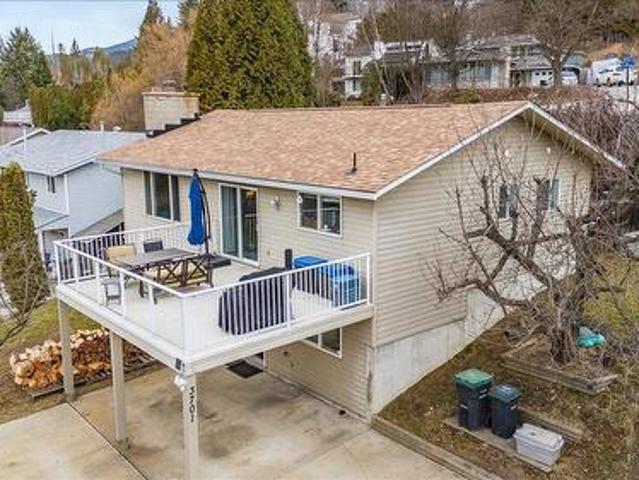
Welcome to this wonderful 3/4 bedroom, 3 bath family home in a great South Castlegar neighbourhood. Enter from your covered parking into a large foyer with a big closet, where bright daylight beautifully fills the lower level. Here you’ll find a huge recreation room with a WETT-certified wood stove, a spacious bedroom on the opposite side, plus a full bathroom, laundry area, and workshop space. Upstairs offers a great open feel from the living room through to the kitchen, featuring a bright updated kitchen with new stainless steel appliances. Sliding glass doors lead to your huge sundeck, offering amazing views of the Columbia River valley—perfect for easy summer entertaining. The living room boasts a large window for excellent natural light. The primary bedroom includes a walk-in closet and a renovated 1/2 bath, while the hallway leads to a full bathroom and two additional bedrooms. The middle bedroom has been transformed into an office with an exterior door to your backyard. With man
$ 559,900
8716 Martens Road, Slocan, BC, V0G 2C0 house for sale | Listing ID 10397 | Royal LePage
View photo
House · for sale
$ 855,000
8716 Martens Road, Slocan, BC, V0G 2C0 house for sale | Listing ID 10397 | Royal LePage
Gyro
· House
· Garden
Gyro · House · Garden
Set above Slocan City, this exceptional 9+ acre property is a rare combination of privacy, beauty, and thoughtful stewardship. Perched on a sunny plateau overlooking the Slocan River and Valhalla Mountains, this is a property that feels wonderfully removed from the everyday, while still being close to everything Slocan has to offer. Lovingly cared for and meticulously maintained over the decades, the grounds are truly something special. Expansive lawns, mature trees, established gardens, rich soil, abundant water, and incredible sunshine create a setting that is as functional as it is beautiful. Well-constructed outbuildings provide plenty of space for equipment, storage, and all the essentials of rural living. Inside, more than 2,600 sq. Ft. of living space is thoughtfully laid out over two levels. A bright main floor features three bedrooms, open kitchen, dining and living area, and large windows positioned to take full advantage of the spectacular views. Step outside onto the huge c
$ 855,000
16060 Bc 3A Highway, Crawford Bay, BC, V0B 1E0 commercial fo.
View photo
House · for sale
$ 2,300,000
16060 Bc 3A Highway, Crawford Bay, BC, V0B 1E0 commercial fo.
Gyro
· House
Gyro · House
A purpose built, year round destination RV park on 4.03 acres on the East Shore of Kootenay Lake, offered as an asset sale. Thirty three full service RV stalls each have treated water, sewer and 50, 30 and 15 amp power, with 10 sites upgraded to 100 amp. The park was built 2012 and 2015 and it opened in May 2015, the stalls take slide outs and awnings, with pull through sites available. Two vacation cottages, Cherry Tree and Sweet Dreams, sale nightly year round, and six powered tent sites and hard tents add to that. There are also 4 parked owned RVs used for short term and nightly saleals. Amenities include a wash house with showers and guest laundry, a playground, covered picnic shelters, fire pits, a dump station, free WiFi and a pet friendly policy. The park has two wells. There is room to add further cabins or park models. The Kootenay Bay to Balfour ferry lands minutes away and Kokanee Springs Golf Resort sits nearby. The grocery store, pub and artisan shops are within walking di
$ 2,300,000
3969 Broadwater Road Unit# 5, Robson, BC, V1N 4V5 house for.
View photo
House · for sale
$ 149,000
$ 162/sq.ft
3969 Broadwater Road Unit# 5, Robson, BC, V1N 4V5 house for.
Gyro
· 915 sq.ft · 2 Bedrooms · 1 Bath · House
· Office room
Gyro · 915 sq.ft · 2 Bedrooms · 1 Bath · House · Office room
Affordable Kootenay living! Bright and spacious 2-Bed Home in desirable Ponderosa Park. Welcome to effortless, low-maintenance living in the peaceful community of Robson, BC. This beautifully maintained 14 x 70 single-wide manufactured home offers an incredible opportunity for first-time buyers, downsizers, or anyone looking to beat the high cost of housing. Step inside to discover a bright and welcoming layout filled with an abundance of natural light. The heart of the home features a seamless, open-concept flow that leads effortlessly from the functional kitchen through the dedicated dining area and into the spacious living room—perfect for everyday living and entertaining. The floor plan is exceptionally well-designed, offering a generous, extra-large primary bedroom that serves as your private retreat. The second bedroom is highly versatile, making it an ideal space for a home office, hobby room, or a child’s bedroom. A full, 4-piece bathroom services the home perfectly. Situated i
$ 149,000
5725 Taghum Frontage Road, Taghum, BC, V1L 6X9 Luxury House for sale | Listing ID 10396 | Royal LePage Carriage Trade Luxury Properties
View photo
House · for sale
$ 1,425,000
5725 Taghum Frontage Road, Taghum, BC, V1L 6X9 Luxury House for sale | Listing ID 10396 | Royal LePage Carriage Trade Luxury Properties
Gyro
· House
· Office room · Fireplace · Deck
Gyro · House · Office room · Fireplace · Deck
Impeccably maintained 5 bedroom home on a flat, beautifully landscaped. 92-acre lot just a five-minute drive from Nelson. Enjoy southern exposure and unobstructed river and mountain views from this spacious, well-appointed property. The main level features a split-level layout with a generous living room anchored by a custom rock wood-burning fireplace, formal dining room, and a large kitchen with breakfast nook and two islands. An office/den, laundry room, half bath, foyer, and sliding glass doors to the expansive deck complete this level. Upstairs, the spacious primary suite offers a private deck, a walk-in closet, and a full ensuite with a jetted tub and a separate shower. Two additional bedrooms and a full bathroom provide room for family or guests. The lower level includes a newer self-contained, two-bedroom in-law suite with separate ground-level entry, full kitchen, living and dining areas, full bathroom, cold room, storage, and furnace room. Additional features include geotherm
$ 1,425,000
4453 Passmore Upper Road, Passmore, BC, V0G 2J0 house for sale | Listing ID 10397 | Royal LePage
View photo
House · for sale
$ 949,000
4453 Passmore Upper Road, Passmore, BC, V0G 2J0 house for sale | Listing ID 10397 | Royal LePage
Gyro
· House
· Office room · Deck
Gyro · House · Office room · Deck
Attention outdoor enthusiasts! Tucked away on Upper Passmore Rd, at the doorstep to the Valhalla Provincial Park, this 8.2 acre property is home to an abundance of wildlife, open sky vistas, peace and tranquility. The well maintained 2 story home features an open floor plan on the main level, with kitchen, dining and living room. There is a bright office room located right next to a cozy wood stove to curl up next to on long winter nights. The main floor 3 piece bath, features a classic clawfoot tub. Upstairs you will find the primary bedroom, that steps out onto the large wrap around deck, perfect for stargazing. There are two more bedrooms and another full bath with a walk in shower on the upper floor. Outside your Kootenay dream unfolds. Newer 1800 sq foot metal quonset building, with its own 200amp electrical service, boasts 18 foot ceilings, a 14 foot bay door and partially set up for water connection. Other outdoor features include, studio/shop/insulated cabin, currently set up a
$ 949,000
3617 14Th Avenue, Castlegar, BC, V1N 4J2 house for sale | Listing ID 10398 | Royal LePage
View photo
House · for sale
$ 799,900
3617 14Th Avenue, Castlegar, BC, V1N 4J2 house for sale | Listing ID 10398 | Royal LePage
Gyro
· House
· Patio · Garden · Office room · Fireplace · Swimming pool · Deck · Cellar
Gyro · House · Patio · Garden · Office room · Fireplace · Swimming pool · Deck · Cellar
Gorgeous custom built home in the desirable South End of Castlegar, situated on a stunning landscaped. 29 acre lot. Step inside and enjoy the grandeur of vaulted ceilings in the inviting living room, featuring beautiful hardwood flooring and a cozy gas fireplace. The open flow continues into a gourmet kitchen with unique cabinetry, ample counter space, and a pantry, plus an eating area that walks out to the covered back deck complete with skylights—perfect for year-round entertaining. A formal dining room, main floor laundry, and a convenient 2 pc powder room complete the main level. Upstairs you’ll find a spacious primary suite with an ensuite and walk-in closet, a second bedroom, and a 4 pc bath. The walk-out basement offers even more living space with a family room and second fireplace, an office area, a third bedroom, and a fourth bathroom, along with an abundance of storage. Outside, relax in the hot tub or enjoy the patio while taking in the absolutely stunning yard with undergro
$ 799,900
1480 Nighthawk Drive, Castlegar, BC, V1N 4S2 house for sale.
View photo
House · for sale
$ 2,795,000
$ 414/sq.ft
1480 Nighthawk Drive, Castlegar, BC, V1N 4S2 house for sale.
Gyro
· 6,749 sq.ft · 3 Bedrooms · 4 Baths · House
· Swimming pool
Gyro · 6,749 sq.ft · 3 Bedrooms · 4 Baths · House · Swimming pool
Paradise Found! Nestled on a private forested plateau beneath a stunning backdrop of majestic mountains and open skies this beautiful estate is the fulfillment of your Kootenay Life dream. The West Kootenay is a highly-desired destination for those seeking a retreat from the high-paced life of urban centers while offering world class outdoor recreation without tourist density. This strategically situated property provides the utmost in privacy and serenity coupled with links to the global community via high speed internet and a commute of only minutes to the regional airport, health care and municipal services. The breathtaking European inspired home of over 6500 bines the high quality finishes of stone counter tops, soaring ceilings, craftsman cabinetry, flawless finish carpentry and elegant fixtures with custom design features including an amazing kitchendinning area, spa-like master suite, open-concept living spaces, a truly awe inspiring indoor pool and a window schedule bathing th
$ 2,795,000
3429 8Th Avenue, Castlegar, BC, V1N 4L1 house for sale | Listing ID 10398 | Royal LePage
View photo
House · for sale
$ 1,595,000
3429 8Th Avenue, Castlegar, BC, V1N 4L1 house for sale | Listing ID 10398 | Royal LePage
Gyro
· House
· Fireplace · Swimming pool · Deck
Gyro · House · Fireplace · Swimming pool · Deck
Experience modern luxury in a custom residence built for entertaining and relaxation. A dramatic 20’ high open living room is the heart of the home, anchored by a 6’ linear gas fireplace and framed by walls of glass that showcase valley and mountain views while filling the space with natural light. Glass railings preserve breathtaking sightlines, and a mezzanine sitting area provides an unobstructed overlook of the living, dining, pool, and landscaped surroundings below. Designed for indoor-outdoor living, the home features oversized driveways, expansive decks, and a generous pool area with a hot tub—enhanced by architectural lighting for day-to-night ambiance. Inside, quality and scale are evident in the premium finishes throughout: HardiPlank with architectural metal siding, metal-clad windows, a high-efficiency furnace, heat pump, and an endless hot water system. Custom cabinetry with soft-close drawers, solid-surface counters, and engineered hardwood floors create a refined, cohesi
$ 1,595,000
7920 Balfour Wharf Road, Balfour, BC, V0G 1C0 house for sale | Listing ID 10397 | Royal LePage
View photo
House · for sale
$ 1,049,000
7920 Balfour Wharf Road, Balfour, BC, V0G 1C0 house for sale | Listing ID 10397 | Royal LePage
Gyro
· House
· Patio · Garden
Gyro · House · Patio · Garden
Discover 1.36 acres of pristine waterfront in the heart of Balfour, offering a rare blend of lifestyle and income potential on the shores of stunning Kootenay Lake. This 1986 mobile home features 3 bedrooms and 2 bathrooms, anchored by a beautifully finished 2024 addition with 1 bed & 1 bath that elevates the entire home. The addition boasts a brand-new kitchen, spacious living and dining area, and a private primary bedroom with ensuite featuring a deep soaker tub. Step out onto the front patio and take in sweeping views of the large sandy beach area and the lake beyond, an idyllic spot for morning coffee or evening sunsets. With 1.36 acres to enjoy, there’s plenty of room for the whole family, gardens, storage, or outdoor entertaining. The real value here lies in the flexibility of the land. Multiple RV pad rental sites are possible, with hook-ups and power already available, offering excellent potential for rental income or a multi-generational family compound. Whether you’re looking
$ 1,049,000
1042 Vine Street, Robson, BC, V1N 4V8 house for sale Listin.
View photo
House · for sale
$ 330,000
$ 168/sq.ft
1042 Vine Street, Robson, BC, V1N 4V8 house for sale Listin.
Gyro
· 1,959 sq.ft · 2 Bedrooms · 2 Baths · House
Gyro · 1,959 sq.ft · 2 Bedrooms · 2 Baths · House
2 Bedroom 2 bathroom spacious home on a 120 x 63 lot in Robson! Detached workshop for covered storage or tinkering on toys. The main floor offers 2 bedrooms, 1 bathroom, a large living room and kitchen. Downstairs offers laundry, 1 full bathroom, a bonus roomutility room and a large family room. This property is ready for its new owners creative touch! This is a court-ordered sale. The property is sold as is where is. (id:27). Still available at ListedBuy!
$ 330,000
2917 Georama Road Unit# 18, Nelson, BC, V1L 6Y7 house for sale | Listing ID 10396 | Royal LePage
View photo
House · for sale
$ 162,900
2917 Georama Road Unit# 18, Nelson, BC, V1L 6Y7 house for sale | Listing ID 10396 | Royal LePage
Gyro
· House
· Patio · Garden
Gyro · House · Patio · Garden
Welcome to affordable and comfortable living in the desirable Kootenay Cove Manufactured Home Park! This beautifully updated 2-bedroom, 1-bathroom home offers a bright, functional layout with plenty of natural light and numerous improvements, including an updated kitchen and bathroom, timber frame entrance, and patio area. The home is move-in ready and provides an excellent opportunity for downsizers or those looking for a low-maintenance lifestyle in a welcoming 55+ community. No dogs allowed. Situated in a quiet corner of the park, this property offers added privacy with a peaceful forest backdrop, established gardens, and a convenient storage shed. Enjoy the ease of single-level living while being just minutes from Taghum Beach, Georama Growers, and the many outdoor amenities the West Kootenays have to offer. Affordable, charming, and well cared for—this is a great opportunity to own in a sought-after community. (Id: 27)
$ 162,900
1065 Lower China Creek Road, Castlegar, BC, V0G 1G0 house for sale | Listing ID 10397 | Royal LePage
View photo
House · for sale
$ 799,000
1065 Lower China Creek Road, Castlegar, BC, V0G 1G0 house for sale | Listing ID 10397 | Royal LePage
Gyro
· House
· Garden · Office room · Deck · Air conditioning
Gyro · House · Garden · Office room · Deck · Air conditioning
Built in 2023, this well designed family home offers a functional layout with plenty of space for the whole family. The main upper floor features three bedrooms, including the primary bedroom with a walk-in closet and full ensuite with tiled shower. Also on the upper floor is the open concept kitchen, living, dining areas and a 2nd bathroom complete with stone countertops throughout. The lower floor provides additional living space with a second living room, den, bathroom and fourth bedroom, making it ideal for a family room, guests or a home office setup. The home is equipped with a gas furnace, gas on-demand hot water and central AC for year round comfort. Outside, the fully fenced yard offers privacy and a private back deck for outdoor living and entertaining. A newer home with a versatile layout and modern finishes, ready for its next owner. (Id: 27)
$ 799,000
1705 Slocan Crescent, Nelson, BC, V1L 5V6 house for sale Li.
View photo
House · for sale
$ 750,000
$ 282/sq.ft
1705 Slocan Crescent, Nelson, BC, V1L 5V6 house for sale Li.
Gyro
· 2,659 sq.ft · 5 Bedrooms · 3 Baths · House
· Garden · Fireplace · Parking · Cellar
Gyro · 2,659 sq.ft · 5 Bedrooms · 3 Baths · House · Garden · Fireplace · Parking · Cellar
Spacious 5 bedroom, 2 12 bath family home located at the end of a culdesac in Rosemont close to the elementary school, Selkirk College and the skate park! Beautiful.24 acre lot with a private backyard and amazing garden with a greenhouse. The main floor has a living room with a gas fireplace and heat pump unit, 3 bedrooms, kitchen, dining room, a huge family room and 1 12 baths. The finished basement has 2 bedrooms, family room, kitchen, bathroom, laundry and storage. Attached single garage. This is a well loved home from the original owner and ready for a new family! Walking and biking distance to downtown. (id:27). Still available at ListedBuy!
$ 750,000
13579 Mountain Shores Road, Boswell, BC, V0B 1A4 house for sale | Listing ID 10397 | Royal LePage
View photo
House · for sale
$ 525,500
13579 Mountain Shores Road, Boswell, BC, V0B 1A4 house for sale | Listing ID 10397 | Royal LePage
Gyro
· House
· Deck
Gyro · House · Deck
Cozy Log Home in Mountain Shores. Enjoy seasonal or year-round, worry-free living in this well-cared-for 3-bedroom, 2-bathroom log home nestled among the trees in the welcoming community of Boswell. Located in Mountain Shores, this property offers the convenience of community water and a community septic system, eliminating the maintenance and uncertainty that can come with private services. Lake access is just a short walk away, making it easy to enjoy all that Kootenay Lake has to offer. The home is filled with natural light and features an inviting, open-concept layout. The main level showcases beautiful exposed log construction, a cozy living room with a wood-burning stove, and a spacious dining area with an indoor/outdoor feel. Glass doors open onto a massive deck, perfect for summer BBQs, entertaining, or simply relaxing among the trees. The primary bedroom is conveniently located on the main floor and features a cheater ensuite. Downstairs you'll find two additional bedrooms, a
$ 525,500
1820 Silver King Road, Nelson, BC, V1L 1C7 house for sale L.
View photo
House · for sale
$ 698,000
$ 263/sq.ft
1820 Silver King Road, Nelson, BC, V1L 1C7 house for sale L.
Gyro
· 2,648 sq.ft · 4 Bedrooms · 3 Baths · House
· Garden · Office room · Parking · Cellar
Gyro · 2,648 sq.ft · 4 Bedrooms · 3 Baths · House · Garden · Office room · Parking · Cellar
There is so much to love here! Lots of space for the whole family in this 4 bedroom 3 bath home on a desirable and flat 52 x 130 ft. lot in sunny upper Rosemont. Easy rancher-style layout on the main floor with 3 bedrooms including the primary bedroom with bathroom. Another full bathroom, living room, dining room, kitchen with eating area, and laundry all on this level. Easy walk out access to the large west-facing backyard and the mature veggie gardens. Off the kitchen eating area you have easy access to the 2 car garage. Downstairs you will find a finished basement with a 4th bedroom, recreation room with wet bar and a cozy wood stove, another full bathroom, office space, bonus room and tons of storage. The separate entrance to this large full-height basement offers lots of possibilities for your ideas or saleal opportunities with the college a short walk away. Beautiful new concrete driveway leading up to the double garage makes living very convenient and offers additional off-stree
$ 698,000
566 Rosedale Road, Castlegar, BC, V1N 4L2 house for sale | Listing ID 10394 | Royal LePage
View photo
House · for sale
$ 599,000
566 Rosedale Road, Castlegar, BC, V1N 4L2 house for sale | Listing ID 10394 | Royal LePage
Gyro
· House
· Garden
Gyro · House · Garden
Country comfort close to town. You really need to check out this very nice rancher that offers one level living and lots of garden space as well as a good size greenhouse and barn. This property has great sun exposure and has water from a shared well. You'll love the location just minutes from either the downtown or uptown hub. This is one of the newer homes in the area. (Id: 27)
$ 599,000
3583 14Th Avenue, Castlegar, BC, V1N 4J2 house for sale | Listing ID 10397 | Royal LePage
View photo
House · for sale
$ 799,999
3583 14Th Avenue, Castlegar, BC, V1N 4J2 house for sale | Listing ID 10397 | Royal LePage
Gyro
· House
· Patio · Fireplace · Cellar
Gyro · House · Patio · Fireplace · Cellar
You will fall in love with this beautiful custom built home situated on a large private lot in one of Castlegar's most desirable areas. This two storey home has over 2,700 of finished area with a well thought out floor plan, 4 bedrooms and 3.5 baths over three floors. The main floor is gorgeous open concept living with large windows to bring the outside in. Light hardwood floors throughout. A gourmet kitchen has a large center island with stunning custom selected granite counters and walk-in pantry; All open to the dining room which seamlessly flows to the large living with complete with a gas fireplace. Upstairs hosts a massive primary suite with walk-in closet and a spa inspired ensuite with free standing tub, shower and double vanity. Spare bedrooms separated by an amazing Jack & Jill bath and a flex space complete the upper floor. The daylight basement has its own separate entry and patio as well as a bedroom, full bath and storage. Many great features such as: custom granite count
$ 799,999

Get email alerts

Don't miss out: be the first to know about new properties

The alert was correctly created

On subscribing you accept the conditions of use and the privacy policy
Alert
Receive new ads in your inbox
Save this search
Receive alerts for new listings

We'll send you an email when we have new properties for: "Properties for sale in Gyro"

The alert was correctly created

Get email alerts and be the first to see new listings
Required field
On subscribing I accept the terms of the privacy policy
Perfect! You'll soon start receiving new listings via email
Alert
Receive an email when we have new ads for Properties for sale in Gyro
Save this search
Filters

Bedrooms

Area (sq.ft)

sq.ft
sq.ft

Price

$
$

Filter by property type

Bathrooms

Clear all filters
Receive notifications when new entries are published.