352 properties for sale in Gyro

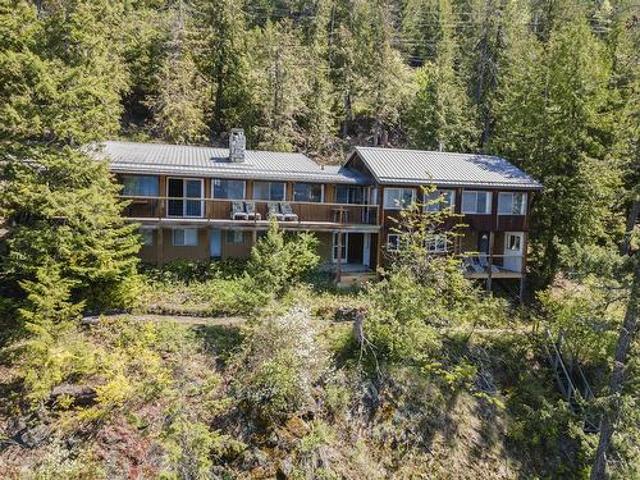
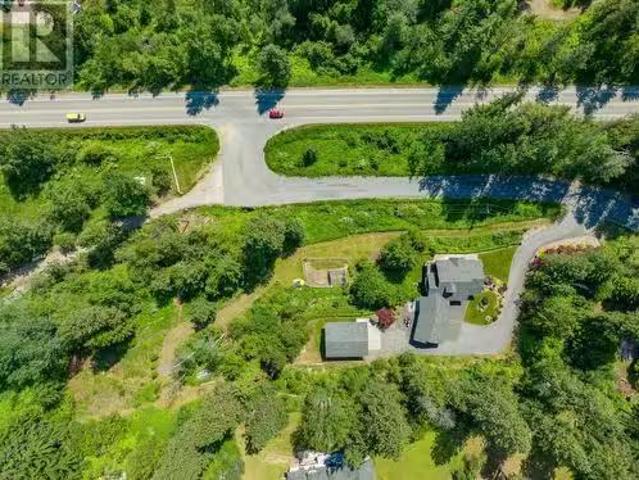
4385 View Ridge Road, Bonnington Falls, BC, V0G 2G3 house fo.
View photo
House · for sale
$ 1,079,000
$ 390/sq.ft
4385 View Ridge Road, Bonnington Falls, BC, V0G 2G3 house fo.
Gyro
· 2,766 sq.ft · 4 Bedrooms · 4 Baths · House
· Garden · Deck · Parking
Gyro · 2,766 sq.ft · 4 Bedrooms · 4 Baths · House · Garden · Deck · Parking
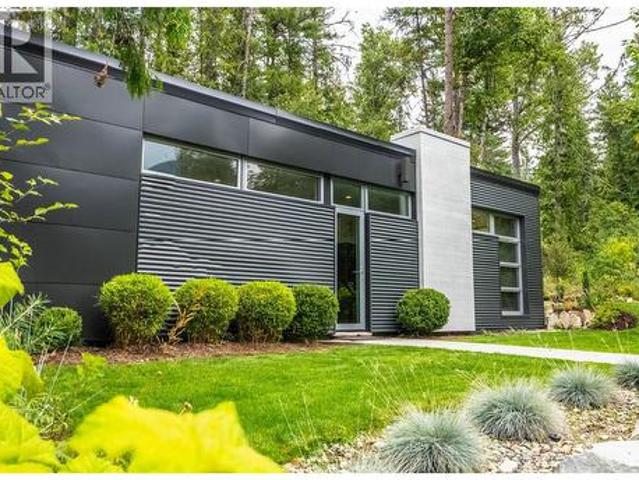
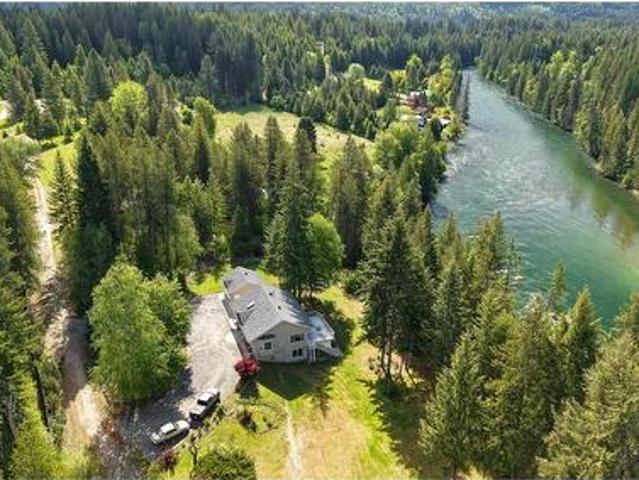
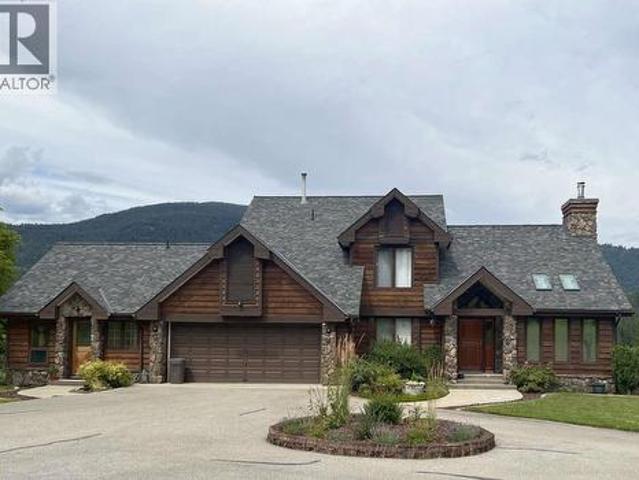
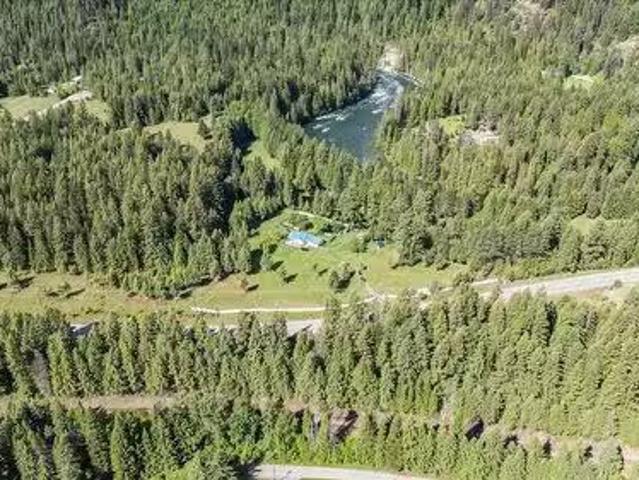
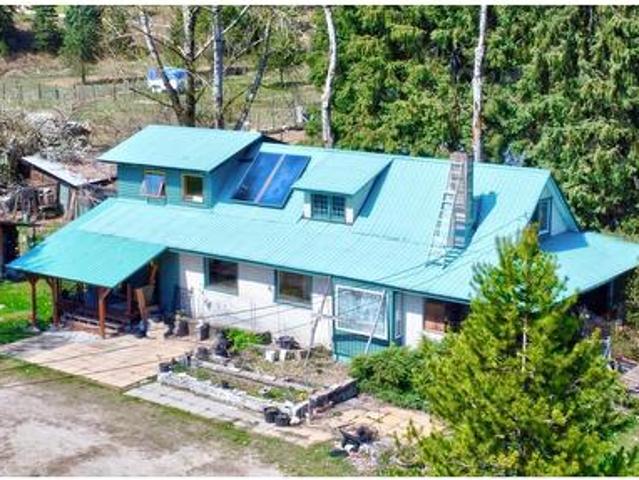
Custom touches abound in this 4 bdrm, 3.5 bath home on 1.6 landscaped acres with generous and impeccable landscaping. Granite counters, cherry hardwood, geothermal heating & cooling, in-law suite, and a spectacular oversized shop are just a few of the many perks that await. Nestled on a spacious lot with addl access, theres plenty of space for another accessory building. The 28x36 shop has 14 ceilings and 12x12 wide doors that make it perfect for your RV, project, storage, and workshop Additionally the houses garage easily accommodates 2 full sized vehicles with space to fully open doors between. Enjoy the morning view from the partially covered deck and listen for the falls. If you enjoy gardening, youll love the deer-proof garden featuring strawberries, blueberries, and the best rhubarb! One of the few homes certified as Fire Smart, this property provides security, space and privacy in an exclusive community just a short drive to all of Nelsons amenities. Call your REALTOR® now! (id:
$ 1,079,000
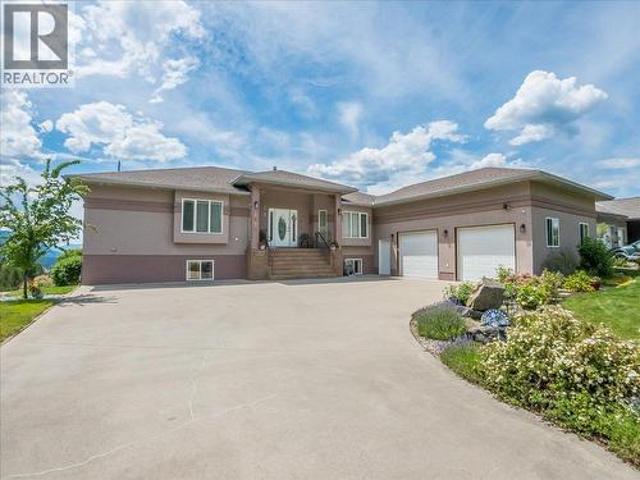
4339 View Ridge Road, Bonnington, BC, V0G 2G3 house for sale | Listing ID 10384 | Royal LePage
View photo
House · for sale
$ 899,000
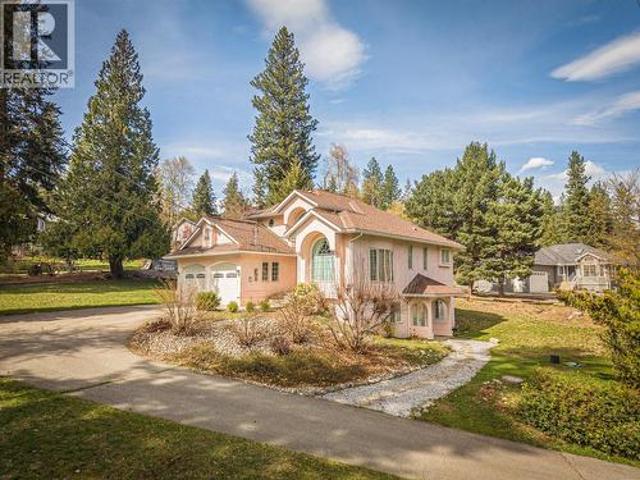
4339 View Ridge Road, Bonnington, BC, V0G 2G3 house for sale | Listing ID 10384 | Royal LePage
Gyro
· House
· Fireplace · Deck · Parking
Gyro · House · Fireplace · Deck · Parking
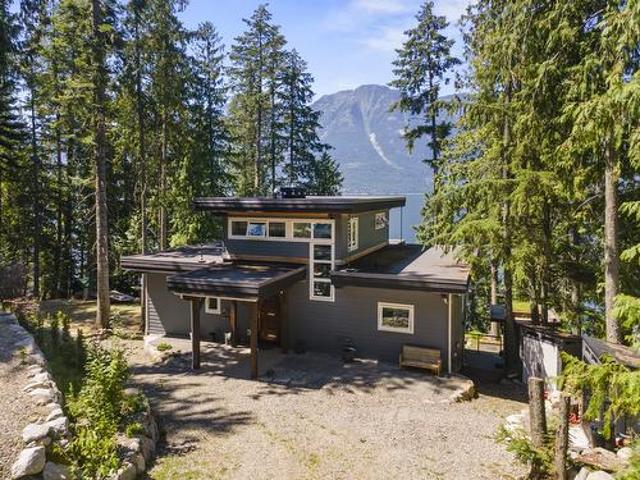
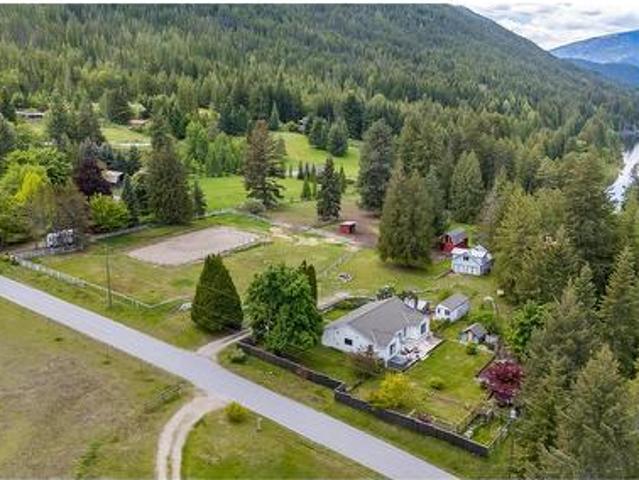
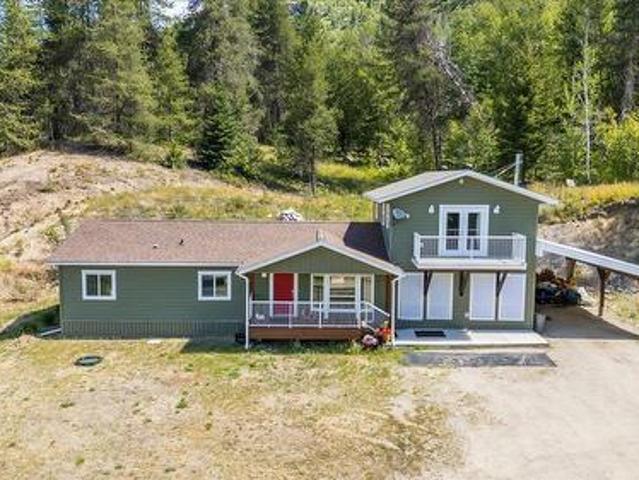
Tucked away in the serene rolling hills of Bonnington, this three-level home is elegantly situated at the centre of a half-acre estate, reached by a sweeping, paved driveway. This is the first time on the market for this beautiful four-bed + den, three-bath residence. The home is filled with natural light and features a two-car garage, hardwood floors, a wood-burning fireplace, bay windows and potential for a separate, in-law suite on the lower floor, which is already soundproofed, plumbed for a fourth bath, and supplied with on-site materials to finalize. The stucco exterior and mature conifers on the property offer a sense of permanence while the grounds come alive with a sprawling lawn, vibrant rhododendrons, roses and raspberry bushes. An east-facing deck is perfect for shaded summer dinners and there is a spot for guests or an RV underneath the shade of the great cedar tree. With a recently serviced septic system, heat pump, and 200-amp power this home is ready for its next chapte
$ 899,000
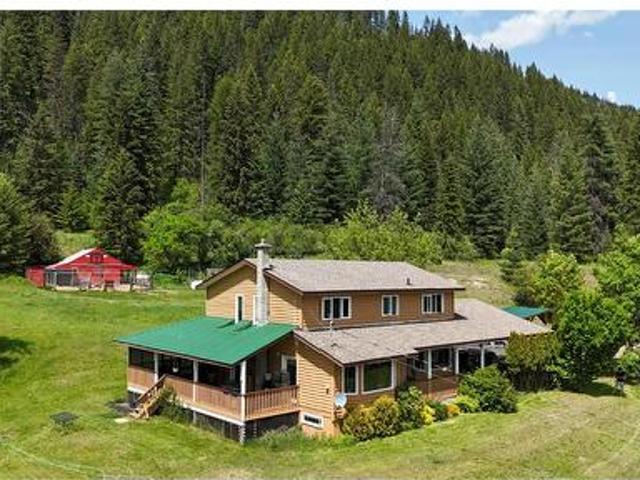
6042 Woodward Road, Winlaw, BC, V0G 2G0 house for sale | Listing ID 10393 | Royal LePage
View photo
House · for sale
$ 719,000
6042 Woodward Road, Winlaw, BC, V0G 2G0 house for sale | Listing ID 10393 | Royal LePage
Gyro
· House
· Garden · Office room
Gyro · House · Garden · Office room
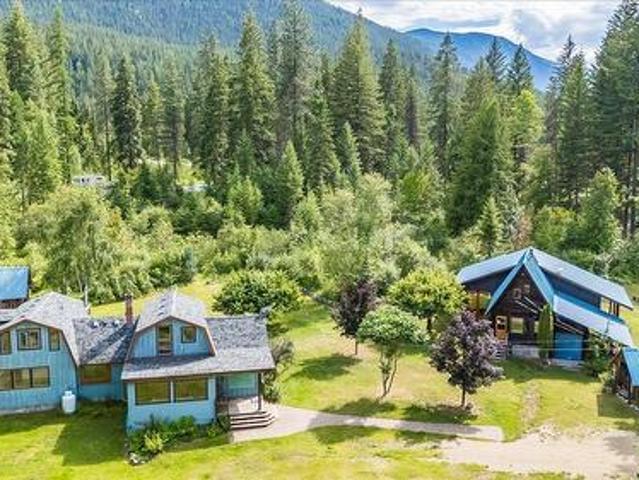
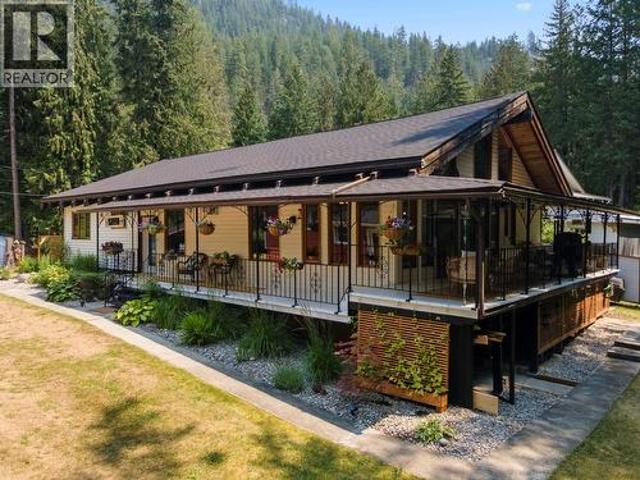
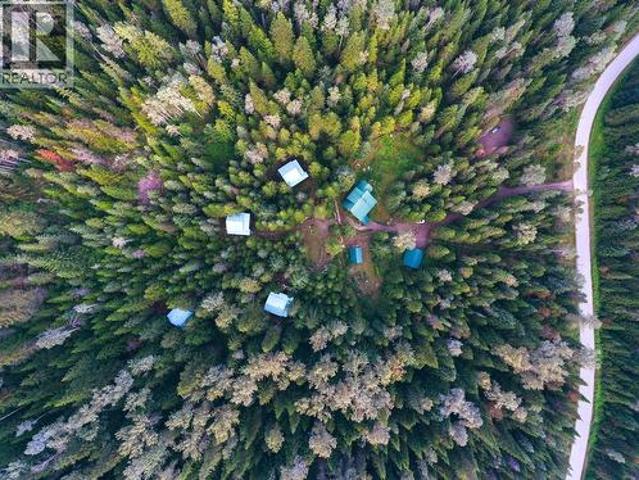
Still searching for the idyllic Kootenay homestead? Welcome to this beautiful 6.65-acre property in Winlaw, BC, featuring two homes—ideal for extended family, guests, or rental income. The land offers a wonderful blend of open, usable acreage and mature forest. Established trees, a fenced garden with irrigation to raised beds, a greenhouse, and a woodshed stocked with firewood create the perfect setting for those seeking a more self-sufficient lifestyle. Enjoy the privacy of a rural property while still having neighbours close enough for a sense of community. The main home features a unique layout with two bedrooms upstairs. On the main, a bright kitchen and living area, a flexible bonus room ideal as a home office, family room, or children's playroom, a spa-like bathroom and two spacious mudrooms. Perfect for Kootenay living. The secondary home is full of character. A thoughtfully designed addition to the original cabin showcases vaulted ceilings, a beautiful new kitchen with stone co
$ 719,000
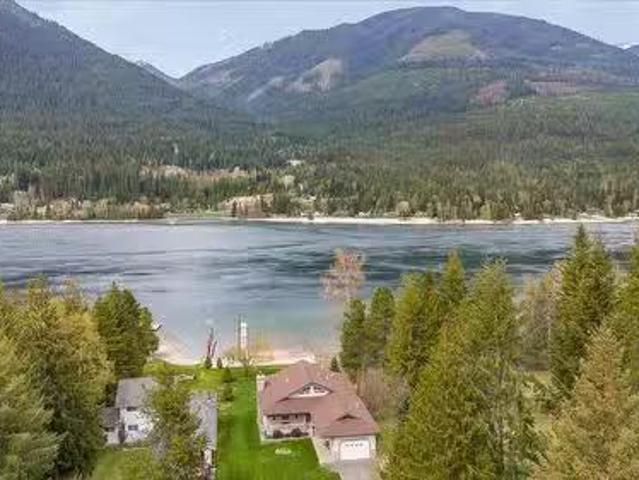
10917 3A Highway, Sanca, BC, V0B 1A2 house for sale | Listing ID 10389 | Royal LePage
View photo
House · for sale
$ 699,000
10917 3A Highway, Sanca, BC, V0B 1A2 house for sale | Listing ID 10389 | Royal LePage
Gyro
· House
· Deck
Gyro · House · Deck
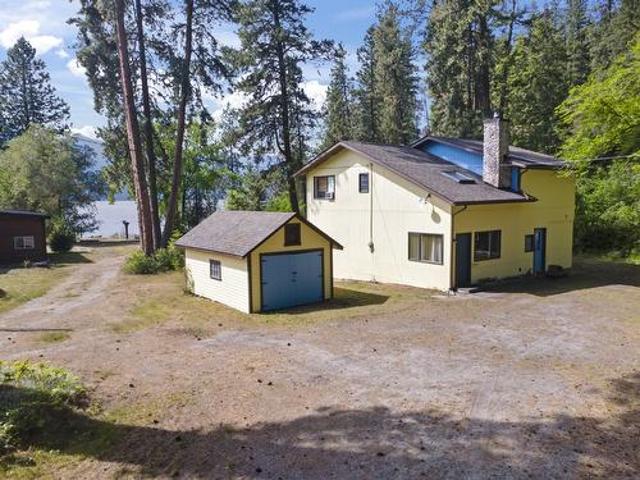
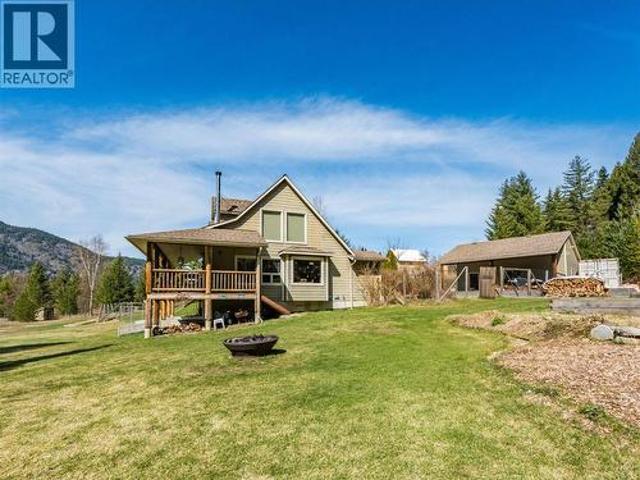
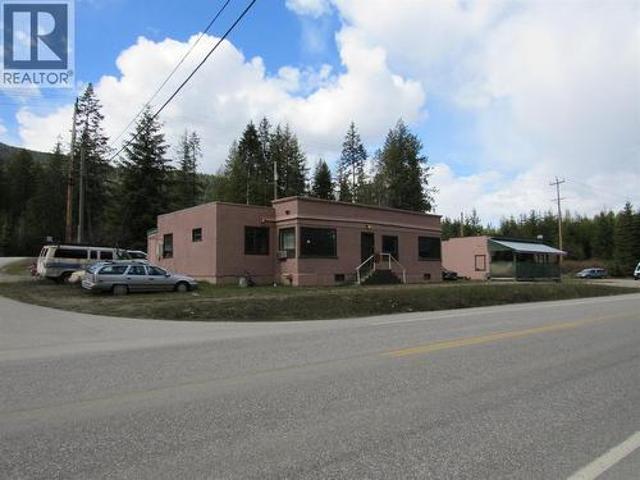
Direct, private waterfront on Kootenay Lake sets this property apart. The 3 bedroom, 2 bathroom home sits on 0.66 acres with your own beach just steps from the door. The main floor has a bright living room with high ceilings and a wood stove set against a full tile wall. The kitchen has white cabinets and flows into a dining area with additional counter space. A bedroom, a full bathroom, and a separate laundry room finish off this level. Off the back is a large screened in porch with big windows facing the lake, a perfect spot for a casual sitting area. The porch leads out to a back deck, and a second set of stairs inside it runs up to the top floor. Upstairs holds the primary bedroom, a second bedroom, and the other full bathroom. The primary is a good size and looks out over the trees toward the water. A family room on this level is a great spot to relax, watch a movie, or set up a games room, and it connects back to the screened porch by the second stairway. Outside, you get open mo
$ 699,000
Related searches
4898 3A Highway, Beasley, BC, V0G 2G2 house for sale Listin.
View photo
House · for sale
$ 1,950,000
$ 520/sq.ft
4898 3A Highway, Beasley, BC, V0G 2G2 house for sale Listin.
Gyro
· 3,746 sq.ft · 2 Bedrooms · 2 Baths · House
· Garden · Swimming pool
Gyro · 3,746 sq.ft · 2 Bedrooms · 2 Baths · House · Garden · Swimming pool
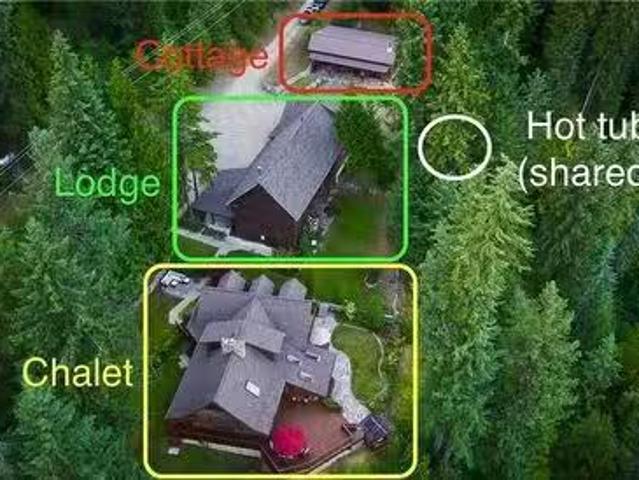
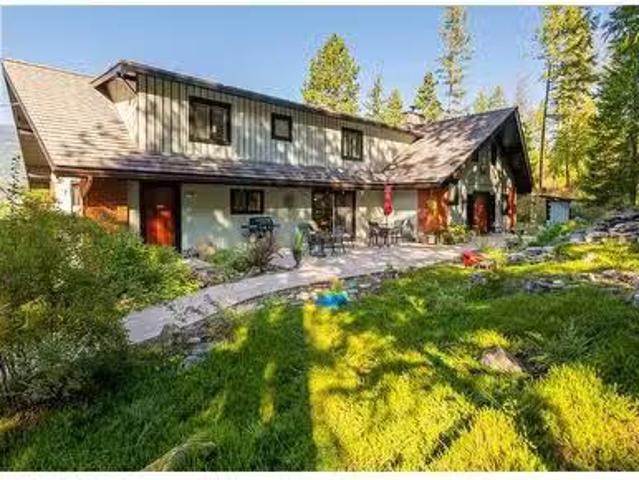
Are you ready to be enchanted by this 15.16 acre property with renovated and tastefully curated Chalet, Cottage and Lodge? Nestled in the West Kootenays, only 15 min from Nelson and along the world renowned Powder Highway, The Woods, Nelson is a turnkey, established property offering the perfect setting for Weddings, Retreats, Family Reunions & Ski Vacations. The majestic views of the Kootenay River and surrounding mountain range makes The Woods a tranquil and inspiring place to recharge. It sleeps up to 24 guests plus has additional room for campers. There is a newly installed serviced RV pad situated near the Fairy Garden, a beautifully hardscaped oasis ideal for weddings and events. The accessible quad road, provides access to a secluded riverfront beach and your own private 60? waterfall! The 7 person hot tub and outdoor bar at the Viewpoint is the perfect way to relax after a day of hiking, biking or skiing. The entire property is serviced by 2 water sources, a well and private Sp
$ 1,950,000
134 Riondel Road, Kootenay Bay, BC, V0B 1X0 house for sale.
View photo
House · for sale
$ 1,849,000
$ 291/sq.ft
134 Riondel Road, Kootenay Bay, BC, V0B 1X0 house for sale.
Gyro
· 6,340 sq.ft · 8 Bedrooms · 10 Baths · House
· Patio · Garden · Fireplace · Sauna · Deck
Gyro · 6,340 sq.ft · 8 Bedrooms · 10 Baths · House · Patio · Garden · Fireplace · Sauna · Deck
For more information see Brochure below. Nestled on a tranquil 5 acre treed lot overlooking Kootenay Lake and Kokanee Glacier, this 6,340 sq ft lodge-style residence blends mountain elegance with versatile investment potential. The home features eight bedrooms, including a luxurious main-floor master suite with a walk-in closet, and spa-inspired ensuite complete with an infrared sauna. The fully renovated main level showcases a catering-style kitchen, and a self-catering guest kitchen and dining area all with in-floor heating. A grand brick fireplace anchors the living room, where west-facing windows frame breathtaking glacier views. The lower walk-out level includes a fully permitted one-bedroom suite with kitchen, bathroom, and private patio; plus a 550 sq ft yoga studio with dual entrances, perfect for guests or retreat use. Outdoor living flourishes with a large deck, three patios, gardens, flowering trees, and two elegant stone waterfall features surrounded by a mature fir, pine a
$ 1,849,000
183 191 Kootenay Lake Road, Procter, BC, V1L 0B6 house for sale | Listing ID 10394 | Royal LePage
View photo
House · for sale
$ 1,450,000
183 191 Kootenay Lake Road, Procter, BC, V1L 0B6 house for sale | Listing ID 10394 | Royal LePage
Gyro
· House
· Patio · Swimming pool
Gyro · House · Patio · Swimming pool
An incredible opportunity awaits at Proctor Point, where two magnificent lots totalling 1.45 acres and over 200 feet of pristine lake frontage converge as the Kootenay Lake West Arm meets the main body of Kootenay Lake. Nestled within this lush, private forest is a charming and meticulously renovated 763 sq. Ft. home, a testament to high-end design, materials and modern comfort. Thoughtfully updated in 2025 with top-of-the-line appliances and finishes, the cozy one-bedroom, one-bathroom residence offers an exquisite retreat from the world. Imagine waking up to the gentle sounds of nature and enjoying your morning coffee on the large, back patio, perfect for entertaining or simply unwinding in the tranquility of your surroundings. Listen to the nearby stream that meanders through the woods as you soak in the hot tub. The true value of this property extends beyond the existing home; with multiple potential building sites available across the two parcels, you have the rare flexibility to
$ 1,450,000
13683 Larch Road, Boswell, BC, V0B 1A4 house for sale | Listing ID 10395 | Royal LePage
View photo
House · for sale
$ 1,099,000
13683 Larch Road, Boswell, BC, V0B 1A4 house for sale | Listing ID 10395 | Royal LePage
Gyro
· House
· Fireplace · Gym · Deck · Cellar
Gyro · House · Fireplace · Gym · Deck · Cellar
This custom-built lakefront home on Kootenay Lake sits on 0.44 acres with direct lake access, a sandy beach, and a lakeside deck platform. The main floor is built around an open-plan layout with polished concrete floors throughout. The kitchen features high-gloss two-tone cabinetry, a large island with seating, quartz countertops, and a full stainless appliance package. The living area anchors around a floor-to-ceiling slate tile fireplace and opens through oversized sliding glass doors to a large covered deck with cedar ceiling, glass railing, and unobstructed views of the lake and mountains beyond. The main floor includes a bedroom with its own 4-piece ensuite and private deck access. A stunning open-tread staircase with glass railing leads to the second floor loft, which serves as a private bedroom with a 3-piece bath. The basement level includes a bedroom alongside a servery, second laundry, and dedicated gym space, with room to develop further. Outside, the property includes a gar
$ 1,099,000
10215 Twin Bays Road, Twin Bays, BC, V0B 1A1 house for sale | Listing ID 10396 | Royal LePage
View photo
House · for sale
$ 749,000
10215 Twin Bays Road, Twin Bays, BC, V0B 1A1 house for sale | Listing ID 10396 | Royal LePage
Gyro
· House
· Fireplace · Deck
Gyro · House · Fireplace · Deck
Four bedrooms, two bathrooms, and roughly 1,975 square feet of single level living on 0.4 acres at Twin Bays, about 20 minutes from Creston. The community beach is a two minute walk away, and a creek runs along the back through a quiet stand of cedar. The main door sits under the covered front porch, with room for a couple of chairs. You walk straight into the living room, with a high wood ceiling, dark beams, and a propane fireplace with a wood mantel. A large screen at one end is set up for movie nights. A few steps up on either side lead to the rest of the house. To the left is the hall with four bedrooms, a bathroom, and a linen closet. To the right is the kitchen and dining area, with sliding doors to the covered deck. Windows line the whole front of this level. The kitchen has white cabinets, wood counters, an island with seating, and stainless appliances. The laundry room off the kitchen is a full room with cabinets, wood counters, and a sink. The second bathroom is close by, ne
$ 749,000
955 Cedar Brae Road, Glade, BC, V1N 4R5 house for sale | Listing ID 10390 | Royal LePage
View photo
House · for sale
$ 879,900
955 Cedar Brae Road, Glade, BC, V1N 4R5 house for sale | Listing ID 10390 | Royal LePage
Gyro
· House
· Deck · Cellar
Gyro · House · Deck · Cellar
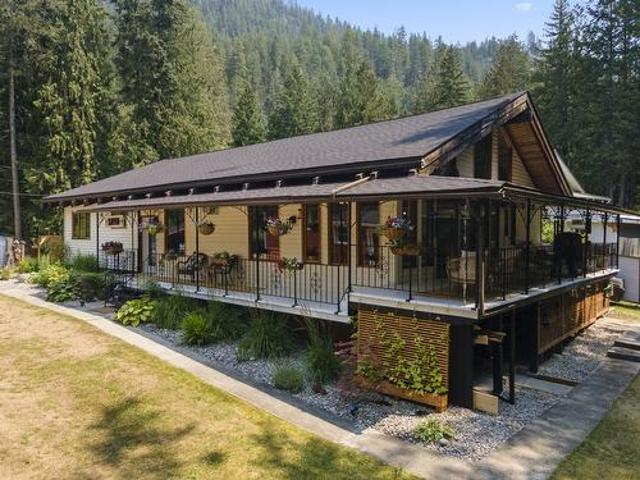
Acreage living, endless possibilities, and Kootenay lifestyle—all in one! Set on 2.67 beautiful and usable acres in the welcoming community of Glade, this custom-built home offers the space, privacy, and flexibility you’ve been looking for. Step inside to a bright, open-concept main floor featuring vaulted ceilings, warm wood flooring, a cozy wood stove, and large windows that bring the outdoors in. The kitchen, dining, and living areas flow effortlessly onto a spacious covered wraparound deck—perfect for morning coffee, summer entertaining, or simply taking in the peaceful surroundings. The main level also offers two bedrooms, a full bathroom, and convenient laundry. Upstairs, the private primary retreat features a generous walk-in closet and full ensuite, creating a comfortable space to unwind at the end of the day. The walkout basement adds even more versatility with a separate entrance, additional bedroom, family room, third bathroom, and cold room. With its layout and separate acc
$ 879,900
2693 Osachoff Road, South Slocan, BC, V1N 4P4 house for sale | Listing ID 10388 | Royal LePage
View photo
House · for sale
$ 998,500
2693 Osachoff Road, South Slocan, BC, V1N 4P4 house for sale | Listing ID 10388 | Royal LePage
Gyro
· House
· Garden · Parking
Gyro · House · Garden · Parking
Set on 6.95 acres, this private and peaceful Slocan River property offers expansive river views, excellent sun exposure, and direct access to the water. The 2,400 sq ft home features 3 bedrooms and 3 bathrooms, plus a detached garage and additional outbuildings—ideal for storage, hobbies, or a home-based business. The property is fully fenced and includes a fenced garden, making it well-suited for families, pets, and outdoor living. With two wells providing abundant water and subdivision potential, this is a rare opportunity offering space, privacy, and long-term upside in an exceptional natural setting. Conveniently located just minutes from schools and grocery stores, and approximately 20 minutes to both Nelson and Castlegar, this property is truly one-of-a-kind. (Id: 27)
$ 998,500
10215 Twin Bays Road, Twin Bays, BC, V0B 1A1 house for sale | Listing ID 10396 | Royal LePage
View photo
House · for sale
$ 749,000
10215 Twin Bays Road, Twin Bays, BC, V0B 1A1 house for sale | Listing ID 10396 | Royal LePage
Gyro
· House
· Fireplace · Deck
Gyro · House · Fireplace · Deck
Four bedrooms, two bathrooms, and roughly 1,975 square feet of single level living on 0.4 acres at Twin Bays, about 20 minutes from Creston. The community beach is a two minute walk away, and a creek runs along the back through a quiet stand of cedar. The main door sits under the covered front porch, with room for a couple of chairs. You walk straight into the living room, with a high wood ceiling, dark beams, and a propane fireplace with a wood mantel. A large screen at one end is set up for movie nights. A few steps up on either side lead to the rest of the house. To the left is the hall with four bedrooms, a bathroom, and a linen closet. To the right is the kitchen and dining area, with sliding doors to the covered deck. Windows line the whole front of this level. The kitchen has white cabinets, wood counters, an island with seating, and stainless appliances. The laundry room off the kitchen is a full room with cabinets, wood counters, and a sink. The second bathroom is close by, ne
$ 749,000
1413 Eastman Avenue, Riondel, BC, V0B 2B0 house for sale Li.
View photo
House · for sale
$ 409,000
$ 399/sq.ft
1413 Eastman Avenue, Riondel, BC, V0B 2B0 house for sale Li.
Gyro
· 1,023 sq.ft · 2 Bedrooms · 1 Bath · House
· Garden · Parking
Gyro · 1,023 sq.ft · 2 Bedrooms · 1 Bath · House · Garden · Parking
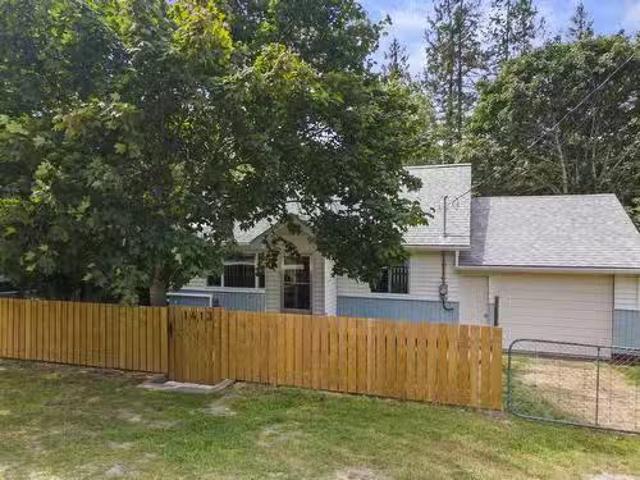
Single level living on a 0.206 acre lot in Riondel, on the east shore of Kootenay Lake. This 3 bedroom home has 1,031 square feet of living space, all on one level with no stairs to deal with. The living room is the standout, with a vaulted ceiling, pot lights, a ceiling fan, dark hardwood floors, and a wood stove set against a full height river rock chimney. A heat pump keeps the space cool in summer and warm the rest of the year. The kitchen sits open to the living room and has light cabinets, dark counters, a tile backsplash, stainless appliances, and a centre island with room to work. The dining room is just off the kitchen with wood panel walls and built in pantry shelving. All 3 bedrooms have hardwood floors and good light. The 4 piece bath has a tub and shower with a tile floor, and the laundry room has windows on two sides. Outside there is an attached single car garage, a stone path to the front door, and a new picket fence across the front yard. The back yard is deep and priv
$ 409,000
2719 Davidson Road, Shoreacres, BC, V1N 4P9 house for sale | Listing ID 10365 | Royal LePage
View photo
House · for sale
$ 2,599,000
2719 Davidson Road, Shoreacres, BC, V1N 4P9 house for sale | Listing ID 10365 | Royal LePage
Gyro
· House
· Swimming pool · Parking
Gyro · House · Swimming pool · Parking
For more information, please click Brochure button. A rare opportunity! With its captivating all-season views of the spectacular Slocan Pool, this six-acre waterfront gem with 435 feet of private shoreline and bountiful sunlight throughout the seasons is a must-see to truly appreciate its beauty and potential. Located in a quiet rural community with quick access to Nelson, Castlegar, and the Slocan Valley, the property is close to both amenities and a multitude of outdoor activities. Its expansive size and favorable zoning present opportunities for development, such as agriculture, raising livestock, erecting additional structures (like shops, sheds, barns, or a manufactured home), or subdividing. Services include two wells, a septic system, and connections to gas, electricity, cable, and high-speed internet services. The well-designed and constructed residence spans three levels and includes a two-car garage, as well as a separate unregistered guest suite. Outdoor living areas feature
$ 2,599,000
2621 3A Highway, Castlegar, BC, V1N 3H3 Luxury House for sal.
View photo
House · for sale
$ 1,699,000
$ 1,902/sq.ft
2621 3A Highway, Castlegar, BC, V1N 3H3 Luxury House for sal.
Gyro
· 893 sq.ft · 2 Bedrooms · 1 Bath · House
· Garden
Gyro · 893 sq.ft · 2 Bedrooms · 1 Bath · House · Garden
Tucked away in the peaceful community of Shoreacres, this exceptional 34 acre riverfront property offers a rare opportunity to own a truly special piece of the Kootenays. With almost 1 kilometre of frontage along the crystal clear Slocan River, the property combines privacy, natural beauty, and incredible potential in one remarkable package. A beautiful blend of open meadows, mature forest, fertile land, and elevated terraces overlooking the river creates a landscape that is as functional as it is breathtaking. Whether youre dreaming of a private estate, a working homestead, or the ultimate recreational retreat, there is room here to bring that vision to life. Spend your days swimming, fishing, kayaking, or simply enjoying the sights and sounds of the river from your own backyard. Valuable water rights, rich soil, and excellent sun exposure provide outstanding opportunities for gardening, farming, and self-sufficient living. Zoned R2I, the property also offers subdivision potential int
$ 1,699,000
13683 Larch Road, Boswell, BC, V0B 1A4 house for sale | Listing ID 10395 | Royal LePage
View photo
House · for sale
$ 1,099,000
13683 Larch Road, Boswell, BC, V0B 1A4 house for sale | Listing ID 10395 | Royal LePage
Gyro
· House
· Fireplace · Gym · Deck · Cellar
Gyro · House · Fireplace · Gym · Deck · Cellar
This custom-built lakefront home on Kootenay Lake sits on 0.44 acres with direct lake access, a sandy beach, and a lakeside deck platform. The main floor is built around an open-plan layout with polished concrete floors throughout. The kitchen features high-gloss two-tone cabinetry, a large island with seating, quartz countertops, and a full stainless appliance package. The living area anchors around a floor-to-ceiling slate tile fireplace and opens through oversized sliding glass doors to a large covered deck with cedar ceiling, glass railing, and unobstructed views of the lake and mountains beyond. The main floor includes a bedroom with its own 4-piece ensuite and private deck access. A stunning open-tread staircase with glass railing leads to the second floor loft, which serves as a private bedroom with a 3-piece bath. The basement level includes a bedroom alongside a servery, second laundry, and dedicated gym space, with room to develop further. Outside, the property includes a gar
$ 1,099,000
765 Lewis Road, Harrop, BC, V1L 6P7 house for sale | Listing ID 10387 | Royal LePage
View photo
House · for sale
$ 789,000
765 Lewis Road, Harrop, BC, V1L 6P7 house for sale | Listing ID 10387 | Royal LePage
Gyro
· House
· Garden
Gyro · House · Garden
Welcome to your own private paradise at 765 Lewis Road in the beautiful Harrop/Nelson area. This magical 2.91-acre property is overflowing with charm, sunshine, privacy, and endless possibilities for horse lovers, artists, gardeners, and anyone dreaming of an authentic Kootenay lifestyle. Lovingly updated over the years, this sweet character home offers 2 bedrooms plus a den and 2 bathrooms, including a beautifully renovated bath with a stunning clawfoot tub. The country kitchen flows into a cozy living room warmed by a wood stove, while the spacious family room surrounded by windows captures natural light and breathtaking views of the gardens and peaceful property year-round. Newer windows throughout add comfort and efficiency while maintaining the home’s warm country soul. Step outside and the magic truly begins. The grounds feel like something from a storybook, with enchanting mason-crafted gardens, winding stonework, mature pear and apple trees, roses, azaleas, and colorful flowers
$ 789,000
13532 Mountain Shores Road, Boswell, BC, V0B 1A4 house for sale | Listing ID 10395 | Royal LePage
View photo
House · for sale
$ 575,000
13532 Mountain Shores Road, Boswell, BC, V0B 1A4 house for sale | Listing ID 10395 | Royal LePage
Gyro
· House
· Garden · Deck
Gyro · House · Garden · Deck
Single-level home on Mountain Shores Road with 1,312 sq ft of living space, 3 bedrooms or 2 bedrooms plus a den, and 2 bathrooms including an ensuite off the primary. Located in Boswell, roughly 30 minutes from Creston, this quiet lakeside community is within walking distance to Kootenay Lake. The main living area features vaulted ceilings with an exposed beam, hardwood floors, and large triangular windows that pull in natural light and treetop views. A gas stove adds warmth on cooler days. The kitchen has white cabinetry, stainless appliances including a gas range, a skylight, and solid counter space. The dining area connects through French doors to the front deck. The primary bedroom has vaulted ceilings and a 4-piece ensuite. The second and third bedrooms have laminate flooring and share the main 4-piece bathroom. Outside, mature landscaping, flagstone pathways, and raised garden beds surround the home. Underground sprinklers cover the front and back yards. The detached double garag
$ 575,000
3905 16Th Avenue, Castlegar, BC, V1N 4X8 house for sale | Listing ID 10394 | Royal LePage
View photo
House · for sale
$ 754,000
3905 16Th Avenue, Castlegar, BC, V1N 4X8 house for sale | Listing ID 10394 | Royal LePage
Gyro
· House
· Garden · Parking · Deck
Gyro · House · Garden · Parking · Deck
What are you waiting for? Don't miss out on owning your nearly new home in the highly sought-after Grandview Heights. This beautiful 4-bedroom, 3-bathroom home is just waiting for your family. It has an open floor plan, so it's great for entertaining or just enjoying your family time. The dining/eating area is located just steps from the covered deck. So think about relaxing, BBQing, or just enjoying the view. It has one of the best views in the area; there's nothing in front of you but the view of the forest. This home can be entered through the double garage, front door, or back door. There is potential to have a 1-bedroom suite with its own entrance. The plumbing and wiring for a stove are already done. So it won't take much to make it a suite. The front yard has astroturf and gravel, making it super low-maintenance. Plus the back yard is completely fenced in, keeping your kids and pets safe. (Id: 27)
$ 754,000
6506 Littlewood Road, Nelson, BC, V1L 6S1 house for sale | Listing ID 10390 | Royal LePage
View photo
House · for sale
$ 899,900
6506 Littlewood Road, Nelson, BC, V1L 6S1 house for sale | Listing ID 10390 | Royal LePage
Gyro
· House
· Deck
Gyro · House · Deck
Welcome to 6506 Littlewood Drive, the ultimate seasonal summer recreational retreat nestled on the shores of Kootenay Lake. Perfectly designed for warm-weather getaways and making lifelong sunny-day memories, this beautifully renovated waterfront home features a bright and open main living unit with 2 bedrooms and 1 bathroom that frame stunning natural views. The true highlight of the main level is the massive, expansive deck overlooking the water—offering the perfect outdoor dining and relaxation space with seamless access from both the living room and the primary bedroom. Ideal for hosting summer guests, a separate lower-level entrance leads to additional private living space complete with a third bedroom, a full bathroom, and a spacious family room, all boasting unobstructed lake views. Down by the water's edge, you'll discover the crown jewel of your summer escapes: a fantastic lakeside entertainment hub featuring a boathouse with an attached games room and bar. Equipped with an el
$ 899,900
6119 Pippers Lane, Nelson, BC, V1L 6P5 house for sale | Listing ID 10377 | Royal LePage
View photo
House · for sale
$ 694,900
6119 Pippers Lane, Nelson, BC, V1L 6P5 house for sale | Listing ID 10377 | Royal LePage
Gyro
· House
· Fireplace · Cellar
Gyro · House · Fireplace · Cellar
Welcome to this charming 3 bedroom, 3 bath home nestled on a spacious 0.54 acre lot near the serene shores of Kootenay Lake. Built in 1979, this residence offers a perfect blend of classic design and modern comfort. Soaring cathedral ceilings and gas fireplace on the main floor with open dining and kitchen. Over 3000 square feet of living space with finished basement ensuring space for everyone and plenty of storage. Located on Pippers Lane near the ferry landing for Harrop-Procter in Nelson, BC, the property provides easy access to waterfront activities and scenic outdoor adventures. Enjoy expansive outdoor space with mature trees and perennials, tranquil lake views, and the convenience of nearby amenities. An ideal retreat for those seeking both privacy and a connection to nature, only a 15 minute drive to Nelson or several minutes to Balfour and all it has to offer. (Id: 27)
$ 694,900
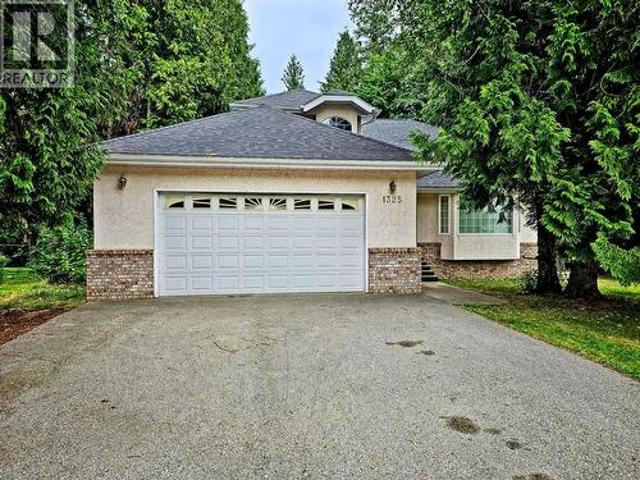
1325 Forest Road, Castlegar, BC, V1N 3Y5 house for sale | Listing ID 10394 | Royal LePage
View photo
House · for sale
$ 700,000
1325 Forest Road, Castlegar, BC, V1N 3Y5 house for sale | Listing ID 10394 | Royal LePage
Gyro
· House
· Garden · Cellar
Gyro · House · Garden · Cellar
Family living at its best! This spacious 5-bedroom, 3.5-bathroom home is nestled on a landscaped 0.37-acre lot surrounded by mature cedar trees, offering the perfect combination of space, privacy, and location. The spacious two-storey layout with a full basement features a bright kitchen with new fridge & stove, living room, dining room, family room, and a convenient main floor laundry complete with new washer and dryer. Upstairs, you'll find three generous bedrooms, including a spacious primary suite complete with a walk-in closet and a 4-piece ensuite featuring a relaxing jetted tub surrounded by windows that fill the space with natural light. The lower level offers two additional bedrooms, a full bathroom, and a large rec room, providing plenty of room for family or guests. Situated in one of Castlegar's most sought-after neighbourhoods, with a neighbourhood park right next door, this is an ideal setting for growing families. Enjoy the privacy of a mature cedar-lined yard with space
$ 700,000
3837 Pass Creek Road, Crescent Valley, BC, V0G 1H1 house for sale | Listing ID 10381 | Royal LePage
View photo
House · for sale
$ 699,900
3837 Pass Creek Road, Crescent Valley, BC, V0G 1H1 house for sale | Listing ID 10381 | Royal LePage
Gyro
· House
· Office room · Parking · Cellar
Gyro · House · Office room · Parking · Cellar
Visit REALTOR website for additional information. Discover 15+ level acres in Crescent Valley at the south end of Slocan Valley. 29 min drive to Castlegar or Nelson for easy work commute & school. Chemical free for decades, it's ideal for organic farming, livestock or horse farm. Just steps away, the Slocan River meanders by, and ospreys can be seen nesting near the drive. The charming & rustic farmhouse Features a bright interior, large farm kitchen, spacious loft for 2 bedrooms, family room/office and closet with 2 more bedrooms & baths on main floor. The basement has cold storage, den and additional storage. Multiple outbuildings include a single-car garage, double carport & an equipment shed ideal for both mechanics & hobbyists. An insulated greenhouse supports year-round gardening & the fenced pasture is ready for livestock. (Id: 27)
$ 699,900
591 Baerg Road, Castlegar, BC, V1N 4K6 house for sale | Listing ID 10394 | Royal LePage
View photo
House · for sale
$ 719,900
Updated
591 Baerg Road, Castlegar, BC, V1N 4K6 house for sale | Listing ID 10394 | Royal LePage
Gyro
· House
· Deck
Gyro · House · Deck
Looking for a small acerage. Welcome to 591 Baerg Road. This beautiful and spacious 4-bedroom, 3-bath home, set on 2.59 acres in the highly desirable Ootishenia! Offering over 1,800 sq. Ft. of main-floor living, this home features an open-concept living room/dining/kitchen area with vaulted ceilings, a large bright family room with a WETT-certified wood stove (installed in 2017). Step outside to the deck off the dining area! Relax in the generous primary suite complete with a full ensuite, walk-in closet, and a deck to enjoy the morning coffee. Recent and thoughtful upgrades include a new roof (2023), a two-storey addition (2017), septic system (2014), an 8 US-gallon well (2007), and a heat pump for year-round comfort. A barn on the property provides additional storage, making this an ideal option for anyone seeking a small acreage close to all amenities—add this one to your list! (Id: 27)
$ 719,900
6225 Porto Rico Ymir Road, Ymir, BC, V0G 2K0 house for sale | Listing ID 10377 | Royal LePage
View photo
House · for sale
$ 2,325,000
6225 Porto Rico Ymir Road, Ymir, BC, V0G 2K0 house for sale | Listing ID 10377 | Royal LePage
Gyro
· House
Gyro · House
Welcome to Logden Lodge, an astonishing 5-home residence situated on a private 42 acres bordering Crown land. This C2 Tourist Commercial–zoned property offers potential for a boutique hospitality venture, multi-dwelling retreat, or private estate, cherished by both the local community and visitors, with an established foundation in place. Founded in 2013 by its current owners, the lodge was created to provide a distinctive experience immersed in natural beauty and the serenity of the outdoors. The owners’ decision to relocate to Europe presents a rare opportunity to acquire a unique property with the ability to build upon its existing framework or reimagine it entirely. Nestled on 42 acres of forested land, four exquisite luxury cabins are discreetly tucked into private settings, blending European style with locally sourced rustic elements. Explore walking and hiking trails, take in breathtaking views, and enjoy the year-round creek meandering through the property. With established rel
$ 2,325,000
2565 3A Highway, Castlegar, BC, V1N 4P5 house for sale | Listing ID 10382 | Royal LePage
View photo
House · for sale
$ 699,000
2565 3A Highway, Castlegar, BC, V1N 4P5 house for sale | Listing ID 10382 | Royal LePage
Gyro
· House
· Parking
Gyro · House · Parking
The best of both worlds! Commercial zoned 900 square foot concrete block building plus legal duplex for residential use. If you are looking for a property where you can operate a business and live on site here it is! This home features 5 bedrooms, 3 baths and plenty of parking. This high visibility commercial property has three legal entrances on the front property and has any recent cosmetic upgrades. This property has had a recent amalgamation that has increased the lot size to 1.39 acres. So many possibilities with the property. Home has recent upgrades of new flooring, paint and separate electrical panels. Septic has recently been upgraded, pump chamber upgrade. New pressure system with water metering for front and back. Location, location, location! Just 15 minutes from Nelson and 14 minutes to Castlegar. Over 340' of highway frontage makes for a great opportunity to have a home-based business with great highway exposure. Come have a look today! (Id: 27)
$ 699,000
11929 3A Highway, Destiny Bay, BC, V0B 1A3 house for sale | Listing ID 10394 | Royal LePage
View photo
House · for sale
$ 1,050,000
11929 3A Highway, Destiny Bay, BC, V0B 1A3 house for sale | Listing ID 10394 | Royal LePage
Gyro
· House
· Fireplace · Parking · Deck
Gyro · House · Fireplace · Parking · Deck
22.85 acres of waterfront property in Destiny Bay, with direct access to Kootenay Lake and panoramic views of the mountains and water from nearly every room in the home. This 4-bedroom, 3-bathroom property is built for people who want space, privacy, and the lake right at their door. Wood accents, vaulted ceilings, and large windows run throughout, and multiple living areas with two kitchens make it a practical fit for extended family or guests. The main lakefront deck is a strong feature, offering open water views and a spot to sit through every season. Inside, a stone fireplace and wood stove anchor the common areas and keep things comfortable year-round. The lot slopes gently from the upper portion down to the lake, with flat usable areas and mature trees providing natural screening on all sides. A detached garage handles the practical side of acreage living. Standing logs on the upper portion of the property are included in the sale, adding value beyond the home itself. Waterfront
$ 1,050,000
1616 Tower Ridge Road, Castlegar, BC, V1N 4W7 house for sale | Listing ID 10393 | Royal LePage
View photo
House · for sale
$ 1,099,000
1616 Tower Ridge Road, Castlegar, BC, V1N 4W7 house for sale | Listing ID 10393 | Royal LePage
Gyro
· House
· Fireplace · Deck · Air conditioning · Cellar
Gyro · House · Fireplace · Deck · Air conditioning · Cellar
Welcome to Tower Ridge, one of Castlegar's most desirable neighbourhoods. This well designed, open concept home offers incredible views from the back of the property and is located just steps from the Castlegar Golf Club. With 4 bedrooms, each featuring its own private ensuite, making a total of 6 bathrooms, there's plenty of space and privacy for family and guests. The functional layout includes a small kitchenette in the walk out basement, making it ideal for entertaining, extended family, or flexible living arrangements. Comfort is covered year round with a gas furnace, in-slab radiant heat in the basement, central air conditioning, and a gas fireplace. Step outside to enjoy the covered back deck with brand new Duradek surfacing to be completed in Mid-October, where you can take in the panoramic views. The lower level opens to a custom built firepit area, offering a private outdoor space to relax or entertain while enjoying the surrounding scenery. If you're looking for a quality ho
$ 1,099,000
6785 Perrys Back Road, Appledale, BC, V0G 2J0 house for sale | Listing ID 10391 | Royal LePage
View photo
House · for sale
$ 839,888
6785 Perrys Back Road, Appledale, BC, V0G 2J0 house for sale | Listing ID 10391 | Royal LePage
Gyro
· House
· Access for people with disabilities · Deck · Cellar · Parking
Gyro · House · Access for people with disabilities · Deck · Cellar · Parking
Visit REALTOR website for additional information 6785 Perry’s Back Road — Room to Live, Room to Grow Pull into the oversized carport—extra tall, extra long, on a concrete slab—and you’ll see this property was built for people who use their space. Inside, the home opens around a curved staircase, with a bay-windowed living room on one side and a dining room glowing under decorative lighting on the other. The kitchen is the heart of it: quartz counters, a 12-foot island, hidden sink, and ceramic tile backsplash—ready to feed a crowd or pour a quiet morning coffee. Wide doorways make the main level wheelchair accessible, with a two-piece bath and laundry close by. Out back, a screened-in deck extends your living space—summer gatherings, no bugs. Upstairs: four bedrooms with laminate flooring and a four-piece bath. The basement holds real suite potential, warmed by a Valley Comfort wood-and-electric heater. Outside keeps giving: a refurbished 20x22 chicken coop, a 12x10 shed with covered a
$ 839,888
664 Ainslie Road, Harrop, BC, V1L 6P6 house for sale Listin.
View photo
House · for sale
$ 1,399,000
$ 427/sq.ft
664 Ainslie Road, Harrop, BC, V1L 6P6 house for sale Listin.
Gyro
· 3,272 sq.ft · 5 Bedrooms · 4 Baths · House
· Fireplace · Sauna
Gyro · 3,272 sq.ft · 5 Bedrooms · 4 Baths · House · Fireplace · Sauna
Where mountain grandeur meets the tranquil shoreline, 664 Ainslie Road is a rare offering that defines lakeside luxury. Set on a pristine 0.45-acre waterfront lot, this meticulously maintained 5-bedroom, 4-bathroom retreat delivers an exceptional lifestyle from the moment you arrive. Step inside to soaring open ceilings, rich hardwood floors, and hand-hewn timber beams that set a warm, architectural tone throughout the main level. Two wood-burning fireplaces anchor the living spaces with undeniable charm, while the chef’s kitchen impresses with a generous island and full pantry — ideal for entertaining after a day on the water. Natural light pours in from every angle, framing breathtaking mountain views that never grow old. The spacious lower level is built for living. A large family room and dedicated games room provide room for everyone, complemented by two additional bedrooms, a rejuvenating electric sauna, and a practical cold room — a thoughtful combination of wellness and utility
$ 1,399,000

Get email alerts

Don't miss out: be the first to know about new properties

The alert was correctly created

On subscribing you accept the conditions of use and the privacy policy
Alert
Receive new ads in your inbox
Save this search
Receive alerts for new listings

We'll send you an email when we have new properties for: "Properties for sale in Gyro"

The alert was correctly created

Get email alerts and be the first to see new listings
Required field
On subscribing I accept the terms of the privacy policy
Perfect! You'll soon start receiving new listings via email
Alert
Receive an email when we have new ads for Properties for sale in Gyro
Save this search
Filters

Bedrooms

Area (sq.ft)

sq.ft
sq.ft

Price

$
$

Filter by property type

Bathrooms

Clear all filters
Receive notifications when new entries are published.