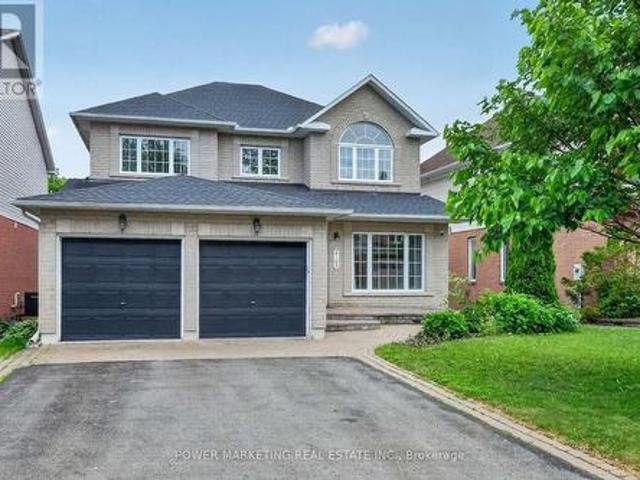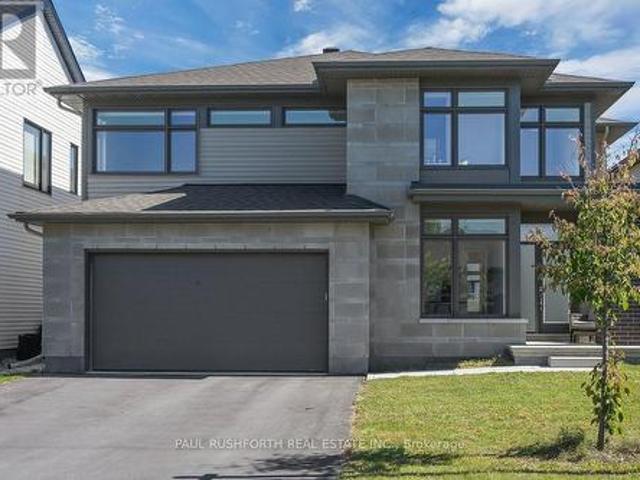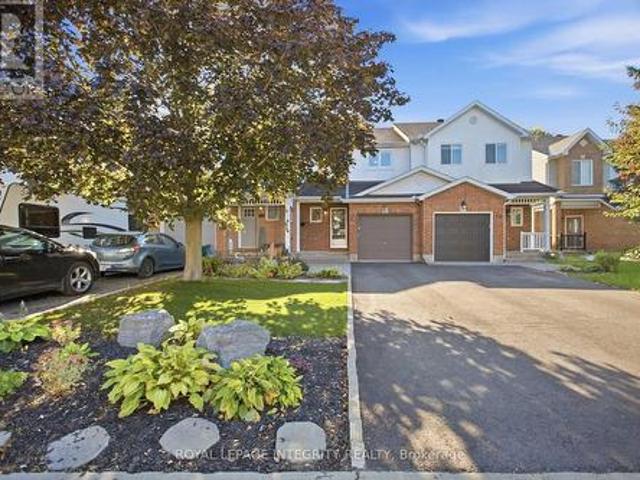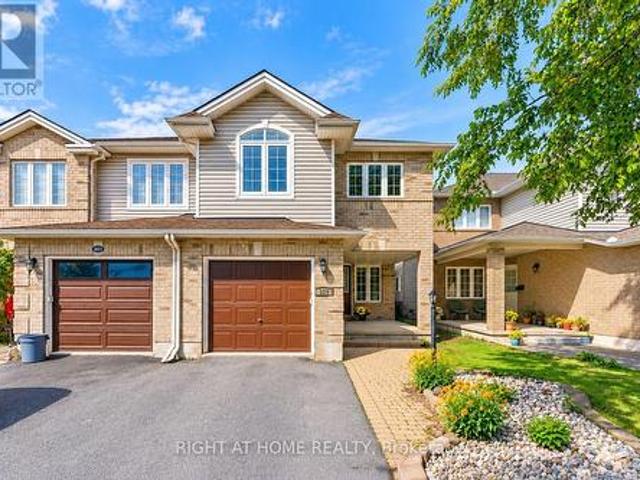
2,067 properties for sale in Hammond, Clarence-rockland

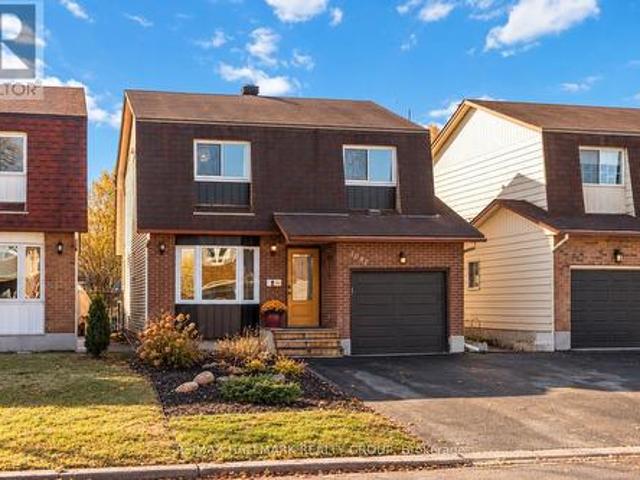
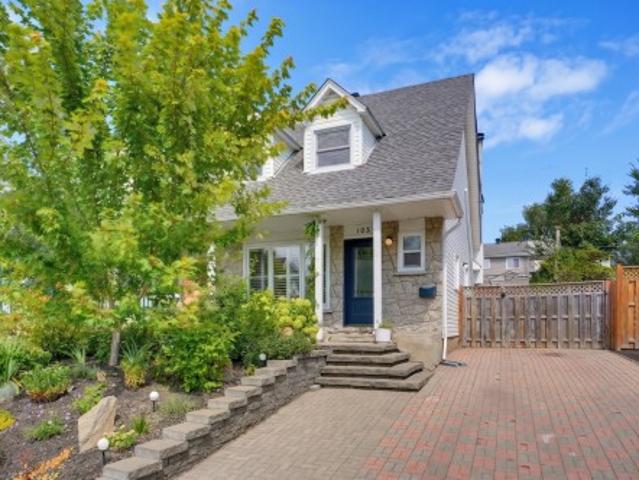
103 Rue Bourgeau N. Gatineau Aylmer, QC, J9H 5L9 house for sale | Listing ID 23436 | Royal LePage
View photo
House · for sale
$ 479,900
103 Rue Bourgeau N. Gatineau Aylmer, QC, J9H 5L9 house for sale | Listing ID 23436 | Royal LePage
Hammond, Clarence-rockland
· House
· Garden · Deck · Swimming pool · Cellar
Hammond, Clarence-rockland · House · Garden · Deck · Swimming pool · Cellar
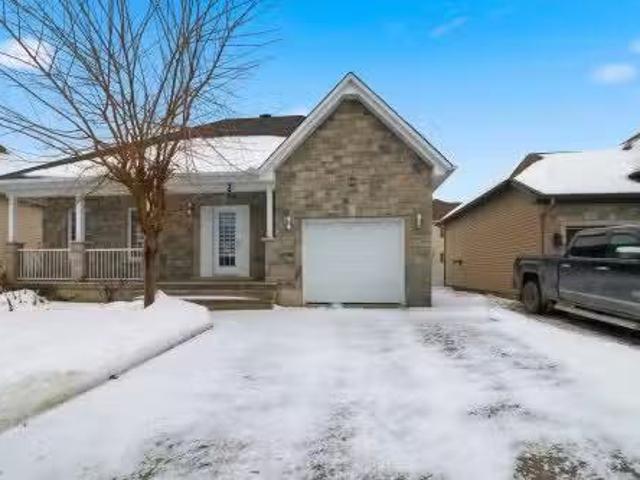
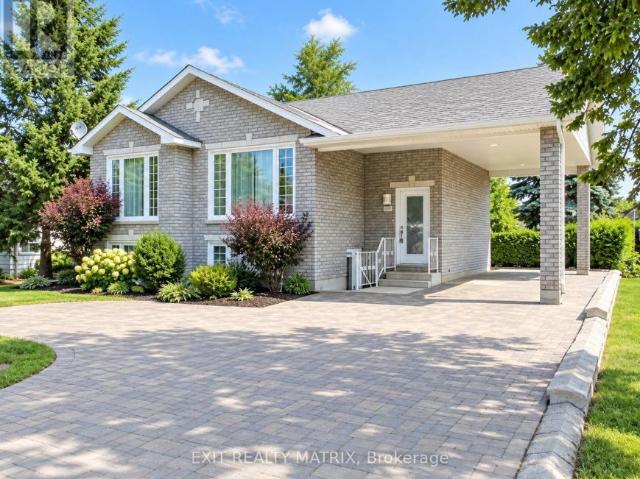
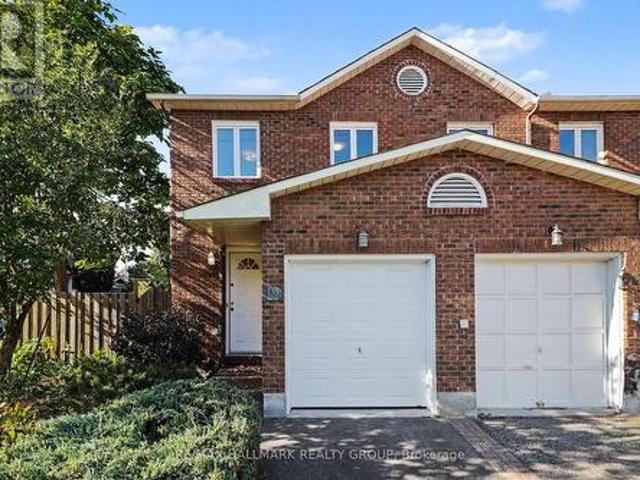
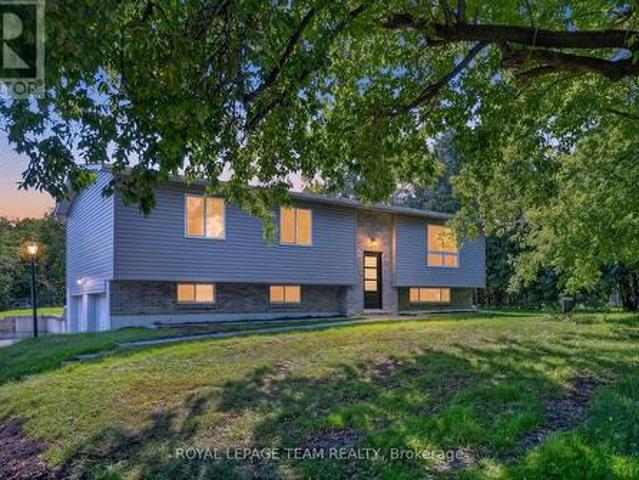
This tastefully renovated 1,420 sq. Ft. semi-detached home is located in a sought-after neighbourhood, close to all amenities. It offers three bedrooms, bright living spaces and no carpeting. The renovated kitchen features a large island and plenty of storage. The flooring, bathroom and powder room have also been updated. A wall-mounted air conditioner ensures your comfort during the summer months. The finished basement offers a spacious family room and a bar area. Outside, enjoy a private backyard with a deck and above-ground pool. A warm, functional and move-in-ready property!
$ 479,900
181 306 Masters Lane, Clarence Rockland, ON, K4K 0L3 townhouse for sale | Listing ID X13827 | Royal LePage
View photo
Townhouse · for sale
$ 415,000
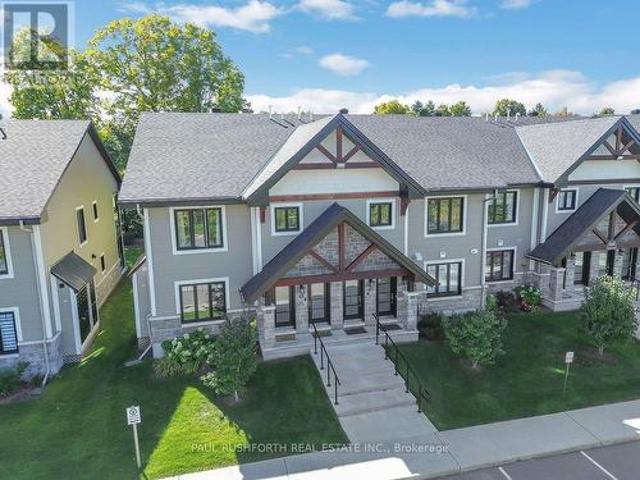
181 306 Masters Lane, Clarence Rockland, ON, K4K 0L3 townhouse for sale | Listing ID X13827 | Royal LePage
Hammond, Clarence-rockland
· Townhouse
Hammond, Clarence-rockland · Townhouse
Welcome to this exceptional 2 bedroom, 1 full bathroom corner unit, ideally positioned on the main level of this sought after stacked townhome community. Freshly painted throughout, the residence is bright and inviting, with an abundance of natural light enhancing the thoughtfully designed interior. Features include contemporary lighting, quality kitchen cabinetry with soft close doors, refined countertops, stylish plank flooring, and radiant heated flooring. The chef's kitchen combines function and style, featuring beautifully finished cabinetry, quartz countertops, and a cohesive design that carries through to the bathroom. Built by incredible CH Clement, the construction offers an added level of privacy and comfort, with concrete walls and ceilings providing excellent soundproofing between units. The standout feature is undoubtedly the gorgeous 3 season sunroom, where cascading windows capture sweeping views of the Rockland Golf Course. Whether enjoying your morning coffee, entertai
$ 415,000
399 Rue Jeannine Grégoire Ross, Gatineau Gatineau, QC, J8P 1.
View photo
House · for sale
$ 609,000
$ 428/sq.ft
399 Rue Jeannine Grégoire Ross, Gatineau Gatineau, QC, J8P 1.
Hammond, Clarence-rockland
· 1,421 sq.ft · 22 Bedrooms · 2 Baths · House
· Parking
Hammond, Clarence-rockland · 1,421 sq.ft · 22 Bedrooms · 2 Baths · House · Parking
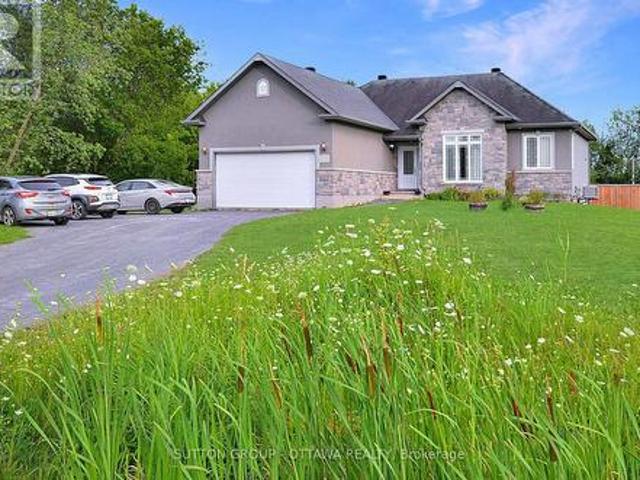
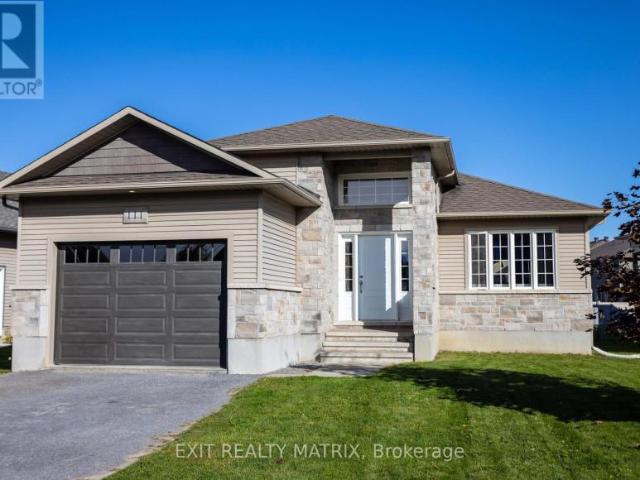
Stunning bungalow offering elegant and comfortable living. This beautifully maintained home features a garage, 4 generously sized bedrooms, and 2 full bathrooms. Designed with practicality and style in mind, the home has no carpet throughout, ensuring a modern, clean, and low-maintenance lifestyle. Built in 2010, this bungalow is in excellent condition and is truly move-in ready. Immediate possession is available, making this an exceptional opportunity for buyers seeking quality and convenience. Still available at ListedBuy!
$ 609,000
1831 Haig Drive S, Ottawa, ON, K1G 2J2 house for sale | Listing ID X13831 | Royal LePage
View photo
House · for sale
$ 1,250,000
1831 Haig Drive S, Ottawa, ON, K1G 2J2 house for sale | Listing ID X13831 | Royal LePage
Hammond, Clarence-rockland
· House
· Deck
Hammond, Clarence-rockland · House · Deck
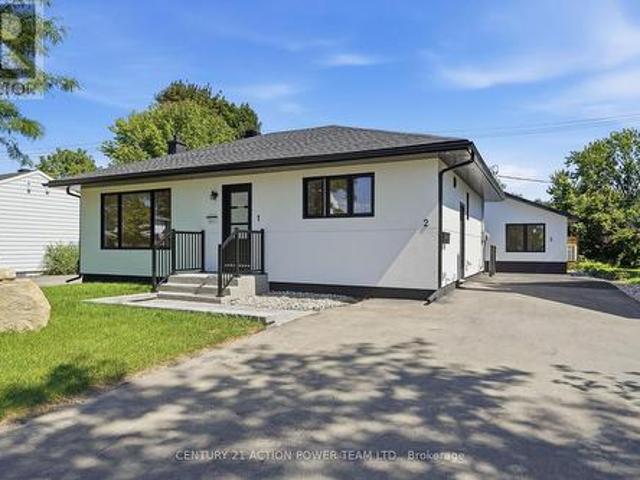
Rarely offered and truly one of a kind! This bungalow was taken right down to the studs and rebuilt from the inside out, and it's now a luxury duplex with a detached coach home in the back. The renovation was led by a passionate real estate investor and done to code with care, quality, and long-term value in mind. The result is built to impress. Just completed, it offers exciting possibilities for investors, entrepreneurs, and multi-generational families alike. There are three self-contained living spaces, each with its own separate entrance and hydro meter: Main floor unit: 2 bedrooms, 1 bath, engineered hardwoodLower level unit: 2 bedrooms, 1 bath, fully finishedCoach home: 1 bedroom, engineered hardwood, private deck and fully fenced yardEvery unit has its own in-suite laundry, quartz countertops, stainless steel appliances and sinks, and designer tile. No corners were cut. Major updates, done for you: New framing and drywall throughoutElectrical, plumbing, and hydro service (2025)
$ 1,250,000
33 Rue Des Érables, Saint Sixte, QC, J0X 3B0 house for sale | Listing ID 19900 | Royal LePage
View photo
House · for sale
$ 349,000
33 Rue Des Érables, Saint Sixte, QC, J0X 3B0 house for sale | Listing ID 19900 | Royal LePage
Hammond, Clarence-rockland
· House
· Fireplace · Sauna
Hammond, Clarence-rockland · House · Fireplace · Sauna
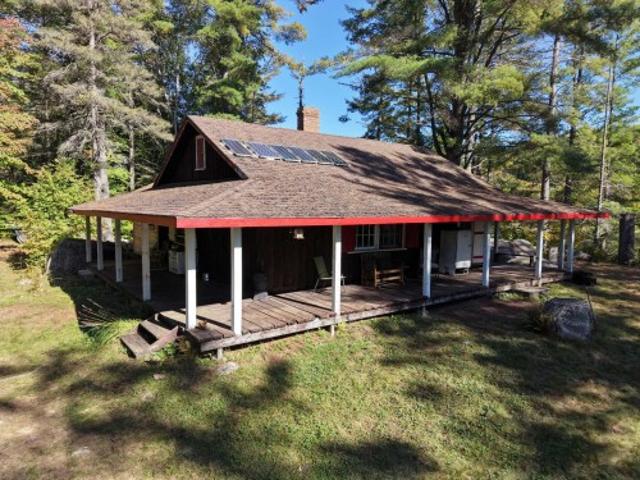
Escape to serenity in this beautiful, rustic three-season cottage, perfectly positioned on a private point extending into magnificent Lake Farrand in Saint-Sixte. Surrounded by water, this off-grid retreat features two bedrooms and one bathroom, plus airy sleeping quarters in the main great room anchored by a stunning, large stone fireplace. The unique layout maximizes stunning lake views from every angle. Unwind in the enchanting, wood-heated sauna right on the property, offering the ultimate authentic relaxation experience. This tranquil haven is a rare opportunity to own a slice of waterfront paradise
$ 349,000
9 Foxrun Lane, Ottawa, ON, K1V 9W4 house for sale | Listing ID X13832 | Royal LePage
View photo
House · for sale
$ 1,090,000
9 Foxrun Lane, Ottawa, ON, K1V 9W4 house for sale | Listing ID X13832 | Royal LePage
Hammond, Clarence-rockland
· House
· Garden · Parking · Fireplace · Swimming pool · Cellar
Hammond, Clarence-rockland · House · Garden · Parking · Fireplace · Swimming pool · Cellar
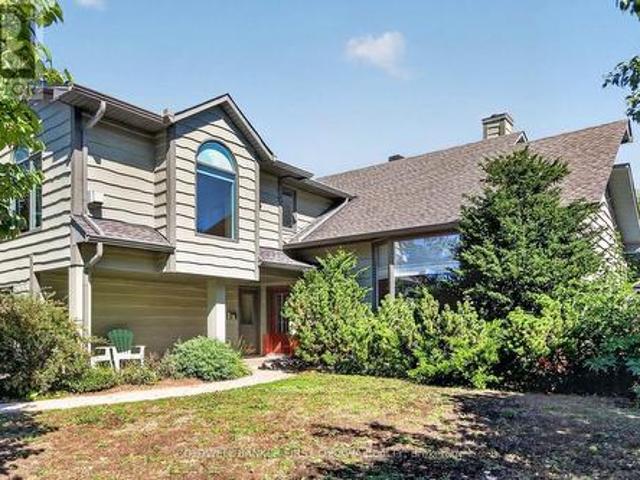
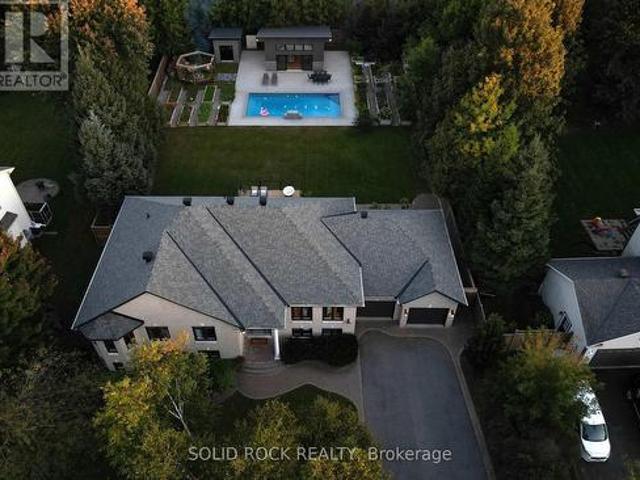
Stunning split level just around the corner from the golf course in a sought-after, mature neighborhood. Bright and airy, with a cathedral wood ceiling in the living and dining rooms and a kitchen updated in 2026. Four bedrooms, four bathrooms, main floor family room and laundry, three fireplaces, and a third floor loft open to the living room below. Finished basement. Enjoy an In-ground pool and picturesque backyard pond, double car garage included. (Id: 27)
$ 1,090,000
Multi Family Casselman ON 105643204
View photo
House · for sale
Request Details
Multi Family Casselman ON 105643204
Hammond, Clarence-rockland
· House
Hammond, Clarence-rockland · House
Explore this exciting real estate opportunity located in the vibrant area of Casselman. This property is currently priced at CAD2250. A fantastic chance to acquire property in a sought-after location. Whether you are looking for a new location or a significant acquisition, this listing warrants serious consideration. Review all the details and imagine the possibilities. Contact us today for more information!
Request Details
588 Russell Road, Clarence Rockland, ON, K0A 2A0 house for sale | Listing ID X13821 | Royal LePage
View photo
House · for sale
$ 749,900
588 Russell Road, Clarence Rockland, ON, K0A 2A0 house for sale | Listing ID X13821 | Royal LePage
Hammond, Clarence-rockland
· House
· Fireplace
Hammond, Clarence-rockland · House · Fireplace
Spacious custom bungalow on over half an acre in cheney! Offering 5 bedrooms, 3 full bathrooms and an exceptionally large finished lower level, this distinctive home delivers the space and flexibility today's families are looking for. Situated on a beautiful 100' x 230' lot, the property combines the charm of country living with the convenience of municipal water and natural gas. Inside, the bright, open-concept main floor features 9-foot ceilings, hardwood and tile flooring, elegant crown moulding, detailed wainscotting and abundant pot lighting. A striking stone gas fireplace anchors the spacious living room, while decorative wood beams add character to the adjoining dining area. The well-appointed kitchen offers stainless steel appliances, generous cabinetry and counter space, and a raised breakfast bar. The primary suite features a walk-in closet and private ensuite with a glass shower and soaker tub. Two additional bedrooms, a full bathroom, convenient main-floor laundry and insid
$ 749,900
383 Hamilton Avenue S, Ottawa, ON, K1Y 1C8 house for sale | Listing ID X13831 | Royal LePage
View photo
House · for sale
$ 1,374,000
383 Hamilton Avenue S, Ottawa, ON, K1Y 1C8 house for sale | Listing ID X13831 | Royal LePage
Hammond, Clarence-rockland
· House
· Garden · Fireplace · Cellar
Hammond, Clarence-rockland · House · Garden · Fireplace · Cellar
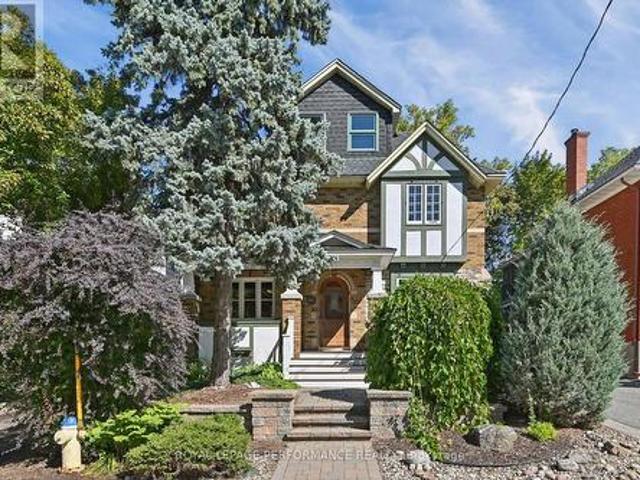
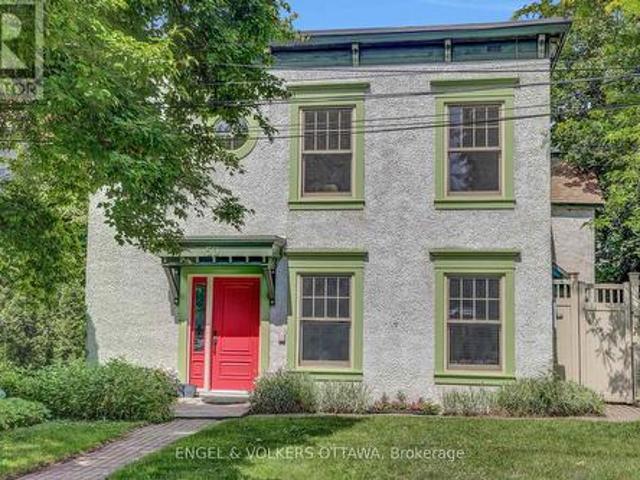
Welcome to this charming character home in Ottawa's sought-after Civic Hospital neighbourhood, where timeless architectural details blend beautifully with modern comfort. Rich hardwood floors, original woodwork, stained-glass accents and a classic fireplace bring warmth and personality throughout. The main level offers a bright and inviting living room, a generous formal dining room with French doors, and a well-appointed kitchen with ample cabinetry, granite counters and stainless-steel appliances. Large windows provide an abundance of natural light. The second level features four comfortable bedrooms and a full bathroom, while the entire third floor is dedicated to a spacious primary retreat complete with a four-piece ensuite featuring a glass-enclosed shower, soaker tub and skylight. The finished basement adds valuable living space with a large recreation room, powder room, laundry room and additional storage. Outside, enjoy a private, fenced backyard shaded by mature trees, an expa
$ 1,374,000
2883 Nolan Road, Clarence Rockland, ON, K0A 2A0 house for sale | Listing ID X13822 | Royal LePage
View photo
House · for sale
$ 599,900
2883 Nolan Road, Clarence Rockland, ON, K0A 2A0 house for sale | Listing ID X13822 | Royal LePage
Hammond, Clarence-rockland
· House
· Fireplace · Parking · Cellar
Hammond, Clarence-rockland · House · Fireplace · Parking · Cellar
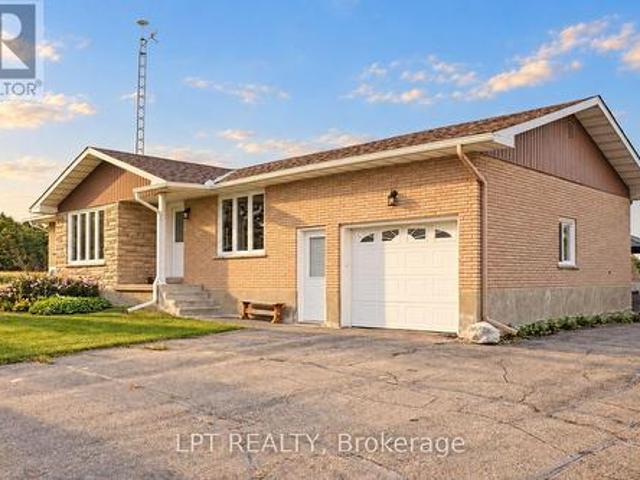
Looking for quietness? Welcome to this sun-filled 3-bedroom brick bungalow offering 1,100 square feet of thoughtfully designed main-floor living, perfectly positioned just 10 minutes to Sarsfield, 10 minutes to Rockland, 15 minutes to Orléans, and 25 minutes to Downtown Ottawa. Step inside to discover large windows flooding the entire home with natural sunshine, featuring a bright and private living room equipped with a cozy propane fireplace installed in 2016. The kitchen boasts nice solid oak cabinetry and opens into a surprisingly large dining area relative to the size of the home, perfect for hosting family and friends. Enjoy the absolute convenience of main-floor hardwood flooring and main-floor laundry, alongside a practical hidden feature a visitor might miss at first glance: direct stairs leading from the attached garage down to the basement. Upgraded for modern comfort and peace of mind, the home features a cold-climate air-source heat pump providing energy-efficient heating a
$ 599,900
2165 Blue Willow Crescent, Ottawa, ON, K1W 1K7 house for sale | Listing ID X13828 | Royal LePage
View photo
House · for sale
$ 949,000
Updated
2165 Blue Willow Crescent, Ottawa, ON, K1W 1K7 house for sale | Listing ID X13828 | Royal LePage
Hammond, Clarence-rockland
· House
· Patio · Fireplace
Hammond, Clarence-rockland · House · Patio · Fireplace
5+1 bedroom dream home! Live in prestigious Chapel Hill! This great updated home offers you over 4000 (Approx 2800+ 1300) sqft of finished living space, with walkout Lower level on a premium south facing ravine lot, open inviting foyer with high ceiling great living room and, formal dining room, Family room with gas fireplace, large renovated eat-in Kitchen with loads of cupboards and large eating area, 2nd floor offers you an specious primary bedroom Large 4-piece ensuite bathroom and his and her closets, great size bedrooms with large closets, Hardwood and ceramic tiles throughout (except stairs), Finished walk-out lower level can be your In-Law Suite and boasts kitchenette, rec room, one bedroom, a large den (can be changed to a bedroom) and full bathroom and more! Professionally fenced and landscaped lot With Inter walks and patio, perennials and more! Close to all amenities is including schools parks and shopping centers. Only 15 kilometers to Parliament Hills and Ottawa U. A must
$ 949,000
607 Gendarme Circle, Ottawa, ON, K1W 0R1 house for sale | Listing ID X13828 | Royal LePage
View photo
House · for sale
$ 1,350,000
607 Gendarme Circle, Ottawa, ON, K1W 0R1 house for sale | Listing ID X13828 | Royal LePage
Hammond, Clarence-rockland
· House
· Office room · Cellar
Hammond, Clarence-rockland · House · Office room · Cellar
Welcome to this exceptional FOUR-BEDROOM, FOUR-BATHROOM family home featuring a thoughtfully designed layout in the highly sought-after community of Trailsedge. Showcasing gleaming upgraded hardwood floors on the main floor, and quartz countertops throughout the home, this residence offers the perfect blend of contemporary style, functionality, and everyday comfort. The inviting foyer welcomes you into a bright and spacious main level featuring a private home office, ideal for working from home or a quiet study space. The impressive OPEN STAIRCASE FROM THE MAIN FLOOR TO THE SECOND LEVEL AND BASEMENT creates a striking architectural feature while enhancing the home's open and airy feel. The heart of the home is the expansive open-concept living space, where the generous living room, dining area, and kitchen seamlessly flow together, creating the perfect setting for family gatherings and entertaining. The kitchen features quartz counters, ample cabinetry, and a large walk-in pantry, whil
$ 1,350,000
72 Redpath Drive, Ottawa, ON, K2G 6E3 house for sale | Listing ID X13832 | Royal LePage
View photo
House · for sale
$ 614,900
Updated
72 Redpath Drive, Ottawa, ON, K2G 6E3 house for sale | Listing ID X13832 | Royal LePage
Hammond, Clarence-rockland
· House
· Garden · Cellar
Hammond, Clarence-rockland · House · Garden · Cellar
Open house sunday oct 4 2-4pm. Welcome to 72 Redpath Drive! You will not be disappointed by this immaculately kept 3-bedroom, 2.5-bath townhome with NO REAR NEIGHBOURS in the heart of Barrhaven. Step inside to a kitchen you'll love: rich espresso-toned cabinetry, stainless steel appliances, a glass mosaic backsplash, and a cozy coffee-bar nook. The bright family room features tons of natural light flowing in from your backyard, plus all-new pot lights. Step into your separate dining space with its modern pendant. A perfect space for hosting friends and family. Just off the hall, the refreshed powder room shows off a pedestal sink, round brass mirror, and bold accent wall. Head upstairs. The stairs are wrapped in brand-new carpet. To three bright bedrooms with brand-new LVP flooring running throughout. The primary bedroom includes its own ensuite, while the other two bedrooms share a refreshed 3-piece bathroom. The basement, finished with brand-new LVP floors, is a versatile space: cozy
$ 614,900
323 Berrigan Drive, Ottawa, ON, K2J 5E2 house for sale | Listing ID X13831 | Royal LePage
View photo
House · for sale
$ 644,900
323 Berrigan Drive, Ottawa, ON, K2J 5E2 house for sale | Listing ID X13831 | Royal LePage
Hammond, Clarence-rockland
· House
· Office room · Gym · Cellar
Hammond, Clarence-rockland · House · Office room · Gym · Cellar
Welcome to 323 Berrigan Drive, a beautifully updated, move-in-ready 3-bedroom, 3-bedroom semi-detached home in Barrhaven's highly desirable Longfields community. Offering approximately 1,852 sq. Ft. above grade PLUS a finished basement, this spacious home offers the perfect functional layout for growing families. A welcoming covered front entrance opens into generous, sun-filled living and dining areas. The kitchen offers abundant counter space, ample cabinetry and excellent storage. Upstairs are 3 well-proportioned bedrooms, including a spacious primary bedroom with a private ensuite featuring double sinks. The finished basement provides versatile additional living space for a family/media room, home office, gym or play area, plus plenty of storage. Recent improvements include new shingles (2024), furnace (2021), upgraded attic insulation with Enbridge Energy Audit (2021), new flooring throughout (2026), updated light fixtures and fresh interior paint (2026), making this home truly mo
$ 644,900
House Russell ON 105643211
View photo
House · for sale
$ 649,900
House Russell ON 105643211
Hammond, Clarence-rockland
· House
Hammond, Clarence-rockland · House
Explore this exciting real estate opportunity located in the vibrant area of Russell. This property is currently priced at CAD649900. A fantastic chance to acquire property in a sought-after location. Whether you are looking for a new location or a significant acquisition, this listing warrants serious consideration. Review all the details and imagine the possibilities. Contact us today for more information!
$ 649,900
6933 Notre Dame Street, Ottawa, ON, K1C 1H6 house for sale | Listing ID X13831 | Royal LePage
View photo
House · for sale
$ 999,000
6933 Notre Dame Street, Ottawa, ON, K1C 1H6 house for sale | Listing ID X13831 | Royal LePage
Hammond, Clarence-rockland
· House
· Fireplace
Hammond, Clarence-rockland · House · Fireplace
Thoughtfully designed and beautifully executed, this brand-new custom home offers approximately 3,000 sq. Ft. of refined living space, with four bedrooms, a den, a loft and four bathrooms. The open-concept main level is anchored by an impressive great room featuring a gas fireplace, expansive windows and views toward the Gatineau Hills. At the heart of the home, the chef-inspired kitchen showcases an oversized island with a striking quartzite countertop, abundant cabinetry and a generous walk-in pantry. Hardwood flooring and a timeless neutral palette create a warm, cohesive feel throughout. Upstairs, the spacious primary retreat features an oversized walk-in closet and a luxurious ensuite with a glass-enclosed shower and stand alone tub. A second bedroom enjoys its own private ensuite, while two additional bedrooms, a versatile loft and convenient upper-level laundry complete the floor. The finished lower level offers an expansive recreation room, excellent storage and a rough-in for
$ 999,000
53 Boul. St Joseph, Gatineau Hull, QC, J8T 7W3 commercial.
View photo
House · for sale
$ 549,900
53 Boul. St Joseph, Gatineau Hull, QC, J8T 7W3 commercial.
Hammond, Clarence-rockland
· House
Hammond, Clarence-rockland · House
Here is your chance to perpetuate the history of Le Pain dAlain. Symbol of excellence in the bakery world for more than 30 years, it is now time to put its success and evolution in the hands of a new administration. Still available at ListedBuy!
$ 549,900
6170 Brookside Lane, Ottawa, ON, K1C 2K7 townhouse for sale | Listing ID X13829 | Royal LePage
View photo
Townhouse · for sale
$ 419,900
6170 Brookside Lane, Ottawa, ON, K1C 2K7 townhouse for sale | Listing ID X13829 | Royal LePage
Hammond, Clarence-rockland
· Townhouse
· Office room · Gym · Cellar
Hammond, Clarence-rockland · Townhouse · Office room · Gym · Cellar
Tucked into the family-friendly Convent Glen South community in Orleans, this beautifully updated 3-bedroom townhouse is the kind of home that grows with your family. The main floor welcomes you with an open-concept living and dining area bathed in natural light. An easy, everyday space for family dinners or watching the kids do homework at the table. The renovated kitchen anchors it all, with room to gather while dinner's on. Upstairs, three well-sized bedrooms give everyone their own space, including a generous primary retreat plus two more rooms perfect for kids, guests, or a home office as your needs change. A full bathroom serves the level, keeping busy mornings running smoothly. Downstairs, the fully finished basement is where this home really shines for family life: a large family area ready for movie nights or a playroom, plus a dedicated exercise space. Room to grow into a home gym, a teen hangout, or extra storage. A laundry room with newer washer and dryer rounds out the lev
$ 419,900
1091 Burgundy Lane, Ottawa, ON, K1C 2M9 house for sale | Listing ID X13828 | Royal LePage
View photo
House · for sale
$ 599,900
1091 Burgundy Lane, Ottawa, ON, K1C 2M9 house for sale | Listing ID X13828 | Royal LePage
Hammond, Clarence-rockland
· House
· Garden
Hammond, Clarence-rockland · House · Garden
Detached for the price of a townhome! Welcome to 1091 Burgundy Lane, where $599,900 gets you something increasingly hard to find in Orléans: a renovated single-family home with no shared walls, your own private backyard and no rear neighbours, all in one of the area's most sought-after neighbourhoods. The location is exceptional. Walk to the Ottawa River, parks and kilometres of scenic pathways, take advantage of convenient LRT access, or hop on Highway 174 for an easy commute downtown. Inside, this home seriously overdelivers for the price. The bright, open-concept main floor features a beautifully renovated kitchen with high-end appliances and plenty of room to gather, while updated bathrooms and brand new carpet mean you can move in without immediately reaching for the renovation budget. Upstairs are three generous bedrooms, including a spacious primary with a feature that can be surprisingly difficult to find at this price: its own beautifully renovated ensuite with glass shower. T
$ 599,900
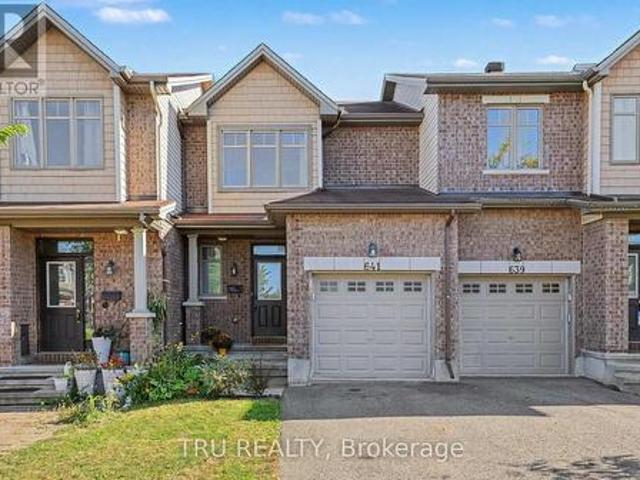
641 Sunburst Street, Ottawa, ON, K1T 0L1 house for sale | Listing ID X13827 | Royal LePage
View photo
House · for sale
$ 589,900
641 Sunburst Street, Ottawa, ON, K1T 0L1 house for sale | Listing ID X13827 | Royal LePage
Hammond, Clarence-rockland
· House
· Patio · Garden · Parking
Hammond, Clarence-rockland · House · Patio · Garden · Parking
Backing directly onto Littlerock Park! Offering 1,132 sq. ft. Above grade plus a finished lower level, this bright 3-bedroom townhome combines a functional layout with a fantastic park-side setting and no rear neighbours. The home has been freshly prepared for its next owner with new flooring and carpeting, fresh paint, and a refreshed staircase. The main level features hardwood flooring and an open living/dining area filled with natural light, along with a functional kitchen with stainless steel appliances and direct access to the backyard. Step outside to a custom stone patio overlooking Littlerock Park, a wonderful spot to relax, entertain, or simply enjoy the open green space beyond. Upstairs are three bedrooms, including a spacious primary bedroom with generous closet space, plus a full bathroom. The finished lower level adds 471 sq. Ft. of additional living space with a large family room, separate laundry/utility area and storage room. An attached garage, private driveway and mai
$ 589,900
14120 County Road 13, North Stormont, ON, K0A 1R0 house for sale | Listing ID X13828 | Royal LePage
View photo
House · for sale
$ 799,000
14120 County Road 13, North Stormont, ON, K0A 1R0 house for sale | Listing ID X13828 | Royal LePage
Hammond, Clarence-rockland
· House
Hammond, Clarence-rockland · House
This beautifully updated 4.72-acre country property is set against a backdrop of open farmland and wide skies, offering plenty of privacy, mature trees, a chicken coop, and outbuildings. The principal residence has been extensively remodelled with over $130k in renovations and upgrades. A welcoming enclosed entry leads into an open-concept living space created by opening up the original layout to improve flow and functionality. Expansive front-facing windows, pot lights throughout, fresh paint, and updated flooring across the main level create a modern aesthetic. The brand-new kitchen anchors the home with a large quartz island, white cabinetry with brass hardware, S/S appliances, skylights, and built-in cabinetry. The kitchen connects to the formal dining area, while a separate dark-walled space is ideal as a media room. The main floor also features a full bathroom renovated in 2022 with a glass walk-in shower and contemporary finishes. Upstairs, updated flooring continues throughout.
$ 799,000
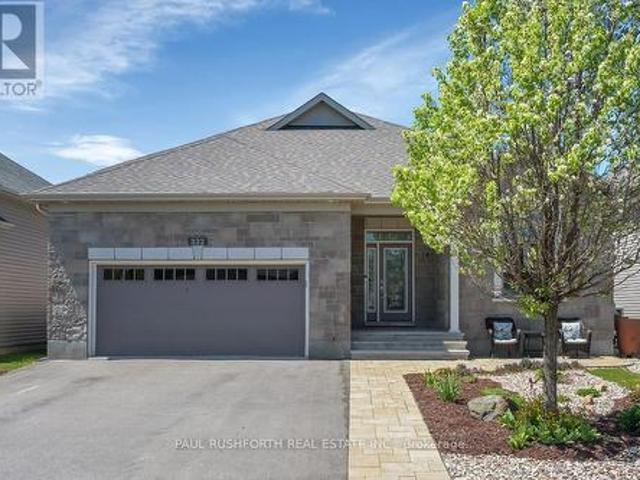
332 De L'Etang Street, Clarence Rockland, ON, K4K 0K2 house for sale | Listing ID X13822 | Royal LePage
View photo
House · for sale
$ 850,000
332 De L'Etang Street, Clarence Rockland, ON, K4K 0K2 house for sale | Listing ID X13822 | Royal LePage
Hammond, Clarence-rockland
· House
· Fireplace
Hammond, Clarence-rockland · House · Fireplace
Welcome to this exceptional 3+1 bedroom executive bungalow where elegance, comfort, and thoughtful design come together effortlessly. From the moment you step inside, discover a bright, airy interior defined by soaring ceilings, and rich hardwood flooring that carries throughout the main living spaces. The open-concept layout is both functional and refined, anchored by a stunning fireplace with stone wall that adds warmth and architectural interest. At the heart of the home is a custom-designed kitchen that will impress. Featuring tons of cabinetry, quartz countertops, stainless steel appliances, and an oversized island with seating, this space is perfectly suited for entertaining or everyday living. The main level offers three spacious bedrooms, including a serene primary retreat complete with large windows, a walk-in closet, and a spa-like 5-pc ensuite with dual vanities and sleek, modern finishes and a second full bathroom to accommodate the additional two bedrooms. The fully finish
$ 850,000
135 Evelyn Avenue, Ottawa, ON, K1S 0E1 house for sale | Listing ID X13827 | Royal LePage
View photo
House · for sale
$ 850,000
135 Evelyn Avenue, Ottawa, ON, K1S 0E1 house for sale | Listing ID X13827 | Royal LePage
Hammond, Clarence-rockland
· House
· Patio · Garden · Fireplace · Parking
Hammond, Clarence-rockland · House · Patio · Garden · Fireplace · Parking
Charming, stylish & tucked away in the heart of Ottawa East! Welcome to 135 Evelyn Avenue, a beautiful 3-bedroom, 2.5-bathroom end-unit brick townhome that checks all the boxes-and then some! Step inside to a modern renovated kitchen, inviting living room with cozy gas fireplace and elegant California Shutters, spacious dining area, and convenient main-floor powder room. Upstairs, you'll find three generously sized bedrooms, all featuring new custom closet inserts and California Shutters, including a lovely primary suite with its own ensuite. Downstairs, the spacious rec room is ready for movie nights, playtime, or a little extra hangout space, along with plenty of room for laundry and storage. Outside, the fully fenced backyard and side yard is made for entertaining, with a patio perfect for summer BBQs, while the beautifully wild butterfly garden and apple tree out front add a little extra magic. With an attached garage offering direct access plus a laneway with an additional parking
$ 850,000
550 Wolffdale Crescent, Ottawa, ON, K1K 1N5 house for sale | Listing ID X13829 | Royal LePage
View photo
House · for sale
$ 619,000
550 Wolffdale Crescent, Ottawa, ON, K1K 1N5 house for sale | Listing ID X13829 | Royal LePage
Hammond, Clarence-rockland
· House
· Fireplace
Hammond, Clarence-rockland · House · Fireplace
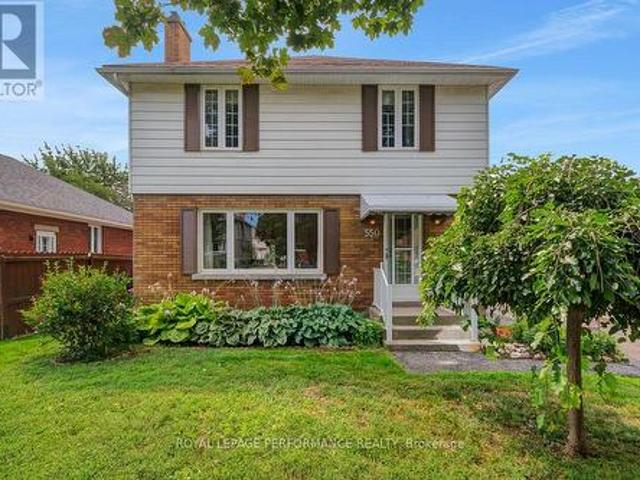
Ideally located on a quiet tree-lined crescent in a highly coveted pocket in Overbrook, this 3bed/3bath detached home with no rear neighbours has been lovingly maintained by the same family since 1968, and is finally ready for the next family to call this lovely address home. Warm and inviting front walkway. Bright and airy open-concept living area with hardwood floors, cove mouldings and natural gas fireplace with brick surround. Renovated kitchen with timeless cabinetry, centre-island, stainless steel appliances, ceramic backsplash, tiled floors and sight lines into the dining room. Convenient main floor powder room, or perfect space to convert into walk-in pantry. Hardwood staircase lead to upper level where you'll find a spacious primary bedroom, two well-proportioned bedrooms, and a renovated full bathroom with marble counter vanity, tiled floors, and soaker tub. Finished lower level features secondary living space with built-in bar, den alcove, cedar closet, and a 2-piece bathroo
$ 619,000
7040 Donwel Drive, Ottawa, ON, K4P 1M7 house for sale | Listing ID X13829 | Royal LePage
View photo
House · for sale
$ 1,450,000
7040 Donwel Drive, Ottawa, ON, K4P 1M7 house for sale | Listing ID X13829 | Royal LePage
Hammond, Clarence-rockland
· House
· Fireplace · Deck · Parking
Hammond, Clarence-rockland · House · Fireplace · Deck · Parking
Paradise! What if home could feel less like the place you return to-and more like the place you never want to leave? Custom-built and thoughtfully transformed throughout the 2020s, this property brings everyday comfort and VACATION-AT-HOME enjoyment together in one beautifully considered setting. Light moves easily through both levels, while generously proportioned rooms, minimal hallway space, and 9-ft main-floor and 8.5-ft lower-level ceilings create a sense of ease, scale and possibility. The layout offers remarkable FLEXIBILITY for family life across generations. Main-floor living is practical and refined, with replacement windows, newly refinished hardwood, and a 2025 primary ensuite featuring heated floors that continue into the shower. The kitchen opens directly to the 2025 deck with a natural-gas barbecue connection, making daily meals and entertaining easy. The bright lower level offers substantial windows, direct garage access, a gas fireplace, recreation space, bedrooms, off
$ 1,450,000
2221 Angelica Avenue, Ottawa, ON, K4A 0S7 house for sale | Listing ID X13824 | Royal LePage
View photo
House · for sale
$ 599,900
2221 Angelica Avenue, Ottawa, ON, K4A 0S7 house for sale | Listing ID X13824 | Royal LePage
Hammond, Clarence-rockland
· House
· Patio · Garden · Fireplace · Deck
Hammond, Clarence-rockland · House · Patio · Garden · Fireplace · Deck
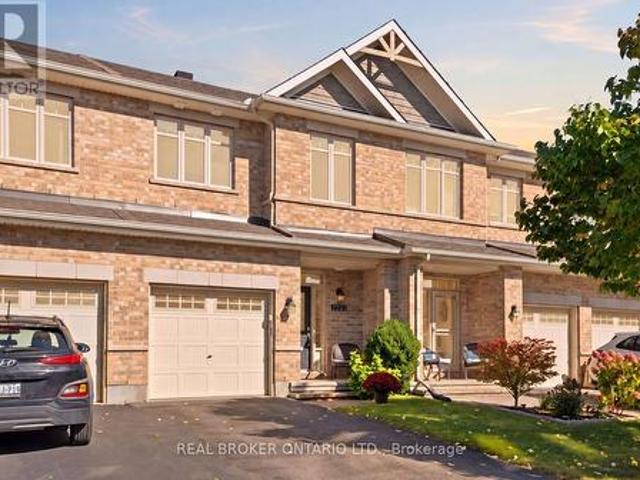
Some homes make an impression the moment you walk in. 2221 Angelica Avenue is one of them. Meticulously maintained by its original owner, this three bedroom, three bathroom Richcraft townhouse brings together an open main level, beautiful finishes and a backyard that sets it apart. Hardwood flooring runs through the main and upper levels, while striking railings add character to the staircase. The kitchen features granite countertops, stainless steel appliances, a gas stove and a breakfast bar, all open to the dining and living areas. Upstairs, the sunlit primary bedroom has a walk-in closet and private ensuite, alongside two additional bedrooms. The finished lower level offers a second living space with a fireplace, recessed lighting and updated vinyl flooring. Outside, the fully fenced, landscaped backyard includes a deck, interlocking patio, shed and natural gas BBQ hookup, all on a 104 foot deep lot. A roof replaced in 2022, PVC fencing added in 2023 and fresh stair carpeting in 20
$ 599,900
50 Charles Street, Ottawa, ON, K1M 2H2 house for sale | Listing ID X13827 | Royal LePage
View photo
House · for sale
$ 1,349,000
50 Charles Street, Ottawa, ON, K1M 2H2 house for sale | Listing ID X13827 | Royal LePage
Hammond, Clarence-rockland
· House
· Office room · Terrace · Fireplace · Cellar
Hammond, Clarence-rockland · House · Office room · Terrace · Fireplace · Cellar
Wonderful three-storey semi in the heart of New Edinburgh. Bright and light-filled, with generous principal rooms and newly refinished, gleaming hardwood floors. The large living room features a wood-burning fireplace, while the dining room opens directly onto a lovely private terrace. The spacious kitchen flows into the family room, and a 2-piece bath completes this level. Upstairs, a glorious primary bedroom offers abundant closet space, including a walk-through closet, plus a 4-piece ensuite. Two generously sized family bedrooms share a 4-piece bathroom, with convenient laundry also on this floor. The third-floor flex space is ideal as a den, office, playroom, or guest bedroom. The unfinished basement provides ample storage. Shop locally along Beechwood, enjoy the Farmers' Market in Stanley Park, and walk to Global Affairs. Top Ottawa schools are just steps away. Be part of this eclectic and dynamic neighbourhood! (Id: 27)
$ 1,349,000
6614 Parkway Road, Ottawa, ON, K4P 1E5 house for sale | Listing ID X13827 | Royal LePage
View photo
House · for sale
$ 688,888
6614 Parkway Road, Ottawa, ON, K4P 1E5 house for sale | Listing ID X13827 | Royal LePage
Hammond, Clarence-rockland
· House
· Patio · Deck · Parking
Hammond, Clarence-rockland · House · Patio · Deck · Parking
Renewed inside and out in 2025 and 2026, this Greely raised bungalow pairs a truly turnkey finish with the space, privacy and parking that village living is known for, all on a 100 x 150 ft lot. The heart of the home is a completely renovated kitchen with crisp new cabinetry, loads of cupboard space, granite counters and a full suite of smart appliances, led by a Samsung Bespoke fridge with the Family Hub screen. Colour changing smart pot lights run through the kitchen, living room, hallway and lower level, bright for busy weeknights and warm when friends come over. The bright living and dining room fits any size of table, with a patio door stepping out to the new deck. Everywhere you look is new: flooring, trim, interior doors, windows, siding, soffit, front door and patio door. Three good sized bedrooms on the main level share a renovated bath with a cheater door to the primary, plus a renovated powder room with brushed gold finishes. The lower level, finished in 2026, adds a large f
$ 688,888
212 Janet Way, Ottawa, ON, K4A 5E1 house for sale | Listing ID X13821 | Royal LePage
View photo
House · for sale
$ 834,900
212 Janet Way, Ottawa, ON, K4A 5E1 house for sale | Listing ID X13821 | Royal LePage
Hammond, Clarence-rockland
· House
· Fireplace
Hammond, Clarence-rockland · House · Fireplace
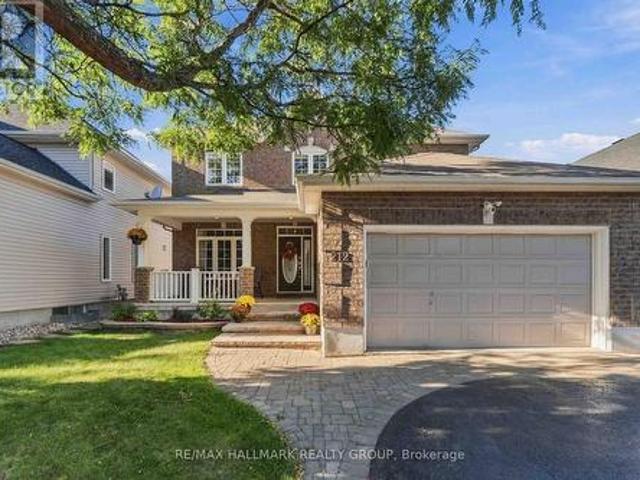
Welcome to 212 Janet Way, a stunning Urbandale Solana III model offering over 2,800 square feet of above-grade living space in a family-friendly pocket of Orléans. Rich hardwood floors flow through the main level, where tray ceilings and classic columns define the living and dining rooms. The dining room, with its statement pendant lighting, is made for holiday dinners. The eat-in kitchen pairs warm cherry cabinetry with granite counters, a centre island, and stainless steel appliances, and opens to a bright family room anchored by a fireplace and a panel-moulded feature wall. A private main-floor office makes working from home easy. Ascend the striking rounded staircase to a wide-open upper hallway that leads to a luxurious primary retreat complete with a relaxing sitting area, walk-in closet, and large ensuite. The second level also features three additional generously sized bedrooms for a growing family, plus a versatile bonus space perfect as a second office, homework nook, or read
$ 834,900
556 Sunlit Circle, Ottawa, ON, K4A 0V4 house for sale | Listing ID X13824 | Royal LePage
View photo
House · for sale
$ 729,900
556 Sunlit Circle, Ottawa, ON, K4A 0V4 house for sale | Listing ID X13824 | Royal LePage
Hammond, Clarence-rockland
· House
· Garden
Hammond, Clarence-rockland · House · Garden
Welcome home! Set on a quiet, family-friendly street in a wonderful Orleans neighbourhood, this beautiful 3+1 bedroom detached home offers the perfect blend of space, comfort and everyday convenience. With schools, parks, shopping and public transit nearby, this is a home where families can truly put down roots! The main level welcomes you with soaring 9' ceilings, rich hardwood flooring, crown mouldings and an inviting open-concept layout designed for family life and entertaining. The bright kitchen features abundant cabinetry, centre island with breakfast bar, double sink, stainless steel appliances and convenient walk-in pantry. The adjoining eat-in area overlooks the green backyard. Enjoy your morning coffee while the kids play! Spacious living and dining areas provide plenty of room to gather with family and friends. On the second level, the spacious primary retreat features a large walk-in closet and beautiful 3-piece ensuite. Two additional generous bedrooms, a full bathroom and
$ 729,900

Get email alerts

Don't miss out: be the first to know about new properties

The alert was correctly created

On subscribing you accept the conditions of use and the privacy policy
Alert
Receive new ads in your inbox
Save this search
Receive alerts for new listings

We'll send you an email when we have new properties for: "Properties for sale in Hammond, Clarence-rockland"

The alert was correctly created

Get email alerts and be the first to see new listings
Required field
On subscribing I accept the terms of the privacy policy
Perfect! You'll soon start receiving new listings via email
Alert
Receive an email when we have new ads for Properties for sale in Hammond, Clarence-rockland
Save this search
Filters

Bedrooms

Area (sq.ft)

sq.ft
sq.ft

Price

$
$

Filter by property type

Bathrooms

Clear all filters
Receive notifications when new entries are published.