548 properties for sale in Hampton Village

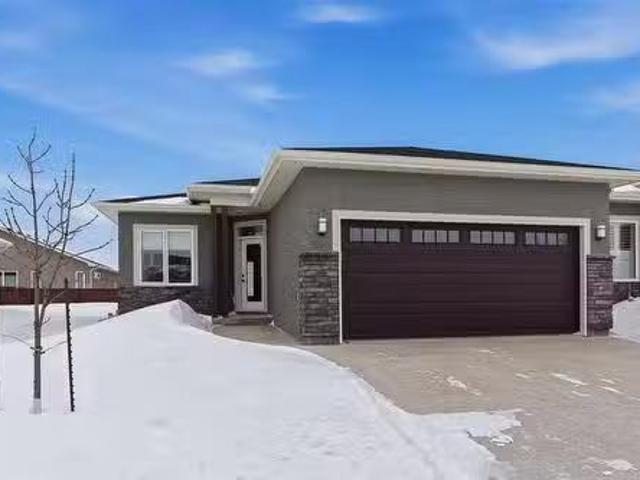
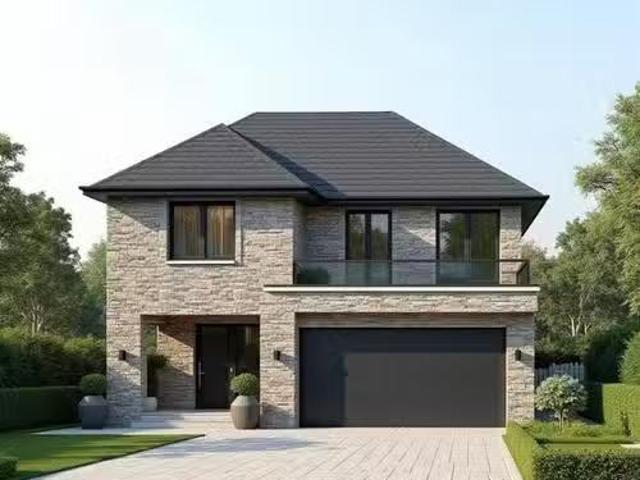
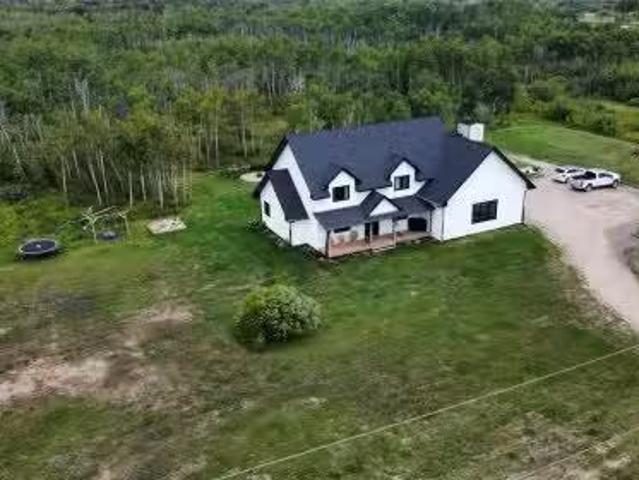
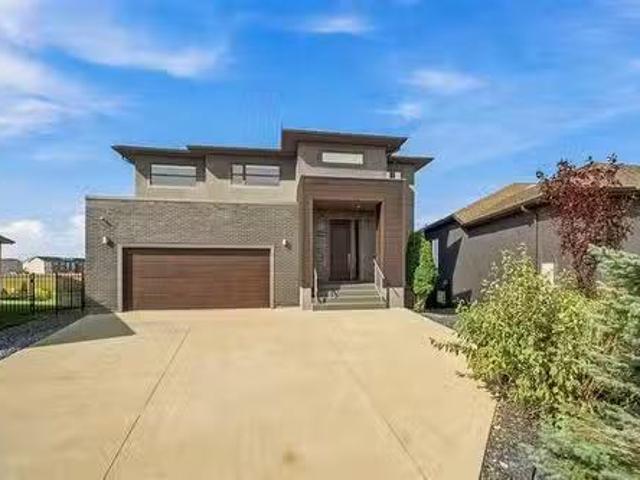
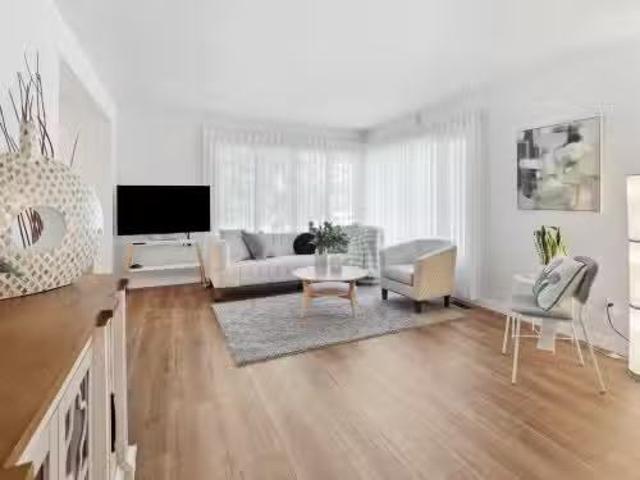
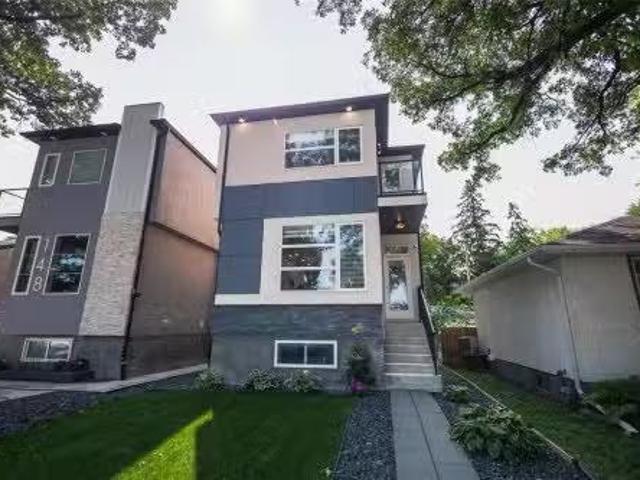
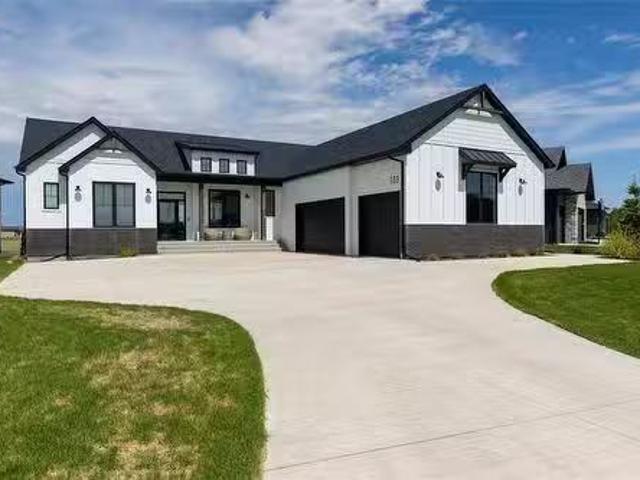
133 Wyndham Estate Drive, Steinbach, MB, R5G 2K6 house for s.
View photo
House · for sale
$ 884,900
$ 483/sq.ft
133 Wyndham Estate Drive, Steinbach, MB, R5G 2K6 house for s.
Hampton Village
· 1,830 sq.ft · 5 Bedrooms · 3 Baths · House
· Garden · Swimming pool · Deck
Hampton Village · 1,830 sq.ft · 5 Bedrooms · 3 Baths · House · Garden · Swimming pool · Deck
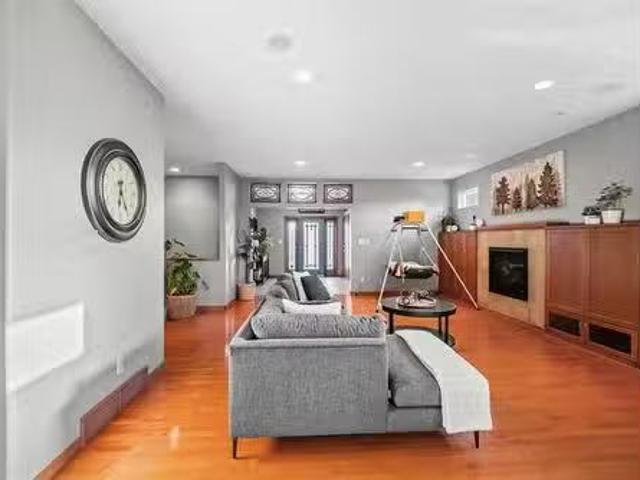
R16SteinbachThis beautifully designed modern farmhouse offers 1,834 sq. ft. of upscale living, backing onto 20 acres of park and green space for a serene setting. With 5 bedrooms and 3 bathrooms, this raised bungalow blends style and functionality, featuring 10 main-floor ceilings, an abundance of windows, and a bright, airy atmosphere. The main floor is thoughtfully designed with 3 bedrooms and 2 baths, including a luxurious primary suite with a spa-like ensuite and a spacious walk-in closet. The open-concept living area showcases hardwood floors, sleek quartz countertops, and high-end finishes throughout. Step outside to the covered deck, a perfect extension of the home that flows seamlessly into the backyard and hot tub area an ideal space for relaxation or entertaining while enjoying the surrounding green space. The lower level expands the living space with 2 additional bedrooms, a full bathroom, a laundry room, a generous rec room, and a gymfamily area. Outside, the property is bu
$ 884,900
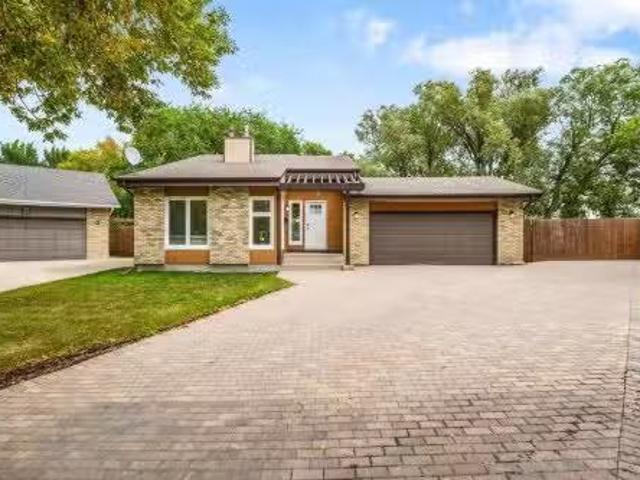
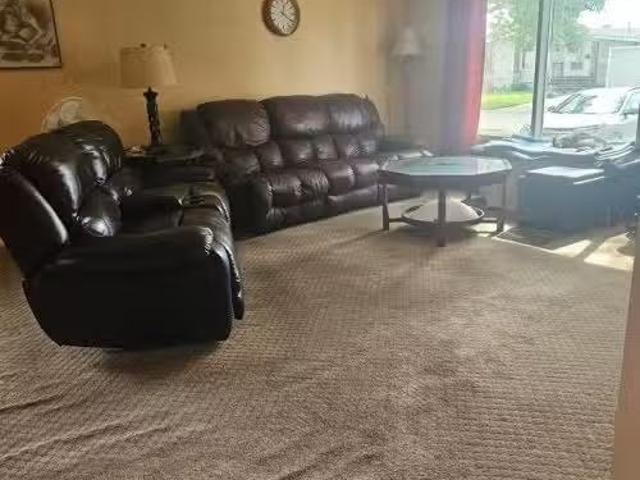
55 Winston Place, Steinbach, MB, R5G 2W4 house for sale Lis.
View photo
House · for sale
$ 469,900
$ 330/sq.ft
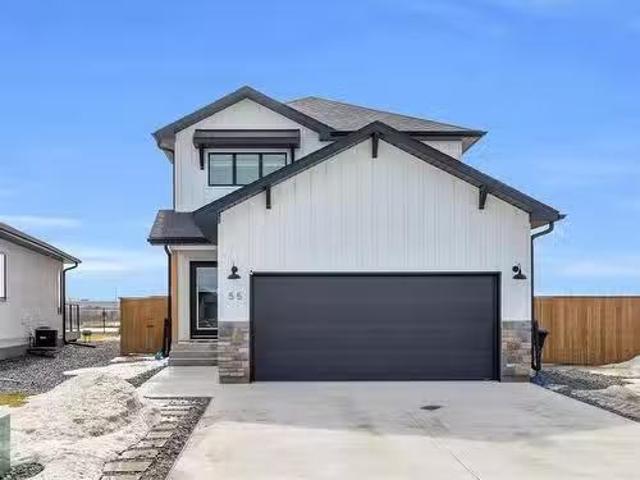
55 Winston Place, Steinbach, MB, R5G 2W4 house for sale Lis.
Hampton Village
· 1,421 sq.ft · 3 Bedrooms · 3 Baths · House
· Patio · Garden · Deck
Hampton Village · 1,421 sq.ft · 3 Bedrooms · 3 Baths · House · Patio · Garden · Deck
R16SteinbachWelcome to this stunning two-level family home in the highly desirable Winston Place neighbourhood, just off Wyndham Estates Drive! Ideally located just steps from Clearspring Middle School and a peaceful, secluded friendly park, this property offers the perfect combination of convenience and privacy. Situated on a huge pie lot, enjoy ample backyard space with NO BACKYARD NEIGHBOURS a unique and highly sought-after feature! The fenced-in yard gives added privacy, with backdoor access to a PAVED WALKING TRAIL making it an outdoor lovers dream! The huge deck is perfect for entertaining, featuring an extended patio with stone pavers and crushed black granite stones to highlight the landscape. Inside, enjoy the luxury vinyl plank flooring throughout the main and upper levels, making it easy to maintain and giving the home a modern, sleek look. The layout features all bedrooms and bathrooms upstairs, while the kitchen, living room, and a 2-pc washroom are conveniently located on
$ 469,900
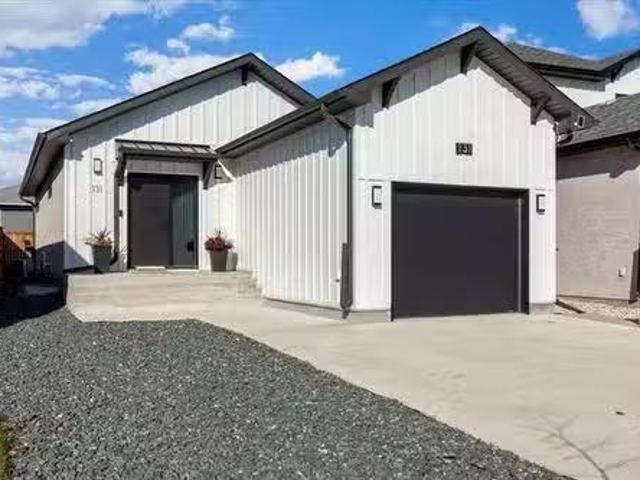
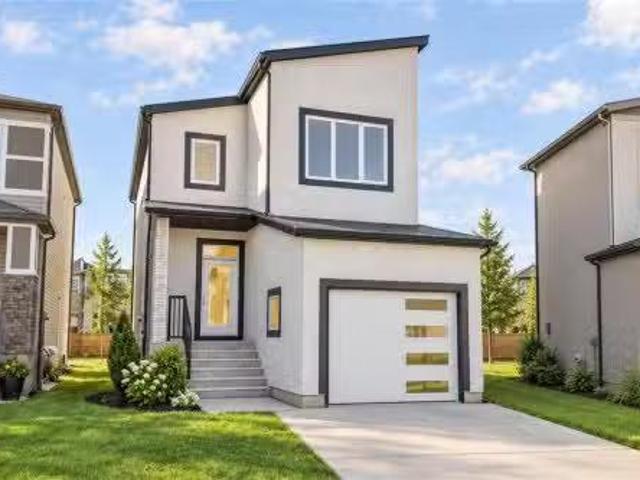
131 Winston Pl, Steinbach, MB, R5G 2W4 house for sale Listi.
View photo
House · for sale
$ 392,900
$ 414/sq.ft
131 Winston Pl, Steinbach, MB, R5G 2W4 house for sale Listi.
Hampton Village
· 947 sq.ft · 2 Bedrooms · 2 Baths · House
· Patio · Garden · Deck · Parking
Hampton Village · 947 sq.ft · 2 Bedrooms · 2 Baths · House · Patio · Garden · Deck · Parking
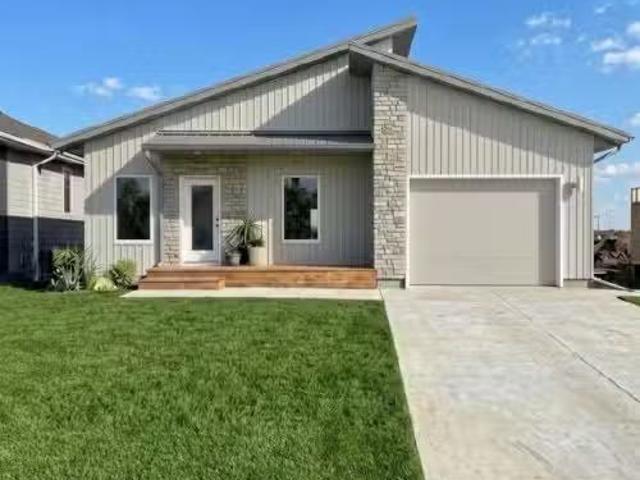
Modern comfort meets family-friendly living in this stunning 2-bedroom, 2-bath bungalow located in the highly sought-after Hampton Village! Built in 2023 by GE Homes, this home feels brand new and offers an effortless open-concept design with luxury vinyl plank floors, quartz counters, and stainless steel appliances that shine in the bright kitchen. StartThe partially finished lower level adds even more value — enjoy a spacious rec room, a full bathroom, and two framed and drywalled bedrooms ready for your personal finishing touches. Step through the patio doors to your large deck and landscaped, fenced backyard — perfect for BBQs and family fun, plus a storage shed for convenience. A single attached garage and extra-wide driveway provide plenty of parking. Located just minutes from Clearspring Middle School, this home is perfect for a young family or anyone looking for move-in-ready modern living in a beautiful, growing neighborhood! Still available at ListedBuy!
$ 392,900
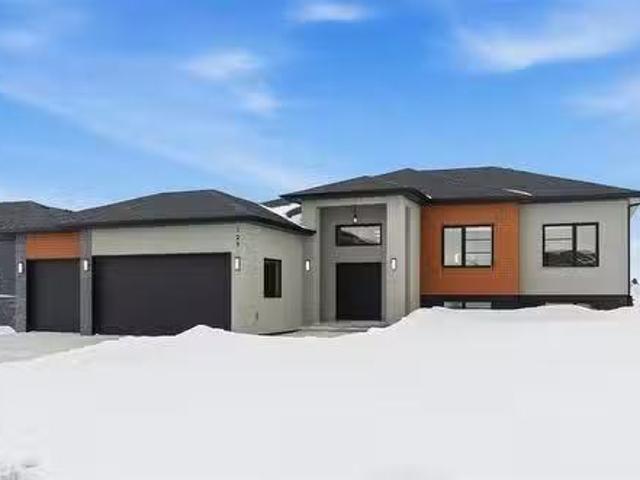
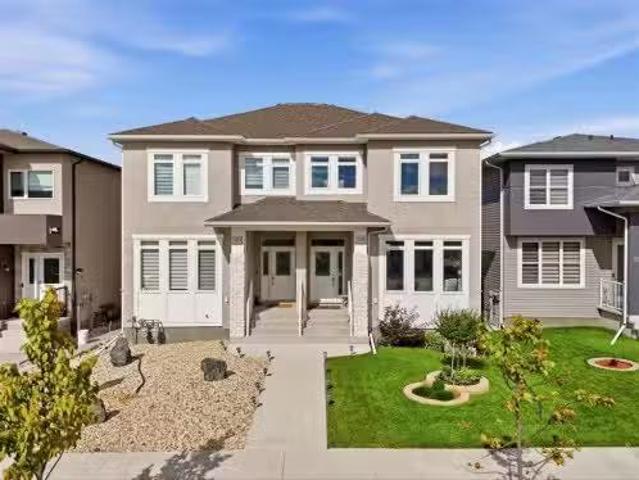
129 Wyndham Estate Drive, Steinbach, MB, R5J 2K5 house for s.
View photo
House · for sale
$ 739,900
$ 399/sq.ft
129 Wyndham Estate Drive, Steinbach, MB, R5J 2K5 house for s.
Hampton Village
· 1,851 sq.ft · 5 Bedrooms · 3 Baths · House
· Garden
Hampton Village · 1,851 sq.ft · 5 Bedrooms · 3 Baths · House · Garden
R16SteinbachWelcome to 129 Wyndham Estate Drive in Steinbach where design meet luxury with tons of space in this 5 bedroom, 3 bathroom home in Steinabachs most desirable neighbourhoods. This custom-built home offers 1,860 sqft on the main floor with a clean, modern design and elevated finishes throughout. The kitchen makes a statement with dark cabinetry, white quartz countertops, a waterfall-edge island, and a separate butler s kitchen to keep hosting seamless and clutter out of sight.Three main-floor bedrooms include a spacious primary retreat with walk-in closet and a spa-style ensuite featuring a freestanding tub and glass shower. A full guest bath completes the level.The fully finished lower level delivers a large rec room, two additional bedrooms, and another full bathroom ideal for family, guests, or flexible living space.Step outside to a backyard that backs onto 20 acres of greenspace, mature trees, and parkland. No rear neighbours just privacy and wide-open views.Triple attac
$ 739,900
58 Berkeley Bend, Steinbach, MB, R5G 2K4 condo for sale Lis.
View photo
House · for sale
$ 459,900
$ 418/sq.ft
58 Berkeley Bend, Steinbach, MB, R5G 2K4 condo for sale Lis.
Hampton Village
· 1,098 sq.ft · 3 Bedrooms · 3 Baths · House
· Office room · Fireplace
Hampton Village · 1,098 sq.ft · 3 Bedrooms · 3 Baths · House · Office room · Fireplace
R16SteinbachAn exceptional offering in the sought-after Berkeley Bend development.This beautifully crafted 2-bedroom plus den home was custom built for its original owner and showcases intentional design at every turn. From the moment you enter, the attention to detail is evident upgraded vinyl plank flooring, elevated cabinetry, quartz countertops, and a generous island that anchors the kitchen space and Cafe appliances. A thoughtfully designed coffee station sits neatly beside the oversized pantry, blending convenience with style.The main level also features a spacious den ideal for a home office or flex space, main-floor laundry, and a well-appointed second bathroom all designed for easy, functional living.Completed in 2024, the fully finished lower level expands your living space with a stunning games and family room highlighted by a fireplace and custom millwork accents. It s a warm, inviting area built for entertaining or relaxing. A large additional bedroom, full bathroom with a
$ 459,900
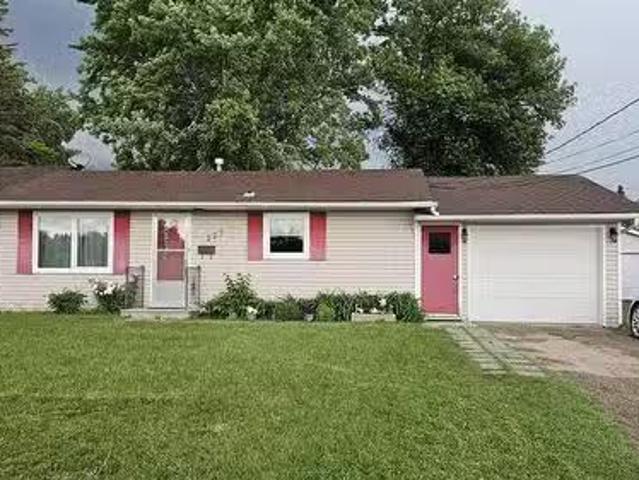
507 Barkman Avenue, Steinbach, MB, R5G 0G9 house for sale L.
View photo
House · for sale
$ 239,900
$ 327/sq.ft
507 Barkman Avenue, Steinbach, MB, R5G 0G9 house for sale L.
Hampton Village
· 732 sq.ft · 2 Bedrooms · 1 Bath · House
Hampton Village · 732 sq.ft · 2 Bedrooms · 1 Bath · House
R16SteinbachShowings Start June 13, 2026 Open House Sat June 13th @ 1pm-3pm Offers presented as received after Open House.Affordable Starter Home or Investment Opportunity!This charming 2-bedroom home offers excellent value for first-time buyers, downsizers, or investors. Situated on a beautifully treed lot within the desirable Woodlawn and Clearspring school catchment areas, youll enjoy a family-friendly location just minutes from everyday conveniences. Close to grocery stores, coffee shops, restaurants, shopping, and more, this property combines affordability with accessibility. Several windows have been replaced, adding to the homes appeal and value. A great opportunity to own an affordable property in a convenient location! (id:7525). Still available at ListedBuy!
$ 239,900
36107 27N Road, La Broquerie, MB, R5G 1N9 house for sale Li.
View photo
House · for sale
$ 339,900
$ 415/sq.ft
New
36107 27N Road, La Broquerie, MB, R5G 1N9 house for sale Li.
Hampton Village
· 818 sq.ft · 2 Bedrooms · 1 Bath · House
· Office room · Parking
Hampton Village · 818 sq.ft · 2 Bedrooms · 1 Bath · House · Office room · Parking
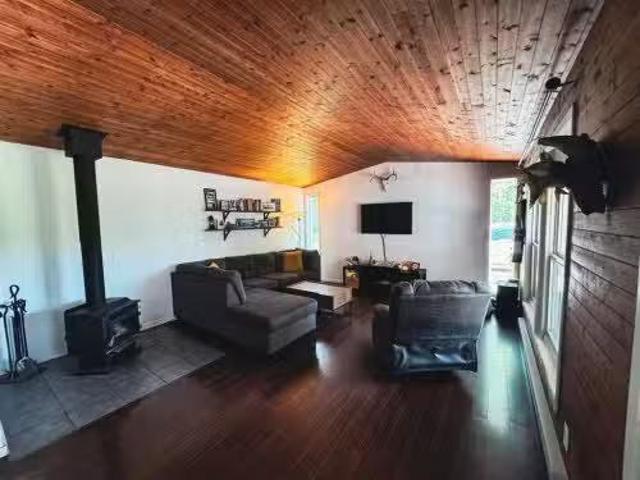
R16La BroquerieShowings Start Sept 10th Offers Spet 17th 2PM. Country Living at Its Finest! Welcome to your own slice of paradise on 10 beautifully treed acres. This charming 2-bedroom, 1-bathroom home offers an open-concept living area with vaulted ceilings, creating a bright and inviting space. Step outside and enjoy the covered porch perfect for your morning coffee while taking in the peaceful country surroundings. The property also features a detached 2-bedroom bunkhouse 14x20, offering excellent flexibility for extra bedrooms, guests, a home office, or the ultimate man cave. Explore the property s established bush trails and enjoy the privacy and tranquility that come with acreage living. The home features electric heat along with a wood stove, perfect for cozy winter evenings. A smaller workshop area with a convenient carport overhang provides additional storage and workspace.Whether youre looking for a starter home, retirement retreat, huntingoutdoor getaway, or simply want to e
$ 339,900
50 Sunset Drive, New Bothwell, MB, R0A 1E0 house for sale L.
View photo
House · for sale
$ 349,900
$ 365/sq.ft
New
50 Sunset Drive, New Bothwell, MB, R0A 1E0 house for sale L.
Hampton Village
· 958 sq.ft · 2 Bedrooms · 2 Baths · House
· Patio · Garden · Parking
Hampton Village · 958 sq.ft · 2 Bedrooms · 2 Baths · House · Patio · Garden · Parking
R16New BothwellA thoughtfully designed bungalow offers comfortable, low-maintenance living ideal for retirees, first time home buyers, those looking to downsize wo compromise. Built on 3 ft crawl space, home features an efficient layout & low transitions throughout for everyday convenience. The main floor includes two bedrooms & two bathrooms (primary bedroom wprivate ensuite). Main-floor laundry room. Enter the mud room & pantry directly from the garage add to the home s practical design. If you prefer one car garage & more storage, you can add a 12x14 storage room at the back of garage. The west-facing backyard provides beautiful sunset views, and is complemented by a covered back patio perfect for relaxing or entertaining while enjoying view. A concrete driveway is included and an appliance package is available. 5-year home warranty for added peace of mind. Located in the growing town of New Bothwell, this property offers a short commute to both Winnipeg, Steinbach, & Niverville, ma
$ 349,900
191 Main Street, Landmark, MB, R0A 0X0 vacant land for sale.
View photo
House · for sale
$ 225,000
New
191 Main Street, Landmark, MB, R0A 0X0 vacant land for sale.
Hampton Village
· House
Hampton Village · House
R05LandmarkInvestment opportunity in the growing community of Landmark! Commercial lot on Main Street, fronting 120 x 248 deep. Previously designed for a 7 unit strip mall totaling 9380 sqft. With the Landmark East development continuously expending and more families calling Landmark their home, so there is a huge demand for storage units. Potential for a multi-use condo building? Commercial and Residential? Buyers do their own due diligence. GST applicable (id:7525). Still available at ListedBuy!
$ 225,000
8 Rosewood Road, Grunthal, MB, R0A 0R0 vacant land for sale.
View photo
House · for sale
$ 134,900
New
8 Rosewood Road, Grunthal, MB, R0A 0R0 vacant land for sale.
Hampton Village
· House
Hampton Village · House
R16GrunthalPre Selling for the summer of 2027! Side by Side development lots. Northwood offers paved streets, gravity fed sewer, Underground services that include Hydro & gas, and street lighting. Many local town amenities and host to the Hanover Ag Fair! Only 22mins to Steinbach & 40 mins to Winnipeg & under an hour to the border. (id:7525). Still available at ListedBuy!
$ 134,900
50113 Mun 40E Road, St Genevieve, MB, R5J 0A5 Luxury House f.
View photo
House · for sale
$ 1,149,900
$ 571/sq.ft
New
50113 Mun 40E Road, St Genevieve, MB, R5J 0A5 Luxury House f.
Hampton Village
· 2,013 sq.ft · 7 Bedrooms · 7 Baths · House
· Fireplace · Parking · Air conditioning · Cellar
Hampton Village · 2,013 sq.ft · 7 Bedrooms · 7 Baths · House · Fireplace · Parking · Air conditioning · Cellar
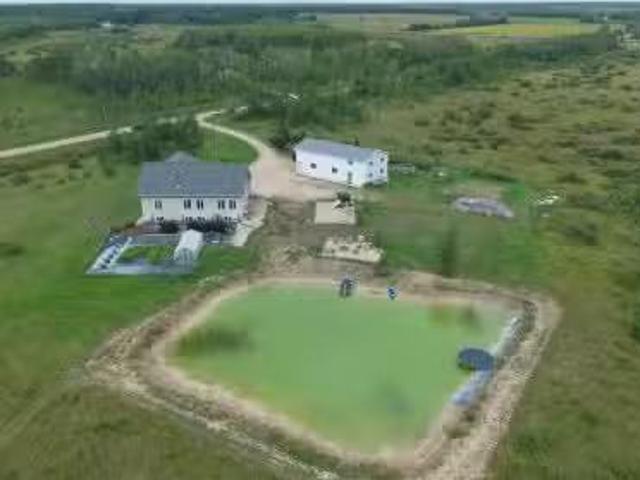
R05St GenevieveCountry Paradise 1 mile from Ste. Genevieve! This incredible 56.54 acre property offers space, privacy and versatility, just 50 mins from downtown Winnipeg and 25 mins from Steinbach.Featuring two separate dwellings, this property is ideal for family, business or guests. The main residence is a 2016 SF 2 storey home w1000 SF of loft space & finished basement w 26 x 30 garage. It features 4 oversized bedrooms and 4 bathrooms, with three bedrooms offering their own ensuite.Every bedroom includes IKEA PAX closet systems.The open living area extends to the second-storey loft. A wood-burning fireplace adds warmth, with in-floor heat, electric heat and AC (heat pump) The basement and main floor feature ICF construction.The 28 x 60 shop is approximately 16 tall, with two oversized garage doors, room for two semitrucks or equipment, in-floor heat and a half bathroom.Attached is a legal secondary dwelling with a 28 x 16 main floor plus upper level, offering 3 bedrooms, 2 full bat
$ 1,149,900
61 Harvest Crescent, Lorette, MB, R5K 1H5 house for sale Li.
View photo
House · for sale
$ 679,900
$ 358/sq.ft
61 Harvest Crescent, Lorette, MB, R5K 1H5 house for sale Li.
Hampton Village
· 1,894 sq.ft · 3 Bedrooms · 3 Baths · House
· Patio · Garden · Office room · Terrace · Balcony · Deck · Parking
Hampton Village · 1,894 sq.ft · 3 Bedrooms · 3 Baths · House · Patio · Garden · Office room · Terrace · Balcony · Deck · Parking
R05LoretteModern design meets small-town charm in this brand new, to-be-built 3-bed, 2.5-bath two-storey in Oak Terrace, Lorette s newest and most amenity-rich community. Thoughtfully designed by Winnipeg s own Rob Everitt, this home reflects a thoughtful balance of function & elevated, modern design. Known for his clean lines & intentional use of space, Everitt s work brings refined, architectural edge that sets this home apart. Main floor features an office, 2pc bath, and a bright open-concept living, dining, and kitchen area, with patio doors leading to the backyard deck or patio. Upstairs, the primary suite includes a walk-in closet, 4pc ensuite & private balcony, alongside two additional bedrooms, 4pc bath, laundry & open views to the main floor below. Dbl attached garage adds everyday convenience. Set within a thoughtfully planned neighbourhood offering over 9 acres of trails, forest, greenspace, and a pond, you re also just minutes from a spray park, sports fields, skate park, d
$ 679,900
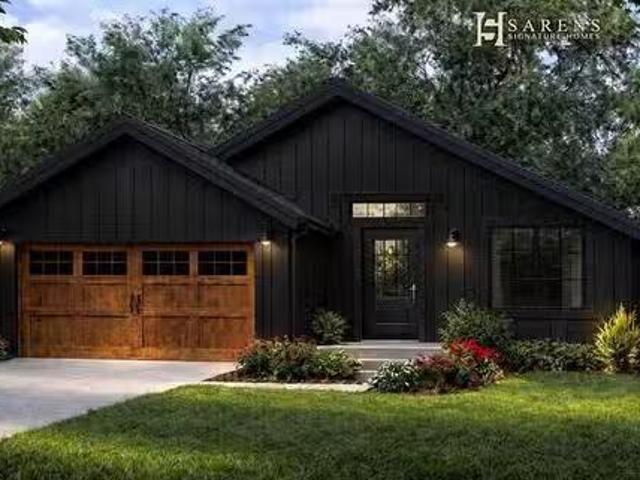
69 Harvest Cr, Lorette, MB, R5K 0T3 house for sale Listing.
View photo
House · for sale
$ 479,900
$ 428/sq.ft
New
69 Harvest Cr, Lorette, MB, R5K 0T3 house for sale Listing.
Hampton Village
· 1,119 sq.ft · 3 Bedrooms · 2 Baths · House
· Parking
Hampton Village · 1,119 sq.ft · 3 Bedrooms · 2 Baths · House · Parking
Experience luxury with Sarens Signature Homes! This gorgeous bungalow home located in Lorettes most desirable & newest development features 3 bedrooms, 2 bathrooms, double attached garage, open concept floor plan, and is loaded with luxury finishes inside & out. Base price already includes: quartz countertops & custom cabinetry in the kitchen & bathrooms, LVP flooring throughout, triple pane windows, 9ft main floor ceilings, piled concrete foundation, concrete driveway & walkway, black lighting & plumbing fixtures, HE gas furnace, air conditioning, and so much more. Experience the difference that Sarens Signature Homes offers compared to other builders. This is a very rare opportunity to build a brand new home, in an established community, for an incredible price! The location of this development is one of a kind: walking distance to all levels of schools, located next to the Community Centre offering sports fields, a brand new hockey complex currently being built, splash pad, skate pa
$ 479,900
26 Appleton Drive, St Malo, MB, R0A 1T0 house for sale List.
View photo
House · for sale
$ 594,900
$ 220/sq.ft
New
26 Appleton Drive, St Malo, MB, R0A 1T0 house for sale List.
Hampton Village
· 2,702 sq.ft · 4 Bedrooms · 3 Baths · House
· Garden · Deck · Parking
Hampton Village · 2,702 sq.ft · 4 Bedrooms · 3 Baths · House · Garden · Deck · Parking
R17St MaloCUSTOM COUNTRY HOME 2 ACRES WALKING DISTANCE TO THE LAKEStunning 2702 sqft custom-built country-style home on 2 beautiful acres, walking distance to the lake and close to town! This thoughtfully designed home offers 4 bedrooms, 3 bathrooms, spacious rooms, and exceptional custom finishes throughout. Step inside to a striking timber-frame staircase and large mudroom. The gorgeous custom kitchen features white oak cabinetry, taupe finishes, and a beautiful backsplash, creating a warm and welcoming feel. The spacious primary bedroom is a true retreat, featuring direct access to the deck, a large walk-in closet, and an impressive ensuite that will blow you away. Enjoy the charming ranch-style front porch or step out onto the rear deck overlooking the beautifully treed yard perfect for relaxing or entertaining. The impressive 30 x 30 garage features 12 ceilings and 10 overhead doors, providing plenty of room for vehicles, toys, and storage. A rare opportunity to enjoy custom craft
$ 594,900
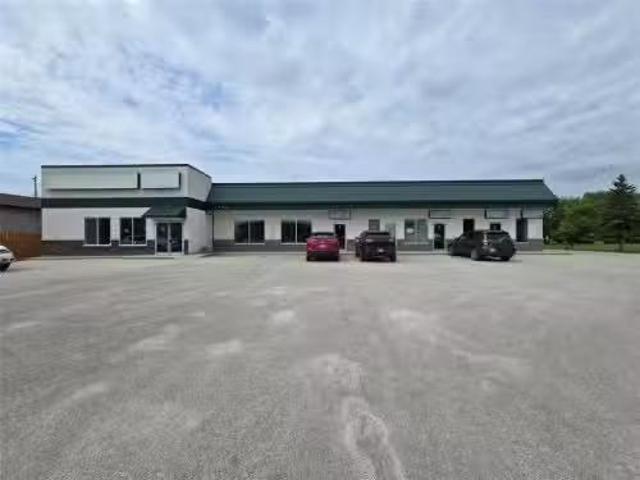
449 Main Street, Ile Des Chenes, MB, R0A 0T0 commercial for.
View photo
House · for sale
$ 899,900
New
449 Main Street, Ile Des Chenes, MB, R0A 0T0 commercial for.
Hampton Village
· House
Hampton Village · House
R07Ile Des Chenes6 unit strip mall in the heart of Ile Des Chenes. Located right on Main Street with the perfect exposure for any small business. Currently leased to long term tenants with some vacant units. Purchase it to establish your own business with additional sale income or just add to your saleal portfolio. Ile Des Chenes is a growing community that is just a short commute from Winnipeg. Call for more info. (id:7525). Still available at ListedBuy!
$ 899,900
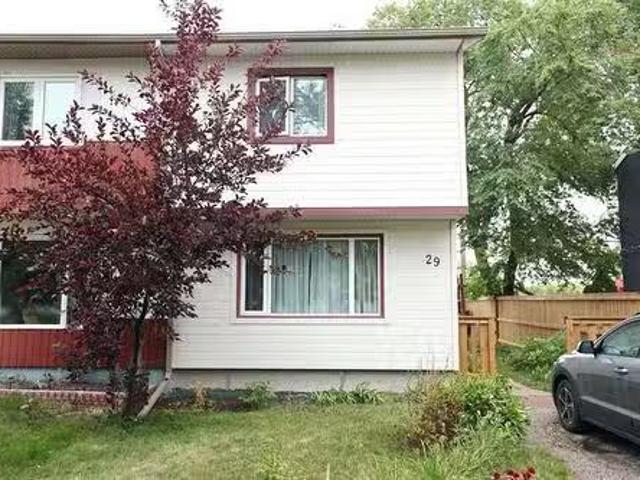
29 Villeneuve Blvd, Winnipeg, MB, R3V 1C2 house for sale Li.
View photo
House · for sale
$ 269,000
$ 290/sq.ft
New
29 Villeneuve Blvd, Winnipeg, MB, R3V 1C2 house for sale Li.
Hampton Village
· 926 sq.ft · 3 Bedrooms · 1 Bath · House
· Patio · Garden · Deck · Cellar
Hampton Village · 926 sq.ft · 3 Bedrooms · 1 Bath · House · Patio · Garden · Deck · Cellar
OFFERS SEPT 15.OPEN HOUSE SAT + SUN 1-3.Come home to this beautiful 3 bedroom home in St Norbert. Great opportunity to own your own home. The main floor has a large living, room great for entertaining. Kitchen offers eat-in area with newer white cabinets plus stainless steel appliances with built-in microwave. Newer patio door leading to a deck within a private fenced yard. The second floor has 3 bedrooms and a 4 pc bathroom. Finished basement with a rec room plus laundry room. Many upgrades:furnace, HWT, kitchen, appliances, shingles, windows, patio door, some flooring plus electrical. Close to parks, schools, transportation and other amenities.Dont miss out on this beautiful well cared for home book your appointment today. Still available at ListedBuy!
$ 269,000
118 Prairie Smoke Dr, Winnipeg, MB, R3X 0J9 Luxury House for.
View photo
House · for sale
$ 999,900
$ 444/sq.ft
New
118 Prairie Smoke Dr, Winnipeg, MB, R3X 0J9 Luxury House for.
Hampton Village
· 2,250 sq.ft · 4 Bedrooms · 4 Baths · House
· Patio · Fireplace · Gym · Deck · Cellar
Hampton Village · 2,250 sq.ft · 4 Bedrooms · 4 Baths · House · Patio · Fireplace · Gym · Deck · Cellar
Offers presented Sept 16th. Situated on a quiet cul-de-sac on a huge pie-shaped lot backing the lake, is this stunning 4 bdrm 3.5 bath 2,253 sqft 2 storey walkout built by Maric Homes! Step inside the open concept main floor to laminate flooring throughout the main living, soaring 18 ceilings & full wall of windows framing the water views. High-end chefs kitchen by Harms Kitchen Design boasts waterfall quartz countertops, SS appliances with built-in wall ovens, pantry tower & dining area with sliding patio door to the deck. Great room highlights a sleek gas fireplace. Main floor powder rm, laundry & mudroom add everyday convenience. Open-riser stairs with custom SS & glass railing lead to a flexible upper loft, 3 bedrooms & 5pc main bath, including a primary retreat with custom WIC & spa-like 6 pc ensuite. Fully finished walkout basement offers a spacious rec room with dry bar & gas FP, gym space, 4th bedroom & 4pc bath! Additional features: structural wood floor, custom Hunter Douglas
$ 999,900
23 Lardon Crt, Winnipeg, MB, R3X 1Y4 house for sale Listing.
View photo
House · for sale
$ 759,900
$ 427/sq.ft
New
23 Lardon Crt, Winnipeg, MB, R3X 1Y4 house for sale Listing.
Hampton Village
· 1,776 sq.ft · 4 Bedrooms · 3 Baths · House
· Office room · Access for people with disabilities · Fireplace · Deck · Parking · Cellar
Hampton Village · 1,776 sq.ft · 4 Bedrooms · 3 Baths · House · Office room · Access for people with disabilities · Fireplace · Deck · Parking · Cellar
OTP Sept 14. Tucked away on a quiet Royalwood cul-de-sac, this nearly 1,800 sq. ft. bungalow, custom-built by Maric Homes on piles with a structural wood basement floor, is a rare find, a single-level home built to say yes to almost any buyer. The main floor pairs full accessibility with real quality: a bedroom and bathroom with widened doorways and a roll-in shower for a wheelchair or walker, plus main-floor laundry, a gas fireplace, and maple floors. Everything an aging parent or a couple aging in place could need, without a single stair. Downstairs holds a real surprise: a second, private staircase runs from inside the garage into the basement utility room, opening onto a fully finished lower level with two bedrooms, a full washroom, a rec room and an office, a ready-made suite for a live-in family member, or a buyer eyeing Airbnb or saleal income. Outside, a bright sunroom invites year-round enjoyment, and the deck continues the accessible design with ramp access down to a private
$ 759,900
35 Peabird Place, Winnipeg, MB, R3T 5A4 house for sale List.
View photo
House · for sale
$ 539,900
$ 341/sq.ft
New
35 Peabird Place, Winnipeg, MB, R3T 5A4 house for sale List.
Hampton Village
· 1,582 sq.ft · 3 Bedrooms · 2 Baths · House
· Patio · Deck · Swimming pool
Hampton Village · 1,582 sq.ft · 3 Bedrooms · 2 Baths · House · Patio · Deck · Swimming pool
1LWinnipegSS Tues, Sept 8th - OH Sat, Sept 12th, 1- 3pm. OTP Mon, Sept 14th. Incredible opportunity to own a fully updated home in the heart of Waverley Heights, just minutes from the University of Manitoba! Situated on a quiet bay, this stunning home has been updated top to bottom with high-end finishing materials and offers a sprawling pie-shaped lot with ample room for a future pool, entertaining and hosting. The home features 3 beds and 2 full baths, with vinyl plank flooring spanning the majority of the home and luxury tile flooring in the bathrooms. Custom maple railings with spindle inserts beautifully accents the stairwell. The spacious living room is surrounded by an abundance of windows and anchored by a brick facing fp, creating a bright and inviting space. The updated kitchen offers quartz counters, tiled backsplash, SS appliances and patio doors leading the rear deck, perfect for BBQs! Both baths are beautifully finished with deluxe tile flooring and tiled tubshower surrou
$ 539,900
71 Kilmarnock Bay, Winnipeg, MB, R2M 4R7 house for sale Lis.
View photo
House · for sale
$ 629,900
$ 279/sq.ft
New
71 Kilmarnock Bay, Winnipeg, MB, R2M 4R7 house for sale Lis.
Hampton Village
· 2,250 sq.ft · 4 Bedrooms · 3 Baths · House
· Garden · Fireplace · Parking · Cellar
Hampton Village · 2,250 sq.ft · 4 Bedrooms · 3 Baths · House · Garden · Fireplace · Parking · Cellar
2CWinnipegSS NOW. Open House Sat & Sun 2-4pm, Offer on Sept 15 STEPS FROM ST. VITAL PARK! It s hard to beat this location. Offering over 2,000 sqft with 4 bedrooms, 2.5 baths & a double attached garage, this home combines generous living space with a well-planned layout for everyday life and entertaining. The refreshed main floor features new waterproof hybrid flooring, fresh paint, formal living & dining areas, and a bright, modern custom kitchen with sleek cabinetry & quartz countertops. The eat-in area keeps the family room with fireplace and backyard within view, while an updated powder room completes the main level. Upstairs, all 4 spacious bedrooms, laundry & 2 beautifully updated full baths are conveniently together on one level. The primary features a WIC, renovated 3-pc ensuite & peaceful backyard view. Outside, enjoy a south-facing yard backing onto green space with no rear neighbour. The unfinished basement offers plenty of potential for your future plans. Major updates incl
$ 629,900
146 Southmoor Road, Winnipeg, MB, R2J 2P4 house for sale Li.
View photo
House · for sale
$ 369,900
$ 284/sq.ft
New
146 Southmoor Road, Winnipeg, MB, R2J 2P4 house for sale Li.
Hampton Village
· 1,302 sq.ft · 3 Bedrooms · 3 Baths · House
· Patio · Garden · Cellar
Hampton Village · 1,302 sq.ft · 3 Bedrooms · 3 Baths · House · Patio · Garden · Cellar
2HWinnipegShowings Start Thursday Sept 10th. Opportunity knocks in desirable Niakwa Place! This 3-bedroom bungalow offers over 1300 sq ft of main floor living space. Has TWO full baths, one up and one down, plus a 2-piece ensuite, priced to reflect the renovations required. Long time owner of 28 years says sell! This is an excellent opportunity for investors, renovators, or buyers looking to build equity and own in this sought-after neighbourhood. The backyard features a large fish pond that can house fish year round, once beautifully landscaped with paving stone patio & sidewalks, has plenty of potential to easily restore its former charm. Home needs a makeover but is solid. New shingles 2023, new furnace 2026, new HWT Wpower vent 2026. Rarely does an opportunity arise to purchase in Niakwa Place at this price point. Endless potential to transform this property and enjoy. With over 1300 sq ft, 3 main floor bedrooms, 3 baths, and full basement to add bedrooms andor more finished living
$ 369,900
94 Nanaimo Crescent, Winnipeg, MB, R3Y 2H4 house for sale L.
View photo
House · for sale
$ 584,900
$ 390/sq.ft
New
94 Nanaimo Crescent, Winnipeg, MB, R3Y 2H4 house for sale L.
Hampton Village
· 1,496 sq.ft · 3 Bedrooms · 3 Baths · House
· Garden · Parking · Cellar
Hampton Village · 1,496 sq.ft · 3 Bedrooms · 3 Baths · House · Garden · Parking · Cellar
1RWinnipegBRAND NEW SINGLE DETACHED HOME W ATTACHED GARAGE NOW AVAILABLE AT $584,900 (and only $557,500 reflective of GST Rebate!) Welcome to THE SYDNEY, at over 1,500 sq.ft. this 3 bed, 2.5 bath two-storey home offers an open concept design, second-floor laundry, optional private basement entry, and a large private yard. The main floor features raised ceilings, oversized windows, a large kitchen with your choice of all-white or custom-stained maple cabinetry finished with quartz countertops throughout! Upstairs offers three spacious bedrooms, two additional baths, and a primary suite with walk-in closet and oversized ensuite featuring an 8 vanity and 5 x 3 showertub. The basement features an optional private side entry, raised ceilings, oversized windows, bathroom plumbing, and available plumbing for a kitchenette and 2nd laundry system ideal for a future in-law or saleal suite! Complete with an attached garage and 16 double driveway (parking for up to 5 vehicles). Located on a quiet
$ 584,900
125 Ken Wong Bay, Winnipeg, MB, R3Y 2C9 house for sale List.
View photo
House · for sale
$ 499,900
$ 377/sq.ft
New
125 Ken Wong Bay, Winnipeg, MB, R3Y 2C9 house for sale List.
Hampton Village
· 1,324 sq.ft · 3 Bedrooms · 4 Baths · House
· Garden · Fireplace · Parking · Deck · Cellar
Hampton Village · 1,324 sq.ft · 3 Bedrooms · 4 Baths · House · Garden · Fireplace · Parking · Deck · Cellar
1RWinnipegSS Fri. Sept. 11. OH Sat. Sept. 12, 2:30 to 4:00 pm. Offers as received. Oversized double detached garage and a fully finished basement make this immaculate 2022 built home an exceptional find! This 1,325 sq ft two storey home has been meticulously maintained by its original owners and is 100% move in ready. The bright, open concept main floor features 9 ft ceilings, a large welcoming entrance, gas fireplace, surround sound and a beautiful chef s kitchen with quartz countertops and stainless steel appliances, plus a convenient 2 piece powder room. Upstairs offers 3 bedrooms, including a spacious primary with 3 piece ensuite, plus a 4 piece main bath. The builder finished basement adds valuable living space and loads of storage. Outside, enjoy a beautifully landscaped yard with a private maintenance free deck, plus parking for 2 additional vehicles behind the garage. Immaculate, stylish and exceptionally well cared for. This one truly has to be seen in person to be appreciated
$ 499,900
146 Pilgrim Avenue, Winnipeg, MB, R2M 0L6 house for sale Li.
View photo
House · for sale
$ 479,900
$ 325/sq.ft
New
146 Pilgrim Avenue, Winnipeg, MB, R2M 0L6 house for sale Li.
Hampton Village
· 1,475 sq.ft · 4 Bedrooms · 4 Baths · House
· Patio · Garden · Balcony · Deck · Cellar
Hampton Village · 1,475 sq.ft · 4 Bedrooms · 4 Baths · House · Patio · Garden · Balcony · Deck · Cellar
2DWinnipegSS now. OH Sept pm Otp Sept 15Fresh, functional, and built for modern life: welcome to 146 Pilgrim Avenue in vibrant St. Vital. Constructed in 2020, this turnkey two-story delivers crisp design and serious versatility across three fully finished levels.The main floor sets the tone with an airy, open layout made for effortless entertaining. The kitchen is the centerpiece, outfitted with solid surface counters, stainless appliances, and great flow into the living space, plus a handy main-floor powder room.Head upstairs to find three bright bedrooms and two full baths. The primary suite is the ultimate wind-down zone, complete with a private 3-piece ensuite and its own walkout balcony the dream spot for morning espresso.Downstairs, the finished basement adds major value with a roomy fourth bedroom and full 4-piece bath, perfect for weekend guests, a teen retreat, or a quiet work-from-home setup. Step outside to a fully fenced backyard complete with a deck, patio, mature trees, a
$ 479,900
146 Pilgrim Avenue, Winnipeg, MB, R2M 0L6 house for sale | Listing ID 202622 | Royal LePage
View photo
House · for sale
$ 479,900
New
146 Pilgrim Avenue, Winnipeg, MB, R2M 0L6 house for sale | Listing ID 202622 | Royal LePage
Hampton Village
· House
· Patio · Garden · Balcony · Deck · Cellar
Hampton Village · House · Patio · Garden · Balcony · Deck · Cellar
2D/Winnipeg/SS now. OH Sept 13 2-4pm Otp Sept 15Fresh, functional, and built for modern life: welcome to 146 Pilgrim Avenue in vibrant St. Vital. Constructed in 2020, this turnkey two-story delivers crisp design and serious versatility across three fully finished levels. The main floor sets the tone with an airy, open layout made for effortless entertaining. The kitchen is the centerpiece, outfitted with solid surface counters, stainless appliances, and great flow into the living space, plus a handy main-floor powder room. Head upstairs to find three bright bedrooms and two full baths. The primary suite is the ultimate wind-down zone, complete with a private 3-piece ensuite and its own walkout balcony the dream spot for morning espresso. Downstairs, the finished basement adds major value with a roomy fourth bedroom and full 4-piece bath, perfect for weekend guests, a teen retreat, or a quiet work-from-home setup. Step outside to a fully fenced backyard complete with a deck, patio, matu
$ 479,900

Get email alerts

Don't miss out: be the first to know about new properties

The alert was correctly created

On subscribing you accept the conditions of use and the privacy policy
Alert
Receive new ads in your inbox
Save this search
Receive alerts for new listings

We'll send you an email when we have new properties for: "Properties for sale in Hampton Village"

The alert was correctly created

Get email alerts and be the first to see new listings
Required field
On subscribing I accept the terms of the privacy policy
Perfect! You'll soon start receiving new listings via email
Alert
Receive an email when we have new ads for Properties for sale in Hampton Village
Save this search
Filters

Bedrooms

Area (sq.ft)

sq.ft
sq.ft

Price

$
$

Filter by property type

Bathrooms

Clear all filters
Receive notifications when new entries are published.