599 properties for sale in Hampton Village

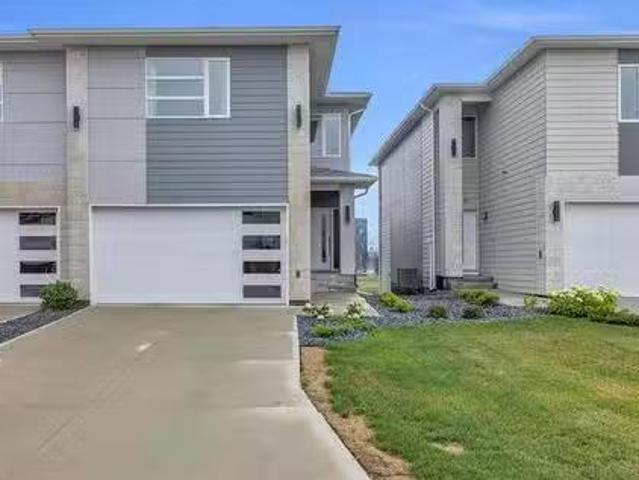
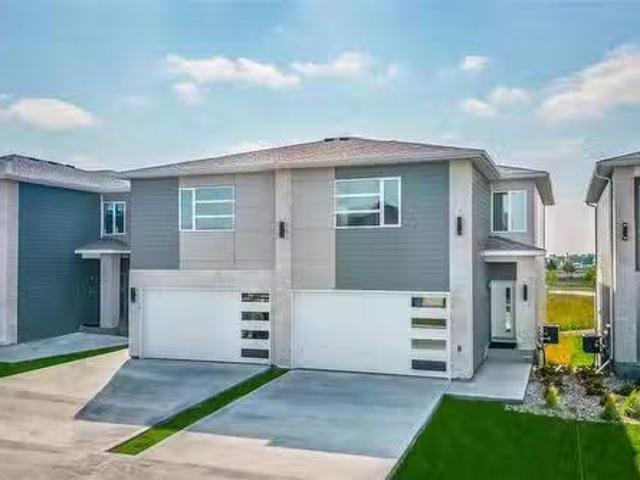
143 Grey Heron Drive, Winnipeg, MB, R3X 0R5 condo for sale.
View photo
House · for sale
$ 566,900
$ 315/sq.ft
143 Grey Heron Drive, Winnipeg, MB, R3X 0R5 condo for sale.
Hampton Village
· 1,798 sq.ft · 3 Bedrooms · 3 Baths · House
· Patio · Office room · Deck · Parking
Hampton Village · 1,798 sq.ft · 3 Bedrooms · 3 Baths · House · Patio · Office room · Deck · Parking
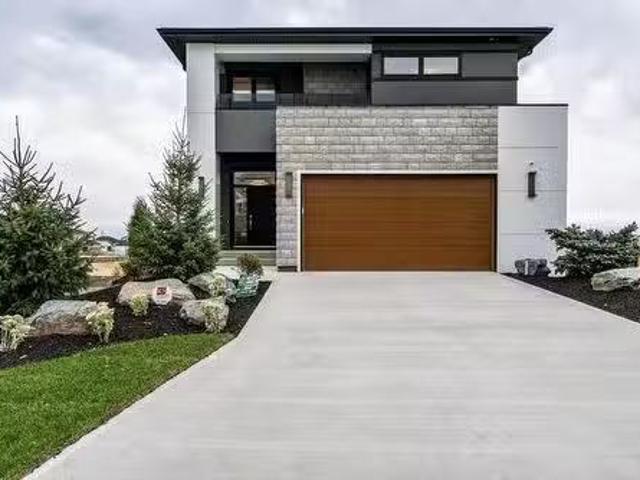
2KWinnipegBrand new, move-in ready two storey townhome. 3bedrooms2.5bathrooms, a walkout lower level, and double attached garage all with stunning wetland views. The kitchen offers a combination of white and walnut cabinets, quartz counters, tile backsplash and LVP flooring. Upstairs the primary bedroom features a spa like ensuite with tiled shower, double vanity and stand alone soaker tub. Two additional bedrooms both offer spacious walk in closets. Second level laundry room as well as spacious loft area for an office space, reading nook or play area. Insulated garage and main floor deck and lower level concrete patio with privacy panel. Low condo fees, pet friendly, snow clearing and lawn maintenance covered. Conveniently located just minutes away from Village Centre with many shops and services. Call today for more information. (id:7525). Still available at ListedBuy!
$ 566,900
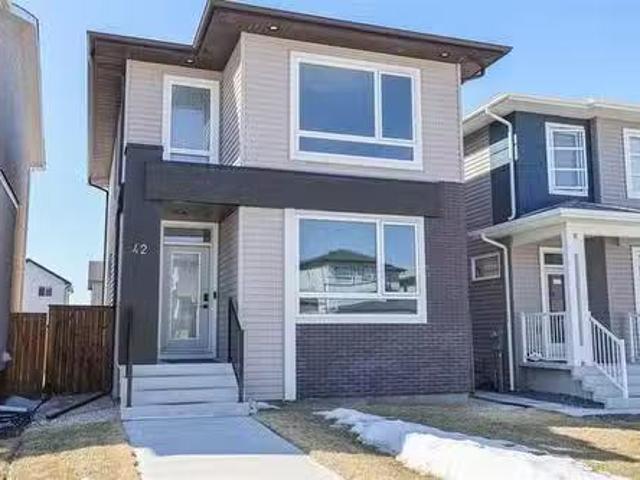
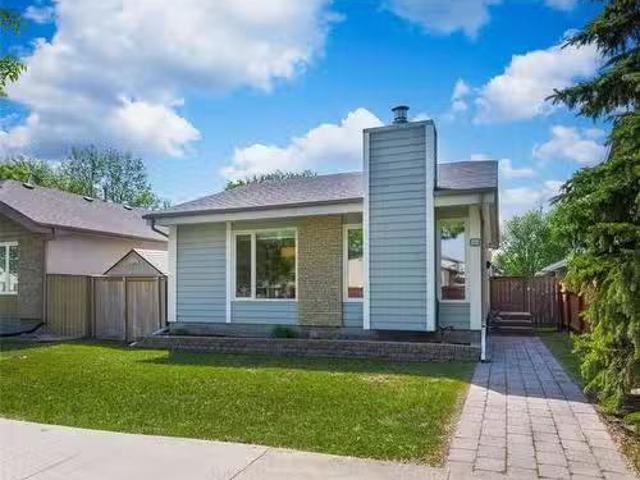
42 Twintree Way, Winnipeg, MB, R3X 0V7 house for sale Listi.
View photo
House · for sale
$ 519,998
$ 330/sq.ft
42 Twintree Way, Winnipeg, MB, R3X 0V7 house for sale Listi.
Hampton Village
· 1,572 sq.ft · 3 Bedrooms · 3 Baths · House
· Garden
Hampton Village · 1,572 sq.ft · 3 Bedrooms · 3 Baths · House · Garden
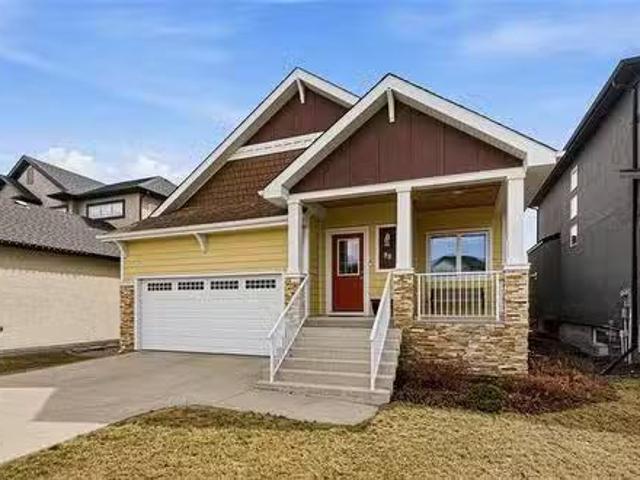
Welcome to this beautiful 1,574 sq. ft. home, built in 2023 by Ventura Homes and located in the highly sought-after Bonavista Island Lakes neighborhood. This modern two-story home offers 3 bedrooms, 2.5 bathrooms, and a bonus tech room, making it the perfect space for families, professionals, or anyone looking for a stylish and functional living space. Step inside to a spacious and inviting foyer that leads into the bright and open main living area. The great room is a standout, featuring a custom entertainment system complete with two speakers, amplifiers, and subwoofers, ideal for movie nights or entertaining guests. With 9-ft ceilings and oversized windows, this space is flooded with natural light, creating a warm and welcoming atmosphere. The kitchen boasts a quartz island countertop, elegant backsplash, and high-end stainless steel appliances, including an over-the-range microwave plus A walk-in pantry. A back door off the kitchen leads to the fully fenced private backyard, perfec
$ 519,998
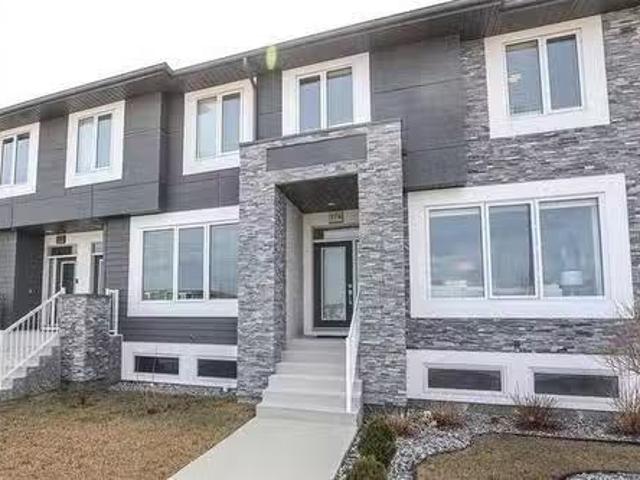
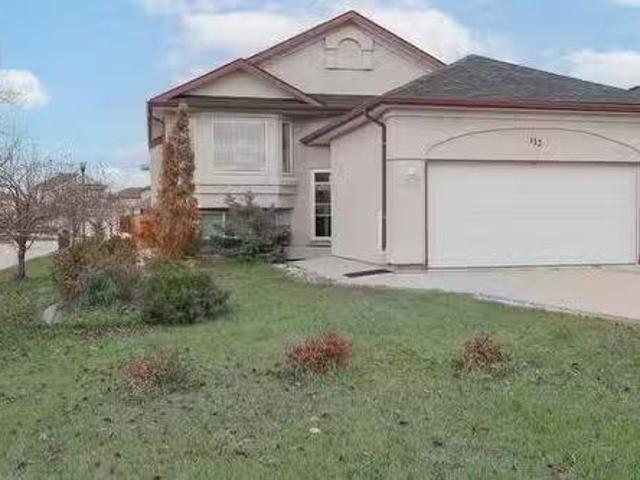
133 Charing Cross Cr, Winnipeg, MB, R2N 1N6 house for sale.
View photo
House · for sale
$ 449,900
$ 529/sq.ft
133 Charing Cross Cr, Winnipeg, MB, R2N 1N6 house for sale.
Hampton Village
· 850 sq.ft · 3 Bedrooms · 2 Baths · House
· Garden · Fireplace · Cellar
Hampton Village · 850 sq.ft · 3 Bedrooms · 2 Baths · House · Garden · Fireplace · Cellar
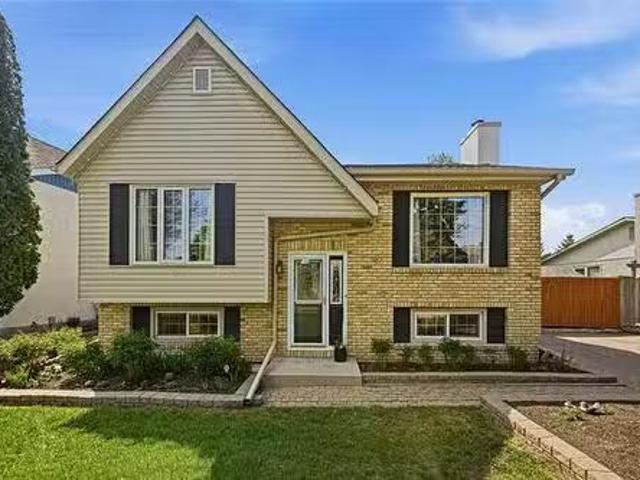
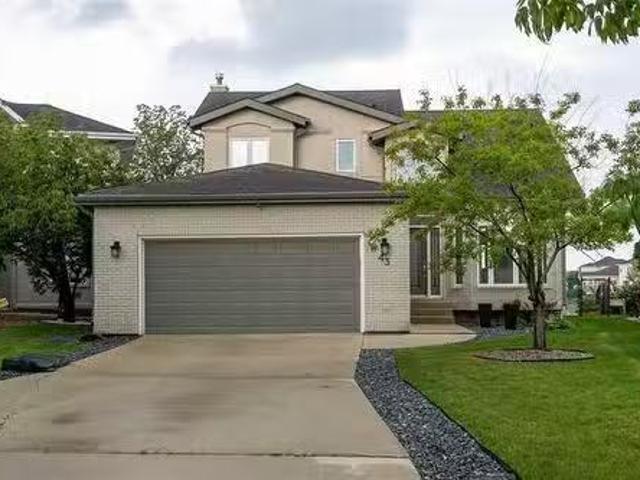
SS June 2Offers Tue June 9. Welcome to this beautifully updated bi-level home on a quiet street in desirable River Park South. From the moment you arrive, the landscaped front yard creates outstanding curb appeal & sets the tone for what awaits inside. Step inside to an abundance of natural light & warm, inviting atmosphere. The open living, dining, & kitchen area is ideal for entertaining guests or enjoying everyday family life. The living room is highlighted by a wood-burning fireplace with beautiful stone hearth, creating a cozy focal point for the space. High-end laminate flooring throughout the main level adds both style & durability. The main floor offers two spacious bedrooms & a well-appointed four-piece bathroom. Downstairs, the fully finished lower level provides exceptional additional living space, featuring a large rec room with gas fireplace, third bedroom, three-piece bathroom, & laundry room. Large windows allow natural light to pour into the basement, making it feel bri
$ 449,900
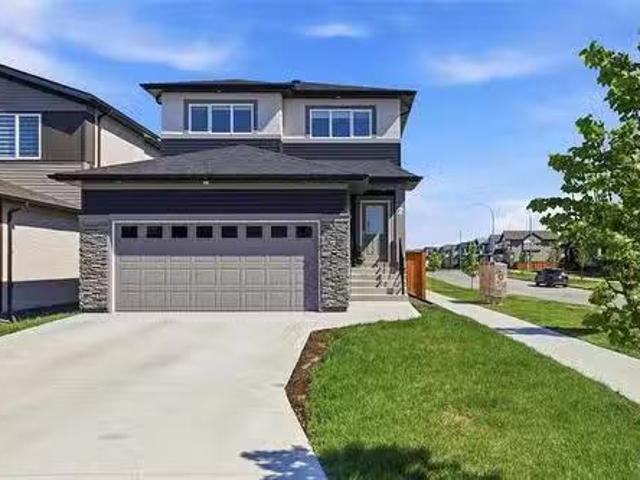
741 De La Seigneurie Blvd, Winnipeg, MB, R3X 0T1 house for s.
View photo
House · for sale
$ 549,900
$ 375/sq.ft
741 De La Seigneurie Blvd, Winnipeg, MB, R3X 0T1 house for s.
Hampton Village
· 1,464 sq.ft · 4 Bedrooms · 4 Baths · House
· Parking · Cellar
Hampton Village · 1,464 sq.ft · 4 Bedrooms · 4 Baths · House · Parking · Cellar
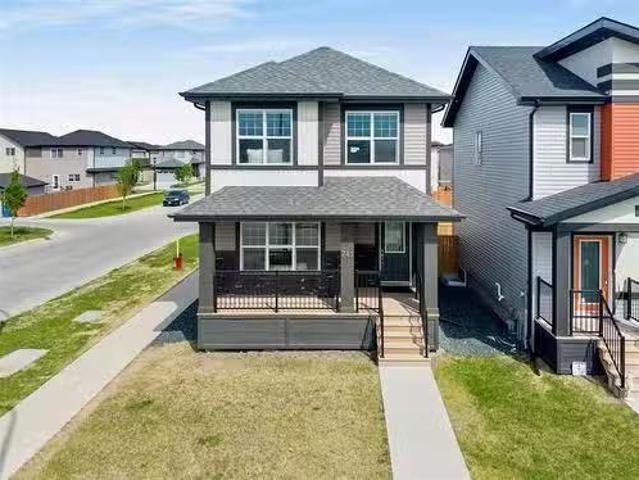
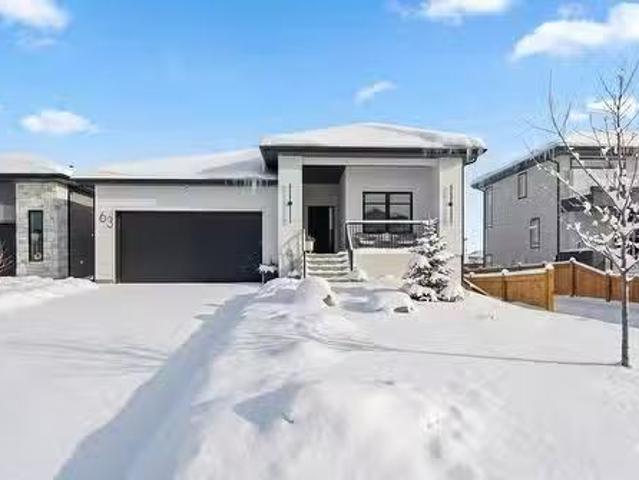
SS Now, OPEN HOUSE June 7th Sunday 12:00 to 1:30 Pm. Offers Reviewed: June 11th Evening. Welcome To 741 De La Seigneurie Blvd In Bonavista! Built In 2021, This Modern Two-Storey Home Offers 1,470 Sq. Ft. Of Thoughtfully Designed Living Space. The Main Floor Features A Bright And Inviting Living Room That Flows Seamlessly Into The Spacious Kitchen And Dining Area, Complete With Quartz Countertops, Making It Perfect For Everyday Living And Entertaining. Upstairs Youll Find 3 Bedrooms And 2 Full Bathrooms, Including A Spacious Primary Suite With A Walk-In Closet And Private Ensuite. The Fully Finished Basement Adds Incredible Flexibility With 1 Bedroom, 1 Full Bathroom, And A Kitchenette, Ideal For Extended Family, Guests, Or Potential Saleal Use. Additional Features Include A Front Porch, Double Detached Garage, Modern Finishes Throughout, And A Functional Layout Designed For Todays Lifestyle. Located In The Desirable Bonavista Community, This Home Is Close To Schools, Parks, Walking Tra
$ 549,900
48 Fireweed Lane, Winnipeg, MB, R3X 0T9 house for sale List.
View photo
House · for sale
$ 549,900
$ 460/sq.ft
48 Fireweed Lane, Winnipeg, MB, R3X 0T9 house for sale List.
Hampton Village
· 1,195 sq.ft · 3 Bedrooms · 2 Baths · House
· Patio · Garden · Deck · Parking · Cellar
Hampton Village · 1,195 sq.ft · 3 Bedrooms · 2 Baths · House · Patio · Garden · Deck · Parking · Cellar
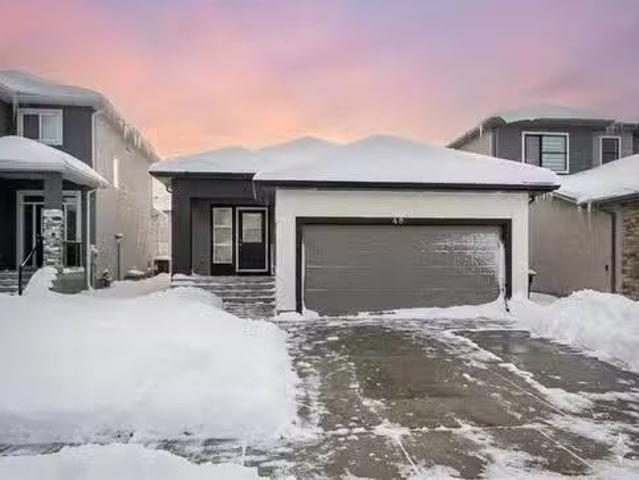
Open House Sat Mar 7th 1-2:30pm. Offers as received. Why build when you can buy this almost new meticulously maintained 3 bdrm 2 bthrm bungalow with 22x20 double attached garage and south facing backyard. Step inside to laminate flooring throughout the open concept main living area. Spacious living room is open to the eat in kitchen featuring plenty of counter and cabinet space, island with seating for 4 pot lighting and all SS appliances included. Formal dining room offers patio doors leading to your south facing deck. Primary bedrooms consists of his and her closet and 3 pc ensuite with walk in shower and large vanity. 2 more spacious main floor bedrooms with ample closet space and 4 pc main bathroom with deep soaker tub and acrylic tub surround. Full basement is awaiting your personal touch. Fully insulated and roughed in plumbing for 3rd bathroom. Walking distance to schools, parks, amenities and public transportation. Still available at ListedBuy!
$ 549,900
22 Mara Place, Winnipeg, MB, R3X 0T1 house for sale Listing.
View photo
House · for sale
$ 634,999
$ 375/sq.ft
22 Mara Place, Winnipeg, MB, R3X 0T1 house for sale Listing.
Hampton Village
· 1,690 sq.ft · 6 Bedrooms · 4 Baths · House
· Office room · Deck · Parking · Air conditioning · Cellar
Hampton Village · 1,690 sq.ft · 6 Bedrooms · 4 Baths · House · Office room · Deck · Parking · Air conditioning · Cellar
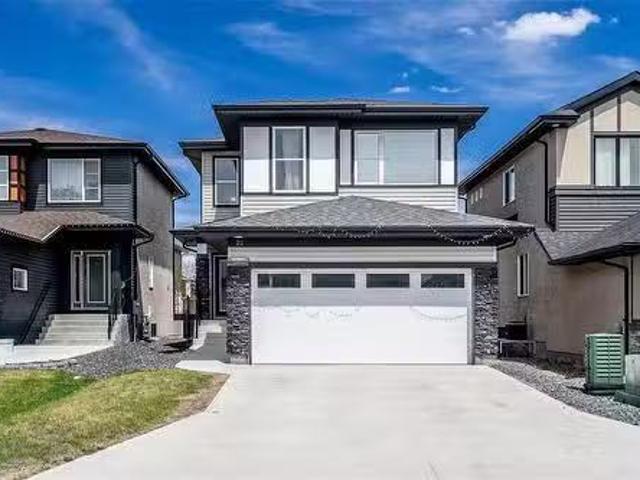
2JWinnipegSS June 8th 9am. Offers Mon, June 15th 7pm. Open House Sat-Sun June 13th & 14th, 1-3pm. All measurements are +- Jogs. PDS attached in supplements. Welcome to 22 Mara Place, a beautifully upgraded 2022-built two-storey in Bonavista. Offering 1,695 sq ft, 6 bedrooms, and 4 full bathrooms, this home is move-in ready. The main floor features high ceilings, laminate flooring, open concept living, a den, and a full bedroom and bathroom. The kitchen shines with quartz countertops, gas stove, pendant lighting, backsplash, stainless steel appliances, and a glass door corner pantry. Upstairs offers a primary suite with walk-in closet and ensuite with double sinks and standing shower, two bedrooms, an office, full bathroom, and second-floor laundry. The finished basement has a private side entrance, two bedrooms, full bathroom, kitchen rough-in, and separate laundry connection. Double attached garage, central AC, deck (2023), landscaping completed. High-efficiency furnace HWT HRV Sump p
$ 634,999
19 Raven Road, Winnipeg, MB, R3X 0C2 Luxury House for sale.
View photo
House · for sale
$ 949,900
$ 450/sq.ft
19 Raven Road, Winnipeg, MB, R3X 0C2 Luxury House for sale.
Hampton Village
· 2,110 sq.ft · 3 Bedrooms · 3 Baths · House
· Parking · Air conditioning · Cellar
Hampton Village · 2,110 sq.ft · 3 Bedrooms · 3 Baths · House · Parking · Air conditioning · Cellar
2KWinnipegBeautiful Artista Homes Two-Storey in Sage Creek!Experience award winning Artista craftsmanship in this stunning To-Be-Built 2-storey home in the heart of Sage Creek. Featuring 2,110 sq. ft this custom design offers 3 spacious bedrooms, 2 luxurious bathrooms, and a bright second-floor loft overlooking the great room with soaring ceilings and large windows. The chef s kitchen impresses with an oversized island, quartz countertops, tile backsplash, walk-through pantry, and premium cabinetry. Enjoy exceptional build quality with concrete piles, steel beams, 9 main & basement ceilings, Delta foundation wrap, and tri-pane windows. Retreat to the spa-style ensuite with a freestanding soaker tub, double sinks, and a custom tile shower with 10 mm glass. Additional highlights include AC, upgraded lighting & plumbing packages, quartz in all baths, walk-in closets in every bedroom, and a 22 22 insulated garage with opener. Exterior finishes shine with stone, siding, and acrylic stucco.
$ 949,900
7 1290 Warde Ave, Winnipeg, MB, R3X 0L4 townhouse for sale.
View photo
House · for sale
$ 459,000
$ 260/sq.ft
7 1290 Warde Ave, Winnipeg, MB, R3X 0L4 townhouse for sale.
Hampton Village
· 1,765 sq.ft · 2 Bedrooms · 3 Baths · House
· Patio · Garden · Parking · Fireplace · Deck · Air conditioning
Hampton Village · 1,765 sq.ft · 2 Bedrooms · 3 Baths · House · Patio · Garden · Parking · Fireplace · Deck · Air conditioning
SS NOW OFFERS AS RECEIVED. Act quickly! Royalwood Estates at finest with this beautifully located townhouse-style end unit condo backing onto the forest. Featuring 2 bedrooms and 3 bathrooms, this meticulously maintained property offers a great layout with a bright and spacious living, with an electric fireplace. island kitchen boasts granite countertops, hardwood floors, a tiled backsplash, and high-end stainless-steel appliances, including a gas range. Patio leads to a deck overlooking south-facing yard. Additional features include in-suite laundry, en-suite baths for both, and walk-out lower level with a wood structural floor and patio doors leading to the patio. The attached double garage is insulated, boarded, heated, equipped with a custom workbench and shelving. With central air designer decor, custom window coverings, five included appliances, this condo is bathed in natural Lights and truly shines! Still available at ListedBuy!
$ 459,000
88 Eb Claydon Rd, Winnipeg, MB, R2N 0G2 house for sale List.
View photo
House · for sale
$ 589,900
$ 411/sq.ft
88 Eb Claydon Rd, Winnipeg, MB, R2N 0G2 house for sale List.
Hampton Village
· 1,432 sq.ft · 4 Bedrooms · 3 Baths · House
· Deck · Parking · Cellar
Hampton Village · 1,432 sq.ft · 4 Bedrooms · 3 Baths · House · Deck · Parking · Cellar
SS Wed Apr 29. Offers Wed May 6. Welcome to this custom-built bungalow on a quiet cul-de-sac in sought-after River Park South. This home has been exceptionally well maintained by the original owners & showcases quality finishes throughout starting with the beautiful curb appeal of Hardie Board stone exterior & large front porch. The main floor features cherry hardwood flooring, 9 ft ceilings, & a bright, open living space perfect for everyday living & entertaining. The primary bedroom has a walk-in closet, 3-piece ensuite, and private door to deck. The second main floor bedroom has its own walk-in closet. A convenient main floor laundry room, 4-piece bath, & tons of closet space complete the main level. The fully finished basement expands your living space with a large rec room, two additional bedrooms (one with a walk-in closet), a 4-piece bath, & a dedicated utility storage area. The heated & insulated garage boasts impressive 11’ 7” ceilings! Step outside to a beautifully landscaped
$ 589,900
1017 Red River Dr, Ritchot Rm, MB, R5A 1B9 vacant land for s.
View photo
House · for sale
$ 299,900
1017 Red River Dr, Ritchot Rm, MB, R5A 1B9 vacant land for s.
Hampton Village
· House
· Parking
Hampton Village · House · Parking
3.43 -acre riverfront lot located a few minutes from St. Norbert and just outside the Perimeter. The property includes two existing access driveways and a garage. Situated on a quiet, paved street with larger custom homes in the surrounding area. The land offers open space with natural surroundings and river access. Nearby amenities include schools, grocery stores, shops, and services within a short drive. Still available at ListedBuy!
$ 299,900
43 Camirant Cr, Winnipeg, MB, R3X 1T5 house for sale Listin.
View photo
House · for sale
$ 849,900
$ 372/sq.ft
43 Camirant Cr, Winnipeg, MB, R3X 1T5 house for sale Listin.
Hampton Village
· 2,282 sq.ft · 4 Bedrooms · 4 Baths · House
· Garden · Office room · Swimming pool · Parking · Air conditioning · Cellar
Hampton Village · 2,282 sq.ft · 4 Bedrooms · 4 Baths · House · Garden · Office room · Swimming pool · Parking · Air conditioning · Cellar
Showings start Thursday Aug 14. Offers in the evening Wed Aug 20. OPEN HOUSE SATURDAY AUG. 16 & SUNDAY AUG 17 1:00-2:30 PM. Experience everyday serenity in this exquisite two-storey home offering one of the most breathtaking lake views in the area. Step outside to your private backyard oasis featuring a stunning in-ground pool (2022), perfect for relaxing or entertaining in style. Inside, 4 spacious bedrooms plus a dedicated office provide comfortable living and work-from-home flexibility, while the fully finished basement adds versatile space for family fun or gatherings. Wake up to panoramic lake views from the primary bedroom and unwind in the bright, open family room designed to maximize natural light and scenery. Modern comforts include a premium kitchen with top-of-the-line Miele appliances (everything but the fridge) and recent mechanical updates—furnace, hot water tank, and AC—all completed in 2021. The double oversized attached garage and inviting curb appeal complete this fam
$ 849,900
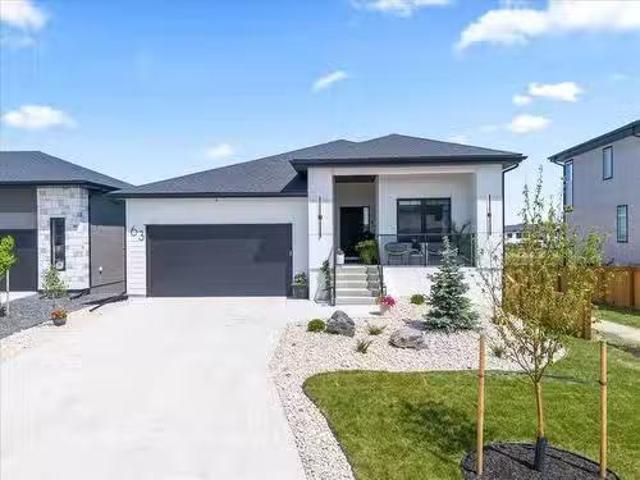
63 Siskin Bay, Winnipeg, MB, R3X 0T2 Luxury House for sale.
View photo
House · for sale
$ 1,099,900
$ 690/sq.ft
63 Siskin Bay, Winnipeg, MB, R3X 0T2 Luxury House for sale.
Hampton Village
· 1,593 sq.ft · 4 Bedrooms · 3 Baths · House
· Fireplace · Deck · Cellar
Hampton Village · 1,593 sq.ft · 4 Bedrooms · 3 Baths · House · Fireplace · Deck · Cellar
2KWinnipegThis stunning Sage Creek home by Artista Homes blends high-end design with everyday function. A walk out overlooking the lake! Featuring upgraded engineered hardwood, tile, and vinyl plank flooring this carpet-free home is loaded with premium finishes throughout. The custom kitchen shines with quartz countertops, full-height quartz backsplash, upgraded cabinetry, and a built-in coffee bar. A tiled fireplace with walnut shelves and mantel anchors the great room, while upgraded lighting and wood floor registers add a refined touch.The primary suite offers a custom walk-in closet and a spa-inspired ensuite with a tiled shower. All bathrooms, the foyer, laundry, and mudroom feature quartz surfaces. Custom blinds, built-in closets, and cabinetry maximize style and storage. Downstairs, the fully finished basement includes an oversized fireplace, soundproofed bedroom, drywalled under-stair storage, and a finished storage room. Outside, enjoy extended front and rear decks, rod iron f
$ 1,099,900
107 Grey Heron Dr, Winnipeg, MB, R3X 0H3 condo for sale Lis.
View photo
House · for sale
$ 559,900
$ 311/sq.ft
107 Grey Heron Dr, Winnipeg, MB, R3X 0H3 condo for sale Lis.
Hampton Village
· 1,798 sq.ft · 3 Bedrooms · 3 Baths · House
· Patio · Garden · Balcony · Parking · Cellar
Hampton Village · 1,798 sq.ft · 3 Bedrooms · 3 Baths · House · Patio · Garden · Balcony · Parking · Cellar
Elegantly designed 2-storey walkout home offering 1,808 sq. ft. featuring 3 bedrooms, 2.5 bathrooms, and stunning lake views. The main floor boasts an open-concept layout with a duo-tone kitchen, stone countertops, a full stainless steel appliance package, and a convenient half bath. Step onto the Duradek balcony with glass railing, showcasing the lake view and the walkout yard below. Upstairs, the primary bedroom impresses with vaulted ceilings and a spa-inspired ensuite, complete with a tiled shower, soaker tub, and walk-in closet. Two additional large bedrooms, a full bath, and laundry complete the upper level. The walkout basement includes a bright, insulated space facing the yard with future development potential, opening onto a stamped concrete patio perfect for entertaining. Finished with a double attached garage, this home combines modern finishes with functional design. Located within walking distance of shopping and restaurants in Sage Creek Village. Don’t miss out on this be
$ 559,900
26 Southglen Blvd, Winnipeg, MB, R2N 3C9 house for sale Lis.
View photo
House · for sale
$ 449,900
$ 435/sq.ft
26 Southglen Blvd, Winnipeg, MB, R2N 3C9 house for sale Lis.
Hampton Village
· 1,033 sq.ft · 4 Bedrooms · 3 Baths · House
· Fireplace · Parking · Cellar
Hampton Village · 1,033 sq.ft · 4 Bedrooms · 3 Baths · House · Fireplace · Parking · Cellar
O.H Sat 2-3:30. Offers June 8th. Tastefully remodelled & move-in ready 4bdrm, 2.5 bath bungalow w dbl detached garage ideally located within walking distance to schools, parks, public transportation & amenities. Step inside to luxury vinyl plank flooring throughout the bright main living area featuring an L-shaped livingdining room w brick-facing gas fireplace & wall of windows bringing in an abundance of natural light. Remodelled kitchen(24) offers plenty of cabinetcounter space, pantry, breakfast nook w seating for 3,vinyl plank floors(26) & newer SS appliances included. Spacious primary Bdrm features large closet & 2pc ensuite. 2 additional main floor Bdrms plus updated 4pc bath w tile flooring, custom tile tub surround & deep soaker tub. Fully finished basement features tongue & groove ceiling, large rec room wvinyl plank flooring(26), pot lighting, 4th Bdrm(window may not meet egress) & remodelled 3pc bath w heated tile floors, walk-in shower & linen storage. Additional features i
$ 449,900
584 Fraser Rd, Winnipeg, MB, R2N 4B4 Luxury House for sale.
View photo
House · for sale
$ 1,495,999
$ 318/sq.ft
584 Fraser Rd, Winnipeg, MB, R2N 4B4 Luxury House for sale.
Hampton Village
· 4,693 sq.ft · 5 Bedrooms · 7 Baths · House
· Garden · Gym · Swimming pool
Hampton Village · 4,693 sq.ft · 5 Bedrooms · 7 Baths · House · Garden · Gym · Swimming pool
5 Acre Country Estate in South St. Vital. Custom built (1997) Timber Frame with spectacular 2900 SF custom designed addition (2013) offering 4700 SF,5 BR, providing personal space for large or multi-generational family. Large windows&natural sunlight thru-out, vaulted ceiling Great Room,2 storey ceiling in dining area, state of the art kitchen, breakfast island&food pantry+walk-thru tech center&butlers pantry,2nd LR & kitchen,3 season sunrm, mudroom, laundry, main flr primary bedroom, full ensuites&walk-in closets off all BRs,2nd flr FR&loft. LL offers large windows, rec room, gym, storage,4pc. bath, BR&laundry rm, wadditional 2nd finished bsmnt. Outdoor entertaining area, inground pool, stamped concrete, Vegas-style cabana, pool house features kitchen, change rm&2pc. bathroom, sand volleyball court with firepit, garden shed,15x20 barn with loft, plus 40’x72’ Olympic built pole shed w15’ doors 25’ steel racking included and roadway access (6” rock base). Enjoy the perks of low monthly
$ 1,495,999
174 Evelyne Reese Blvd, Winnipeg, MB, R3X 0P2 house for sale.
View photo
House · for sale
$ 499,900
$ 336/sq.ft
174 Evelyne Reese Blvd, Winnipeg, MB, R3X 0P2 house for sale.
Hampton Village
· 1,485 sq.ft · 4 Bedrooms · 4 Baths · House
· Garden · Office room · Fireplace · Deck · Cellar
Hampton Village · 1,485 sq.ft · 4 Bedrooms · 4 Baths · House · Garden · Office room · Fireplace · Deck · Cellar
OFFERS MAY 5.OPEN HOUSE SUNDAY 2:30-4.Welcome home to this beautiful four-bedroom townhouse in the desirable community of Bonavista. From the moment you walk in, you’ll appreciate the stylish kitchen featuring elegant cabinetry, quartz countertops, a spacious island, and stainless steel appliances—perfect for both everyday living and entertaining. The open-concept dining and living area is filled with natural light from large east-facing windows, creating a warm and inviting atmosphere. Cozy up by the electric fireplace and enjoy the comfort of this thoughtfully designed space.Upstairs, you’ll find three generously sized bedrooms, including a spacious primary suite complete with a walk-in closet and private ensuite. The fully finished basement offers even more living space, featuring a large rec room and a fourth bedroom—ideal for guests, a home office, or growing families.Step outside to a fully fenced backyard with a deck and pergola, perfect for summer barbecues and relaxing evening
$ 499,900
2 Mara Pl, Winnipeg, MB, R3X 0T1 house for sale Listing ID.
View photo
House · for sale
$ 729,900
$ 360/sq.ft
2 Mara Pl, Winnipeg, MB, R3X 0T1 house for sale Listing ID.
Hampton Village
· 2,024 sq.ft · 3 Bedrooms · 3 Baths · House
· Garden · Office room · Swimming pool · Deck · Cellar
Hampton Village · 2,024 sq.ft · 3 Bedrooms · 3 Baths · House · Garden · Office room · Swimming pool · Deck · Cellar
Offers anytime! Welcome to this 2,031 sq. ft. two-storey in Bonavista. Featuring recent construction with lots of upgrades and ready for a quick possession. The open-concept main floor showcases LVP flooring, a two-tone kitchen with quartz countertops, hexagon tile backsplash, stainless steel appliances, and a custom entertainment unit with floating cabinetry and accent lighting. The bright sunroom, surrounded by tall windows, creates a great space to relax or entertain, with built-in speakers throughout the living room, sunroom, ensuite, and loft. Upstairs, youll find 3 spacious bedrooms, a versatile loftflex space ideal for a home office or hobby area, second-floor laundry, and a primary suite complete with a walk-in closet and 3-piece ensuite. One of the homes standout features is the backyard retreat, complete with a two-tier deck, built-in speakers, and a hot tub, perfect for entertaining or unwinding after a long day. The raised design and oversized basement windows provide natur
$ 729,900
73 Michaud Cr, Winnipeg, MB, R2N 0B5 house for sale Listing.
View photo
House · for sale
$ 538,900
$ 431/sq.ft
73 Michaud Cr, Winnipeg, MB, R2N 0B5 house for sale Listing.
Hampton Village
· 1,249 sq.ft · 4 Bedrooms · 3 Baths · House
· Garden · Office room · Fireplace · Deck
Hampton Village · 1,249 sq.ft · 4 Bedrooms · 3 Baths · House · Garden · Office room · Fireplace · Deck
Showings start Thursday October 30th, Offers Wednesday November 5th. Welcome to this beautifully cared-for home in desirable River Park South — a neighbourhood known for its friendly atmosphere and nearby parks and schools. Step inside to a bright living and dining area with a bay window and custom built-ins. The eat-in kitchen offers stainless steel appliances, a stylish backsplash, and plenty of counter space for family meals or entertaining. Three generous bedrooms and a full bath sit on one side of the home, while the spacious primary suite includes a walk-in closet and private ensuite. The professionally finished lower level impresses with an inviting rec room with additional games room area, electric fireplace, wet bar, 4th bedroom, three-piece bath, and versatile office or hobby room. Outdoors, the landscaped and fenced yard with a two-tier deck, privacy screen, and storage shed is ideal for relaxing or hosting gatherings. A winning layout and warm design make this home perfect
$ 538,900
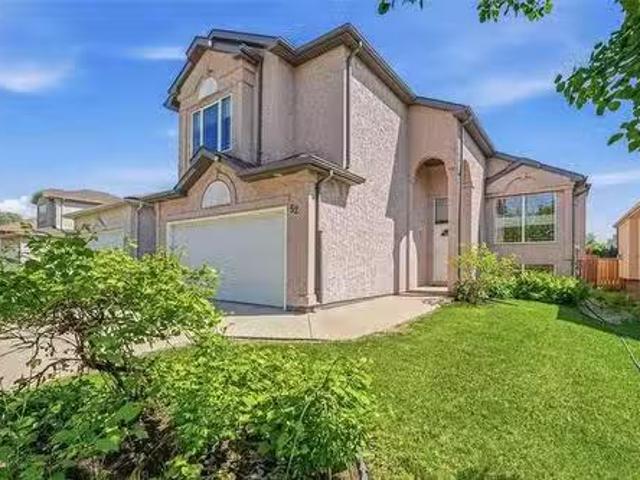
52 Wildfire Dr, Winnipeg, MB, R3X 2B5 house for sale Listin.
View photo
House · for sale
$ 599,900
$ 327/sq.ft
52 Wildfire Dr, Winnipeg, MB, R3X 2B5 house for sale Listin.
Hampton Village
· 1,830 sq.ft · 4 Bedrooms · 3 Baths · House
· Patio · Garden · Fireplace · Deck · Parking
Hampton Village · 1,830 sq.ft · 4 Bedrooms · 3 Baths · House · Patio · Garden · Fireplace · Deck · Parking
There is lots to love about this spacious great room style cabover in Royalwood. You really notice the extra square footage in this floor plan with vaulted ceilings and large windows. Great room with vinyl plank flooring, gas fireplace and large south exposure window overlooking the back yard. Heart of the home white cabinetry kitchen with granite countertops, tile backsplash, walk in pantry and eating area with patio doors to the deck. Formal front dining room. Full bath and 2 bedrooms on the main level. Primary bedroom is very spacious and has a walk in closet and 4 piece ensuite with separate shower plus jetted tub. Very spacious front entry and garage entry plus separate main floor laundry room with sink and skylight. Good recroom development with a 4th bedroom, 3rd full bathroom, craft room plus sitting and games areas or add extra bedrooms if you need them. Storage area with furnace room. Garage is insulated. Low monthly utility costs, gas $90 & electricity is $117. Updated shing
$ 599,900
63 Siskin Bay, Winnipeg, MB, R3X 0T2 Luxury House for sale.
View photo
House · for sale
$ 1,149,900
$ 721/sq.ft
63 Siskin Bay, Winnipeg, MB, R3X 0T2 Luxury House for sale.
Hampton Village
· 1,593 sq.ft · 4 Bedrooms · 3 Baths · House
· Fireplace · Deck · Cellar
Hampton Village · 1,593 sq.ft · 4 Bedrooms · 3 Baths · House · Fireplace · Deck · Cellar
2KWinnipegThis stunning Sage Creek home by Artista Homes blends high-end design with everyday function. A walk out overlooking the lake! Featuring upgraded engineered hardwood, tile, and vinyl plank flooring this carpet-free home is loaded with premium finishes throughout. The custom kitchen shines with quartz countertops, full-height quartz backsplash, upgraded cabinetry, and a built-in coffee bar. A tiled fireplace with walnut shelves and mantel anchors the great room, while upgraded lighting and wood floor registers add a refined touch. The primary suite offers a custom walk-in closet and a spa-inspired ensuite with a tiled shower. All bathrooms, the foyer, laundry, and mudroom feature quartz surfaces. Custom blinds, built-in closets, and cabinetry maximize style and storage. Downstairs, the fully finished basement includes an oversized fireplace, soundproofed bedroom, drywalled under-stair storage, and a finished storage room. Outside, enjoy extended front and rear decks, rod iron
$ 1,149,900
322 Abbotsfield Dr, Winnipeg, MB, R2N 4L1 house for sale Li.
View photo
House · for sale
$ 649,000
$ 381/sq.ft
322 Abbotsfield Dr, Winnipeg, MB, R2N 4L1 house for sale Li.
Hampton Village
· 1,701 sq.ft · 5 Bedrooms · 3 Baths · House
· Garden · Fireplace · Deck
Hampton Village · 1,701 sq.ft · 5 Bedrooms · 3 Baths · House · Garden · Fireplace · Deck
Showing start Tuesday, May 27th open house Sat and Sunday Offer on Jun 3rd. Charming Home in highly desirable South St Vitals DAKOTA CROSSING. NON-SMOKER home. Large Family Room with GAS FIREPLACE next to the OPEN EAT-IN KITCHEN with ISLAND FEATURE, & TILE BACKSPLASH behind the counters. OAK FLOORS in Kitchen, Dining Room, and Hallways. ELEVATED DECK off the kitchen. YARD has GREEN SPACE for the kids. Lower Level boasts; Fully FINISHED REC-ROOM, 2 BEDROOMS, one of which is currently used as an OFFICE. Ready for a new owners imagination. The MASTER BEDROOM has 4pc-ENSUITE & HUGE WALK-IN CLOSET. This WELL-MAINTAINED home is A MUST SEE in a MUST-LIVE-IN great neighborhood! The Seine River Greenway Trail, with kilometers of biking trails & forest, is only a few minutes away. Nearby; Dakota Community Club, daycares, parks, play structures, retail & grocery stores, restaurants, schools, churches, walking paths, & a GREAT FAMILY COMMUNITY to raise your family. Still available at ListedBuy!
$ 649,000
38 Miner Cove, Winnipeg, MB, R2N 0B4 house for sale Listing.
View photo
House · for sale
$ 619,900
$ 309/sq.ft
38 Miner Cove, Winnipeg, MB, R2N 0B4 house for sale Listing.
Hampton Village
· 2,002 sq.ft · 4 Bedrooms · 4 Baths · House
· Fireplace · Deck · Parking · Cellar
Hampton Village · 2,002 sq.ft · 4 Bedrooms · 4 Baths · House · Fireplace · Deck · Parking · Cellar
Showings start now. Offers presented Mon, Jun 2nd, in the evening. The wait is over! This is the home you have been waiting for! Stunning 4 bed, 4 bath, family friendly two-storey home in sought after River Park South. Pride of ownership is apparent as soon as you step inside! Spacious living room features a stone fireplace. You will love your eat-in kitchen, complete w SS appliances, pantry, large island w access to your deck. Convenient main floor bath. Pinterest worthy mudroom leads you to your double attached garage w built in storage. Upstairs you can relax in front of your 2nd fireplace in your loft area. It is the perfect place to play, study or work. Primary bedroom features a full ensuite bath & walk-in closet. Both additional upstairs bedrooms are a good size w roomy closets & large windows. Full bathroom is located nerby. Fully finished basement is complete w 3rd fireplace, 4th bedroom & bathroom, laundry room, storage & utility area. Enjoy summer gatherings from your fully
$ 619,900
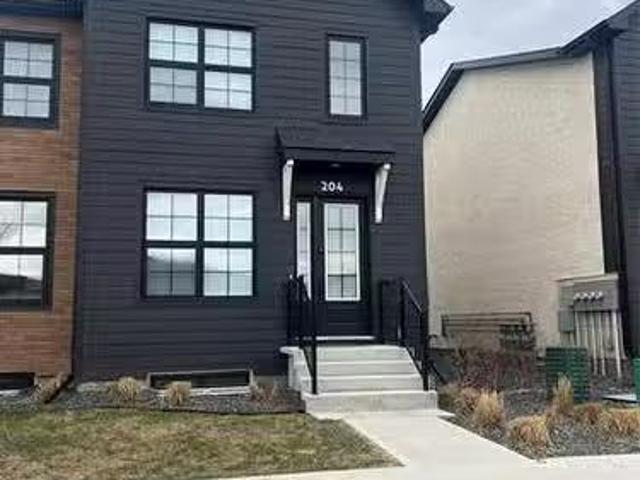
204 Grey Heron Dr, Winnipeg, MB, R3X 0H6 condo for sale Lis.
View photo
House · for sale
$ 459,900
$ 355/sq.ft
204 Grey Heron Dr, Winnipeg, MB, R3X 0H6 condo for sale Lis.
Hampton Village
· 1,292 sq.ft · 3 Bedrooms · 3 Baths · House
· Garden · Parking · Cellar
Hampton Village · 1,292 sq.ft · 3 Bedrooms · 3 Baths · House · Garden · Parking · Cellar
Welcome to this beautiful three-bedroom,3 bathroom townhouse in the desirable area of Sage Creek,offering comfort, style, and convenience. Enjoy a private backyard complete with a double detached garage—perfect for extra storage and parking.Inside, the spacious kitchen features quartz countertops and stainless steel appliances, overlooking a generously sized dining area that flows seamlessly into the inviting living room—ideal for everyday living and entertaining. Soft, plush carpeting adds warmth to the stairs and throughout the second level.Upstairs, you’ll find three well-sized bedrooms, including a primary suite with its own private ensuite. The main bathroom offers a relaxing soaker tub. The unfinished basement is ready for your personal touch and future development.With low condo fees and a location within walking distance to most amenities, this home is an excellent opportunity for comfortable, low-maintenance living. Still available at ListedBuy!
$ 459,900
4 De Caigny Cove, Winnipeg, MB, R3X 1T3 house for sale List.
View photo
House · for sale
$ 839,900
$ 346/sq.ft
4 De Caigny Cove, Winnipeg, MB, R3X 1T3 house for sale List.
Hampton Village
· 2,422 sq.ft · 4 Bedrooms · 4 Baths · House
· Patio · Office room · Parking · Balcony · Swimming pool
Hampton Village · 2,422 sq.ft · 4 Bedrooms · 4 Baths · House · Patio · Office room · Parking · Balcony · Swimming pool
Offers as received. SS Tues Aug 26th Open House Thur 6-8 & Sun 2-3:30. Tastefully remodelled 2432sqft 4bdrm 3.5 bthrm two storey situated on a lake lot wkey shaped inground pool. Step inside to hrdwd flooring throughout(11) vaulted ceilings & wall of East facing wndws letting in an abundance of natural light through the living room & formal dining. Remodelled eat in kitchen offers granite countertops & backsplash, copper sink, coffee bar, pantry, breakfast nook & open to your 4 season sunroom. Family room consists of 16 ceilings, office area & tyndall stone wood burning f. p. 2 pc bthrm, convenient main floor laundry & access to your dbl car garage complete the main floor. Upstairs offers a stunning primary bdrm wWIC,5 pc deluxe ensuite(22) wsoaker tub, custom tile walk in shower, heated floors, marble vanity & access to your second storey 4 season sunroom wlake views & patio doors leading to outdoor balcony.2 more 2nd level bdrms & 4 pc main bathroom(18) wgranite vanity, tile flooring
$ 839,900
112 Southside Dr, Winnipeg, MB, R3X 2H3 house for sale List.
View photo
House · for sale
$ 629,900
$ 479/sq.ft
112 Southside Dr, Winnipeg, MB, R3X 2H3 house for sale List.
Hampton Village
· 1,313 sq.ft · 5 Bedrooms · 3 Baths · House
· Fireplace · Cellar
Hampton Village · 1,313 sq.ft · 5 Bedrooms · 3 Baths · House · Fireplace · Cellar
SS now,Offers anytime.Beautiful & bright family home in friendly neighbourhood Royalwood! This beautiful and bright raised bungalow offers 1,322 sq ft of comfortable living space with a total of 5 bedrooms and 3 full bathrooms. The main floor features a spacious living room with a cozy gas fireplace, a kitchen with elegant maple cabinetry, walk-in pantry, and a dining area perfect for family gatherings. Youll find 3 bedrooms upstairs, including a large primary bedroom with a private ensuite, plus two additional well-sized bedrooms and another full bath. The fully finished basement includes a massive recreation room, 2 more bedrooms, a full bathroom, and large windows that bring in tons of natural light. Located just steps from Bois-des-Esprits trail and parks — one of Winnipeg’s most loved natural areas.In a quiet, friendly neighbourhood! Still available at ListedBuy!
$ 629,900
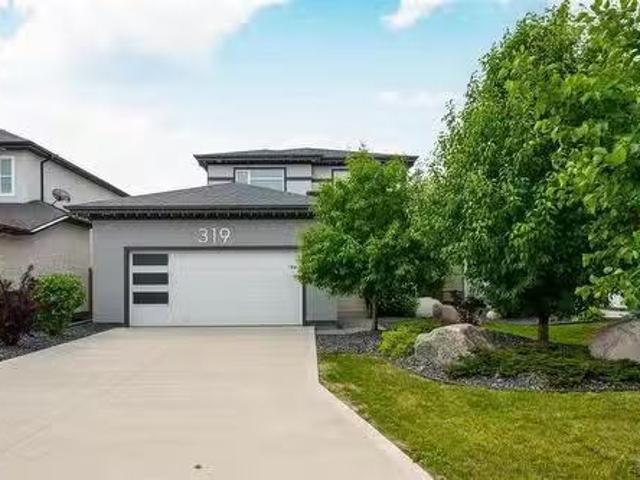
319 Tanager Trail, Winnipeg, MB, R3X 0P9 house for sale Lis.
View photo
House · for sale
$ 773,900
$ 352/sq.ft
319 Tanager Trail, Winnipeg, MB, R3X 0P9 house for sale Lis.
Hampton Village
· 2,196 sq.ft · 4 Bedrooms · 4 Baths · House
· Garden · Fireplace · Parking · Cellar
Hampton Village · 2,196 sq.ft · 4 Bedrooms · 4 Baths · House · Garden · Fireplace · Parking · Cellar
2KWinnipegThis one checks every box & then some. From the layout to the luxury finishes, the space, the cleanliness, the fully finished basement, & the beautifully landscaped yard, it s the complete package at an incredible price. Step into a designer kitchen featuring quartz counters, upgraded cabinetry, stylish lighting, & quality appliances. The LR is bright & inviting with tons of natural light & a stunning stone + maple fireplace that sets the vibe. A formal DR with custom lighting makes entertaining easy & in the impressive upstairs you ll find a spacious loftflex space, plus a fantastic primary suite with an oversized WIC and a spa-like ensuite that feels like a private retreat. Plus 2 more Bdrms! And then the basement. One of the best finished lower levels in all of Sage Creek. This is the spot for family movie nights, hangouts, & making memories. You ll also find an additional bedroom, full bathroom, and a generous storage area. The upgraded garage offers an insulated door & m
$ 773,900
11074 302 Road, Vita, MB, R0A 2K0 hobby farm for sale Listi.
View photo
House · for sale
$ 374,900
$ 272/sq.ft
11074 302 Road, Vita, MB, R0A 2K0 hobby farm for sale Listi.
Hampton Village
· 1,378 sq.ft · 3 Bedrooms · 1 Bath · House
· Office room · Parking · Cellar
Hampton Village · 1,378 sq.ft · 3 Bedrooms · 1 Bath · House · Office room · Parking · Cellar
R17Vita155 Acres on Highway 302 Ideal for Hobby Farm or HayCrop Production This well-located 155 acre property offers an excellent mix of open and cultivated land, perfect for hay or crop production. Situated directly on Highway 302, it features a long private driveway that provides both convenience and privacy. The 1,380 sq ft home includes 3 bedrooms, 1 office, 1 full bathroom, a spacious living room and an eat-in kitchen. The home has an unfinished basement and features low maintenance vinyl siding with a 15 x 24 uninsulated garage. Outbuildings include:40 x 64 older pole-style, metal clad cattle shelter32 x 80 Quonset, pole style and metal clad30 x 54 insulated and metal clad workshop ideal for a variety of uses This property offers a fantastic opportunity for those looking to establish a hobby farm or expand their current agricultural operations. Note: The seller requires 30 days from acceptance of an offer to vacate the house contents and remove old machinery. (id:7525). Still av
$ 374,900
71 Strand Cir, Winnipeg, MB, R2N 1N3 house for sale Listing.
View photo
House · for sale
$ 369,900
$ 377/sq.ft
71 Strand Cir, Winnipeg, MB, R2N 1N3 house for sale Listing.
Hampton Village
· 980 sq.ft · 3 Bedrooms · 2 Baths · House
· Garden · Office room · Deck · Cellar
Hampton Village · 980 sq.ft · 3 Bedrooms · 2 Baths · House · Garden · Office room · Deck · Cellar
Showings Start Wed Aug 27. Offers Wed Sept 3 A beautiful home in a fantastic location, 71 Strand Circle is a 3 bed, 2 full bath bungalow at an amazing price! The main floor features an open plan living area, with beautiful hardwoods and tons of natural light flooding through the floor-to-ceiling front windows. The kitchen is outfitted with modern appliances, features lots of cabinet space, and has room for a small breakfast nook, bar cart, additional storage, etc. The primary bedroom has a great view and accesses the backyard deck via glass door. A second good sized bedroom and updated 4 piece bath complete the main floor. Downstairs in the fully finished basement, you will find a 3rd bedroom, office or flex room, 3pc bath, and a large rec room - plenty of space for your family to spread out! Outside you have a backyard fenced for privacy, backing on to the greenspace of Paddington Park. Convenient to all levels of school as well as Dakota ParkJonathan Toews Sportsplex, the location ca
$ 369,900
35 Woodlawn Ave, Winnipeg, MB, R2M 2P3 house for sale Listi.
View photo
House · for sale
$ 639,900
$ 303/sq.ft
35 Woodlawn Ave, Winnipeg, MB, R2M 2P3 house for sale Listi.
Hampton Village
· 2,110 sq.ft · 4 Bedrooms · 3 Baths · House
· Patio · Garden · Fireplace · Deck · Swimming pool · Air conditioning · Cellar
Hampton Village · 2,110 sq.ft · 4 Bedrooms · 3 Baths · House · Patio · Garden · Fireplace · Deck · Swimming pool · Air conditioning · Cellar
SS Sept 17th, OTP Sept 24th. Looking for a great family home? This is it, cottage living in the city with a park like yard and in ground pool! Well maintained by long term owner, this spacious split level offers great living space plus four bedrooms on the upstairs level. The upgraded eat in kitchen features shaker style cappuccino wood cabinets, pantry, and stainless steel appliances. Open to the kitchen is the sunken family room which has a gas fireplace surrounded by a stone feature wall and patio doors to the rear yard. Up front is a great sized bright living room with a large bay window with hardwood floors that continue through the main level. Finished basement with rec room, games area and wet bar. Outdoors features an updated 16 X 37 in ground pool with a slide, deck, patio area, change room and shed. Upgrades in the last 8 years include new stucco, front door and several windows, shingles, central air, pool liner, pump, furnace, filter and skimmer. Book your showing to see thi
$ 639,900
51 Blumm Cr, Winnipeg, MB, R2C 5M3 house for sale Listing I.
View photo
House · for sale
$ 529,999
$ 394/sq.ft
51 Blumm Cr, Winnipeg, MB, R2C 5M3 house for sale Listing I.
Hampton Village
· 1,345 sq.ft · 5 Bedrooms · 3 Baths · House
· Patio · Garden · Deck · Cellar
Hampton Village · 1,345 sq.ft · 5 Bedrooms · 3 Baths · House · Patio · Garden · Deck · Cellar
Lovely 5-Bedroom Home in Canterbury Park! Welcome to this spacious and beautifully maintained home located in the desirable Canterbury Park neighborhood. Featuring an open-concept layout, the large kitchen boasts an island, stainless steel appliances, and patio doors that lead to a deck overlooking a private, fully fenced backyard — perfect for summer entertaining. The main floor offers three generous-sized bedrooms, including a primary suite with a walk-in closet and ensuite bathroom. The fully finished basement adds incredible space with two additional bedrooms, a huge rec room, a third bathroom, a large laundry area, and plenty of storage. Ideally located close to schools, transportation, parks, and more — this home is perfect for growing families! Still available at ListedBuy!
$ 529,999

Get email alerts

Don't miss out: be the first to know about new properties

The alert was correctly created

On subscribing you accept the conditions of use and the privacy policy
Alert
Receive new ads in your inbox
Save this search
Receive alerts for new listings

We'll send you an email when we have new properties for: "Properties for sale in Hampton Village"

The alert was correctly created

Get email alerts and be the first to see new listings
Required field
On subscribing I accept the terms of the privacy policy
Perfect! You'll soon start receiving new listings via email
Alert
Receive an email when we have new ads for Properties for sale in Hampton Village
Save this search
Filters

Bedrooms

Area (sq.ft)

sq.ft
sq.ft

Price

$
$

Filter by property type

Bathrooms

Clear all filters
Receive notifications when new entries are published.