608 properties for sale in Hampton Village

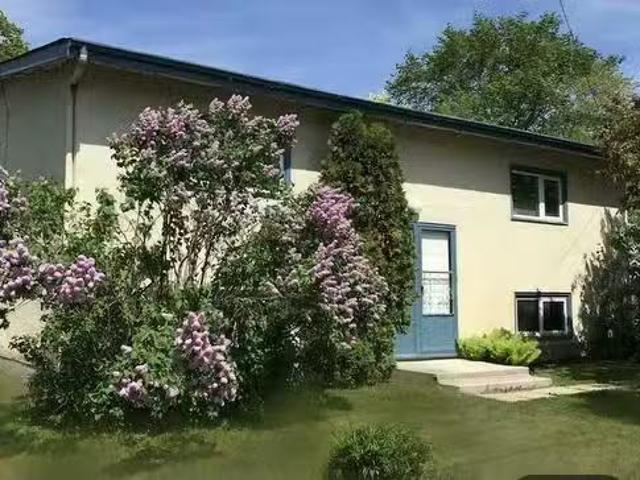
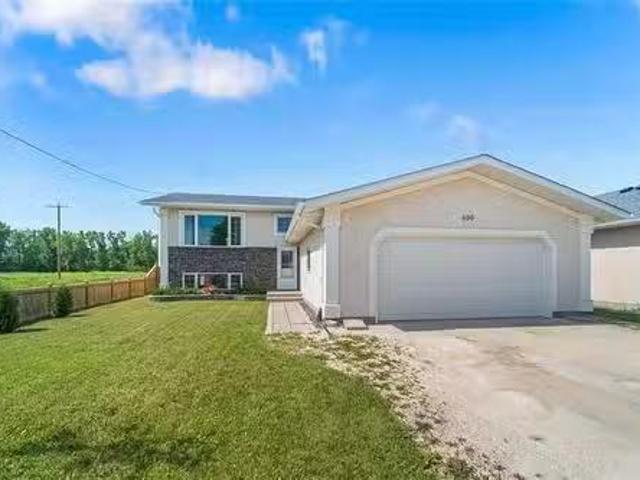
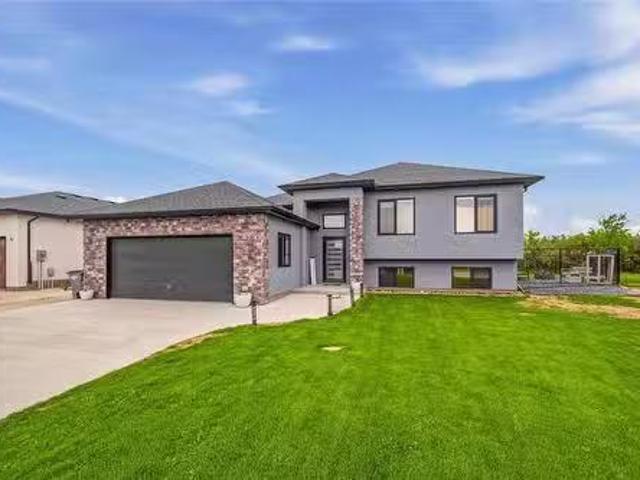
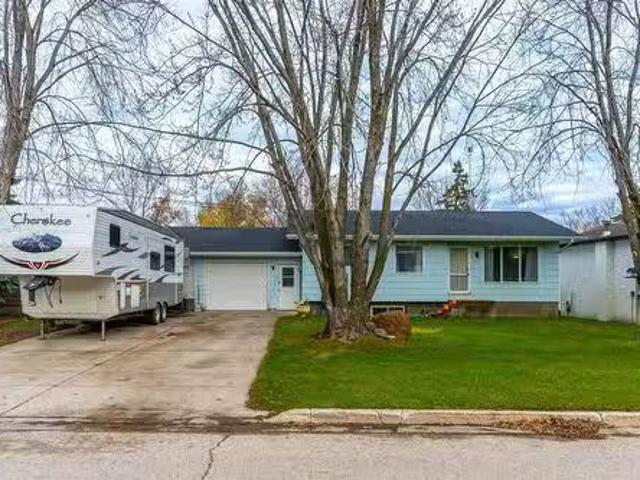
39 Third Av Avenue, Blumenort, MB, R0A 0C1 house for sale L.
View photo
House · for sale
$ 314,900
$ 275/sq.ft
39 Third Av Avenue, Blumenort, MB, R0A 0C1 house for sale L.
Hampton Village
· 1,141 sq.ft · 5 Bedrooms · 2 Baths · House
· Garden · Parking · Air conditioning
Hampton Village · 1,141 sq.ft · 5 Bedrooms · 2 Baths · House · Garden · Parking · Air conditioning
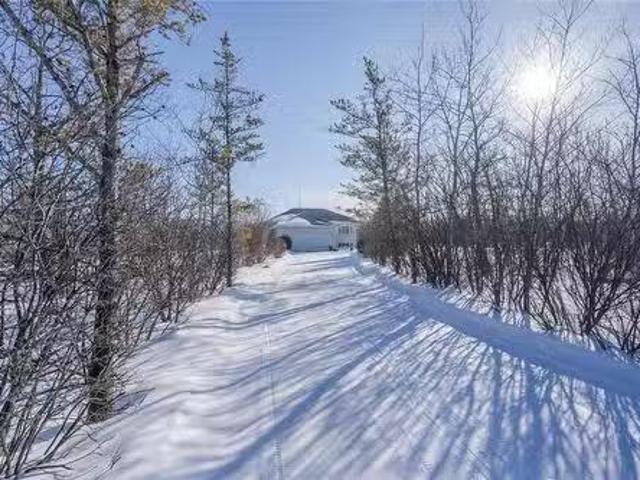
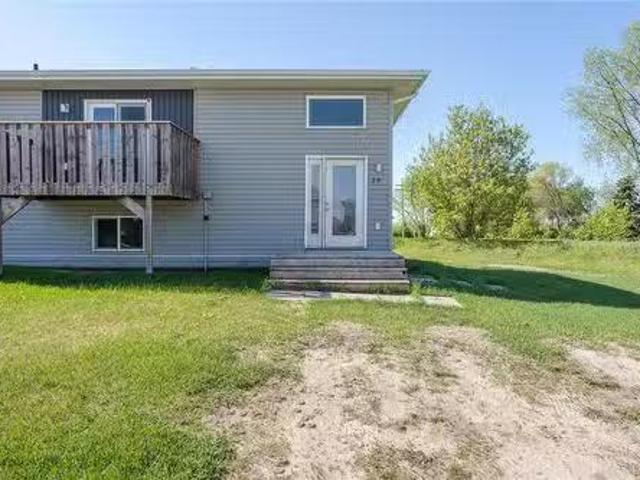
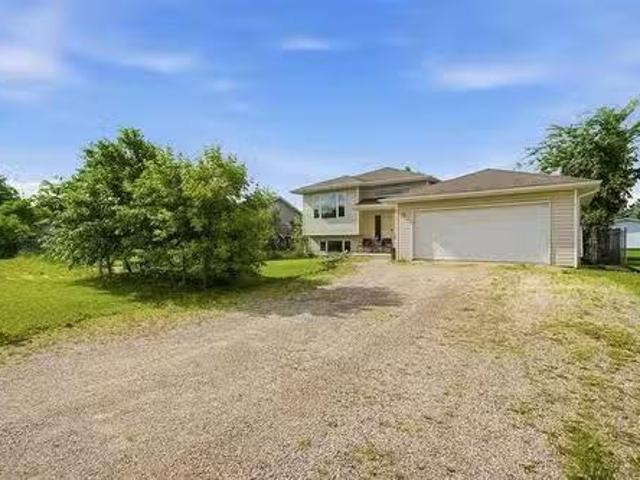
R16BlumenortOffers reviewed Wednesday Nov 12: Fantastic Opportunity Family Home or Investment Property: This well-maintained bungalow is ideal for a family or as an income-generating property. The spacious lower level features a full self-contained suite with two bedrooms, a full kitchen, living and dining area, and its own laundry. The main floor offers three bedrooms along with a bright, roomy kitchen and comfortable living and dining spaces perfect for everyday living.Additional highlights include an oversized 22x26 double garage, a large shared entrance, and a beautifully landscaped yard with mature trees. The property backs onto a laneway, providing potential (with RM approval) for a second garage or future development. Recent updates include new Shingles 2025, Soffit-Fascia-Evestrough 2023, Garage doors 2020. Don t miss this versatile home. Call today to schedule your private showing. (id:7525). Still available at ListedBuy!
$ 314,900
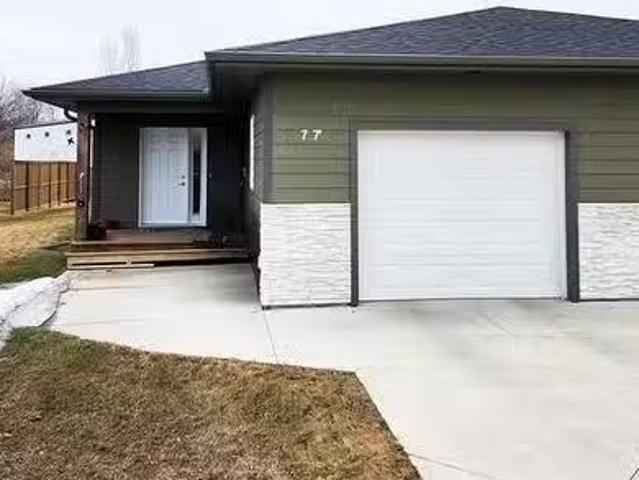
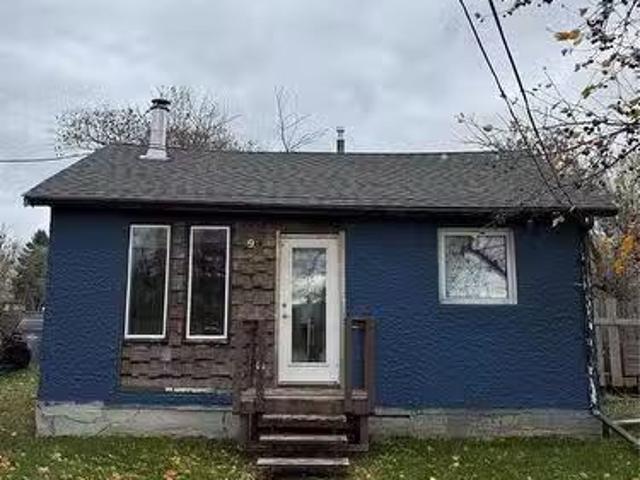
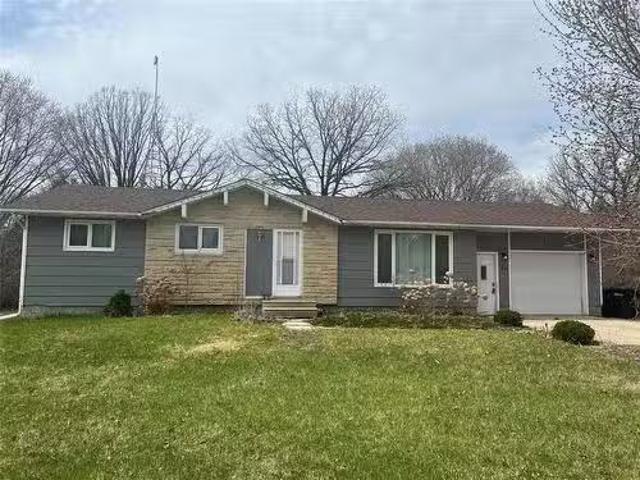
77 Amberfield Dr, Mitchell, MB, R5G 2N5 house for sale List.
View photo
House · for sale
$ 342,900
$ 318/sq.ft
77 Amberfield Dr, Mitchell, MB, R5G 2N5 house for sale List.
Hampton Village
· 1,076 sq.ft · 2 Bedrooms · 1 Bath · House
· Deck · Parking · Air conditioning
Hampton Village · 1,076 sq.ft · 2 Bedrooms · 1 Bath · House · Deck · Parking · Air conditioning
Incredible opportunity to own a 6 year old attached home in Mitchell! Have a look at this 2 bedroom home with one level living. There is quality finishing including triple pane windows The white kitchen has a corner pantry, soft close cabinetry and center island. Vinyl plank flooring throughout. Storage room and laundry room. Concrete driveway, deck, AC, all appliances included. Attached finished garage. Senior friendly, or great for first time home buyer, or investment property! Quiet neighbourhood! Hurry! Still available at ListedBuy!
$ 342,900
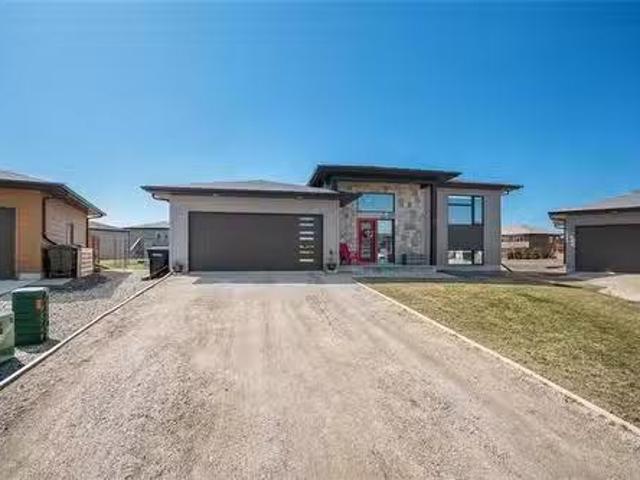
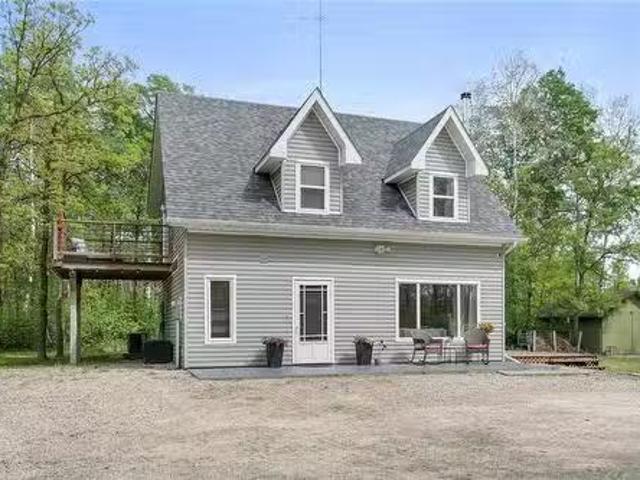
34 Hazelwood Road, Mitchell, MB, R5G 2L9 house for sale Lis.
View photo
House · for sale
$ 449,900
$ 323/sq.ft
34 Hazelwood Road, Mitchell, MB, R5G 2L9 house for sale Lis.
Hampton Village
· 1,389 sq.ft · 5 Bedrooms · 2 Baths · House
· Office room · Fireplace · Parking · Cellar
Hampton Village · 1,389 sq.ft · 5 Bedrooms · 2 Baths · House · Office room · Fireplace · Parking · Cellar
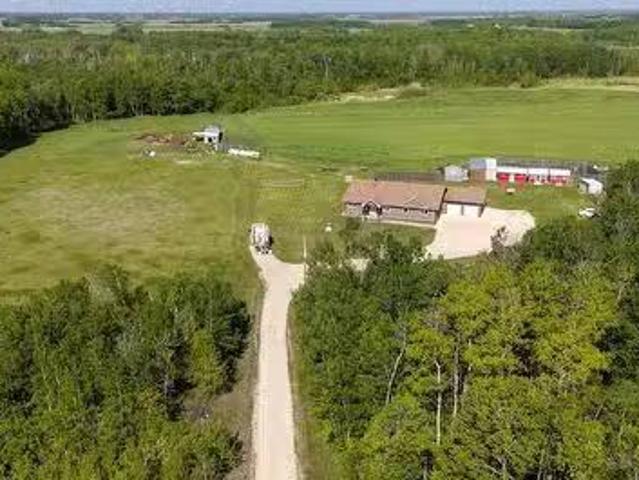
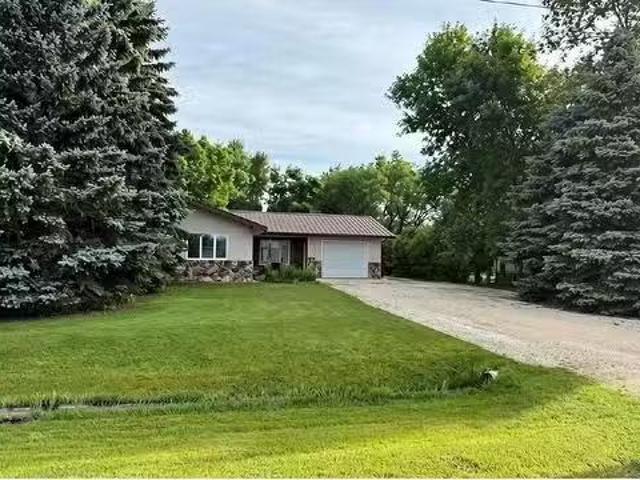
R16MitchellShowings start Saturday, March 1st. Open house Saturday March 1st, 1-3 p. m. Welcome home to 34 Hazelwood. Nestled on a serene, treed 2-acre lot, this spacious 5-bedroom, 2-bathroom country home offers a peaceful retreat. Ideal for families seeking room to grow, the home features generous living spaces, including a large, light-filled living room and a well-appointed kitchen perfect for cooking and entertaining. The main floor boasts three comfortable bedrooms and a full bath, while the finished lower level features two additional bedrooms, a 2 piece powder room, and a versatile space that could serve as a family room, home office, or playroom. A great feature to take note of is the cozy, built-in fireplace in the basement. The expansive, private lot is bordered by mature trees, offering privacy and tranquility. There is plenty of space for gardening, outdoor activities, or simply relaxing in nature. The double attached, 22x22 garage provides convenient parking and extra sto
$ 449,900
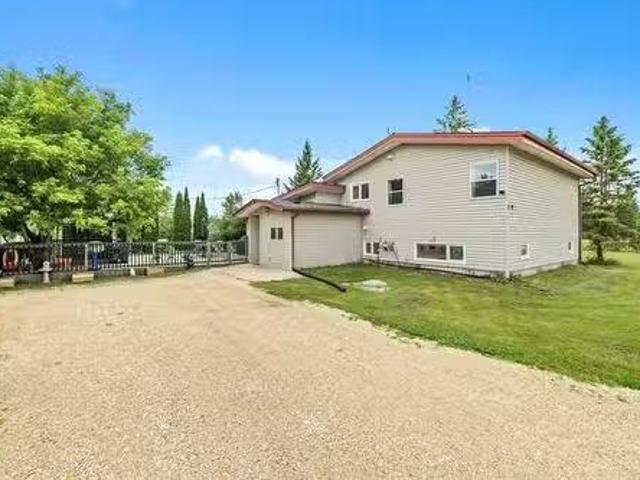
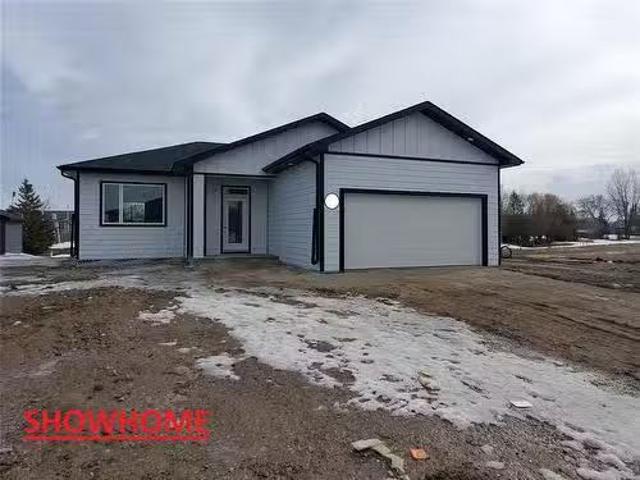
100 Prairie Oak Drive, Mitchell, MB, R5G 2X5 house for sale.
View photo
House · for sale
$ 239,900
$ 232/sq.ft
100 Prairie Oak Drive, Mitchell, MB, R5G 2X5 house for sale.
Hampton Village
· 1,033 sq.ft · 2 Bedrooms · 2 Baths · House
· Swimming pool
Hampton Village · 1,033 sq.ft · 2 Bedrooms · 2 Baths · House · Swimming pool
R16MitchellDiscover a World of Active Living! Welcome to PRAIRIE OAKS! A new way to look at home ownership and community that offers you your own lot (no shared walls or ceilings), at an affordable price. The Hawthorne is a 1,044 SQ. FT home offering 2 bedrooms and 1.5 bath, and all new appliances! Prairie Oaks is packed with amenities including a 5,760 SQ. FT Clubhouse which offers a large open gathering space, kitchen, media centre, exercise room, billiards, hot tub, and change rooms. Perfect for Community events, as well as hosting your own private parties. Enjoy the beautiful walking paths, picnic areas, pickleball courts, and dog park! Reach out today to learn more about our active adult community and start your journey towards a vibrant and fulfilling lifestyle. Agents on duty Tuesday, Wednesday and Thursday 1-5pm at the Clubhouse. (id:7525). Still available at ListedBuy!
$ 239,900
31054 33E Road, Hanover Rm, MB, R5G 2H2 Luxury House for sal.
View photo
House · for sale
$ 679,900
$ 305/sq.ft
31054 33E Road, Hanover Rm, MB, R5G 2H2 Luxury House for sal.
Hampton Village
· 2,228 sq.ft · 5 Bedrooms · 1 Bath · House
· Office room · Deck · Parking
Hampton Village · 2,228 sq.ft · 5 Bedrooms · 1 Bath · House · Office room · Deck · Parking
R16Hanover RmWelcome to this 2,236 sq. ft. custom-built home nestled on a beautifully treed and private 40-acre property, ideal for those seeking space, tranquility, and rural charm. Perfectly set up for horses or cattle, the property features partial fencing, open pasture, and room to expand. Inside, the home offers a thoughtfully designed layout with 5 bedrooms and a dedicated office, including a spacious master suite complete with a walk-in closet and private ensuite. The heart of the home is a bright, open-concept living space with a well-appointed kitchen, large island, formal dining area, and a cozy living room that opens onto a covered back deck ideal for entertaining or enjoying the peaceful surroundings. Additional features include two more full bathrooms, a walk-in pantry conveniently located near the large laundry and utility room, and a generous 2-car attached garage. Large windows throughout bring in natural light and frame views of the surrounding trees and landscape. Wit
$ 679,900
10 40 North Gate Drive, Steinbach, MB, R5G 2T9 vacant land f.
View photo
House · for sale
$ 159,000
10 40 North Gate Drive, Steinbach, MB, R5G 2T9 vacant land f.
Hampton Village
· House
Hampton Village · House
R16SteinbachWelcome to your commercial location! Steinbachs upcoming & New business hub of Steinbach - Steinbach North. This.73 acre lot is zoned C3 and offers ample streethighway exposure for your new business location. This business hub sees approximately 29,000 vehicles daily. This lot will be serviced by Town water & sewer, high speed internet readily available, street lights & paved streets. (id:7525). Still available at ListedBuy!
$ 159,000
50 Vista Lane, Mitchell, MB, R5G 2X5 house for sale Listing.
View photo
House · for sale
$ 249,900
$ 184/sq.ft
50 Vista Lane, Mitchell, MB, R5G 2X5 house for sale Listing.
Hampton Village
· 1,356 sq.ft · 3 Bedrooms · 2 Baths · House
· Swimming pool
Hampton Village · 1,356 sq.ft · 3 Bedrooms · 2 Baths · House · Swimming pool
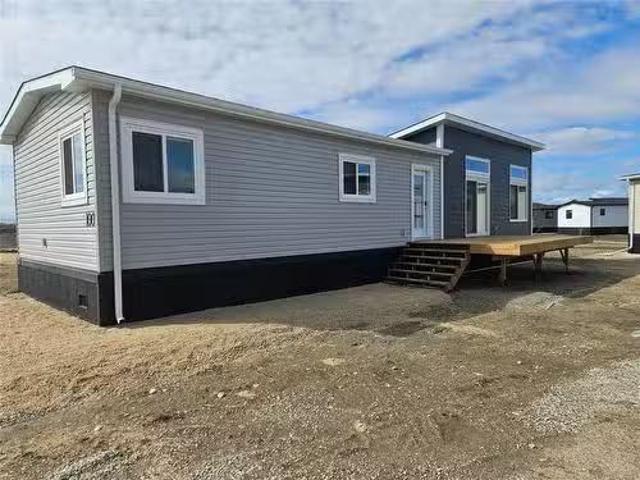
R16MitchellA complimenting contrast of Black & White in this 1,360 modular home in the growing adult living community of Prairie Oaks in Mitchell Manitoba. Paved roads all the way. Upon entering, you are met with the view of the Community Clubhouse, a gathering space for all residents; its comprised of a workout room, pool table, gathering space, kitchenette, pickleball courts & a hot tub. The home has a large island in the kitchen that is great for a gathering space or additional seating &or meal prep. Your primary bedroom boasts a spacious 3 pce ensuite & a large walk in closet. The floor plan is complete with an additional 2 bedrooms, a main 4pce bathroom and a large laundrystorage room. (id:7525). Still available at ListedBuy!
$ 249,900
29 Jeanne Drive, La Broquerie, MB, R0A 0W0 house for sale L.
View photo
House · for sale
$ 229,000
$ 226/sq.ft
29 Jeanne Drive, La Broquerie, MB, R0A 0W0 house for sale L.
Hampton Village
· 1,012 sq.ft · 2 Bedrooms · 1 Bath · House
· Patio · Garden · Deck · Cellar
Hampton Village · 1,012 sq.ft · 2 Bedrooms · 1 Bath · House · Patio · Garden · Deck · Cellar
R16La BroquerieLooking for an affordable starter home or an investment opportunity? Stop Here! Prompt possession available! Open concept main floor with large windows for plenty of natural light to warm your home. New Appliances in your spacious kitchen. The Dining room offers patio doors that lead to your deck and back yard. The 2 bedrooms are comfortable in size and both come with closets! The main 4pce bathroom was constructed close to the bedrooms. The full basement is ready for development when you are ready to add additional living space to your home. La Broquerie offers many small town amenities, and Steinbach is only 10mins away for all your major shopping needs! Dont let this opportunity pass you by! (id:7525). Still available at ListedBuy!
$ 229,000
1 Sunset Drive, Ste Anne Rm, MB, R5H 1J7 house for sale Lis.
View photo
House · for sale
$ 229,900
$ 194/sq.ft
1 Sunset Drive, Ste Anne Rm, MB, R5H 1J7 house for sale Lis.
Hampton Village
· 1,184 sq.ft · 2 Bedrooms · 2 Baths · House
· Deck · Parking
Hampton Village · 1,184 sq.ft · 2 Bedrooms · 2 Baths · House · Deck · Parking
R06Ste Anne RmOpen House Saturday, July 25, 1-3pm.Welcome to your private sanctuary! Nestled in an exceptionally secluded setting with zero through traffic, this immaculate 1,184 sq. ft. home offers peace, space, and modern comfort. Featuring an ideal layout with 2 spacious bedrooms and 2 full bathrooms, this home is perfect for downsizing or anyone seeking effortless single-level living in a 55 plus environment. Enjoy the bright, open living areas filled with natural light, perfect for everyday relaxation. The large two-tier deck offers easy access to the parks firepit area, incredible privacy and a beautiful view of the pond. Another standout feature is the detached 22x20 garage; offering ample room for secure parking, workshop space, or extra storage. Tucked away from the hustle and bustle, this property delivers the ultimate blend of privacy and convenience. Move-in ready and quick possession available, call today for your own private tour. (id:7525). Still available at ListedBuy!
$ 229,900
13 Chaput Cove, Ste Anne, MB, R5H 1A7 house for sale Listin.
View photo
House · for sale
$ 384,900
$ 411/sq.ft
13 Chaput Cove, Ste Anne, MB, R5H 1A7 house for sale Listin.
Hampton Village
· 936 sq.ft · 4 Bedrooms · 2 Baths · House
· Garden · Deck · Parking · Air conditioning
Hampton Village · 936 sq.ft · 4 Bedrooms · 2 Baths · House · Garden · Deck · Parking · Air conditioning
Offers Tuesday, July 28th. Welcome home! This well-maintained 940 sq. ft. bi-level offers a functional layout with 4 bedrooms, 2 full bathrooms, a double attached garage, and central air conditioning. The welcoming front entrance provides plenty of space for coats and footwear before leading into the bright main living area, filled with natural light through large PVC windows. Attractive laminate flooring runs throughout the main level, while the kitchen features white cabinetry, stainless steel appliances, an island with seating, and a garden door leading to the backyard deck. Two bedrooms and a full bathroom complete the upper level. Downstairs, youll find a spacious family room perfect for relaxing or entertaining, along with two additional bedrooms, a 3-piece bathroom, and a laundry area. Outside, enjoy the fully fenced backyard with a large two-tier deck, fire pit area, and convenient built-in storage beneath the deck. Ideally located close to schools, shopping, and restaurants, t
$ 384,900
129 Fernwood Way, New Bothwell, MB, R0A 1C0 house for sale.
View photo
House · for sale
$ 349,900
$ 275/sq.ft
129 Fernwood Way, New Bothwell, MB, R0A 1C0 house for sale.
Hampton Village
· 1,270 sq.ft · 3 Bedrooms · 1 Bath · House
· Patio · Garden · Fireplace · Deck · Parking · Air conditioning
Hampton Village · 1,270 sq.ft · 3 Bedrooms · 1 Bath · House · Patio · Garden · Fireplace · Deck · Parking · Air conditioning
R16New BothwellAvailable to show July 2626. 1,280 sf fully updated 3 bedroom bungalow wheated attached garage, heated detached garage & side driveway.Low maintenance, well groomed front & backyard, easy to maintain. Mature trees, privacy & park like setting. Enjoy covered front patio, back deck (covered) & 3 season sunroom wfull view of manicured back yard. Inside, find a spacious front entrance, gas fueled stove wcustom stone wall, & open concept livingdining area wmodern floor plan that includes custom built oversized island wadded cabinetry. SS appliances are included wgas stove option. The living room has electric fire place, large picture window & garden doors leading to the 3 season sunroom. Dble doors off the foyer lead to primary bedroom wlots of natural light. Down the hallway, are 2 more bedrooms & the fully updated 4 piece bath wnew soaker tub, tile tub surround, shower light & all new fixtures. Convenient main floor laundry wnew washerdryer combo. Other updates: water softe
$ 349,900
44137 39E Road, Ste Anne Rm, MB, R5H 1H3 vacant land for sal.
View photo
House · for sale
$ 122,900
44137 39E Road, Ste Anne Rm, MB, R5H 1H3 vacant land for sal.
Hampton Village
· House
Hampton Village · House
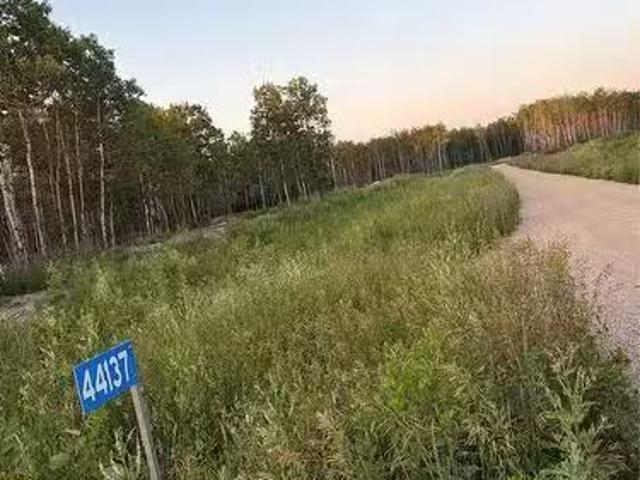
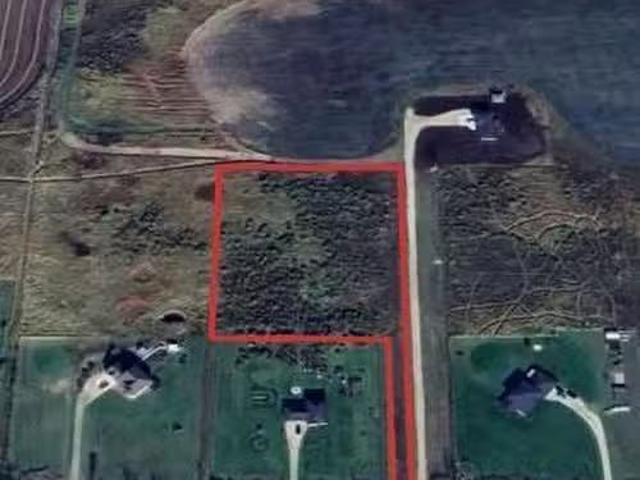
R06Ste Anne RmWelcome to 44137 Road 39E in the RM of Ste. Anne! Discover the perfect opportunity to build your dream home on this beautiful 3.26 acre lot in the desirable community of La Coulee.Enjoy peaceful country living with the convenience of being just minutes from Ste. Anne, 20 minutes to Winnipeg, and 15 minutes to Steinbach.With no timeline to build, you can purchase now and build when the time is right. A Shared Driveway Agreement is already in place, making the process even more convenient.Don t miss your chance to own this fantastic acreage in a growing rural community! (id:7525). Still available at ListedBuy!
$ 122,900
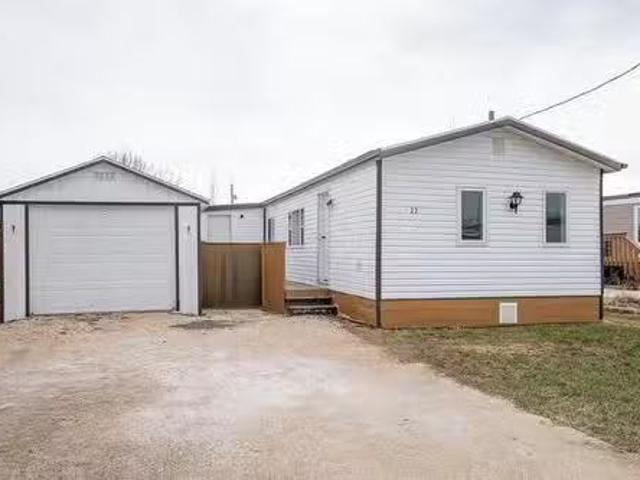
22 Trailer Court Rd, New Bothwell, MB, R0A 1C0 house for sal.
View photo
House · for sale
$ 139,900
$ 125/sq.ft
22 Trailer Court Rd, New Bothwell, MB, R0A 1C0 house for sal.
Hampton Village
· 1,119 sq.ft · 3 Bedrooms · 1 Bath · House
· Parking · Deck · Air conditioning
Hampton Village · 1,119 sq.ft · 3 Bedrooms · 1 Bath · House · Parking · Deck · Air conditioning
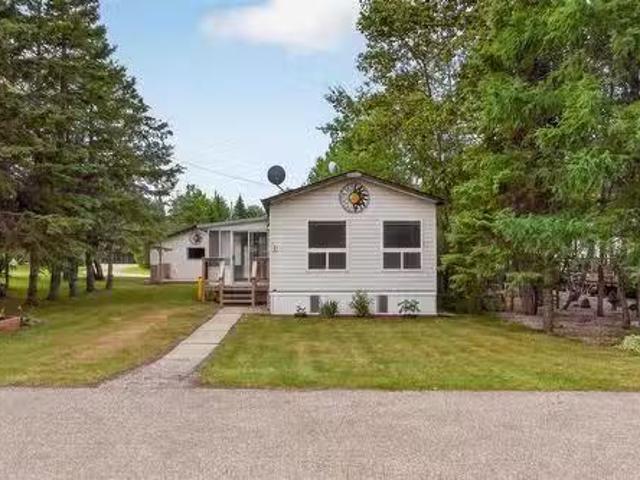
Welcome to this beautiful mobile home with a single detached garage in New Bothwell Manitoba! This 1,126 SqFt home features 3 bedrooms, 1 bathroom and an open concept living area! The kitchen is very spacious with loads of cabinet space and vinyl counter tops. Large living room area to entertain. Large primary bedroom located right by the laundry. 2nd bedroom has a walk in closetden attached to it with an exterior exit. (No heat source in that room.) The 3rd bedroom is located on the other side of the trailer for more privacy. Full 4 piece bathroom. The laundry is tucked into the hallway. Outside you have a large deck that leads you to your storage shed and rare single car garage. Great opportunity to own your first home. Lot sale is $224 monthly. Book your showing today! Still available at ListedBuy!
$ 139,900
11 Boily Place, La Broquerie, MB, R0A 0W0 house for sale Li.
View photo
House · for sale
$ 374,900
$ 267/sq.ft
11 Boily Place, La Broquerie, MB, R0A 0W0 house for sale Li.
Hampton Village
· 1,399 sq.ft · 4 Bedrooms · 3 Baths · House
· Garden · Fireplace · Parking · Cellar
Hampton Village · 1,399 sq.ft · 4 Bedrooms · 3 Baths · House · Garden · Fireplace · Parking · Cellar
R16La BroquerieWelcome to this spacious 4 bedroom and 3 bathroom raised bungalow located in the charming town of La Broquerie within walking distance of the French school and English school. The main level features an inviting layout with a bright kitchen and dining room, ideal for family living and entertaining. The fully finished basement includes a large recreation room, with a projector and surround sound system perfect for those movie nights with family and friends! Additional features include a gas fireplace, storage room and potential home officeden. With a double attached garage 24x25 set on a quiet cul-de-sac, this property offers lots of backyard space surrounded by mature trees with a storage shed, great for tools, hobbies, or extra storage. New HWT and furnace(2024) new washer and dryer (2025) Book your showing today! (id:7525). Still available at ListedBuy!
$ 374,900
0 52 Highway, La Broquerie, MB, R0A 0W0 vacant land for sale.
View photo
House · for sale
$ 449,000
0 52 Highway, La Broquerie, MB, R0A 0W0 vacant land for sale.
Hampton Village
· House
Hampton Village · House
R16La BroquerieAn excellent investment opportunity! This 9 acre parcel, subject to subdivision, is ideally located with direct access off Highway 52, offering prime visibility and traffic exposure. Zoned Commercial Highway, this property is perfectly suited for a wide variety of commercial developments such as retail, service-based businesses, warehousing, or hospitality. This property offers flexibility and potential for investors or developers seeking a strategic location with excellent accessibility. Don t miss this rare opportunity to secure highway front commercial land in a growing area. (id:7525). Still available at ListedBuy!
$ 449,000
31076 41E Rd, La Broquerie, MB, R0A 0W0 house for sale List.
View photo
House · for sale
$ 589,900
$ 161/sq.ft
31076 41E Rd, La Broquerie, MB, R0A 0W0 house for sale List.
Hampton Village
· 3,660 sq.ft · 4 Bedrooms · 4 Baths · House
· Patio · Garden · Parking · Balcony · Fireplace
Hampton Village · 3,660 sq.ft · 4 Bedrooms · 4 Baths · House · Patio · Garden · Parking · Balcony · Fireplace
Fenced for horses! Come by & have a look at this incredible 4 bedroom, 3.5 bath home on 5.03 acres! The home is over 3600 sq ft! There is an oversized kitchen with large center island & double pantries. Large dining room w patio door to the back yard. The living room boasts lots of natural light & great views of the treed yard! There is also a wood burning fireplace for those cozy winter nights. The main floor has an office, bedroom & 3 piece bath. The 2nd floor features 3 additional bedrooms, living room, laundry & 3 piece bath. There is also a spa-like 5 pc ensuite with tiled walk in shower & jetted tub, large walk in closet and balcony off the primary bedroom! Wow! There is a lovely fully finished loft above the garage w 2 pc bath (could be made into 3 piece) & a gorgeous new kitchen. The possibilities are endless. movie nights, office space, or in law suite! Amazing! There is an attached triple car garage (one door on the side of garage) w roughed in floor heat. Appliances included
$ 589,900
251 St Alphonse Avenue, Ste Anne, MB, R5H 1G4 house for sale.
View photo
House · for sale
$ 349,900
$ 312/sq.ft
251 St Alphonse Avenue, Ste Anne, MB, R5H 1G4 house for sale.
Hampton Village
· 1,119 sq.ft · 4 Bedrooms · 2 Baths · House
· Parking · Cellar
Hampton Village · 1,119 sq.ft · 4 Bedrooms · 2 Baths · House · Parking · Cellar
R06Ste AnneWelcome to your dream home! This stunning 4 bedroom, 2 bathroom residence perfectly combines comfort and functionality! Features include an exquisite oak galley-style kitchen, a spacious and inviting formal dining area featuring a vaulted ceiling and rustic wood finishes, ideal for hosting family gatherings and entertaining guests. The finished basement is a true highlight, boasting a large recreation area that offers endless possibilities for family fun, movie nights, or game days. Additionally, you ll find a versatile gymoffice space, perfect for staying active or working from home. This home also boasts a robust 400 amp power supply! Parking and storage will never be an issue with the double attached garage, plus a 16 By 20 detached workshop, equipped with both heating and air conditioning, providing a comfortable environment for all your DIY projects or hobbies, regardless of the season. This exceptional property combines quality, space, and versatility, making it the pe
$ 349,900
33031 27E Road E, Kleefeld, MB, R0A 0V1 house for sale List.
View photo
House · for sale
$ 499,900
$ 371/sq.ft
33031 27E Road E, Kleefeld, MB, R0A 0V1 house for sale List.
Hampton Village
· 1,345 sq.ft · 4 Bedrooms · 3 Baths · House
Hampton Village · 1,345 sq.ft · 4 Bedrooms · 3 Baths · House
R16KleefeldSS Friday March 20th. Open House Thursday March 26, 5-7pm. Offers after open House, leave offers open 24 hours.This is a rare opportunity to own a beautiful and private 5-acre country property just over a mile from the charming community of Kleefeld known as the Honey Capital of Manitoba! Surrounded by mature oak trees, this well-built and well-insulated 1,350 sq ft home offers the perfect blend of comfort, space, and rural tranquility. Step inside to find and find new flooring, windows, custom-built kitchen designed for functionality and style. The inviting living room is highlighted by a cozy wood-burning fireplace-perfect for those relaxing evenings at home. This home offers 4 bedrooms and 3 bathrooms, including a four-piece main bath, a convenient two-piece ensuite, and an additional four-piece bath in the finished lower level. Downstairs, you ll also find a spacious rec room, playroom, and an extra bedroom(window may not meet egress) ideal for growing families or guests
$ 499,900
93 Vandale Street, Ste Anne, MB, R5H 1B8 house for sale Lis.
View photo
House · for sale
$ 324,900
$ 359/sq.ft
93 Vandale Street, Ste Anne, MB, R5H 1B8 house for sale Lis.
Hampton Village
· 904 sq.ft · 4 Bedrooms · 2 Baths · House
· Patio · Garden · Deck · Cellar
Hampton Village · 904 sq.ft · 4 Bedrooms · 2 Baths · House · Patio · Garden · Deck · Cellar
R06Ste AnneCalling all investors! Want to add a saleal to your portfolio?! There is a shortage of good saleals in Ste Anne! This home was recently saleed for $1,850month plus utilities.Welcome to 93 Vandale Street in the growing community of Ste. Anne, conveniently located just 25 mins from Winnipeg and 15 mins from Steinbach.This charming 912 SF bi-level home offers 4 bedrooms and 2 full bathrooms, making it the perfect fit for a young family or first-time buyer.The main floor features a spacious living room and a bright white galley-style kitchen with patio doors leading to a two-tier deck overlooking the huge maturely treed, fully fenced backyard ideal for kids, entertaining, summer BBQs, and cozy bonfire nights. Two spacious bedrooms and a full 4-piece bathroom complete the main level.Downstairs, the fully finished basement offers 2 additional bedrooms, another 4-piece bathroom, and a comfortable rec room space.Recent updates include water pump (2025), furnace (2024), water softene
$ 324,900
98 Vandale Street, Ste Anne, MB, R5H 1B8 house for sale Lis.
View photo
House · for sale
$ 144,900
$ 172/sq.ft
98 Vandale Street, Ste Anne, MB, R5H 1B8 house for sale Lis.
Hampton Village
· 840 sq.ft · 2 Bedrooms · 1 Bath · House
· Garden · Parking · Deck · Air conditioning
Hampton Village · 840 sq.ft · 2 Bedrooms · 1 Bath · House · Garden · Parking · Deck · Air conditioning
R06Ste AnneSS now - Offers as Received. Start building equity and invest in your future with this affordable, move-in-ready home! Perfect for first-time buyers, investors, or downsizers, this 850 sq. ft. property offers more space than a condo without the fees or restrictions.Enjoy one-level living with 2 bedrooms, 1 bath, main floor laundry, and a bright, open L-shaped layout combining the living room, dining area, and kitchen. The large pie-shaped yard (76 frontage, 150 and 200 sides) provides endless possibilities space for kids, pets, or a garden oasis. There s already a thriving garden with strawberries, raspberries, and a crab apple tree! A 12x24 detached garage adds extra value and convenience. Recent updates give peace of mind: Furnace & AC (2021), Water softener (2022), Blown-in attic insulation (2022), Back deck (2020), Hot water tank & roof (approx. 10 years old). Whether you re ready to stop saleing, want to grow your real estate portfolio, or need something simpler with sp
$ 144,900
14 Sarona Cove, Kleefeld, MB, R0A 0V0 house for sale Listin.
View photo
House · for sale
$ 399,900
$ 399/sq.ft
14 Sarona Cove, Kleefeld, MB, R0A 0V0 house for sale Listin.
Hampton Village
· 1,001 sq.ft · 4 Bedrooms · 2 Baths · House
· Patio · Garden · Parking · Deck · Cellar
Hampton Village · 1,001 sq.ft · 4 Bedrooms · 2 Baths · House · Patio · Garden · Parking · Deck · Cellar
Welcome to this beautiful style home in Kleefelds newest development tucked into a quiet bay! Built with a concrete foundation! This 1,005 Sq Ft Bi level offers 4 bedrooms, 2 bathrooms located on a large pie shaped lot! Walk into the foyer area leading you into the living room with an abundance of natural light flowing through the home! The kitchen has loads of cabinet space, soft close drawers, vinyl counter tops, back splash and island that is open for entertaining friends and family! The patio door is off the dining room leading you onto your 12x12 deck! Main floor has 2 bedrooms and the primary bedroom has huge windows and a shared ensuite bathroom. The basement is fully finished with a painted black ceiling creating a unique cozy feeling! Features a large rec room, 2 more bedrooms, 3 piece bathroom and laundry area. Attahced is a double car garage (20x22) The yard is fully landscaped with a gravel driveway! Book your showing today! Still available at ListedBuy!
$ 399,900
39120 Road 48N Rd, Ste Anne, MB, R5H 1R2 house for sale Lis.
View photo
House · for sale
$ 499,900
$ 253/sq.ft
39120 Road 48N Rd, Ste Anne, MB, R5H 1R2 house for sale Lis.
Hampton Village
· 1,970 sq.ft · 3 Bedrooms · 3 Baths · House
· Garden · Fireplace · Parking · Deck · Air conditioning
Hampton Village · 1,970 sq.ft · 3 Bedrooms · 3 Baths · House · Garden · Fireplace · Parking · Deck · Air conditioning
This ones got it all! 5 acres just 20 minutes to the perimeter in the RM of Ste. Anne. The kitchen is where youll want to hang out. Theres a huge 13 ft island with granite counters, tons of cabinet space, and a butlers pantry hiding your bigger appliances and 2nd fridge. Garden doors take you right out onto a big deck with a hard-top gazebo, a great spot for morning coffee or evening drinks, looking out over a landscaped, partially fenced yard. The living rooms got an electric fireplace with built-ins, and sun tunnels beam down on you. Down the hall, the primary bedroom has a stunning ensuite with a soaker tub, walk-in shower, and a walk-in closet along with room for a king-size bed. Downstairs is made for hanging out too with a finished rec room and wet bar with large windows. A few more things worth mentioning: geothermal heat and central air, a built-in speaker system, a double and single detached garage, 2 storage sheds, and 2 drilled wells - one for the house, one for the geotherm
$ 499,900
600 St Alphonse Ave, Ste Anne, MB, R5H 1E8 house for sale L.
View photo
House · for sale
$ 429,900
$ 411/sq.ft
600 St Alphonse Ave, Ste Anne, MB, R5H 1E8 house for sale L.
Hampton Village
· 1,044 sq.ft · 4 Bedrooms · 2 Baths · House
· Patio · Garden · Gym · Deck · Parking · Cellar
Hampton Village · 1,044 sq.ft · 4 Bedrooms · 2 Baths · House · Patio · Garden · Gym · Deck · Parking · Cellar
Showings Start Fri July 4th. Offers reviewed the evening they are received. Welcome to Ste Anne, country living with every convenience surrounding. Impressively maintained 3 bed up, 1 down with 2 bath home including over sized heated attached garage, open concept living area. Generous dining and living space with well laid out kitchen with direct access to deck and fully fenced back yard. Recently finished basement incl. floors and ceiling as well additional flex space for sleeping, gym or office. This home features neutral decor throughout and is move in ready. This home is impressive from top to bottom with cathedral ceilings and an abundance of natural light. Convenient to all levels of school as well as shopping, restaurants and essentials. Improvements include 60 gallon hot water tank 2023, Water reverse osmosis system 2023, new roof 2024, new garage door opener 2024, new deck patio door 2024, 9 trees planted 2324, bathroom lower level renovated 2024, new smoke detectors hard wire
$ 429,900
55 Third Street Sw, Kleefeld, MB, R0A 0V0 house for sale Li.
View photo
House · for sale
$ 249,900
$ 219/sq.ft
55 Third Street Sw, Kleefeld, MB, R0A 0V0 house for sale Li.
Hampton Village
· 1,141 sq.ft · 5 Bedrooms · 2 Baths · House
· Fireplace · Parking · Air conditioning · Cellar
Hampton Village · 1,141 sq.ft · 5 Bedrooms · 2 Baths · House · Fireplace · Parking · Air conditioning · Cellar
R16KleefeldCharming Family Home with Room to Grow in Kleefeld! Welcome to 55 Third Street SW, a spacious and versatile family home perfectly located on a quiet bay, just a short walk from the school and playground. This 5-bedroom, 2-bathroom home offers a fantastic layout with three bedrooms on the main floor and two additional bedrooms in the fully finished basement ideal for a growing family. Step into the bright, expansive kitchen featuring a full wall of pantry cabinets, providing ample storage space for all your culinary needs. Enjoy gatherings in the generously sized living areas both upstairs and downstairs, complete with two cozy electric fireplaces for added comfort. Unwind in the west-facing screened-in porch perfect for enjoying evening sunsets. The property also includes an insulated, heated garage, a convenient storage shed, and a fire pit for outdoor enjoyment. Notable updates include central air conditioning (2021), shingles (2019), and a water heater and water softener
$ 249,900
30152 Pr 302 Road, La Broquerie, MB, R0A 2A0 house for sale.
View photo
House · for sale
$ 299,900
$ 273/sq.ft
30152 Pr 302 Road, La Broquerie, MB, R0A 2A0 house for sale.
Hampton Village
· 1,098 sq.ft · 2 Bedrooms · 1 Bath · House
· Fireplace
Hampton Village · 1,098 sq.ft · 2 Bedrooms · 1 Bath · House · Fireplace
R16La BroquerieWelcome to Your Private Lakefront Acreage! Nestled on a beautifully treed and serene 5-acre parcel, this truly unique property offers the perfect blend of peaceful seclusion and purposeful living. The custom-built 1,099 sq ft home radiates cozy cabin charm, with warm wood finishes and an inviting open-concept layout that feels like home. Enjoy the convenience of main floor laundry, a spacious 3-piece bathroom, and a generous flex space perfect as an office, studio, or recreation room. Step into the screened-in porch and take in the peaceful views of your very own pond, surrounded by nature a magical spot to sip your morning coffee or watch the sun set. This property goes beyond expectations with a newer 40 x 28 heated shop featuring two overhead doors and an attached 12 x 10 office. Multiple outbuildings enhance the appeal, including a screen room with a fireplace, a woodstorage shed, and a charming playhouse tiny home with a wood stove. Adding to its storybook feel, the
$ 299,900
183 Thurston Drive, Ste Anne Rm, MB, R5H 1R2 house for sale.
View photo
House · for sale
$ 439,900
$ 278/sq.ft
183 Thurston Drive, Ste Anne Rm, MB, R5H 1R2 house for sale.
Hampton Village
· 1,582 sq.ft · 3 Bedrooms · 2 Baths · House
· Patio · Balcony · Fireplace
Hampton Village · 1,582 sq.ft · 3 Bedrooms · 2 Baths · House · Patio · Balcony · Fireplace
R06Ste Anne RmShowings start Friday, June 5th! Offers presented on Tuesday, June 16th! Welcome to 183 Thurston Drive in the RM of Ste. Anne! Only 30 minutes to Winnipeg and 20 minutes to Steinbach! Nestled on a beautifully treed 2-acre property, this stunning home offers the perfect private retreat from the hustle and bustle of everyday life. Blending rustic charm with modern finishes, this one-of-a-kind property showcases warm and inviting living spaces filled with natural light.The spacious country-chic kitchen features stainless steel accents, Kitchen Craft cabinets and a functional peninsula perfect for entertaining. The rustic living room has been finished with exceptional attention to detail, featuring barn wood ceiling, sliding barn door, and an efficient Enerzone woodburning fireplace! The second-floor features high ceilings, a cozy reading nook and patio doors leading to a private balcony that overlooks the North side of the property. The spa-inspired bathroom offers heated fl
$ 439,900
466 St Alphonse Avenue, Ste Anne, MB, R5H 1B6 house for sale.
View photo
House · for sale
$ 424,900
$ 346/sq.ft
466 St Alphonse Avenue, Ste Anne, MB, R5H 1B6 house for sale.
Hampton Village
· 1,227 sq.ft · 3 Bedrooms · 2 Baths · House
· Garden · Parking · Air conditioning · Cellar
Hampton Village · 1,227 sq.ft · 3 Bedrooms · 2 Baths · House · Garden · Parking · Air conditioning · Cellar
R06Ste AnneCUSTOMIZE FOR FREE! Under construction and ready for a Fall2026 possession. BRAND NEW Home in the growing community of Ste Anne. Spacious 1237 sqft home that offers 3 bed, 2 bath and an open concept living. White shaker style cabinets, soft close, black hardware and quartz counter tops. Large triple pane windows throughout the main floor for natural light flow. Full ICF basement with perimeter walls drywalled and rough in plumbing for a future bathroom. Double car garage with opener and insulated garage door! Enjoy your backyard on an oversized pie shaped lot of 59x118. ICF foundation, Central AC, triple pane windows (above ground windows), Quartz and many more upgrades included in this TURN KEY price HOME. Ste Anne is conveniently located near a 4 lane highway only 20 min from Winnipeg. It offers a hospital, gas station, restaurants, K-12 schooling, hockey arena, NEW grocery store, car wash, barvendor and much more. The turn key price of $424,900 comes with a 5 year new hom
$ 424,900
43 Seine River Crossing, Ste Anne, MB, R5H 0A7 house for sal.
View photo
House · for sale
$ 569,900
$ 430/sq.ft
43 Seine River Crossing, Ste Anne, MB, R5H 0A7 house for sal.
Hampton Village
· 1,324 sq.ft · 5 Bedrooms · 3 Baths · House
· Garden · Fireplace
Hampton Village · 1,324 sq.ft · 5 Bedrooms · 3 Baths · House · Garden · Fireplace
R06Ste AnneSS June 4th, OTP June 11th. Enjoy the perfect blend of peaceful country living & everyday comfort! Just a short commute to Winnipeg via four-lane Highway12, this 2021-built home offers easy access to all amenities. As you step inside, youre welcomed by a stunning colour-changing LED entry light fixture and a bright open-concept living area with large windows, tray ceiling with wood beam accents, and a beautiful stone-faced gas fireplace. The spacious primary suite offers a walk-in closet & luxurious ensuite with heated tile floors and a glass walk-in shower. Two addl bedrooms and a full 4-pc bath complete the main level. The modern kitchen is beautifully appointed with a gas range, quartz counters, and stylish backsplash. The fully finished lower level offers a great family room with a rustic feature wall, two addl bedrooms, and another luxurious full bath with heated tile floors. Outside offers an expansive fully fenced backyard with no rear neighbours! Enjoy installed peri
$ 569,900
0 Proulx Blvd, Ste Anne Rm, MB, R0A 0C1 vacant land for sale.
View photo
House · for sale
$ 109,000
0 Proulx Blvd, Ste Anne Rm, MB, R0A 0C1 vacant land for sale.
Hampton Village
· House
· Garden · Air conditioning
Hampton Village · House · Garden · Air conditioning
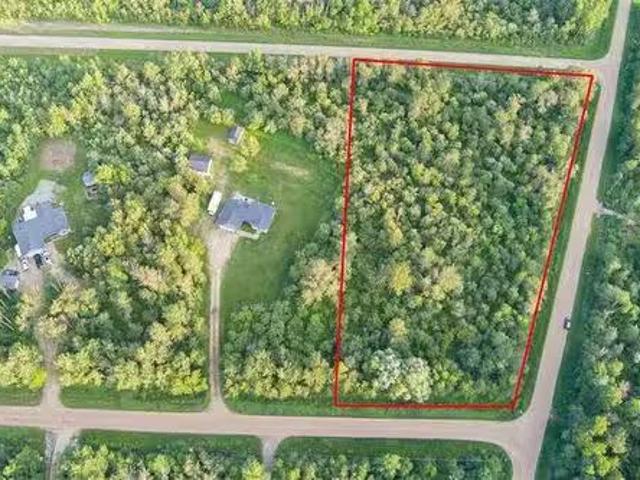
Beautiful 2.89-Acre Treed Lot in the RM of Ste. Anne – Build Your Dream Home! Escape the hustle and bustle and embrace the tranquility of country living on this stunning 2.89-acre fully treed lot nestled in the peaceful Rural Municipality of Ste. Anne. Surrounded by mature trees and natural beauty, this untouched parcel offers the perfect canvas for your custom home or weekend getaway. Enjoy the privacy and serenity of nature while still being within easy driving distance to the town of Ste. Anne and just 30 minutes to Winnipeg. With ample space to build, garden, and explore, this property is ideal for those seeking space, seclusion, and a slower pace of life. Whether you’re dreaming of a quiet retreat, a family homestead, or an investment in land, this property is full of potential. Still available at ListedBuy!
$ 109,000
40061 34 Road N, La Broquerie, MB, R0A 0W0 vacant land for s.
View photo
House · for sale
$ 89,900
40061 34 Road N, La Broquerie, MB, R0A 0W0 vacant land for s.
Hampton Village
· House
Hampton Village · House
R16La BroquerieLocated only 8mins from Steinbach; is a maturely treed 3 acre parcel just waiting for you to build your Dream Home. No time restrictions to build. La Broquerie Golf course is under 10mins away. Many conveniences are a short commute away (groceries, fuel, mechanical, & more) (id:7525). Still available at ListedBuy!
$ 89,900

Get email alerts

Don't miss out: be the first to know about new properties

The alert was correctly created

On subscribing you accept the conditions of use and the privacy policy
Alert
Receive new ads in your inbox
Save this search
Receive alerts for new listings

We'll send you an email when we have new properties for: "Properties for sale in Hampton Village"

The alert was correctly created

Get email alerts and be the first to see new listings
Required field
On subscribing I accept the terms of the privacy policy
Perfect! You'll soon start receiving new listings via email
Alert
Receive an email when we have new ads for Properties for sale in Hampton Village
Save this search
Filters

Bedrooms

Area (sq.ft)

sq.ft
sq.ft

Price

$
$

Filter by property type

Bathrooms

Clear all filters
Receive notifications when new entries are published.