756 properties for sale in Hantsport

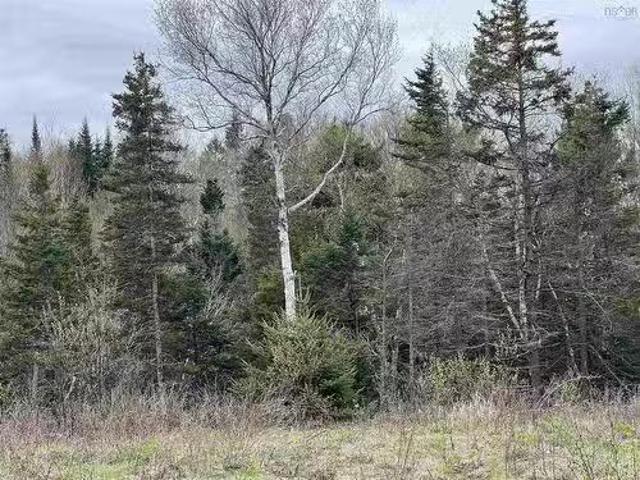
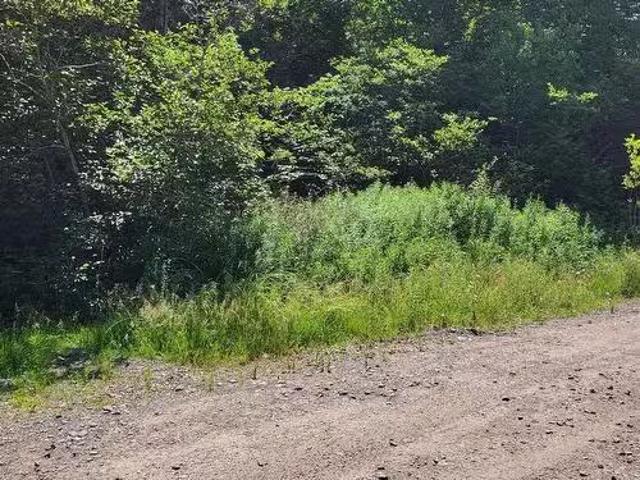
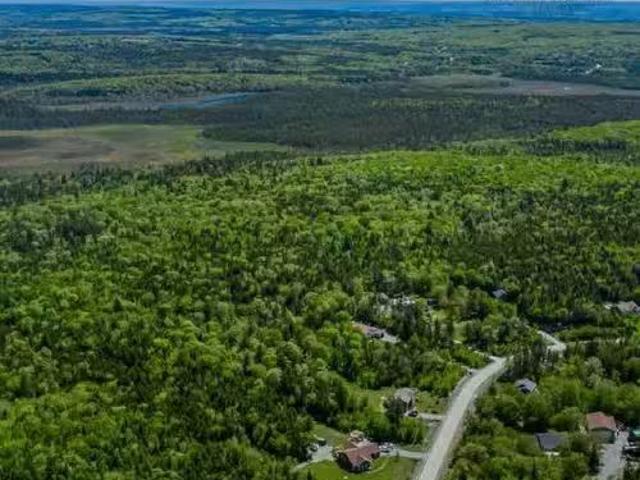
101 Moonlight Drive, Mount Uniacke, NS, B0N 1Z0 vacant land.
View photo
House · for sale
$ 170,000
101 Moonlight Drive, Mount Uniacke, NS, B0N 1Z0 vacant land.
Hantsport
· House
Hantsport · House
Build your dream home in Gold Mine Estates, a new subdivision in the growing community of Mount Uniacke. These private lots offer a quiet and natural setting while still being close to schools and amenities. Enjoy the best of rural living with the convenience of being 35 minutes to downtown Halifax. Gold Mine Estates is the perfect place to create your ideal home surrounded by nature. Still available at ListedBuy!
$ 170,000
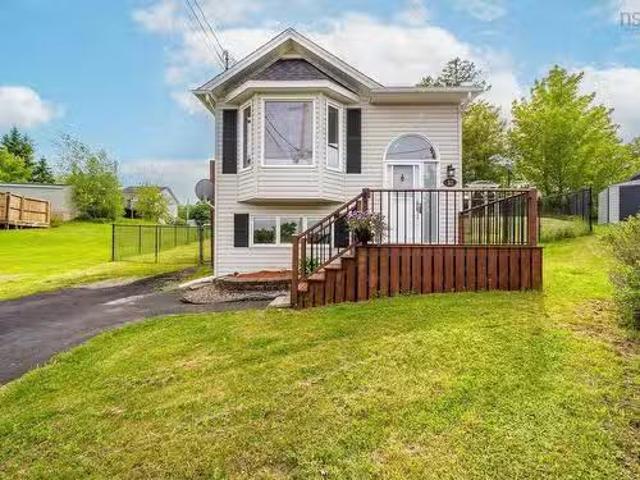
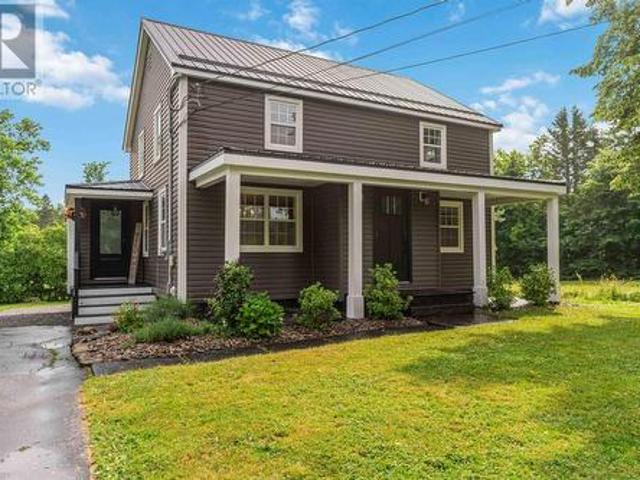
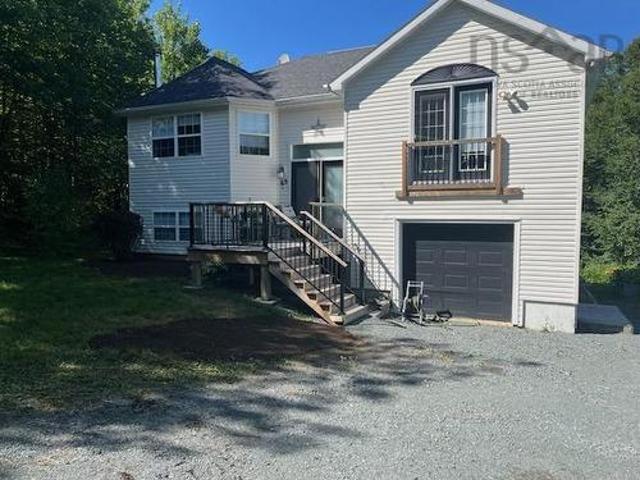
702 Windsor Back Road, Three Mile Plains, NS, B0N 2T0 house.
View photo
House · for sale
$ 399,700
$ 234/sq.ft
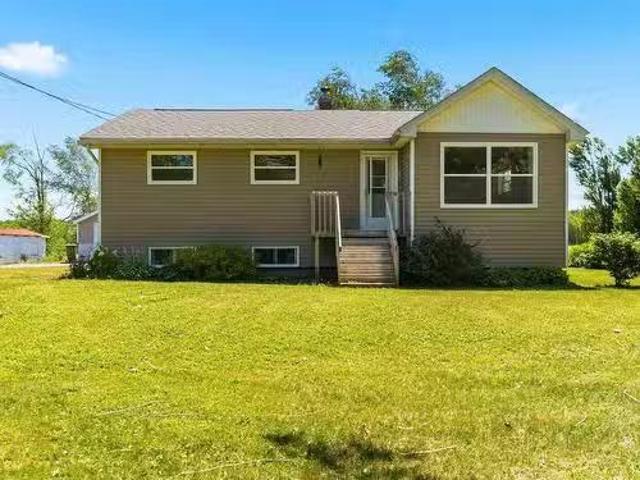
702 Windsor Back Road, Three Mile Plains, NS, B0N 2T0 house.
Hantsport
· 1,701 sq.ft · 3 Bedrooms · 2 Baths · House
· Parking
Hantsport · 1,701 sq.ft · 3 Bedrooms · 2 Baths · House · Parking
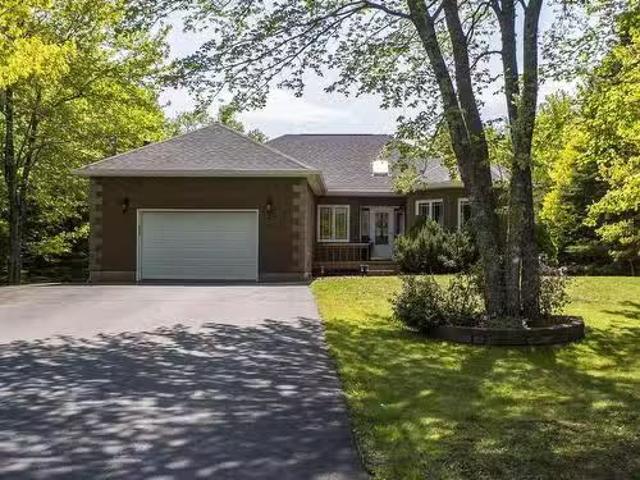
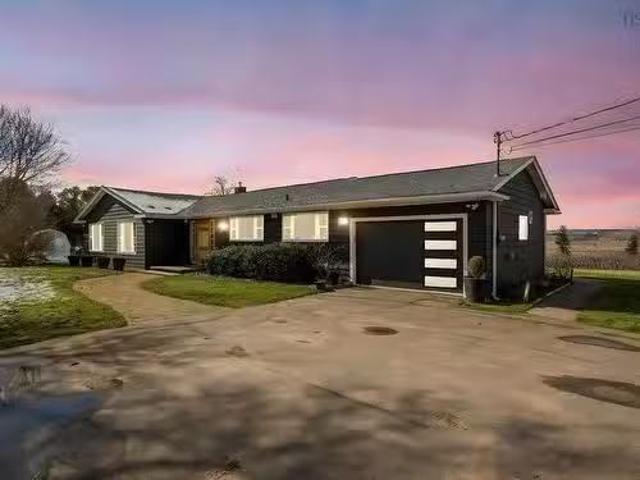
When pride of ownership meets quality construction there is nothing left To do but move in and enjoy! This lovely Bungalow is situated on a large, Landscaped lot only minutes from the Town of Windsor and highway 101 access. The main level offers 2 bedrooms, a full 4 piece bath along with A spacious eat-in kitchen and a large living room with lots of natural light. On the lower level you will find another spacious bedroom (egress to be verified by buyers), a large family room, a den that could be used as an office or more storage, a utility room and a new 3 piece washroomlaundry room. The back is newly stained and ready for those summer barbeques with family and friends. The detached single car garage is an added bonus. Upgrades include paint, new flooring downstairs, a new 3 piece washroom and some new plumbing. Municipal water and sewer services complete this package. Dont miss the opportunity to own a beautiful, move-in ready home. Book your viewing today. Still available at ListedBu
$ 399,700
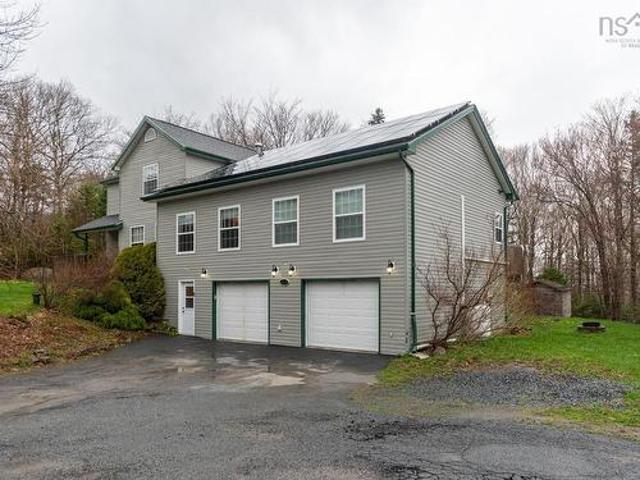
200 Douglaswood Drive, Mount Uniacke, NS, B0N 1Z0 house for sale | Listing ID 202619 | Royal LePage
View photo
House · for sale
$ 749,900
200 Douglaswood Drive, Mount Uniacke, NS, B0N 1Z0 house for sale | Listing ID 202619 | Royal LePage
Hantsport
· House
· Patio · Garden · Deck
Hantsport · House · Patio · Garden · Deck
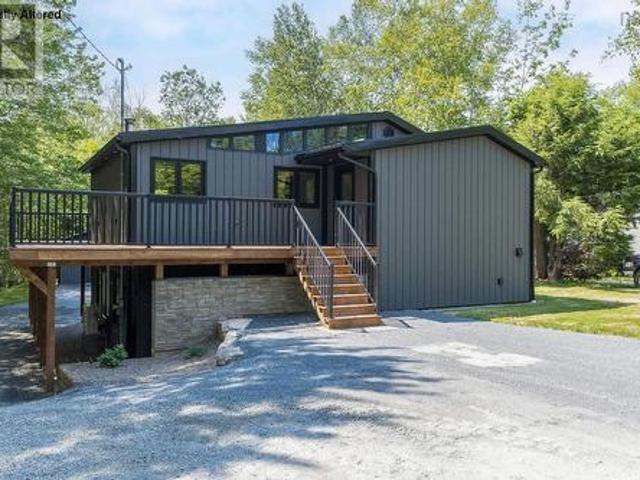
Welcome to 200 Douglaswood Drive, where breathtaking lakefront living meets the peace of mind of a complete professional renovation. This stunning home has been transformed from top to bottom and shows like new, offering 2,125 sq. Ft. of finished living space with spectacular views of beautiful Pigott Lake. Situated on a 1.54-acre lot, the bright open-concept main level features a beautifully renovated kitchen, dining area, and living room with oversized windows overlooking the lake. Patio doors lead to an impressive 12' x 29' deck with glass railings, providing unobstructed waterfront views and the perfect space to relax or entertain. The main level also offers two generous bedrooms, a spacious full bath, convenient laundry, and excellent storage throughout. The fully finished walkout lower level includes a large family room with patio doors to the freshly landscaped backyard with privacy fence, a spacious third bedroom with lake views, a second full bath, and oversized utility and st
$ 749,900
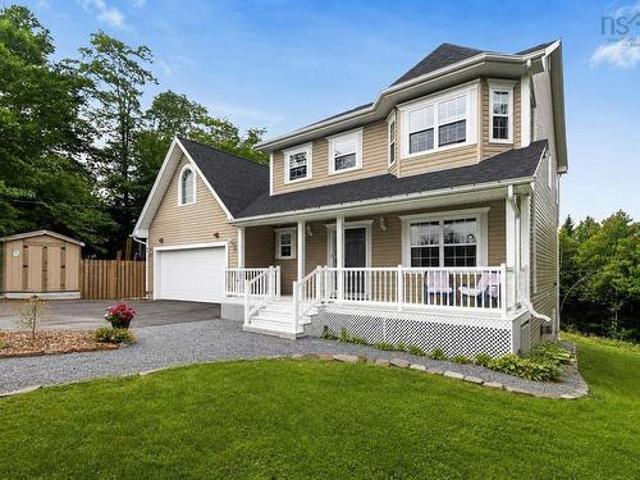
301 Bentley Road, South Berwick, NS, B0P 1E0 house for sale | Listing ID 202619 | Royal LePage
View photo
House · for sale
$ 749,900
301 Bentley Road, South Berwick, NS, B0P 1E0 house for sale | Listing ID 202619 | Royal LePage
Hantsport
· House
· Garden · Deck · Equipped kitchen
Hantsport · House · Garden · Deck · Equipped kitchen
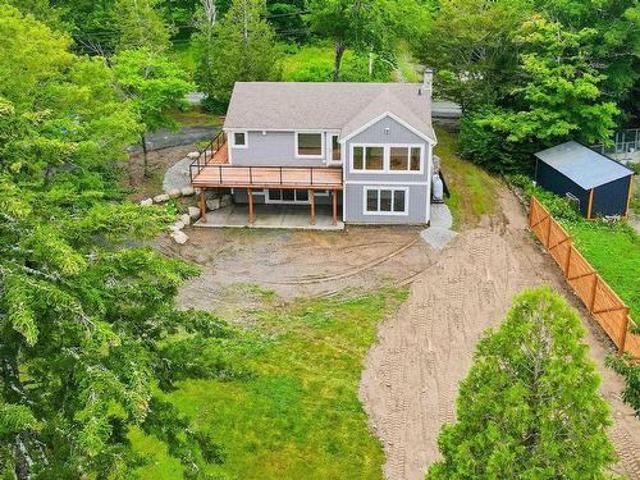
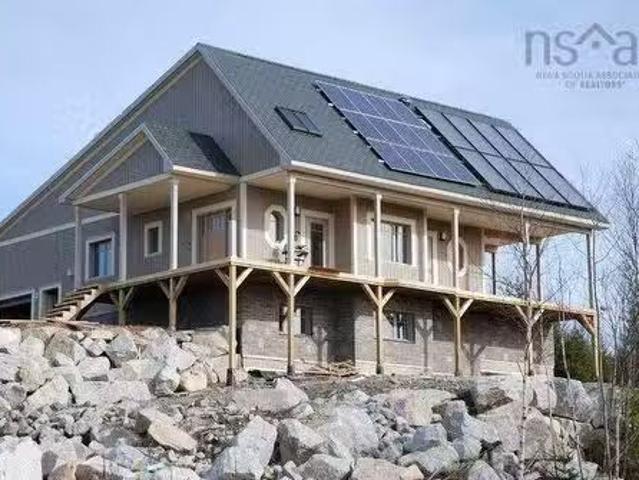
This home definitely has the'WOW' factor, inside & out! Sitting on almost a half acre, this 3 BED 2 BATH home is move in ready! Since Oct 2024 this home has been completely re-built from the foundation up. Main level has an open concept kitchen/living room with 8 ft ceilings (highest point being 11.9ft) & garden doors that lead to a wrap around deck. Kitchen has solid wood cabinets, built specifically for this space, Corian countertops, island & will come with a $15,000 kitchen appliance package (cooktop, wall oven/microwave/air fryer combo, refrigerator and dishwasher. Two bedrooms, a beautiful 4 pc bath w/in floor heat complete the main floor. All flooring on the main level is vinyl plank & ceramic. Lower level is above ground, with 9 ft ceilings, beautiful epoxy floors, 3rd bedroom, 4 pc bath with ceramic tile w/ in-floor heat, glass walk in shower, stand alone soaker tub, vanity with Corian countertop. Also on this lower level is a laundry closet, utility room, garden doors with wa
$ 749,900
Related searches
1207 Belcher Street, Port Williams, NS, B0P 1T0 vacant land.
View photo
House · for sale
$ 3,200,000
1207 Belcher Street, Port Williams, NS, B0P 1T0 vacant land.
Hantsport
· House
Hantsport · House
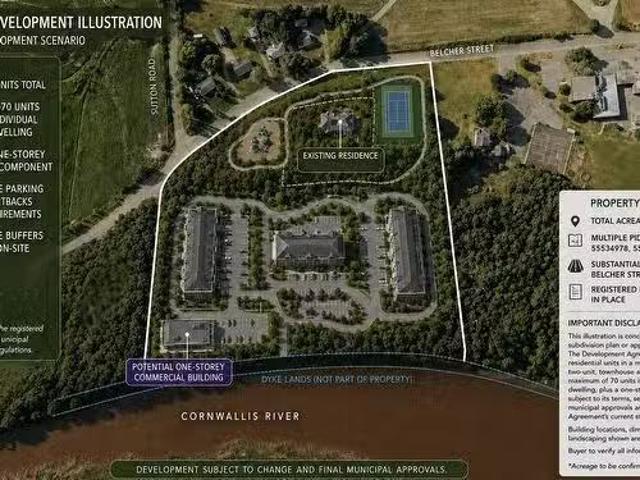
Exceptional development opportunity in the highly desirable community of Port Williams, offering approximately 12.05 acres across multiple PIDs, approx. 842.9 ft of road frontage, and a registered Development Agreement already in place. The agreement provides a framework for a comprehensive neighbourhood development permitting up to 210 residential units, including a mix of single-unit homes, two-unit dwellings, townhomes, and multi-unit buildings, with a maximum of 70 units in any individual multi-unit dwelling. A designated one-storey commercial component is also permitted, providing flexibility to respond to current and future market demand. The listing also includes an existing three-bedroom, two-bathroom residence situated on a separate parcel that is not included in the current Development Agreement. The addition of this parcel increases the overall land area and provides further road frontage, which may create additional development potential; however, any opportunities associat
$ 3,200,000
107/109 Bearpaw Drive, Beaver Bank, NS, B4G 0C3 house for sa.
View photo
House · for sale
$ 998,000
$ 477/sq.ft
107/109 Bearpaw Drive, Beaver Bank, NS, B4G 0C3 house for sa.
Hantsport
· 2,088 sq.ft · 4 Bedrooms · 3 Baths · House
· Garden · Parking
Hantsport · 2,088 sq.ft · 4 Bedrooms · 3 Baths · House · Garden · Parking
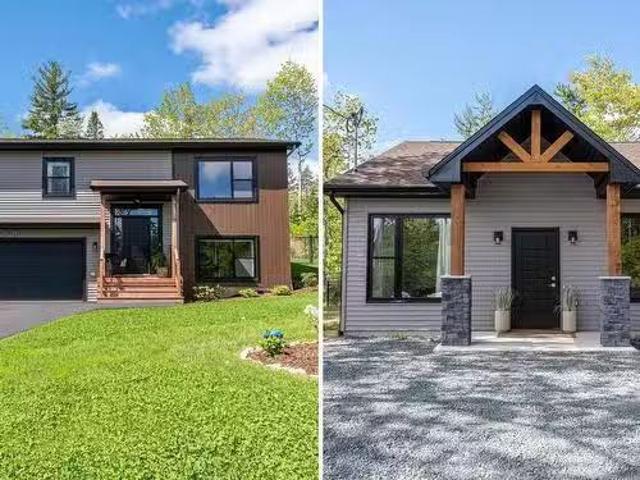
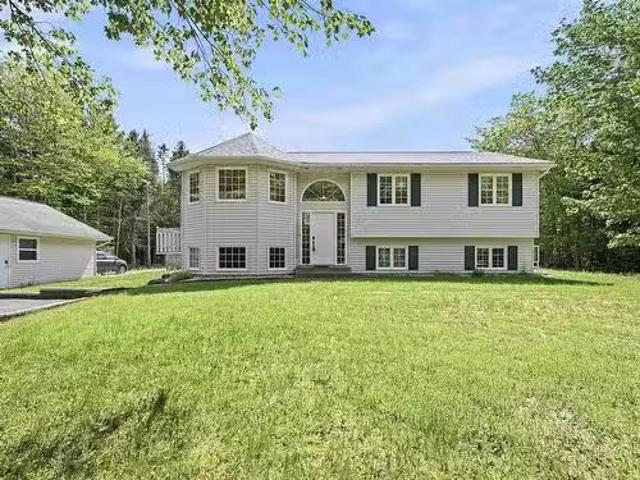
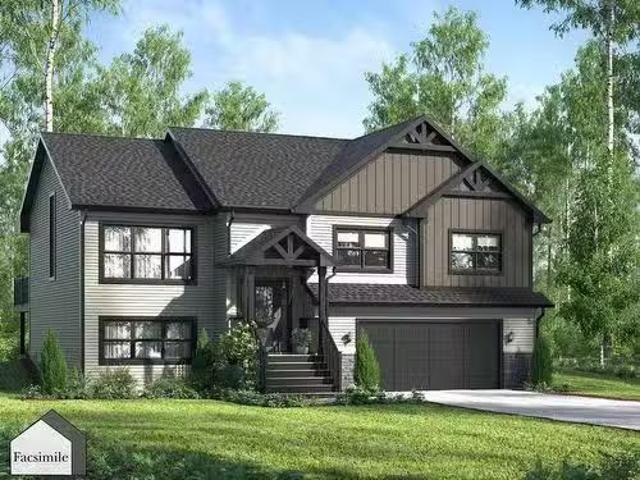
Welcome to 109 & 107 Bearpaw Drive, a truly rare offering in the sought-after Lost Creek community featuring a beautifully maintained split-entry home and a fully detached 2-bedroom backyard suite. The main residence (#109) offers 2,097 square feet of finished living space on a private lot with a fenced backyard. The upper level features an open-concept design with a spacious living area, 3 bedrooms, and 2 bathrooms, including a primary ensuite. The lower level includes a large rec room, 4th bedroom, full bathroom, mudroom, and access to the double garage. Tucked away up its own private driveway, the detached backyard suite (#107) offers 962 square feet of thoughtfully designed living space, featuring 9-foot ceilings, 2 bedrooms, 1 bathroom, an open-concept layout, high-end finishes, and its own fenced yard. The suite operates on a separate septic system while sharing the drilled well with the main home. Properties offering this level of privacy, flexibility, and independence are excep
$ 998,000
6 Partridge Lane, Vaughan, NS, B0N 2T0 recreational for sale.
View photo
House · for sale
$ 384,500
$ 463/sq.ft
6 Partridge Lane, Vaughan, NS, B0N 2T0 recreational for sale.
Hantsport
· 829 sq.ft · 2 Bedrooms · 1 Bath · House
· Swimming pool
Hantsport · 829 sq.ft · 2 Bedrooms · 1 Bath · House · Swimming pool
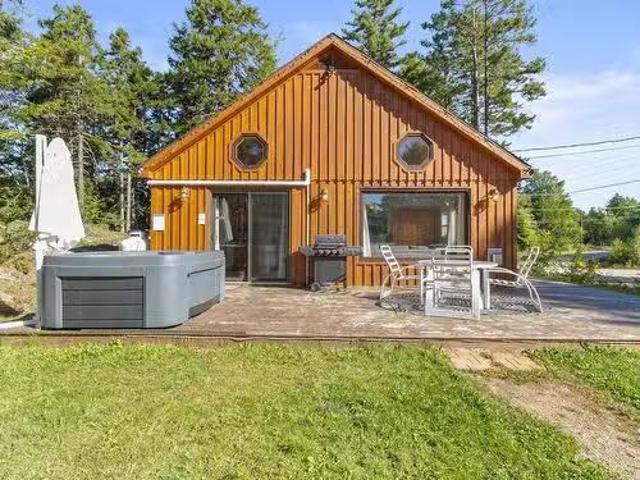
OPEN HOUSE SUNDAY JUNE 1st 12-2PM Discover Partridges Perch, this delightful 2-bedroom cozy cottage or home nestled in the serene Falls Lake Resort of Nova Scotia. This turn-key gem comes fully furnished, offering a seamless blend of comfort and convenience as a successful saleal on Airbnb registered with the province. Enjoy easy one-level living with an open, airy layout that exudes tranquillity and peace. Step outside and relish your private oasis featuring a soothing hot tub and a comfortable firepit area—ideal for starlit evenings and making cherished memories. This private, all-season cottage or home is minutes from the lakefront. You will have everything at your fingertips, including deeded access to a private beach, dock, and boat launch to use, so you can effortlessly enjoy sun-soaked days and tranquil waters. Whether you’re looking for a peaceful getaway or a charming new home, this opportunity provides everything you need to unwind and embrace the areas natural beauty. Experi
$ 384,500
98 Canoe Lake Cove Road, Leminster, NS, B0N 2T0 house for sale | Listing ID 202619 | Royal LePage
View photo
House · for sale
$ 749,900
98 Canoe Lake Cove Road, Leminster, NS, B0N 2T0 house for sale | Listing ID 202619 | Royal LePage
Hantsport
· House
Hantsport · House
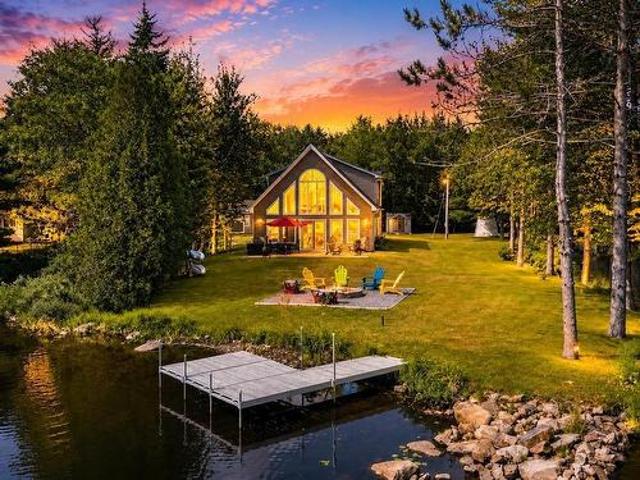
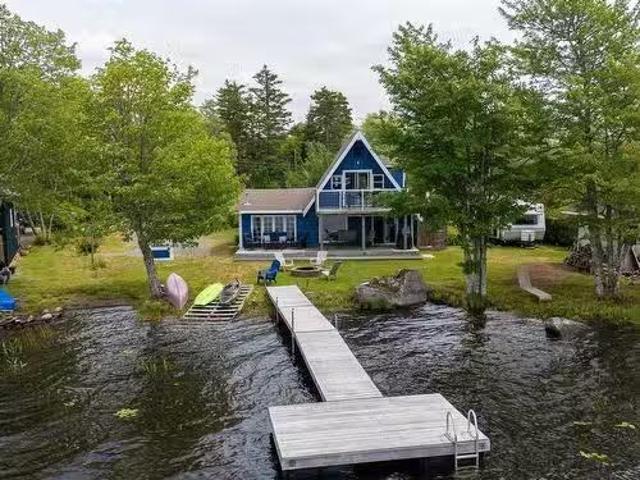
Surrounded by water and tucked away on one of Nova Scotia's best-kept secrets, this exceptional year-round waterfront home offers a lifestyle that's becoming increasingly difficult to find. Situated on a unique peninsula-like setting with lake frontage on one side and river frontage on the other, you'll enjoy unmatched privacy on beautiful Little Island Lake, a peaceful lake shared by only seven homes. Originally built in 1984 and extensively renovated and expanded in 2011, this beautifully maintained home blends modern comfort with the natural beauty surrounding it. The breathtaking great room is the heart of the home, where soaring ceilings and walls of windows frame panoramic water views, creating an incredible space for entertaining or simply unwinding with a morning coffee. The spacious eat-in kitchen features quartz countertops, abundant cabinetry and flows seamlessly into the formal dining room, while three bedrooms, two full bathrooms and convenient upstairs laundry provide a f
$ 749,900
56 Bristol Avenue, Stillwater Lake, NS, B3Z 1G7 house for sa.
View photo
House · for sale
$ 695,000
$ 214/sq.ft
56 Bristol Avenue, Stillwater Lake, NS, B3Z 1G7 house for sa.
Hantsport
· 3,240 sq.ft · 5 Bedrooms · 3 Baths · House
· Garden · Office room · Deck
Hantsport · 3,240 sq.ft · 5 Bedrooms · 3 Baths · House · Garden · Office room · Deck
Your own private oasis! This fabulous 5-bedroom 3 bath bungalow offers over 3200 sq ft on over an acre of property in peaceful Stillwater Lake. From the foyer with gorgeous skylight, living, dining, family room and kitchen with gorgeous hardwood floors, this house has the ultimate flow for everyday living and entertaining. Take note of the heat pumps throughout for heat and cooling and then onto the expansive deck creating the feel of your own backyard resort. Luxurious salt water pool, gazebo, huge yard, fully wired hobby barn that could easily be a bunkie or teen space, what a paradise! Downstairs are 2 more full bedrooms and bathroom, LOADS of storage, an office, and functional rec room with pool table. There’s even a walkout from this level. Recent updates include heat pumps, roof, windows, professionally refinished and painted kitchen cabinets, just to name a few, and you’re in the heart of Stillwater Lake! close to great schools, Tantallon amenities and highway access, and great
$ 695,000
219 Monarch Drive, Beaver Bank, NS, B4E 3J1 house for sale.
View photo
House · for sale
$ 668,000
$ 277/sq.ft
219 Monarch Drive, Beaver Bank, NS, B4E 3J1 house for sale.
Hantsport
· 2,411 sq.ft · 4 Bedrooms · 2 Baths · House
· Garden · Parking · Swimming pool
Hantsport · 2,411 sq.ft · 4 Bedrooms · 2 Baths · House · Garden · Parking · Swimming pool
Welcome to 219 Monarch Drive! Nestled on a private 1.8-acre lot in the sought-after Monarch Estates, this well-maintained 4-bedroom, 2-bathroom home offers space, comfort, and modern upgrades. Enjoy a bright and functional layout, an updated main bathroom, a spacious rec room, a heated double garage, and a 33-foot pool perfect for summer entertaining. Major 2025 upgrades include four new heat pumps, an electrical service upgrade from 125 amp to 200 amp, a new 60-amp sub-panel in the utility room, a new pool liner and pump, and an additional hot water tank. The property also features ample parking, a fenced garden area, a firepit, and mature trees providing exceptional privacy. Conveniently located within walking distance to the elementary school and just minutes from Sackville amenities. Move in and enjoy. Don’t miss this opportunity—book your showing today! Still available at ListedBuy!
$ 668,000
51 Bianca Court, Middle Sackville, NS, B4E 3E2 house for sal.
View photo
House · for sale
$ 479,900
$ 377/sq.ft
51 Bianca Court, Middle Sackville, NS, B4E 3E2 house for sal.
Hantsport
· 1,270 sq.ft · 3 Bedrooms · 2 Baths · House
· Garden · Deck
Hantsport · 1,270 sq.ft · 3 Bedrooms · 2 Baths · House · Garden · Deck
This well-maintained home sits on a cul-de-sac lot offering excellent backyard privacy and great outdoor space, complemented by freshly stained front and back decks, recent landscaping improvements, and a sealed asphalt driveway that enhance curb appeal. Inside, the main level features a bright living room, a convenient powder room, and a flexible bedroom or office, along with an open-concept kitchen and dining area offering ample cabinetry and walkout access to the backyard. The lower level includes two spacious bedrooms, a full 3-piece bathroom, laundry with newer washer and dryer, and a medium-sized rec room ideal for family living. Recent upgrades throughout the home include fresh interior paint in most rooms, updated light fixtures, refinished kitchen cabinets and countertops, modern faucets, new insulated glass windows, and various mechanical and cosmetic improvements. Located on a quiet, family-friendly cul-de-sac close to schools, parks, transit, shopping, and amenities, this p
$ 479,900
Lot 5010 Zaffre Drive, Middle Sackville, NS, B4E 0X3 house f.
View photo
House · for sale
$ 829,900
$ 341/sq.ft
Lot 5010 Zaffre Drive, Middle Sackville, NS, B4E 0X3 house f.
Hantsport
· 2,433 sq.ft · 4 Bedrooms · 3 Baths · House
· Garden · Parking
Hantsport · 2,433 sq.ft · 4 Bedrooms · 3 Baths · House · Garden · Parking
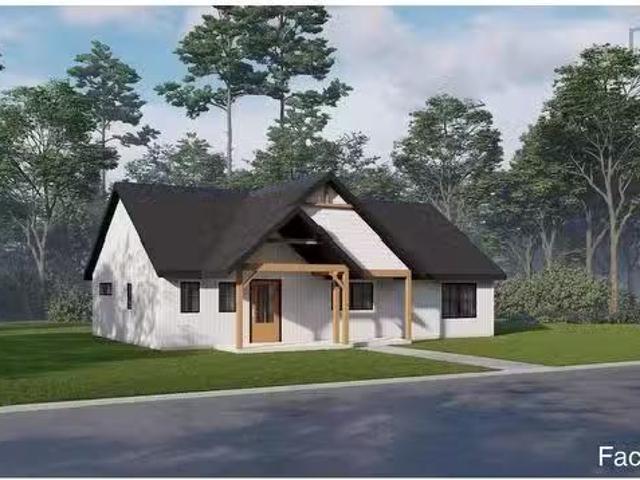
Marchand Homes presents “The Beckett,” a well-designed split-entry home offering 4 bedrooms (3 up, 1 down) and 3 full bathrooms on a private 1.8-acre, tree-lined lot in the desirable community of Indigo Shores. The main level features an open-concept layout with a bright living area, dining space, and kitchen, highlighted by vaulted ceilings and large windows. The kitchen includes white shaker cabinetry to the ceiling, quartz countertops, a timeless backsplash, and a spacious 4x8 island. The primary suite offers a walk-in closet and a 5-piece ensuite with soaker tub, tiled shower, and double vanity. Two additional bedrooms and a full bathroom complete this level. The lower level includes a recreation room with walkout access to the backyard, a fourth bedroom, full bathroom, laundry area, mudroom, and convenient access to the side-entry built-in garage, offering added functionality and a clean exterior streetscape. Quality finishes include 12-mil laminate flooring throughout, an enginee
$ 829,900
Lot 241 61 Macdonald Park Road, Kentville, NS, B4N 4Y7 house.
View photo
House · for sale
$ 609,900
$ 367/sq.ft
Lot 241 61 Macdonald Park Road, Kentville, NS, B4N 4Y7 house.
Hantsport
· 1,658 sq.ft · 3 Bedrooms · 2 Baths · House
Hantsport · 1,658 sq.ft · 3 Bedrooms · 2 Baths · House
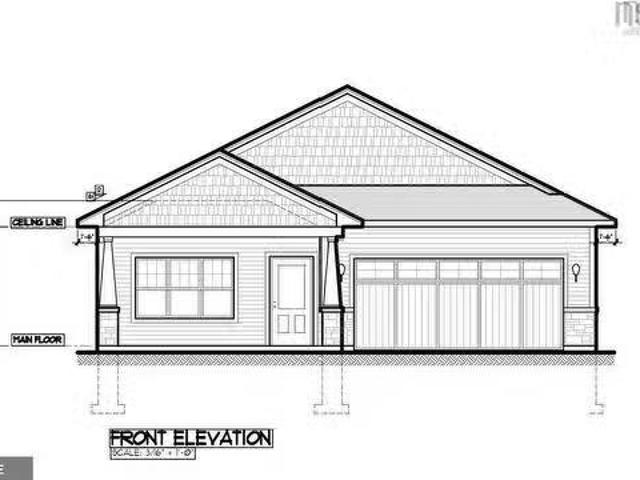
The “Gravenstein” design welcomes you to experience single-level living at its finest. This 3 bedroom, 2 bathroom gem boasts tray ceilings, which create a spacious and airy feeling throughout. The heart of the home is the large kitchen featuring an inviting island and huge pantry, perfect for gatherings and culinary adventures. Opening to both the living room and dining room, this space is ideal for entertaining. The spacious primary bedroom offers a true retreat with a walk in closet, and ensuite bathroom. This home is yet to be built, so there is time to personalize your finishing touches. Lets get building! Still available at ListedBuy!
$ 609,900
Lot 5056 71 Blackbird Lane, Middle Sackville, NS, B4E 0W6 ho.
View photo
House · for sale
$ 1,144,900
$ 309/sq.ft
Lot 5056 71 Blackbird Lane, Middle Sackville, NS, B4E 0W6 ho.
Hantsport
· 3,703 sq.ft · 4 Bedrooms · 4 Baths · House
· Office room · Parking
Hantsport · 3,703 sq.ft · 4 Bedrooms · 4 Baths · House · Office room · Parking
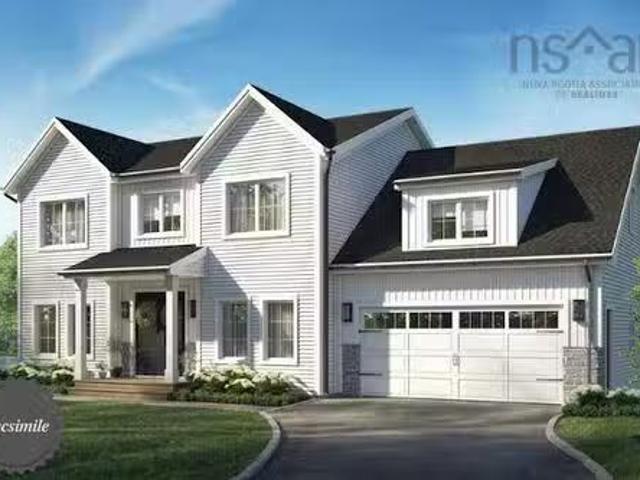
Welcome to the Annapolis by Marchand Homes. This newly designed two-storey home offers four bedrooms (three up, one down), three full bathrooms, one half bathroom, and a double attached heated garage, with all three levels fully finished. Situated on over four acres of land with lake frontage on Drain Lake, in the sought-after community of Indigo Shores. The main level features an open-concept layout with a spacious L-shaped kitchen, living room, dining area, and a versatile flex space that can serve as a home office, formal dining room, or playroom. Off the garage, you’ll find a functional mudroom with a walk-in pantry and a powder room. Upstairs includes the primary suite with a five-piece ensuite featuring a tiled shower, freestanding soaker tub, and walk-in closet. Two additional bedrooms, a full bathroom, and a conveniently located laundry room complete the upper level. The fully finished lower level includes a fourth bedroom, den, large rec-room, full bathroom, and a walkout entr
$ 1,144,900
72 Bushmill Court, Upper Tantallon, NS, B3Z 0H1 house for sa.
View photo
House · for sale
$ 649,900
$ 471/sq.ft
72 Bushmill Court, Upper Tantallon, NS, B3Z 0H1 house for sa.
Hantsport
· 1,378 sq.ft · 3 Bedrooms · 2 Baths · House
Hantsport · 1,378 sq.ft · 3 Bedrooms · 2 Baths · House
NEW RELEASE Turn-key home build package in sought after Westwood Hills neighbourhood! This turn-key home build package is a testament to quality & craftsmanship to create a home that reflects your desires for living in this delightful family neighbourhood. Constructed by Collins Homes, this home build package represents a rare opportunity to own a home that combines the highest quality and the perfect neighbourhood within minutes of all amenities. Included are numerous warranties, upgraded trims & finishes, main living area vaulted ceiling, customization options, energy efficiency and more. Dont miss this chance to secure your place in a brand new residence thats designed to exceed your expectations. We have a large portfolio of home designs if one would prefer another home design. Offering you the opportunity to turn your dreams into reality and create a space that perfectly suits your lifestyle, create a warm, welcoming home, all while being part of a wonderful community. Home will b
$ 649,900
252 Main Street, Berwick, NS, B0P 1E0 house for sale | Listing ID 202619 | Royal LePage
View photo
House · for sale
$ 499,000
252 Main Street, Berwick, NS, B0P 1E0 house for sale | Listing ID 202619 | Royal LePage
Hantsport
· House
· Office room · Deck · Cellar
Hantsport · House · Office room · Deck · Cellar
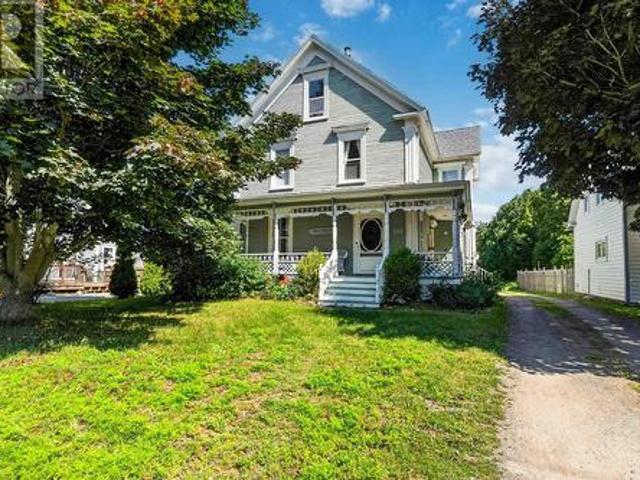
Welcome to 252 Main Street, where timeless character meets modern comfort in the heart of Berwick. This beautifully maintained 2½-storey century home offers an impressive blend of original charm and thoughtful updates, creating a home that is both full of history and ready for today's lifestyle. Inside, you'll find expansive principal rooms with beautiful finishes, gleaming hardwood floors, and the kind of craftsmanship that's increasingly difficult to find. With eight bedrooms and two full bathrooms, there's exceptional flexibility for large families, multigenerational living, guests, or those needing dedicated home office or hobby spaces. Main floor laundry adds everyday convenience. The lower level offers excellent storage throughout while also featuring a unique wine cellar and dedicated wine tasting room, making it a perfect space to entertain or simply enjoy your collection. Outside, relax on the inviting side deck overlooking the property, while major updates including the roof
$ 499,000
475 Albert Street, Windsor, NS, B0N 2T0 house for sale | Listing ID 202617 | Royal LePage
View photo
House · for sale
$ 329,000
475 Albert Street, Windsor, NS, B0N 2T0 house for sale | Listing ID 202617 | Royal LePage
Hantsport
· House
· Garden · Fireplace · Deck
Hantsport · House · Garden · Fireplace · Deck
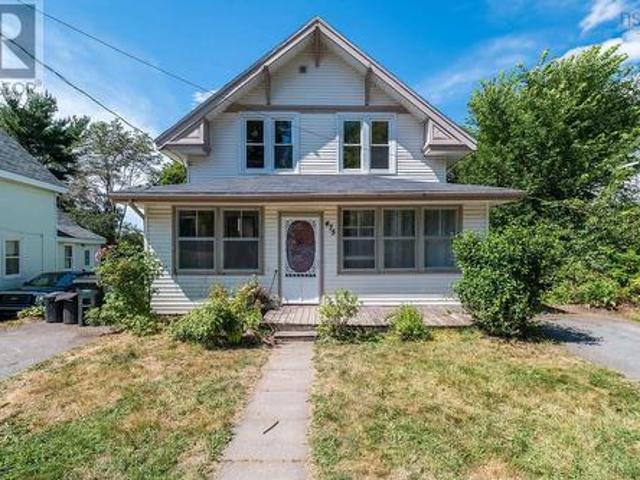
Character Home in Windsor. This 1935 classic offers 3 bedrooms, 1.5 bathrooms, and a wealth of historic charm on a generous lot, use your newer Napoleon fireplace insert in the winter for that cozy wood heat. Privacy is great on your back deck overlooking the sloping yard. Enjoy ultimate convenience with an incredibly walkable location close to schools, local shops, a heated public pool, and vibrant downtown restaurants. An easy 40-minute drive to Halifax and 20 minutes to New Minas makes this the perfect blend of small-town charm and city accessibility
$ 329,000
496 Highland Avenue, Windsor, NS, B0N 2T0 house for sale | Listing ID 202617 | Royal LePage
View photo
House · for sale
$ 599,900
496 Highland Avenue, Windsor, NS, B0N 2T0 house for sale | Listing ID 202617 | Royal LePage
Hantsport
· House
· Fireplace · Parking
Hantsport · House · Fireplace · Parking
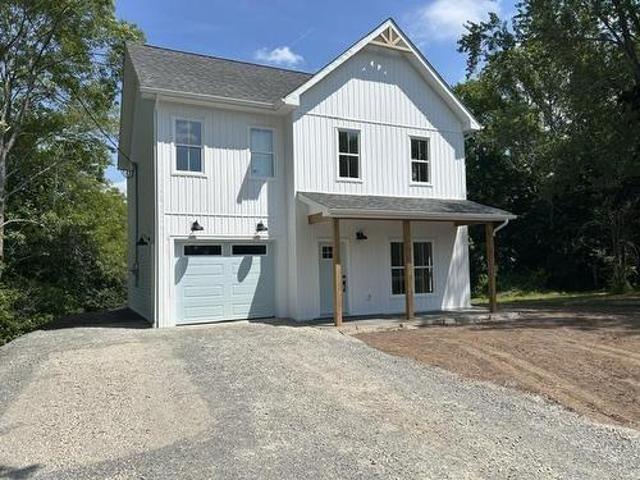
Welcome to 496 Highland Avenue, Windsor. A stunning brand-new home perfectly positioned at the top of a hill on a quiet dead-end street, offering modern style, quality craftsmanship and thoughtful design throughout! This beautifully finished two-storey, slab-on-grade home welcomes you with a bright, open-concept main living area, ideal for both everyday living and entertaining. The inviting living room features a sleek electric fireplace, while the dining area provides easy access to the side deck-perfect for enjoying your morning coffee or summer barbecues. The stylish kitchen is complemented by a convenient coffee bar pantry, adding both functionality and charm. A spacious mudroom with access to the attached single-car garage and a convenient two-piece powder room complete the main level. A ducted heat pump provides efficient heating and cooling throughout the home, ensuring year-round comfort. Upstairs, you'll find a well-designed layout offering two comfortable bedrooms, a full bat
$ 599,900
17 Kendall Lane, Currys Corner, NS, B0N 2T0 house for sale | Listing ID 202617 | Royal LePage
View photo
House · for sale
$ 459,999
17 Kendall Lane, Currys Corner, NS, B0N 2T0 house for sale | Listing ID 202617 | Royal LePage
Hantsport
· House
· Office room
Hantsport · House · Office room
Recently reduced and now priced to sell, 17 Kendall Lane offers exceptional value for a four-bedroom home with extensive upgrades already completed. The sellers are ready to move on to their next project, creating an excellent opportunity for buyers looking for space, comfort, and peace of mind at a compelling price. Set just outside the hustle of Windsor while still offering the convenience of municipal services, this 4-bedroom, 1.5-bathroom home features a layout that is becoming harder to find. All four bedrooms provide comfortable, usable space, offering flexibility for family, guests, or a dedicated home office. Since purchasing the home in 2021, the current owners have completed an extensive list of upgrades, blending modern finishes with important improvements behind the walls. The main level features new flooring throughout and a completely redesigned kitchen with stone countertops, updated cabinetry, and thoughtful touches such as a tucked-away microwave that keeps the counter
$ 459,999
10 Sylvania Terrace, Hammonds Plains, NS, B3Z 1J1 house for sale | Listing ID 202619 | Royal LePage
View photo
House · for sale
$ 724,900
10 Sylvania Terrace, Hammonds Plains, NS, B3Z 1J1 house for sale | Listing ID 202619 | Royal LePage
Hantsport
· House
· Garden · Parking · Terrace · Fireplace · Deck · Swimming pool
Hantsport · House · Garden · Parking · Terrace · Fireplace · Deck · Swimming pool
Spacious 4 Bedroom in a quiet subdivision, this 2 story with main level addition and double car garage sits on a large 1.4 acre lot, ideal for a family or a multi-generational home. From the driveway via the grade level front entry, the hallway opens to the lower level rec room /flex room. Stairs to up to main level lead to the Great Room (with cozy double-sided propane fireplace), main floor Primary Bedroom, bath and laundry. Carry on to the original portion of the house via the kitchen / dining nook, large dining room (formerly Living Room) and front foyer. Upstairs are 3 good sized bedrooms and full bath. Two back doors lead to the large deck, built-in gazebo, above ground pool and private treed back yard. The double car garage makes for a handy workspace (with its own 1/2 bath). Along with the oil fired heating system, this home has solar panels and ductless heat pumps. Close to all amenities at exit 5, shopping, groceries, restaurants and quick jump on to the highway. 20 mins from
$ 724,900
110 Gleneagles Drive, Hammonds Plains, NS, B4B 1V8 house for sale | Listing ID 202619 | Royal LePage
View photo
House · for sale
$ 745,000
110 Gleneagles Drive, Hammonds Plains, NS, B4B 1V8 house for sale | Listing ID 202619 | Royal LePage
Hantsport
· House
· Garden · Fireplace
Hantsport · House · Garden · Fireplace
Imagine owning a thriving food garden out front, with a spacious family home included. Welcome to 110 Gleneagles Drive, where an impressive and established edible landscape features generously producing apple trees along with nectarine, peach, and dwarf cherry trees, jostaberries, wild blueberries, an established herb garden, four varieties of abundant grapes, and ample raised beds ready for growing your own food. Set on a beautifully landscaped 1.91-acre lot in the sought-after White Hills community of Hammonds Plains, this unique property offers over 3,300 sq. Ft. of finished living space and a lifestyle that's increasingly hard to find. The main level features hardwood floors, a bright eat-in kitchen with updated countertops and backsplash, a vaulted family room with propane fireplace, and formal living and dining rooms. Upstairs, you'll find three generous bedrooms plus a large bonus room that could easily serve as a fourth bedroom, along with a spacious primary suite featuring a l
$ 745,000
Lot Rjg 1 Long Beach Road, West Glenmont, NS, B0P 1H0 vacant.
View photo
House · for sale
$ 97,500
Lot Rjg 1 Long Beach Road, West Glenmont, NS, B0P 1H0 vacant.
Hantsport
· House
Hantsport · House
Looking for a turn-key plot of land to construct your dream home? This extraordinary 5+ acre parcel provides privacy and comes fully prepped for building, eliminating many upfront tasks and allowing you to get straight to the fun part: designing your perfect space. The parcel has road frontage on Long Beach Road and the rest of the land is accessible from Tully Creek Loop and is part of a quaint, private road community. Several parcels have been sold, with construction underway on some properties and a couple of neighbours have already made it their full-time residence. The land is equipped with septic, drilled well, electricity, shed, and foundation slab for another building that is plumbed and borders a beautiful brook. Just down the road you have the new Saltair Nordic Spa and Wellness and the Bay of Fundy. This fully prepared parcel is he perfect setting for your future home. Still available at ListedBuy!
$ 97,500
440 Westwood Boulevard, Upper Tantallon, NS, B3Z 4K3 house f.
View photo
House · for sale
$ 949,000
$ 358/sq.ft
440 Westwood Boulevard, Upper Tantallon, NS, B3Z 4K3 house f.
Hantsport
· 2,648 sq.ft · 4 Bedrooms · 3 Baths · House
Hantsport · 2,648 sq.ft · 4 Bedrooms · 3 Baths · House
Click Brochure Link for more details. Absolutely unique ICF house with far too many features and benefits to list here. Amazing house, fabulous view of St Margarets Bay. Still available at ListedBuy!
$ 949,000
10165 Highway 1, Greenwich, NS, B4P 2R2 Luxury House for sal.
View photo
House · for sale
$ 899,900
$ 440/sq.ft
10165 Highway 1, Greenwich, NS, B4P 2R2 Luxury House for sal.
Hantsport
· 2,045 sq.ft · 3 Bedrooms · 4 Baths · House
· Parking
Hantsport · 2,045 sq.ft · 3 Bedrooms · 4 Baths · House · Parking
Exquisite 3 bdrm 3.5 bath home with over 2300 sf of elegant living space. Set on approximately 1.5 acres, this home features an attached garage, wood stove insert, ductless heat pump for efficient heating and cooling, open concept floor plan with everything you need on one level! Beautifully renovated and updated this home boasts top notch finishes blended with professional workmanship making this property an absolute pleasure to showcase. The kitchen entails stainless steel appliances and butcher block countertops. The living room features a woodstove insert to help keep you toasty in the winter, hardwood flooring, and lots of natural light. Each bedroom has its own ensuite bath! Be sure to view the MATTERPORT VIRTUAL TOUR to view the excellent floor plan, quality finishes, on a huge flat lot. Still available at ListedBuy!
$ 899,900
4236 Highway 14, Windsor Forks, NS, B0N 2T0 house for sale | Listing ID 202617 | Royal LePage
View photo
House · for sale
$ 439,900
4236 Highway 14, Windsor Forks, NS, B0N 2T0 house for sale | Listing ID 202617 | Royal LePage
Hantsport
· House
· Patio
Hantsport · House · Patio
Welcome to 4236 Highway 14, Windsor Forks! This charming slab-on-grade home offers the perfect balance of peaceful country living and everyday convenience. Ideally located just minutes from Ski Martock & the renowned Bent Ridge Winery, and only 10 minutes to the Town of Windsor, Highway 101 access and all amenities, you'll enjoy the best of both worlds. Step inside to a spacious front foyer that welcomes you home! The large living room offers plenty of flexibility for furniture placement, creating an inviting space to relax or entertain. At the front of the home, you'll find a comfortable secondary bedroom, along with a full bathroom and convenient main-floor laundry. The beautifully renovated eat-in kitchen is truly the heart of the home, featuring beautiful modern cabinetry, stylish open shelving, a pantry for additional storage and a central island that's perfect for gathering with family and friends. A heat pump provides year-round comfort, while direct access to the back patio mak
$ 439,900
174 Prospect Avenue, Kentville, NS, B4N 2L8 house for sale | Listing ID 202618 | Royal LePage
View photo
House · for sale
$ 525,000
174 Prospect Avenue, Kentville, NS, B4N 2L8 house for sale | Listing ID 202618 | Royal LePage
Hantsport
· House
· Patio · Garden · Gym · Deck · Cellar
Hantsport · House · Patio · Garden · Gym · Deck · Cellar
Welcome to 174 Prospect Ave, Kentville! Freshly painted throughout and move-in ready, this spacious two-storey home is ready to welcome a new family—just in time to get settled before the school year starts! The main level boasts a bright and functional layout featuring a large kitchen with ample cabinetry, a dining space with French doors leading out to the back deck, and a cozy living area highlighted by a character brick hearth with a wood stove and mini-split heat pump. Step outside onto the generous wooden deck and stone patio fire pit area—perfect for entertaining, family BBQs, and enjoying the private, tree-lined backyard. Upstairs you'll find comfortable, light-filled bedrooms including a full bathroom equipped with a double-sink vanity and built-in storage. The fully finished basement level expands your living space even further, offering a huge recreation room ideal for family movie nights, a home gym, or a playroom. Complete with 4 bedrooms, 2.5 bathrooms, an attached single
$ 525,000
Highway 215 Urbania, Urbania, NS, B0H 2H0 vacant land for sa.
View photo
House · for sale
$ 49,900
Highway 215 Urbania, Urbania, NS, B0H 2H0 vacant land for sa.
Hantsport
· House
Hantsport · House
Looking for a nice place to build your home on or a small mini farm. The lot is to be subdivided off a larger lot. Just a short drive to highway 102 or to Halifax for good shopping. Nice wooded lot. Still available at ListedBuy!
$ 49,900
65 Beamish Road, East Uniacke, NS, B0N 1Z0 house for sale | Listing ID 202618 | Royal LePage
View photo
House · for sale
$ 590,000
65 Beamish Road, East Uniacke, NS, B0N 1Z0 house for sale | Listing ID 202618 | Royal LePage
Hantsport
· House
· Garden · Swimming pool · Deck · Parking
Hantsport · House · Garden · Swimming pool · Deck · Parking
This treed lot offers plenty of privacy and is still close to all amenities. Entering the home, you will love the open concept main level, which features a sunken living room, separate dining area and a kitchen designed for entertaining. The primary bedroom has a walk-in closet and is big enough for a king-sized bed. The main level is completed by the second bedroom and a four-piece bath. Downstairs features a large family room with a cozy woodstove, another bedroom and a 3 piece bath. A single attached garage and several sheds on the property offer space for all your toys, wood storage or gardening needs. In recent years the owners installed new flooring, light fixtures, a hot water tank, counter tops, new appliances, a backsplash, a front door, two new decks, and a new water treatment system. The ducted in heat pump offers efficient heating and air conditioning while the private backyard boasts an 8 person hot tub, 5 raised hemlock garden beds, a nice fire pit area, and a fenced-in d
$ 590,000
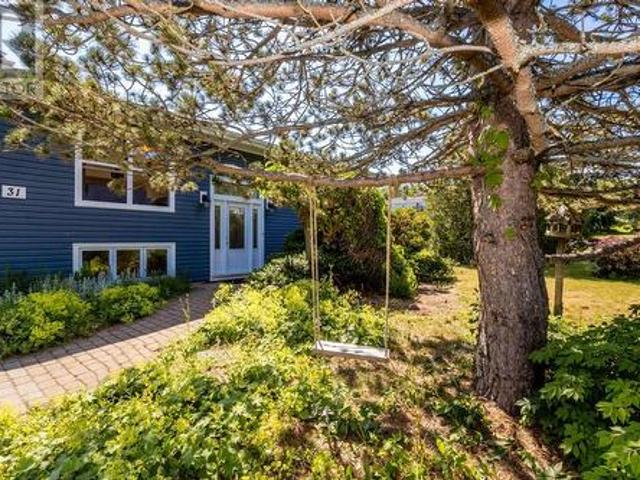
31 Grandview Drive, Wolfville, NS, B4P 1W8 house for sale | Listing ID 202616 | Royal LePage
View photo
House · for sale
$ 524,900
31 Grandview Drive, Wolfville, NS, B4P 1W8 house for sale | Listing ID 202616 | Royal LePage
Hantsport
· House
· Fireplace
Hantsport · House · Fireplace
Charming family residence in sought-after Wolfville. Four spacious bedrooms and two bathrooms in a well-maintained home. This property features cathedral ceilings, abundant natural light, an open-concept main floor, and hardwood throughout. Comfort systems include three main-floor heat pumps, a hot-water oil-fired boiler, 200A service, and supplemental electric heaters in the lower level. The living room contains a wood-burning fireplace insert that has not been used. Thoughtful conveniences include main-floor laundry, extensive kitchen storage, and substantial updates completed over the years. Friendly layout which would for a perfect work-from-home option. Zoning will change to R1-A which will allow for an accessory unit, property owner must reside in one of the units.
$ 524,900
266 Hunts Lake Road, Aldersville, NS, B0T 1L0 house for sale.
View photo
House · for sale
$ 349,900
$ 373/sq.ft
266 Hunts Lake Road, Aldersville, NS, B0T 1L0 house for sale.
Hantsport
· 936 sq.ft · 2 Bedrooms · 1 Bath · House
· Deck
Hantsport · 936 sq.ft · 2 Bedrooms · 1 Bath · House · Deck
Welcome to 266 Hunts Lake Road, a picturesque waterfront oasis on one of Lunenburg Countys best kept secrets - Hunts Lake! Located just 30 minutes from the Valley, this recently updated two-bedroom one bath cottage features 100 ft of direct waterfrontage, providing excellent swimming and fishing right from your very own floating dock! The interior is light and airy thanks to the many windows that let in the view of the lake, and the softwood floors and accents bring the space warmth and comfort. And for those cool spring and fall mornings and evenings, a pellet stove is on site to chase the chill away. Upstairs you will find a 4 piece bath as well as two ample bedrooms, both featuring attached decks and sliding screen doors, with the deck off the primary providing unparalleled views of the evening sunsets and the lake below - the perfect place to start your day with a coffee and a good book! The outside offers lots of space to store your kayaks and canoes, and a baby barn is on site to
$ 349,900

Get email alerts

Don't miss out: be the first to know about new properties

The alert was correctly created

On subscribing you accept the conditions of use and the privacy policy
Alert
Receive new ads in your inbox
Save this search
Receive alerts for new listings

We'll send you an email when we have new properties for: "Properties for sale in Hantsport"

The alert was correctly created

Get email alerts and be the first to see new listings
Required field
On subscribing I accept the terms of the privacy policy
Perfect! You'll soon start receiving new listings via email
Alert
Receive an email when we have new ads for Properties for sale in Hantsport
Save this search
Receive notifications when new entries are published.