8,720 properties for sale in Happy Valley, King

10560 Concession 3 Road, Uxbridge, ON, L0E 1T0 house for sale | Listing ID N13686 | Royal LePage
View photo
House · for sale
$ 999,900
New
10560 Concession 3 Road, Uxbridge, ON, L0E 1T0 house for sale | Listing ID N13686 | Royal LePage
Happy Valley, King
· House
· Office room · Cellar
Happy Valley, King · House · Office room · Cellar
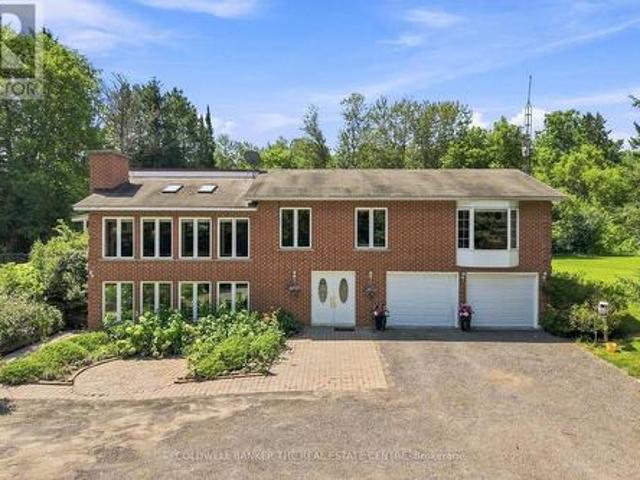
More space, more privacy and more possibilities. Set on 1.84 acres in Uxbridge, this spacious country property has room for the whole family and then some. Surrounded by mature trees, this country home offers a peaceful, private setting with room to live, gather and enjoy. Inside, you'll find 3+1 bedrooms plus a dedicated office, full bathroom and 4-piece ensuite. The eat-in kitchen overlooks the sunken, sun-filled family room, surrounded by large windows and skylights that fill the space with natural light. Step directly from the kitchen onto the large covered, fenced-in porch, creating an easy extension of your living space and the perfect spot for morning coffee, outdoor meals, evening wine or a secure space for pets. Energy-efficient geothermal heating helps keep utility costs manageable, with approximate monthly costs of just $200-$220. The finished walk-out basement adds even more living space and flexibility for family, entertaining or recreation. Outside, enjoy established pere
$ 999,900
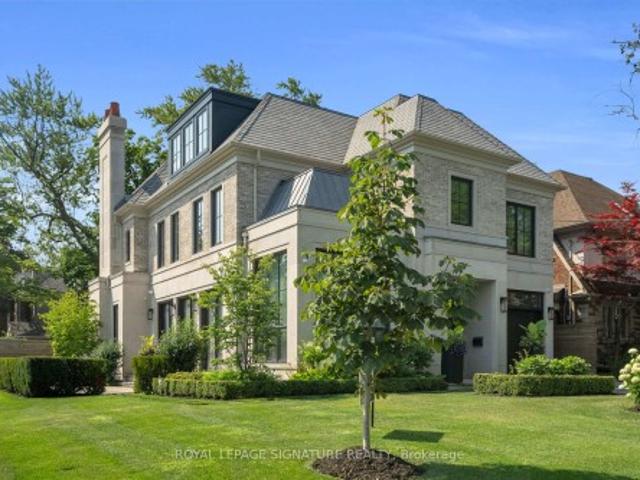
207 Strathallan Boulevard, Toronto, ON, M1N 1T3 Luxury House for sale | Listing ID C13689 | Royal LePage Carriage Trade Luxury Properties
View photo
House · for sale
$ 10,000,000
New
207 Strathallan Boulevard, Toronto, ON, M1N 1T3 Luxury House for sale | Listing ID C13689 | Royal LePage Carriage Trade Luxury Properties
Happy Valley, King
· House
· Office room · Fireplace
Happy Valley, King · House · Office room · Fireplace
Nestled on a quiet, tree-lined street in Lytton Park, 207 Strathallan Blvd is a bespoke 5+ bedroom residence offering over 6,500 sq. Ft. of elegantly crafted total living space. Built in 2019 by Teddington Homes & realized with uncompromising craftsmanship & a refined palette of luxury materials, the home was conceived under the architectural direction of Limor Benmor-Mizrahi (formerly of Peter Higgins Architect) & finished with interiors by Debra Salmoni, embodying a balance of modern sophistication & enduring comfort. A monumental front door opens into a refined foyer with a custom marble-inlay floor. A powder room is conveniently located off the foyer, across from the executive office. White oak & heated stone flooring, soaring ceilings & abundant natural light create an atmosphere of calm refinement. At the front, the executive office is anchored by a sleek see-through gas fireplace that also serves the open-concept formal living & dining areas, where French doors walk out to a fla
$ 10,000,000
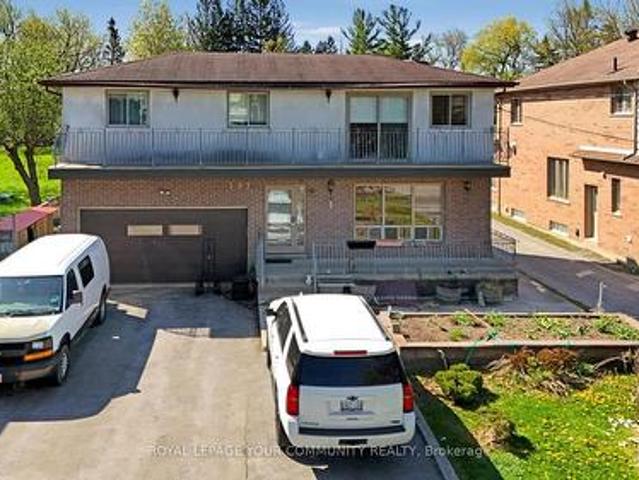
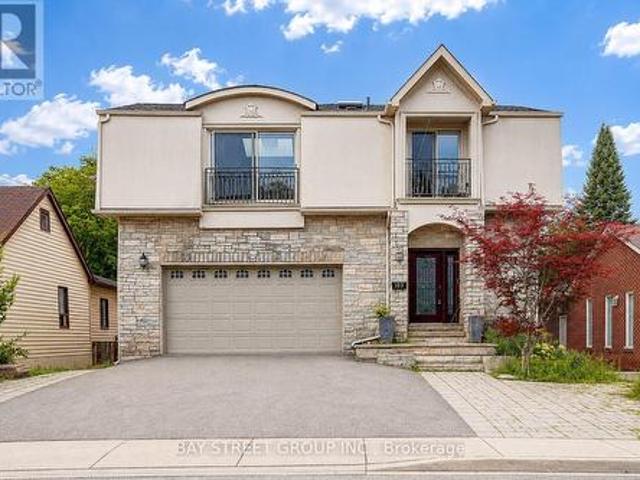
197 Douglas Road, Richmond Hill, ON, L4E 3H5 house for sale | Listing ID N13682 | Royal LePage
View photo
House · for sale
$ 1,930,000
New
197 Douglas Road, Richmond Hill, ON, L4E 3H5 house for sale | Listing ID N13682 | Royal LePage
Happy Valley, King
· House
· Cellar
Happy Valley, King · House · Cellar
Attention Developers, Builders & Investors! Rare Oversized Lot in Prime Richmond Hill, Incredible opportunity to own an oversized 55 x 287 ft lot in one of Richmond Hills most desirable areas steps from Lake Wilcox. This property offers dual potential: Build your dream home now Unlock rear lot development as part of a future back-lot subdivision opportunity. Existing Home Features: Spacious 5-bedroom home, Finished basement with separate entrance ideal for in-law suite or rental income, Surrounded by mature trees and nature. Just a short walk to Sunset Beach and Lake Wilcox Whether you're looking to build now or land bank for future development, this is a rare find with huge upside in a high-demand neighborhood. (Id: 27)
$ 1,930,000
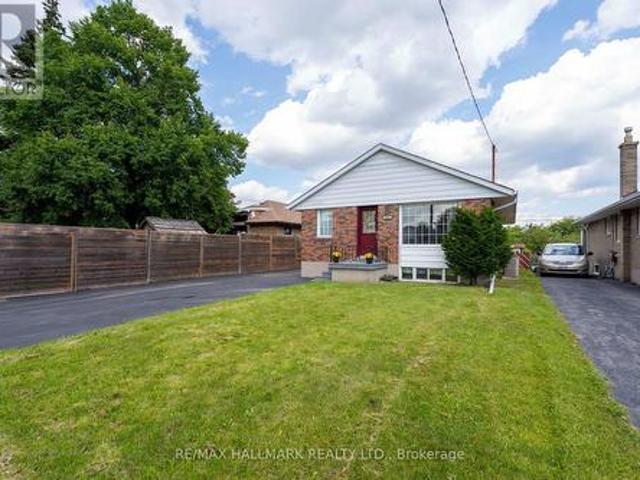
1557 Pharmacy Avenue, Toronto, ON, M1R 2K4 house for sale | Listing ID E13688 | Royal LePage
View photo
House · for sale
$ 999,000
New
1557 Pharmacy Avenue, Toronto, ON, M1R 2K4 house for sale | Listing ID E13688 | Royal LePage
Happy Valley, King
· House
· Office room · Cellar
Happy Valley, King · House · Office room · Cellar
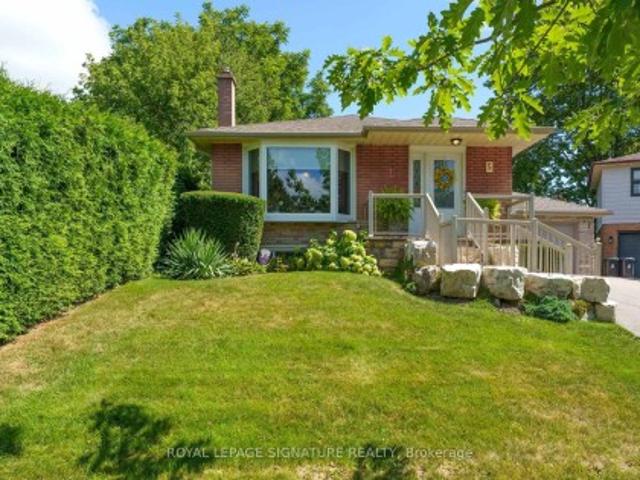
Welcome to 1557 Pharmacy Ave, a rare opportunity to own a detached bungalow offering the space, flexibility, and convenience today's buyers are looking for. Featuring three bedrooms and a practical layout, this home is an excellent option for families, first-time buyers, downsizers, or anyone looking for a detached property with room to grow and adapt. The finished basement with a separate entrance adds another level of versatility, providing valuable additional living space with the flexibility for a recreation area, home office, guest space, or an additional room where the existing office is located, depending on the buyer's needs. The home has also benefited from several important improvements, including a hot water tank replaced in January 2024, along with updates to the gas furnace, roof, and top-floor bedroom and bathroom windows. The hot water tank and furnace are owned, with no rental contracts to assume. Set within the established Wexford-Maryvale community, the location bring
$ 999,000
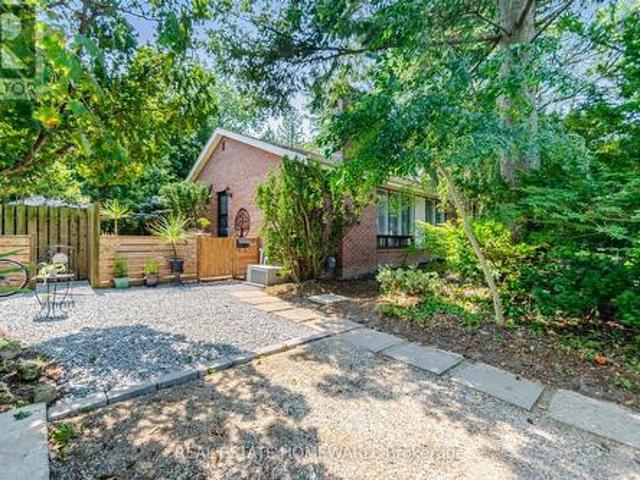
3 Shadwell Place, Toronto, ON, M3B 1J4 house for sale | Listing ID C13685 | Royal LePage
View photo
House · for sale
$ 1,649,900
New
3 Shadwell Place, Toronto, ON, M3B 1J4 house for sale | Listing ID C13685 | Royal LePage
Happy Valley, King
· House
· Garden
Happy Valley, King · House · Garden
Incredible Opportunity In Prime Don Mills! Offered For The First Time In Over 65 Years, Nestled On A Quiet Street, Spectacular 118.22' Frontage, Creating An Extraordinary Park-Like Setting That Is Rarely Available, This Premium Lot Offers Outstanding Potential In One Of Toronto's Most Desirable Neighborhood, The Home Features 3+2 Bedrooms, 2 Bathrooms, Hardwood Floors, Open Concept Living & Dining Room Providing Comfortable Living, Step Outside Into Award-Winning Gardener's Private Oasis-A Serene Escape That Truly Feels Like Country Living In The City, Mature Trees & Exceptional Privacy Make This Property Unlike Any Other, Located close To Excellent Schools, Parks-The Don Mills Trail, Edward Gardens, Shops Of Don Mills, With Convenient Access To The DVP, 401 & TTC. Rarely Does A Property Like This Become Available In Don Mills. The Possibilities Are Endless. *Open House Sat/Sun 1-3*. (id: 27)
$ 1,649,900
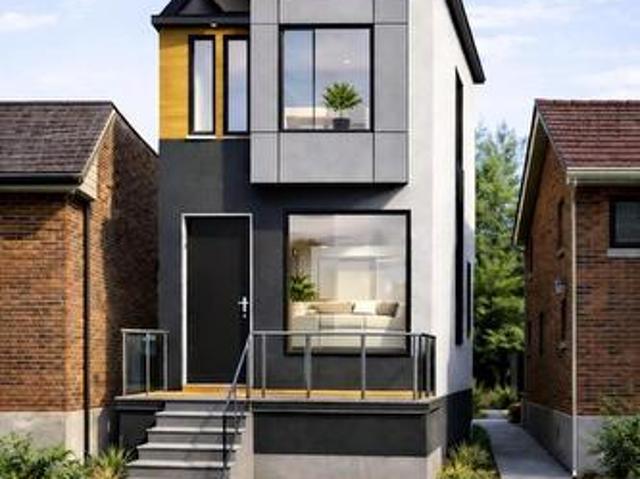
233 Robina Avenue, Toronto, ON, M6C 3Y9 house for sale | Listing ID C13689 | Royal LePage
View photo
House · for sale
$ 1,088,000
New
233 Robina Avenue, Toronto, ON, M6C 3Y9 house for sale | Listing ID C13689 | Royal LePage
Happy Valley, King
· House
· Cellar
Happy Valley, King · House · Cellar
Great Opportunity for Builders, Investors, or First-Time Home Buyers to Create Their Dream Home! *. This property offers endless possibilities-renovate, redesign, or build new in prime. *Oakwood Village, north of St. Clair*. Surrounded by beautiful, cohesive architecture, this sought-after neighbourhood offers excellent long-term potential. Enjoy a welcoming community just steps to. *Wychwood Barns, Farmers' Market, parks, excellent schools, public transit, restaurants, and Corso Italia*, with its vibrant food, culture, and music. *Excellent Development Potential: *. A permit has been obtained for a. *two-storey, three-bedroom home*, along with approval to. *increase the basement height*. Buyers are advised to conduct their own due diligence regarding the existing permits, zoning, renovation/redevelopment potential, and all applicable municipal requirements. The existing home requires substantial renovation and may also be suitable for redevelopment or rebuilding. Property is being sol
$ 1,088,000
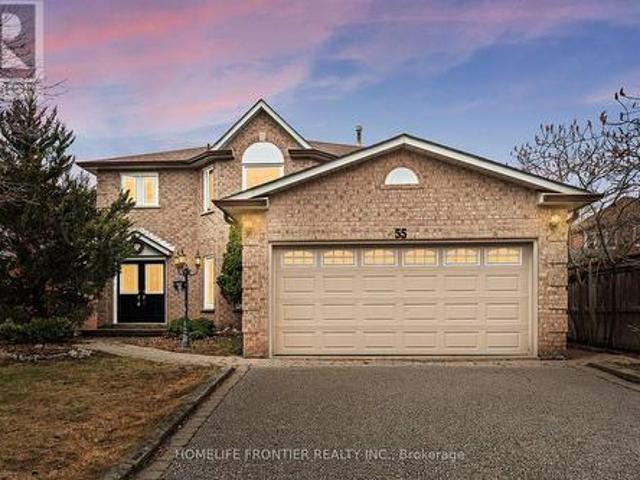
55 Attridge Drive, Aurora, ON, L4G 6J4 house for sale | Listing ID N13681 | Royal LePage
View photo
House · for sale
$ 1,099,900
New
55 Attridge Drive, Aurora, ON, L4G 6J4 house for sale | Listing ID N13681 | Royal LePage
Happy Valley, King
· House
· Garden · Fireplace · Deck · Parking · Cellar
Happy Valley, King · House · Garden · Fireplace · Deck · Parking · Cellar
Welcome to this stunning 2-storey detached home nestled on a quiet, family. Friendly street in the highly sought-after Aurora Village. Offering 4+1 spacious bedrooms and a beautifully designed layout, this home perfectly blends comfort, elegance, and functionality. Step inside to a bridge open-concept living family room, featuring a cozy fireplace ideal for relaxing evenings or hosting guests. A separate formal dining area creates the perfect setting for memorable gatherings and special occasions. The custom white kitchen is a true centerpiece, complete with stainless steel appliances, premium quartz countertops, and a sun-filled breakfast area overlooking the backyard. Walk out to the elevated deck and enjoy your morning coffee in a peaceful, private setting. Convenience meets practicality with a main-floor Laundry room offering direct access to the double-car garage. The fully finished walk-out basement adds incredible versatility, perfect for a home-based business, income potential,
$ 1,099,900
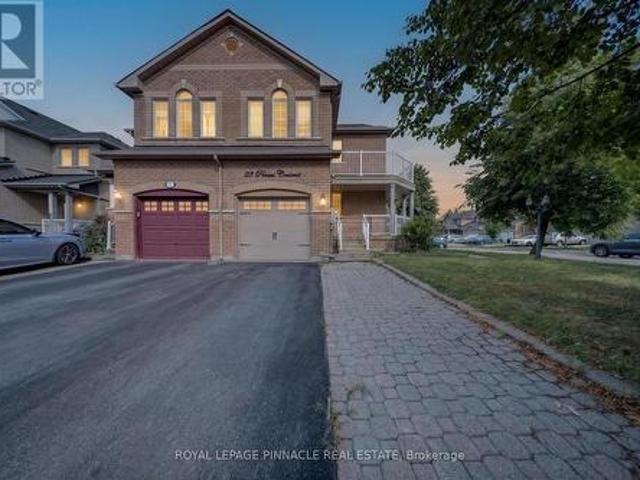
23 Prince Crescent, Brampton, ON, L7A 2C9 house for sale | Listing ID W13687 | Royal LePage
View photo
House · for sale
$ 907,500
New
23 Prince Crescent, Brampton, ON, L7A 2C9 house for sale | Listing ID W13687 | Royal LePage
Happy Valley, King
· House
· Office room · Gym · Air conditioning · Cellar
Happy Valley, King · House · Office room · Gym · Air conditioning · Cellar
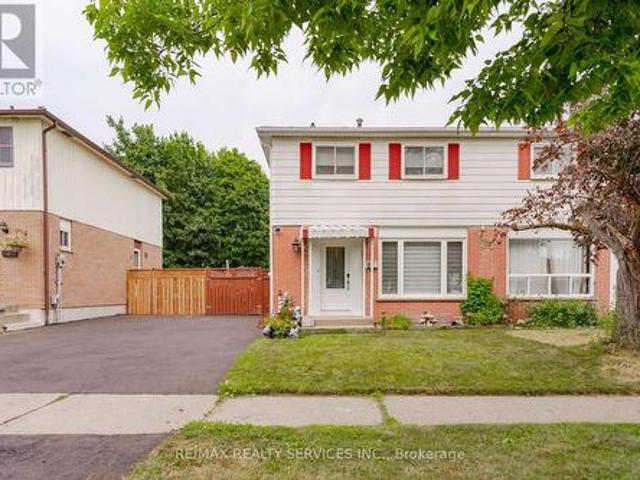
Welcome to 23 Prince Cres, a bright and spacious corner semi-detached home situated in a desirable Brampton neighbourhood. Offering a functional layout and plenty of natural light throughout, this home is an excellent opportunity for families, first-time buyers, or investors. Large sun-filled windows create a warm and inviting atmosphere, while the generous principal rooms provide plenty of space for everyday living and entertaining. The family-sized eat-in kitchen offers ample room for casual dining and family gatherings. Four well-proportioned bedrooms provide comfortable accommodation, while the finished basement adds valuable additional living space and flexibility for a recreation room, home office, gym, or guest area. Enjoy the added appeal of a corner location with excellent access to nearby parks, schools, public transit, shopping, dining, and everyday amenities. The surrounding neighbourhood offers a family-friendly setting with convenient access to major roads and transit rou
$ 907,500
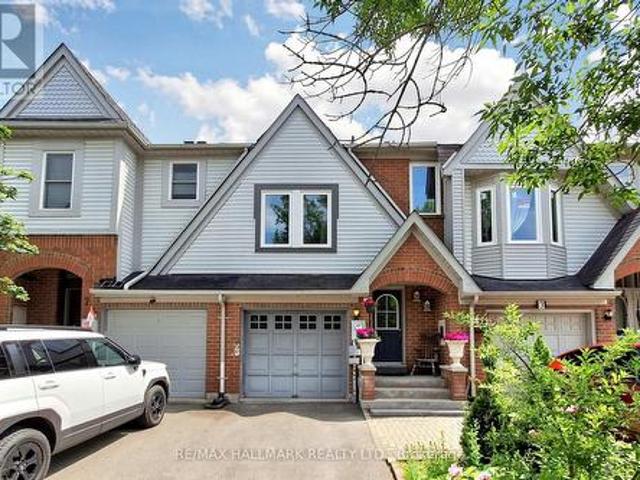
5 Evelyn Buck Lane, Aurora, ON, L4G 7H9 house for sale | Listing ID N13684 | Royal LePage
View photo
House · for sale
$ 848,000
New
5 Evelyn Buck Lane, Aurora, ON, L4G 7H9 house for sale | Listing ID N13684 | Royal LePage
Happy Valley, King
· House
· Patio · Garden
Happy Valley, King · House · Patio · Garden
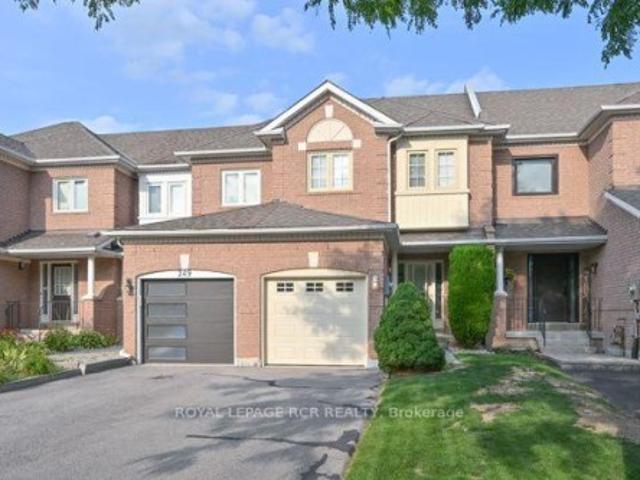
Welcome to 5 Evelyn Buck Lane, a tastefully updated townhome set on a deep 120ft fenced lot in a sought-after Aurora community close to all amenities, Aurora's vibrant downtown with shops, entertainment and restaurants, public transit and the GO Station. Showing Pride of Ownership, this 3 bedroom, 3 bathroom family home features a bright & spacious layout, modern finishes plus a finished lower level providing extra living space. The interlock walkway leads you to the covered porch into the foyer and the sunlit main floor. Chef inspired kitchen features Stainless Steel appliances, quartz counters, stylish backsplash, breakfast area and walk-out to the south facing backyard. The open concept living/dining room is a great place for gatherings of family and friends. It overlooks the yard through it's large window and also provides a walk-out to the patio. Amazing primary bedroom suite with soaring ceiling, picture window, walk-in closet and 4 piece ensuite. 2 additional bedrooms and 4 piec
$ 848,000
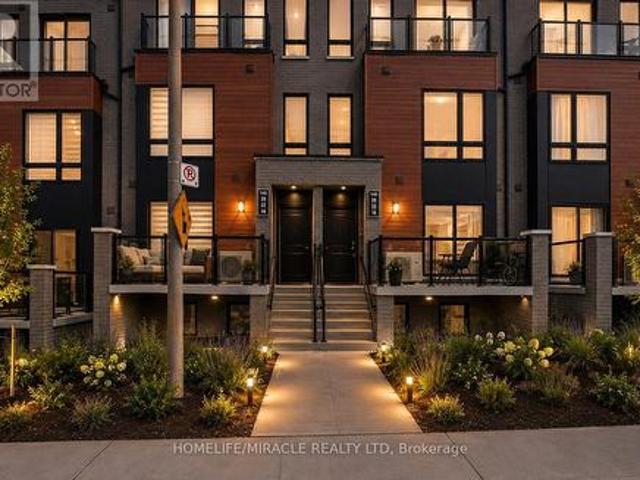
8 145 Tapscott Road, Toronto, ON, M1B 0E8 townhouse for sale | Listing ID E13687 | Royal LePage
View photo
Townhouse · for sale
$ 539,000
New
8 145 Tapscott Road, Toronto, ON, M1B 0E8 townhouse for sale | Listing ID E13687 | Royal LePage
Happy Valley, King
· Townhouse
· Patio · Terrace · Parking
Happy Valley, King · Townhouse · Patio · Terrace · Parking
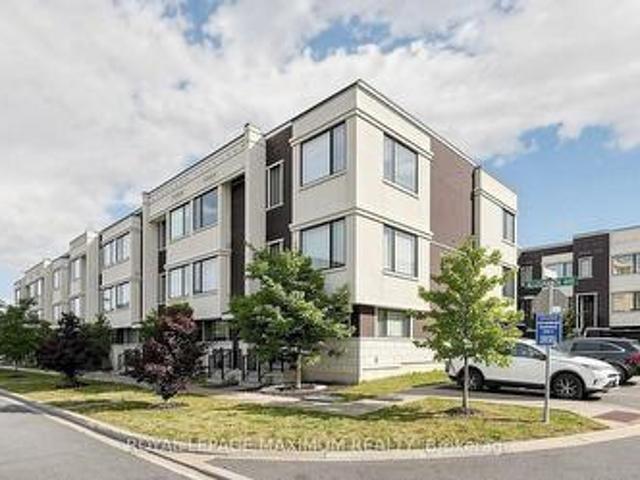
Welcome to Presto Towns! Step into this bright and stylish 2-bedroom stacked 1200 SQ FT condo townhouse in the highly desirable Presto Towns community. Designed for modern urban living, this spacious home features a functional open-concept layout with a sun-filled living and dining area seamlessly connected to a contemporary kitchen featuring granite countertops and stainless steel appliances. Both bedrooms are generously sized, offering comfortable living space, while in-suite laundry adds everyday convenience. Step outside to your private sunken patio, the perfect spot to unwind, enjoy your morning coffee, or entertain guests. Enjoy the added convenience of root top terrace, one owned underground parking space, along with low-maintenance community amenities including EV charging stations and a private park. Perfectly located close to schools, parks, shopping, restaurants, and public transit, with easy access to Highway 401, the University of Toronto Scarborough, and Centennial Colleg
$ 539,000
251 Denise Circle, Newmarket, ON, L3X 2K1 house for sale | Listing ID N13684 | Royal LePage
View photo
House · for sale
$ 789,000
New
251 Denise Circle, Newmarket, ON, L3X 2K1 house for sale | Listing ID N13684 | Royal LePage
Happy Valley, King
· House
· Garden · Parking
Happy Valley, King · House · Garden · Parking
Coveted Location on Quiet Circle in Summerhill Estates, Well-maintained Quality Acorn built home, Newer Windows (2018-22), Furnace'22, Gar Dr& upper Vinyl'20, 35 yr Shingles on Roof'12. Lovely Curb Appeal with long tandem driveway (2+1 parking) prof landscaped, stone walkway. Pretty Foyer w decorative column, gleaming hardwood floors, freshly painted light filled spaces. Bright eat-in Kitchen, easy to update walks out to beautifully landscaped mature backyard garden sanctuary offering rare privacy! Huge primary bdrm w 4 pc ensuite, W/I closet & versatile sitting area ideal nook for office, reading or nursery. Ideal Home for Young families or downsizers located steps to top-ranked Clearmeadow Public School and Sir Wm Mulock Secondary School, parks, scenic walking trails, playgrounds, and transit, one of Newmarket's most desirable neighbourhoods! Minutes to Ray Twinney Recreation Complex, GO Transit, Upper Canada Mall, Southlake Hospital and easy access to Hwy 404 & 400!
$ 789,000
299 Second Street, Newmarket, ON, L3Y 3W5 house for sale | Listing ID N13684 | Royal LePage
View photo
House · for sale
$ 2,599,000
New
299 Second Street, Newmarket, ON, L3Y 3W5 house for sale | Listing ID N13684 | Royal LePage
Happy Valley, King
· House
· Garden · Balcony · Fireplace · Cellar
Happy Valley, King · House · Garden · Balcony · Fireplace · Cellar
This is where luxury, craftsmanship, and an unbeatable location come together. Overlooking the scenic beauty of Fairy Lake and just steps from Historic Downtown Newmarket, this custom home offers an exceptional lifestyle inside and out. Designed with premium finishes throughout, the home features hand-scraped hardwood flooring, elegant wainscoting, a custom staircase with wrought iron pickets, and fireplaces in both the main living area and the primary bedroom. The chef-inspired kitchen is equipped with KitchenAid appliances, a 6-burner gas cooktop, pot filler, built-in Bosch coffee maker, microwave, cooling drawers, a full-size KitchenAid refrigerator, and a stunning 10-foot island perfect for entertaining. The basement offers 9-foot ceilings and a professionally designed golf simulator, creating the ultimate year-round entertainment space. Step outside to a private backyard with direct access from the kitchen, a balcony overlooking the property, an irrigation system, and a spacious 3
$ 2,599,000
6 Lauderdale Road, Brampton, ON, L6V 2B7 house for sale | Listing ID W13686 | Royal LePage
View photo
House · for sale
$ 699,000
New
6 Lauderdale Road, Brampton, ON, L6V 2B7 house for sale | Listing ID W13686 | Royal LePage
Happy Valley, King
· House
· Patio · Garden · Swimming pool · Cellar
Happy Valley, King · House · Patio · Garden · Swimming pool · Cellar
Beat the heat by splashing into this 16'x32' inground upgraded pool. (Liner, pump, filter & patio all replaced). Complete privacy backing onto park, enjoy your morning coffee on a large patio. New driveway plus paths leading up to elegant front door. Home features combination living & dining room, 2 pc upgraded bath on main floor, family sized renovated kitchen with appliances, loads of cupboards, walkout to fenced private yard & pool. Second Floor features huge master bedroom with his & hers closets, (was 2 bedrooms can be changed back) plus 2 other good sized bedrooms, & renovated family bath. Basement features Rec Room, bar & laundry with washer & dryer, & storage. All this on a quiet street close to all amenities. Great access to Hwy 7,10, 410,403,407. All Amenities. Driveway 2025, roof 2024, furnace, air, windows, front & side door done. Electric Blinds Thru-out. Don't miss this one. (Id: 27)
$ 699,000
23 Denham Road, Toronto, ON, M1P 1W5 house for sale | Listing ID E13688 | Royal LePage
View photo
House · for sale
$ 799,000
New
23 Denham Road, Toronto, ON, M1P 1W5 house for sale | Listing ID E13688 | Royal LePage
Happy Valley, King
· House
· Garden
Happy Valley, King · House · Garden
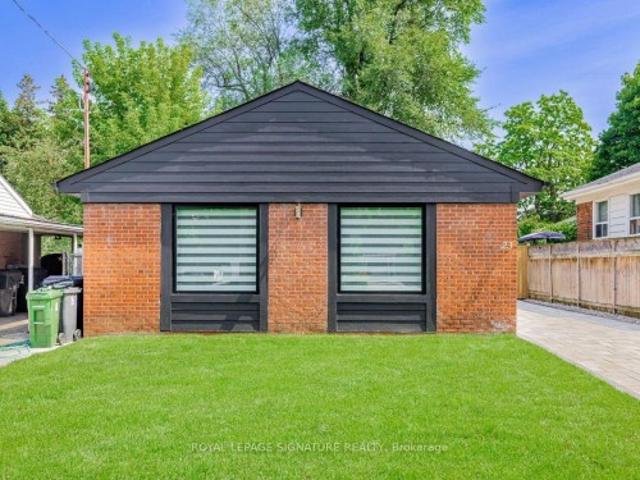
Welcome to this Beautiful Fully Renovated Home Nestled in a peaceful and Mature neighborhood featuring 3+2 Bedrooms with Prof. Fin. Bsmt. Hardwood & Marble Flooring. This stunning Home with an Oasis Backyard is ready to become your forever home. Say hello to a life of serenity and endless possibilities. Discover the joy of abundant space with an incredible backyard Ideal for hosting unforgettable gatherings with family and friends and Experience the calming embrace of nature with mature trees, and a well-maintained lawn that's perfect for relaxation and outdoor activities. Located in a family-friendly neighborhood, you'll have access to schools, parks, shopping centers, and recreational spots. Commuting to work or exploring the city is a breeze, with major highways and public transportation within easy reach. A Must See
$ 799,000
50 Allegranza Avenue, Vaughan, ON, L4H 4P2 house for sale | Listing ID N13684 | Royal LePage
View photo
House · for sale
$ 1,068,900
New
50 Allegranza Avenue, Vaughan, ON, L4H 4P2 house for sale | Listing ID N13684 | Royal LePage
Happy Valley, King
· House
· Balcony · Parking
Happy Valley, King · House · Balcony · Parking
Located in the highly sought-after Vellore Village, this beautifully appointed home offers the perfect blend of luxury, comfort, and functionality across three spacious levels. The bright and expansive open-concept main floor features 10-foot ceilings and a walkout to a private balcony, perfect for summer BBQs or enjoying your morning coffee. The upper level features 9-foot ceilings, three generously sized bedrooms, and two full bathrooms. The spacious primary suite boasts a luxurious 5-piece ensuite and a walk-in closet. The ground level offers a versatile family room or additional bedroom, along with direct access to the 2-car garage. With 4 total parking spaces, including a 2-car garage and driveway parking, plus visitor parking available, there is plenty of room for family and guests. Featuring modern, neutral colours throughout, this bright and inviting home offers plenty of natural sunlight and a spacious open-concept layout, creating a warm, airy, and contemporary feel throughou
$ 1,068,900
1845 Lamstone Street, Innisfil, ON, L9S 4Z8 house for sale | Listing ID N13686 | Royal LePage
View photo
House · for sale
$ 725,000
New
1845 Lamstone Street, Innisfil, ON, L9S 4Z8 house for sale | Listing ID N13686 | Royal LePage
Happy Valley, King
· House
· Garden · Office room · Fireplace
Happy Valley, King · House · Garden · Office room · Fireplace
Top 5 Reasons You Will Love This Home: 1) From the moment you step inside, the main level's 9' ceilings and rounded corners, create a refined, contemporary ambiance, alongside the gleaming, rich hardwood floors in the living room complementing the elegant wrought-iron railings, infusing warmth and character throughout the space 2) Beautifully designed kitchen featuring granite countertops, stainless-steel appliances, under-cabinet lighting, pots & pans drawers, and an extra-deep pantry for exceptional storage, plus a walkout to the upper deck with stairs leading to the yard, perfect for entertaining or relaxing outdoors 3) Retreat to the upper level family room, offering a dramatic cathedral ceiling, a cozy gas fireplace, and matching cathedral windows that flood the space with natural light, creating a versatile area ideal for a media room, home office, extra bedroom, or a creative space 4) Discover the private primary bedroom featuring dual closets for effortless organization and an
$ 725,000
231 Shaftsbury Avenue N, Richmond Hill, ON, L4C 0E8 house for sale | Listing ID N13681 | Royal LePage
View photo
House · for sale
$ 1,890,000
New
231 Shaftsbury Avenue N, Richmond Hill, ON, L4C 0E8 house for sale | Listing ID N13681 | Royal LePage
Happy Valley, King
· House
· Parking · Cellar
Happy Valley, King · House · Parking · Cellar
Beautiful Designer Home W/3 Car Garage W/Walkout Bsmt. In Richmond Hills Top School District. With over 4600 SQFT. Of total living space. This Sun-Filled Residence Features a 20-FT High Living Room, Formal Dining Room Open Kitchen with Large Island and Breakfast Area, and a Spacious Primary Suite. Professional Modern Kitchen With Built-In Appliances, Laser Automatic Cabinet And More! Stunning Open Concept Living Room W/Open To Above. Main Floor Office. High Demand Richmond Hill Westbrook/St Theresa Location! Income Potential: Walkout Basement W/Self Contained Apartment W/Kitchen/Laundry&3 Bedrooms. 220V Charger In Garage For Electric Car! 2 Gas Firplaces. One Minute Walking Distance to St. Theresa of Lisieux Catholic High School and very close to Richmond Hill High School. Location close to parks, shops, and highways luxury living meets everyday convenience. (Id: 27)
$ 1,890,000
856 Kennedy Road, Toronto, ON, M1K 2E7 house for sale | Listing ID E13685 | Royal LePage
View photo
House · for sale
$ 1,498,000
New
856 Kennedy Road, Toronto, ON, M1K 2E7 house for sale | Listing ID E13685 | Royal LePage
Happy Valley, King
· House
· Fireplace
Happy Valley, King · House · Fireplace
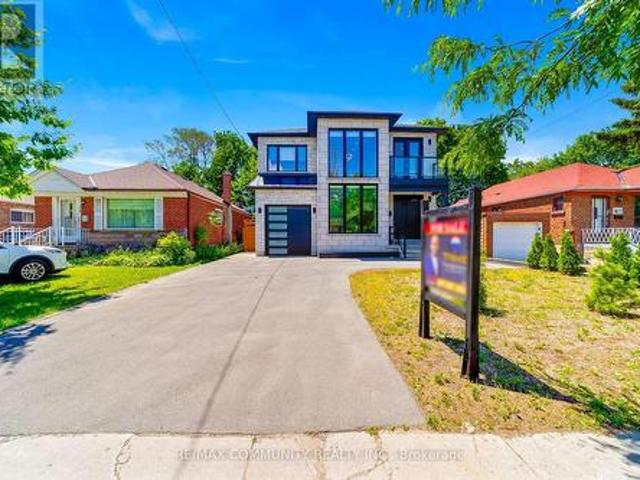
Welcome to this remarkable custom-built home in the highly desirable Ionview community of Scarborough. Showcasing modern architecture, quality finishes, and exceptional attention to detail, this impressive home offers expansive living space designed to accommodate both growing and multi-generational families. Step into a welcoming front foyer that flows seamlessly into a spectacular staircase gallery, highlighted by soaring two-storey windows, sleek glass railings, and an abundance of natural light. The main floor features spacious living & Dinning, a stylish family room with a modern fireplace and a chef-inspired kitchen complete with quartz countertops, custom cabinetry, stainless steel appliances, and a large center island perfect for family gatherings and entertaining. The second floor is anchored by an impressive primary retreat, offering a large walk-in closet and a luxurious 6-piece ensuite designed for relaxation. Three additional well-proportioned bedrooms are thoughtfully arr
$ 1,498,000
2 Larkin Avenue, Toronto, ON, M6S 1L8 house for sale | Listing ID W13230 | Royal LePage
View photo
House · for sale
$ 195,000
Updated
2 Larkin Avenue, Toronto, ON, M6S 1L8 house for sale | Listing ID W13230 | Royal LePage
Happy Valley, King
· House
Happy Valley, King · House
Attention first-time buyers, investors and downsizers. You have just found what you've been looking for! A beautifully appointed Duplex. 2 Family Home with development potential. Why this home is perfect: I N C O M E. G E N E R A T I N G or co-ownership opportunity. It's like two spacious bungalows, one stacked upon the other. Live in one completely separate and private 3-bedroom flat, and collect $3300. Per month from the other. That's an extra $39,600 per year to help pay off your mortgage or buy it with a family member or friend. C o n v e n i e n t. Mere steps to Bloor St. Subway, shops, restaurants, green grocers and medical practitioners. You can walk to everything you need. Or easily zip down to the QEW and Lakeshore, or Gardiner Expwy for downtown. R e n o v a t e d. And ready to move in! New bright kitchens and white bathrooms. Updated wiring, windows, and plumbing. S o p h i s t i c a t e d e l e g a n c e. No boring box house here! Peak around the Bonsai-inspired privacy shr
$ 195,000
5 Manorwood Road, Toronto, ON, M1P 4G6 house for sale | Listing ID E13686 | Royal LePage
View photo
House · for sale
$ 859,000
New
5 Manorwood Road, Toronto, ON, M1P 4G6 house for sale | Listing ID E13686 | Royal LePage
Happy Valley, King
· House
· Garden · Parking
Happy Valley, King · House · Garden · Parking
Wow! your wait is over! The home you've been dreaming about is finally here! From The Moment You Arrive, You'll Be CAPTIVATED By The Exceptional Curb Appeal Of This Beautifully Maintained & Extensively Renovated By It's Owners For Over 24 Years! Gorgeous 3+1 Bedroom Bungalow, Oversize Garage On A Beautiful Quiet Street! It's INVITING Presence, Meticulously Manicured Gardens & UNMISTAKABLE Pride Of Ownership Create A Stunning First Impression! This Sun Drenched Home Has Been The Centre Of Cherished Family Gatherings & Treasured Memories! It Is Now Ready To Welcome It's NEXT FAMILY To Create A Lifetime Of MEMORIES Of Their Own! Nestled In The Heart Of The. Sought After. Bendale Community! Notice The Abundance of Hardwood Flooring Throughout, Complemented By Upgraded Baseboards, RENOVATED MAIN BATH, Stylish Light Fixtures That Add Style & Durability! The Chef Inspired RENOVATED KITCHEN Features SS Appliances & Stone Countertops! 3 Generous Size Bedrooms, Walkout From The 2nd Bedroom To Lo
$ 859,000
6 Henderson Street, Essa, ON, L3W 0A9 house for sale | Listing ID N13687 | Royal LePage
View photo
House · for sale
$ 1,199,900
New
6 Henderson Street, Essa, ON, L3W 0A9 house for sale | Listing ID N13687 | Royal LePage
Happy Valley, King
· House
· Fireplace
Happy Valley, King · House · Fireplace
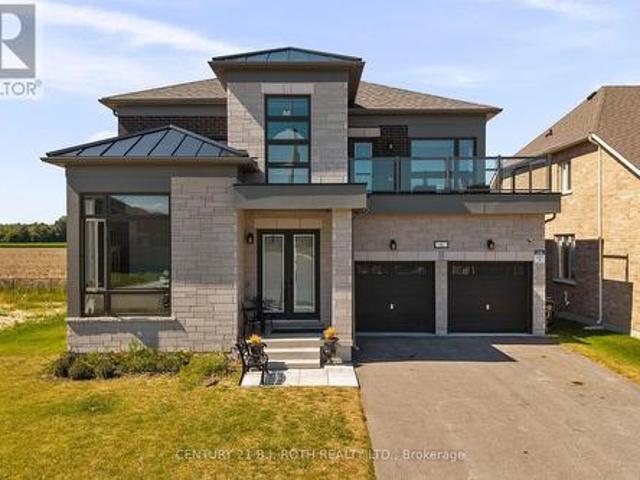
Presenting 6 Henderson Street, Essa, an exceptional newly built home nestled in a sought-after community surrounded by picturesque forests and rolling farmland. Backing directly onto open fields with no rear neighbours, this stunning property offers the perfect blend of privacy, luxury, and modern living. Boasting nearly 3,400 sq. Ft. of beautifully designed living space, this impressive residence features 5 spacious bedrooms and 5 bathrooms, thoughtfully crafted with upscale finishes throughout. The bright, open-concept layout showcases 10-foot ceilings on the main level, 9-foot ceilings on the upper level, rich hardwood flooring, an elegant oak staircase, a striking gas fireplace, and designer tile selections. The chef-inspired kitchen is the heart of the home, complete with upgraded two-tone cabinetry, premium stainless steel appliances, and an abundance of workspace for entertaining. Retreat to the luxurious primary suite featuring a spa-inspired ensuite with a glass shower and ref
$ 1,199,900
259 Stormont Trail, Vaughan, ON, L4H 4P6 house for sale | Listing ID N13681 | Royal LePage
View photo
House · for sale
$ 2,380,000
New
259 Stormont Trail, Vaughan, ON, L4H 4P6 house for sale | Listing ID N13681 | Royal LePage
Happy Valley, King
· House
· Office room · Fireplace
Happy Valley, King · House · Office room · Fireplace
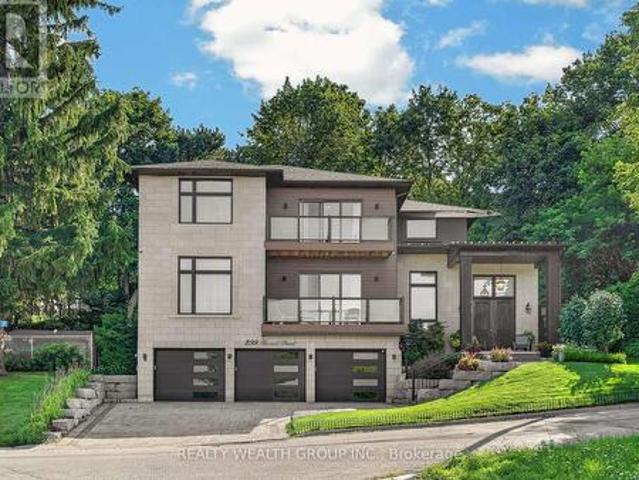
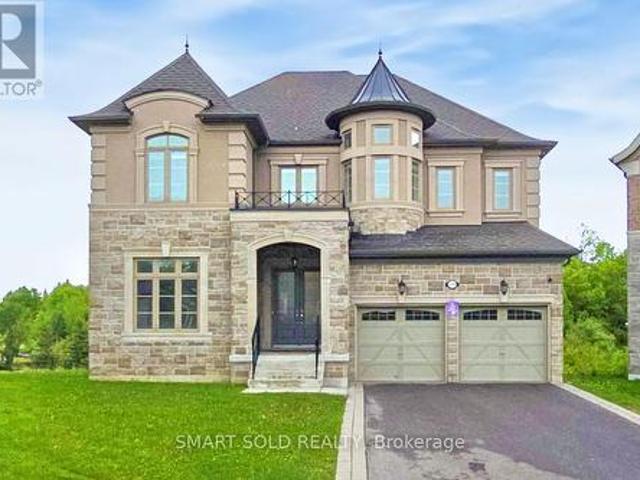
Prepare to fall in love with 259 Stormont Trail, a striking 4,286 Sqft. Estate set on a coveted 12,099 Sqft. Pie-shaped lot in Vaughan's sought after Vellore Village, overlooking a peaceful ravine and pond. Step inside to soaring 10 foot ceilings on the main floor, rich hardwood underfoot, and a vaulted ceiling crowned by a striking modern pendant light in the living room, all wrapped around a sun filled open concept design featuring a well appointed kitchen, breakfast area, formal dining room, elegant 2 piece bathroom and a distinguished library ideal as a home office or a quiet escape. Upstairs offers a private retreat with 9 foot ceilings, 4 generous bedrooms each with its own ensuite bathroom, and convenient 2nd floor laundry. Enjoy the warmth of any of 3 gas fireplaces tucked into the primary suite, the sweeping living and dining area, and the family room, then take in lovely south east facing views over the ravine and pond from the kitchen, family room and primary bedroom. A walk
$ 2,380,000
103 Lake Avenue, Richmond Hill, ON, L4E 3G5 house for sale | Listing ID N13681 | Royal LePage
View photo
House · for sale
$ 1,599,800
New
103 Lake Avenue, Richmond Hill, ON, L4E 3G5 house for sale | Listing ID N13681 | Royal LePage
Happy Valley, King
· House
· Deck · Cellar
Happy Valley, King · House · Deck · Cellar
Beautiful Custom-Built Home In The Prestigious Oak Ridges Lake Wilcox Community. Main Flr Feat. 10' Ceiling. Huge Deep 263 Ft Lot Backing Onto Green Space. Huge Living space of 3,538 sqft above-ground area + 1,978 sqft Basement. Exquisite European Craftsmanship With Top Quality Finishes Throughout House. Hardwood Flr Thru Out. Separate Entrance For The Basement. Large Deck Overlooking, Chef Dream Kitchen, Wired Through For Audio, Video, Alarm. Fabulous South Facing. Rh Green Hs. Steps From Lake Wilcox, trails, and parks. Don't miss it. (Id: 27)
$ 1,599,800
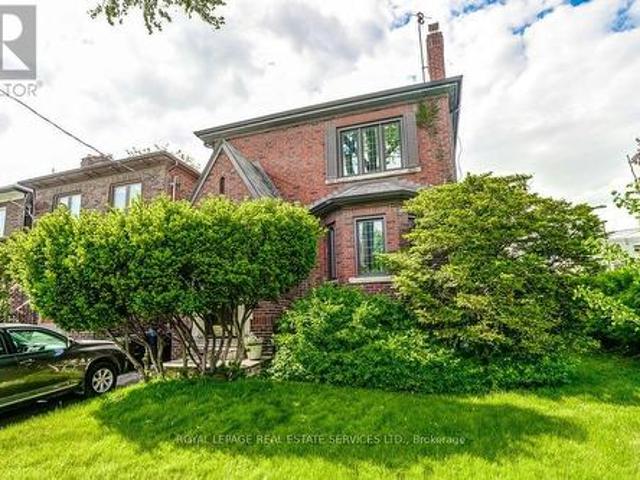
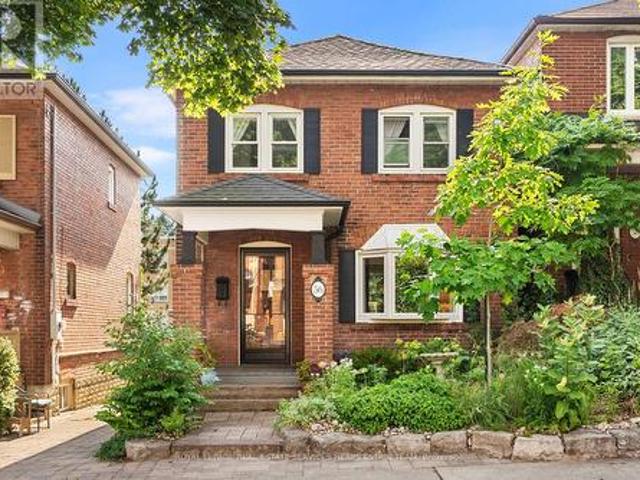
56 Durie Street, Toronto, ON, M6S 3E6 house for sale | Listing ID W13688 | Royal LePage
View photo
House · for sale
$ 1,578,000
New
56 Durie Street, Toronto, ON, M6S 3E6 house for sale | Listing ID W13688 | Royal LePage
Happy Valley, King
· House
· Garden · Gym · Deck · Parking
Happy Valley, King · House · Garden · Gym · Deck · Parking
Dreams come true on Durie! Ideally situated between Bloor West Village and Rennie Park in the heart of walkable, family-friendly Swansea. This detached, character-filled home blends timeless charm with thoughtful updates. Original stained-glass windows, rich oak trim and period details create a warm and inviting atmosphere throughout. The home's east-west orientation welcomes beautiful morning light at the front and golden evening light at the back. Updated kitchen, fully updated bathroom (2022), meticulous care and lush landscaping enhance both the home and its surroundings. Step outside to a private, secure rear deck nestled among the trees, with a second backyard oasis below. The wired garage, complete with rubber flooring and windows, was previously used as a gym and offers flexible space for a studio, workshop or storage. Potential parking options may also be possible. Just a short walk from the TTC, shops, High Park, skating, tennis, trails and everything Bloor West Village has t
$ 1,578,000
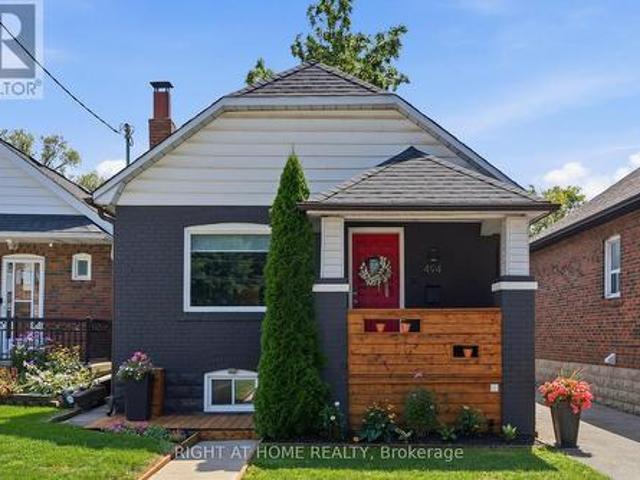
494 Donlands Avenue, Toronto, ON, M4J 3S6 house for sale | Listing ID E13689 | Royal LePage
View photo
House · for sale
$ 1,139,000
New
494 Donlands Avenue, Toronto, ON, M4J 3S6 house for sale | Listing ID E13689 | Royal LePage
Happy Valley, King
· House
· Office room
Happy Valley, King · House · Office room
Prime East York Living | Welcome to 494 Donlands AvenueDiscover the perfect blend of urban convenience and neighborhood charm in one of East York's most connected and sought-after pockets, the Golden Triangle. Step inside this warm, sun-filled home designed for modern living and effortless entertaining. Featuring generous principal rooms, high ceilings, and an intuitive layout, every corner of this property maximizes light and functionality. The spacious living and dining areas flow seamlessly into a bright, well-appointed kitchen-ideal for family dinners or hosting friends. The main floor features well-proportioned bedrooms with ample closet space and serene neighborhood views. The versatile lower level offers incredible flexibility, perfect for a recreation space, home office, guest suite, or potential income-generating unit with its own private access. Step out back to enjoy your private outdoor oasis-ready for summer barbecues, gardening, or unwinding after a busy day. Location Hig
$ 1,139,000

Get email alerts

Don't miss out: be the first to know about new properties

The alert was correctly created

On subscribing you accept the conditions of use and the privacy policy
Alert
Receive new ads in your inbox
Save this search
Receive alerts for new listings

We'll send you an email when we have new properties for: "Properties for sale in Happy Valley, King"

The alert was correctly created

Get email alerts and be the first to see new listings
Required field
On subscribing I accept the terms of the privacy policy
Perfect! You'll soon start receiving new listings via email
Alert
Receive an email when we have new ads for Properties for sale in Happy Valley, King
Save this search
Filters

Bedrooms

Area (sq.ft)

sq.ft
sq.ft

Price

$
$

Filter by property type

Bathrooms

Clear all filters
Receive notifications when new entries are published.