916 properties for sale in Harris Green

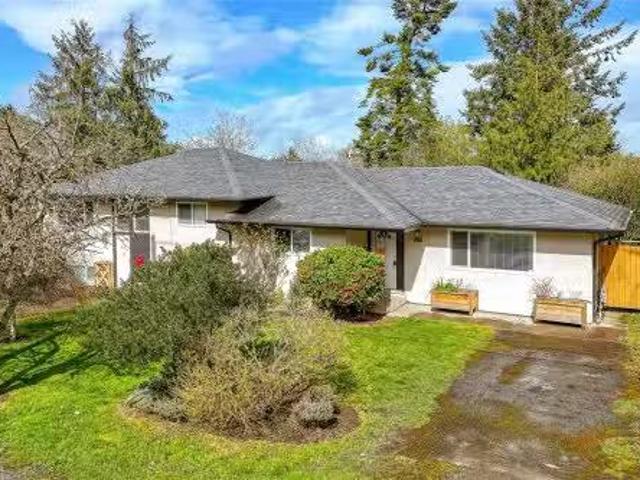
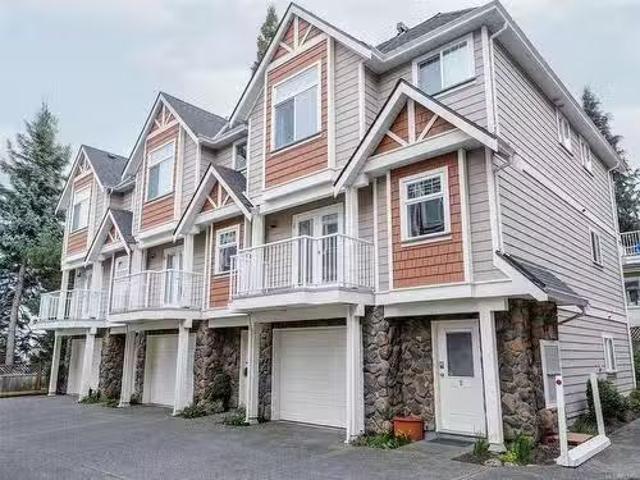
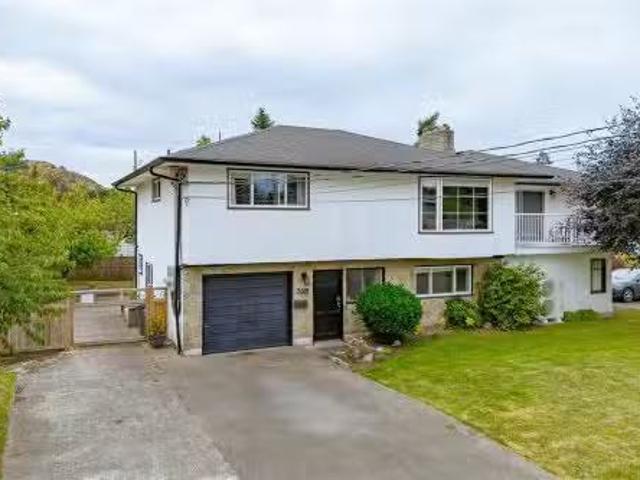
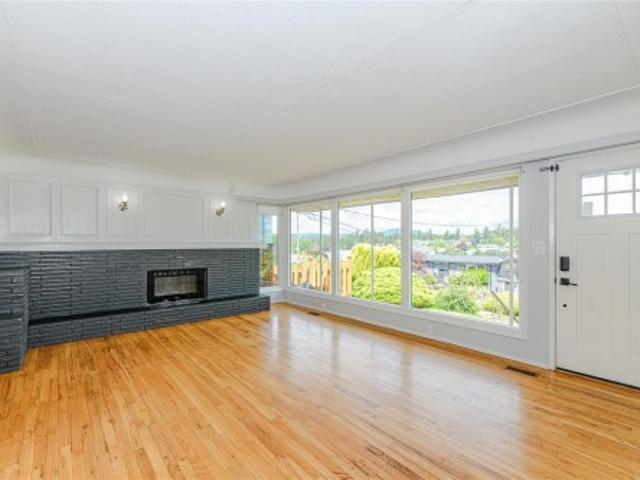
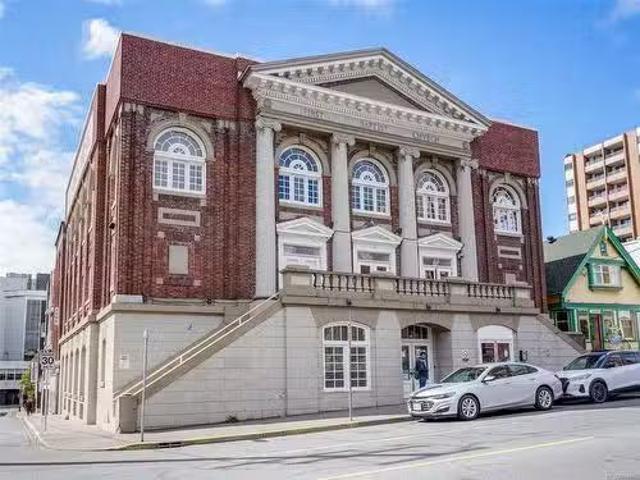
204 1602 Quadra St, Victoria, BC, V8W 2L4 Single Family Prop.
View photo
House · for sale
$ 579,000
$ 618/sq.ft
204 1602 Quadra St, Victoria, BC, V8W 2L4 Single Family Prop.
Harris Green
· 936 sq.ft · 2 Bedrooms · 2 Baths · House
· Patio
Harris Green · 936 sq.ft · 2 Bedrooms · 2 Baths · House · Patio
Stunning 2008 Georgian Revival Style Character Conversion in downtown Victoria, where old-world charm meets modern convenience. Original building details include a portico entrance and gorgeous Palladian windows, exposed brick walls, over-height ceilings, and dramatic chandeliers. This spacious suite has 2 bedrooms and 2 full bathrooms, including a 4 piece ensuite and walk-in closet in the primary bedroom. The chef-inspired kitchen features granite counters and an eating bar which is open to the living and dining areas. Other features include a bonus denoffice with glass-paneled French doors, 9+ ceilings, character windows, engineered wood flooring, and in-suite laundry. You will love the expansive, common roof-top patio with 360-degree views for your summer BBQs and outdoor relaxation. Pets are welcome, with no size restriction for dogs. Secure bike storage completes this amazing and unique package. Welcome to The Palladian! Still available at ListedBuy!
$ 579,000
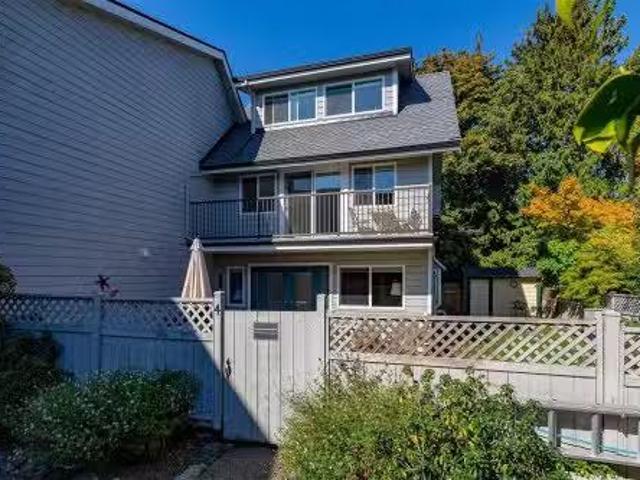
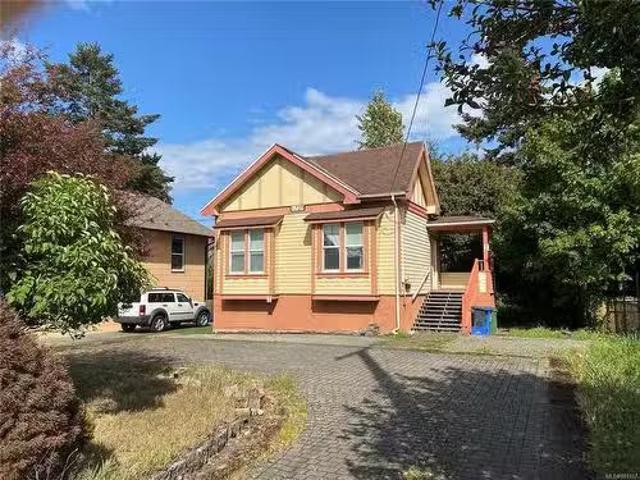
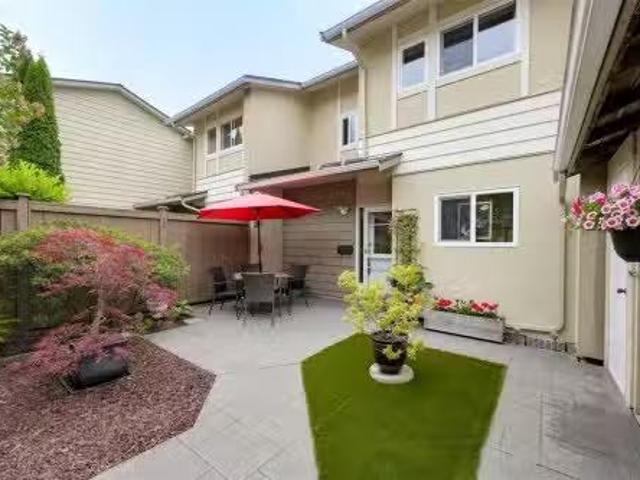
3 3098 Washington Ave, Victoria, BC, V9A 0J5 house for sale.
View photo
House · for sale
$ 899,900
$ 580/sq.ft
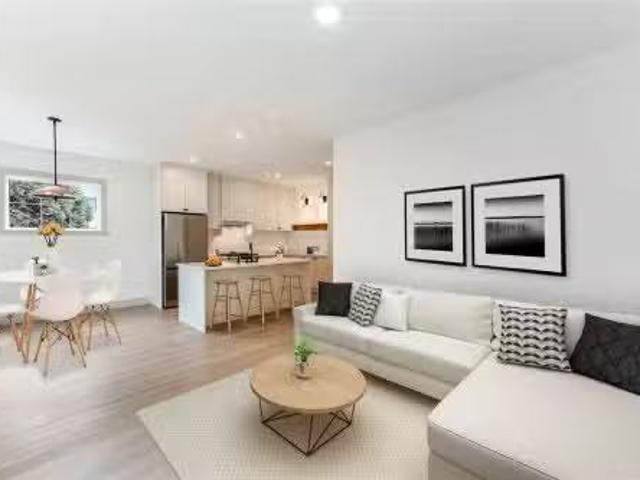
3 3098 Washington Ave, Victoria, BC, V9A 0J5 house for sale.
Harris Green
· 1,550 sq.ft · 3 Bedrooms · 3 Baths · House
· Garden · Office room
Harris Green · 1,550 sq.ft · 3 Bedrooms · 3 Baths · House · Garden · Office room
Washington is a curated collection of traditionally inspired townhomes situated on a quiet, tree-lined street in the historic Burnside Gorge neighborhood. This prime location offers immediate access to the Galloping Goose Trail and the Selkirk Waterfront. This bright, two-story residence features a flexible floor plan including 3 bedrooms, 2.5 bathrooms, & a versatile flex room—ideal for a fourth bedroom, media suite, or home office. The open-concept main floor is designed for seamless entertaining, featuring full-size living and dining areas and a high-function kitchen. Culinary enthusiasts will appreciate the shaker-style cabinetry, full-height pantry, and premium Samsung appliances with a slide-in gas range. The upper level comprises three well-appointed bedrooms with full size washerdryer. The primary suite serves as a private retreat, offering a walk-in closet and a luxurious ensuite with a glass shower & heated floors. Fully fenced yard for kids and pets! Still available at Liste
$ 899,900
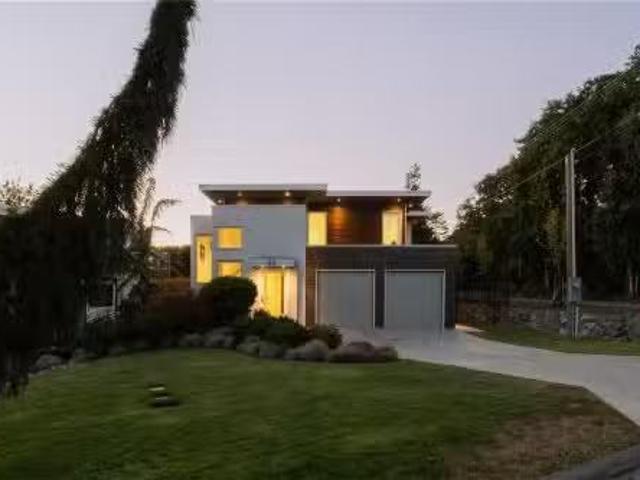
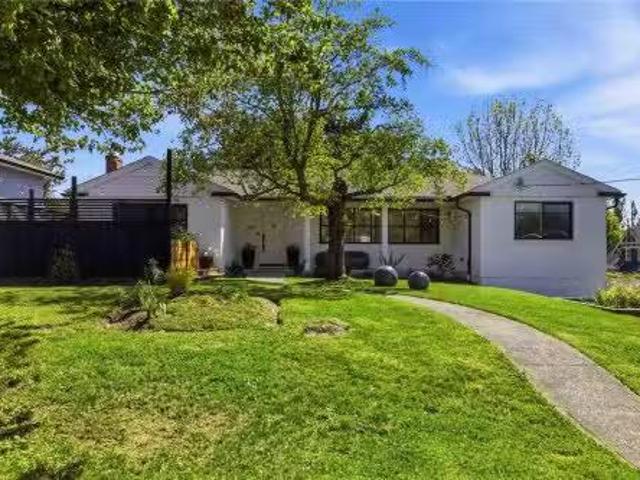
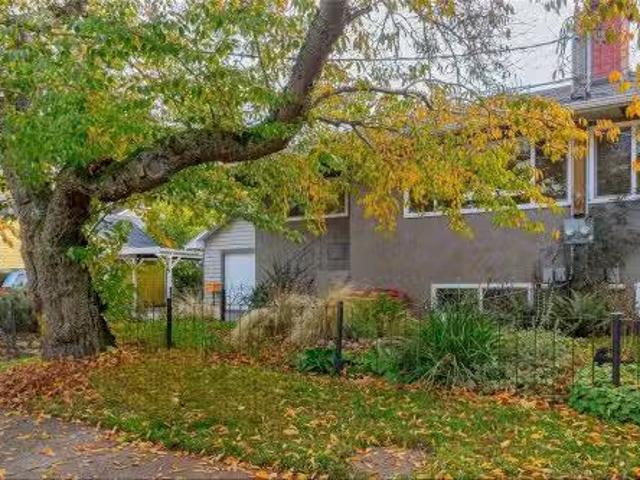
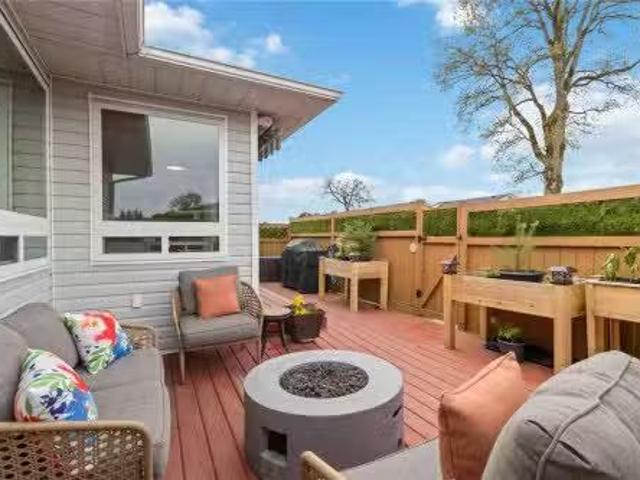
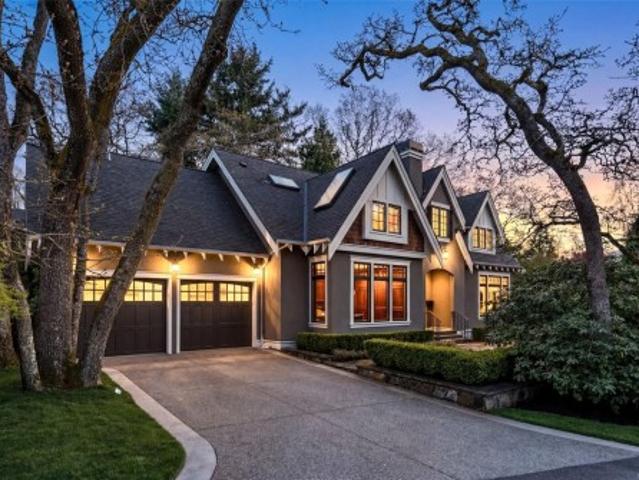
52 Maquinna St, Oak Bay, BC, V8S 2J4 house for sale Listing.
View photo
House · for sale
$ 2,499,900
$ 860/sq.ft
52 Maquinna St, Oak Bay, BC, V8S 2J4 house for sale Listing.
Harris Green
· 2,906 sq.ft · 3 Bedrooms · 3 Baths · House
· Garden · Parking
Harris Green · 2,906 sq.ft · 3 Bedrooms · 3 Baths · House · Garden · Parking
Located on a quiet street in Oak Bay’s highly sought-after Gonzales neighbourhood, 52 Maquinna Street is a thoughtfully designed 3 bed, 3 bath home by GT Mann and Zebra Group, offering over 2,180 ft² of refined, move-in-ready living space. An impressive 18 entry sets the tone for the main level, where 10 ceilings, hardwood floors, and custom millwork frame bright, open-concept interiors. The kitchen pairs timeless design with premium appliances and opens to a private, low-maintenance garden, ideal for everyday living and entertaining. Upstairs, the primary suite features picture windows, a five-piece ensuite, and walk-in closet. Two additional bedrooms, a full bathroom, and laundry complete the upper level. A double garage and 1,100+ ft² of insulated crawlspace offer excellent storage. Just steps from oceanfront parks and beaches, and minutes to Oak Bay Village, top-ranked schools, and daily amenities - this is a rare opportunity in an established, prestigious neighbourhood. Still avai
$ 2,499,900
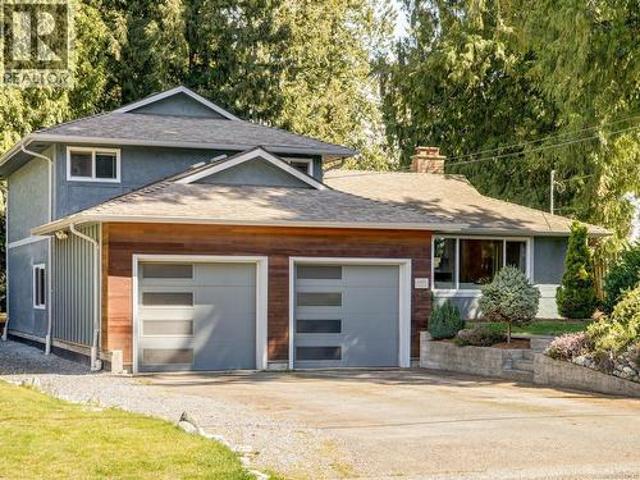
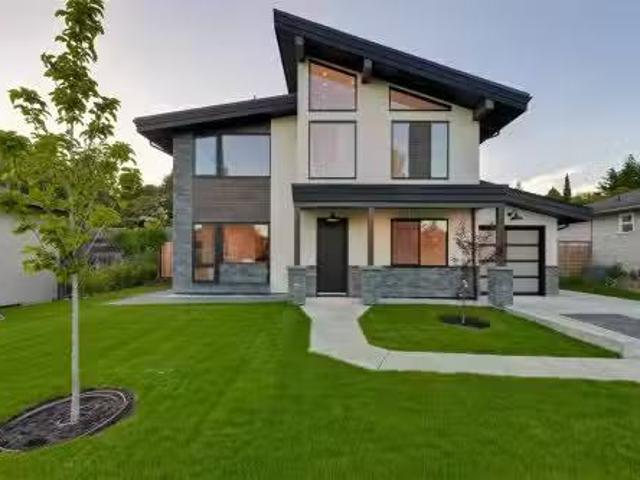
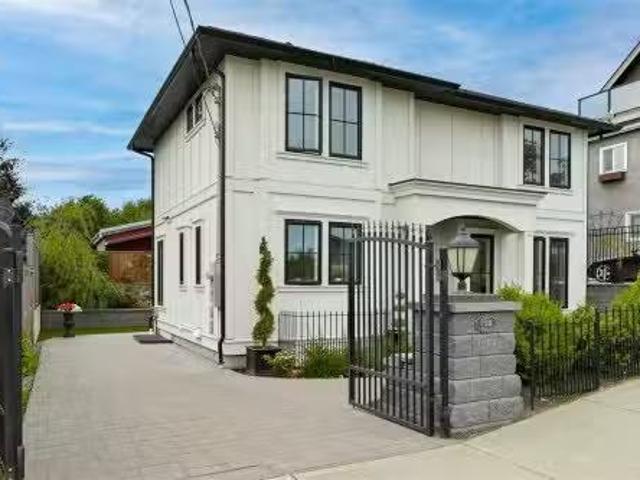
1771 Bay St, Victoria, BC, V8R 2B9 house for sale Listing I.
View photo
House · for sale
$ 899,000
$ 434/sq.ft
1771 Bay St, Victoria, BC, V8R 2B9 house for sale Listing I.
Harris Green
· 2,067 sq.ft · 3 Bedrooms · 3 Baths · House
· Garden · Fireplace · Parking
Harris Green · 2,067 sq.ft · 3 Bedrooms · 3 Baths · House · Garden · Fireplace · Parking
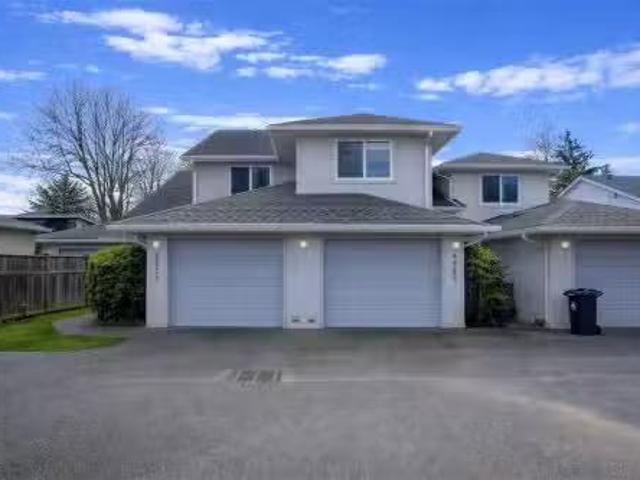
Welcome to 1771 Bay Street — a beautifully maintained end unit 3-bedroom, 3-bathroom home offering generous living space in a prime, walkable location bordering Oak Bay. The spacious primary retreat features a walk-in closet and an oversized ensuite shower for a private, comfortable escape. The main level flows effortlessly with a separate dining room, an inviting living room with vaulted ceilings and cozy gas fireplace, and a family room ideal for daily living or entertaining. The bright kitchen with stainless steel appliances overlooks the sunny, south-facing backyard, filling the home with natural light. Upstairs offers two well-sized bedrooms for family, guests, or office space. Additional highlights include a single-car garage, extra parking, and ample storage. Steps to the hospital, transit, cafés, restaurants, and amenities, this home blends space, light, and exceptional convenience in a sought-after neighbourhood. Still available at ListedBuy!
$ 899,000
104 2345 Cedar Hill Cross Rd, Oak Bay, BC, V8P 5M8 house for.
View photo
House · for sale
$ 1,100,000
$ 676/sq.ft
104 2345 Cedar Hill Cross Rd, Oak Bay, BC, V8P 5M8 house for.
Harris Green
· 1,625 sq.ft · 2 Bedrooms · 2 Baths · House
· Fireplace
Harris Green · 1,625 sq.ft · 2 Bedrooms · 2 Baths · House · Fireplace
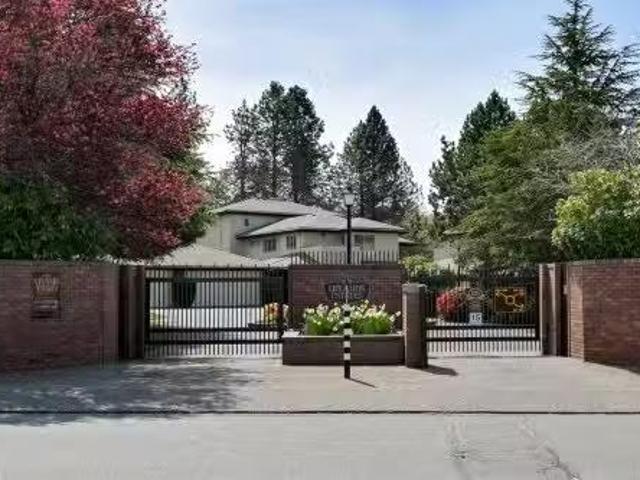
Welcome to Victoria’s most coveted gated community, Uplands Estates, set among tranquil ponds, fountains, and beautifully landscaped grounds. This move-in ready one-level home features a sunken living room and bright southern exposure from the living room, den, and primary bedroom, all overlooking the golf course for exceptional privacy and serenity. Enjoy natural light from skylights in the entry and breakfast nook, a cozy wood-burning fireplace, and the convenience of a second full bathroom. The spacious primary suite includes a walk-in closet and 3-piece ensuite. With two bedrooms and a well-maintained, secure setting, this home offers comfortable, peaceful living. Ideally located near walking trails, beaches, shopping, and everyday amenities, all just minutes away. Still available at ListedBuy!
$ 1,100,000
3 1915 Fernwood Rd, Victoria, BC, V8T 2Y6 house for sale Li.
View photo
House · for sale
$ 839,000
$ 742/sq.ft
3 1915 Fernwood Rd, Victoria, BC, V8T 2Y6 house for sale Li.
Harris Green
· 1,130 sq.ft · 2 Bedrooms · 2 Baths · House
· Balcony
Harris Green · 1,130 sq.ft · 2 Bedrooms · 2 Baths · House · Balcony
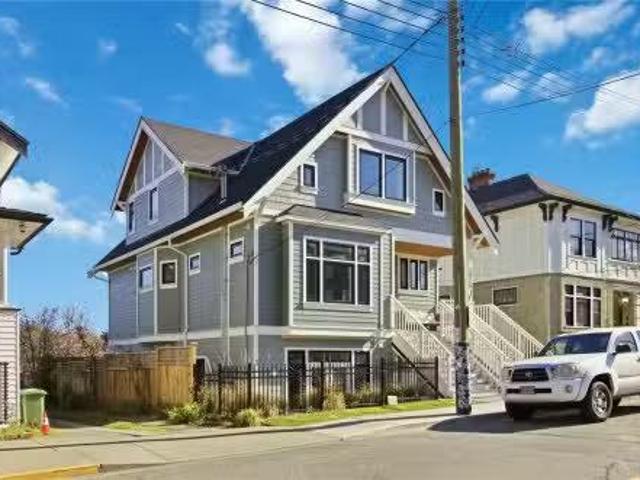
Open House Saturday, March 7, 12:00–1:30 PM Priced Below backssed Value! Welcome to this newly completed two-bedroom character conversion in the heart of vibrant Fernwood. Thoughtfully designed by Pamela Billinghurst Interior Design, this home offers a rare blend of historic charm and refined, high-end finishes. Every detail, inside and out, has been carefully curated to create a truly special living space. This particular home showcases premium built-in appliances, including a Fisher & Paykel induction range and refrigerator. The bright and inviting interior also features two beautifully appointed bathrooms with heated tile floors, a heat pump for year-round comfort, and a lovely private balcony. Located just steps from Fernwood Square, youll enjoy cafés, parks, boutique shops, and the iconic Belfry Theatre right outside your door. This is your chance to live in one of Victoria’s most beloved neighbourhoods. Still available at ListedBuy!
$ 839,000
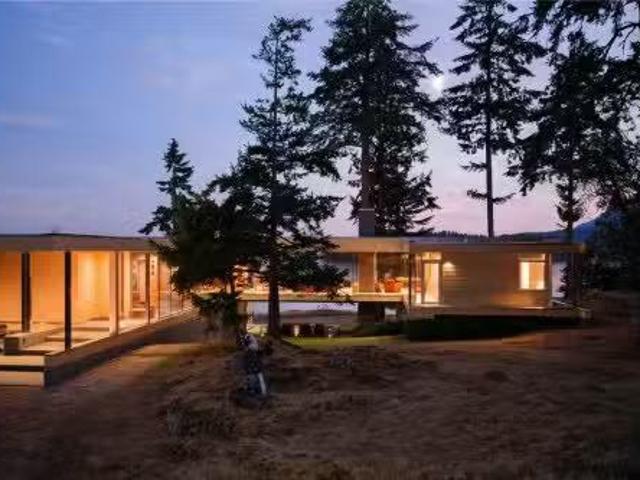
224 Bay Ridge Pl, Salt Spring, BC, V8K 1W5 house for sale L.
View photo
House · for sale
$ 8,500,000
$ 1,492/sq.ft
224 Bay Ridge Pl, Salt Spring, BC, V8K 1W5 house for sale L.
Harris Green
· 5,694 sq.ft · 4 Bedrooms · 7 Baths · House
· Patio
Harris Green · 5,694 sq.ft · 4 Bedrooms · 7 Baths · House · Patio
Perched in one of the Southern Gulf Islands most spectacular settings, this extraordinary residence is among the regions most architecturally significant homes. Designed by acclaimed architect Sean Pearson and built by renowned craftsman Hans Hazenboom, it blends refined modernism with timeless West Coast design. Inspired by Arthur Ericksons Smith House II, the home features custom white oak cabinetry, curated furnishings, and dramatic floor-to-ceiling windows framing sweeping ocean views and abundant wildlife. A series of thoughtfully positioned terraces and patios extends the living experience outdoors, embracing the landscape from sunrise to sunset. Designed for both entertaining and retreat, it includes a private theatre room and beautifully integrated guest accommodations. More than a home, this is a rare legacy property—an architectural masterpiece deeply connected to its remarkable coastal surroundings, complete with a private boat launch, boathouse, and deep-water moorage. Stil
$ 8,500,000
820 822 Leslie Dr, Saanich, BC, V8X 2Y4 house for sale List.
View photo
House · for sale
$ 1,349,800
$ 446/sq.ft
820 822 Leslie Dr, Saanich, BC, V8X 2Y4 house for sale List.
Harris Green
· 3,025 sq.ft · 6 Bedrooms · 3 Baths · House
· Garden · Deck · Parking · Cellar
Harris Green · 3,025 sq.ft · 6 Bedrooms · 3 Baths · House · Garden · Deck · Parking · Cellar
Great Swan Lake location next to Galloping Goose Trail at the end of a no through road. Nice investment opportunity with this side by side duplex plus an extended family accommodation in the basement of one side. With just over 3000sqft, each side has 2 bdrms, 1 bath, and lots of updates to floors, kitchens, bathrooms, windows, fixtures and paint so they all show very well. Separate hydro, gas, water, laundry, furnaces, hot water on demand systems (2021 and 2025 install) for each side. 822 side has new gas furnace & heat pump for air conditioning in the summer. All 3 suites have their own laundry. Large deck, and a nice fenced and private rear yard with some seasonal views of the lake. Large common storage room plus large stand-alone garden shed. There is plenty of rear, side and front parking on the property. Enjoy Swan Lake Park & Galloping Goose trail at your doorstep, and a short stroll to the Uptown Mall! 10 minutes to downtown. Excellent Revenue Property Opportunity. Still availa
$ 1,349,800
1270 Yates St, Victoria, BC, V8V 3N3 investment for sale Li.
View photo
House · for sale
$ 2,599,999
$ 307/sq.ft
1270 Yates St, Victoria, BC, V8V 3N3 investment for sale Li.
Harris Green
· 8,460 sq.ft · House
· Fireplace
Harris Green · 8,460 sq.ft · House · Fireplace
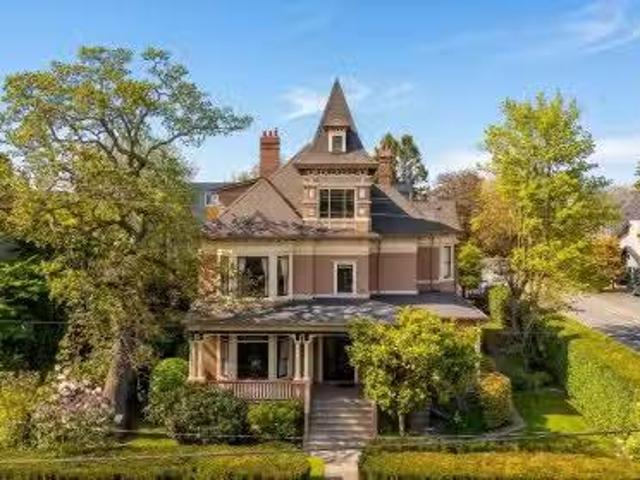
Own a piece of history. Tucked into a vibrant, character-rich neighborhood, this iconic 1901 heritage building blends timeless charm with strong income potential. With ornate woodwork, tall windows, oversized columns, and a wrap-around veranda, its presence is both elegant and enduring.Inside are 10 unique saleal units featuring high ceilings (up to 11 ft), original hardwood floors, decorative moldings, and antique gas fireplaces—details that tell a story you simply won’t find in modern construction. Thoughtfully maintained, the property includes updated plumbing, electrical, and heating systems, along with functional kitchens and bathrooms.Ten units generating high saleal income, attracting tenants drawn to both character and location.Surrounded by mature trees and just steps to shops, cafés, and parks, this is a rare opportunity to invest in something truly special—where history, lifestyle, and income come together beautifully. Still available at ListedBuy!
$ 2,599,999
3039 Balfour Ave, Victoria, BC, V9A 1R7 house for sale List.
View photo
House · for sale
$ 1,350,000
$ 422/sq.ft
3039 Balfour Ave, Victoria, BC, V9A 1R7 house for sale List.
Harris Green
· 3,197 sq.ft · 5 Bedrooms · 3 Baths · House
· Garden · Office room · Parking · Fireplace · Sauna · Deck
Harris Green · 3,197 sq.ft · 5 Bedrooms · 3 Baths · House · Garden · Office room · Parking · Fireplace · Sauna · Deck
Welcome to this stunning dream family home at 3039 Balfour Avenue! From the moment you enter, youll notice its chic mid century aesthetic combined with thoughtful modern updates. The main level offers a large entry w a beautiful art deco front window that floods the space with natural light, an incredible kitchen with quartz surfaces, induction cooking & two-tone soft close cabinetry, 2 generous bedrooms, 4-piece bath, huge living room with built-in cabinetry & gas fireplace & dining area that opens to a private deck to enjoy quiet mornings or take in the sunset. The lower offers 2 additional bedrooms, 3-pc bath, rec room, laundry & walk-out access to a zen inspired yard w barrel sauna, cold plunge tank & detached home office! Numerous updates including vinyl windows, heat pump, 200amp elec, PLUS self contained 1BR suite w its own laundry for additional income. A detached overheight double garage is a rare find & great for RVboat storage. This is the one youve been waiting for! Still a
$ 1,350,000
564 Oconnell Pl, Saanich, BC, V8Z 2C4 house for sale Listin.
View photo
House · for sale
$ 999,000
$ 403/sq.ft
564 Oconnell Pl, Saanich, BC, V8Z 2C4 house for sale Listin.
Harris Green
· 2,476 sq.ft · 4 Bedrooms · 2 Baths · House
· Garden · Deck
Harris Green · 2,476 sq.ft · 4 Bedrooms · 2 Baths · House · Garden · Deck
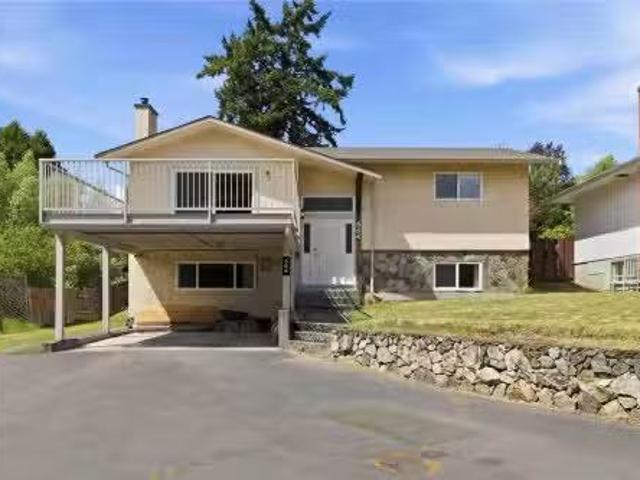
First time on the market in over 40 years. Great Glanford home on a cul-de-sac in a desirable family-friendly location Recent updates including new windows and doors and a heat pump. The main floor features a large living dining combo with a sunny south facing large front deck and a large back deck over looking the good sized backyard. The full height walkout lower level features a family room, 2 bedrooms, full bath, and laundry area. Convenient location with schools, parks and shopping close by. Solid bones and endless potential to update and personalize to your own style and needs. Whether youre looking for a family home to renovate and refresh, or an investment with suite potential, this property provides the perfect canvas. Still available at ListedBuy!
$ 999,000
140 210 Russell St, Victoria, BC, V9A 3X2 house for sale Li.
View photo
House · for sale
$ 1,295,000
$ 791/sq.ft
140 210 Russell St, Victoria, BC, V9A 3X2 house for sale Li.
Harris Green
· 1,636 sq.ft · 3 Bedrooms · 3 Baths · House
· Patio · Fireplace · Parking
Harris Green · 1,636 sq.ft · 3 Bedrooms · 3 Baths · House · Patio · Fireplace · Parking
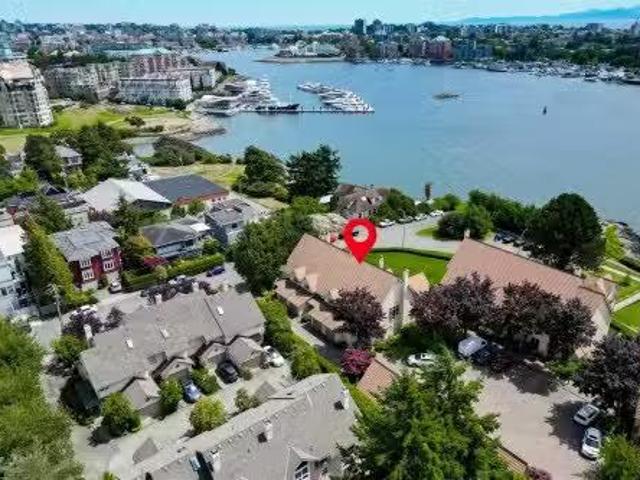
AMAZING LOCATION! Experience waterfront living with breathtaking views of Victoria Harbour and the snow-capped Olympic Mountains from this beautifully maintained townhome. Watch cruise ships come and go, and enjoy stunning sunsets from your sunroom, full-length patio, and all principal rooms. This bright, two-level home features hardwood floors, has a new kitchen with new cabinets, quartz countertops, backsplash, and all new stainless steel appliances including a high end induction cooktop. Other upgrades include a new gas fireplace, laundry room with new full size washer and dryer, sunroom, light fixtures, fresh paint, and much more. An attached single-car garage adds convenience. Located directly on the scenic Songhees Walkway, youre just steps away from downtown, West Bay, historic Esquimalt, and everyday amenities. Set within Rainbow Estates; a well-maintained community on nearly an acre of south-facing waterfront. Live on beautiful Victoria Harbour. Still available at ListedBuy!
$ 1,295,000
3598 Temperate Pl, Colwood, BC, V9C 0T3 Luxury House for sale | Listing ID 1041 | Royal LePage Carriage Trade Luxury Properties
View photo
House · for sale
$ 1,425,000
3598 Temperate Pl, Colwood, BC, V9C 0T3 Luxury House for sale | Listing ID 1041 | Royal LePage Carriage Trade Luxury Properties
Harris Green
· House
· Patio · Garden · Parking · Air conditioning
Harris Green · House · Patio · Garden · Parking · Air conditioning
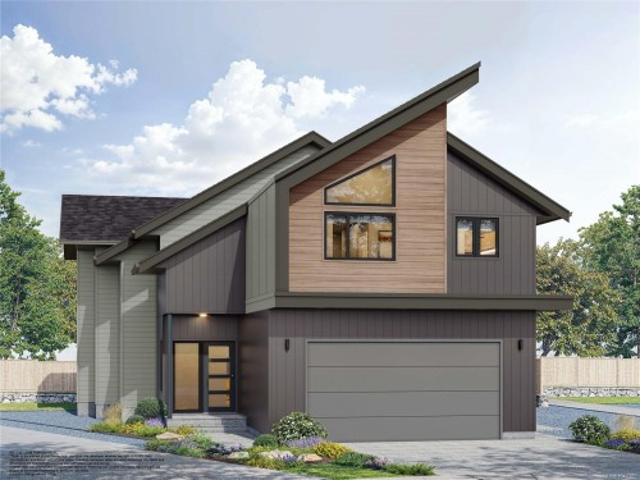
TP Lot 33. Mariner. Custom cul-de-sac plan with bright and sunny yard in Temperate Place, the latest collection of single family homes with suites in Royal Bay by award winning Verity Construction. Enjoy a brand new custom floor plan with a wider feel and supplement your mortgage with a 1 bed legal suite over the garage. This home has 4 beds and 4 baths, and the open concept main floor steps out to your sunny patio with gas BBQ hookup, perfect for hosting. The primary bedroom comes with A/C, a 4 pce ensuite, and WIC. The legal suite has a separate heat pump, hydro, and laundry. Designed w/ the environment in mind, Built Green certified and Low Carbon Step Code. SS appliance package including induction cooktop and wall oven. SMART touchscreen front lock. Dual head ductless heat pump in the main home for efficient heating and cooling. Roller Blinds. Car charger outlet. New home warranty. Close to schools, amenities, trails, & beaches. GST credit amount on SOA for select homes
$ 1,425,000
82 368 Tradewinds Ave, Colwood, BC, V9C 0S5 house for sale | Listing ID 1041 | Royal LePage
View photo
House · for sale
$ 739,900
82 368 Tradewinds Ave, Colwood, BC, V9C 0S5 house for sale | Listing ID 1041 | Royal LePage
Harris Green
· House
· Parking · Balcony
Harris Green · House · Parking · Balcony
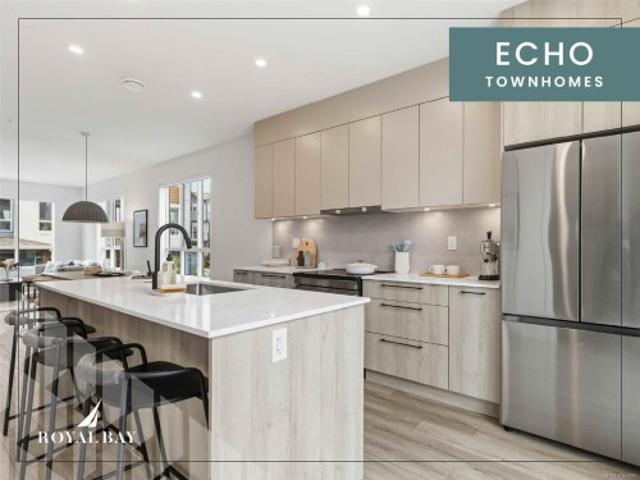
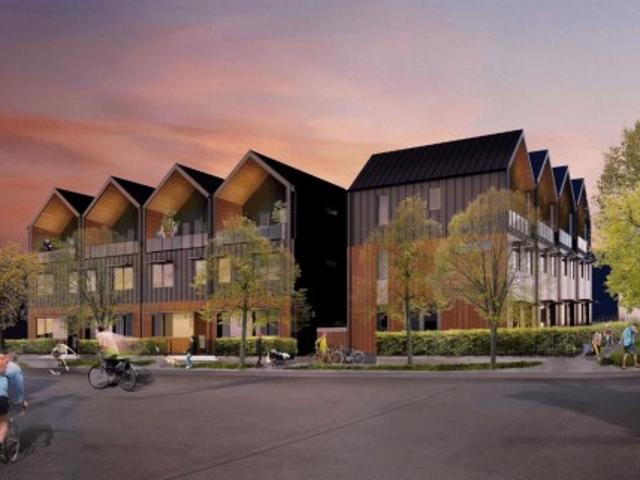
Sophisticated design and thoughtful craftsmanship define this Coastal plan home at Echo Townhomes — 1,506 sq. Ft. of beautifully appointed living across three sun-filled levels, move-in ready and just a stroll from the ocean. Designer millwork, luxury vinyl plank flooring, and 9-ft ceilings set an elevated tone throughout, while the kitchen pairs sleek stone countertops and custom cabinetry with matte-black hardware, and the primary ensuite offers a frameless glass shower and designer fixtures that feel like a private spa. A double garage, flex room, and expansive balcony complete the home, set within vibrant Royal Bay, where oceanside trails, parks, and sandy beaches sit alongside the everyday convenience of the Commons Retail Village — shops, cafés, and essentials all within easy reach. With project completion nearing, this is one of the last opportunities to make it yours — visit our Show Home at 394 Tradewinds Ave, 12–4 pm (closed Wednesdays)
$ 739,900
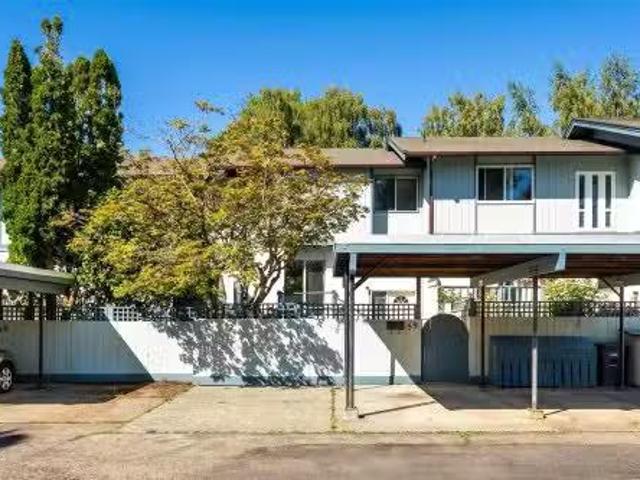
#59 3987 Gordon Head Rd, Saanich, BC, V8N 3X5 house for sale.
View photo
House · for sale
$ 849,900
$ 363/sq.ft
#59 3987 Gordon Head Rd, Saanich, BC, V8N 3X5 house for sale.
Harris Green
· 2,336 sq.ft · 5 Bedrooms · 3 Baths · House
· Balcony · Parking
Harris Green · 2,336 sq.ft · 5 Bedrooms · 3 Baths · House · Balcony · Parking
OH Sat 2-4 Welcome to 59-3987 Gordon Head -Ideally located just steps from UVic, this spacious 5-bedroom, 3-bathroom townhome offers flexible living over three levels in a pet & saleal friendly complex. The bright main level features a functional kitchen with ample storage, a generous dining area & a spacious living room that flows seamlessly to the outdoor living space. Upstairs youll find a spacious primary bedroom w walk-in closet & private balcony, along with two additional large bedrooms, a full bathroom & convenient in-suite storage. The lower level offers excellent flexibility w two additional bedrooms, a 3-piece bathroom, laundry area & additional storage—ideal for students, guests or extended family. Outside, enjoy a large fully fenced patioyard area, a quiet location within the complex, two dedicated parking stalls & plenty of visitor parking. Located across from UVic & close to Mt. Douglas Secondary, Tuscany Village, Gordon Head Recreation Centre, parks, beaches & transit. S
$ 849,900
3803 Merriman Dr, Saanich, BC, V8P 2S9 house for sale Listi.
View photo
House · for sale
$ 998,000
$ 324/sq.ft
3803 Merriman Dr, Saanich, BC, V8P 2S9 house for sale Listi.
Harris Green
· 3,078 sq.ft · 7 Bedrooms · 2 Baths · House
· Garden · Cellar
Harris Green · 3,078 sq.ft · 7 Bedrooms · 2 Baths · House · Garden · Cellar
Great opportunity for large family, investors or developers! Situated on a.25 acre RS-10 zoned lot in the sought-after Cedar Hill Community. A 1950’s home. 2 levels boasting 2300+ sq.ft. with a 3 bed main floor. 4 bedrooms, a full bathroom and a 2nd kitchen in the basement. Currently 2 of the 4 basement bedrooms are tenanted, garnering $850 per tenant. The price is set at $998,000 taking into consideration, this home has some deferred maintenance but still very solid and requires a buyer who is comfortable updating to their own standards. New HW tank. 200 amp electrical. Gardeners paradise in backyard with grape vines, fig tree, greenhouse, fully fenced, a true oasis. The location is very desirable in the area of Braefoot Park, and walking distance to Cedar Hill Golf Course and trails. Still available at ListedBuy!
$ 998,000
317 Edward St, Victoria, BC, V9A 3E7 house for sale | Listing ID 1028 | Royal LePage
View photo
House · for sale
$ 1,098,000
317 Edward St, Victoria, BC, V9A 3E7 house for sale | Listing ID 1028 | Royal LePage
Harris Green
· House
· Patio · Garden · Balcony · Parking
Harris Green · House · Patio · Garden · Balcony · Parking
Welcome to Nalu at VicWest. The Edward' is the collection's signature residence, a 3-bedroom plus flex, 2.5-bathroom home spanning three levels. Featuring Stunning West Coast Architecture and Scandinavian design, this home offers front and rear patios plus an expansive south-facing balcony off the primary suite. The main level offers a sleek kitchen and integrated living area with high ceilings and abundant natural light. The second floor has two bedrooms overlooking a tree lined street, while the top level is dedicated entirely to the luxurious primary suite. This private retreat features vaulted ceilings, panoramic Olympic Mountain views, and a spa-like ensuite with a separate soaker tub. Located in the heart of Vic West, you are steps from Market Garden, Westside Village, and the Selkirk Trestle. Enjoy easy access to the Galloping Goose and Gorge waterway. Only 5 minutes by bike to downtown Victoria, and includes a private, secure e-bike garage with a dedicated plug-in and storage
$ 1,098,000
3066 Carroll St, Victoria, BC, V9A 1P9 house for sale Listi.
View photo
House · for sale
$ 965,000
$ 489/sq.ft
3066 Carroll St, Victoria, BC, V9A 1P9 house for sale Listi.
Harris Green
· 1,970 sq.ft · 3 Bedrooms · 2 Baths · House
· Garden · Gym · Air conditioning
Harris Green · 1,970 sq.ft · 3 Bedrooms · 2 Baths · House · Garden · Gym · Air conditioning
The perfect starter home with income potential!Charming and versatile, this 3-bed, 2-bath character gem is ideally located within walking distance to parks, schools, and shopping. Thoughtfully updated and lovingly maintained, it’s perfect for first-time buyers or families seeking flexibility. Enjoy a cozy living room with a wood stove for cool evenings, plus a heat pump with AC for year-round comfort. The sunny west-facing backyard is fully fenced, ideal for kids, pets, and summer entertaining. The lower level offers a separate 1 bedroom in-law suite with private entrance, separate electrical panel, and soundproofing, great for extended family or saleal income. A fully insulated, heated standalone studio with 60-amp power, vaulted ceilings, and soundproof walls makes space for the ultimate gym, workshop, or creative space. Functional, flexible, and full of warmth, welcome home to 3066 Carroll St! Still available at ListedBuy!
$ 965,000
9 2921 Cook St, Victoria, BC, V8T 3S6 house for sale Listin.
View photo
House · for sale
$ 838,000
$ 508/sq.ft
9 2921 Cook St, Victoria, BC, V8T 3S6 house for sale Listin.
Harris Green
· 1,647 sq.ft · 3 Bedrooms · 4 Baths · House
· Patio · Garden · Balcony · Fireplace · Parking
Harris Green · 1,647 sq.ft · 3 Bedrooms · 4 Baths · House · Patio · Garden · Balcony · Fireplace · Parking
Welcome to this bright and welcoming 3-bedroom, 4-bath townhome on the Cedar Hill border. Perfectly located close to amenities, Cedar Hill Golf Course, schools, and transit, this home offers both convenience and comfort. The spacious living and dining area features hardwood floors, a cozy gas fireplace and two balconies that invite plenty of natural light. The kitchen is a entertainers dream with a large island, custom tiles, sleek quartz countertops—ideal for hosting family & friends. Upstairs, the charming primary bedroom boasts a large private ensuite and a walk-in closet. Two additional bedrooms and a full bath complete the upper floor. The entry level offers access to the single-car garage, a family room leading to a quiet garden patio, as well as a full bathroom and laundry. Boasting many upgrades throughout, this turnkey & stylish home is perfect for modern living and will not last long! Still available at ListedBuy!
$ 838,000
4 126 Ontario St, Victoria, BC, V8V 1M9 house for sale List.
View photo
House · for sale
$ 979,000
$ 622/sq.ft
4 126 Ontario St, Victoria, BC, V8V 1M9 house for sale List.
Harris Green
· 1,572 sq.ft · 3 Bedrooms · 2 Baths · House
· Patio · Garden · Fireplace · Deck
Harris Green · 1,572 sq.ft · 3 Bedrooms · 2 Baths · House · Patio · Garden · Fireplace · Deck
Move right in and Enjoy this Beautifully Renovated Townhome in sought after James Bay. Just steps from the water and Fishermans Wharf. This bright end unit home offers a great layout with a large open living room with fireplace and dining area with double French Doors opening to your large and private backyard with grass and flowerbeds. This bright and functional space offers a beautifully updated kitchen with granite counters and adjacent breakfast area. Upstairs you will find 2 bedrooms and 2 full baths. The primary bedroom features a beautiful deck as well as generous walk-in closet and ensuite with heated tile floors and walk in shower. The top floor features an great family room with great views of the city and treed neighbourhood views. Your backyard is perfect for entertaining with a large patio or just for your doggie to enjoy! Enjoy the walkability of grocery shopping, public library and a variety of amenities and of course the ocean walk. A bonus of low strata fees of $425. S
$ 979,000
1207 Walnut St, Victoria, BC, V8T 1N3 house for sale Listin.
View photo
House · for sale
$ 899,000
$ 518/sq.ft
1207 Walnut St, Victoria, BC, V8T 1N3 house for sale Listin.
Harris Green
· 1,733 sq.ft · 3 Bedrooms · 2 Baths · House
· Patio · Garden · Fireplace · Parking
Harris Green · 1,733 sq.ft · 3 Bedrooms · 2 Baths · House · Patio · Garden · Fireplace · Parking
ATTENTIONInvestors or First Time Home Buyers! nicely renovated half duplex in Fernwood, offering fully functional 2 bedroom home with a generous 1 bedroom fully self-contained lower suite. Very comfortable living space offering stainless appliances, granite counters, hardwood floors, bright rooms, coved ceilings and cozy fireplace. Downstairs is an awesome little mortgage helper or room for the in-laws, with a spacious back patio, garden and large garage. Off street parking for 2 and plenty of outdoor space. All this conveniently located on a quite Fernwood street, minutes from downtown, bus routes, Fernwood Village, restaurants, schools, hospital and parks. Don’t delay, this ones a Winner! Still available at ListedBuy!
$ 899,000
6429 Rodolph Rd, Central Saanich, BC, V8Z 5W3 house for sale | Listing ID 1042 | Royal LePage
View photo
House · for sale
$ 1,169,000
6429 Rodolph Rd, Central Saanich, BC, V8Z 5W3 house for sale | Listing ID 1042 | Royal LePage
Harris Green
· House
· Garden · Office room · Swimming pool · Deck
Harris Green · House · Garden · Office room · Swimming pool · Deck
Welcome to 6429 Rodolph Rd! Nestled in the sought-after Tanner Ridge neighbourhood, this special family home offers the space, functionality, and setting you've been waiting for. The main level features a spacious living room with classic oak floors, a separate dining room with yard views, and a well-appointed kitchen with ample cabinetry, natural light and park views. Upstairs, you'll find a generous primary bedroom, two more bedrooms, and a large and bright 4-piece bathroom. The lower level provides flexibility for uses such as family, rec. Or media space, a fourth bedroom or home office, 3-piece bathroom, storage room, and crawlspace access with extra storage. Step outside to enjoy the private backyard, complete with a hot tub on 600 sq ft of deck space, and BONUS studio/workshop! Located within walking distance to Keating Elementary, backing on to Rodolph Park, and centrally situated on the Peninsula with quick highway access-this wonderful home checks all the boxes!
$ 1,169,000
3881 Olivia Pl, Saanich, BC, V8P 4T3 house for sale Listing.
View photo
House · for sale
$ 869,000
$ 431/sq.ft
3881 Olivia Pl, Saanich, BC, V8P 4T3 house for sale Listing.
Harris Green
· 2,013 sq.ft · 3 Bedrooms · 3 Baths · House
· Patio · Garden · Fireplace · Deck
Harris Green · 2,013 sq.ft · 3 Bedrooms · 3 Baths · House · Patio · Garden · Fireplace · Deck
Location, Location, Location! Just minutes to UVIC and Campus View Elementary this 3bd3bth home sits on a quiet cul-de-sac. A split level home that features a generous floor plan with main and lower levels. The main level includes a large, bright living room with hardwood floors and gas fireplace. The dining area has plenty of room for family gatherings and opens to a large vinyl deck. Ready for your design ideas, the kitchen is roomy, bright and very functional. Separated from the living areas there are two bedrooms and a 4pc bath. On the lower level you will find a 3pc bath and laundry. Also on the lower level is a large newer 1 bedroom 1 bath suite originally built for a family member. Full height (77), it has its own entry and outdoor patio space. The easy care yard is fully fenced and has a bonus 224 sq. ft. fully enclosed storage space. Many big-ticket items already done. Heat pump, windows in 2000, 25yr roof in 2015, panel upgrade in 2019 new deck stairs. Still available at List
$ 869,000
1729 Foul Bay Rd, Oak Bay, BC, V8R 5A5 house for sale Listi.
View photo
House · for sale
$ 999,000
$ 459/sq.ft
1729 Foul Bay Rd, Oak Bay, BC, V8R 5A5 house for sale Listi.
Harris Green
· 2,174 sq.ft · 3 Bedrooms · 2 Baths · House
· Cellar
Harris Green · 2,174 sq.ft · 3 Bedrooms · 2 Baths · House · Cellar
Location, location, location! Oak Bay character home for under $1 million! Built in 1908, the charming home has been updated over the years and features 3 bedrooms, 2 bathrooms with 1800+ sf finished area and a partially finished basement with great potential. 10-foot ceilings on the main level, fir floors, bedrooms with window seats, bathroom with clawfoot tub, a functional kitchen. Nestled on a flat, sun-filled 50 x 125 lot + cobble stone driveway. It could be a great starter home to enter the Oak Bay housing market. Steps to Oak Bay Avenue, rec center & grocery shopping, easy bus route to University, Camosun & Downtown. Whether youre looking to invest, renovate to your own taste, capitalize on saleal income, or possible future development potential, this lovely home is ready for you. Vacant and ready for immediate possession! Still available at ListedBuy!
$ 999,000
#28 4125 Interurban Rd, Saanich, BC, V8Z 4W8 house for sale.
View photo
House · for sale
$ 769,000
$ 403/sq.ft
#28 4125 Interurban Rd, Saanich, BC, V8Z 4W8 house for sale.
Harris Green
· 1,905 sq.ft · 2 Bedrooms · 2 Baths · House
· Patio · Garden · Parking
Harris Green · 1,905 sq.ft · 2 Bedrooms · 2 Baths · House · Patio · Garden · Parking
Quick Possession possible. Spacious End Unit 2 Bed + Den in desirable Oak Glen Estates lives like a half duplex. This flexible floor plan offers large bedrooms and a full bath on each level. The vaulted entry features new hardwood flooring on the stairs and hardwood floors throughout kitchenlivingdinning room. Generous sized living spaces, updated bathrooms, denflex space & separate laundry room. The kitchen features an island, pantry closet & stainless steel appliances-new fridge & sunny fenced patio with powered awning backing on to common parkland. New Roof, & Private front entry with perennial gardens, oversized garage with storage and additional dedicated double parking space. This pet friendly development offers a clubhouse with games room, library, guest suite, a proactive strata, available RV parking. Such a special place to call home surrounded by by nature, views of Christmas Hill yet close to shopping, amenities and schools. Still available at ListedBuy!
$ 769,000
1624 Warren Gdns, Victoria, BC, V8S 1T1 house for sale List.
View photo
House · for sale
$ 2,650,000
$ 726/sq.ft
1624 Warren Gdns, Victoria, BC, V8S 1T1 house for sale List.
Harris Green
· 3,649 sq.ft · 5 Bedrooms · 4 Baths · House
· Patio · Garden · Fireplace
Harris Green · 3,649 sq.ft · 5 Bedrooms · 4 Baths · House · Patio · Garden · Fireplace
An exciting opportunity to own a brand-new 5-bedroom, 4-bath residence offering the perfect blend of modern design and spacious living. With 3,461 sq. ft. of thoughtfully designed space, this home is an ode to contemporary West Coast living. The stunning chef’s kitchen features custom cabinetry, premium appliances, and a large island, flowing into the vaulted great room anchored by a striking gas fireplace. A dramatic vaulted foyer welcomes you in, while the home has been meticulously designed to optimize natural light throughout. The flexible floorplan includes a main-floor guest bedroom or office, a spacious family room for entertainment, and generously sized upstairs bedrooms that offer comfort and privacy for all. The spa-inspired primary ensuite features a freestanding tub, walk-in glass shower, and double vanity. Step outside to a covered patio, flat backyard, and enjoy partial views of the majestic Olympic Mountains. The large lot offers space to play—and potential garden suite.
$ 2,650,000
585 Baker St, Saanich, BC, V8Z 2H6 house for sale | Listing ID 1040 | Royal LePage
View photo
House · for sale
$ 949,900
585 Baker St, Saanich, BC, V8Z 2H6 house for sale | Listing ID 1040 | Royal LePage
Harris Green
· House
· Garden
Harris Green · House · Garden
Welcome to this wonderful family home in the highly sought-after Glanford neighbourhood! This classic 1957 bungalow blends timeless character with thoughtful updates, featuring beautifully hardwood floors, coved ceilings, and a bright, updated kitchen. Offering 3 bedrooms and a full bath on the main level, the home also features a spacious family room addition, creating flexible living space for growing families. Downstairs you'll find a fourth bedroom, second bathroom, abundant storage, and excellent potential for additional accommodation or future development. Notable upgrades include 200-amp electrical service, gas furnace, central vacuum. Set on a generous lot, the large south-facing backyard is a true highlight, offering all-day sunshine, mature perennial gardens, and plenty of room for children, and pets. Located on a quiet street with great neighbours, close to schools, parks, shopping, and transit, this is a fantastic opportunity to own a great family home
$ 949,900
#11 3981 Nelthorpe St, Saanich, BC, V8X 3Z2 house for sale.
View photo
House · for sale
$ 749,900
$ 504/sq.ft
#11 3981 Nelthorpe St, Saanich, BC, V8X 3Z2 house for sale.
Harris Green
· 1,485 sq.ft · 3 Bedrooms · 2 Baths · House
· Patio · Garden
Harris Green · 1,485 sq.ft · 3 Bedrooms · 2 Baths · House · Patio · Garden
Welcome to this meticulously-maintained townhome in Saanich. Nestled within a quiet community, this home offers a combination of nature-inspired surroundings & exceptional convenience. Designed over 2 levels, the main floor features a functional layout with a generous living room, dining area, and thoughtfully updated kitchen. This level also includes a laundry room, powder room, and ample storage. Upstairs, youll find a spacious primary bedroom, 2 additional bedrooms, and 4-piece bathroom, providing comfortable living for families or guests. Outdoor living is equally impressive, with a fully fenced east-facing front patio and garden—perfect for morning coffee or afternoon sunshine—as well as a private west-facing rear patio overlooking green space. Just moments from Swan Lake & Christmas Hill, close to parks, schools, shopping, services, & transit. A wonderful opportunity to own a low-maintenance home, where youll feel connected to nature while remaining close to urban conveniences. S
$ 749,900
2096 Falkland Pl, Oak Bay, BC, V8S 4M5 house for sale | Listing ID 1031 | Royal LePage
View photo
House · for sale
$ 3,937,500
2096 Falkland Pl, Oak Bay, BC, V8S 4M5 house for sale | Listing ID 1031 | Royal LePage
Harris Green
· House
· Patio · Office room · Fireplace
Harris Green · House · Patio · Office room · Fireplace
Welcome to 2096 Falkland Place, a 4,000+ sq ft custom home on a quiet, sought-after South Oak Bay cul-de-sac. Built as the builder’s own residence, it showcases exceptional quality throughout. A soaring vaulted entry with skylights and a dramatic catwalk staircase creates a bright, open feel, with vaulted ceilings continuing into bedrooms and the office. This 5-bed, 4-bath home features gas fireplaces and a striking wood-burning fireplace with limestone surround and Craftsman-style mantle. The gourmet kitchen offers custom face-framed cabinetry, two islands, and premium Wolf and Sub-Zero appliances. The office includes 11-ft built-ins, rich panelling, and rustic beams. Lower level has separate entry, 2 bedrooms, living area, wet bar, and full bath. Ideal for guests or extended family. Professionally designed landscaping with a koi pond, riverbed, and large stone patio completes this tranquil, resort-like setting
$ 3,937,500
720 Alston St, Victoria, BC, V9A 3K5 house for sale Listing.
View photo
House · for sale
$ 1,399,000
$ 580/sq.ft
720 Alston St, Victoria, BC, V9A 3K5 house for sale Listing.
Harris Green
· 2,411 sq.ft · 5 Bedrooms · 4 Baths · House
· Patio · Garden
Harris Green · 2,411 sq.ft · 5 Bedrooms · 4 Baths · House · Patio · Garden
Located in the heart of vibrant Vic West, this exceptional home built by Rayn Properties offers quality craftsmanship & high-end finishings throughout. The modern open layout features 9 ft ceilings, wide plank HW floors, a gorgeous kitchen with quartz counters & a professional Blue Star gas range. The living room includes custom cabinetry & a gas FP. Upstairs youll find 3 bdrms & two bathrooms, incl a beautiful Primary Bedroom with a walk-in closet & an ensuite with recycled Italian glass. The self-contained 2 bdrm suite on the lower level has its own laundry, a gas FP, vinyl plank flooring, & extra sound insulation.Some additional features include; 2 stunning custom built rod iron designed doors, premium quality carpet upstairs, dual zone heat pump with separate climate controls, & a lovely private patio. Just steps to Westside Village, the scenic Songhees walkway, the Market Garden, Banfield Dock, Galloping Goose Trail, & a short walk to downtown! Still available at ListedBuy!
$ 1,399,000

Get email alerts

Don't miss out: be the first to know about new properties

The alert was correctly created

On subscribing you accept the conditions of use and the privacy policy
Alert
Receive new ads in your inbox
Save this search
Receive alerts for new listings

We'll send you an email when we have new properties for: "Properties for sale in Harris Green"

The alert was correctly created

Get email alerts and be the first to see new listings
Required field
On subscribing I accept the terms of the privacy policy
Perfect! You'll soon start receiving new listings via email
Alert
Receive an email when we have new ads for Properties for sale in Harris Green
Save this search
Filters

Bedrooms

Area (sq.ft)

sq.ft
sq.ft

Price

$
$

Filter by property type

Bathrooms

Clear all filters
Receive notifications when new entries are published.