52,441 properties to rent in Headon Forest

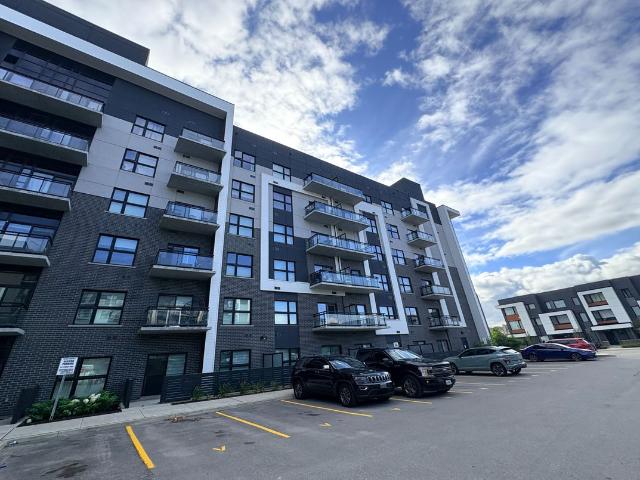
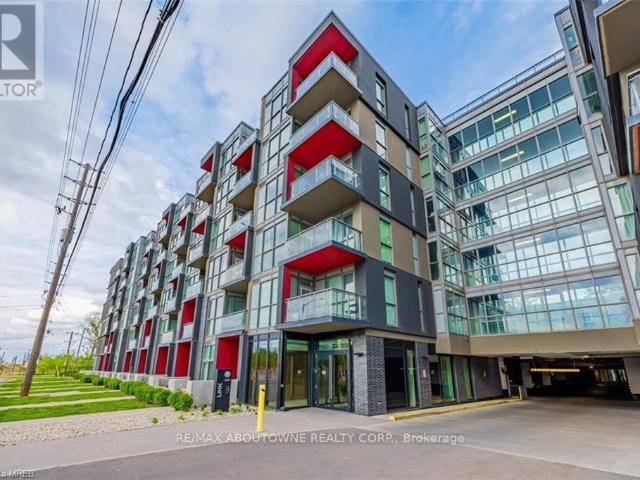
apartment at B416 5240 DUNDAS STREET, Burlington, Ontario, L7L0J6
View photo
Apartment · for rent
$ 2,300
New
apartment at B416 5240 DUNDAS STREET, Burlington, Ontario, L7L0J6
Headon Forest
· 75 sq.ft · 1 Bedroom · Apartment
· Terrace · Balcony · Sauna · Parking
Headon Forest · 75 sq.ft · 1 Bedroom · Apartment · Terrace · Balcony · Sauna · Parking
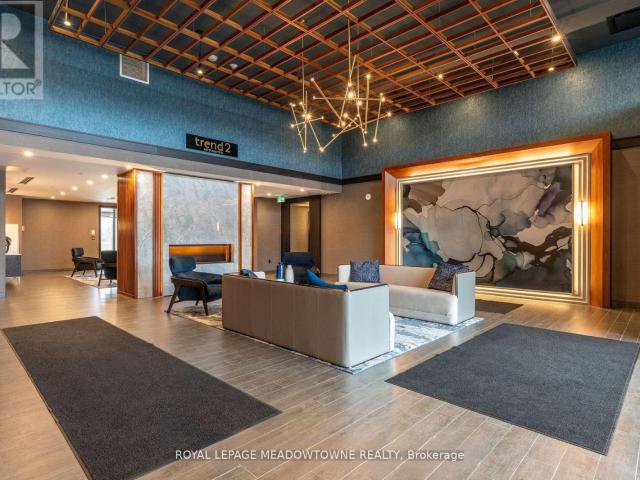
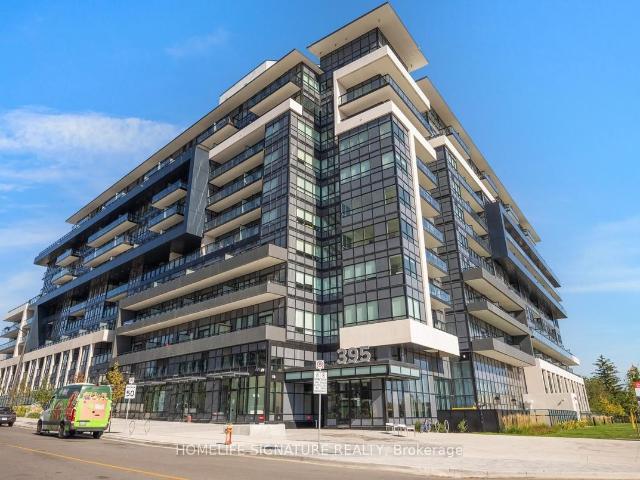
Bright and modern one-bedroom plus den condo at Link Condos in Burlington’s desirable Orchard neighbourhood. Offering approximately 628 sq. ft. of well-designed living space, this suite features 9-foot ceilings, stainless steel appliances, quartz countertops, upgraded cabinetry and a spacious balcony overlooking the courtyard.Residents enjoy an impressive two-storey Lifestyle Amenity Centre, including a rooftop terrace with lounging areas, communal dining space, a water feature and beautiful ravine views. Additional amenities include a fitness centre, Scandinavian sauna and steam room.Conveniently located close to shopping, restaurants, parks and trails, with public transit available seven days a week and easy access to the 407, QEW and 401. Bronte Creek Provincial Park is also just minutes away, offering even more opportunities to enjoy the outdoors.Includes one underground parking space. (id:18653)
$ 2,300
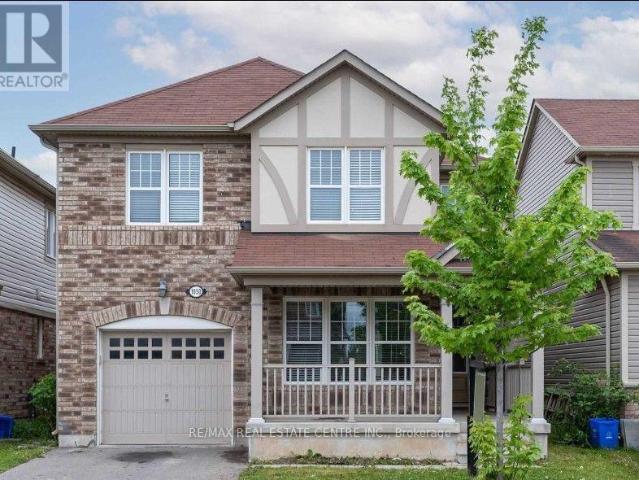
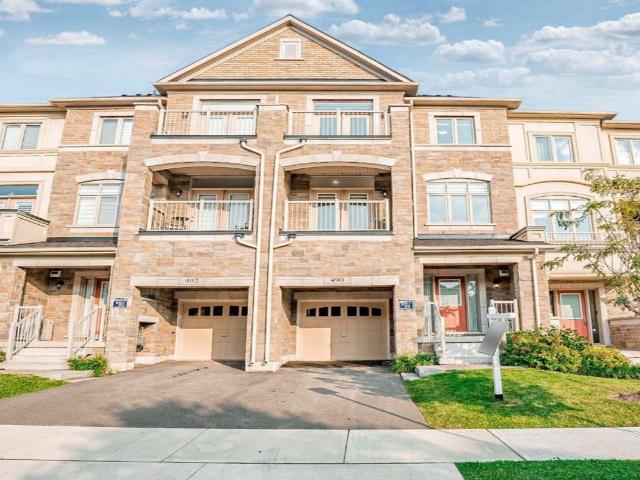
apartment at 3967 LEONARDO Street, Burlington, Ontario, L7M0Z7
View photo
House · for rent
$ 3,400
New
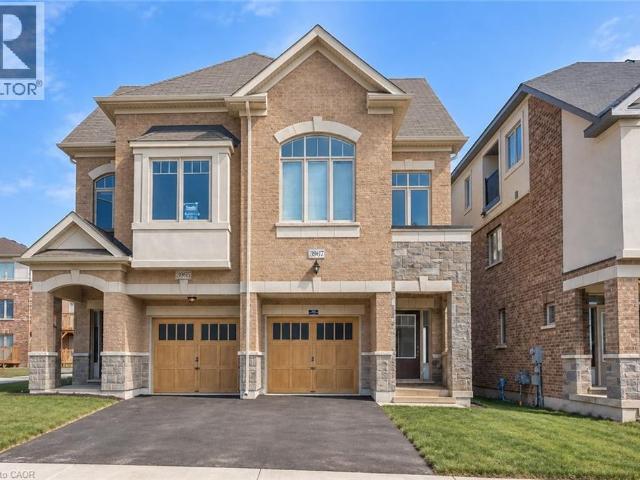
apartment at 3967 LEONARDO Street, Burlington, Ontario, L7M0Z7
Headon Forest
· 183 sq.ft · 1 Bedroom · House
· Garden · Parking
Headon Forest · 183 sq.ft · 1 Bedroom · House · Garden · Parking
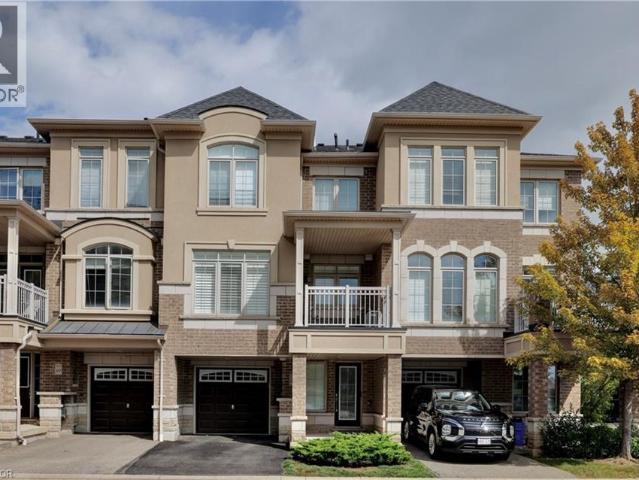
Welcome to this spacious 4-bedroom, 4-bathroom semi-detached home offering approximately 1,601 sq. ft. of bright, functional living space in Burlington’s sought-after Alton Village West community. With three thoughtfully designed levels, an attached garage and parking for two vehicles, this home offers plenty of room for comfortable family living.Step inside to a bright, open-concept main floor featuring impressive 9-foot ceilings and a seamless living, dining and kitchen layout. The modern kitchen is finished with premium cabinetry, stainless steel appliances and quartz countertops, while a walkout to the backyard makes it easy to extend everyday living and entertaining outdoors.Upstairs, the spacious primary bedroom offers the privacy of its own ensuite, accompanied by two additional bedrooms, a full 4-piece bathroom and convenient upper-level laundry. Continue to the third floor and discover one of the home’s standout features-an expansive private loft with its own 4-piece bathroom.
$ 3,400
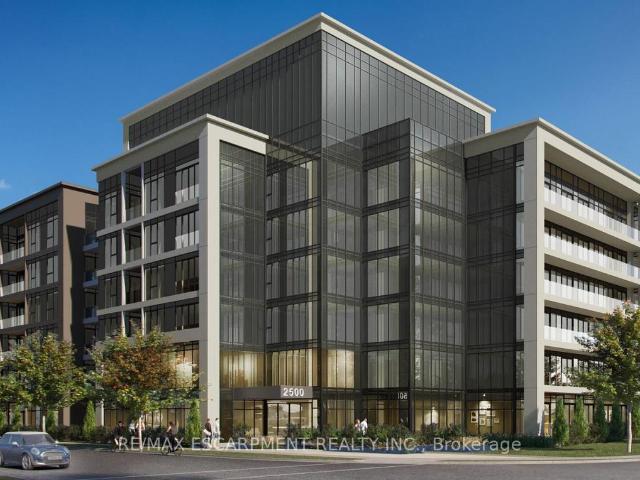
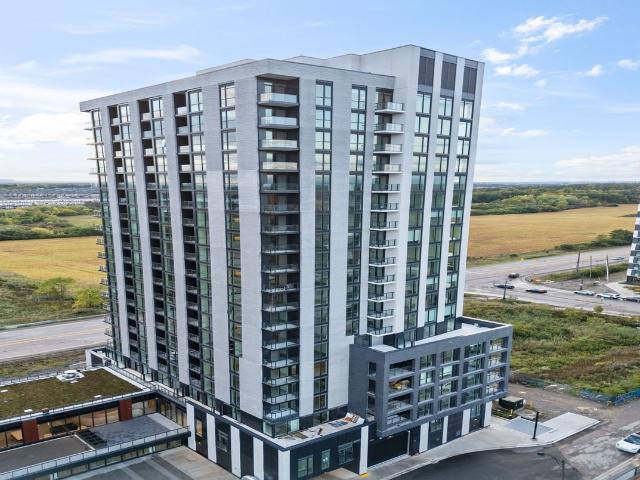
apartment at 112 2500 SAW WHET BOULEVARD, Oakville, Ontario, L6M5L7
View photo
Apartment · for rent
$ 2,200
New
apartment at 112 2500 SAW WHET BOULEVARD, Oakville, Ontario, L6M5L7
Headon Forest
· 140 sq.ft · 1 Bedroom · Apartment
· Office room · Balcony · Parking
Headon Forest · 140 sq.ft · 1 Bedroom · Apartment · Office room · Balcony · Parking
Welcome to Ovation at Encore in Glen Abbey! Offering 610 sq. ft. of beautifully designed living space, this spacious 1 bedroom + den, 2 bathroom suite combines modern style with everyday functionality. 9′ ceilings, contemporary finishes, light-toned flooring and large windows create a bright and welcoming atmosphere. The sleek kitchen is equipped with white cabinetry, quartz countertops, subway tile backsplash, stainless steel appliances and a generous island with seating. The separate den provides versatile additional space, ideal for a home office or quiet workspace. Convenient in-suite laundry and a modern bathroom complete the suite. Enjoy incredible value with one underground parking space, private storage locker, Bell Fibe 1.5 Gbps high-speed internet, and energy-efficient geothermal heating & cooling included. Building amenities include a fitness centre, landscaped courtyard, pet wash station, parcel lockers, EV charging, private balconies and 24/7 on-site support. Steps to trai
$ 2,200
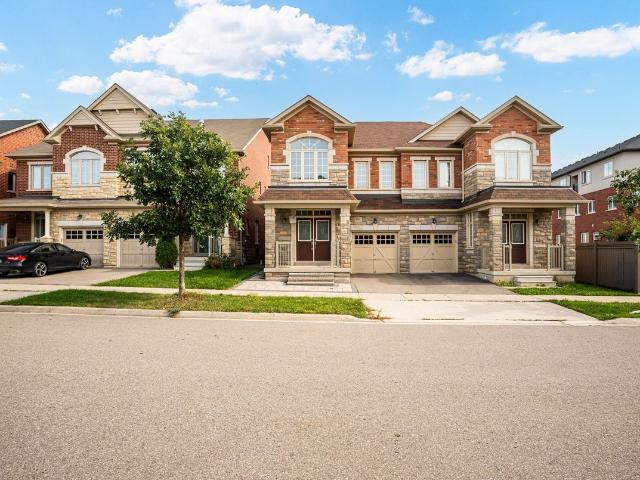
apartment at 584 FORESTWOOD CRESCENT
View photo
Apartment · for rent
$ 1,750
Updated
apartment at 584 FORESTWOOD CRESCENT
Headon Forest
· 75 sq.ft · 4 Bedrooms · Apartment
· Parking · Equipped kitchen · Cellar
Headon Forest · 75 sq.ft · 4 Bedrooms · Apartment · Parking · Equipped kitchen · Cellar
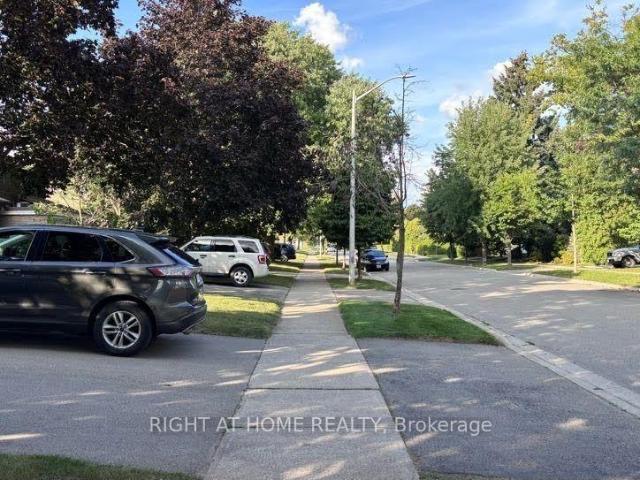
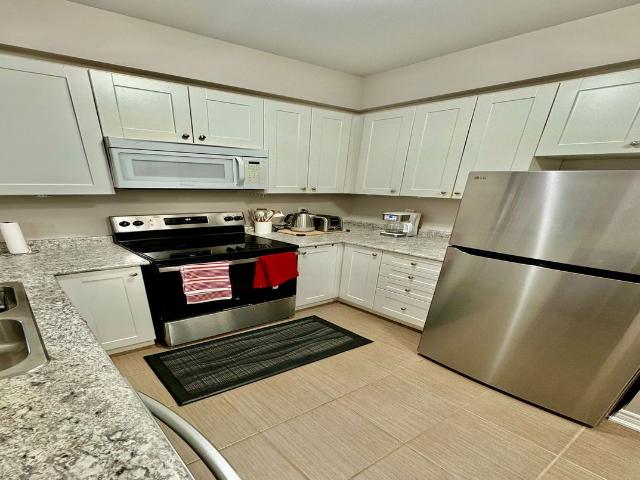
Beautifully renovated 1-bedroom basement suite in a quiet Burlington townhouse community (HCC #9). Bright open-concept living & dining room with LVP flooring. Spa-quality bathroom – walk-in shower, marble mosaic floor, rainfall + handheld fixture, wood-grain vanity. Brand new white shaker kitchen with dishwasher, stove & fridge. In-suite stacked washer/dryer (brand new). Bedroom with natural light. All-inclusive $1,750/mo – hydro, heat & internet included. Private lock & key. No pets. Single occupancy. Available Oct 1, 2026. Street parking in area (City of Burlington permit req’d). Near Alleby GO, McMaster University, Oxford College of Arts and Business, Brock University, etc. (id:18653)
$ 1,750
apartment at 2174 NEW STREET
View photo
Apartment · for rent
$ 3,300
Updated
apartment at 2174 NEW STREET
Headon Forest
· 151 sq.ft · 3 Bedrooms · Apartment
· Garden
Headon Forest · 151 sq.ft · 3 Bedrooms · Apartment · Garden
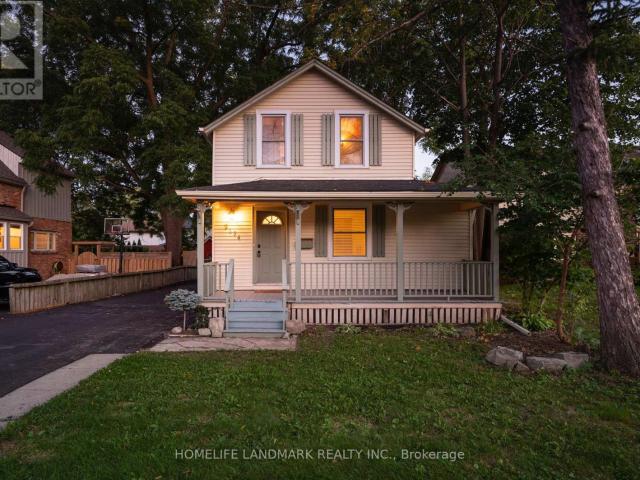
Location, Location, Location!* Welcome to this beautifully updated home, where timeless charm and character meet an unbeatable Burlington location. Enjoy being just a short walk from downtown Burlington, with easy access to shopping, restaurants, the library, LCBO, the waterfront, and all the amenities this vibrant community has to offer.This inviting 3-bedroom, 2-bathroom home features a bright and functional main-floor layout with an open-concept living and dining area-perfect for everyday living and entertaining. The spacious kitchen offers ample cabinetry and cupboard space and overlooks the beautifully treed backyard, providing exceptional privacy and a peaceful setting to relax and enjoy the outdoors.A wonderful opportunity to enjoy comfortable living in one of Burlington’s most sought-after locations, just minutes from everything downtown Burlington has to offer. (id:18653)
$ 3,300
apartment at 501 460 DUNDAS STREET E, Hamilton, Ontario, L8B2A5
View photo
Apartment · for rent
$ 2,575
New
apartment at 501 460 DUNDAS STREET E, Hamilton, Ontario, L8B2A5
Headon Forest
· 86 sq.ft · 1 Bedroom · Apartment
· Patio · Office room · Parking
Headon Forest · 86 sq.ft · 1 Bedroom · Apartment · Patio · Office room · Parking
Beautiful condo, +764 sqft with 1 bedroom, 1 large Den, 1.5 bathroom, 2 parking space and 1full size storage locker on the same flor. Unit has an oversized den that could be utilized as office or second bedroom. Spacious and bright unit with 764 sq ft of living space featuring 9feet ceilings for a luxurious feel. The suite features an open concept kitchen and living room with all new stainless steel appliances, a breakfast bar, in suite laundry and a spacious and bright primary bedroom. This Beautiful condo comes with a state of the art Geothermal Heating and Cooling system which keeps the hydro bills low! Enjoy all of the fabulous amenities that this building has to offer; including party rooms, modern fitness facilities, rooftop patios and bike storage. Located just 5 min. to Downtown Burlington, the Aldershot GO Station, a great community with fabulous dining, shopping, schools, parks, easy access to highway but nestled amongst parks and nature, green space. & more. Don’t miss this
$ 2,575
apartment at 2320 PROUDFOOT TRAIL, Oakville, Ontario, L6M3Y2
View photo
House · for rent
$ 3,980
apartment at 2320 PROUDFOOT TRAIL, Oakville, Ontario, L6M3Y2
Headon Forest
· 312 sq.ft · 1 Bedroom · House
· Cellar
Headon Forest · 312 sq.ft · 1 Bedroom · House · Cellar
Welcome to this spacious and beautifully upgraded detached home in the highly sought-after West Oak Trails community. Owner-occupied and meticulously cared for, the property has been exceptionally well maintained throughout.The home features a bright, modern open-concept layout, elegant oak stairs, and quality hardwood flooring on all levels-no carpet. The primary bedroom includes a private ensuite and walk-in closet. A fully finished basement provides additional space for recreation, work, or family use.A permitted sunroom has also been added, offering even more comfortable and versatile living space. For added convenience, all bedrooms and main living areas are centrally connected with Cat6 Ethernet and coaxial cabling, making the home ideal for working from home, streaming, and modern family living.Conveniently located close to top-rated schools, grocery stores, Oakville Trafalgar Memorial Hospital, restaurants, shopping, public transit, major highways, parks, and everyday amenities
$ 3,980
apartment at 2435 GREENWICH Drive Unit# 68, Oakville, Ontario, L6M0S4
View photo
Apartment · for rent
$ 3,300
Updated
apartment at 2435 GREENWICH Drive Unit# 68, Oakville, Ontario, L6M0S4
Headon Forest
· 205 sq.ft · 1 Bedroom · Apartment
· Office room · Balcony
Headon Forest · 205 sq.ft · 1 Bedroom · Apartment · Office room · Balcony
Welcome to this beautifully maintained 2+1 bedroom, 1.5 bath freehold townhome, tucked away on a quiet cul-de-sac in Oakville’s highly sought-after, family-friendly Westmount community. Step inside to soaring 9-foot ceilings and a bright, thoughtfully designed layout that combines style, comfort and functionality. The spacious open-concept living and dining area is filled with natural light from large windows accented by custom California shutters, creating an inviting space for everyday living and entertaining. Walk out to the large private balcony, an ideal spot to enjoy your morning coffee, dine outdoors or unwind at the end of the day. The modern kitchen features brand-new stainless steel appliances, a generous breakfast bar and a gas stove rough-in, offering both style and practicality. Upstairs, the oversized primary bedroom features a walk-in closet, complemented by a spacious second bedroom and a versatile den—perfect for a home office, reading area, playroom or additional livi
$ 3,300
apartment at 1151 FOREST TRAIL PLACE
View photo
Apartment · for rent
$ 5,500
Updated
apartment at 1151 FOREST TRAIL PLACE
Headon Forest
· 829 sq.ft · 4 Bedrooms · Apartment
· Patio · Garden · Office room · Fireplace · Gym · Swimming pool · Cellar
Headon Forest · 829 sq.ft · 4 Bedrooms · Apartment · Patio · Garden · Office room · Fireplace · Gym · Swimming pool · Cellar
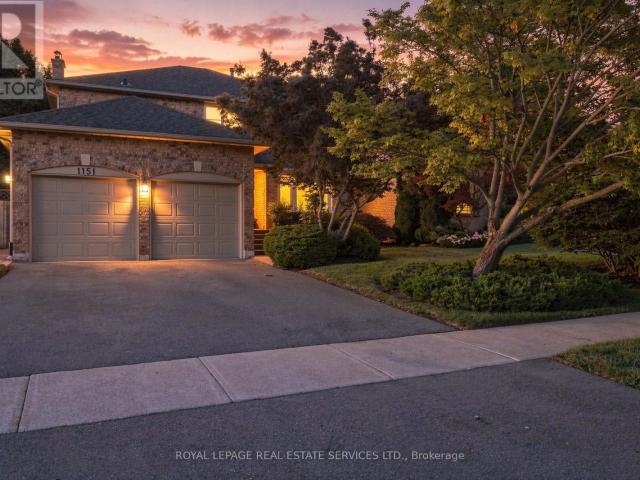
Welcome home to this immaculate executive home in Oakville’s prestigious Glen Abbey community. Nestled on a quiet court, this beautifully maintained home offers a landscaped, private yard with a fully fenced in-ground pool and plenty of space for comfortable entertaining. The bright main floor features hardwood floors, a living room with a bay window, a formal dining room & family room with a cozy gas fireplace. The spacious kitchen is ideal for gathering with granite counters, pot lights & backsplash, plus a bright breakfast area with walkout to the patio & private yard. The generous primary bedroom offers a 4-pc ensuite featuring a jetted tub and walk-in closet. Three additional spacious bedrooms with overhead lighting & 4-pc main bath provide plenty of room for a growing family. The finished basement adds wonderful flexible living space, with a huge recreation area, built-in wet bar, 4-pc bath & two additional rooms ideal for bedrooms, guests, a home office, a gym, or a playroom. Se
$ 5,500
apartment at 480 SCARSDALE CRESCENT
View photo
Apartment · for rent
$ 8,700
New
apartment at 480 SCARSDALE CRESCENT
Headon Forest
· 1,184 sq.ft · 4 Bedrooms · Apartment
· Deck · Swimming pool · Cellar
Headon Forest · 1,184 sq.ft · 4 Bedrooms · Apartment · Deck · Swimming pool · Cellar
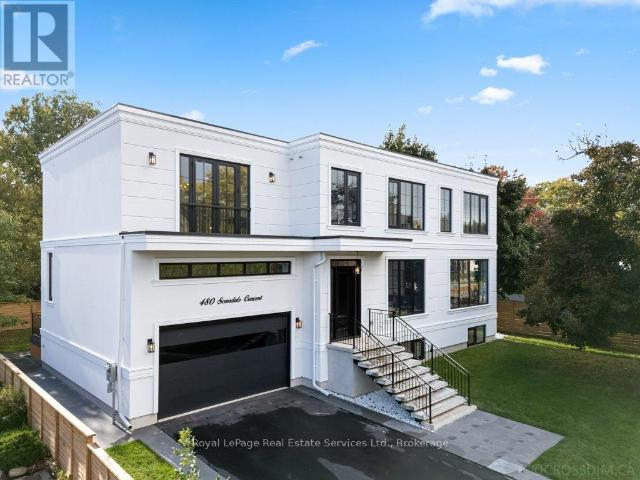
Simply stunning, modern farmhouse inspired home for lease! High end European finishes from head-to-toe! Some of the features of this stylish & functional home include: top of the line chefs kitchen, 4+1 large bedrooms (2 with ensuites), 4.5 bath, main floor office, expansive walk-out basement & pool sized 72 wide lot on a quiet street. High ceilings on all floors(10 main floor, 10 second, 9 basement) wide plank engineered hardwood, thermal break aluminum triple pane windows & doors, high end plumbing hardware & solid wood interior doors. Light filled dining room with double french door walkout to back deck, modern chandelier & custom built cabinets. Jaw dropping kitchen features quartz backsplash & quartz counters & wood island with bar seating & waterfall edge. Integrated appliances including Gaggenau fridge, Bosch dishwasher, Sharpe microwave, F. Bertazzoni gas range & hood (with pot filler). Bright living room with built-in storage cupboards with slat wood feature wall & window benc
$ 8,700
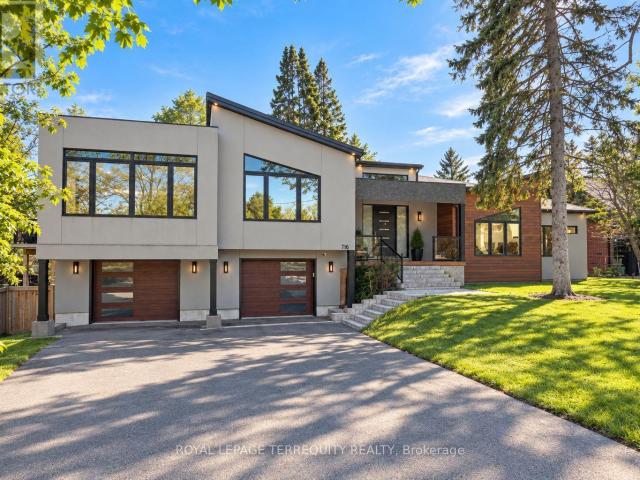
apartment at 716 NORTH SHORE BOULEVARD E, Burlington, Ontario, L7T1X6
View photo
Apartment · for rent
$ 7,000
New
apartment at 716 NORTH SHORE BOULEVARD E, Burlington, Ontario, L7T1X6
Headon Forest
· 840 sq.ft · 1 Bedroom · Apartment
Headon Forest · 840 sq.ft · 1 Bedroom · Apartment
Welcome home to a striking custom residence in one of Burlington’s most desirable pockets, just moments from the lake. Designed with clean modern lines and a sophisticated blend of warm wood and contemporary finishes, this home makes an impression from the moment you arrive. Step inside to soaring ceilings, walls of glass and an abundance of natural light. Wide-plank hardwood flows throughout the open-concept living spaces, creating a bright and beautifully connected layout that feels equally suited to everyday living and entertaining. At the heart of the home, the chef-inspired kitchen features sleek custom cabinetry, a waterfall-edge island, premium appliances, statement lighting and exceptional storage. It opens seamlessly to the dining and living areas, making it a natural gathering place. Expansive floor-to-ceiling windows showcase beautiful treetop views and bring the surrounding mature landscape into the home, creating a sense of privacy and tranquility. The bedrooms are generou
$ 7,000
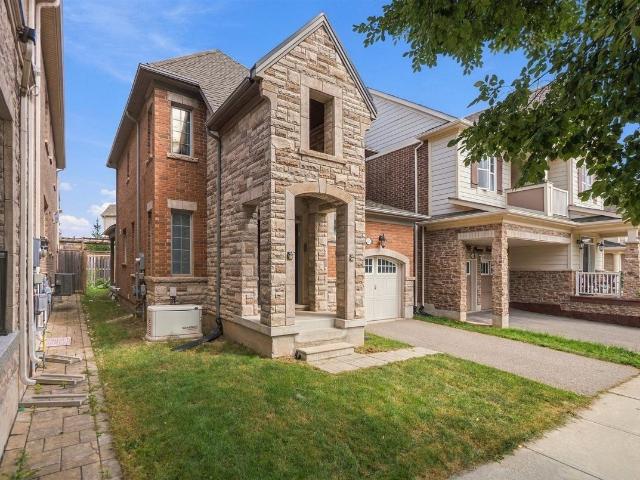
apartment at 718 ANISHINAABE DRIVE
View photo
House · for rent
$ 3,000
New
apartment at 718 ANISHINAABE DRIVE
Headon Forest
· 248 sq.ft · 4 Bedrooms · House
· Fireplace · Parking
Headon Forest · 248 sq.ft · 4 Bedrooms · House · Fireplace · Parking
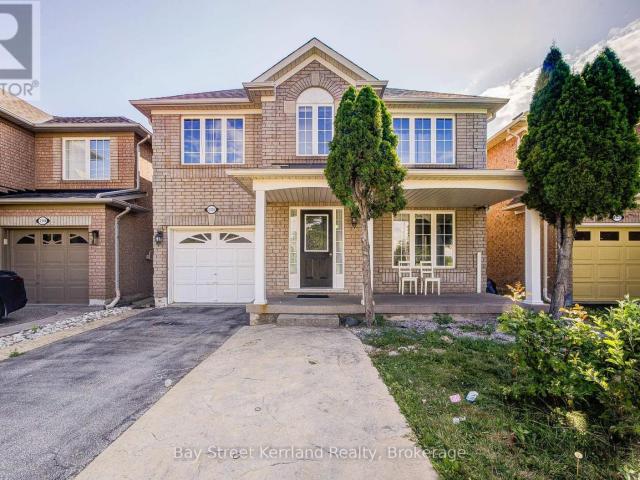
Perfect for families and professionals, this beautiful 4-bedroom, 3-washroom detached home offers the space, comfort, and convenience you’ve been looking for. Featuring a bright and functional open-concept layout, 9-foot ceilings, a cozy gas fireplace, and a modern kitchen with quartz countertops, this home is designed for everyday living and effortless entertaining. Enjoy the added benefit of carpet-free flooring throughout the main floor and stairs, spacious bedrooms, and a double-car garage for ample parking and storage.Ideally situated in a sought-after neighbourhood, you’ll be just minutes from schools, parks, shopping, restaurants, grocery stores, transit, and other everyday amenities, making your daily commute and errands a breeze.Available for lease. Don’t miss the opportunity to call this exceptional property home. Easy to show.! (id:18653)
$ 3,000
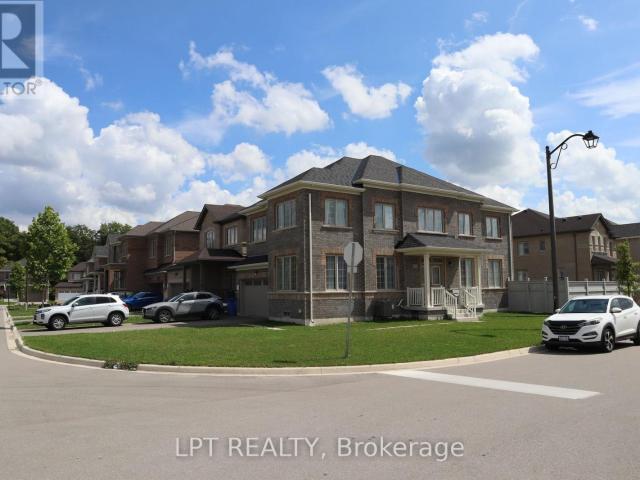
Detached Property
View photo
House · for rent
$ 4,650
New
Detached Property
Headon Forest
· 226 sq.ft · 4 Bedrooms · House
· Garden · Fireplace · Parking
Headon Forest · 226 sq.ft · 4 Bedrooms · House · Garden · Fireplace · Parking
Welcome to this beautiful home. This partly furnished, detached property features 4 spacious bedrooms, 3 washrooms, and 2 parking spots including 1 garage space and 1 driveway space. Located in a well-planned, family-friendly neighborhood, the property is close to great schools, parks, shops, and nature trails. Inside, the open-concept layout features high ceilings and a gas fireplace. The huge eat-in kitchen includes an oversized island, spacious breakfast bar, pantry, and a walkout to the backyard. The master retreat boasts a large walk-in closet and ensuite bath featuring a soaker tub and separate shower. This home is a definite must-see
$ 4,650
apartment at BASEMENT – 1050 FARMSTEAD DRIVE
View photo
Apartment · for rent
$ 1,750
Updated
apartment at BASEMENT – 1050 FARMSTEAD DRIVE
Headon Forest
· 32 sq.ft · 2 Bedrooms · Apartment
· Parking · Cellar
Headon Forest · 32 sq.ft · 2 Bedrooms · Apartment · Parking · Cellar
Welcome to this beautiful brand-new legal 2-bedroom basement apartment in the desirable Ford neighbourhood of Milton. This bright and modern unit features an open-concept living and dining area, a modern kitchen with quartz countertops, stylish backsplash, undermount sink, and sleek black hardware. The modern washroom offers a quartz countertop, glass-enclosed shower, and elegant 24″ 24″ tiles. Bright pot lights throughout create a warm and inviting atmosphere. The unit also includes a separate washer and dryer, separate entrance, and 1parking space and internet. Conveniently located close to schools, parks, public transit, shopping, and other amenities. Tenant pays 30% of utilities (heat, electricity, and water). * This is a linked property.* (id:18653)
$ 1,750
Condo Townhouse Property
View photo
House · for rent
$ 2,600
New
Condo Townhouse Property
Headon Forest
· 75 sq.ft · 2 Bedrooms · House
· Parking
Headon Forest · 75 sq.ft · 2 Bedrooms · House · Parking
Welcome to easy, turnkey living in the sought-after Waterlilies community. This beautifully furnished two-bedroom, two-bathroom townhouse offers 855 sq. ft. of bright, thoughtfully designed living space-all on one level with no stairs. The open-concept layout features a modern kitchen with granite countertops, stainless steel appliances and ceramic tile flooring, complemented by quality laminate flooring throughout the main living areas. Generous natural light and stylish furnishings create a warm, comfortable space that is ready to enjoy from day one. Ideally located near Dundas Street and Trafalgar Road, with schools, shopping, parks, transit and major highways all within easy reach. One underground parking space is included. A polished, low-maintenance home well suited to professionals, couples or a small family
$ 2,600
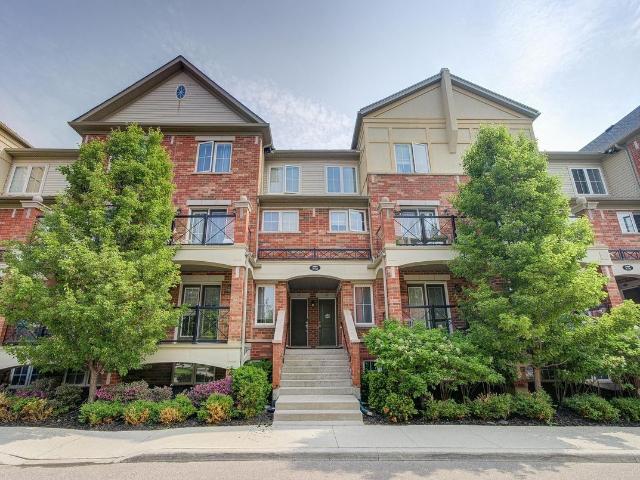
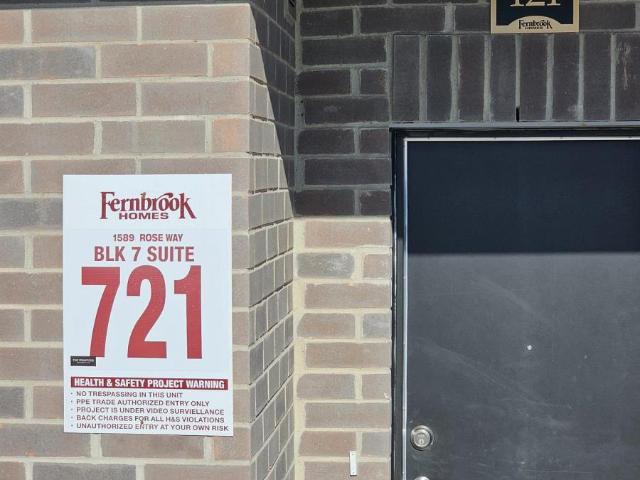
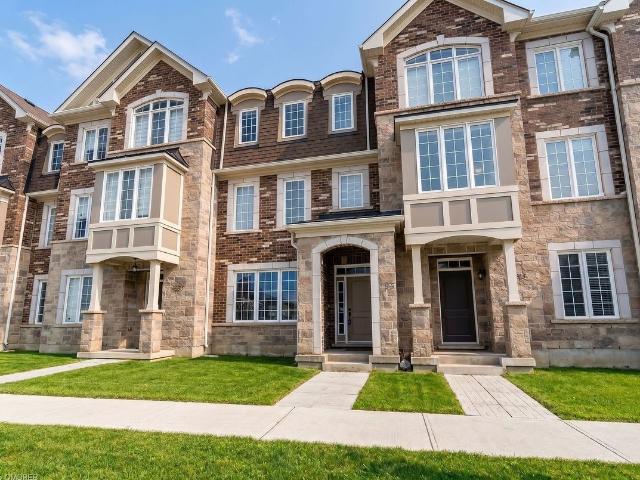
apartment at 121 1589 ROSE WAY, Milton, Ontario, L9E1N4
View photo
Apartment · for rent
$ 2,700
Updated
apartment at 121 1589 ROSE WAY, Milton, Ontario, L9E1N4
Headon Forest
· 161 sq.ft · 1 Bedroom · Apartment
· Patio
Headon Forest · 161 sq.ft · 1 Bedroom · Apartment · Patio
Welcome to modern living in this stunning 1,040 SF, 2-bedroom, 2-bathroom stacked townhome inMilton’s desirable Cobban community. One of the larger units available, this bright andspacious home features an open-concept layout with oversized patio doors bringing in anabundance of natural light. The contemporary kitchen boasts quartz countertops, stainless steelappliances and ample cabinetry, overlooking the spacious living and dining areas with walk-outto a private patio. The generous primary bedroom features a large closet and a luxurious4-piece ensuite, while the second bedroom offers excellent space for family, guests or a homeoffice. Enjoy the convenience of ensuite laundry, a 4-piece main bathroom, one undergroundparking space and one locker. Ideally located close to parks, trails, schools, shopping,restaurants, golf courses and major highways including the 401 & 407, this beautiful homeoffers comfort, style and convenience in one of Milton’s growing communities. (id:18653)
$ 2,700
Att/Row/Townhouse Property
View photo
House · for rent
$ 3,800
New
Att/Row/Townhouse Property
Headon Forest
· 183 sq.ft · 4 Bedrooms · House
· Office room · Parking · Balcony
Headon Forest · 183 sq.ft · 4 Bedrooms · House · Office room · Parking · Balcony
Welcome to this beautifully maintained townhome offering high-end finishes, a double car garage, and a fully finished walkout level. This 3+1 bedroom, 3 bathroom home boasts a functional floor plan designed for everyday living and effortless entertaining. The main floor features a spacious kitchen with quartz counters, a large island, built-in stainless steel appliances, a walk-in pantry, breakfast bar, and dining area, plus a large balcony for outdoor enjoyment. The second floor offers a generous primary bedroom with hardwood floors, a walk-in closet, and private ensuite, along with two additional bedrooms, a full bathroom, and convenient upper-level laundry. Closets throughout are fully finished with custom built-in organizers, offering enhanced storage and functionality. The fully finished walkout level includes a spacious bonus room - perfect as a home office, recreation room, or additional living space, ideal for the +1 bedroom flexibility. The garage is equally well-appointed, wi
$ 3,800
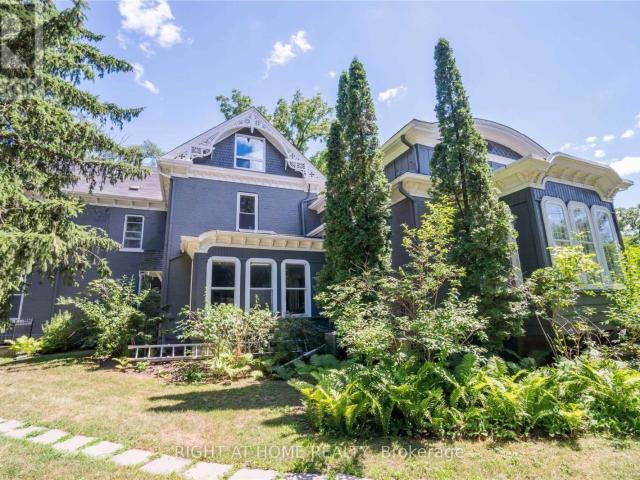
apartment at LOFT 164 TRAFALGAR ROAD, Oakville, Ontario, L6J3G6
View photo
Apartment · for rent
$ 3,500
Updated
apartment at LOFT 164 TRAFALGAR ROAD, Oakville, Ontario, L6J3G6
Headon Forest
· 215 sq.ft · 1 Bedroom · Apartment
· Office room · Parking
Headon Forest · 215 sq.ft · 1 Bedroom · Apartment · Office room · Parking
A tastefully renovated and open concept one bedroom (1000 sq feet) in Downtown Oakville that is fully furnished. The Loft looks out on the 16 mile creek and the building lawns and sits above a law office on the third floor of Beauly Place, a historic Victorian era building. A three minute walk to the downtown core allows you to enjoy the beautiful shops and restaurants the town has to offer and the wonderful Oakville Harbour. Its large windows and skylights give a great amount of natural light into every room (see photos). Separate bedroom with a queen size bed, and a pull out sofa in the living room for guests. Rent includes one parking space in common with other tenants, all utilities, cable tv and highspeed unlimited internet. The Loft also has its own laundry and hvac system. Due to the heritage nature of the building, smoking and pets are not allowed and the premises are not suitable for younger children. (id:18653)
$ 3,500
house for rent in 75 Carling Street, 75 Carling Street, Hamilton ON
View photo
House · for rent
$ 1,479
New
house for rent in 75 Carling Street, 75 Carling Street, Hamilton ON
Headon Forest
· 43 sq.ft · 1 Bedroom · House
· Equipped kitchen
Headon Forest · 43 sq.ft · 1 Bedroom · House · Equipped kitchen
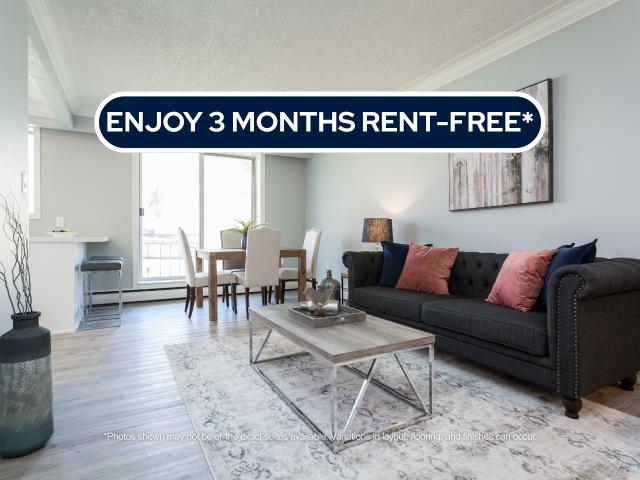
About the Property FURNISHED 1 BEDROOM APARTMENTS RIGHT IN THE HEART OF DOWNTOWN HAMILTON Welcome to 75 Carling Street! FOR A LIMITED TIME ONLY, ENJOY 3 MONTHS FREE RENT ON A 15 - MONTH LEASE Experience modern home living with our brand-new suites, designed for both style and comfort. Offering a chic urban vibe, these residences place all the amenities you desire right at your doorstep. Conveniently located within walking distance of McMaster University, shopping centers, parks, and more, they’re perfect for students and young professionals. Each suite features sleek stainless-steel appliances—including a retrofitted dishwasher and microwave—elegant quartz countertops, and self-controlled heating and air conditioning units. Best of all, enjoy the convenience of your own in-suite laundry. Inquire Now
$ 1,479
Condo Apartment Property
View photo
Apartment · for rent
$ 2,700
New
Condo Apartment Property
Headon Forest
· 108 sq.ft · 2 Bedrooms · Apartment
· Patio · Balcony · Parking
Headon Forest · 108 sq.ft · 2 Bedrooms · Apartment · Patio · Balcony · Parking
Welcome to this stunning and spacious 2 level corner unit. The main level features a bright and open concept living/dining area, complemented with brand new white oak coloured wood flooring that adds a modern touch throughout. The sleek kitchen boasts brand new cabinetry,lovely granite countertops and stainless steel appliances. Plenty of countertop space for those that love to cook. You'll also enjoy the convenience of a 2 piece powder room on the main floor making hosting guests a breeze. Step outside through the living area to a private patio. BBQ's are permitted for outdoor entertaining. On the second floor you'll find hardwood flooring with 2 spacious bedrooms and a 4 piece bath. The primary bedroom offers are treat with a double door walk-out leading to a private balcony where you can unwind and enjoy. This is a rare unit with 2 outdoor spaces! 1 Parking and 1 Locker to meet all your needs. *EXTRAS* additional parking spot can be requested through condo corp, additional locker ca
$ 2,700
Condo Townhouse Property
View photo
House · for rent
$ 2,800
New
Condo Townhouse Property
Headon Forest
· 108 sq.ft · 2 Bedrooms · House
· Balcony · Parking
Headon Forest · 108 sq.ft · 2 Bedrooms · House · Balcony · Parking
Beautiful 2-bedroom, 2-bathroom townhouse for lease in the sought-after River Oaks community. This home offers a bright and functional layout with a combined living and dining room, and a modern kitchen featuring granite counters, White Shaker cabinets, and stainless steel appliances. The primary bedroom includes a walk-in closet and 4-piece ensuite, while the second bedroom is serviced by a 3-piece bath. Enjoy an open balcony, perfect for relaxing, and the convenience of an attached garage. Ideally located just steps to Walmart, Loblaws, LCBO, restaurants, and other everyday amenities, and only minutes to Hwy 403, QEW, Oakville Hospital, Sheridan College, and Oakville Place. A perfect home in a prime location!Landlord is also open to leasing the property unfurnished
$ 2,800
Condo Apartment Property
View photo
Apartment · for rent
$ 2,400
New
Condo Apartment Property
Headon Forest
· 54 sq.ft · 2 Bedrooms · Apartment
· Office room · Terrace · Balcony · Parking
Headon Forest · 54 sq.ft · 2 Bedrooms · Apartment · Office room · Terrace · Balcony · Parking
Welcome Home to a recently built Spacious & Bright 1 Bed + DEN( can be 2nd bedroom) Condo Apartment in Distrikt Trailside 2 with functional Open Concept layout in Superb High Demanding Locations in The Heart of Oakville's Vibrant Dundas And Trafalgar Community. Luxury Condo Unit. 1 Bedroom + Spacious Den & 2 Full Baths ! 646 Sqft + 101 Sqft Terrace. Functional Layout With Modern, Contemporary Finishes Throughout Including Stylish Wide Plank Laminate Flooring. Kitchen With Quartz Counters & S/S Appliances. Open Concept Living And Dining With Walk-Out To Balcony Offering Plenty Of Natural Light. Bonus Den Provides Ample Space For A Home Office Or Guest Room. Primary Bedroom With Ensuite Bath And Large Closet. Full Size In-Suite Laundry. One Locker and One Underground Parking Space Included. Enjoy City Living Surrounded By Nature With Oakville's Endless Parks, Greenspace. Conveniently Located Near Highways 407 And 403, With Easy Access to Go Transit and Regional Bus. You'll Also Be Just a
$ 2,400
apartment at 340 1/2 BARTON Street E Unit# 1
View photo
Apartment · for rent
$ 1,695
Updated
apartment at 340 1/2 BARTON Street E Unit# 1
Headon Forest
· 172 sq.ft · 2 Bedrooms · Apartment
· Fireplace · Deck · Equipped kitchen
Headon Forest · 172 sq.ft · 2 Bedrooms · Apartment · Fireplace · Deck · Equipped kitchen
Bright 2 bed 1 bath apartment for lease in the heart of Barton Village. Unit 1 at Barton St. E. offers a great combination of character, convenience, and value, just steps from restaurants, cafés, shops, and transit. Inside you’ll find large windows that fill the space with natural light, a cozy decorative fireplace, and a functional kitchen complete with a dishwasher and private in-suite stacked laundry. The layout is comfortable and inviting, with two bedrooms and a welcoming living area that makes the most of the space. A rear deck provides outdoor space to enjoy during the warmer months, while a secondary entrance adds extra convenience. Located above the popular Maisey’s Pearl, this is an ideal opportunity for tenants looking to enjoy one of Hamilton’s most vibrant and walkable neighbourhoods. Rent is plus hydro. (id:18653)
$ 1,695
apartment at 307 – 95 DUNDAS STREET W
View photo
Apartment · for rent
$ 2,195
New
apartment at 307 – 95 DUNDAS STREET W
Headon Forest
· 129 sq.ft · 1 Bedroom · Apartment
· Patio · Balcony · Gym · Parking
Headon Forest · 129 sq.ft · 1 Bedroom · Apartment · Patio · Balcony · Gym · Parking
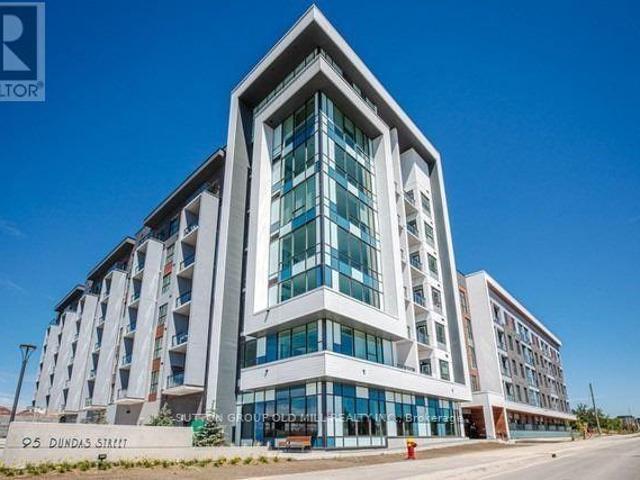
Beautiful, Bright And Modern One Bedroom Condo In The Heart Of Oakville Uptown Core! This Gorgeous Beauty Offers 9 Ft Ceilings And Open Concept Contemporary Design That Seamlessly Connects Kitchen And Living Area Perfect For Entertaining, Complete With A Private Balcony To Enjoy Some Outdoor Relaxation. Modern Kitchen With Stainless Steel Appliances, Granite Countertops & Large Breakfast Bar, Laminate Floors Throughout. This Units Includes One Underground Parking And One Locker. Great Building Amenities With Expansive Rooftop Patio With BBQs And Views Of The Lake, Fully Equipped Gym & Stylish Party And Media Rooms. Located Near Oakville’s Vibrant Uptown Core, With Easy Access To Shopping, Dining, Parks, Public Transit, Quick Access To Highway 407 And Other Major Hwys.A Perfect Home For Professionals Or Couples Seeking Comfort, Style And Location. (id:18653)
$ 2,195
apartment at 84 EWEN Road Unit# Room 1
View photo
Apartment · for rent
$ 750
apartment at 84 EWEN Road Unit# Room 1
Headon Forest
· 75 sq.ft · 3 Bedrooms · Apartment
· Garden
Headon Forest · 75 sq.ft · 3 Bedrooms · Apartment · Garden
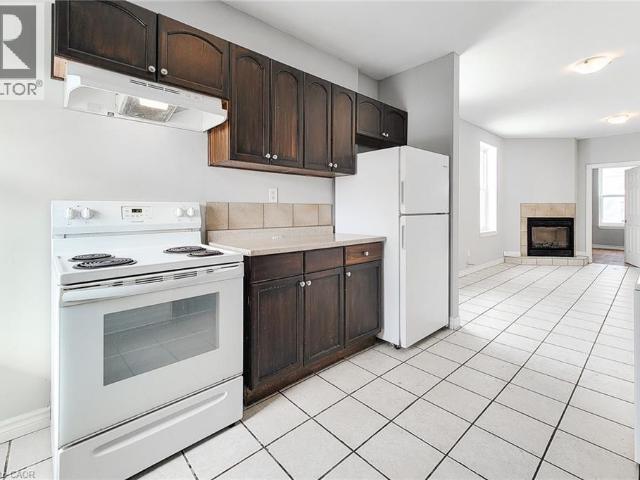
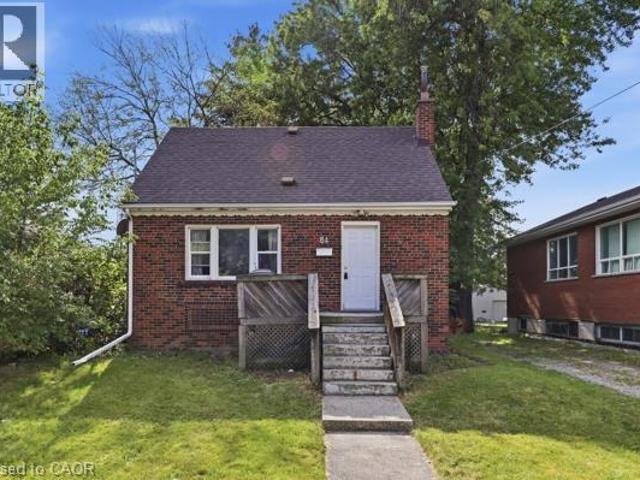
ATTENTION STUDENTS! A Short walk to McMaster University, this prime location features 5 bedrooms and 2 baths with in-suite laundry for $3,750 a month total or $750 a month per room. The home features a bright, open living room and kitchen, carpet-free living areas, spacious bedrooms, and a large backyard. The main level includes one bedroom, a 4-piece bathroom and access to the rear of property, while the upper level offers two additional bedrooms. The lower level includes two bedrooms, laundry facilities, a recreation room, a 3-piece bathroom and door leading outside providing plenty of space for comfortable living. Ideally located just minutes walk from shopping, amenities, McMaster Hospital and University. Convenient access to public transit and along the bus route. Tenants are responsible for utilities, snow removal, and lawn maintenance. This is an excellent opportunity for students and professionals seeking a spacious home in a highly convenient location. (id:18653)
$ 750
apartment at MAIN 259 VICTORIA AVENUE N, Hamilton, Ontario, L8L5G3
View photo
Apartment · for rent
$ 1,795
apartment at MAIN 259 VICTORIA AVENUE N, Hamilton, Ontario, L8L5G3
Headon Forest
· 75 sq.ft · 1 Bedroom · Apartment
· Parking · Cellar
Headon Forest · 75 sq.ft · 1 Bedroom · Apartment · Parking · Cellar
2 Bedroom Plus Den For Lease in Prime Location. Separate Entrance. Basement not included For Use. Freshly Painted. Newer Flooring and updated Bathroom and Kitchen. Spacious Living and Dining Area. Extra Parking $50/mo. Water Included. Tenant to pay Hydro. Coin Laundry in Basement. Located just steps from Hamilton General Hospital and Ron Joyce Children’s Health Centre, Conveniently close to Shoppers Drug Mart, Food Basics, Canadian Tire, public transit, schools, parks, and other everyday amenities, with easy access to major highways and downtown Hamilton. (id:18653)
$ 1,795
Condo Apartment Property
View photo
Apartment · for rent
$ 2,300
New
Condo Apartment Property
Headon Forest
· 54 sq.ft · 1 Bedroom · Apartment
· Office room · Gym · Parking
Headon Forest · 54 sq.ft · 1 Bedroom · Apartment · Office room · Gym · Parking
Located at the Heart of the Preserve, this Bright and Upgraded 1 Bedroom + Den suite features an open-concept layout with modern kitchen, quartz countertops, breakfast/bar island & Stainless Steel Appliances. Bright primary bedroom with large closet and a versatile den ideal for a home office. Meticulously maintained with a 3-piece washroom, convenient ensuite laundry, stylish light fixtures, neutral hardwood flooring & custom window coverings throughout. 1 underground parking space & 1 locker included. Building amenities include a gym & party room. Close to schools, parks, shopping, restaurants, public transit & major highways. A wonderful opportunity to lease a modern, move-in-ready home in a highly desirable Oakville community!
$ 2,300
Att/Row/Townhouse Property
View photo
House · for rent
$ 3,600
New
Att/Row/Townhouse Property
Headon Forest
· 129 sq.ft · 3 Bedrooms · House
· Terrace · Balcony · Fireplace
Headon Forest · 129 sq.ft · 3 Bedrooms · House · Terrace · Balcony · Fireplace
Beautiful executive townhouse located in a highly sought-after Oakville neighborhood, just minutes from transit, shopping, Highway 403, and the QEW. This spacious and upgraded home features a modern kitchen with granite countertops, stainless steel appliances, a breakfast bar, and extended upper cabinetry. The bright family room boasts a cozy fireplace and opens to a dining area with walkout access to a balcony. The primary bedroom offers a luxurious 4-piece ensuite and a private walkout to the terrace. Additional walkouts from the primary bedroom and family room provide excellent outdoor living space. Plenty of storage throughout completes this exceptional home
$ 3,600
Condo Apartment Property
View photo
Apartment · for rent
$ 2,200
New
Condo Apartment Property
Headon Forest
· 54 sq.ft · 2 Bedrooms · Apartment
· Garden · Gym
Headon Forest · 54 sq.ft · 2 Bedrooms · Apartment · Garden · Gym
Gorgeous brand new 1+1 with a real full den! Contemporary urban living in this stunning, brand-new suite at Minto North Oak Tower, nestled in the vibrant heart of North Oakville. Soaring 9-foot ceilings add to the sense of spaciousness, while smart home including a smart thermostat and keyless entry provide ultimate convenience and control. Perched on the 18th floor, this bright and spacious residence offers great views within the highly sought-after Oakvillage community. Designed for both comfort and style, this modern floor plan is open concept while still having defined spaces, featuring modern finishes, beautiful colour palette, top-of-the-line appliances, and engineered laminate flooring throughout. Residents have exclusive access to an impressive array of indoor and outdoor amenities: grand lobby, fully equipped gym, a lounge with indoor garden, a games room, party area, outdoor BBQ and terraces, pet wash station, bike repair station, and secure parcel storage. Ideally situated w
$ 2,200
Semi Detached Property
View photo
House · for rent
$ 4,100
New
Semi Detached Property
Headon Forest
· 226 sq.ft · 4 Bedrooms · House
· Garden · Fireplace · Deck
Headon Forest · 226 sq.ft · 4 Bedrooms · House · Garden · Fireplace · Deck
Some homes simply show well. This one makes an impression. Tucked into the coveted Joshua Meadow community, this beautifully upgraded semi-detached residence has been freshly painted in a soft Benjamin Moore designer neutral and dressed in rich hardwood flooring across the main and upper levels - a home that feels calm, current, and ready to move into. Curb appeal sets the tone before you reach the double-door entry, where premium Unlock interlocking wraps gracefully from the front, along the side, and into the backyard - a polished, low-maintenance finish that elevates the entire property. Inside, the main floor opens with quiet confidence: soaring 9-ft smooth ceilings and a light-filled living and dining space anchored by a warm gas fireplace, with a walkout to the deck and fully interlocked backyard - where mornings slow down and evenings linger. The kitchen is designed to be lived in, featuring extended-height cabinetry, a deep pantry, a stylish backsplash, premium stainless steel
$ 4,100

Get email alerts

Don't miss out: be the first to know about new properties

The alert was correctly created

On subscribing you accept the conditions of use and the privacy policy
Alert
Receive new ads in your inbox
Save this search
Receive alerts for new listings

We'll send you an email when we have new properties for: "Properties to rent in Headon Forest"

The alert was correctly created

Get email alerts and be the first to see new listings
Required field
On subscribing I accept the terms of the privacy policy
Perfect! You'll soon start receiving new listings via email
Alert
Receive an email when we have new ads for Properties to rent in Headon Forest
Save this search
Filters

Bedrooms

Area (sq.ft)

sq.ft
sq.ft

Price ($ per month)

$
$

Filter by property type

Bathrooms

Clear all filters
Receive notifications when new entries are published.