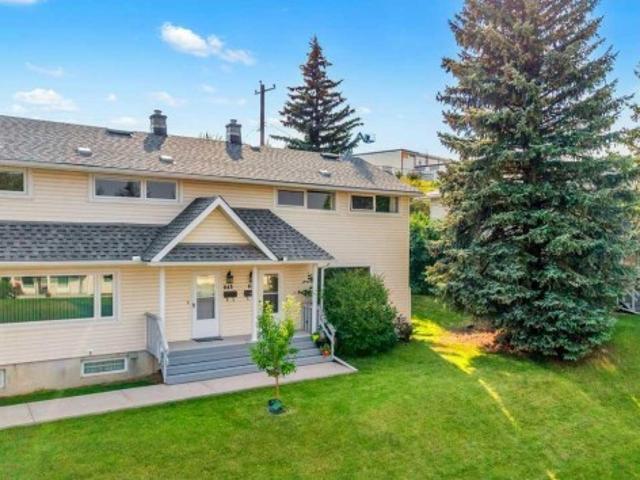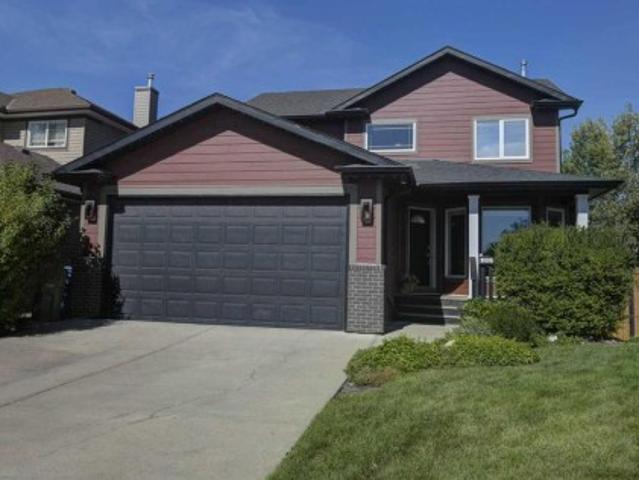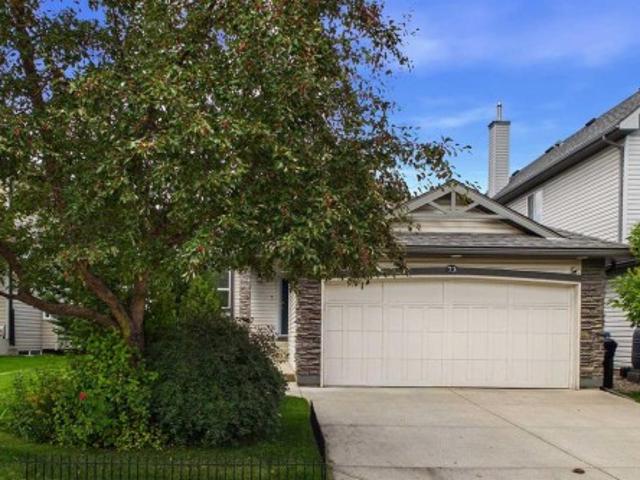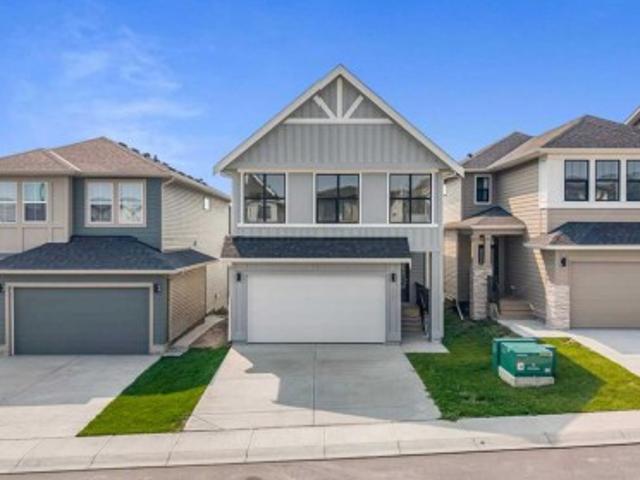
2,725 houses for sale in Heartland

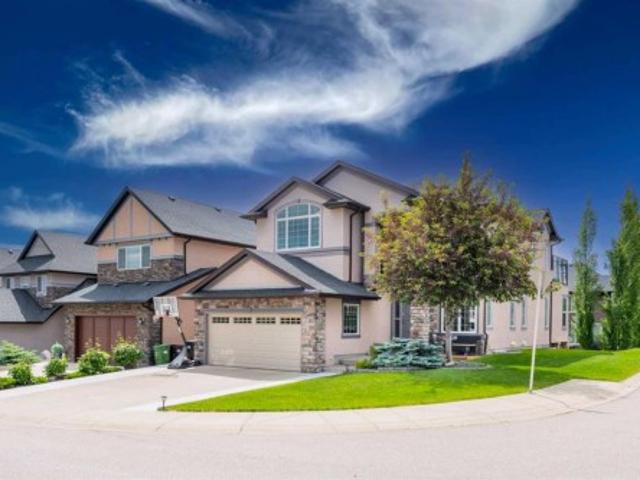
427 Patterson Boulevard Sw, Calgary, AB, T3H 3N6 house for sale | Listing ID A2341 | Royal LePage
View photo
House · for sale
$ 2,265,000
Updated
427 Patterson Boulevard Sw, Calgary, AB, T3H 3N6 house for sale | Listing ID A2341 | Royal LePage
Heartland
· House
· Garden · Deck · Lift · Equipped kitchen · Cellar
Heartland · House · Garden · Deck · Lift · Equipped kitchen · Cellar
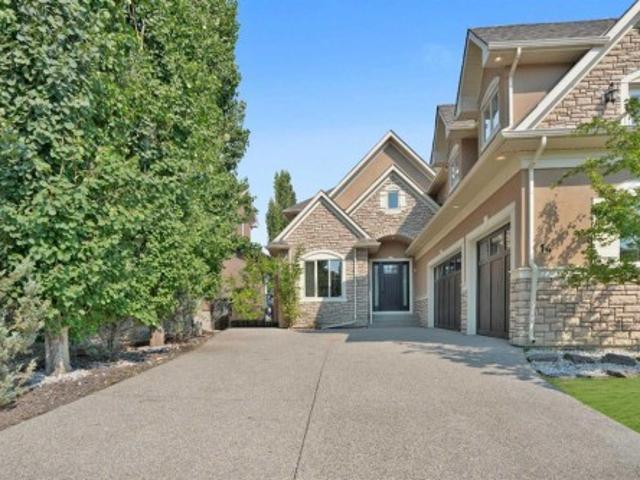
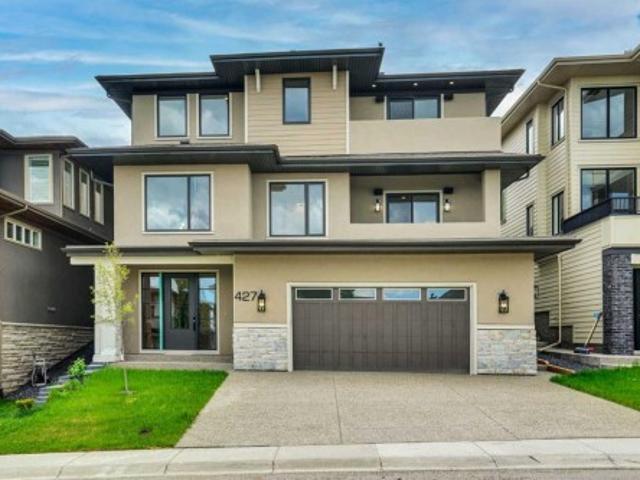
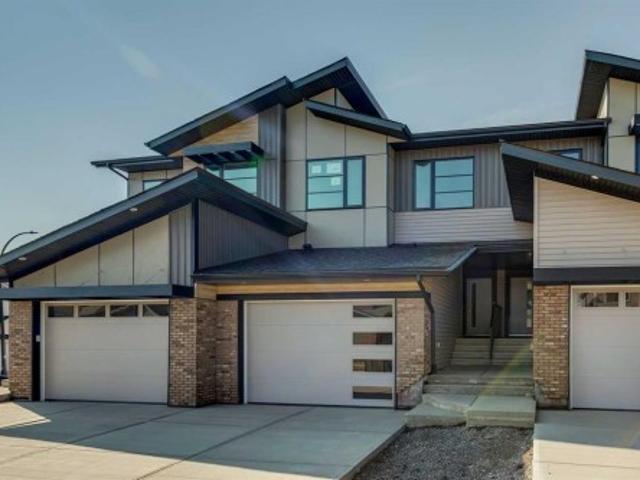
Absolutely stunning New Home in the prestigious Community of Patterson Hights, where luxury meets Contemporary design in a Luxurious 3-Story home spanning 6195 Sq. Ft. on all three levels: Open floor plan, Elevator, RI E-Car charger, decks with City view, private back yard with full length deck with beautiful view of the green space on the back. Tankless toilets. Total of 6 bedrooms and 6 & half baths. This luxurious home is thoughtfully designed to take advantage of all the elements resulting in a healthy and comfortable home filled with natural air and light, offering high ceilings and unobstructed panoramic city views. Elevator access on all three floors. On the entry level is your reverse walk-out basement, open staircase w / beautiful railing which feels like anything but a basement. Luxury vinyl plank flooring, in-floor heat, exercise / flex room and full bath with steam shower. This level also has a spacious 2-bedroom legal basement suite with fridge, electric stove, dishwasher,
$ 2,265,000
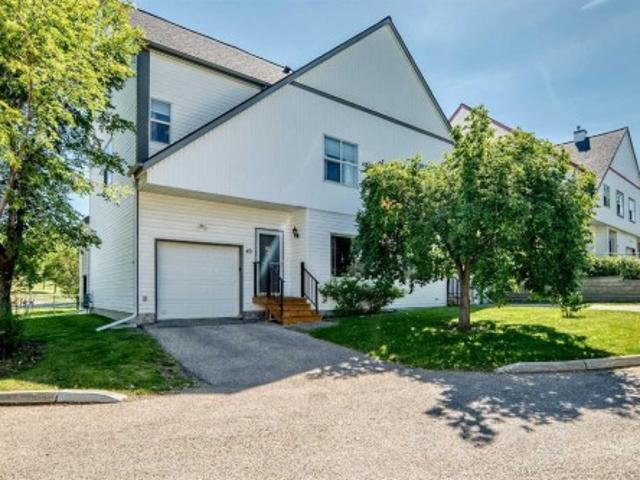
56 Heritage Manor, Cochrane, AB, T4C 3K7 house for sale | Listing ID A2340 | Royal LePage
View photo
House · for sale
$ 449,900
56 Heritage Manor, Cochrane, AB, T4C 3K7 house for sale | Listing ID A2340 | Royal LePage
Heartland
· House
· Parking · Cellar
Heartland · House · Parking · Cellar
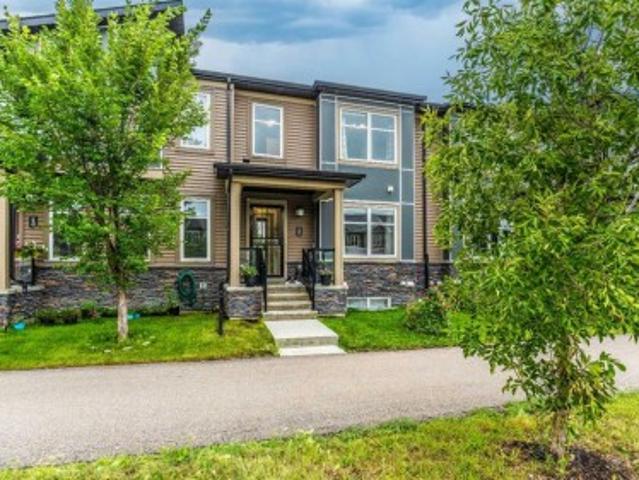
No condo fees, walkout basement & move-in ready! Welcome to the Soho T, a stylish townhome offering the freedom of homeownership without monthly condo fees! The bright, open-concept main floor features impressive 9’ ceilings, beautiful French-imported laminate flooring and a modern kitchen complete with quartz countertops, a convenient corner pantry and plenty of space to gather and entertain. Upstairs, you’ll find 3 bedrooms and 2 full bathrooms, including a spacious primary retreat with its own ensuite and walk-in closet, plus an incredibly functional upper-floor laundry room with a sink. Quartz countertops continue throughout the home for a polished, cohesive finish. The walkout basement offers fantastic additional potential with direct outdoor access, while the attached oversized single garage adds everyday convenience. Best of all, this Soho cmes complete with a $5K credit to The Brick so you can choose your own appliances!
$ 449,900
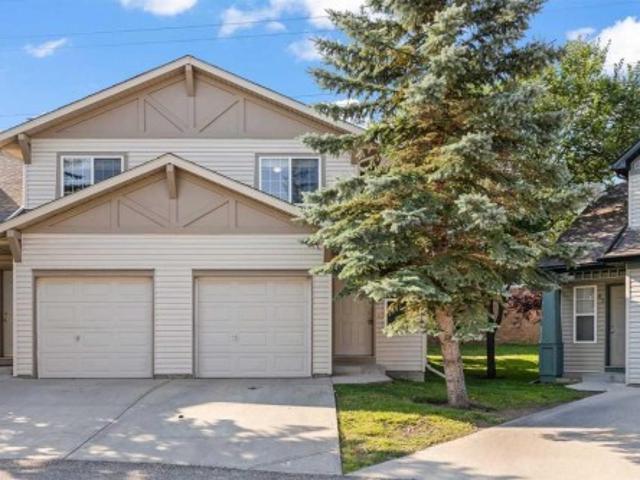
40 200 Hidden Hills Terrace Nw, Calgary, AB, T3A 6E8 semi detached for sale | Listing ID A2340 | Royal LePage
View photo
House · for sale
$ 424,900
40 200 Hidden Hills Terrace Nw, Calgary, AB, T3A 6E8 semi detached for sale | Listing ID A2340 | Royal LePage
Heartland
· House
· Office room · Terrace
Heartland · House · Office room · Terrace
Welcome to a home that checks a lot of the boxes for buyers looking for space, privacy, natural light, and a great neighbourhood. Situated on a CORNER LOT with open space on three sides, this property offers a level of openness and privacy that is hard to find. With a playground right on the corner and no through traffic, the location is especially appealing for families and anyone who enjoys a quieter setting. Inside, the home is BRIGHT and welcoming, with plenty of natural light throughout. The generous layout offers three good sized bedrooms, giving everyone their own comfortable space while still leaving plenty of room for the rest of the home. The bedrooms are a great size and offer the flexibility buyers are looking for, whether you need bedrooms for the family, a home office, guest space, or simply want room to grow. The main living areas feature GOOD QUALITY WOODEN FLOORING, adding warmth and character while also making the home easy to maintain. Natural light and the open surr
$ 424,900
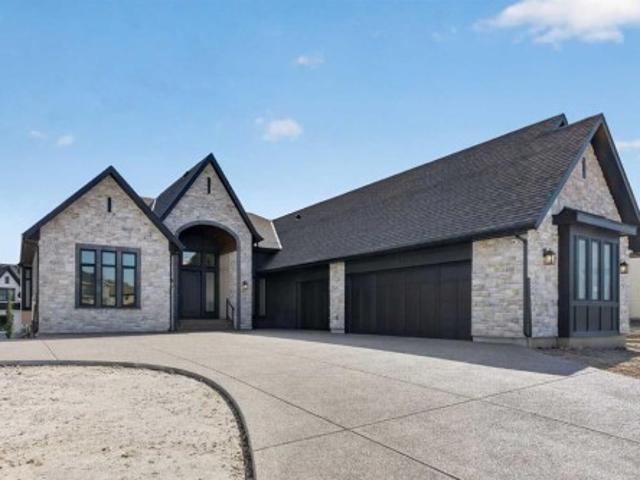
124 Waterview Court, Rural Rocky View County, AB, T3L 0H6 house for sale | Listing ID A2339 | Royal LePage
View photo
House · for sale
$ 2,599,900
124 Waterview Court, Rural Rocky View County, AB, T3L 0H6 house for sale | Listing ID A2339 | Royal LePage
Heartland
· House
· Parking · Fireplace · Deck · Air conditioning
Heartland · House · Parking · Fireplace · Deck · Air conditioning
What if you could own a brand new home in the award-winning estate community of Watermark at Bearspaw without the long & agonizing wait to build? Well, now you can here in this incredible walkout bungalow custom-built by New West Luxury Homes, tucked away in this serene cul-de-sac just minutes walk to Watermark Pond & Central Plaza. With over 4500sqft of refined living space, this simply stunning 4 bedroom home enjoys digital circadian lighting throughout, upgraded hardwood floors & quartz countertops, 2 fireplaces & central air, massive 3 car garage with heated floors, 2 amazing decks & fully-loaded chef’s kitchen with butler’s pantry. You will be blown away by the open concept main floor with its wall-to-wall windows & expansive great room including 13ft coffered ceilings, stone fireplace & beautiful built-ins which flow seamlessly into the show-stopping designer kitchen & sun-drenched formal dining room. Both functionality & elegance accentuate the designer kitchen with its oversize
$ 2,599,900
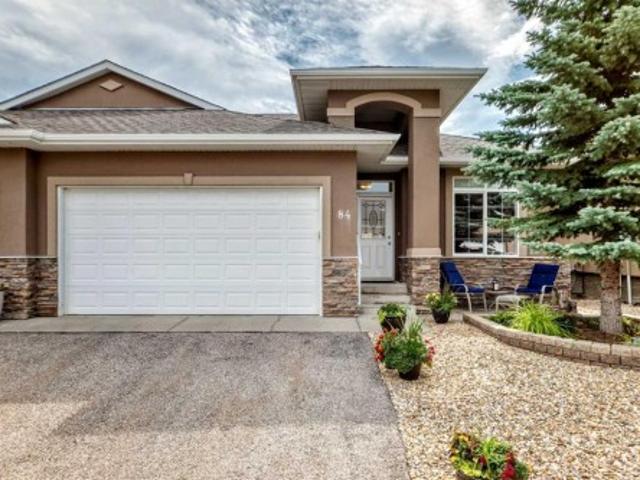
84 River Heights View, Cochrane, AB, T4C 0E6 semi detached for sale | Listing ID A2340 | Royal LePage
View photo
House · for sale
$ 690,000
84 River Heights View, Cochrane, AB, T4C 0E6 semi detached for sale | Listing ID A2340 | Royal LePage
Heartland
· House
· Fireplace · Deck · Parking
Heartland · House · Fireplace · Deck · Parking
Welcome home to to this Adult Living Community situated in a private setting of Cochrane. Bungalow style villa with double attached garage and FULLY FINISHED is just over 2000 sq ft of living space. Backing onto Greenspace gives it a nice private feel. Inside on main is a Den, Open floor plan Kitchen/Living Room. Kitchen comes with SS appliances, Granite counters, and island with seating for 2 plus an ample dining area. Entrance to the back deck makes it convenient for BBQing or that morning coffee enjoying the sunrise. The Living Room has a gas fireplace and large Bay window letting in plenty of natural light. There is a 1/2 bath on this level for guests which also doubles as the laundry room. Main floor Master Bedroom with 4 pce ensuite and his & hers closets is perfect for one level living. With the Fully Finished Lower level that, extra space is available when family and guests arrive. There is a 2nd bedroom, 4 pce bath and LARGE Family Room for all your entertainment needs. Easy a
$ 690,000
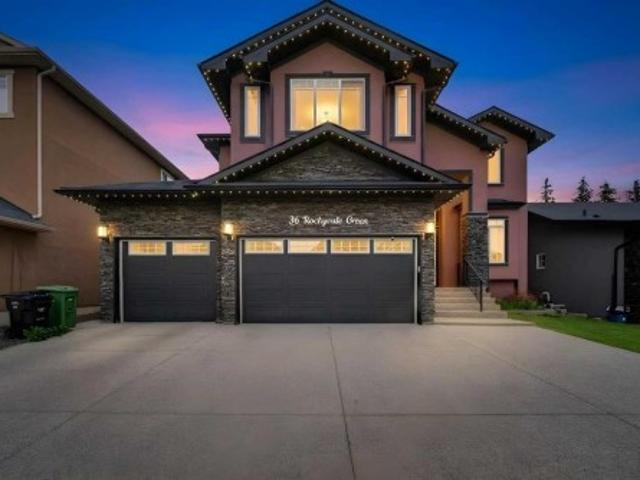
36 Rockyvale Green Nw, Calgary, AB, T3G 0E3 house for sale | Listing ID A2340 | Royal LePage
View photo
House · for sale
$ 1,474,990
36 Rockyvale Green Nw, Calgary, AB, T3G 0E3 house for sale | Listing ID A2340 | Royal LePage
Heartland
· House
· Garden · Office room · Fireplace · Parking · Equipped kitchen · Cellar
Heartland · House · Garden · Office room · Fireplace · Parking · Equipped kitchen · Cellar
Custom Home | Chef's Kitchen | Extended Island with Wine Rack | Custom Built-ins | Custom Closets | Main Level Office | Gas Fireplace | 4 Upper Level Bedrooms + Bonus Room | Upper Level Laundry | Spa Inspired Primary Retreat | Finished Basement | Wet Bar | Basement Bedroom & 4pc Bath | No Maintenance Landscaped Backyard | Aggregate Concrete | Triple Attached Garage | New Epoxy Garage Floor | Gemstone Lights | New Dishwasher | New Washer & Dryer | New Gas Stove | 2 New High-Efficiency Lennox Furnaces | Kitchen Garburator. Welcome to this stunning 2-storey home offering over 4,900 SqFt of fully developed living space with 5 bedrooms, a fully finished basement & a desirable location backing onto greenspace. The covered front entry & open-to-above foyer create an impressive first impression as you step inside. The main level features a spacious home office, elegant dining area & a comfortable family room, creating plenty of space for both everyday living & entertaining. The chef’s kitchen
$ 1,474,990
639 Merrill Drive Ne, Calgary, AB, T2E 8Y5 townhouse for sale | Listing ID A2337 | Royal LePage
View photo
Townhouse · for sale
$ 299,900
639 Merrill Drive Ne, Calgary, AB, T2E 8Y5 townhouse for sale | Listing ID A2337 | Royal LePage
Heartland
· Townhouse
· Garden · Fireplace
Heartland · Townhouse · Garden · Fireplace
Welcome to WINSTON HEIGHTS and this freshly updated, fully developed 3-bedroom home offering over 1,600 square feet of developed space an outstanding inner-city lifestyle! Ideally positioned as an END UNIT with a SOUTH-FACING BACKYARD, this move-in-ready property is within walking distance to George P. Vanier School, parks, playgrounds, the community association and the Winston Golf Club, while providing convenient access to downtown and the many amenities of Calgary's inner city. A welcoming front porch with composite steps introduces the two-storey design, where a freshly painted interior, NEW FLOORTEK SPC WATERPROOF FLOORING throughout the main and upper levels, and a complete set of NEW STAINLESS STEEL KITCHEN APPLIANCES create a bright and refreshed atmosphere. The spacious front living room features a large picture window providing an abundance of natural light, painted ceilings and a cozy corner fireplace—the perfect setting for relaxing or entertaining. The floor plan flows int
$ 299,900
310 Springs Place Se, Airdrie, AB, T4A 2C7 house for sale | Listing ID A2339 | Royal LePage
View photo
House · for sale
$ 659,000
310 Springs Place Se, Airdrie, AB, T4A 2C7 house for sale | Listing ID A2339 | Royal LePage
Heartland
· House
· Fireplace · Swimming pool · Deck · Air conditioning · Cellar
Heartland · House · Fireplace · Swimming pool · Deck · Air conditioning · Cellar
Welcome to 310 Springs Place SE, Airdrie, AB. A beautifully appointed 3bedroom, 2.5-bathroom home ideally located on a quiet cul-de-sac that backs onto a beautiful large green space. Offering 1860 sq. Feet of developed living space this spacious two-story home combines thoughtful design, impressive upgrades and exceptional functionality. The main floor features an inviting open-concept layout, a gas fireplace and a well-appointed kitchen complete with newly purchased (2024. 2026) Appliances. The kitchen opens directly to a three tiered deck, Maintenance free, composite deck with brand new aluminum railing, complete with a gas BBQ hookup and a hot tub perfect for entertaining or enjoying summer evenings. Upstairs, the bright, large primary bedroom features a full ensuite and a large closet. Two large bedrooms and full four piece bathroom complete the large upper floor. The basement is undeveloped and awaits your creative eye. The maintenance two tiered leads to as large beautifully land
$ 659,000
73 Brightondale Parade Se, Calgary, AB, T2Z 4G5 house for sale | Listing ID A2340 | Royal LePage
View photo
House · for sale
$ 649,900
73 Brightondale Parade Se, Calgary, AB, T2Z 4G5 house for sale | Listing ID A2340 | Royal LePage
Heartland
· House
· Patio · Garden · Fireplace · Swimming pool · Deck
Heartland · House · Patio · Garden · Fireplace · Swimming pool · Deck
Welcome to this beautifully maintained bungalow in the sought-after community of New Brighton, offering OVER 2,700 SQ. FT. of developed living space and a peaceful setting backing onto green space. Thoughtfully designed for comfortable everyday living and effortless entertaining, this inviting home features a bright, spacious layout with impressive architectural details throughout. The main floor welcomes you with soaring vaulted ceilings, rich hardwood flooring, large windows and a striking gas fireplace that creates a warm and inviting focal point in the living room. The well-appointed kitchen features an updated refrigerator and gas range, central island, breakfast bar and abundant cabinetry and counter space. The adjoining dining area provides direct access through patio doors to the backyard deck, creating a seamless connection between indoor and outdoor living. The spacious primary retreat offers a walk-in closet and relaxing 4-piece ensuite complete with a jacuzzi tub and separa
$ 649,900
1337 South Point Parade Sw, Airdrie, AB, T4B 5P3 house for sale | Listing ID A2339 | Royal LePage
View photo
House · for sale
$ 689,900
1337 South Point Parade Sw, Airdrie, AB, T4B 5P3 house for sale | Listing ID A2339 | Royal LePage
Heartland
· House
· Parking · Cellar
Heartland · House · Parking · Cellar
Welcome to the Halton, a spacious 3-bedroom, 2.5-bathroom home offering over 2,300 sq. Ft. of thoughtfully designed living space in the family-friendly community of South Point. The open-concept main floor features large windows that fill the home with natural light, creating a bright and inviting space for everyday living and entertaining. The modern kitchen is finished with sleek cabinetry, quartz countertops, and plenty of workspace. Upstairs, a central bonus room provides versatile space for a media room, or family hangout, while the convenient upper-floor laundry adds everyday ease. The private primary retreat features a walk-in closet and beautifully finished 5-piece ensuite, creating a comfortable space to unwind at the end of the day. The bright sunshine basement offers excellent potential for future development, giving you the flexibility to create additional living space as your needs evolve. An oversized double attached garage provides ample room for vehicles, storage, and a
$ 689,900
4632 85 Street Nw, Calgary, AB, T3P 2R7 investment for sale.
View photo
House · for sale
$ 2,850,000
$ 570/sq.ft
4632 85 Street Nw, Calgary, AB, T3P 2R7 investment for sale.
Heartland
· 4,994 sq.ft · House
· Cellar
Heartland · 4,994 sq.ft · House · Cellar
Welcome to a brand new, purpose-built 4-plex with legal basement suites in Bowness, Calgary, offering a total of 8 self-contained residential units and over 7,400 sq.ft. of professionally designed living space. This is a rare opportunity to acquire a turnkey, income-generating multi-family asset in one of Calgary’s most rapidly evolving and investor-focused communities.Located in Bowness, the property benefits from strong saleal demand driven by proximity to the Bow River, Bowness Park, Canada Olympic Park, and convenient access to downtown Calgary. With ongoing redevelopment and increasing tenant demand, Bowness continues to emerge as a key inner-city investment node with long-term upside.The property features 4 spacious above-grade units, each offering approximately 1,200+ sq.ft. of modern, open-concept living. These units are designed with functional layouts, large windows, and contemporary finishes, creating bright, livable spaces that appeal to quality tenants and support strong s
$ 2,850,000
245 Cityscape Boulevard Ne, Calgary, AB, T3N 0X2 house for sale | Listing ID A2341 | Royal LePage
View photo
House · for sale
$ 459,900
245 Cityscape Boulevard Ne, Calgary, AB, T3N 0X2 house for sale | Listing ID A2341 | Royal LePage
Heartland
· House
· Balcony · Parking
Heartland · House · Balcony · Parking
Prime location no condo fee townhouse double attached garage in cityscape ne calgary. Enjoy peace of mind with an active structural warranty valid until march 2029. New Roof, shingles, and gutters replaced in 2024. Welcome to this beautiful no condo fee townhouse in Cityscape NE Calgary, ideally located in one of Northeast Calgary’s growing and highly connected communities. Featuring a massive private balcony, bonus room, 3 bedrooms, 2 full bathrooms and 1 half bathroom, and a double attached garage, this home offers an exceptional combination of space, convenience, and value—without the monthly burden of condo fees. Step inside to a bright and spacious open-concept main floor filled with natural light. The modern kitchen features a large central island, quality finishes, and plenty of cabinetry, opening seamlessly to the dining area and comfortable living room. The thoughtful layout makes this home ideal for everyday family living as well as entertaining. Upstairs, you’ll find a spaci
$ 459,900
14 Coulee View Sw, Calgary, AB, T3H 5J6 house for sale | Listing ID A2340 | Royal LePage
View photo
House · for sale
$ 1,499,900
14 Coulee View Sw, Calgary, AB, T3H 5J6 house for sale | Listing ID A2340 | Royal LePage
Heartland
· House
· Balcony · Fireplace · Cellar
Heartland · House · Balcony · Fireplace · Cellar
Welcome home to 14 Coulee View SW which is located in the Cougar Ridge area, one of Calgary’s desirable west-side communities, known for its elevated setting, natural surroundings, and easy access to major west-side amenities. This elegant and luxurious home offers 4+2 bedrooms, 4&1/5 bathrooms, a large kitchen, spacious eating area off the kitchen, a formal dining room, a main floor great room with double sided fireplace, a formal front room and a main floor office/den. The Primary room offers large windows with a full view of NW of the City, a fancy 5-piece en-suite bathroom, a fireplace, and a door to a balcony with views. There are 3 other large bedrooms upstairs along with a bonus room which offers built-in desks, bookshelves, and abundance of natural light. The walk-out basement offers 2 large bedrooms, a 5-piece bathroom, a wet bar, wine cellar room with a cozy fireplace, a large recreation room with 2 sided fireplace and built-ins. This home offers over 4000 sq. Ft. of main flo
$ 1,499,900
810 Redstone Crescent Ne, Calgary, AB, T3N 1M3 townhouse for sale | Listing ID A2341 | Royal LePage
View photo
Townhouse · for sale
$ 359,000
810 Redstone Crescent Ne, Calgary, AB, T3N 1M3 townhouse for sale | Listing ID A2341 | Royal LePage
Heartland
· Townhouse
· Cellar
Heartland · Townhouse · Cellar
Welcome to this beautifully maintained and freshly painted 3-bedroom, 2.5-bathroom end-unit townhome in the vibrant community of Redstone NE! *. Offering a functional 2-storey layout with an unfinished basement ready for your personal touch, this home is perfect for first-time buyers, growing families, or investors. The bright and spacious main floor features an open-concept design that seamlessly connects the living and dining areas, creating an inviting space for everyday living and entertaining. The thoughtfully designed kitchen is tucked away at the rear, providing ample cabinet and counter space while maintaining an open flow throughout the main level. Enjoy the convenience of two separate entrances—one at the front and another at the rear—adding flexibility and easy access. Upstairs, you'll find a generous primary bedroom complete with a walk-in closet and a private 4-piece ensuite. Two additional well-sized bedrooms and a full common bathroom provide plenty of space for family m
$ 359,000
35 Aspen Stone Way Sw, Calgary, AB, T3H 0L6 house for sale | Listing ID A2340 | Royal LePage
View photo
House · for sale
$ 1,295,000
35 Aspen Stone Way Sw, Calgary, AB, T3H 0L6 house for sale | Listing ID A2340 | Royal LePage
Heartland
· House
· Patio · Garden · Terrace · Deck
Heartland · House · Patio · Garden · Terrace · Deck
Nestled in a prime location, newly renovated (new vinyl sheet on decks & Porch and exterior door with built-in blind) this stunning home boasts a legal walk-out suite, a private patio, and a spacious backyard. Residents can enjoy a leisurely stroll to Webber Academy and Calgary Academy, with Rundle Academy, Calgary French & International School, and Aspen Landing Shopping Centre also within convenient reach. The main residence features an array of custom upgrades, including an expanded family room, a full-width deck, and a sprawling terrace off the primary bedroom. The sleek kitchen is equipped with stainless steel appliances, granite countertops, and an oversized pantry. Hardwood flooring, a tiled mudroom, 9’ ceilings, and a versatile den or dining room complete the main floor. With six (6) generously sized bedrooms, one (1) main-floor guest room, and five (5) bathrooms, this home provides unparalleled space and comfort. A vaulted bonus room offers the perfect retreat, while the prima
$ 1,295,000
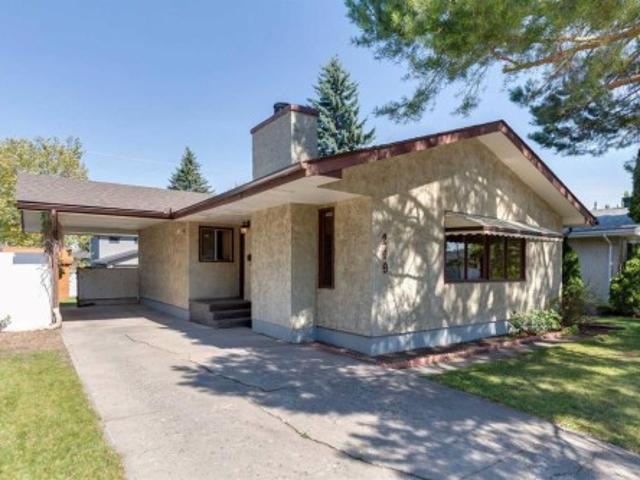
249 Wascana Crescent Se, Calgary, AB, T2J 1M4 house for sale | Listing ID A2341 | Royal LePage
View photo
House · for sale
$ 579,900
249 Wascana Crescent Se, Calgary, AB, T2J 1M4 house for sale | Listing ID A2341 | Royal LePage
Heartland
· House
· Garden · Fireplace · Parking · Cellar
Heartland · House · Garden · Fireplace · Parking · Cellar
This property offers significant potential with a thoughtful design and appealing features suitable for a major renovation. Highlights include vaulted ceilings in the living and dining areas, a striking floor-to-ceiling brick fireplace, and high-quality hardwood floors throughout the home, including the hallway and bedrooms. The attached carport can be enclosed or integrated into a main floor redesign. The full basement presents opportunities for a secondary living space with side-door access or can be transformed into a family room, game area, or additional bedrooms. The large rear yard can easily accommodate a substantial garage. Recent updates feature a newer roof (approximately 10 years old), a high-efficiency furnace, a new hot water tank, and more. Located in Willow Park, the property is conveniently near LRT, boutique shopping, Southcentre Mall, golf courses, schools, a leisure center, and other amenities
$ 579,900
244 Drystone Walk Nw, Calgary, AB, T3R 2M1 house for sale L.
View photo
House · for sale
$ 602,325
$ 372/sq.ft
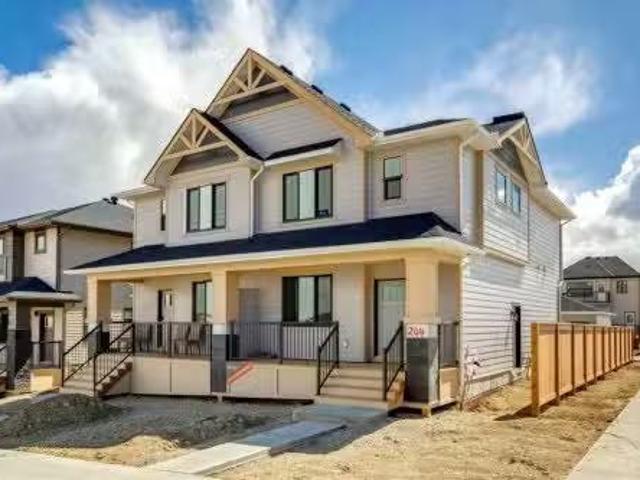
244 Drystone Walk Nw, Calgary, AB, T3R 2M1 house for sale L.
Heartland
· 1,615 sq.ft · 30 Bedrooms · 3 Baths · House
· Parking · Cellar
Heartland · 1,615 sq.ft · 30 Bedrooms · 3 Baths · House · Parking · Cellar
Ready for Immidiate Move In! The Cascade in Esker Park is located at 244 Drystone Walk NW. This 1624 sqft home sits on a corner lot fronting directly onto a central park and features 3 bedrooms, 2.5 baths, and a 2 car detached garage. The main floor offers an open layout with 9 foot ceilings and an upgraded chimney hoodfan. Upstairs includes a spacious family room for added living space. The home also provides a side entry and basement rough ins for potential future development. The front exterior includes Hardie board detailing. This is an exclusive Shane community. Still available at ListedBuy!
$ 602,325
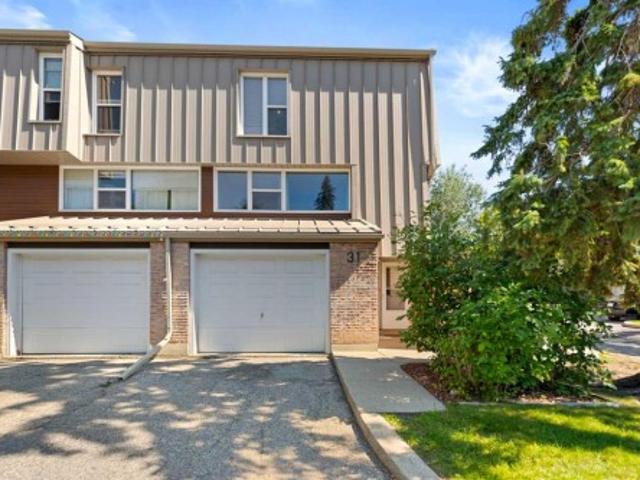
31 Brae Glen Court Sw, Calgary, AB, T2W 1B6 townhouse for sale | Listing ID A2340 | Royal LePage
View photo
Townhouse · for sale
$ 398,968
31 Brae Glen Court Sw, Calgary, AB, T2W 1B6 townhouse for sale | Listing ID A2340 | Royal LePage
Heartland
· Townhouse
· Equipped kitchen
Heartland · Townhouse · Equipped kitchen
Priced to sell! Enjoy this rare end-unit townhouse offering 3 bedrooms, 1 full bath and 2 half baths, with over 1,700 sq. Ft. of combined living space in the desirable community of Braeside. This bright corner unit enjoys an abundance of natural light throughout, creating a warm and welcoming atmosphere. The functional 5-level split layout provides excellent separation of living spaces, featuring a spacious living room, a generous dining area with high ceilings, and a well-appointed kitchen. Recent updates include a new bathtub and surround with safety grab handles in the main bathroom, new faucets in all bathrooms and the kitchen, new vinyl plank flooring on the second and third levels, as well as a new dishwasher and stove, offering added value and peace of mind for the next owner. Updated blinds in the kitchen and one bedroom add a fresh touch to the home. Upstairs, you'll find three generously sized bedrooms, including a spacious primary bedroom with its own ensuite. The unfinished
$ 398,968
6429 33 Avenue Nw, Calgary, AB, T3B 1K9 house for sale | Listing ID A2341 | Royal LePage
View photo
House · for sale
$ 899,000
6429 33 Avenue Nw, Calgary, AB, T3B 1K9 house for sale | Listing ID A2341 | Royal LePage
Heartland
· House
· Cellar
Heartland · House · Cellar
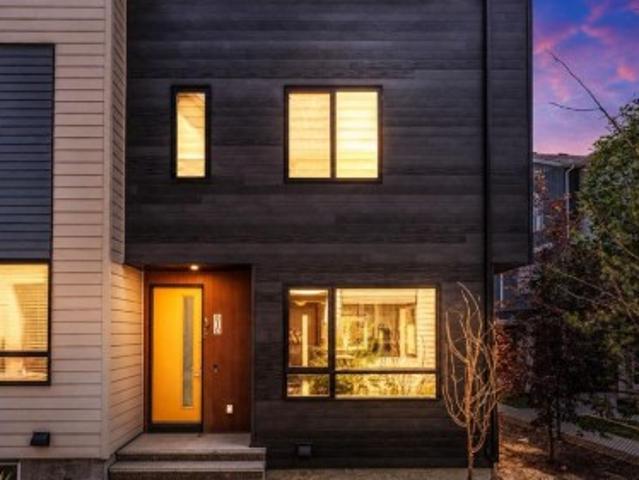
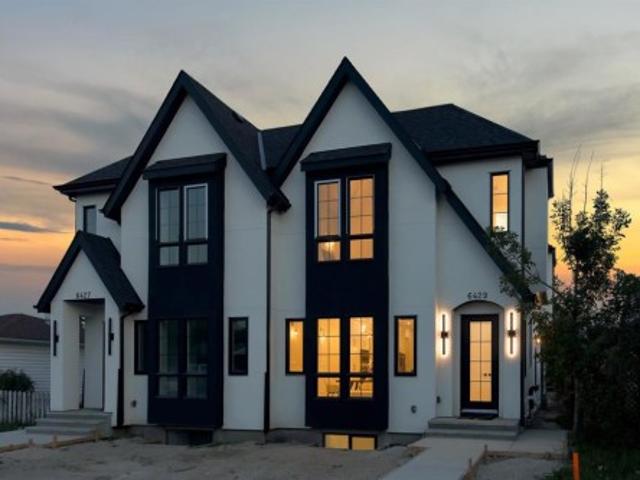
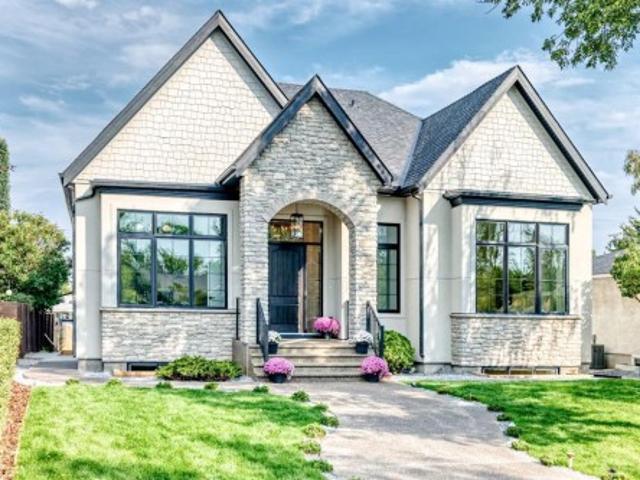
Modern design, thoughtful craftsmanship, and exceptional income potential come together in this brand-new Bowness duplex, offering over 1,900 sq. Ft. above grade plus a fully developed 2-bedroom LEGAL basement suite. Designed with both style and functionality in mind, this impressive home features 3 bedrooms, 2.5 bathrooms in the main residence, a striking farmhouse-inspired exterior, and a level of finish that sets it apart from the typical inner-city infill. Step inside to a bright, open-concept main floor highlighted by soaring 10-foot ceilings, oversized energy-efficient windows, and an abundance of natural light. The heart of the home is the show-stopping kitchen, anchored by an incredible 14-foot island with generous breakfast-bar seating. Sleek contemporary cabinetry, modern lighting, refined finishes, and durable luxury vinyl plank flooring create a clean, cohesive aesthetic throughout. The kitchen flows effortlessly into the spacious dining and living areas, creating an ideal
$ 899,000
1409 13 Elbow Drive Sw, Calgary, AB, T2W 2P2 townhouse for sale | Listing ID A2340 | Royal LePage
View photo
Townhouse · for sale
$ 314,900
Updated
1409 13 Elbow Drive Sw, Calgary, AB, T2W 2P2 townhouse for sale | Listing ID A2340 | Royal LePage
Heartland
· Townhouse
Heartland · Townhouse
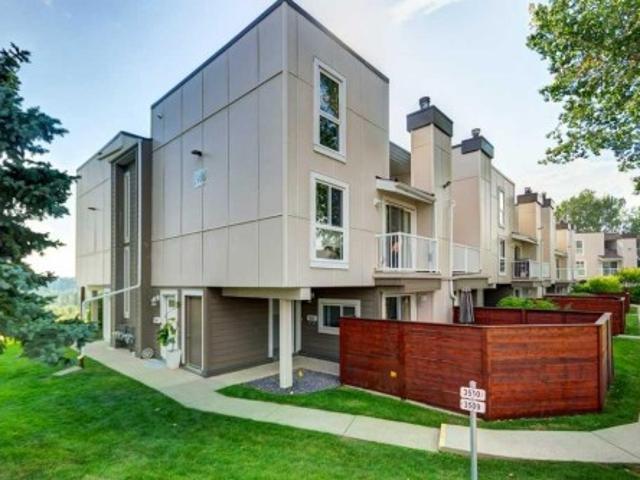
Backing onto the natural beauty of Fish Creek Provincial Park, this beautifully updated, pet-friendly, bright end-unit townhome offers a reimagined layout and premium finishes that truly set it apart. Situated in building 1400, this prime location sits right on the ridge to the park, with exceptionally low traffic flow. The ground floor welcomes you with cozy, heated tile flooring, a coat closet, and a dedicated storage area before heading up the stairs guided by a gorgeous, custom-designed Craftsman-style railing featuring a striking blend of natural wood and satin metal. The main living area features a blend of neutral carpet and luxury vinyl plank flooring. As an end unit, the home benefits from two exclusive windows that flood the space with glorious morning sun. The kitchen floor plan was brilliantly redesigned making it larger by breaking down walls and creating a completely open-concept flow to the dining room, custom cabinetry including a pantry cupboard that maximizes organiza
$ 314,900
97 Sunrise Heath, Cochrane, AB, T4C 3C5 house for sale | Listing ID A2340 | Royal LePage
View photo
House · for sale
$ 839,900
Updated
97 Sunrise Heath, Cochrane, AB, T4C 3C5 house for sale | Listing ID A2340 | Royal LePage
Heartland
· House
· Garden · Deck
Heartland · House · Garden · Deck
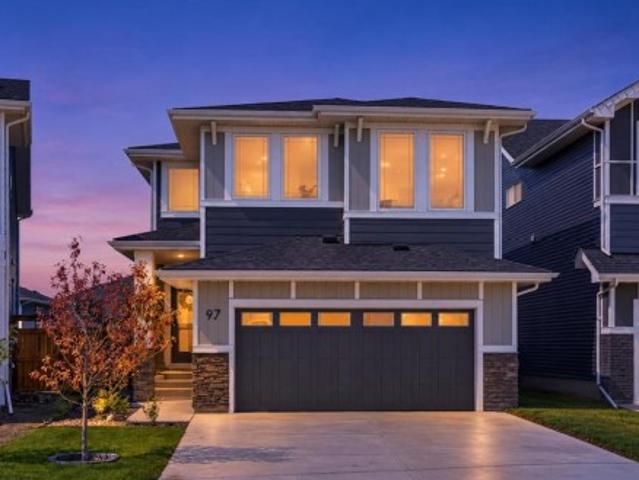
Welcome to 97 Sunrise Heath, a premium 2,272 sq. Ft. model that perfectly balances luxury family living, spectacular natural beauty, and unmatched investment potential. Nestled in the highly desirable community of Sunset Ridge, this 4-bedroom, 2.5-bathroom masterpiece captivates the moment you arrive. Inside, a bright open-concept main floor boasts 9-foot ceilings, engineered hardwood, a spacious front flex room perfect for a home-based business, and a gourmet quartz kitchen with a walk-through pantry. Step outside to a massive, west-facing backyard framed by trees, meticulously designed for ultimate privacy. The upper level features a sprawling bonus room and a private master retreat, both offering breathtaking mountain views. With a dedicated side entry opening up massive rental or investment potential, and a backyard deck ready for a buyer’s custom finish, this rare opportunity is ready for your personal touch!
$ 839,900
2824 31 Street Sw, Calgary, AB, T3E 2P1 house for sale | Listing ID A2341 | Royal LePage
View photo
House · for sale
$ 1,888,777
2824 31 Street Sw, Calgary, AB, T3E 2P1 house for sale | Listing ID A2341 | Royal LePage
Heartland
· House
· Patio · Parking · Cellar
Heartland · House · Patio · Parking · Cellar
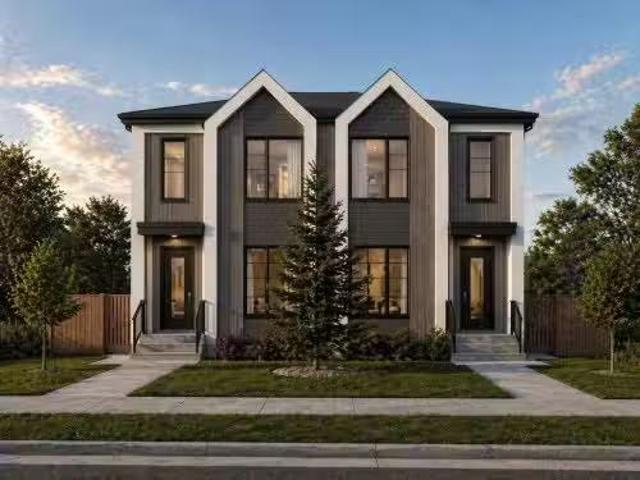
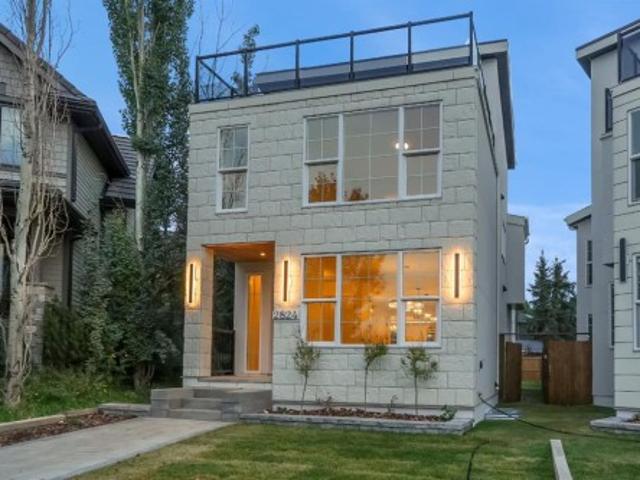
A truly rare opportunity to own a three-storey luxury infill on a quiet cul-de-sac in the heart of Killarney, complete with a private rooftop patio, triple-car garage, and nearly 4,150 sq. Ft. of total developed living space. Built by Ashmore Homes, this exceptional residence offers the opportunity to work directly with the builder to personalize select finishes and create a home tailored to your lifestyle. Thoughtfully designed with 5 bedrooms, 4 full bathrooms, 2 powder rooms, full air conditioning, and in-floor heating throughout the basement, this home delivers an outstanding combination of elevated design, comfort, and everyday functionality. The main floor welcomes you with a generous formal dining area flows seamlessly into the heart of the home — a chef-inspired kitchen designed for both entertaining and daily living. The kitchen is centred around an impressive 12-foot island and features double ovens, a gas cooktop, wine refrigerator, extensive built-in cabinetry, and a fully
$ 1,888,777
51 Eversyde Court Sw, Calgary, AB, T2Y 4S3 townhouse for sale | Listing ID A2341 | Royal LePage
View photo
Townhouse · for sale
$ 375,000
51 Eversyde Court Sw, Calgary, AB, T2Y 4S3 townhouse for sale | Listing ID A2341 | Royal LePage
Heartland
· Townhouse
· Garden · Parking · Cellar
Heartland · Townhouse · Garden · Parking · Cellar
Welcome to this immaculate end-unit townhouse in the desirable community of Evergreen! Offering over 1,000 sq ft of well-designed living space, this home features an attached garage and sits on a massive, rare pie-shaped lot—giving you an expansive backyard space that is hard to find in townhouse living. Inside, the open layout provides a functional, spacious flow ideal for both everyday living and entertaining. Upstairs, you’ll find well-sized bedrooms, while the full, unfinished basement provides a clean slate—ready for your personal touch, extra storage, or future expansion
$ 375,000
3743 36 Avenue Sw, Calgary, AB, T3E 1C3 house for sale | Listing ID A2341 | Royal LePage
View photo
House · for sale
$ 2,588,800
3743 36 Avenue Sw, Calgary, AB, T3E 1C3 house for sale | Listing ID A2341 | Royal LePage
Heartland
· House
Heartland · House
Another custom built home by alberta renaissance homes! A brand new luxury bungalow on a 55x120ft lot, in the quiet desirable community of rutland park! Boasting a total living space of 4,328 sqft, and built with quailty european workmanship, this one of a kind property features a stunning main living area with soaring 12ft ceilings throughout with even higher vaulted areas! Expansive windows that provide an abundance of natural light, creating a warm and sophisticated atmosphere. The gourmet kitchen is a true showpiece, complete with custom cabinetry, high-end miele appliance package, a generous island, beautifully appointed built-ins, fixtures, and wainscoting feature walls. Consisting of a total 4 bedrooms, and 4.5 bathrooms, the spacious primary retreat offers a serene escape with a luxurious ensuite bath, and a massive walk-in closet that’s fit for a movie star! Additional bedrooms are thoughtfully positioned for privacy, while the open-concept living area creates a SEAMLESS INDOO
$ 2,588,800
926 2 Avenue Nw, Calgary, AB, T2N 0E6 house for sale Listin.
View photo
House · for sale
$ 1,450,000
$ 1,662/sq.ft
926 2 Avenue Nw, Calgary, AB, T2N 0E6 house for sale Listin.
Heartland
· 872 sq.ft · 21 Bedrooms · 2 Baths · House
Heartland · 872 sq.ft · 21 Bedrooms · 2 Baths · House
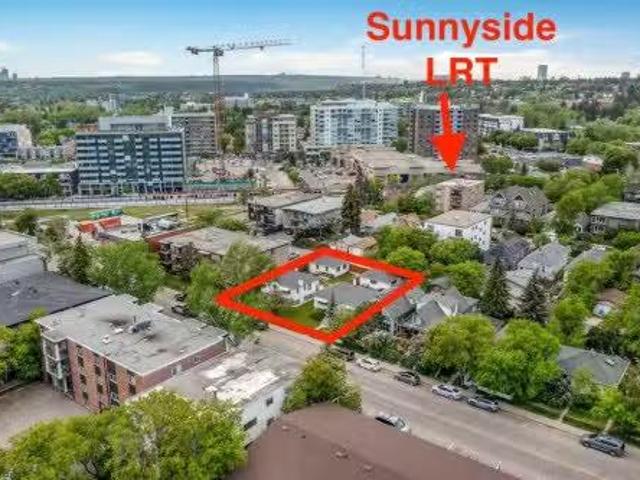
Here is an excellent opportunity for DEVELOPERS, BUILDERS and INVESTORS - 50 x 120 lot zoned DC, located on 2 AVENUE NW, one block away from Sunnyside LRT Station, kitty corner from Sunnyside School, steps away from the Peace Bridge and all the action of Kensington. This property is to be purchased with 922 2 Ave NW(the property next door on a 50 x 120 lot) which makes is a 100 x 120 future building lot. The existing house is a solid mid century raised bungalow with great tenants in place. Future potential is endless - a set of townhomes or a building up to 6 storeys(please refer to Riley Communities Local Area Plan for more information). Still available at ListedBuy!
$ 1,450,000

Get email alerts

Don't miss out: be the first to know about new properties

The alert was correctly created

On subscribing you accept the conditions of use and the privacy policy
Alert
Receive new ads in your inbox
Save this search
Receive alerts for new listings

We'll send you an email when we have new properties for: "Houses for sale in Heartland"

The alert was correctly created

Get email alerts and be the first to see new listings
Required field
On subscribing I accept the terms of the privacy policy
Perfect! You'll soon start receiving new listings via email
Alert
Receive an email when we have new ads for Houses for sale in Heartland
Save this search
Filters

Bedrooms

Area (sq.ft)

sq.ft
sq.ft

Price

$
$

Filter by property type

Bathrooms

Clear all filters
Receive notifications when new entries are published.