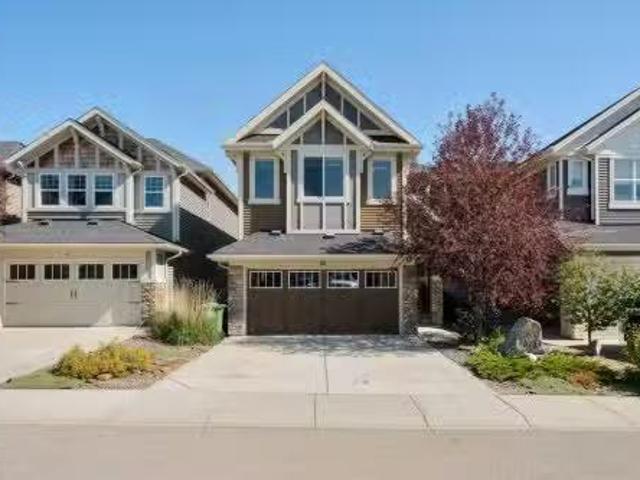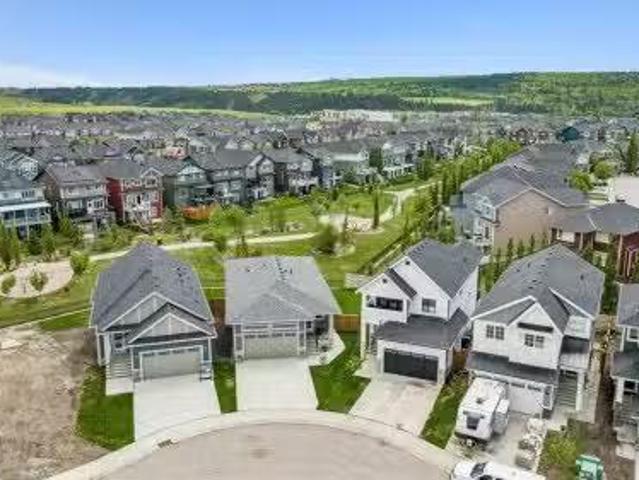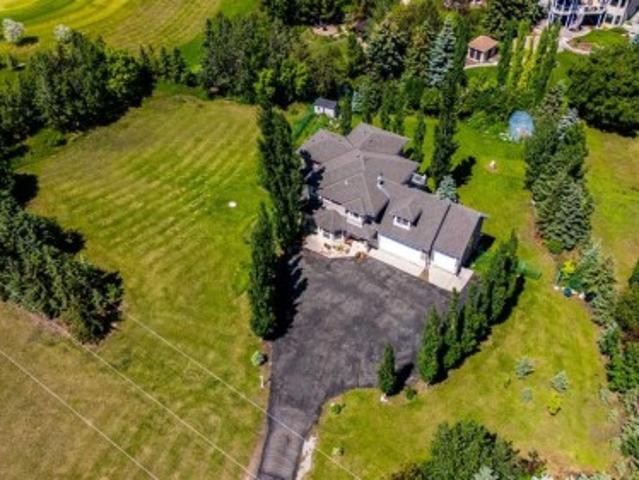
2,707 houses for sale in Heartland

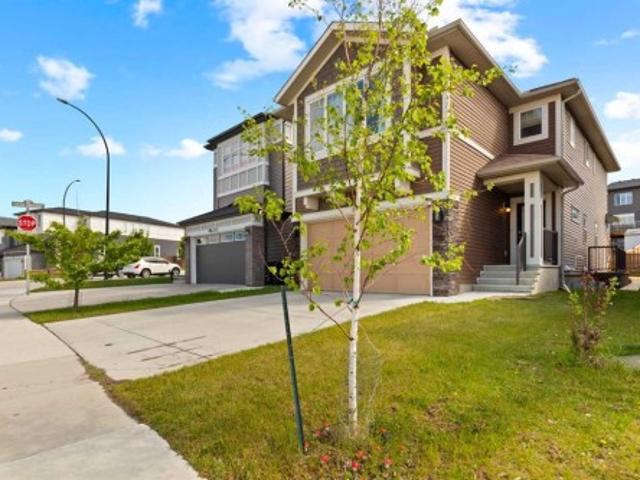
43 Villosa Ridge Drive Nw, Rural Rocky View County, AB, T3Z 3B1 house for sale | Listing ID A2326 | Royal LePage
View photo
House · for sale
$ 1,699,999
43 Villosa Ridge Drive Nw, Rural Rocky View County, AB, T3Z 3B1 house for sale | Listing ID A2326 | Royal LePage
Heartland
· House
Heartland · House
Exceptional 2-Storey Walkout on 3 Acres | Over 4,700 Sq. Ft. 7 Bedrooms | Mountain Views | Proudly offered by the original owners, this exceptional 2-storey walkout home is situated on a beautifully maintained 3-acre parcel, offering over 4,700 sq. Ft. of developed living space, spectacular mountain views, and the perfect balance of peaceful country living with convenient access to Calgary. Designed with space, comfort, and functionality in mind, this impressive home offers 7 bedrooms, 4 bathrooms, and a bright, well-appointed floor plan that provides exceptional flexibility for a variety of lifestyles. Recent updates include refinished hardwood floors (2026), fresh interior paint, and all new pot lights, creating a bright, modern, and move-in-ready interior. The main level offers expansive living and dining areas filled with natural light, along with a well-appointed kitchen that seamlessly connects to the family room—ideal for everyday living and entertaining. Step outside onto the l
$ 1,699,999
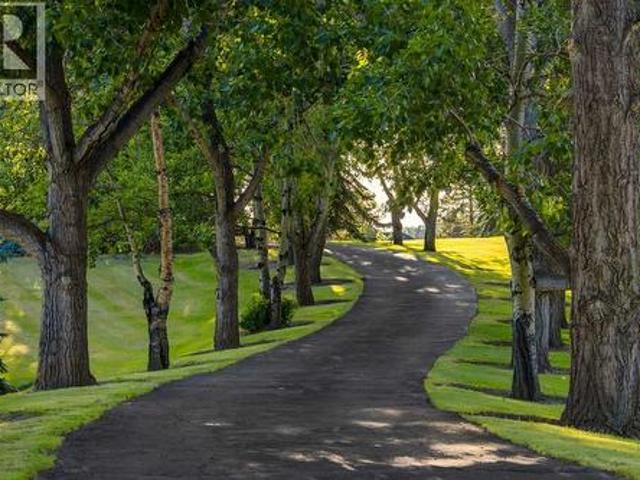
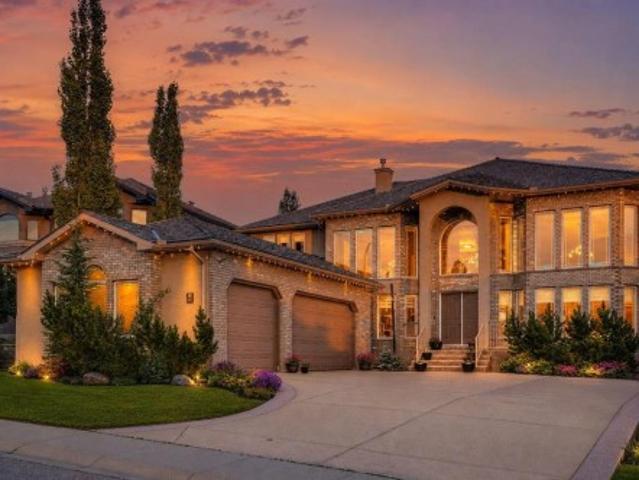
43 Cullen Creek Estates, Rural Rocky View County, AB, T3E 6W3 house for sale | Listing ID A2326 | Royal LePage
View photo
House · for sale
$ 1,899,000
Updated
43 Cullen Creek Estates, Rural Rocky View County, AB, T3E 6W3 house for sale | Listing ID A2326 | Royal LePage
Heartland
· House
· Garden · Fireplace
Heartland · House · Garden · Fireplace
Welcome to 43 Cullen Creek, a beautifully crafted family home offering over 4,800 SF of living space in one of Calgary’s most sought-after communities—where magnificent mature yards abound. The new Stoney Trail being just five minutes away, provides convenient access to downtown and nearby shopping amenities. A special feature of this property is its expansive lawns, picturesque tree-lined driveway, and having an incredible skating pond set immediately to the west near the Cullen Creek ravine. This rare'original' 6-bedroom home sits on a meticulously landscaped lot surrounded by mature trees, blending timeless 1980s character with incredible potential for a refresh into a “modern farmhouse”. The main level offers 2,366 SF of functional elegance, featuring rich hardwood and tile floors, and striking wood ceilings. Enjoy cozy evenings with stone-faced natural wood-burning fireplaces and entertain in a west-facing kitchen appointed with granite countertops and wood cabinetry. Skylights th
$ 1,899,000
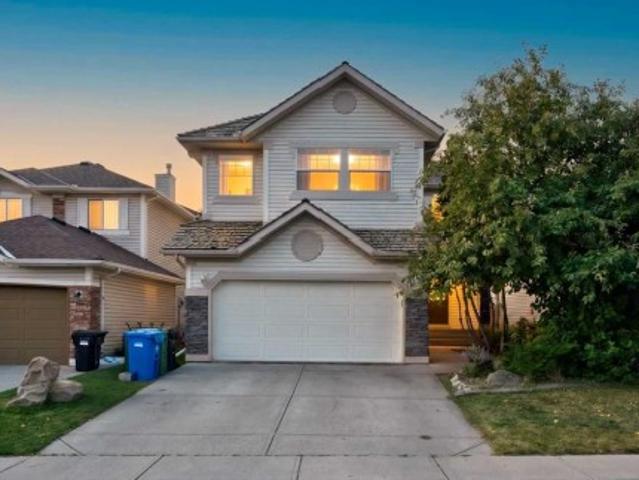
249 Lucas Crescent Nw, Calgary, AB, T3P 1M8 house for sale | Listing ID A2318 | Royal LePage
View photo
House · for sale
$ 729,900
249 Lucas Crescent Nw, Calgary, AB, T3P 1M8 house for sale | Listing ID A2318 | Royal LePage
Heartland
· House
· Patio · Office room · Deck · Cellar
Heartland · House · Patio · Office room · Deck · Cellar
Move-in ready! This is another golden opportunity to own a beautiful home with a highly desirable walk-up basement on a conventional lot in the sought-after community of Livingston NW. With strong demand for walk-up and walkout basements, this property is truly a rare find. Thoughtfully upgraded throughout, the home features ceiling-height kitchen cabinetry, a gas stove, quartz countertops in the kitchen and all bathrooms, and a spacious pantry for all your storage needs. The bright and open concept living and dining areas are filled with natural light from the large windows and patio door, which lead to a deck overlooking the surroundings. Upstairs, you'll find three generous bedrooms plus a large bonus room that offers beautiful views, making it the perfect space for family gatherings, a home office, or a media room. On clear nights, enjoy the breathtaking spectacle of the Northern Lights from the comfort of your own Bonus Room. The well designed floor plan provides both comfort and
$ 729,900
99 Arbour Vista Road Nw, Calgary, AB, T3G 5G3 house for sale | Listing ID A2327 | Royal LePage
View photo
House · for sale
$ 1,899,999
99 Arbour Vista Road Nw, Calgary, AB, T3G 5G3 house for sale | Listing ID A2327 | Royal LePage
Heartland
· House
· Office room
Heartland · House · Office room
Perched on one of Arbour Lake's most sought-after ridge locations, this exceptional custom-built walkout home offers over 5,600 sq. Ft. of developed living space with breathtaking panoramic views of the Rocky Mountains, Canada Olympic Park, and the downtown Calgary skyline from multiple levels of the home. Designed for both elegant entertaining and everyday family living, the home welcomes you with a dramatic open-to-above foyer and a second soaring open-to-above living space at the rear of the home, where the family room and kitchen are framed by expansive windows that capture the spectacular views and flood the home with natural light. The spacious layout showcases exceptional craftsmanship, timeless design, and impressive quality throughout. The main floor features formal living and dining rooms, a dedicated home office, a spacious family room, generous kitchen with centre island and abundant cabinetry, pantry, laundry room, and a main-floor primary suite with a private ensuite. The
$ 1,899,999
137 Douglas Glen Manor Se, Calgary, AB, T2Z 3Y5 house for sale | Listing ID A2332 | Royal LePage
View photo
House · for sale
$ 729,000
137 Douglas Glen Manor Se, Calgary, AB, T2Z 3Y5 house for sale | Listing ID A2332 | Royal LePage
Heartland
· House
· Office room · Deck · Parking
Heartland · House · Office room · Deck · Parking
Welcome to 137 Douglas Glen Manor SE, an exceptional family home located on a quiet street in the highly desirable community of Douglas Glen. Offering over 3,000 sq. Ft. of developed living space, this beautifully maintained residence combines spacious interiors, thoughtful design, and an unbeatable location. The bright and welcoming main floor features a generous living room, a functional kitchen with pantry, a dedicated dining area, and a private office/den—perfect for working from home. A convenient mudroom and double attached garage provide everyday practicality, while the large rear deck creates the perfect setting for outdoor relaxation and entertaining. Upstairs, you’ll discover a spacious primary retreat complete with a walk-in closet and private 4-piece ensuite, along with two additional oversized bedrooms, a full bathroom, and an impressive bonus/family room. This versatile space is ideal for family gatherings, movie nights, a home theatre, or a children’s play area. The full
$ 729,000
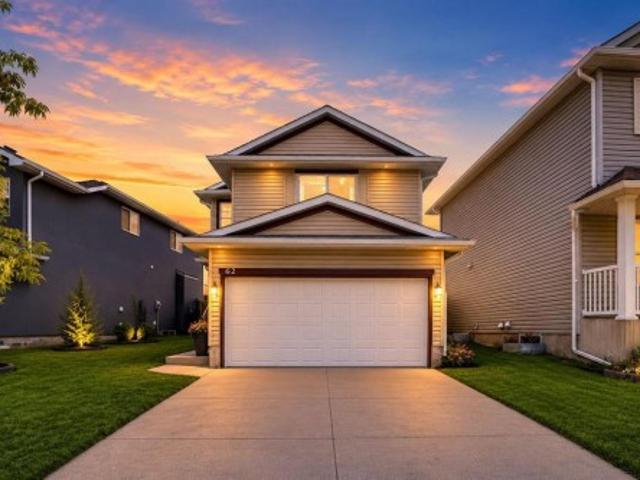
62 Covewood Manor, Calgary, AB, T3K 5P9 house for sale | Listing ID A2330 | Royal LePage
View photo
House · for sale
$ 619,000
62 Covewood Manor, Calgary, AB, T3K 5P9 house for sale | Listing ID A2330 | Royal LePage
Heartland
· House
· Garden · Office room · Fireplace · Parking · Cellar
Heartland · House · Garden · Office room · Fireplace · Parking · Cellar
Welcome to 62 covewood manor ne. This Immaculately kept north facing home in one of the best family-friendly communities in the city. This gorgeous 2 storey home has easy access into the city but incredibly easy access out to the mountains. Clean well kept fully developed open concept 2 Story with fenced and landscaped back yard and option for future RV Parking with back alley access. Open concept main floor with large foyer, dark oak kitchen cabinetry, large island, big pantry, spacious eating area, beautiful fireplace in the living room, half bath and a main floor laundry room. Upstairs consists of 4 spacious bedrooms; master complete with large ensuite bath, and there is a full main bath. Basement is finished with large family room, office/den, and good storage space. Roof and siding was recently replaced in spring of 2025. This home is minutes from numerous amenities, Vivo recreation center, Superstore, T&T Market, Sobeys, Home Depot, Landmark Cinema and many others. This home trul
$ 619,000
121 Quigley Drive, Cochrane, AB, T4C 1R1 house for sale Lis.
View photo
House · for sale
$ 579,000
$ 459/sq.ft
121 Quigley Drive, Cochrane, AB, T4C 1R1 house for sale Lis.
Heartland
· 1,259 sq.ft · 30 Bedrooms · 3 Baths · House
· Garden · Terrace · Parking
Heartland · 1,259 sq.ft · 30 Bedrooms · 3 Baths · House · Garden · Terrace · Parking
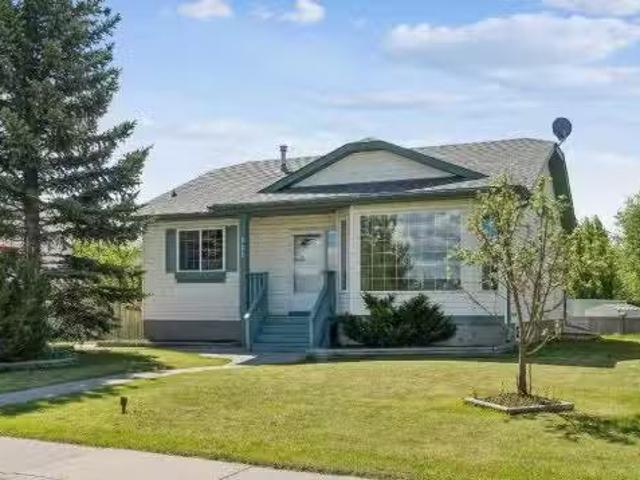
Welcome to the established community of West Terrace in Cochrane. This great bungalow features a large living room, a country kitcheneating area and 3 spacious bedrooms. A main bath is complemented by an ensuite bath with a third bathroom on the lower level. The remainder of the lower level, while partially developed, awaits your creative finishing touches. This home is located across the street from Mitford Middle School and Ecole Notre-Dame de Vallees. The detached garage is oversized, insulated and drywalled with 220 volt wiring. It is accessed via a cul-de-sac back alley. Adjacent to the garage is a gravelled area that could be used for RV Parking. Enjoy the sunny rear yard or the front yard with a view of school grounds and hills beyond. This a great home in a great location - just waiting for a new owner to bring their personal touch to make it the home they will enjoy for years to come! Still available at ListedBuy!
$ 579,000
1405 8 Avenue Se, Calgary, AB, T2G 0N1 commercial for sale.
View photo
House · for sale
$ 2,950,000
$ 270/sq.ft
1405 8 Avenue Se, Calgary, AB, T2G 0N1 commercial for sale.
Heartland
· 10,893 sq.ft · House
· Parking · Cellar
Heartland · 10,893 sq.ft · House · Parking · Cellar
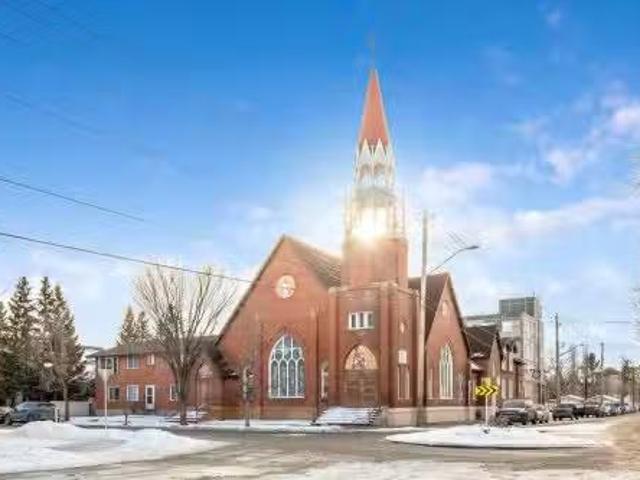
A very unique Church and Rectory available for sale in Inglewood. Sitting on a large 13,664 square foot corner lot, the church portion is 6,716 square feet on the main floor and 2,061 square feet in the upper gallery. The basement is another 4,128 square feet. The connected Rectory is 2,410 square feet above grade with a finished walk up basement of approx. 1205 square feet. Large double garage is also on the property with a private courtyard. The boiler was recently replaced and there is new flooring upstairs. Still available at ListedBuy!
$ 2,950,000
110 Corner Meadows Manor Ne, Calgary, AB, T3N 2X9 commercial.
View photo
House · for sale
$ 835,000
$ 724/sq.ft
110 Corner Meadows Manor Ne, Calgary, AB, T3N 2X9 commercial.
Heartland
· 1,152 sq.ft · House
· Parking
Heartland · 1,152 sq.ft · House · Parking
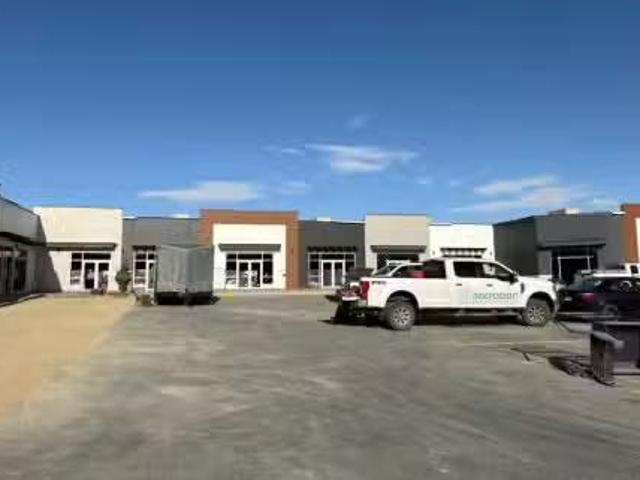
Brand-New Retail Plaza for Sale – Cornerstone, CalgaryGreat opportunity to own a newly constructed retail plaza in the fast-growing Cornerstone community of Northeast Calgary. This modern commercial development features high visibility, excellent frontage, and easy access from major routes. Designed with contemporary architecture and functional layouts, the plaza offers a mix of unit sizes ideal for a variety of retail and professional uses. Ample on-site parking, strong surrounding demographics, and nearby residential growth make this an attractive investment for both owner-users and investors. Still available at ListedBuy!
$ 835,000
240117 Avenue West, Rural Foothills County, AB, T0L 1W4 house for sale | Listing ID A2327 | Royal LePage
View photo
House · for sale
$ 4,250,000
240117 Avenue West, Rural Foothills County, AB, T0L 1W4 house for sale | Listing ID A2327 | Royal LePage
Heartland
· House
· Garden
Heartland · House · Garden
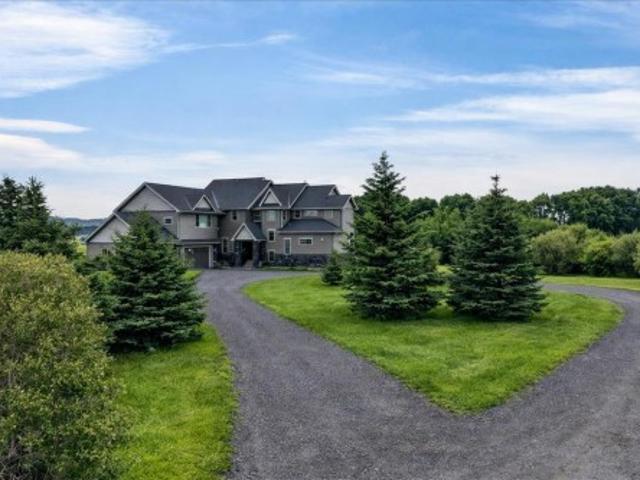
Just west of Calgary in the Priddis area, this exceptional 159-acre parcel offers a rare combination of natural beauty, privacy and versatility. The land is richly scenic, with mature trees, open meadows, natural shrubs, and softly rolling terrain that creates a peaceful, retreat-like atmosphere. An on-site stock pond provides water for horses or other livestock, enhancing the property’s functionality. Occasional wildlife sightings and the sense of tranquillity here simply cannot be replicated in the city. Whether your vision includes expanding the existing executive-style estate, developing an equestrian facility, or establishing a self-reliant acreage with gardens and livestock, this property can accommodate it. The land offers exceptional flexibility for anyone looking to craft a lifestyle tailored to their needs. As you drive up the private lane, lined with mature trees and lush shrubbery, you arrive at a stunning, beautifully designed home that complements the natural surroundings
$ 4,250,000
161 Red Sky Way Ne, Calgary, AB, T3N 0X7 house for sale | Listing ID A2331 | Royal LePage
View photo
House · for sale
$ 549,900
161 Red Sky Way Ne, Calgary, AB, T3N 0X7 house for sale | Listing ID A2331 | Royal LePage
Heartland
· House
· Cellar
Heartland · House · Cellar
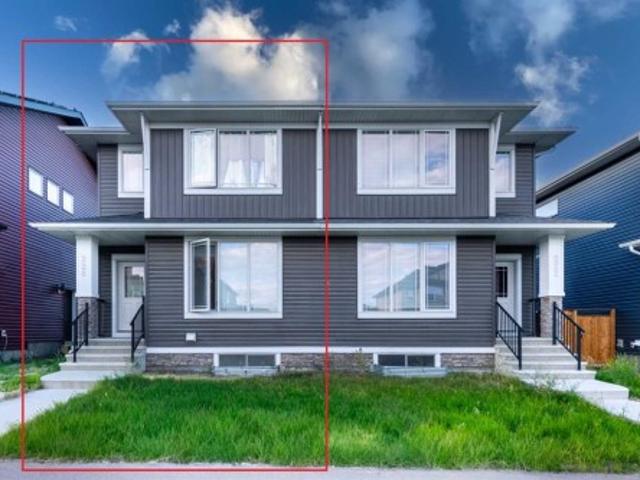
Welcome to this beautifully maintained semi-detached home in the vibrant community of Redstone! Offering over 1,700 sq. Ft. of thoughtfully designed living space, this move-in-ready home combines modern finishes, functional design, and an excellent location facing a peaceful greenspace. The bright open-concept main floor features 9-ft ceilings, laminate flooring, a stylish kitchen with granite countertops, stainless steel appliances, a large island, and a corner pantry, and a large island with eating bar, perfect for entertaining family and friends. A functional mudroom with a built-in bench and 2-piece powder room complete the main level. Upstairs, you'll find a generous primary retreat featuring a walk-in closet and luxurious ensuite with double sinks, soaker tub, and separate shower. Two additional bedrooms, a full bathroom, and upper-level laundry provide the perfect layout for growing families. The fully developed basement adds even more living space with a fourth bedroom, full ba
$ 549,900
116 Precedence Way, Cochrane, AB, T4C 2T5 house for sale Li.
View photo
House · for sale
$ 549,900
$ 390/sq.ft
116 Precedence Way, Cochrane, AB, T4C 2T5 house for sale Li.
Heartland
· 1,410 sq.ft · 30 Bedrooms · 3 Baths · House
· Garden · Fireplace · Parking · Deck · Air conditioning · Equipped kitchen
Heartland · 1,410 sq.ft · 30 Bedrooms · 3 Baths · House · Garden · Fireplace · Parking · Deck · Air conditioning · Equipped kitchen
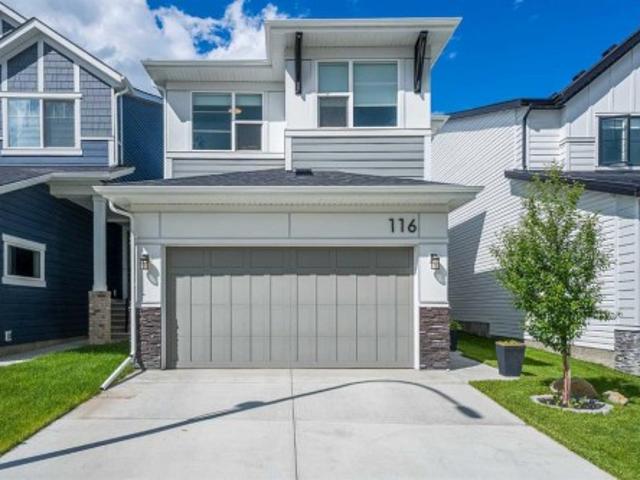
Come on in to this END UNIT, 3 Bedroom, 2.5 Bath HOME. Its like youve walked into a Show Home! HIGHLIGHTS include: New, within the past year, upgraded Fridge, Dishwasher and GAS stove, Garburator and kitchen taps. New Electric Fireplace with heat function in living room, New Shutter Blinds throughout, NEW Elite Lennox CENTRAL AIR recently installed. Landscaping is DONE! This home has wonderful views of the MOUNTAINS and PARK across the street and from the Master Bedroom you can see the Bow River Valley and Canada Olympic Park! With its MODERN Floor Plan this home is perfect for entertaining and general Family life. Back deck with gas BBQ hook up, nice yard, trees planted for privacy, and Double Detached Garage. There is also a 12 bath on the main floor for convenience. Up stairs are 3 good size bedrooms. Master comfortably holds a KING bed set and has its own 4 piece en suite and walk in closet. Laundry is also on this level making it very convenient. Having 2 more bedrooms allows for
$ 549,900
5 River Heights Green, Cochrane, AB, T4C 0J6 house for sale.
View photo
House · for sale
$ 624,900
$ 367/sq.ft
5 River Heights Green, Cochrane, AB, T4C 0J6 house for sale.
Heartland
· 1,701 sq.ft · 31 Bedrooms · 4 Baths · House
· Garden · Fireplace · Parking · Cellar
Heartland · 1,701 sq.ft · 31 Bedrooms · 4 Baths · House · Garden · Fireplace · Parking · Cellar
Welcome to 5 River Heights Green located in the sought-after community of Riversong, where exceptional craftsmanship, thoughtful upgrades, and a prime location come together to create the perfect family home. Fully developed and move-in ready, this property offers over three levels of beautifully finished living space, featuring 4 bedrooms, 3.5 bathrooms, and an OVERSIZED FULLY FINISHED and HEATED 24 x 24 DETACHED GARAGE. Inside you will find rich hardwood flooring, 9 ceilings on the main floor and basement, oversized windows, and an open-concept layout that creates a warm and inviting atmosphere from the moment you step inside. The chef inspired kitchen is the heart of the home, light and bright cabinetry, granite countertops, tiled backsplash, newer stainless steel appliances including gas stove, recessed lighting and views to the private backyard. The spacious living room with a cozy fireplace features a mantel, tile surround and an abundance of built-ins. The front living room flow
$ 624,900
W5, Rural Bighorn M. D. AB, T4C 0A1 vacant land for sale L.
View photo
House · for sale
$ 10,000
W5, Rural Bighorn M. D. AB, T4C 0A1 vacant land for sale L.
Heartland
· House
Heartland · House
650 Acre Farm Grazing License for sale by Auction - Bidding starts June 22 at 10:00 am. Lots Begin closing at 10:00 am June 25, 2026. Listed price is starting bidreserve for auction and has no bearing on final sale price or actual value. NO DEVELOPED ACCESS. Carrying capacity is estimated as 79 AUMs (Animal Unit Months) of use annually. LAND SIZE 263.05 hectares 650 Acres. LEGALS: -W5. INTERESTED PARTIES MUST DETERMINE WHETHER THEY CAN SUCCESSFULLY ACCESS THE PARCEL PRIOR TO PURSUING A BID. Still available at ListedBuy!
$ 10,000
155 Sundown Crescent, Cochrane, AB, T4C 1Y3 house for sale | Listing ID A2312 | Royal LePage
View photo
House · for sale
$ 694,900
155 Sundown Crescent, Cochrane, AB, T4C 1Y3 house for sale | Listing ID A2312 | Royal LePage
Heartland
· House
· Office room · Fireplace · Parking · Cellar
Heartland · House · Office room · Fireplace · Parking · Cellar
Exceptional value in Sunset Ridge | Welcome to the Montenegro 4 by Douglas Homes Master Builder — a beautifully designed two-storey home offering over 2,000 sq. Ft. of thoughtfully planned living space in one of Cochrane’s most desirable family communities. This quick-possession home features 3 bedrooms, 2.5 bathrooms, a spacious upper-floor loft, and a versatile main-floor flex room perfect for a home office, study area, or quiet retreat. The bright open-concept main floor showcases 9-ft ceilings, engineered hardwood floors, quartz countertops, an electric fireplace, and a modern kitchen designed for both everyday living and entertaining. Upstairs, the generous primary suite includes a walk-in closet and a relaxing ensuite with double vanities, while the oversized 22’ x 21’ garage provides excellent storage and functionality. A side entrance to the basement adds future development potential and flexibility for growing families. If you have a young family, RancheView School (K–8) is on
$ 694,900
9032 Fairmount Drive Se, Calgary, AB, T2H 0Z5 house for sale | Listing ID A2331 | Royal LePage
View photo
House · for sale
$ 540,000
9032 Fairmount Drive Se, Calgary, AB, T2H 0Z5 house for sale | Listing ID A2331 | Royal LePage
Heartland
· House
Heartland · House
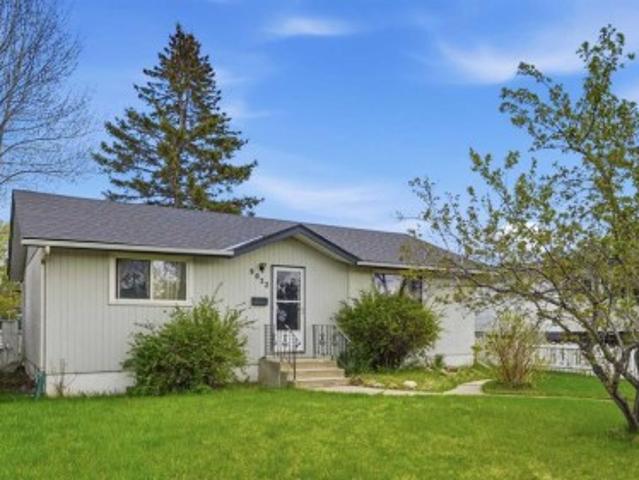
Open house. AUGUST 15, 1-3PM*. A rare chance to secure a foothold in one of Calgary's most active infill corridors. This Acadia property sits on a generous 6781sqft lot in a mid-transition neighbourhood, with infill development well underway on surrounding streets including immediately adjacent properties. Located directly across from Lord Beaverbrook High School and minutes from Macleod Trail, Heritage Drive, and the shops and restaurants of Southcentre and Willow Park. The fundamentals here are hard to argue with. Strong rental demand, an established community, and a lot size that opens the door to multiple strategies. For the developer, the lot size and infill momentum in the area speak for themselves. For the buy-and-hold investor, the property offers an opportunity to enter a desirable inner-south community at a price point that reflects condition rather than potential with rental income possible while longer-term plans take shape. For the renovator or flipper, the home is livable
$ 540,000
808 501 River Heights Drive, Cochrane, AB, T4C 2L3 townhouse for sale | Listing ID A2318 | Royal LePage
View photo
Townhouse · for sale
$ 439,900
808 501 River Heights Drive, Cochrane, AB, T4C 2L3 townhouse for sale | Listing ID A2318 | Royal LePage
Heartland
· Townhouse
· Patio · Parking
Heartland · Townhouse · Patio · Parking
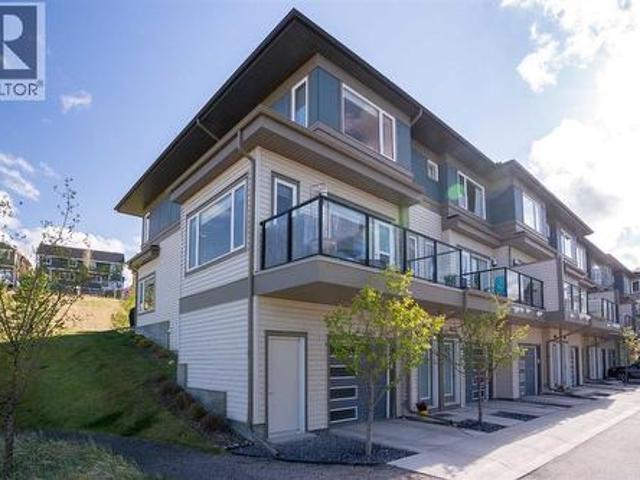
Welcome to one of the largest and most desirable floorplans in The Rise, offering 1,722 square feet of living space, 3 bedrooms, 2.5 bathrooms, and a rare corner-unit location backing directly onto green space. What truly sets this home apart is its unique positioning within the complex. While you enter from the garage level like a traditional townhouse, the natural slope of the land allows direct ground-level access from the rear patio to the expansive communal green space. Unlike many units with elevated outdoor areas, this home offers a backyard-like experience that is ideal for children, pets, and everyday outdoor living. The bright and functional main level is filled with natural light thanks to the additional corner-unit windows and open views along the side of the property. The modern kitchen features a large central island and flows seamlessly into the spacious living and dining areas, highlighted by a stylish brick accent wall. A convenient main-floor laundry room, front balco
$ 439,900
520 Oakwood Place Sw, Calgary, AB, T2V 0K3 house for sale | Listing ID A2330 | Royal LePage
View photo
House · for sale
$ 989,900
520 Oakwood Place Sw, Calgary, AB, T2V 0K3 house for sale | Listing ID A2330 | Royal LePage
Heartland
· House
· Fireplace · Equipped kitchen
Heartland · House · Fireplace · Equipped kitchen
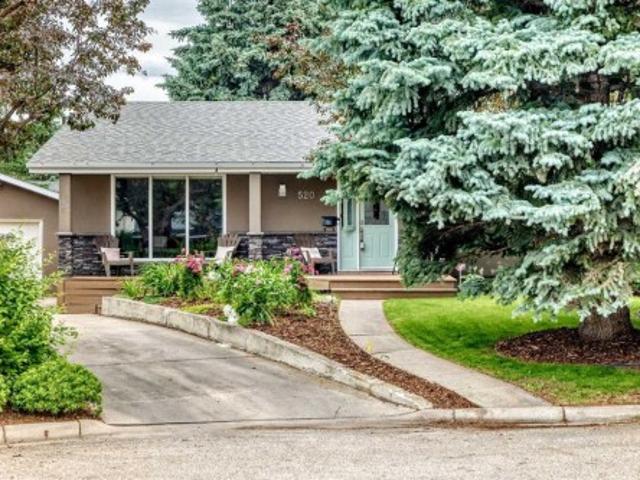
Welcome to 520 Oakwood Place SW, beautifully updated bungalow tucked into a quiet cul-de-sac in sought after Oakridge. Offering approximately 1,470 sq. Ft. above grade plus a developed lower level, this warm and welcoming home combines generous living spaces, thoughtful updates and exceptional indoor-outdoor living. At the heart of the home is an expansive open-concept kitchen and family room designed for everyday living and effortless entertaining. The kitchen features custom cherry cabinetry, a large pantry, substantial island, Bosch dishwasher, KitchenAid downdraft oven with ceramic cooktop built into the island, and updated appliances. A striking river rock gas fireplace anchors the adjoining family room, while separate living and dining rooms offer even more space to gather and entertain. Premium new 2026, site-finished maple hardwood adds warmth and timeless quality throughout the main living areas. The home offers three bedrooms and three bathrooms, including a spacious primary
$ 989,900
36 Sunvalley View, Cochrane, AB, T4C 3H1 house for sale Lis.
View photo
House · for sale
$ 1,099,000
$ 650/sq.ft
36 Sunvalley View, Cochrane, AB, T4C 3H1 house for sale Lis.
Heartland
· 1,690 sq.ft · 20 Bedrooms · 2 Baths · House
· Parking · Cellar
Heartland · 1,690 sq.ft · 20 Bedrooms · 2 Baths · House · Parking · Cellar
Brand new luxury family residence with MOUNTAIN and RAVINE VIEWS in Pinnacle Estates located at Sunset Ridge. This 3 car garage, 2 bedroom, over 1700 square foot BUNGALOW offers exceptional location and refined finishings throughout. The home is in the preconstruction phase, customization and basement development is still available. Dont miss you chance to build your forever home today! Buyers still have the opportunity to work with the builder to customize select finishes and design. Renderings are for illustrative purposes only. Final specifications, materials, finishings and details may vary from those shown.. Still available at ListedBuy!
$ 1,099,000
120 Emberside Place, Cochrane, AB, T4C 3A8 house for sale L.
View photo
House · for sale
$ 727,000
$ 357/sq.ft
120 Emberside Place, Cochrane, AB, T4C 3A8 house for sale L.
Heartland
· 2,034 sq.ft · 30 Bedrooms · 3 Baths · House
· Garden · Fireplace · Deck
Heartland · 2,034 sq.ft · 30 Bedrooms · 3 Baths · House · Garden · Fireplace · Deck
Welcome to this immaculate 2-storey family home showcasing numerous upgrades and modern finishes throughout. A spacious front entryway opens into the bright open-concept main floor featuring 9-foot ceilings and stylish vinyl plank flooring that enhances the sense of space and comfort. The stunning gourmet kitchen is designed to impress with upscale stainless steel appliances, a good-sized island with seating, and a walk-in corner pantry. The inviting living room is centered around a beautiful gas fireplace with mantle and tile surround, adding warmth and contemporary style. Sliding glass doors lead to a custom-built covered deck complete with privacy glass, creating the perfect setting for summer entertaining or relaxing evenings outdoors and enjoying your beautifully developed fenced and landscaped yard.A turned staircase with elegant white railings leads to the upper level where you will find a huge bonus room, ideal for movie nights or family gatherings. The generous primary bedroom
$ 727,000
73 Scripps Landing Nw, Calgary, AB, T3L 1W2 house for sale | Listing ID A2327 | Royal LePage
View photo
House · for sale
$ 849,999
73 Scripps Landing Nw, Calgary, AB, T3L 1W2 house for sale | Listing ID A2327 | Royal LePage
Heartland
· House
· Garden · Parking · Cellar
Heartland · House · Garden · Parking · Cellar
Welcome to this well-maintained 3-bedroom bungalow offering approximately 2,450 sq. Ft. of developed living space and an attached double garage. The bright and functional main floor features approximately 1905 sq. Ft. with a spacious primary bedroom complete with a private ensuite, convenient main floor laundry, and a 2-piece powder room for guests. The fully developed basement includes two additional bedrooms, a full bathroom, and plenty of versatile living space. Enjoy the fully fenced, south-facing backyard backing onto community greenspace, providing added privacy and beautiful views. With a total developed area of approximately 2,732 sq. Ft. including the garage, this home offers the perfect combination of comfort, space, and an exceptional location
$ 849,999
33 Carolina Drive, Cochrane, AB, T4C 1C4 house for sale Lis.
View photo
House · for sale
$ 669,000
$ 540/sq.ft
33 Carolina Drive, Cochrane, AB, T4C 1C4 house for sale Lis.
Heartland
· 1,238 sq.ft · 4 Bedrooms · 3 Baths · House
· Fireplace
Heartland · 1,238 sq.ft · 4 Bedrooms · 3 Baths · House · Fireplace
Welcome to 33 Carolina Drive, a beautifully updated split-level home sitting on an oversized 55 x 110 ft lot with mountain views in the heart of Cochrane. Ideally situated just across the street from a playground, steps away from the scenic walking trails that wind through the valley, and only a couple of blocks from an outdoor skating rink. This home combines character, comfort, and exceptional versatility for family living. The main floor features an open, inviting layout, anchored by a striking brick gas fireplace and a large bay window that fills the living space with natural light. The renovated kitchen is both stylish and functional, showcasing new Cupboard Express cabinetry, quartz countertops, brick backsplash, and a new kitchen island with a built-in microwave. The newer gas range, new hood fan, and newer refrigerator complement the design perfectly, while the brick backsplash, fresh paint throughout, and new plank flooring create a seamless, modern look. The adjoining dining
$ 669,000
40 Sunrise Terrace, Cochrane, AB, T4C 0V3 house for sale Li.
View photo
House · for sale
$ 665,000
$ 325/sq.ft
40 Sunrise Terrace, Cochrane, AB, T4C 0V3 house for sale Li.
Heartland
· 2,045 sq.ft · 31 Bedrooms · 3 Baths · House
· Office room · Terrace · Gym · Cellar
Heartland · 2,045 sq.ft · 31 Bedrooms · 3 Baths · House · Office room · Terrace · Gym · Cellar
This beautiful home boosts just over 2000 square feet with a functional and spacious layout designed for everyday family living. The bright, open-concept main floor creates a natural gathering place where you can prepare meals while staying connected with your children and your guests. The living and dining spaces are generous in size and provide plenty of room for family dinners, celebrations, and everything in between. Upstairs, youll find 3 comfortable bedrooms that offer privacy and space for every member of the family, including a welcoming primary retreat where you can unwind at the end of the day. The extra large family room with vaulted ceilings offers a separate space where theres enough room for the whole family to gather for a movie or games night! The recently renovated basement, adds valuable additional living space that can easily adapt to your familys needs. Whether its a childrens playroom, teenagers hangout, home gym, office, or cozy family recreation room, this beauti
$ 665,000
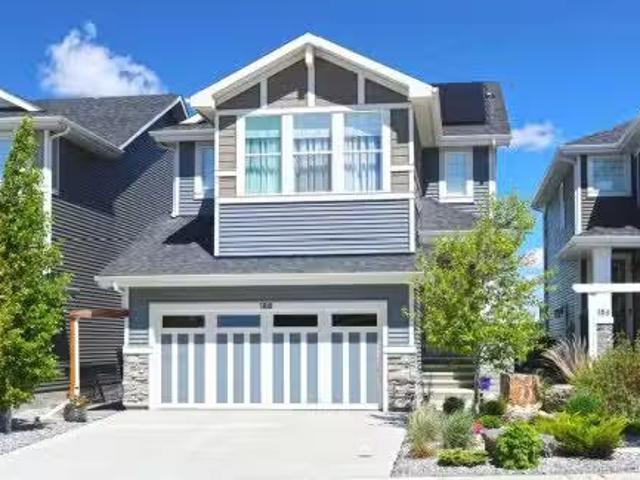
188 Sunrise Common, Cochrane, AB, T4C 2R9 house for sale Li.
View photo
House · for sale
$ 699,900
$ 371/sq.ft
188 Sunrise Common, Cochrane, AB, T4C 2R9 house for sale Li.
Heartland
· 1,884 sq.ft · 3 Bedrooms · 3 Baths · House
· Garden · Fireplace
Heartland · 1,884 sq.ft · 3 Bedrooms · 3 Baths · House · Garden · Fireplace
BACKING ONTO GREENBELT is where you’ll find this truly wonderful home in Cochrane’s popular Sunset Ridge neighbourhood, tucked away on this quiet crescent within walking distance to community playgrounds & parks. Original owners of this Douglas Homes’ two storey, which enjoys engineered hardwood floors & solar panels, total of 3 bedrooms + bonus room, stylish designer kitchen with quartz counters & beautifully landscaped backyard with winding gardens & greenhouse. Bathed in warm natural light, you’ll love the bright & inviting feel of the main floor with its 9ft ceilings & expanse of windows, gracious living room with sleek contemporary fireplace, open concept dining room & outstanding custom kitchen with walk-in pantry, large centre island & stainless steel appliances which includes a Samsung dual-fuel gas rangeelectric convection oven. Upstairs there are 3 lovely bedrooms & 2 full bathrooms…highlighted by the owner’s retreat with great-sized walk-in closet, views of the greenbelt & s
$ 699,900
80 Sunrise Heath, Cochrane, AB, T4C 3C5 house for sale List.
View photo
House · for sale
$ 875,000
$ 439/sq.ft
80 Sunrise Heath, Cochrane, AB, T4C 3C5 house for sale List.
Heartland
· 1,991 sq.ft · 4 Bedrooms · 3 Baths · House
· Garden · Deck
Heartland · 1,991 sq.ft · 4 Bedrooms · 3 Baths · House · Garden · Deck
— OPEN HOUSE, NEXT SATURDAY JUNE 13TH, 1PM-4PM — BACKING ONTO TREES SOUTH FACING YARD WALKOUT BUILT IN 2024Experience the perfect blend of modern design and everyday comfort in this beautifully appointed 2,000+ SQ.FT. home in Cochranes sought-after Sunrise community. Backing onto a WELL-TREED GREENSPACE with a SUNNY SOUTH-FACING BACKYARD, this home offers privacy, natural beauty, and room to grow.The bright, open-concept main floor features WHITE OAK FLOORING, 9-FOOT CEILINGS, a dedicated MAIN FLOOR OFFICE, and a stunning kitchen with TWO-TONE CABINETRY, a BLANCO FARMHOUSE SINK, CUSTOM HOOD FAN, and WALK-IN PANTRY. The spacious mudroom with BUILT-IN BENCH and CABINETRY keeps busy family life organized.Upstairs, enjoy THREE BEDROOMS, a BONUS ROOM WITH PRIVATE FRONT DECK, UPPER OFFICE, and a convenient LAUNDRY ROOM WITH SINK. The luxurious primary retreat features a WALK-THROUGH CLOSET and spa-inspired ensuite with HEATED FLOORS, a STEAM SHOWER, SOAKER TUB, and DOUBLE VANITY.The WALKOUT
$ 875,000
793 Luxstone Landing Sw, Airdrie, AB, T4B 3K9 house for sale | Listing ID A2329 | Royal LePage
View photo
House · for sale
$ 549,888
793 Luxstone Landing Sw, Airdrie, AB, T4B 3K9 house for sale | Listing ID A2329 | Royal LePage
Heartland
· House
· Parking · Fireplace
Heartland · House · Parking · Fireplace
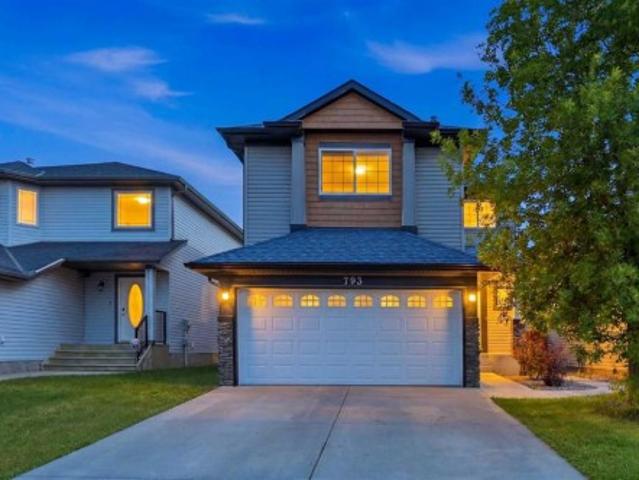
Welcome to this completely transformed 5-bedroom, 3.5-bathroom 2-storey home in the desirable community of Luxstone! Perfect for a growing family, this move-in-ready property sits on a premium lot backing directly onto an environmental reserve green space and paved walking trail system, offering rare privacy with no immediate rear neighbors. The bright, open-concept main floor features brand-new high-end vinyl plank flooring, fresh neutral paint, new modern lighting fixtures, and a cozy gas fireplace in the living room. The centerpiece is the stunning, brand-new trendy chef’s kitchen showcasing custom full-height cabinetry, quartz countertops, a stylish tile backsplash, and brand-new 2026 stainless steel appliances. A main-floor powder room and a dedicated mudroom lead to your heated front-attached double garage and an extended driveway. Upstairs includes a versatile open bonus room / Flex room, two spacious secondary bedrooms, a 4pc main bath, and primary retreat with a large walk-in
$ 549,888
226 Ambleton Drive Nw, Calgary, AB, T3P 1W7 house for sale | Listing ID A2329 | Royal LePage
View photo
House · for sale
$ 629,999
226 Ambleton Drive Nw, Calgary, AB, T3P 1W7 house for sale | Listing ID A2329 | Royal LePage
Heartland
· House
· Garden · Deck · Cellar
Heartland · House · Garden · Deck · Cellar
Legal 2 bedroom basement suite with separate entrance! Live up and rent down, or rent both units for double income. Welcome to this like new 2023 built half duplex in Moraine, one of NW Calgary's newest and fastest growing communities. With 1,766 sq ft above grade plus a fully finished legal suite below, you get 5 bedrooms, 3.5 bathrooms, and 2 full kitchens under one roof. The main floor is bright and open. The kitchen has a large island, a walk in pantry, and space for the whole family in the dining area plus a sunny breakfast nook. Step out to the deck with a BBQ gas line and enjoy your private back yard. Upstairs you will find a big primary bedroom with a walk in closet and its own ensuite, two more good sized bedrooms, a full bath, a family room, and upper floor laundry. No more carrying baskets up and down the stairs. The legal basement suite has its own separate entrance, 2 bedrooms, a full kitchen, a full bathroom, its own laundry, and storage. This is a true mortgage helper. R
$ 629,999
318 Harmony Lake Way, Rural Rocky View County, AB, T3Z 0E7 townhouse for sale | Listing ID A2325 | Royal LePage
View photo
Townhouse · for sale
$ 824,250
318 Harmony Lake Way, Rural Rocky View County, AB, T3Z 0E7 townhouse for sale | Listing ID A2325 | Royal LePage
Heartland
· Townhouse
· Balcony · Parking
Heartland · Townhouse · Balcony · Parking
Enjoy your coffee from the comfort of a private balcony with stunning lake views. Welcome to lakeside living at its finest! Experience the height of sophisticated living in this highly coveted and gated lakeside luxury townhome, where a generous floor plan meets modern comfort and refined finishes. Proudly presented by StreetSide, this thoughtfully designed home features 4 bedrooms, 3.5 bathrooms, and a double attached garage. The heart of the home is a spacious kitchen with a large central island, polished quartz countertops and upgraded stainless steel appliances. Light floods into the living room with ease through the large, private balcony window, framing beautiful lake views, while luxury vinyl plank flooring flows throughout the main floor living areas, and carpeted stairs leading to the upper level and bedrooms provide extra warmth. The primary bedroom with ensuite is a private sanctuary, complete with a one-piece tub and shower, delivering spa-inspired comfort at home, as well
$ 824,250
59 Corner Meadows Villas Ne, Calgary, AB, T3N 1J5 house for sale | Listing ID A2331 | Royal LePage
View photo
House · for sale
$ 704,900
59 Corner Meadows Villas Ne, Calgary, AB, T3N 1J5 house for sale | Listing ID A2331 | Royal LePage
Heartland
· House
· Parking · Deck · Cellar
Heartland · House · Parking · Deck · Cellar
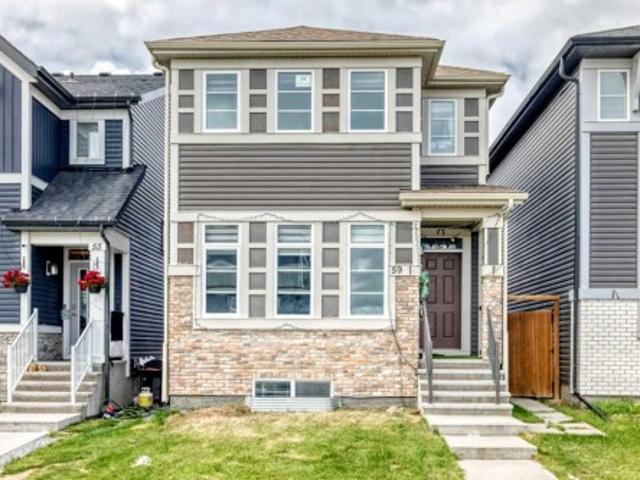
Welcome to this beautiful home in the desirable community of Cornerstone offering a functional layout and excellent living space for families and investors alike. Total developed space 2501 sqft. The main floor features a spacious living and dining area with elegant feature walls, a versatile flex room, a convenient half bathroom, and a generously sized pantry. Upstairs, you’ll find three spacious bedrooms, including a primary bedroom with a private three-piece ensuite, along with two additional good-sized bedrooms and a full bathroom. A separate flex room on the upper level, currently used as a prayer room, provides additional versatility to suit your family’s needs. The fully developed basement features a legal two-bedroom suite with its own separate entrance, kitchen, and laundry, providing excellent rental potential or space for extended family. Completing this fantastic property is a huge rear double garage with heater, a large deck perfect for outdoor enjoyment, and additional st
$ 704,900
116 Rowmont Heath Nw, Calgary, AB, T3L 0H8 house for sale | Listing ID A2323 | Royal LePage
View photo
House · for sale
$ 829,900
116 Rowmont Heath Nw, Calgary, AB, T3L 0H8 house for sale | Listing ID A2323 | Royal LePage
Heartland
· House
· Garden · Office room · Parking · Deck
Heartland · House · Garden · Office room · Parking · Deck
Welcome to your dream home in the highly sought-after, award-winning community of Rockland Park! This stunning home offers the perfect blend of modern luxury, functional family design, and an unbeatable resort-style lifestyle. Step inside to an expansive, open-concept main floor boasting high ceilings and massive windows that flood the space with natural light. At the heart of the home is a chef-inspired kitchen featuring premium quartz countertops, sleek stainless steel appliances, modern finishes, and an incredibly convenient walk-through pantry that connects seamlessly to the mudroom and attached double garage. The spacious dining and living areas flow effortlessly out to your large, fenced backyard, a private oasis complete with a beautiful deck and established trees perfect for summer BBQs. Upstairs, family functionality shines. A versatile upper-level bonus room offers the perfect space for movie nights or a home office, located right next to a dedicated laundry room and linen cl
$ 829,900

Get email alerts

Don't miss out: be the first to know about new properties

The alert was correctly created

On subscribing you accept the conditions of use and the privacy policy
Alert
Receive new ads in your inbox
Save this search
Receive alerts for new listings

We'll send you an email when we have new properties for: "Houses for sale in Heartland"

The alert was correctly created

Get email alerts and be the first to see new listings
Required field
On subscribing I accept the terms of the privacy policy
Perfect! You'll soon start receiving new listings via email
Alert
Receive an email when we have new ads for Houses for sale in Heartland
Save this search
Filters

Bedrooms

Area (sq.ft)

sq.ft
sq.ft

Price

$
$

Filter by property type

Bathrooms

Clear all filters
Receive notifications when new entries are published.