732 houses for sale in Hedley

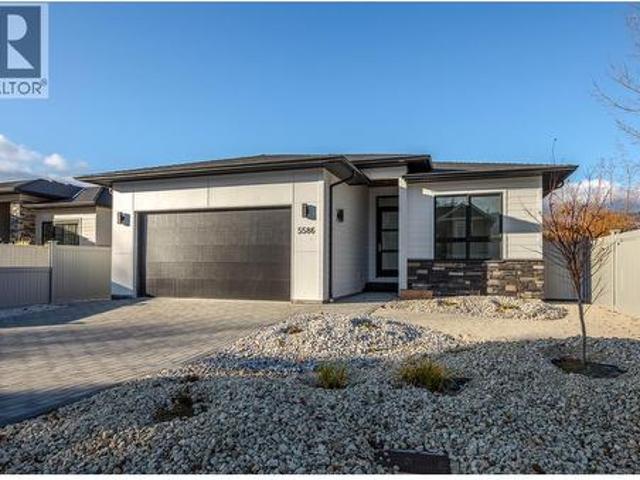
5586 Nixon Road, Summerland, BC, V0H 1Z9 house for sale | Listing ID 10396 | Royal LePage
View photo
House · for sale
$ 1,199,000
5586 Nixon Road, Summerland, BC, V0H 1Z9 house for sale | Listing ID 10396 | Royal LePage
Hedley
· House
· Patio · Garden · Parking · Fireplace
Hedley · House · Patio · Garden · Parking · Fireplace
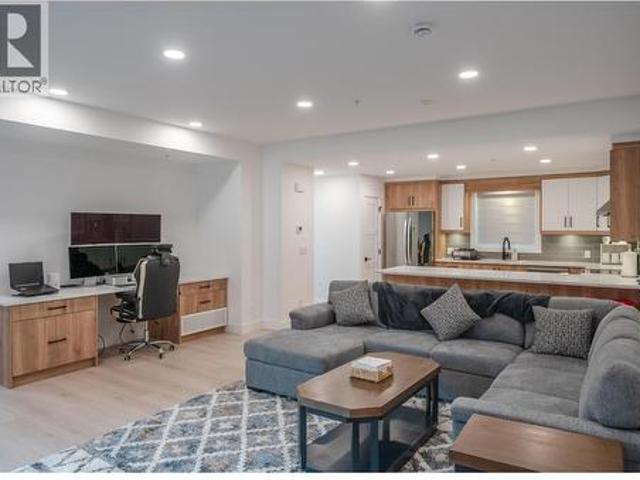
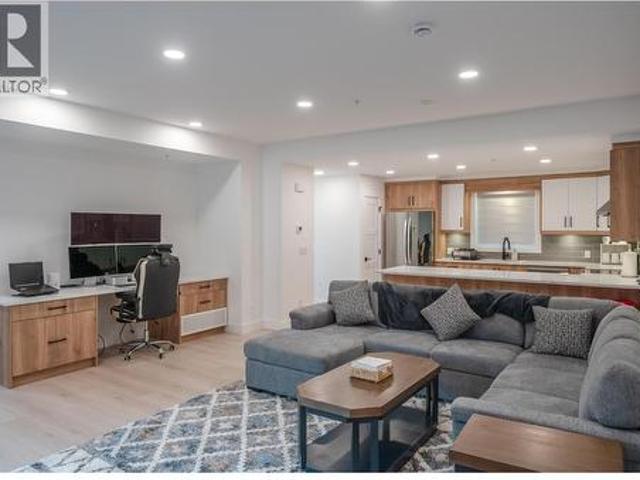
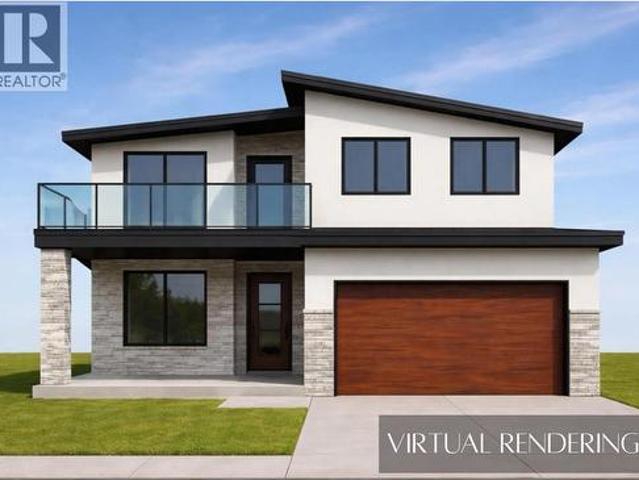
Welcome to the Lake Breeze development in beautiful Trout Creek. This brand new 1730 sq. Ft rancher offers premium modern finishes throughout. The gourmet kitchen is a chef's dream with quartz counters, extensive cabinetry and a large walk in pantry. The open concept great room features abundant natural light, a contemporary electric fireplace and wet bar for entertaining. The floor plan hosts three generous bedrooms, including a lavish primary suite with spa-like 5 piece ensuite and walk in closet. For convenience, the laundry room with sink is perfectly situated off the mudroom which leads to the oversized double garage. Enjoy entertaining on the large covered patio overlooking the fully fenced landscaped backyard. Covered by home warranty and located steps from Powell Beach, pickleball/tennis courts and around the corner from the boat launch on Wharf Street. The neighbourhood is flat and an easy walk to Okanagan Lake and Sunoka Beach/Dog park. GST is applicable. (Id: 27)
$ 1,199,000
9901 Main Street Street, Summerland, BC, V0H 1Z0 commercial.
View photo
House · for sale
$ 1,599,000
$ 305/sq.ft
9901 Main Street Street, Summerland, BC, V0H 1Z0 commercial.
Hedley
· 5,242 sq.ft · House
· Office room
Hedley · 5,242 sq.ft · House · Office room
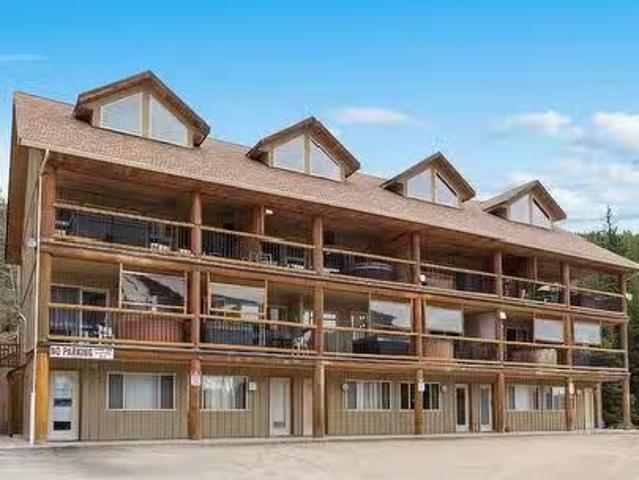
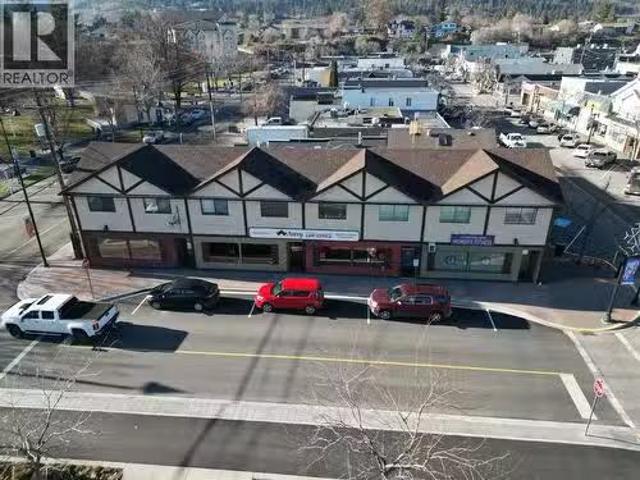
Rare opportunity to acquire a fully leased, income-producing commercial property in the heart of downtown Summerland at 9901 Main Street. This mixed-use asset comprises approximately 5,244 SF with five commercial tenants in place, including two ground-floor retail units and three office tenants, providing a diversified and stable income stream. The property is ideally positioned on Main Street, directly across from the Summerland Library, Memorial Park, and Summerland Secondary & Middle School, benefiting from strong visibility, walkability, and consistent pedestrian traffic driven by surrounding civic and educational uses. Offered at an attractive approximate 6.3% capitalization rate, the property delivers immediate cash flow with future upside through saleal growth, as select tenancies offer the ability to increase sales toward market over time. An excellent opportunity for investors seeking a fully stabilized, low-maintenance commercial asset in a supply-constrained downtown market
$ 1,599,000
10615 Elliott Street Unit# 106, Summerland, BC, V0H 1Z2 house for sale | Listing ID 10396 | Royal LePage
View photo
House · for sale
$ 639,000
10615 Elliott Street Unit# 106, Summerland, BC, V0H 1Z2 house for sale | Listing ID 10396 | Royal LePage
Hedley
· House
· Parking · Air conditioning
Hedley · House · Parking · Air conditioning
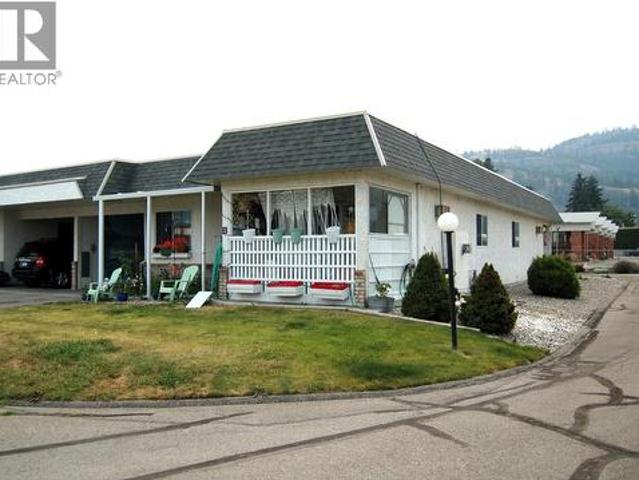
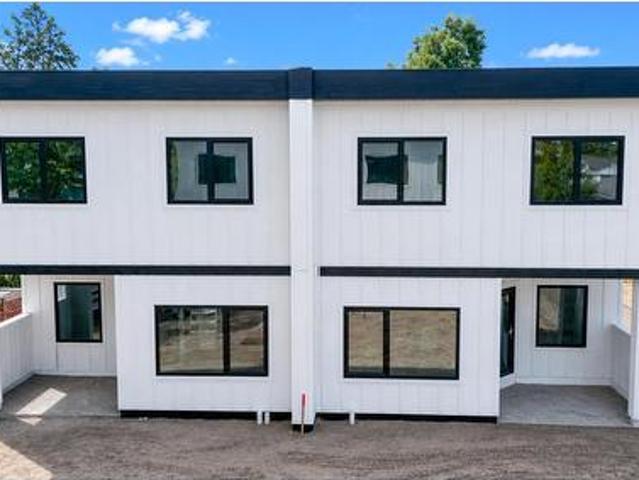
1st time buyers alert! No gst payable! Pets allowed! Brand new town homes in an unbeatable location! An easy walk to downtown Summerland shops, restaurants, schools, rec centre and more! Wonderfully finished with quartz countertops, high efficiency furnaces with heat pumps with a/c, a full appliance package and a MASSIVE 19’x27' double garage. These 3 bedroom, 2.5 bath townhomes will be sure to impress, make your appointment to view now. All measurements are approximate and should be verified by the buyer if important. Listing pictures are from a previously sold unit, pictures may vary from actual units. Please note: gst exempt for 1st time buyers only. All other Buyers, price is plus GST. (Id: 27)
$ 639,000
104 161 Clearview Crescent, Penticton, BC, V0H 0E2 house for.
View photo
House · for sale
$ 189,000
$ 565/sq.ft
104 161 Clearview Crescent, Penticton, BC, V0H 0E2 house for.
Hedley
· 334 sq.ft · 1 Bedroom · 1 Bath · House
Hedley · 334 sq.ft · 1 Bedroom · 1 Bath · House
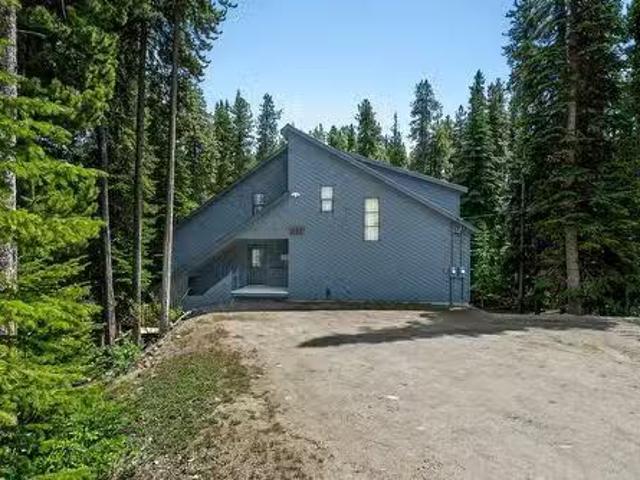
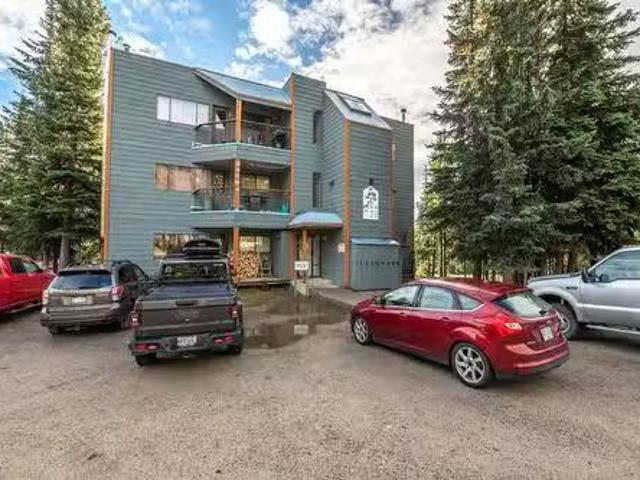
Escape to the serene beauty of Apex Mountain Resort and discover the perfect blend of comfort and adventure in this modern and value priced exclusive one bedroom townhouse. Nestled at ground level, this charming retreat offers a seamless fusion of contemporary design as well as unparalleled access to the slopes, skating trails, and all the recreational activities you desire. Step into your private haven and experience the warmth of modern design. The tastefully appointed interior maximizes comfort without sacrificing style including a well thought out kitchen, cozy bedroom with doublesingle bunk beds ensuring a peaceful nights sleep, allowing you to wake up refreshed and ready for another day of adventure. A modern bathroom features contemporary fixtures and a tub to soothe away the day. The rallying living room includes a modern sofa that converts for more sleeping. Unit includes a ski lockers, a benefit seldom found! Whether youre a winter sports enthusiast or a summer explorer, Apex
$ 189,000
11110 Quinpool Road Unit# 2, Summerland, BC, V0H 1Z5 house for sale | Listing ID 10396 | Royal LePage
View photo
House · for sale
$ 295,000
11110 Quinpool Road Unit# 2, Summerland, BC, V0H 1Z5 house for sale | Listing ID 10396 | Royal LePage
Hedley
· House
· Patio · Fireplace · Parking · Cellar
Hedley · House · Patio · Fireplace · Parking · Cellar
One level living is easy at Quinpool Patio Homes! 2 Bedroom, 2 bath home with unfinished workshop space in basement with outside access, one covered parking spot in the attached carport and one open parking spot, as well as visitor parking. The front entry features a skylight which makes it nice and bright. The living room is spacious and features a gas fireplace for those cozy winter nights, with sliders leading onto the very private covered patio. The kitchen is functional with an adjoining dining area. The primary bedroom features double closets, a vanity nook, and a 2 pc ensuite. The second bedroom is a good size, the 4 pc bathroom features a skylight, and there is storage and laundry in the hallway. Excellent location, just a short, flat walk to downtown Summerland and all the amenities found there. This is a popular complex in Summerland, self-managed so strata fees are reasonable, age 55+, and one pet is welcome with strata approval. This home is being sold as-is and is tenanted
$ 295,000
102 103 Whitetail Road, Apex Mountain, BC, V2A 0E2 house for.
View photo
House · for sale
$ 699,000
$ 369/sq.ft
102 103 Whitetail Road, Apex Mountain, BC, V2A 0E2 house for.
Hedley
· 1,894 sq.ft · 4 Bedrooms · 3 Baths · House
· Sauna · Swimming pool · Deck · Parking
Hedley · 1,894 sq.ft · 4 Bedrooms · 3 Baths · House · Sauna · Swimming pool · Deck · Parking
Discover the ultimate mountain retreat with this contemporary styled 4-bedroom, 3-bathroom half duplex at Apex Mountain Resort, set on a large, spacious and treed almost 12 acre lot and only 126 meters to the ski inout trail! Designed for style and function and longevity, the home features a durable metal roof, a large view deck, and sleek alpine architecture that complements the natural surroundings. The open-concept main living space is warm and inviting, with expansive windows bringing the outdoors in and a cozy wood-burning stove perfect for apres-ski evenings. Step outside to enjoy the private hot tub, outdoor-accessed sauna, and fire pit area—ideal for relaxing or entertaining after a day on the slopes. A fully self-contained 2-bedroom, 1-bathroom lock-off suite with private entrance could provide excellent saleal income potential or multi-family flexibility. With abundant open parking for guests and gear, this home is as practical as it is beautiful. Whether as a personal escape
$ 699,000
2300 Upper Bench Road, Cawston, BC, V0X 1C2 house for sale | Listing ID 10394 | Royal LePage
View photo
House · for sale
$ 2,395,000
2300 Upper Bench Road, Cawston, BC, V0X 1C2 house for sale | Listing ID 10394 | Royal LePage
Hedley
· House
Hedley · House
Nestled in the heart of the scenic Similkameen Valley, this 20-acre certified organic farm presents an exceptional opportunity in one of British Columbia's fastest-growing wine regions. Just minutes from renowned Cawston wineries, the property features rare Class 1 vineyard soil, established crops, a spacious 7-bedroom home, and a large powered shop—ideal for a boutique winery, vineyard, orchard, or agri-tourism venture. Between 2022 and 2025, approximately 4.25 acres were planted with thriving red wine grape varietals. The farm also generates income from approximately 2 acres of mature cherry trees, plus 0.5 acres of apples and 0.25 acres of nectarines. An additional 10 acres are ready for future vineyard expansion or diversified crop production. The home enjoys panoramic valley views and offers a functional layout with a grand staircase, spacious kitchen, generous living areas, four bedrooms and two bathrooms upstairs, plus two self-contained lower-level suites with shared laundry—pe
$ 2,395,000
6280 Okanagan Street, Oliver, BC, V0H 1T0 house for sale | Listing ID 10396 | Royal LePage
View photo
House · for sale
$ 599,000
6280 Okanagan Street, Oliver, BC, V0H 1T0 house for sale | Listing ID 10396 | Royal LePage
Hedley
· House
· Garden · Fireplace · Parking · Deck · Air conditioning
Hedley · House · Garden · Fireplace · Parking · Deck · Air conditioning
Duplex property in the Heart of Oliver with Two Full Suites. This spacious full duplex offers two separate, self-contained suites, perfect rental income. Many renovations completed over the years including a new roof that was installed in 2023 providing peace of mind. A 3-car detached garage with convenient lane access rounds out the property. Perfect for storing your car or for the handyman that has projects to work on. UPPER SUITE: Step out onto the huge deck (completely redone in 2025) and take in stunning mountain views. This level features 2 bedrooms, 1 full bathroom, a cozy woodburning fireplace, and direct access to the backyard. Recent updates include a new bathtub and toilet, new flooring and paint in both bedrooms, new A/C units, and a hot water tank replaced in 2023. This suite is move in ready. LOWER SUITE: With a private walk-out to the front yard and garden, the lower level offers 2 bedrooms, 1 full bathroom and fireplace. New flooring installed in each bedroom in 2025. E
$ 599,000
4310 Gulch Road, Naramata, BC, V0H 1N0 house for sale | Listing ID 10396 | Royal LePage
View photo
House · for sale
$ 899,000
4310 Gulch Road, Naramata, BC, V0H 1N0 house for sale | Listing ID 10396 | Royal LePage
Hedley
· House
· Garden · Deck
Hedley · House · Garden · Deck
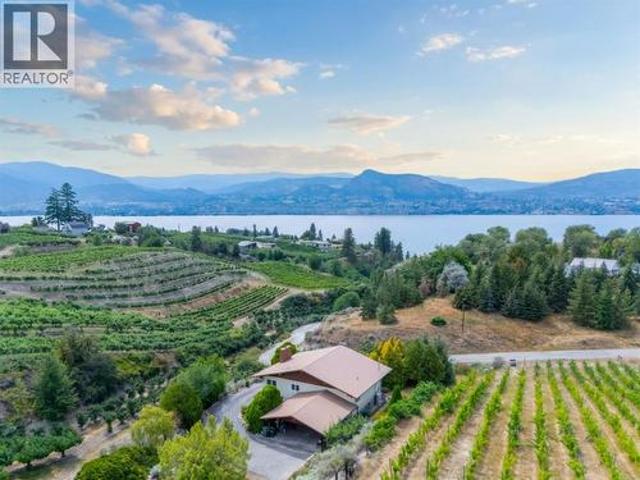
Rare opportunity to own a private 1-acre property in one of Naramata's most sought-after rural settings. Nestled among orchards and vineyards, this well-maintained 3-bedroom, 2-bathroom home offers exceptional privacy and breathtaking views of Okanagan Lake, vineyards, and Giant's Head Mountain, and within walking distance to the lake and Village of Naramata. The mature, landscaped grounds feature established grape vines, fruit trees, garden areas, and a magnificent Linden tree creating a peaceful, shaded retreat. Enjoy morning coffee or evening wine on the spacious deck, taking in the stunning views. Inside, the bright main level showcases panoramic lake and vineyard views from the living room with direct deck access. The retro-inspired kitchen adds charm, while the primary bedroom and living room each feature their own split-ductless heat pump for year-round comfort. A second bedroom and full bathroom complete the main floor. The walkout lower level, with its own separate entrance, o
$ 899,000
538 Lakeview Place, Oliver, BC, V0H 1T4 house for sale | Listing ID 10396 | Royal LePage
View photo
House · for sale
$ 634,900
538 Lakeview Place, Oliver, BC, V0H 1T4 house for sale | Listing ID 10396 | Royal LePage
Hedley
· House
· Garden · Fireplace · Swimming pool · Deck
Hedley · House · Garden · Fireplace · Swimming pool · Deck
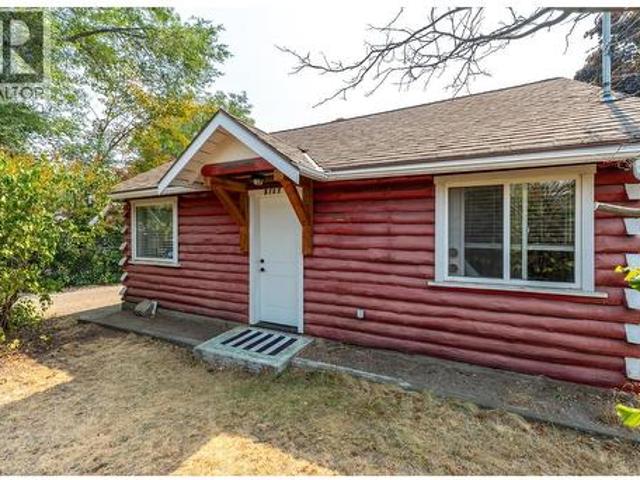
Some homes simply have a feeling. And this is one of them. Nestled on a quiet cul-de-sac only one block from Tucelnuit Lake and Rotary Beach, this unique log home retreat in the heart of wine country offers warmth and character that’s hard to find. Walk to the elementary school, spend afternoons at the beach, enjoy nearby wineries and golf, and come home to your backyard oasis. Set well back from the street, this fully fenced property boasts mature fruit trees, lush irrigated landscaping, established gardens, and exceptional privacy. Relax in the hot tub, cool off in the pool, harvest your kitchen garden, or take in stunning mountain and golf course views from the expansive deck. Inside, soaring vaulted ceilings, impressive log construction, oversized windows, and a floor-to-ceiling fieldstone fireplace wall create a home that's both spacious and inviting. The sun-filled, open-concept layout is perfect for everyday living and entertaining. The lofted primary retreat is complemented by
$ 634,900
378 Windsor Avenue Unit# 103, Penticton, BC, V2A 2K6 house for sale | Listing ID 10396 | Royal LePage
View photo
House · for sale
$ 949,000
378 Windsor Avenue Unit# 103, Penticton, BC, V2A 2K6 house for sale | Listing ID 10396 | Royal LePage
Hedley
· House
· Patio · Garden
Hedley · House · Patio · Garden
Discover the perfect balance of space, style, and efficiency on Windsor Avenue, a brand new townhome development in one of Penticton's most iconic, established neighbourhoods. Enjoy the space, amenities, and yard size of a single family home, the value of multi family living, and the peace of mind that only new construction offers. Inside, find 2,500 sq ft of bright, functional design with quality construction and finishes across two levels. The main floor is open and inviting, with a well appointed kitchen and walk-in pantry flowing into generous living and dining areas opening onto the covered patio for effortless indoor outdoor living. Upstairs, three generous bedrooms include a spacious primary retreat with walk-in closet and private five piece ensuite, plus a versatile family room, full bathroom, and upper floor laundry. A staircase leads to the crawl space for extra storage. Construction quality shines throughout: an 8 inch concrete party wall for soundproofing, nine foot ceiling
$ 949,000
284 Creekview Road, Apex Mountain, BC, V0H 1K0 vacant land f.
View photo
House · for sale
$ 449,000
284 Creekview Road, Apex Mountain, BC, V0H 1K0 vacant land f.
Hedley
· House
· Parking
Hedley · House · Parking
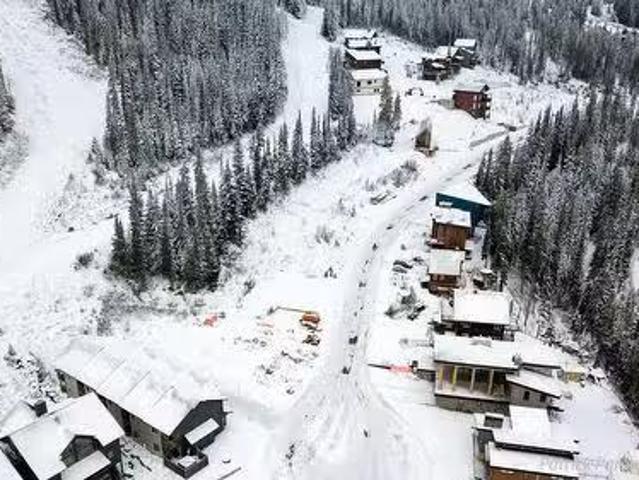
The Premier Lot at Apex Mountain Resort – A True Ski-InSki-Out Gem! Seize the chance to build your dream mountain home on the most desirable lot at Apex Mountain Resort, now available for sale! This large mostly flat.18 acre fee simple lot is true ski-inski-out, Located just above the village along the scenic Grandfathers Trail. Enjoy easy access, ample winter sunshine and breathtaking views. Imagine stepping right onto the trail from your doorstep for an awesome day on the slopes! This lot offers flexible zoning, allowing for single-family or duplex builds with the potential for a multi-family option. Fully serviced lot with sewer, water, underground power, metered propane, paved roadscurbs and storm drains only add to the appeal. Ample space to build a garage for all your parking and winter toys. This is simply an awesome lot and it’s ready for your vision. The growing Apex community is thriving with beautiful new cabins and mountain retreats. Whether you plan to create a personal es
$ 449,000
305 1191 Apex Mountain Road, Apex Mountain, BC, V2A 0E2 Sing.
View photo
House · for sale
$ 285,000
$ 490/sq.ft
305 1191 Apex Mountain Road, Apex Mountain, BC, V2A 0E2 Sing.
Hedley
· 581 sq.ft · 1 Bedroom · 1 Bath · House
· Patio · Parking
Hedley · 581 sq.ft · 1 Bedroom · 1 Bath · House · Patio · Parking
TOP FLOOR UNIT in the Strayhorse! With brand new windows and doors throughout the building, this one bed, one bath condo is perfect for kicking back after a day on the slopes, or watching the Christmas fireworks from the patio overlooking the Okanagan run! The secure, underground parking keeps your vehicle out of the snow, and a storage locker to keep your gear safe, this place has everything you need to make your time at the hill simple, and care free. A ski inski out location makes it convenient, and a hot commodity for the saleal market. Come take a look! Contact the listing agent to book your showing! Still available at ListedBuy!
$ 285,000
10615 Elliott Street Unit# 109, Summerland, BC, V0H 1Z2 house for sale | Listing ID 10396 | Royal LePage
View photo
House · for sale
$ 629,000
Updated
10615 Elliott Street Unit# 109, Summerland, BC, V0H 1Z2 house for sale | Listing ID 10396 | Royal LePage
Hedley
· House
· Parking · Air conditioning
Hedley · House · Parking · Air conditioning
1st time buyers alert! No gst payable! Pets allowed! Brand new town homes in an unbeatable location! An easy walk to downtown Summerland shops, restaurants, schools, rec centre and more! Wonderfully finished with quartz countertops, high efficiency furnaces with heat pumps with a/c, a full appliance package and a MASSIVE 19’x27' double garage. These 3 bedroom, 2.5 bath townhomes will be sure to impress, make your appointment to view now. All measurements are approximate and should be verified by the buyer if important. Listing pictures are from a previously sold unit, pictures may vary from actual units. Please note: gst exempt for 1st time buyers only. All other Buyers, price is plus GST. (Id: 27)
$ 629,000
13620 Cooke Avenue Lot# 2, Summerland, BC, V0H 1Z1 house for sale | Listing ID 10396 | Royal LePage
View photo
House · for sale
$ 849,900
13620 Cooke Avenue Lot# 2, Summerland, BC, V0H 1Z1 house for sale | Listing ID 10396 | Royal LePage
Hedley
· House
· Garden · Air conditioning
Hedley · House · Garden · Air conditioning
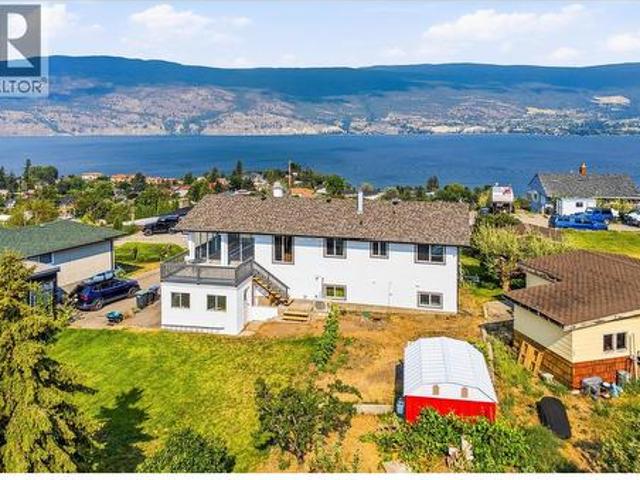
Priced to sell! Extensively updated during 2025/2026. This beautifully renovated bi level home sits on a large level lot with a sweeping view of Okanagan Lake as well as Giant’s Head and neighbouring orchards. Located on a quiet, no-thru road in a spacious setting. Upgrades include new double-glazed windows, new furnace and A/C, new kitchen and appliances, new flooring, new bathroom, fresh paint inside and out, new gutters, hot water tank (2021), new roof approx. Four years ago giving you peace of mind for years to come. The enclosed three season sunroom extends your living space an extra 287 sq ft (not included in overall sq ft) This property is zoned RU2 for development potential. The generous yard offers plenty of room for gardening, children or pets to play, or possibly a large workshop. Conveniently located minutes to local beaches, wineries, parks and Summerland’s charming downtown shops and amenities. Just move in and enjoy your new home with everything Summerland has to offer.
$ 849,900
650 Hwy 5A, Princeton, BC, V0X 1W0 house for sale | Listing ID 10395 | Royal LePage
View photo
House · for sale
$ 3,299,000
650 Hwy 5A, Princeton, BC, V0X 1W0 house for sale | Listing ID 10395 | Royal LePage
Hedley
· House
· Office room · Deck
Hedley · House · Office room · Deck

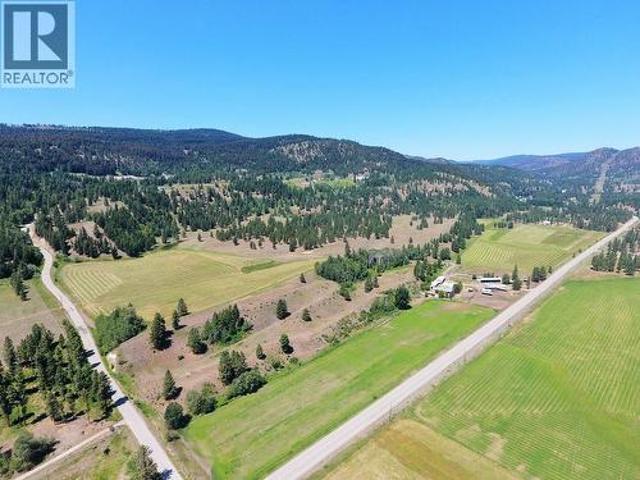
210 acres with highway access, 108 acres in irrigated fields with 40 acres of that as irrigated pasture for man rotational grazing; plus 90 acres of fenced and cross-fenced non-irrigated pasture. Recent irrigation updates include: all irrigation mainlines buried, pump house overhaul including new self-cleaning screens and VFD controllers, two 450m/1475ft reel guns and one 380m/1250ft reel gun. Beautiful 3 bedroom 2 bath main home with a 13x36 covered deck, Second home has 2 beds and 1 bath. Great 2nd income or room for a caretaker, currently rented month-to-month at $1950 per month plus utilities. Underground irrigation at both homes. Two equipment sheds with 14 covered bays for the equipment & toys and a 52x29 fully finished shop with 3ph power, additional mezzanine, office and walk-in freezer. Hay & animal accommodations include a 28x88 hay barn with 9 attached animal stalls & a 16x11 tack room. There is a second 23x23 barn as well as 3 additional animal shelters. Excellent licensed
$ 3,299,000
842 Grand Oro Road, Kaleden, BC, V0H 1K0 house for sale | Listing ID 10394 | Royal LePage
View photo
House · for sale
$ 899,000
842 Grand Oro Road, Kaleden, BC, V0H 1K0 house for sale | Listing ID 10394 | Royal LePage
Hedley
· House
· Patio · Balcony · Fireplace · Parking · Cellar
Hedley · House · Patio · Balcony · Fireplace · Parking · Cellar
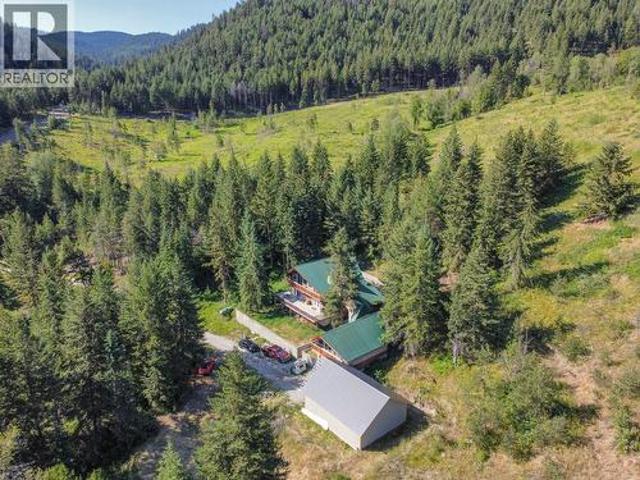
Twin lakes kalden. Massive shop space. Car Lovers dream CHALET. 50+ PRIVATE ACRES bordering crown land. Located in a rural area less than 30 minutes to Penticton. 3 bed 3 bath large autonomous home. 3 levels of functional open plan design, vaulted ceilings many windows overlooking mother nature. Attached bonus room over massive garage accessible from interior or exterior with separate entry. Upper level is comprised of generous lounge living room, next primary bedroom & luxurious ensuite. Main level, a designer kitchen with island, free standing fire place, dining area, laundry, large bathroom attached and accessible to a bedroom on main floor. You almost have two master bedrooms! Big balconies on all floors. Large aggregate patio worthy of parking on at back of home. Walk out basement has two large rooms, one attached to 2 piece bathroom the other ideal for Rec room. Sizable wine bunker compliments rec room. Are you active & what to explore? Hunting, fishing, skiing and golfing nearby
$ 899,000
9705 Sargeant Street, Summerland, BC, V0H 1Z3 house for sale | Listing ID 10396 | Royal LePage
View photo
House · for sale
$ 618,000
9705 Sargeant Street, Summerland, BC, V0H 1Z3 house for sale | Listing ID 10396 | Royal LePage
Hedley
· House
· Deck
Hedley · House · Deck
Step into this delightful 2-bedroom gem that’s full of thoughtful updates and character. The modern kitchen features full-height cabinetry with soft-close drawers, complemented by stylish flooring, lighting, and fixtures throughout. The renovated bathroom adds a touch of contemporary comfort. Enjoy seamless indoor-outdoor living with access off the dining area that opens to a private, covered deck—perfect for relaxing or entertaining. A standout feature is the detached, self-contained non-conforming suite—ideal for guests, extended family, or potential rental income. With laneway access, two storage sheds, and potential mortgage-helper, this property is not only a warm and welcoming home but also a fantastic investment opportunity. Please contact your preferred agent to view. (Id: 27)
$ 618,000
126 Deer Place, Penticton, BC, V2A 0J8 house for sale | Listing ID 10395 | Royal LePage
View photo
House · for sale
$ 949,000
126 Deer Place, Penticton, BC, V2A 0J8 house for sale | Listing ID 10395 | Royal LePage
Hedley
· House
· Office room · Balcony · Parking
Hedley · House · Office room · Balcony · Parking
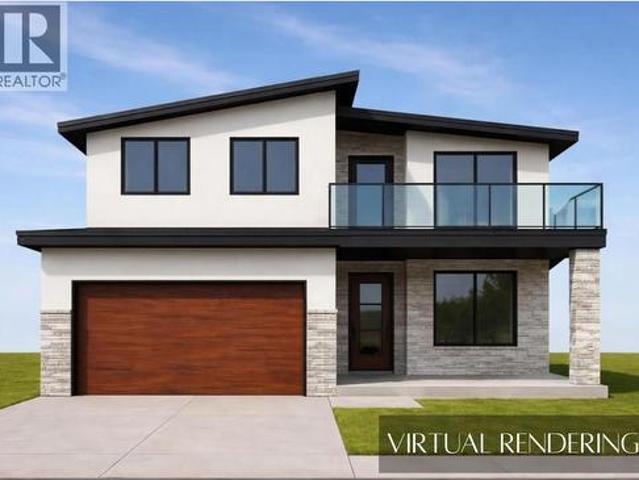
Under construction. Welcome to this brand-new home currently under construction in The Ridge subdivision. Designed with families in mind, this thoughtfully planned home offers an open-concept layout with plenty of space to enjoy both inside and out. The main level is designed for comfortable everyday living and effortless entertaining, with the kitchen, dining area, and living room flowing seamlessly together in one spacious, open-concept setting. Large gathering areas provide plenty of room for family dinners, hosting friends, or relaxing at the end of the day. A conveniently located bathroom and mudroom with direct access to the attached garage add to the functionality of the main floor. Upstairs, a generous bonus room creates valuable additional living space that could be used as a family room, play area, home office, or media room. The spacious primary bedroom offers a private retreat, complete with balcony access with STUNNING lake view and a beautifully sized ensuite and ample ro
$ 949,000
328 Sunset Avenue, Princeton, BC, V0X 1W0 house for sale | Listing ID 10395 | Royal LePage
View photo
House · for sale
$ 438,000
328 Sunset Avenue, Princeton, BC, V0X 1W0 house for sale | Listing ID 10395 | Royal LePage
Hedley
· House
· Patio · Parking · Cellar
Hedley · House · Patio · Parking · Cellar
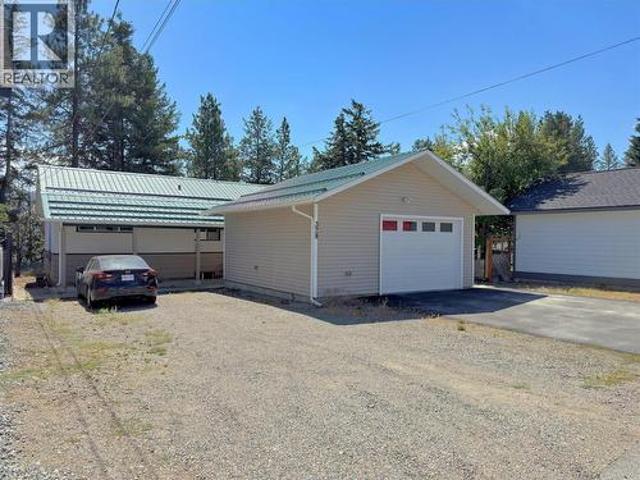
Enjoy southern exposure from this well-maintained family home, located on the desirable 2nd Bench within walking distance of downtown and neighborhood park. Featuring a self-contained 1 bedroom plus den basement suite with separate power meter, offering excellent flexibility for extended family and guests. Thoughtful upgrades include a durable metal roof, vinyl windows, and a recently completed detached garage offering excellent parking, storage, or workshop space. Covered front and rear patios provide comfortable outdoor living in every season. A excellent location with views and a shop. (Id: 27)
$ 438,000
512 271 Wylie Street, Penticton, BC, V2A 0L3 Single Family P.
View photo
House · for sale
$ 849,000
$ 848/sq.ft
512 271 Wylie Street, Penticton, BC, V2A 0L3 Single Family P.
Hedley
· 1,001 sq.ft · 3 Bedrooms · 2 Baths · House
· Swimming pool · Parking
Hedley · 1,001 sq.ft · 3 Bedrooms · 2 Baths · House · Swimming pool · Parking
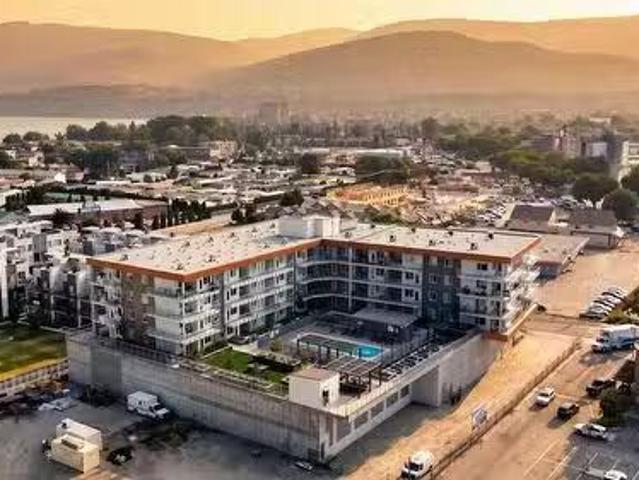
Welcome to Sokana, where every day feels like youre on vacation. This stunning 3-bedroom, 2-bathroom condo combines modern design, lake views, and resort-style amenities in one of Pentictons most sought-after locations. The open-concept layout is filled with natural light and offers the perfect space for both entertaining and everyday living. Whether youre enjoying your morning coffee overlooking the lake or unwinding after a day on the water, this home emphasizes embracing the Okanagan lifestyle. One standout feature is the two secure underground parking stalls a rare and valuable bonus in condo living. Residents also enjoy access to a beautiful outdoor pool, making it easy to spend your summers relaxing without ever leaving home. Located just minutes from Okanagan Lake, beaches, wineries, restaurants, shopping, and downtown Penticton, Sokana puts you in the heart of everything the South Okanagan offers. Whether youre looking for a full-time home, a lock-and-leave getaway, or a fantas
$ 849,000
2595 Skaha Lake Road, Penticton, BC, V2A 6E8 commercial for.
View photo
House · for sale
$ 2,350,000
$ 2,204/sq.ft
2595 Skaha Lake Road, Penticton, BC, V2A 6E8 commercial for.
Hedley
· 1,066 sq.ft · House
· Lift · Parking
Hedley · 1,066 sq.ft · House · Lift · Parking
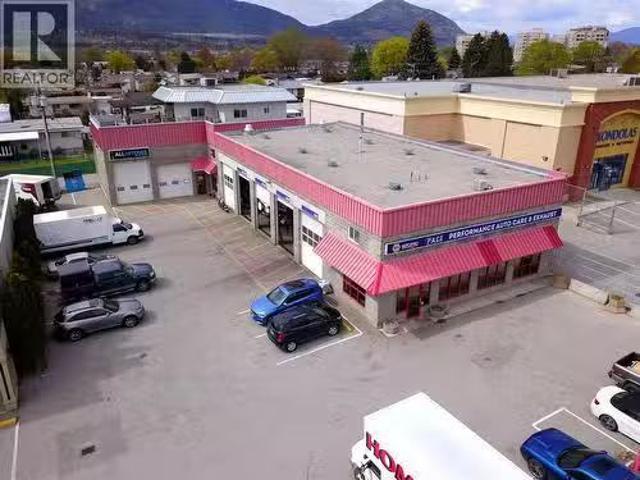
Rare opportunity to acquire a fully leased, income-producing commercial property in a high-traffic, high-visibility location. Zoned C7 – Service Commercial, this.45-acre site is surrounded by established businesses, offering strong exposure and long-term growth potential. Built in 1999 with durable concrete block construction, the building is low-maintenance and built to last. The property features two established automotive tenants generating stable, predictable income, making it an ideal turn-key investment. It also includes a well-appointed 1,075 sq. ft. residential unit with three bedrooms, an ensuite off the primary bedroom, a double attached garage, and a private elevator—a rare addition that enhances livability and tenant appeal. The unit adds flexibility for additional saleal income or a livework opportunity. With plenty of on-site parking, flexible zoning that supports a variety of commercial uses, and current full occupancy, this property offers immediate cash flow and strong
$ 2,350,000
34 6833 Meadows Drive, Oliver, BC, V0H 1T4 house for sale | Listing ID 10396 | Royal LePage
View photo
House · for sale
$ 699,999
34 6833 Meadows Drive, Oliver, BC, V0H 1T4 house for sale | Listing ID 10396 | Royal LePage
Hedley
· House
· Patio · Garden · Office room · Deck
Hedley · House · Patio · Garden · Office room · Deck
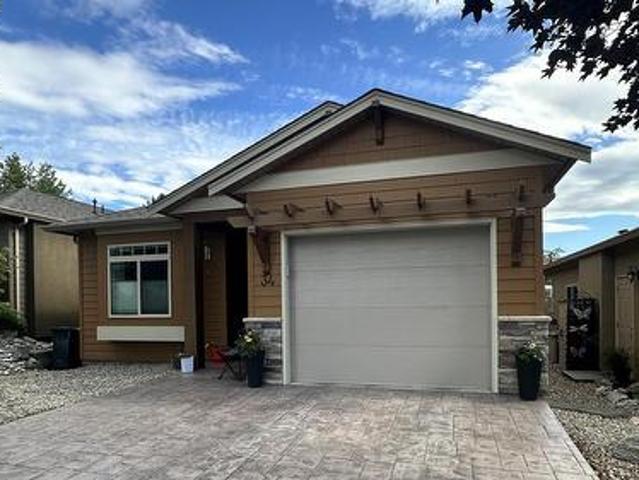
New pics! Quick possession available. Welcome to Arbor Crest, a prestigious 55+ gated community in the heart of Oliver, the Wine Capital of Canada. Built in 2017, this Craftsman style rancher delivers high-end interior finishings throughout a thoughtful, open layout. South facing windows flood the main living and dining rooms with natural light all day long. Featuring a more compact and manageable footprint than larger neighboring models, this home offers an accessible price point while granting full access to all premier community amenities. The primary bedroom includes a walk-in closet and stylish ensuite bathroom, while a large, flexible den easily serves as a second bedroom or dedicated home office. A 4 foot crawl space provides convenient access to mechanical systems alongside expansive low-profile storage. Step outside onto your private stamped concrete patio to enjoy a tranquil water feature, where a waterfall flows past your deck into a peaceful water garden. The development al
$ 699,999
10216 Lumsden Avenue, Summerland, BC, V0H 1Z8 vacant land fo.
View photo
House · for sale
$ 699,900
10216 Lumsden Avenue, Summerland, BC, V0H 1Z8 vacant land fo.
Hedley
· House
Hedley · House
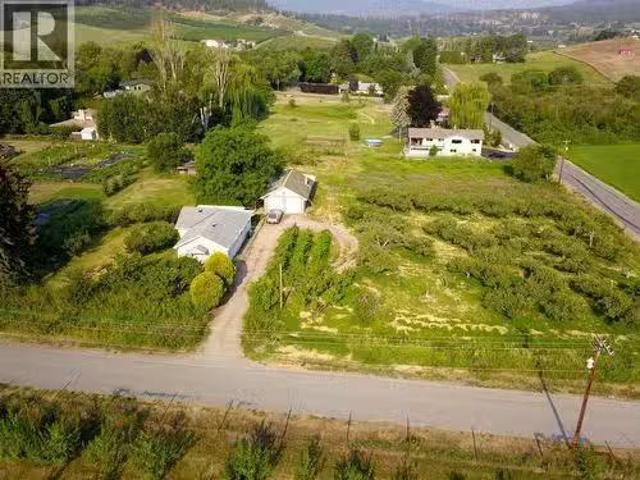
Prime 2-acre agricultural property just minutes from downtown Summerland. Discover an exceptional opportunity to own level, productive land in one of Summerlands most desirable rural locations. Situated within the ALR and only a 4-minute drive to downtown, this property offers the perfect balance of peaceful country living with convenient access to shopping, restaurants, schools, and everyday amenities. Planted with a variety of fruit trees and zoned AG1 – Small Holdings, the property offers flexibility for agricultural and rural lifestyle uses. Zoning may permit a secondary dwelling, agri-tourism, farm retail sales, home-based businesses, and farm worker accommodation. Buyers should verify permitted uses with the District of Summerland. The completely flat, usable acreage is ideal for expanding the existing orchard, creating a hobby farm, or developing a productive agricultural operation. A large detached shop provides excellent space for equipment, vehicles, storage, or workshop use.
$ 699,900
128 Deer Place, Penticton, BC, V2A 0J8 house for sale | Listing ID 10395 | Royal LePage
View photo
House · for sale
$ 899,900
128 Deer Place, Penticton, BC, V2A 0J8 house for sale | Listing ID 10395 | Royal LePage
Hedley
· House
· Office room · Parking
Hedley · House · Office room · Parking
UNDER CONSTRUCTION Discover a thoughtfully designed new home taking shape in The Ridge subdivision, offering the space, comfort, and functionality today’s families are looking for. With construction currently underway and completion anticipated for late 2026-early 2027, this home combines modern style with a practical layout suited to both everyday living and entertaining. The main floor centres around an inviting open-concept kitchen, dining, and living area, creating a welcoming space where family and friends can gather. Whether preparing meals, enjoying dinner together, or relaxing in the living room, the connected layout makes the home feel spacious and comfortable. A conveniently located bathroom and mudroom with direct access to the attached garage add to the functionality of the main floor. Upstairs, the large bonus room offers flexible space that can adapt to your family’s needs, whether used as a second living area, playroom, home office, or entertainment space. The primary be
$ 899,900
111 Hyslop Drive, Penticton, BC, V2A 9A1 Luxury House for sa.
View photo
House · for sale
$ 2,750,000
$ 540/sq.ft
111 Hyslop Drive, Penticton, BC, V2A 9A1 Luxury House for sa.
Hedley
· 5,091 sq.ft · 8 Bedrooms · 4 Baths · House
· Patio · Fireplace · Swimming pool · Deck · Parking · Air conditioning
Hedley · 5,091 sq.ft · 8 Bedrooms · 4 Baths · House · Patio · Fireplace · Swimming pool · Deck · Parking · Air conditioning
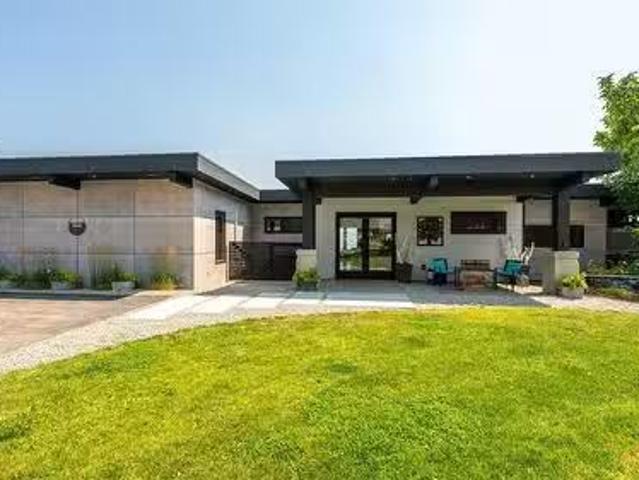
Welcome to your own private Okanagan retreat, where breathtaking panoramic lake, mountain, and city views create an unforgettable backdrop to everyday living. This spectacular 5,102sqft home features an open-concept main level filled with natural light, expansive windows, and accordion-style patio doors that seamlessly connect indoor and outdoor living. Designed with flexibility in mind, the home includes a self-contained in-law suite with a lockable connecting door through the laundry room. The former two-car garage has been converted into a three-bedroom suite and can be restored if desired. A proven five-star Airbnb and VRBO Superhost, the property generated excellent revenue and was fully booked for 5 months of the year. Quality construction includes closed-cell spray foam insulation, tilt-and-turn windows and doors, wood-burning fireplaces, forced-air heating, central AC, and a ductless heat pump. Outside, enjoy a heated pool, hot tub, covered decks, outdoor kitchen, RV parking wi
$ 2,750,000
2534 Green Mountain Road, Penticton, BC, V2A 0E6 house for s.
View photo
House · for sale
$ 750,000
$ 566/sq.ft
2534 Green Mountain Road, Penticton, BC, V2A 0E6 house for s.
Hedley
· 1,324 sq.ft · 2 Bedrooms · 2 Baths · House
Hedley · 1,324 sq.ft · 2 Bedrooms · 2 Baths · House
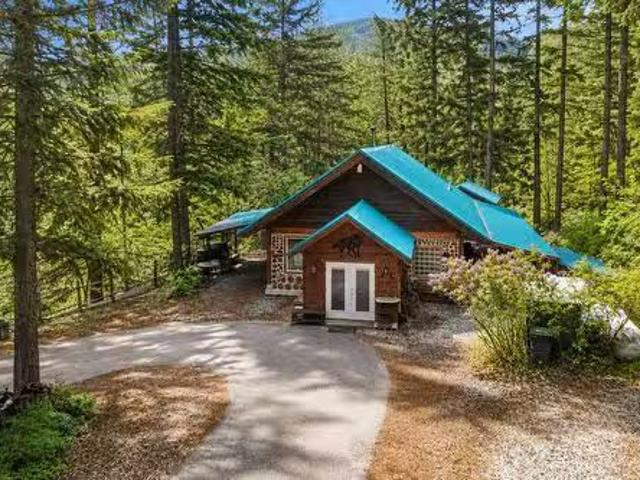
A total of 10 private acres, this one-of-a-kind 2-bedroom, 2-bathroom home showcases the timeless beauty and craftsmanship of cordwood construction. Offering privacy, character, and a strong connection to nature, this unique property is unlike anything else on the market. Featuring a solar power system and approximately 2 fenced acres, this exceptional property provides endless opportunities to enjoy a peaceful rural lifestyle. Whether youre looking for a full-time residence or recreational retreat, this remarkable acreage offers the perfect blend of comfort, sustainability, and privacy. Still available at ListedBuy!
$ 750,000
581 Vancouver Avenue, Penticton, BC, V2A 1A4 house for sale | Listing ID 10390 | Royal LePage
View photo
House · for sale
$ 7,995,000
581 Vancouver Avenue, Penticton, BC, V2A 1A4 house for sale | Listing ID 10390 | Royal LePage
Hedley
· House
· Terrace · Lift
Hedley · House · Terrace · Lift
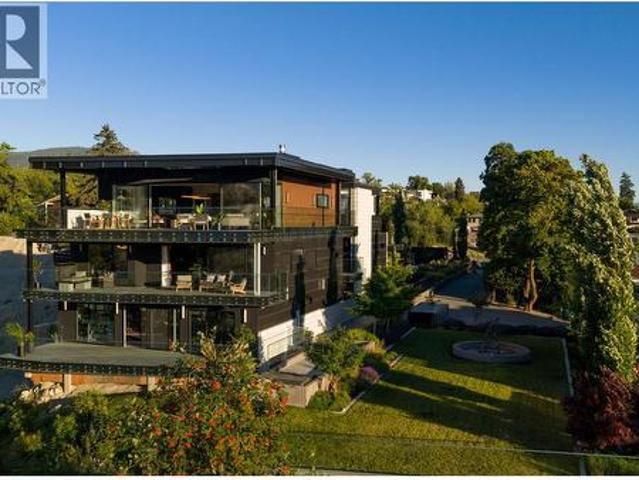
Set above the southern edge of Okanagan Lake, 581 Vancouver Avenue is a residence of exceptional substance, craftsmanship and thoughtful design. Built of concrete and steel, the home combines serious engineering with interiors shaped by warmth and ease. Handcrafted walnut, richly veined marble, sculptural lighting and finely detailed millwork give each level its own character, while an immense wall of glass opens the upper floor to the lake and surrounding landscape. The kitchen is designed for both everyday living and serious entertaining, with La Cornue, Sub-Zero and Gaggenau appliances integrated into a space that can accommodate a private chef or catering team without overtaking the evening. Five terraces extend life outdoors, each offering its own relationship with the view. Substantial yet intimate, the primary suite includes a private terrace, panoramic sunset views and a Nero Marquina marble ensuite with twin soaking tubs positioned toward the lake. An elevator, heated driveway
$ 7,995,000
581 & 571 Vancouver Avenue, Penticton, BC, V2A 1A4 house for sale | Listing ID 10396 | Royal LePage
View photo
House · for sale
$ 9,290,000
581 & 571 Vancouver Avenue, Penticton, BC, V2A 1A4 house for sale | Listing ID 10396 | Royal LePage
Hedley
· House
· Terrace
Hedley · House · Terrace
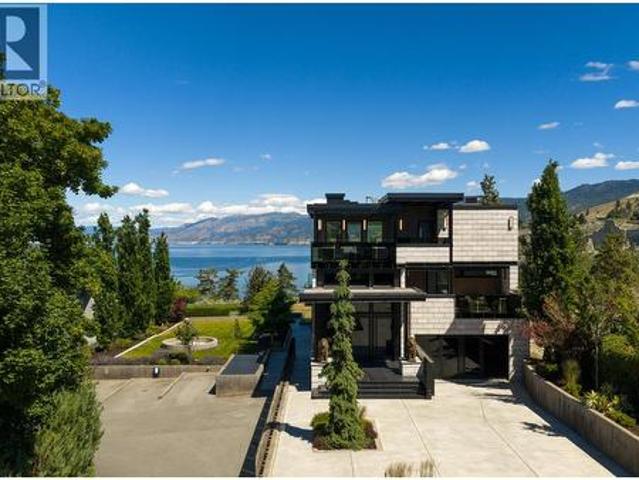
Set above the southern edge of Okanagan Lake, 581 & 571 Vancouver Avenue offer a rare combination of privacy, permanence and possibility. Built of concrete and steel, the residence brings together serious engineering, exceptional materials and a level of craftsmanship designed to be lived with rather than displayed. Handcrafted walnut, richly veined marble, sculptural lighting and finely detailed millwork bring warmth to the interiors, while an immense wall of glass opens the upper floor to the lake and surrounding landscape. The kitchen is designed to support everything from daily cooking to catered entertaining, with La Cornue, Sub-Zero and Gaggenau appliances integrated into a space that remains open and social. Five terraces extend the home outdoors, and the primary suite enjoys its own private terrace, panoramic sunset views and a marble-clad ensuite with twin soaking tubs positioned toward the lake. Fully landscaped and separately titled, 571 Vancouver Avenue adds something incre
$ 9,290,000
299 Roy Avenue, Penticton, BC, V2A 7M8 house for sale | Listing ID 10394 | Royal LePage
View photo
House · for sale
$ 799,999
299 Roy Avenue, Penticton, BC, V2A 7M8 house for sale | Listing ID 10394 | Royal LePage
Hedley
· House
· Patio · Garden · Swimming pool
Hedley · House · Patio · Garden · Swimming pool
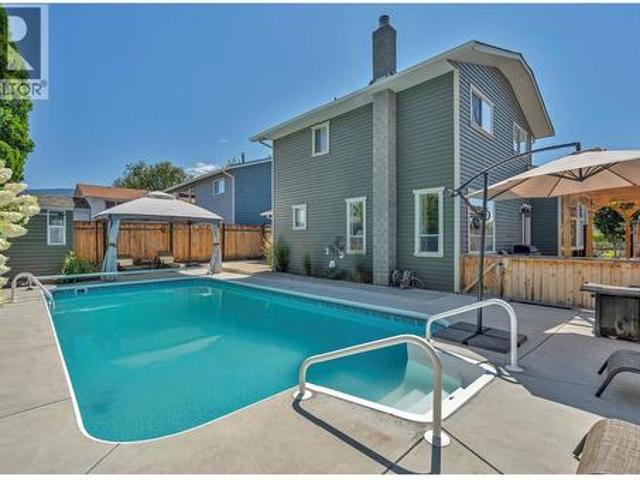
Here is the backyard oasis you've been dreaming of! Enjoy a sparkling pool with a new liner added in 2024, in a low-maintenance backyard that's amazingly relaxing and ready to enjoy from day one. Ample patio space means you'll always find sun or shade throughout the day. Centrally located on a non-through street, all Penticton has to offer is just a short drive or walk away. This comfortable split-level home features a total of four bedrooms and two bathrooms, with beautiful hardwood floors throughout the majority of the home. The lower bedroom walks straight out to the backyard, making indoor-outdoor living effortless. The home has seen many updates and has been maintained over the years, including a new furnace and air conditioning in 2024 and irrigation installed in 2022. This home is a must see! (Id: 27)
$ 799,999

Get email alerts

Don't miss out: be the first to know about new properties

The alert was correctly created

On subscribing you accept the conditions of use and the privacy policy
Alert
Receive new ads in your inbox
Save this search
Receive alerts for new listings

We'll send you an email when we have new properties for: "Houses for sale in Hedley"

The alert was correctly created

Get email alerts and be the first to see new listings
Required field
On subscribing I accept the terms of the privacy policy
Perfect! You'll soon start receiving new listings via email
Alert
Receive an email when we have new ads for Houses for sale in Hedley
Save this search
Filters

Bedrooms

Area (sq.ft)

sq.ft
sq.ft

Price

$
$

Filter by property type

Bathrooms

Clear all filters
Receive notifications when new entries are published.