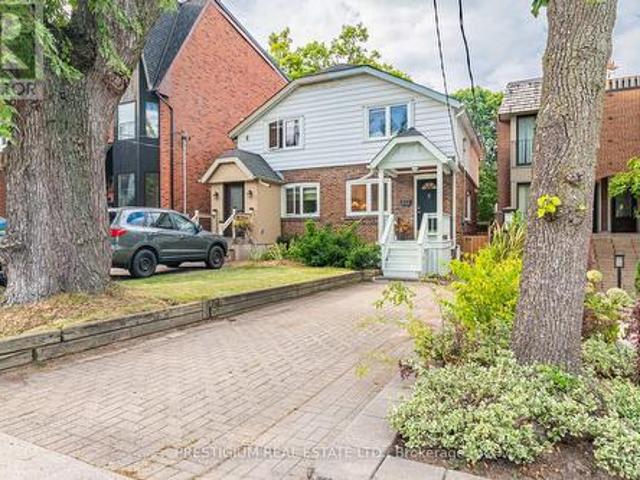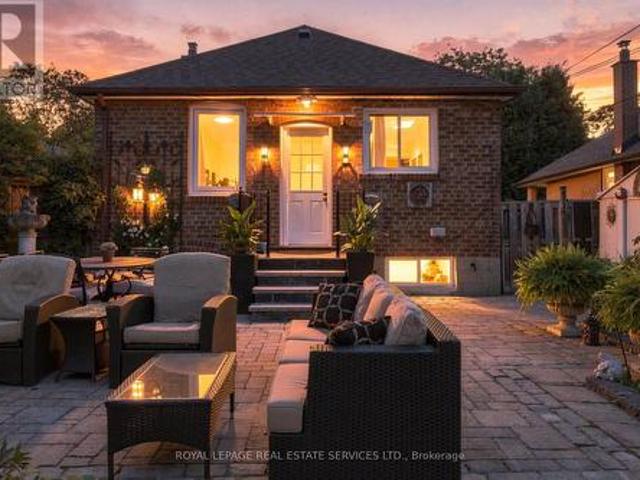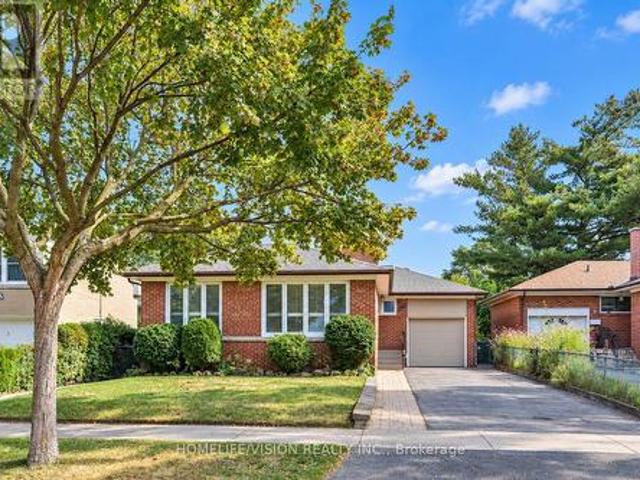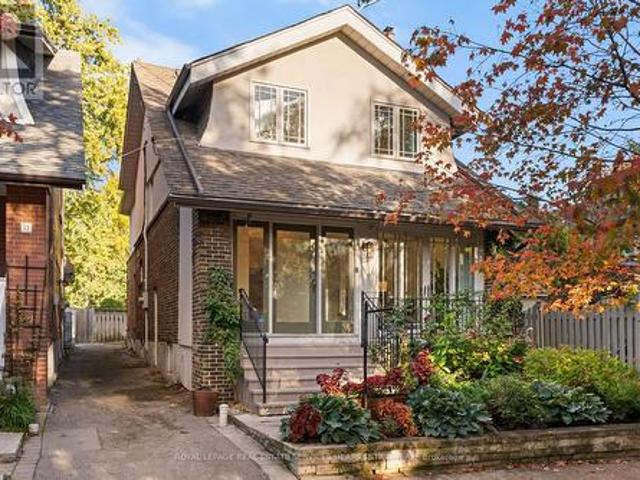
8,775 properties for sale in Heritage Estates

17 St. Georges Road, Toronto, ON, M9A 3S9 house for sale | Listing ID W14033 | Royal LePage
View photo
House · for sale
$ 2,499,999
17 St. Georges Road, Toronto, ON, M9A 3S9 house for sale | Listing ID W14033 | Royal LePage
Heritage Estates
· House
· Swimming pool
Heritage Estates · House · Swimming pool
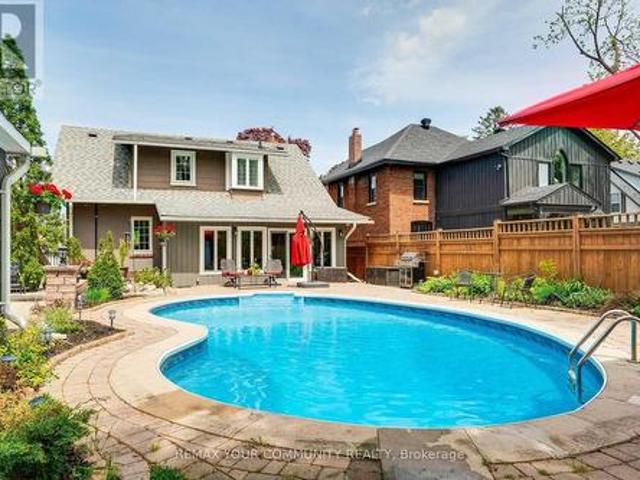
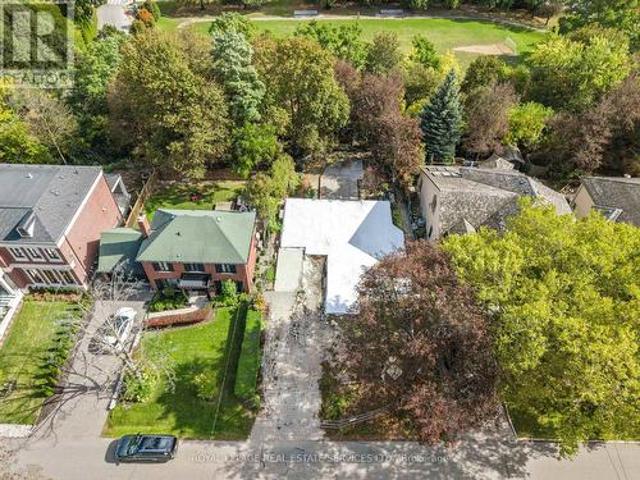
A Rare Ravine Lot in Prestigious Humber Valley. An exceptional opportunity to create your dream home on a remarkable 60 x 160 ft landscaped ravine lot backing onto Humbertown Park in the heart of prestigious Humber Valley. Surrounded by nature and nestled within an established, sought-after community, 17 St. Georges Road offers an incredible setting for those looking to build a custom home in a truly special location. The property features an existing foundation and in-ground pool, offering an exciting starting point for buyers to explore the possibilities and bring their vision to life. The in-ground pool is a particularly special feature on this tiered ravine lot, creating a unique opportunity to enjoy outdoor living in a beautiful natural setting. Enjoy an exceptional family lifestyle just steps to excellent schools, Humbertown Shopping Centre, parks, and some of Toronto's most renowned golf courses. Conveniently located near major highways and public transit, with Pearson Internati
$ 2,499,999
105 Earlscourt Avenue, Toronto, ON, M6E 4A8 house for sale | Listing ID W14033 | Royal LePage
View photo
House · for sale
$ 1,149,000
105 Earlscourt Avenue, Toronto, ON, M6E 4A8 house for sale | Listing ID W14033 | Royal LePage
Heritage Estates
· House
· Patio · Garden · Parking · Cellar
Heritage Estates · House · Patio · Garden · Parking · Cellar
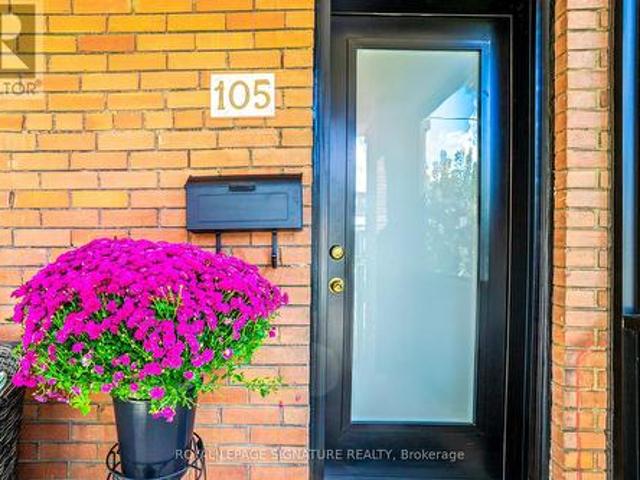
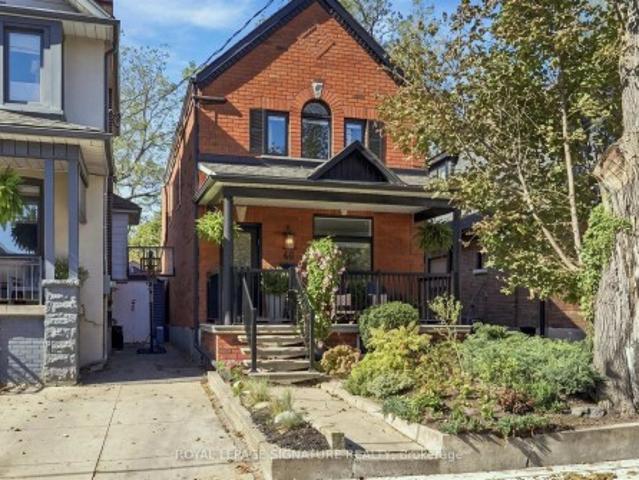
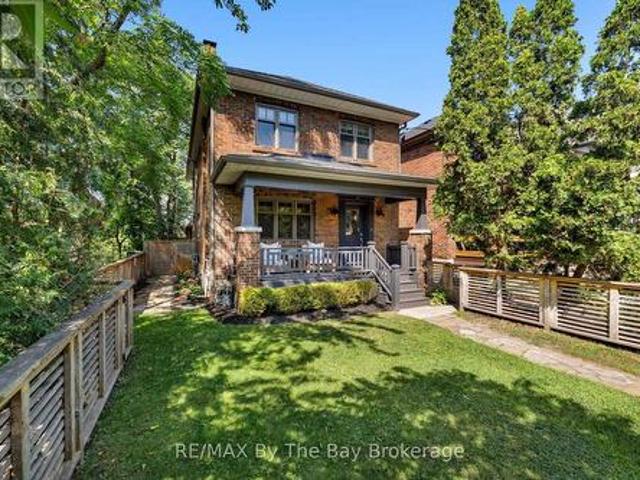
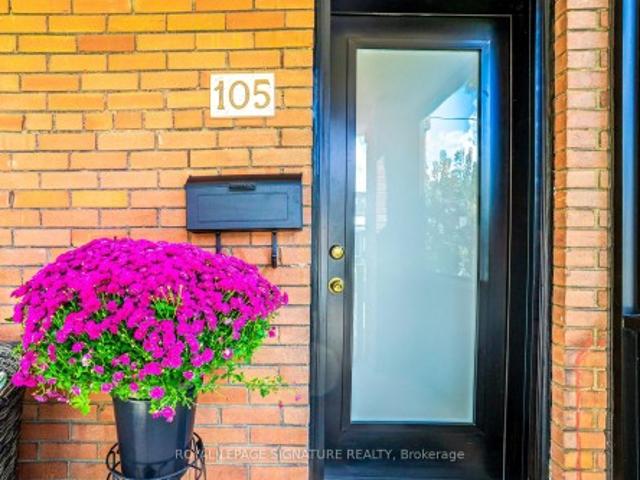
WELCOME HOME for Halloween or the Upcoming Holidays! You will love this Cozy yet Spacious Sun-lit, Bright & Renovated Cheery Home that has it All! A Special House nestled on a quiet, one-way street on Friendly Earlscourt Ave. Just bring your Suitcase & Family. The minute you step in you will notice this Charming Home was Meticulously Loved. Main Features include: A Large Eat-In Kitchen-Perfect for Entertaining, Main Floor Bathroom great for guests or play dates, Large Living & Dining Room & Good Sized Bedrooms with some new Windows, Roof (2024), Furnace (2024). This Ready Move-In Detached House has tonnes of Outdoor space including a Covered Porch, Fully Fenced Rear Patio & Beautiful Backyard with Grass & Garage. Excellent Investment Opportunity with Potential Income generating Laneway house & Separate Basement Entrance with own Kitchen & Bathroom. Great for independent older Child, Investors or potentially added Rental Income. Public Transit, coffee shops, restaurants, parks & recreat
$ 1,149,000
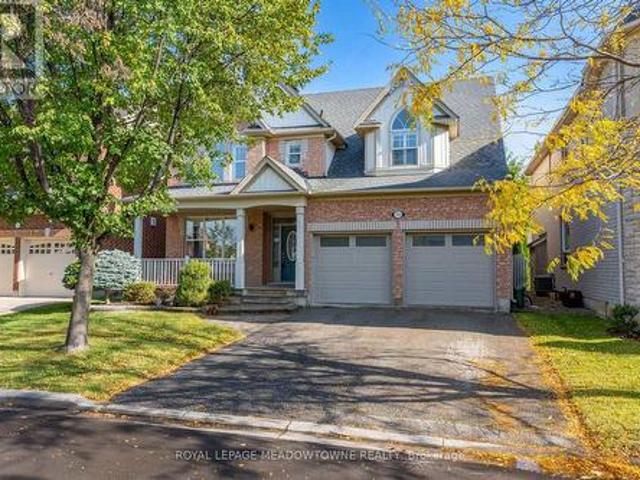
2651 Thorn Lodge Drive, Mississauga, ON, L5K 1L1 house for sale | Listing ID 40871 | Royal LePage
View photo
House · for sale
$ 1,099,900
2651 Thorn Lodge Drive, Mississauga, ON, L5K 1L1 house for sale | Listing ID 40871 | Royal LePage
Heritage Estates
· House
· Garden · Parking · Cellar
Heritage Estates · House · Garden · Parking · Cellar
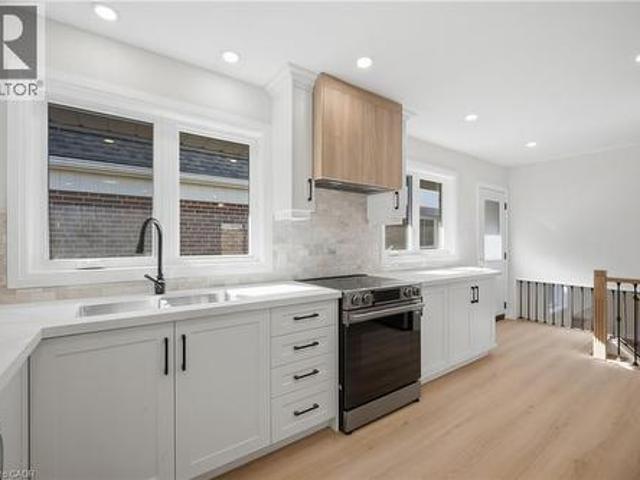
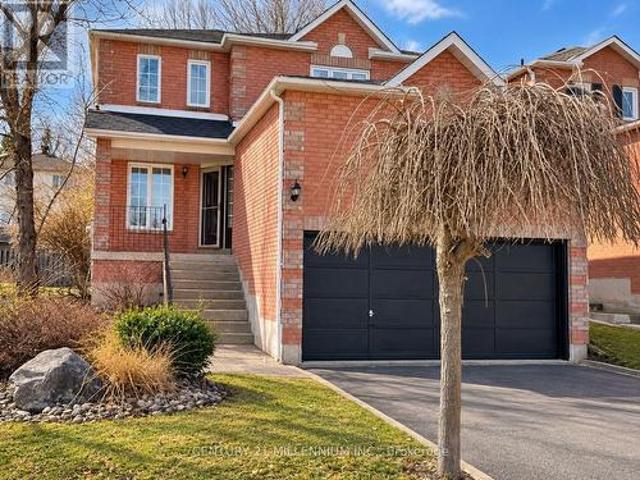
Welcome To This Newly Renovated 3 Bedroom, 3 Bathroom Home In Mississauga's Sought After Sheridan Community! Thoughtfully Updated With Modern Finishes, This Move In Ready Home Offers A Bright Open Concept Main Floor With Hardwood Flooring, Smooth Ceilings And Pot Lights Throughout. The Custom Kitchen Features Stainless Steel Appliances, Quartz Countertops And Plenty Of Lighting, Creating An Inviting Space For Everyday Living And Entertaining. The Dining Room Showcases A Stylish Feature Wall, A Beautiful Light Fixture And A Walk Out To The Private, Fully Fenced Backyard, Perfect For Summer Gatherings Or Quiet Evenings Outdoors. The Primary Bedroom Offers A Private 3 Piece Ensuite And Built In Closets For Convenient Storage. The Finished Basement Extends Your Living Space With A Spacious Recreation Area And A 3 Piece Bathroom, While New Windows And Doors Add To The Home's Updates. A Double Car Garage Provides Plenty Of Room For Parking And Storage. Ideally Located Near Thorn Lodge Public
$ 1,099,900
105 Earlscourt Avenue, Toronto, ON, M6E 4A8 house for sale | Listing ID W14033 | Royal LePage
View photo
House · for sale
$ 1,149,000
105 Earlscourt Avenue, Toronto, ON, M6E 4A8 house for sale | Listing ID W14033 | Royal LePage
Heritage Estates
· House
· Patio · Garden · Parking · Cellar
Heritage Estates · House · Patio · Garden · Parking · Cellar
WELCOME HOME for Halloween or the Upcoming Holidays! You will love this Cozy yet Spacious Sun-lit, Bright & Renovated Cheery Home that has it All! A Special House nestled on a quiet, one-way street on Friendly Earlscourt Ave. Just bring your Suitcase & Family. The minute you step in you will notice this Charming Home was Meticulously Loved. Main Features include: A Large Eat-In Kitchen-Perfect for Entertaining, Main Floor Bathroom great for guests or play dates, Large Living & Dining Room & Good Sized Bedrooms with some new Windows, Roof (2024), Furnace (2024). This Ready Move-In Detached House has tonnes of Outdoor space including a Covered Porch, Fully Fenced Rear Patio & Beautiful Backyard with Grass & Garage. Excellent Investment Opportunity with Potential Income generating Laneway house & Separate Basement Entrance with own Kitchen & Bathroom. Great for independent older Child, Investors or potentially added Rental Income. Public Transit, coffee shops, restaurants, parks & recreat
$ 1,149,000
39 Regina Avenue, Toronto, ON, M6A 1R4 house for sale | Listing ID C14033 | Royal LePage
View photo
House · for sale
$ 2,349,000
39 Regina Avenue, Toronto, ON, M6A 1R4 house for sale | Listing ID C14033 | Royal LePage
Heritage Estates
· House
· Fireplace
Heritage Estates · House · Fireplace
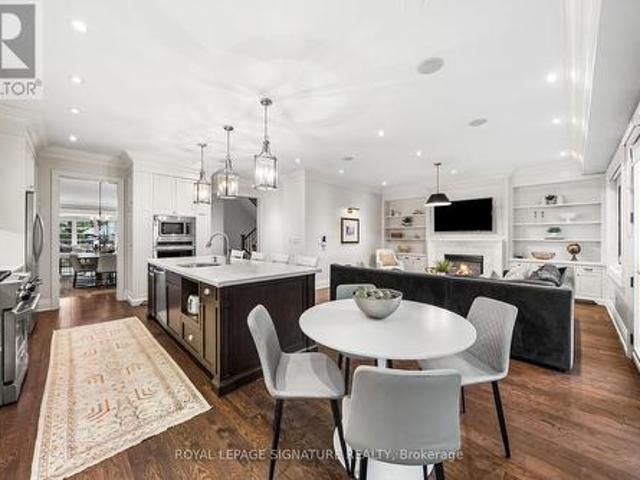
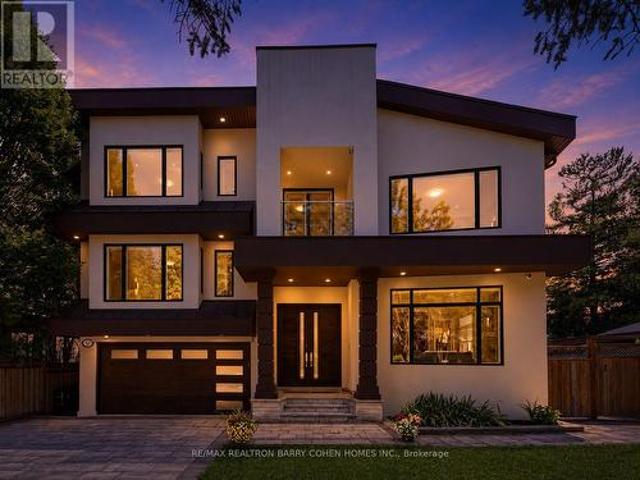
Luxury home on a highly sought-after one-way street! Experience elegance, luxury, and exceptional craftsmanship in this stunning residence offering over 3,000 sq. Ft. of beautifully designed living space. Thoughtfully designed for modern family living, this spacious home features 5 generously sized bedrooms, impressive principal rooms, and quality finishes throughout. The heart of the home is the gourmet kitchen, complete with beautiful cabinetry, quartz countertops, a large centre island, and ample workspace, seamlessly connected to the expansive family room. Designed for both everyday living and entertaining, the family room features a striking entertainment unit and fireplace, creating a warm and inviting atmosphere. The luxurious primary retreat offers a beautifully appointed ensuite featuring elegant Bianco Carrara marble and sophisticated finishes. 9-foot ceilings on both the main and upper levels enhance the home's spacious and airy feel, while quality craftsmanship and thoughtf
$ 2,349,000
75 400 Alex Gardner Circle, Aurora, ON, L4G 3G5 townhouse for sale | Listing ID N14032 | Royal LePage
View photo
Townhouse · for sale
$ 698,800
75 400 Alex Gardner Circle, Aurora, ON, L4G 3G5 townhouse for sale | Listing ID N14032 | Royal LePage
Heritage Estates
· Townhouse
Heritage Estates · Townhouse
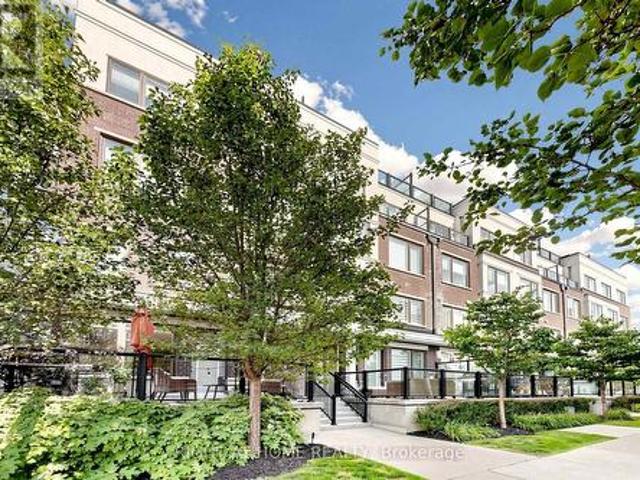
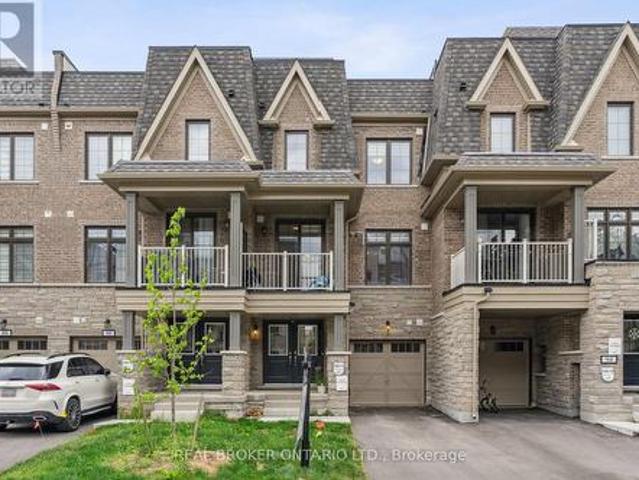
Imagine waking up to sunlight streaming through oversized windows, leafy green views beyond the glass and the privacy of having no neighbour on one side. Welcome to 75-400 Alex Gardner Circle, a beautifully appointed corner townhome in the heart of Aurora Village that feels anything but ordinary. One of the most desirable features is its ground level entrance & true two storey design, offering the feel & flow of a traditional townhome with far fewer stairs than many stacked layouts. Inside, natural light pours in from multiple exposures, while mature trees frame the windows and create a beautiful sense of privacy & calm. The stylish, carpet free interior has been freshly painted in a sophisticated designer palette & elevated with upgraded lighting, pot lights & elegant in stair lighting. At the heart of the home is a stunning kitchen designed for both everyday living and entertaining, with tall soft white cabinetry, stone countertops, generous workspace and loads of storage. Step outsi
$ 698,800
19 Mark Street, Aurora, ON, L4G 1W2 house for sale | Listing ID N14034 | Royal LePage
View photo
House · for sale
$ 1,155,000
19 Mark Street, Aurora, ON, L4G 1W2 house for sale | Listing ID N14034 | Royal LePage
Heritage Estates
· House
· Garden · Fireplace · Cellar
Heritage Estates · House · Garden · Fireplace · Cellar
Charm in the heart of old aurora. Welcome to 19 Mark Street, a truly one-of-a-kind home where timeless character, modern comfort and an extraordinary backyard come together in one of Aurora's most sought-after neighbourhoods. Outstanding curb appeal gives way to an interior filled with warmth and craftsmanship, featuring beautiful 10' baseboards, detailed wood trim and a welcoming fireplace. The kind of character that's increasingly difficult to find. The main floor is designed for comfortable everyday living, with a gorgeous kitchen, spacious living room and the rare convenience of a primary bedroom with ensuite. Upstairs, two generous bedrooms each feature walk-in closets, with excellent storage throughout the home. The finished basement offers exceptional flexibility with an additional bedroom, bathroom and kitchen. Perfect for extended family, overnight guests or a private teen retreat. Step outside and suddenly you're in an oasis without leaving Aurora. Mature black walnut trees n
$ 1,155,000
42 Bell Manor Drive, Toronto, ON, M8Y 0A4 house for sale | Listing ID W14032 | Royal LePage
View photo
House · for sale
$ 1,099,000
42 Bell Manor Drive, Toronto, ON, M8Y 0A4 house for sale | Listing ID W14032 | Royal LePage
Heritage Estates
· House
· Patio · Garden · Deck
Heritage Estates · House · Patio · Garden · Deck
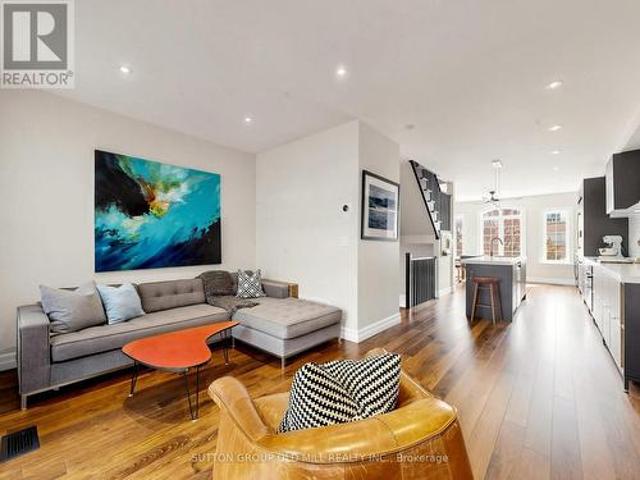
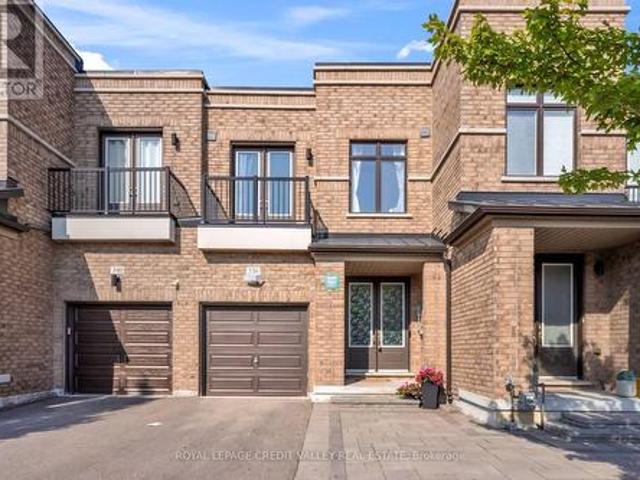
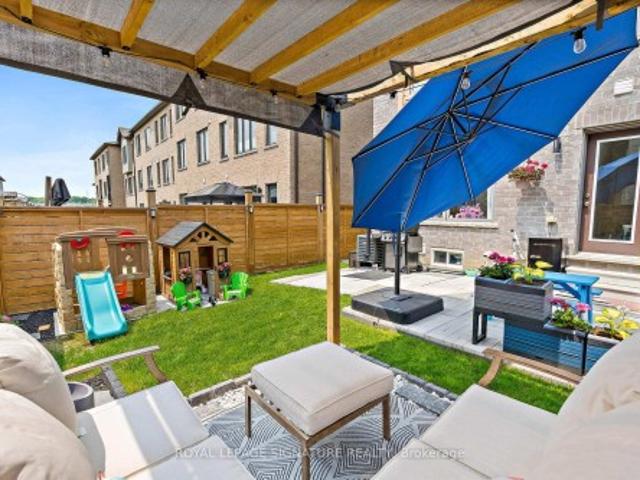
Stylish, turnkey living in a prime Etobicoke location, walking distance to great schools, parks and transit! Beautifully renovated from top to bottom, this exceptional freehold townhouse blends sophisticated design with everyday functionality. Featuring 3 bedrooms, 3 bathrooms and a versatile ground-level recreation room, this thoughtfully updated home offers stylish, move-in-ready living with space to grow, work and entertain. At the heart of the home, a stunning chef's kitchen impresses with an oversized island, high-end appliances, abundant storage and an elevated aesthetic that makes both everyday meals and entertaining a pleasure. The spacious primary retreat features wall-to-wall closets and a private ensuite, creating a comfortable escape at the end of the day. Outside, a beautifully landscaped yard offers two distinct spaces to unwind and entertain: a generous patio with a gas BBQ hookup and a private elevated deck shaded by a pergola. Whether hosting friends, enjoying a quiet
$ 1,099,000
168 Arichat Road, Oakville, ON, L6J 5N4 house for sale | Listing ID W14080 | Royal LePage
View photo
House · for sale
$ 1,350,000
168 Arichat Road, Oakville, ON, L6J 5N4 house for sale | Listing ID W14080 | Royal LePage
Heritage Estates
· House
· Patio · Garden · Fireplace · Parking
Heritage Estates · House · Patio · Garden · Fireplace · Parking
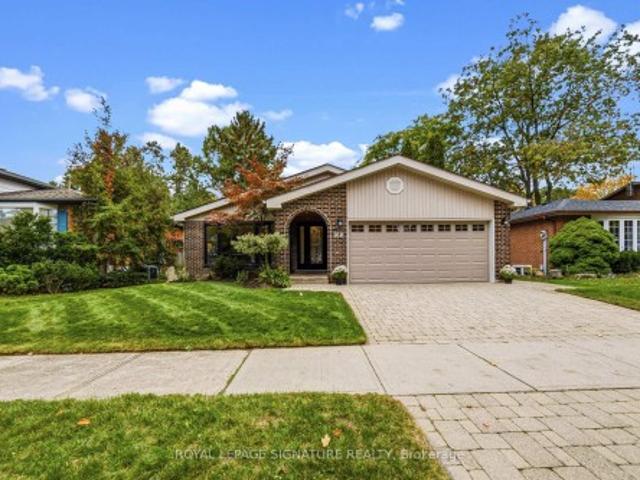
Bungalows like this don't come up very often. Fully renovated and backing onto Annapolis Park, this home works beautifully for a young family, or for anyone who wants to move to one-floor living without leaving the neighbourhood they love. The main floor is open and easy to live in, with granite counters and updated finishes throughout. There are 3 bedrooms on the main level, 2 more downstairs, and 2.5 updated bathrooms. The lower level has a large rec room with a gas fireplace and stone mantel, a cozy spot for movie nights or visiting grandkids. Two walkouts lead to the patio and a picturesque backyard that looks right out over the park. There's also a two-car garage, which is rare in this neighbourhood. You're in a great school zone and a wonderful community, and it's all a short walk to the lake. Opportunities like this don't last long, so call me to book your private showing
$ 1,350,000
405 Glenlake Avenue, Toronto, ON, M6P 1G5 house for sale | Listing ID W14030 | Royal LePage
View photo
House · for sale
$ 979,000
405 Glenlake Avenue, Toronto, ON, M6P 1G5 house for sale | Listing ID W14030 | Royal LePage
Heritage Estates
· House
· Garden · Fireplace · Deck · Air conditioning
Heritage Estates · House · Garden · Fireplace · Deck · Air conditioning
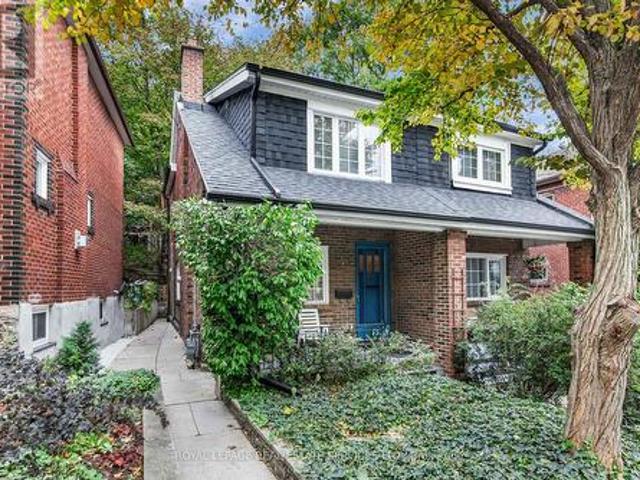
Perfect condo alternative on a quiet tree-lined street close to High park. Steps to the subway and shops, cafes and restaurants of Bloor West Village and the Junction. This inviting home is filled with a feeling of warmth and character. The main floor rooms are spacious, with hardwood floors and a fireplace that will need work to render usable, and a plate rail in the dining room, and a cute kitchen with a walk-out to the large deck and maintenance-free yard. The upper floor consists of 2 generous bedrooms with closets. The 4. Piece bathroom is huge and used to be a 3rd bedroom decades ago. The former bathroom is now a large walk-in closet. Furnace and AC from 2021. New roof this year 2026. Some knob and tube wiring. (Id: 27)
$ 979,000
721 Switzer Crescent, Milton, ON, L9T 0H3 house for sale | Listing ID W14079 | Royal LePage
View photo
House · for sale
$ 1,149,000
721 Switzer Crescent, Milton, ON, L9T 0H3 house for sale | Listing ID W14079 | Royal LePage
Heritage Estates
· House
· Patio · Garden · Parking · Fireplace
Heritage Estates · House · Patio · Garden · Parking · Fireplace
Welcome to this wonderful 4 bedroom, 2 storey detached home in Milton's family-friendly Coates community! Offering a double car garage, 4 car driveway and a thoughtfully designed layout, this home provides plenty of space for the growing family. The main level features 9-foot ceilings and a bright, welcoming kitchen overlooking the combined living and dining area, creating an ideal space for everyday family living and entertaining. The separate family room offers a cozy retreat with a gas fireplace, while a convenient powder room and direct access to the garage add to the functionality of the main floor. Sliding patio doors off the kitchen lead to a fenced-in private backyard with a spacious patio and paver sitting area, perfect for summer gatherings, outdoor dining or simply relaxing. Upstairs, four generously sized bedrooms provide comfortable accommodations for the whole family. The spacious primary retreat features a walk-in closet and luxurious 5-piece ensuite, while the additiona
$ 1,149,000
336 Elyse Court, Aurora, ON, L4G 2C9 house for sale | Listing ID N14030 | Royal LePage
View photo
House · for sale
$ 999,999
336 Elyse Court, Aurora, ON, L4G 2C9 house for sale | Listing ID N14030 | Royal LePage
Heritage Estates
· House
· Balcony · Parking · Cellar
Heritage Estates · House · Balcony · Parking · Cellar
Discover this exceptional freehold ravine townhome in the prestigious Aurora Views community, with NO POTL fees! One of the largest models in the neighbourhood, this beautifully upgraded home offers over 2,300 sq. Ft. of living space plus a fully finished walkout basement. Enjoy 10-ft main-floor ceilings, a modern chef-inspired kitchen with quartz countertops, a spacious primary suite with a luxurious 5-piece ensuite, and a private balcony overlooking the peaceful ravine and pond. Recent upgrades include new flooring, renovated bathrooms, custom closet organizers, and brand-new pot lights. The private driveway accommodates up to 3 vehicles, with direct garage access. Ideally located near top-rated schools, parks, shopping, GO Transit, and Highways 404 and 400. Move-in ready, beautifully upgraded, and surrounded by nature. A fantastic opportunity to own your dream home in York Region! (Id: 27)
$ 999,999
48 Sharron Drive, Toronto, ON, M4G 2A6 house for sale | Listing ID C14029 | Royal LePage
View photo
House · for sale
$ 3,449,000
48 Sharron Drive, Toronto, ON, M4G 2A6 house for sale | Listing ID C14029 | Royal LePage
Heritage Estates
· House
· Office room · Parking
Heritage Estates · House · Office room · Parking
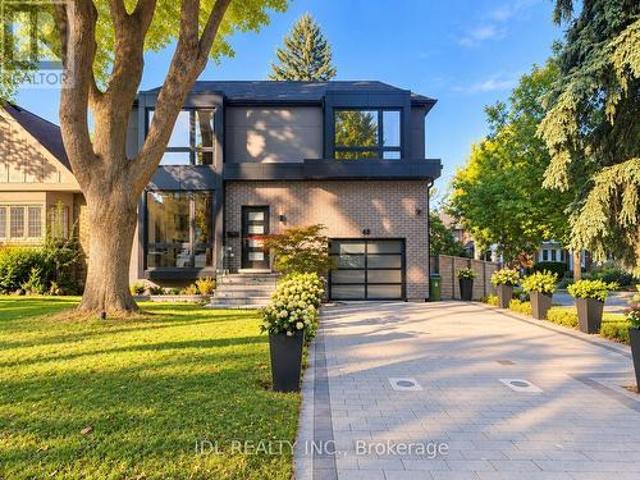
Stunning Custom-Built Residence In The Highly Sought-After Bessborough School District! Steps To The Vibrant Shops, Restaurants And Cafés Along Bayview Avenue, With Convenient Access To Public Transit And Major Highways. Offering Approximately 3,400 Sq. Ft. Of Beautifully Designed Living Space, Including A Lower-Level Nanny Suite With A Separate Entrance, Full Kitchen And Spacious Recreation Room. Thoughtfully Designed Open-Concept Main Floor With Soaring 10-Ft Ceilings, Perfect For Everyday Living And Entertaining. Gourmet Kitchen Featuring An Impressive 11-Ft Island. Expansive Floor-To-Ceiling Windows Flood The Home With Natural Light. Generously Sized Bedrooms With Custom Closet Organizers, Including A Luxurious Primary Retreat With A Spa-Inspired Ensuite Featuring An Oversized Shower With Massage Jets. Fourth Bedroom Features Custom Office Built-Ins, Ideal For Working From Home. Abundant Storage Throughout, Including A Spacious Mudroom And Large Garage Storage Loft. Built-In Garage
$ 3,449,000
76 North Riverdale Drive, Caledon, ON, L7C 1L1 house for sale | Listing ID W14033 | Royal LePage
View photo
House · for sale
$ 1,498,888
76 North Riverdale Drive, Caledon, ON, L7C 1L1 house for sale | Listing ID W14033 | Royal LePage
Heritage Estates
· House
· Office room · Fireplace
Heritage Estates · House · Office room · Fireplace
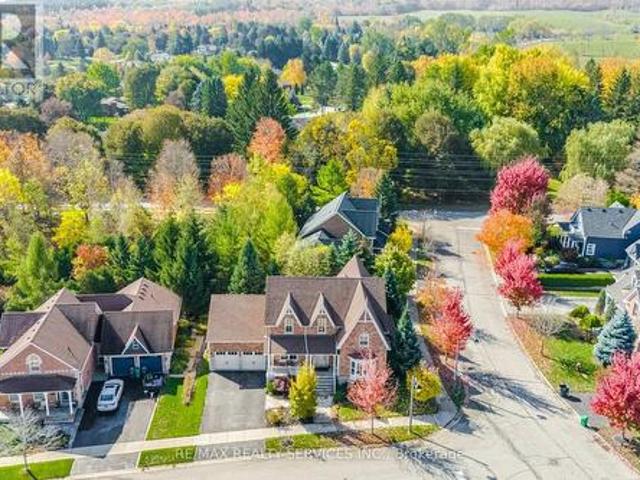
Rare opportunity in the heart of inglewood! Prepare to be impressed by the space inside! This substantial brick home offers over 3,100 sq. Ft. above grade, FOUR bedrooms upstairs and room for the whole family to spread out! Set on an impressive 80-foot-wide lot in an established, family-friendly neighbourhood, it combines generous living space with the privacy and charm of village life. Step inside and discover bright, welcoming principal rooms designed for both entertaining and everyday comfort. A spacious living and dining area, inviting family room with fireplace, and well-appointed kitchen with granite counters and stone backsplash provide plenty of places to gather. Hardwood flooring adds warmth, while a flexible main-floor room makes an ideal home office, playroom or quiet retreat. Upstairs, the primary bedroom enjoys its own ensuite, complemented by three additional bedrooms-a layout families are always searching for. The newly finished, permitted WALKOUT LOWER LEVEL adds anothe
$ 1,498,888
1080 Cooper Avenue, Milton, ON, L9T 6A9 house for sale | Listing ID W14083 | Royal LePage
View photo
House · for sale
$ 829,900
1080 Cooper Avenue, Milton, ON, L9T 6A9 house for sale | Listing ID W14083 | Royal LePage
Heritage Estates
· House
· Garden · Air conditioning · Cellar
Heritage Estates · House · Garden · Air conditioning · Cellar
Walk Into A Bright And Open Main Floor Featuring Large Windows And Plenty Of Natural Light. Recently Renovated (2022) From Top To Bottom With New Flooring, Modern Staircase, Beautifully Updated Bathrooms, Contemporary Kitchen, And New Stainless Steel Appliances, RO water filter system, Security Camera, Smart Video Doorbell, Smart Thermostat. And Sliding Doors Leading To A Fully Fenced Backyard. Extensively Updated Throughout With New Flooring, Renovated Staircase, Modern Bathrooms, Updated Kitchen, And New Appliances, Providing A Stylish Move-In Ready Living Space. The Second Floor Features 3 Spacious Bedrooms And 2 Full Bathrooms. The Primary Bedroom Includes A Walk-In Closet And A Private Ensuite. The Basement Offers Large Windows, Abundant Storage Space, And A Convenient Laundry Area. Major Updates Include Roof (2020), Newer Furnace And A/C. Enjoy The Covered Front Porch And Excellent Curb Appeal In This Well-Maintained Family Home. (Id: 27)
$ 829,900
46 Hendrick Avenue, Toronto, ON, M6G 3S5 house for sale | Listing ID C14031 | Royal LePage
View photo
House · for sale
$ 1,840,000
46 Hendrick Avenue, Toronto, ON, M6G 3S5 house for sale | Listing ID C14031 | Royal LePage
Heritage Estates
· House
· Garden · Balcony · Cellar
Heritage Estates · House · Garden · Balcony · Cellar
Just steps from St. Clair West, this 3+1 bedroom, 3 bathroom brick home offers the space families search for and rarely find in the neighbourhood. A spacious detached West Facing 25' X 135'. 3 bdr oversized home with a backyard you'll be proud of! This home has it all w/ two family/living areas, bathrooms on each floor. Enormous master bdr w/ custom closets, balcony walkout & upgraded air handlers for individual bedroom temperature control. Second and third bedroom are good size. Fully renovated upstairs bathroom (incl. Steam Shower + Heated Floors). Oversized family room w/walkout to a sun drenched, west facing, fully fenced backyard! Recently paved private driveway fits two cars. Basement suite can be used as In-law / Air/BnB or additional living space for the family. Natural gas line for a backyard bbq. It's a great house, in a great neighbourhood that combines liveability with immediate access to great food, excellent green space and a wonderful community
$ 1,840,000
168 Tango Crescent, Newmarket, ON, L3X 0K5 house for sale | Listing ID N13727 | Royal LePage
View photo
House · for sale
Request Details
168 Tango Crescent, Newmarket, ON, L3X 0K5 house for sale | Listing ID N13727 | Royal LePage
Heritage Estates
· House
· Garden · Parking
Heritage Estates · House · Garden · Parking
Stunning FREEHOLD end-unit townhouse that looks and feels like a Semi-Detached home and it comes with over 2300 sqft of living space! Built-in garage, making it easy to bring your shopping inside. Fenced backyard gives you the privacy you want while providing you with lots of space to relax and enjoy your time with family and friends; experience the city's energy and comfort in a peaceful community, surrounded by parks and trails. Walking distance to Upper Canada Mall, restaurants, Newmarket Terminal for GO and YRT and a quick access to highways 400 and 404. Highly desirable neighbourhood with some of the top-rated schools in York Region, such as Alexander Muir Public School and Dr. G.W. Williams Secondary School. Truly a fantastic place to call home. Don't miss this rare opportunity to make this remarkable home yours!
Request Details
239 Lisa Marie Drive, Orangeville, ON, L9W 4P6 house for sale | Listing ID W14082 | Royal LePage
View photo
House · for sale
$ 849,000
239 Lisa Marie Drive, Orangeville, ON, L9W 4P6 house for sale | Listing ID W14082 | Royal LePage
Heritage Estates
· House
· Cellar
Heritage Estates · House · Cellar
Spacious family home in prime orangeville location! Best value in orangeville! Welcome to 239 Lisa Marie Drive! This spacious and partially updated home offers nearly 2,000 sq ft of above grade thoughtfully designed living space plus a newly finished basement, perfect for today's modern family. The bright main level showcases an open-concept layout featuring a spacious eat-in kitchen flowing seamlessly into the living room. Elegant vinyl plank flooring throughout the main level and upper hallway add warmth and character. A formal dining room and additional living area provide versatile spaces for family gatherings and entertaining. The convenience of main floor laundry completes this level. Upstairs, discover an oversized primary retreat with a walk-in closet and newly renovated ensuite bathroom featuring a luxurious glass shower. Three additional well-proportioned bedrooms share a beautifully renovated main bathroom boasting a bath/shower combo andmodern vanity. The newly finished low
$ 849,000
532 Merton Street, Toronto, ON, M4S 1B3 house for sale | Listing ID C14033 | Royal LePage
View photo
House · for sale
$ 1,095,000
532 Merton Street, Toronto, ON, M4S 1B3 house for sale | Listing ID C14033 | Royal LePage
Heritage Estates
· House
· Garden · Office room · Cellar
Heritage Estates · House · Garden · Office room · Cellar
Rare Midtown Gem, Classic Character & Modern Elegance on an Extraordinary 176 FT Deep Lot! Perfectly positioned in highly sought-after Mount Pleasant East, this charming home seamlessly pairs timeless architectural soul with thoughtful modern upgrades. Designed for stylish, low-maintenance living, the main floor showcases a bright, sun-filled layout featuring a newly renovated gourmet kitchen complete with sleek cabinetry and premium finishes. Upstairs, find two cozy, light-filled bedrooms and a full 4-piece bathroom. The fully finished basement adds exceptional flexible living space, boasting a newly renovated layout with a full bathroom, a dedicated bedroom/home office, and a rare separate entrance-offering immense versatility for a private guest suite, work-from-home setup, or potential rental income. Step outside into your own private sanctuary: an extraordinarily deep 176.66 ft lot providing an expansive backyard oasis rarely found in midtown Toronto-ideal for summer dining, garde
$ 1,095,000
89 Yorkview Drive, Toronto, ON, M8Z 2G3 house for sale | Listing ID W14031 | Royal LePage
View photo
House · for sale
$ 1,279,000
89 Yorkview Drive, Toronto, ON, M8Z 2G3 house for sale | Listing ID W14031 | Royal LePage
Heritage Estates
· House
· Patio · Garden
Heritage Estates · House · Patio · Garden
Welcome to 89 Yorkview Drive, a charming red-brick detached bungalow on a quiet, tree-lined street in Etobicoke's coveted Norseman Heights. Set on a deep 40 x 133 ft lot, this 1949 home offers approx. 1,475 sq ft of finished living space, 3 bedrooms and 2 bathrooms, all within a sought-after school catchment. Mature evergreens and a stone path lead you inside, where hardwood floors and a graceful arched opening connect the bright living and dining rooms. The updated galley kitchen features sleek grey gloss cabinetry, white counters, a mosaic glass tile backsplash and a stainless steel gas range, with a rear door straight out to the patio. The main floor is completed by a primary bedroom overlooking the garden, a second bedroom and a full bathroom. The finished lower level adds valuable flexibility with a generous 19'11' x 18' recreation room with bar, a third bedroom, a second bathroom with shower, laundry and storage. With in-law suite potential, it's ideal for extended family, guests
$ 1,279,000
11 Larstone Avenue, Toronto, ON, M8Z 2N5 house for sale | Listing ID W14031 | Royal LePage
View photo
House · for sale
$ 1,399,000
11 Larstone Avenue, Toronto, ON, M8Z 2N5 house for sale | Listing ID W14031 | Royal LePage
Heritage Estates
· House
· Patio · Garden · Fireplace · Parking · Cellar
Heritage Estates · House · Patio · Garden · Fireplace · Parking · Cellar
Welcome to 11 Larstone Avenue, a well-maintained detached bungalow situated on a generous 45' x 112' lot in the sought-after Norseman Heights neighborhood. Pride of ownership is evident throughout this lovingly cared-for home, offering a solid foundation and wonderful opportunity to update and make it your own. The main floor features a bright and spacious living room with large windows, California shutters and an electric fireplace, opening to a separate dining area. A functional eat-in kitchen, 3 bedrooms and a 5-piece bathroom complete the main level. The finished basement, with its own separate entrance, offers excellent flexibility with a second full kitchen, generous family room with gas fireplace, recreation/dining area with wet bar, 3-piece bathroom, laundry room and cantina. Outside, the well. Maintained lawn, mature landscaping, interlocking walkways and backyard patio reflect the care this property has received over the years. A private single-car garage and garden shed prov
$ 1,399,000
9 Cornish Road, Toronto, ON, M4T 2E3 house for sale | Listing ID C14032 | Royal LePage
View photo
House · for sale
$ 2,995,000
9 Cornish Road, Toronto, ON, M4T 2E3 house for sale | Listing ID C14032 | Royal LePage
Heritage Estates
· House
· Garden · Fireplace
Heritage Estates · House · Garden · Fireplace
Set on a leafy street in sought-after Moore Park, this detached four-bedroom home pairs timeless character with an exceptional midtown lifestyle. A generous foyer with ample coat storage is wonderfully practical, particularly during the winter months. The spacious main floor features inviting interiors with newly refinished hardwood floors, stained-glass accents and decorative millwork. The living room's wood-burning fireplace creates a warm gathering place, complemented by a separate dining room for entertaining. The kitchen offers extensive cabinetry and connects to the sunny family room, where a gas fireplace warms the space, and glass doors overlook the beautiful gardens. Upstairs, four bedrooms include a distinctive primary retreat with vaulted ceilings, exposed wood beams, an arched feature window, gas fireplace, generous closets and a three-piece ensuite. Three additional bedrooms share a five-piece bathroom. The lower level provides flexible living space with a gas fireplace, b
$ 2,995,000
114 1 Major Mackenzie Drive, Vaughan, ON, L6A 4W4 townhouse for sale | Listing ID N14028 | Royal LePage
View photo
Townhouse · for sale
$ 1,059,000
114 1 Major Mackenzie Drive, Vaughan, ON, L6A 4W4 townhouse for sale | Listing ID N14028 | Royal LePage
Heritage Estates
· Townhouse
· Patio · Garden · Terrace · Cellar
Heritage Estates · Townhouse · Patio · Garden · Terrace · Cellar
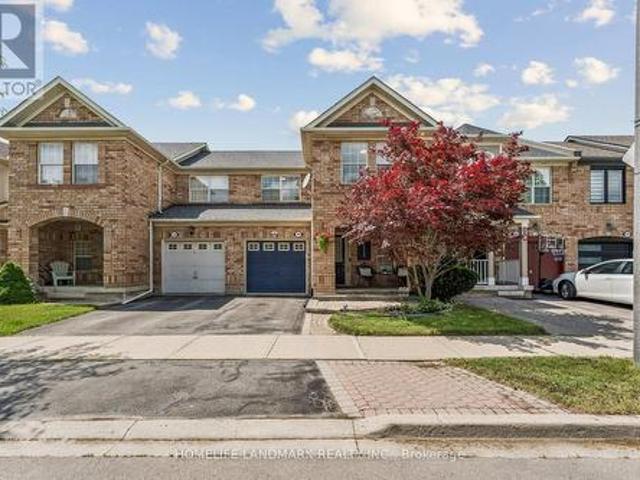
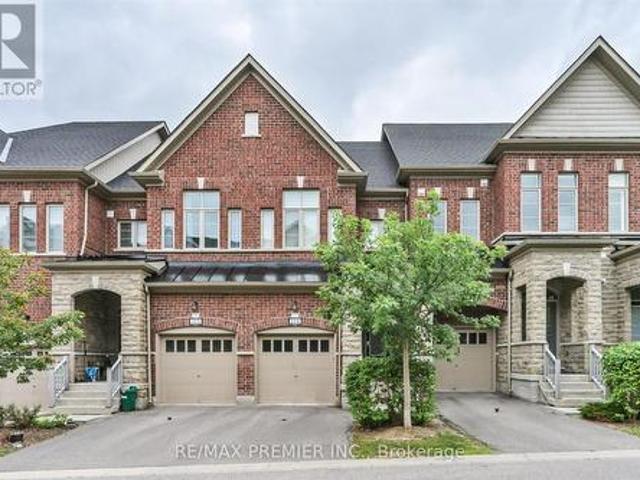
Welcome to this beautifully upgraded executive townhome offering 4 spacious bedrooms, 5 bathrooms, and an exceptional, sun-filled layout designed for modern living. Backing onto a tranquil ravine, this home features two large private terraces that provide the perfect space to relax or entertain. The interior showcases hardwood flooring, smooth ceilings, granite countertops, elegant moldings, and premium finishes throughout. The stunning third-floor loft-style primary retreat offers a spacious walk-in closet, a luxurious ensuite, and a walk-out to a private terrace. The finished walk-out basement is ideal for extended family, guests, or a nanny suite, complete with a kitchenette, 3-piece ensuite, laundry, and direct access to the backyard patio. A rare opportunity to own a spacious, upgraded townhome in a highly desirable ravine setting. (Id: 27)
$ 1,059,000
191 Rosemount Avenue, Toronto, ON, M6H 2N2 house for sale | Listing ID W14032 | Royal LePage
View photo
House · for sale
$ 1,429,000
191 Rosemount Avenue, Toronto, ON, M6H 2N2 house for sale | Listing ID W14032 | Royal LePage
Heritage Estates
· House
· Fireplace · Parking
Heritage Estates · House · Fireplace · Parking
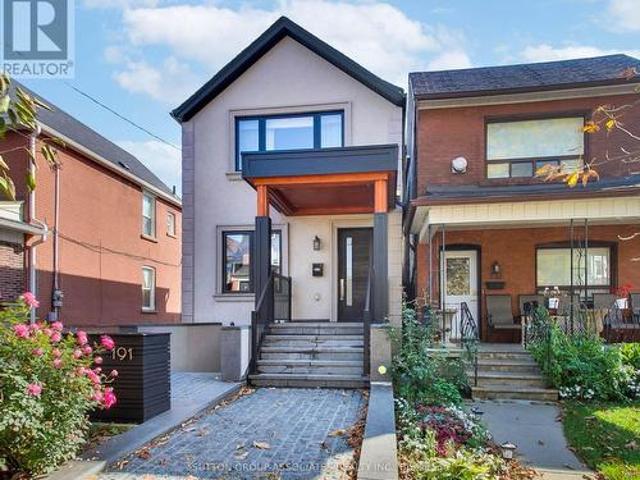
The ultimate headache-free home! Beautifully maintained, mechanically sound and ready to enjoy from day one, this home offers worry-free living with nothing left to do but settle in and enjoy! The spacious, open-concept main floor features a gas fireplace, generous living and dining areas ideal for entertaining, and a well-appointed kitchen with high-end appliances, large pantry and built-in desk. A striking floating staircase leads to an oversized primary retreat with vaulted ceiling, built-in closets and ensuite, plus two generously sized bedrooms. The exceptionally versatile lower level boasts 7.5-ft ceilings, a massive media room, bathroom, nanny's room, abundant storage, separate front walkout and kitchen rough-in, offering potential for a secondary suite. Enjoy radiant heated floors in the kitchen and three bathrooms, independent cooling on every level, a backwater valve and Ring security system. A double-car garage and parking for four complete the package. Steps to St. Clair's
$ 1,429,000
Th05 101 Erskine Avenue, Toronto, ON, M4P 0C5 townhouse for sale | Listing ID C14031 | Royal LePage
View photo
Townhouse · for sale
$ 2,100,000
Th05 101 Erskine Avenue, Toronto, ON, M4P 0C5 townhouse for sale | Listing ID C14031 | Royal LePage
Heritage Estates
· Townhouse
· Terrace · Balcony · Fireplace · Lift
Heritage Estates · Townhouse · Terrace · Balcony · Fireplace · Lift
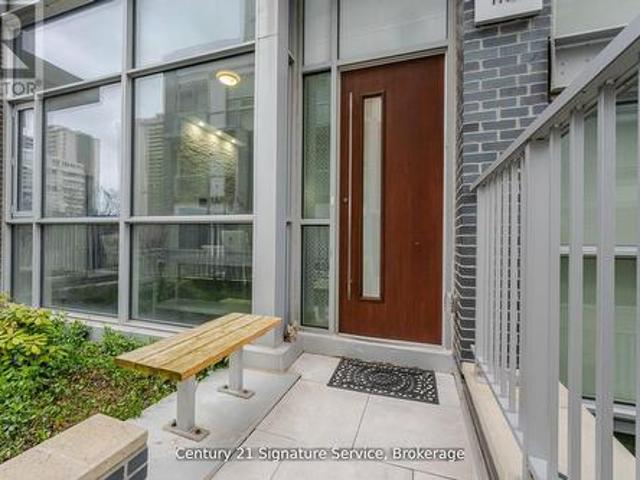
This luxurious townhouse in the Tridel Sophisticated Condo Res offers an exceptional living experience with upscale features and amenities. From the convenience of a private elevator to the spacious layout and sun-filled open concept, every aspect of the home exudes comfort and elegance. The modern kitchen, complete with high-end finishes and integrated appliances, caters to culinary enthusiasts, while the high ceilings and skylights enhance the sense of space and airiness. Premium finishes throughout, including hardwood flooring and fireplaces in multiple rooms, add to the luxurious ambiance. Outdoor living is encouraged with a private terrace and balcony, perfect for relaxation and entertainment. Situated in the highly desirable Yonge and Eglinton area, residents enjoy easy access to shops, dining, and transportation, making this townhouse an ideal choice for those seeking luxury living in a prime location. (Id: 27)
$ 2,100,000
32 Thome Crescent, Toronto, ON, M6H 2S5 house for sale | Listing ID C14033 | Royal LePage
View photo
House · for sale
$ 989,000
32 Thome Crescent, Toronto, ON, M6H 2S5 house for sale | Listing ID C14033 | Royal LePage
Heritage Estates
· House
· Office room · Deck · Cellar
Heritage Estates · House · Office room · Deck · Cellar
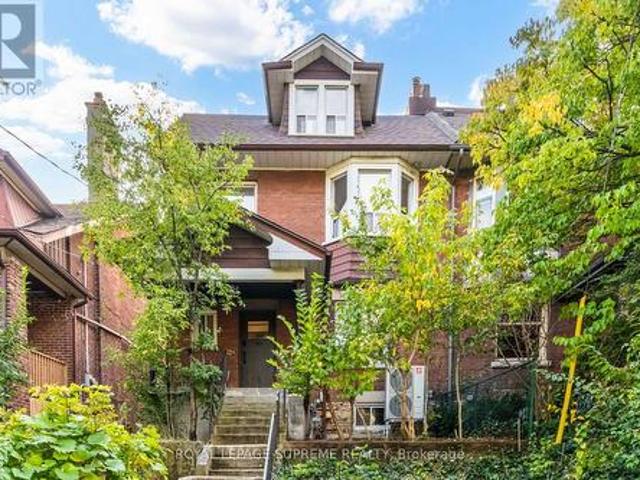
Big on Space. Rich in Character. Endless in Possibility. Tucked into the coveted Regal Heights enclave of Wychwood, 32 Thome Crescent presents an exceptional opportunity to own an impressively wide, 3 storey semi-detached home in one of Toronto's most charming neighbourhoods. Offering five bedrooms, three full bathrooms, one conveniently located on each floor, and generous living spaces throughout, this character-filled home delivers both immediate comfort and exciting possibilities. The second floor features three spacious bedrooms and a sun-filled office or sunroom, perfect for working from home or simply unwinding. The third floor offers two additional bedrooms, including a primary retreat complete with a four-piece ensuite and walkout to a private deck. An unfinished basement with a separate entrance presents exciting potential for additional living space or a future secondary suite. A brand-new roof (October 2026) adds peace of mind. Move in and enjoy its warmth and character toda
$ 989,000
92 William Shearn Crescent, Markham, ON, L6C 3J4 house for sale | Listing ID N14033 | Royal LePage
View photo
House · for sale
$ 699,999
92 William Shearn Crescent, Markham, ON, L6C 3J4 house for sale | Listing ID N14033 | Royal LePage
Heritage Estates
· House
· Terrace · Cellar
Heritage Estates · House · Terrace · Cellar
A Rare Find in Union Village. Welcome to this 2-year-new, 100% freehold townhouse in the prestigious Minto Union Village, offering a rare opportunity to own in one of Markham's most sought-after communities. Surrounded by serene parks and lakes, this home offers a tranquil lifestyle in a picturesque setting yet remains just minutes from all the essentials. Inside, discover elegant design features including: 9-ft ceilings, Quartz countertops, eat-in kitchen island with stainless steel appliances. Hardwood floors throughout the main floors and upgraded carpeting upstairs. Large partial basement with tons of storage. The best part. A private rooftop terrace. Your perfect spot to unwind or entertain under the stars. Live steps from top-ranked schools like Pierre Elliott Trudeau High School, and enjoy seamless commuting with quick access to Hwy 404, Hwy 7, Hwy 407, and nearby GO train stations. Indulge in a luxury lifestyle just minutes from Angus Glen Golf Club, Unionville's historic Main
$ 699,999
44 Rambert Crescent, Toronto High Park Swansea, ON, M6S 1E6 house for sale | Listing ID W14031 | Royal LePage
View photo
House · for sale
$ 2,699,000
44 Rambert Crescent, Toronto High Park Swansea, ON, M6S 1E6 house for sale | Listing ID W14031 | Royal LePage
Heritage Estates
· House
· Fireplace · Parking
Heritage Estates · House · Fireplace · Parking
A distinctive high park-swansea home, 3 bedrooms, 3 bathrooms, 2-car heated garage, offering character, privacy, panoramic views & exceptional lifestyle. Welcome to 44 Rambert Crescent, a truly special family home where timeless character meets modern living. Nestled in sought-after High Park-Swansea, this beautifully updated, sun-filled residence offers approximately 2,000 sq. Ft. in a unique, treehouse-inspired setting with breathtaking panoramic views, exceptional privacy, and no neighbour on one side. A dramatic wall of windows fills the home with natural light, while original gumwood detailing and a cozy gas fireplace create a warm, inviting atmosphere rich in character. The spectacular custom-renovated rear addition offers an ideal setting for modern family living and entertaining. A spacious family dining area flows seamlessly into a chef-inspired kitchen featuring a large centre island, abundant cabinetry, and exceptional storage-a welcoming hub for everyday meals and memorable
$ 2,699,000
37 Chatfield Drive, Toronto, ON, M3B 1K6 house for sale | Listing ID C14031 | Royal LePage
View photo
House · for sale
$ 2,998,000
37 Chatfield Drive, Toronto, ON, M3B 1K6 house for sale | Listing ID C14031 | Royal LePage
Heritage Estates
· House
· Garden · Cellar
Heritage Estates · House · Garden · Cellar
Extraordinary luxury residence nestled in the exclusive Banbury-Don Mills enclave, a tranquil oasis on a low-traffic, premium drive adjacent to a quiet cul-de-sac. Built in 2020, this custom-built home spans over 5200 sqft of living space. It exudes transitional elegance with its stately modern exterior and impressive ceiling heights. 10 ft. On the main floor, 9 ft. On the second, and 9 ft. In the walk-up basement. Thoughtfully designed, this bright and spacious home is flooded with natural light, thanks to large energy-efficient windows and an oversized skylight that elegantly illuminates both floors, cascading through the grand central opening and infusing the space with warmth. The pie-shaped, fully fenced expansive backyard, bordered by tall, mature trees, offers complete privacy and evokes a sense of cottage life in the city. The custom chefs kitchen, complete with an expansive granite-topped island, Top-tier Sub-Zero & Wolf appliances, is ideal for entertaining, while the basemen
$ 2,998,000
3161 Perkins Way, Oakville, ON, L6H 7G1 house for sale | Listing ID W14083 | Royal LePage
View photo
House · for sale
$ 11,200,000
3161 Perkins Way, Oakville, ON, L6H 7G1 house for sale | Listing ID W14083 | Royal LePage
Heritage Estates
· House
· Office room · Parking · Terrace
Heritage Estates · House · Office room · Parking · Terrace
Welcome to Joshua Creek Montage by Primont Homes! This spacious double car garage freehold townhome is currently under construction and has an expected move in date of Summer 2027. Enjoy flexible ground floor living with a full bedroom and bath, garage access to convenient laundry room. The 2nd floor features the main living areas, home office, chef's kitchen with tons of storage, and huge outdoor terrace for grilling. Three bedrooms on the 3rd floor, primary featuring ensuite with stand alone tub & spacious w/in closet. Full Tarion Warranty and expanded HST rebate apply to this pre-construction home. Contact us for more details today! (Id: 27)
$ 11,200,000

Get email alerts

Don't miss out: be the first to know about new properties

The alert was correctly created

On subscribing you accept the conditions of use and the privacy policy
Alert
Receive new ads in your inbox
Save this search
Receive alerts for new listings

We'll send you an email when we have new properties for: "Properties for sale in Heritage Estates"

The alert was correctly created

Get email alerts and be the first to see new listings
Required field
On subscribing I accept the terms of the privacy policy
Perfect! You'll soon start receiving new listings via email
Alert
Receive an email when we have new ads for Properties for sale in Heritage Estates
Save this search
Filters

Bedrooms

Area (sq.ft)

sq.ft
sq.ft

Price

$
$

Filter by property type

Bathrooms

Clear all filters
Receive notifications when new entries are published.