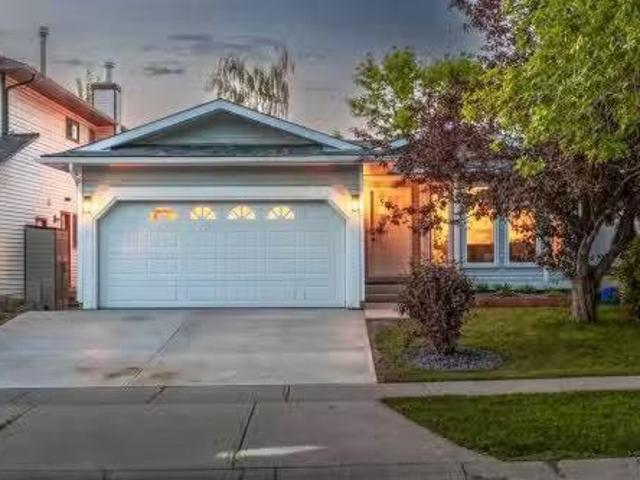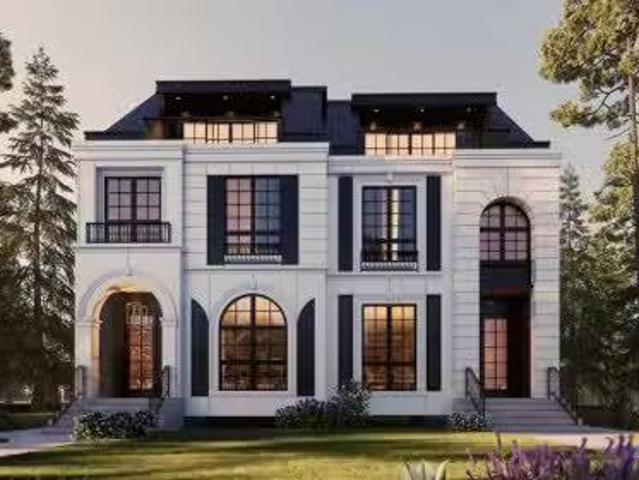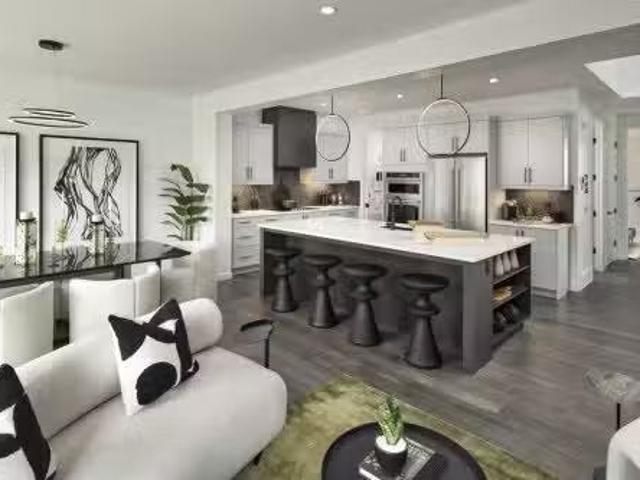
2,528 houses for sale in Heritage Hills, Cochrane

149 Mitchell Road Nw, Calgary, AB, T3R 2G7 house for sale L.
View photo
House · for sale
$ 954,900
$ 403/sq.ft
149 Mitchell Road Nw, Calgary, AB, T3R 2G7 house for sale L.
Heritage Hills, Cochrane
· 2,368 sq.ft · 40 Bedrooms · 4 Baths · House
Heritage Hills, Cochrane · 2,368 sq.ft · 40 Bedrooms · 4 Baths · House
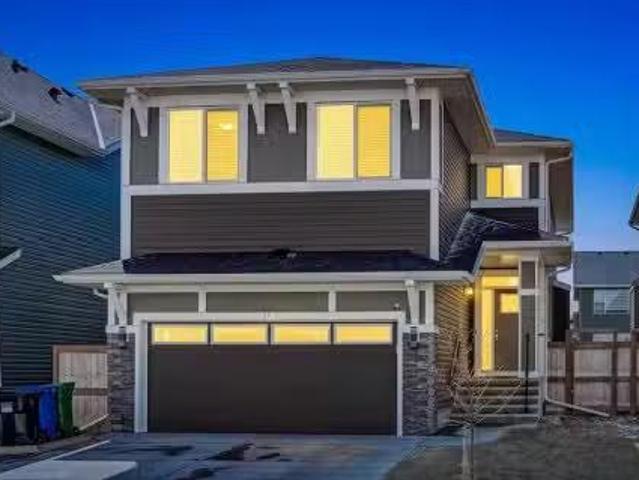
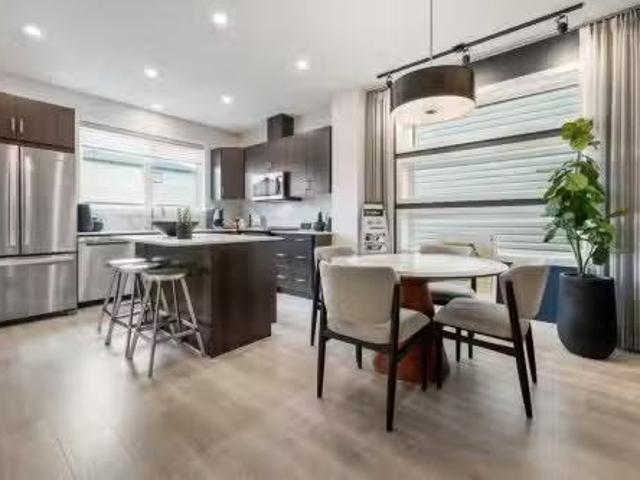
BRAND NEW HOME ALERT Great news for eligible First-Time Home Buyers – NO GST payable on this home! The Government of Canada is offering GST relief to help you get into your first home. Save $$$$$ in tax savings on your new home purchase. Eligibility restrictions apply. For more details, visit a Jayman show home or discuss with your friendly REALTOR®. VERIFIED Jayman BUILT Show Home! Great & rare real estate investment opportunity Start earning money right away Jayman BUILT will pay you to use this home as their full time show home PROFESSIONALLY DECORATED with all of the bells and whistles. BEAUTIFUL SHOW HOME FULLY FINISHED MAIN FLOOR BEDROOM AND FULL BATH Exquisite & beautiful, you will immediately be impressed by Jayman BUILTs HOLLY SHOW HOME located in the brand new community of GLACIER RIDGE. A soon to be lovely neighborhood with great amenities welcomes you into 2800+sqft of craftsmanship & design offering a unique and expanded open floor plan boasting a stunning GOURMET kitchen
$ 954,900
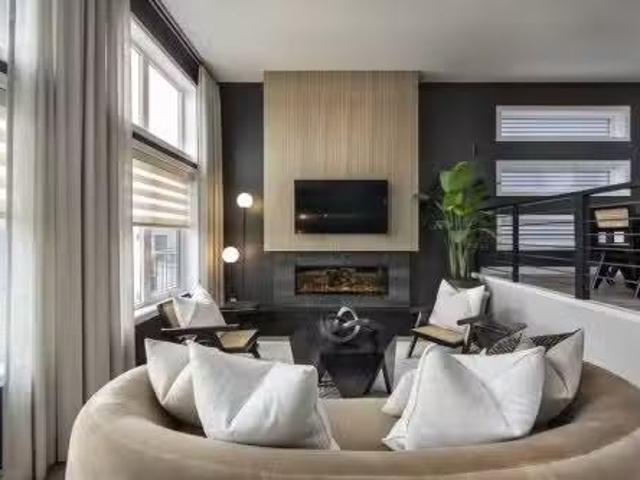
178 Mitchell Road Nw, Calgary, AB, T3R 2G6 house for sale L.
View photo
House · for sale
$ 824,900
$ 456/sq.ft
178 Mitchell Road Nw, Calgary, AB, T3R 2G6 house for sale L.
Heritage Hills, Cochrane
· 1,808 sq.ft · 40 Bedrooms · 4 Baths · House
Heritage Hills, Cochrane · 1,808 sq.ft · 40 Bedrooms · 4 Baths · House
SHOW HOME ALERT! LEASEBACK VERIFIED Jayman BUILT Show Home! Great & rare real estate investment opportunity Start earning money right away Jayman BUILT will pay you a monthly return (annual) to use this home as their full time show home 14 SOLAR PANELS MAIN FLOOR FLEX ROOM Exquisite & beautiful, you will immediately be impressed by Jayman BUILTs highly sought-after COOPER home located in the up & coming community of Glacier Ridge. A lovely neighbourhood with parks, playgrounds & great new amenities welcome you into over 2500+ sq ft of developed living space featuring stunning craftsmanship and thoughtful design. Offering a unique open floor plan boasting a stunning GOURMET kitchen with a beautiful centre island with a flush eating bar & sleek stainless steel KitchenAid appliance, including a Counter Depth French Door w Internal WaterIce, 30 Built in Wall OvenMW Combo, 36” gas cooktop and a Broan power pack built-in cabinet hoodfan. Black Pearl GRANITE countertops throughout, soft close
$ 824,900
904 218 Sherwood Square Nw, Calgary, AB, T3R 0Y2 townhouse for sale | Listing ID A2334 | Royal LePage
View photo
Townhouse · for sale
$ 379,900
904 218 Sherwood Square Nw, Calgary, AB, T3R 0Y2 townhouse for sale | Listing ID A2334 | Royal LePage
Heritage Hills, Cochrane
· Townhouse
Heritage Hills, Cochrane · Townhouse
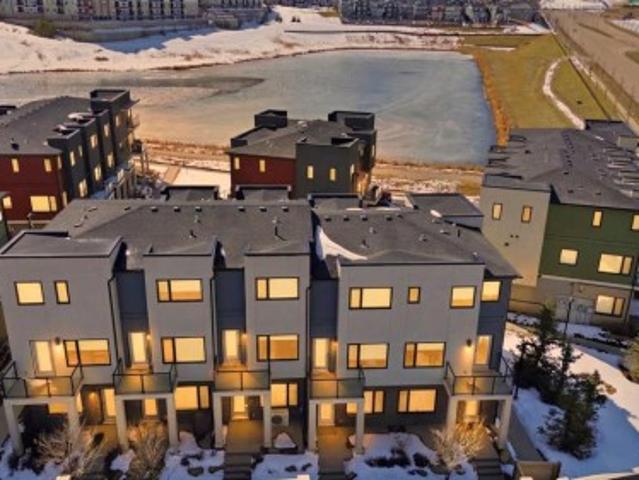
Welcome to this beautifully designed executive 2-bedroom, 2.5-bathroom townhome in the sought-after community of Sherwood NW Calgary. Showcasing a stylish exterior with a sophisticated blend of Hardie board, stucco, and brick accents, this home offers timeless curb appeal paired with thoughtfully curated modern interior finishes throughout. Step inside to discover a bright and functional open-concept main floor featuring soaring ceilings, large windows, and abundant natural light thanks to the desirable east-facing front and west-facing rear exposure?.The contemporary rear kitchen is equipped with stainless steel appliances, quartz countertops, ample cabinetry, and generous prep space, making it ideal for both everyday living and entertaining. The flexible layout allows for multiple configurations of your dining and living areas to suit your lifestyle perfectly. Upstairs, you’ll find two spacious bedrooms, each with large windows that create an airy and inviting atmosphere. The primary
$ 379,900
52 Edgeland Road Nw, Calgary, AB, T3A 2Y4 house for sale | Listing ID A2331 | Royal LePage
View photo
House · for sale
$ 718,888
52 Edgeland Road Nw, Calgary, AB, T3A 2Y4 house for sale | Listing ID A2331 | Royal LePage
Heritage Hills, Cochrane
· House
· Garden · Parking · Deck
Heritage Hills, Cochrane · House · Garden · Parking · Deck
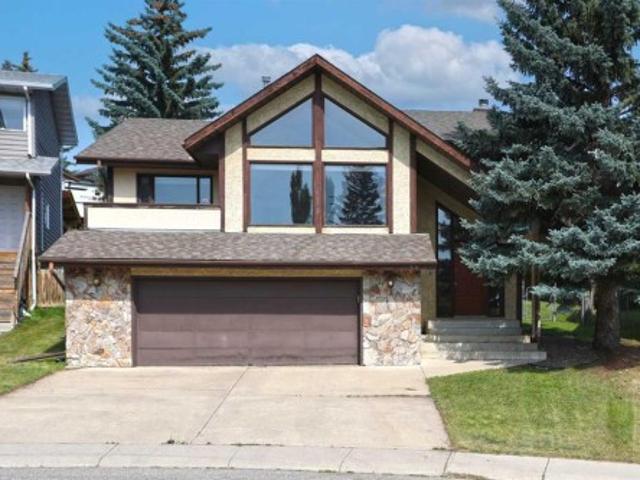
First-time offered in over 30years is this lovely split-level home here in the highly-desirable family community of Edgemont. Walking distance to 2 off-leash dog parks & the tennis courts, this fully finished 4-level split enjoys 3 bedrooms & 2.5 bathrooms, oversized 2 car garage, eat-in oak kitchen, loads of storage space & is available for quick possession…all on this wonderful 0.18 acre pie shaped lot with mature trees & lots of room for the kids to play. With over 2300sqft of living space spread over 4 levels, you will just love the family-friendly design of this custom-built home with its eye-catching living room with dramatic floor-to-ceiling windows & vaulted ceilings, open to the formal dining room making this space just perfect for entertaining. The oak kitchen has excellent cabinet & counter space, tile floors & a spacious dining nook with access out to the backyard deck. Upstairs there are 3 great-sized bedrooms & 2 full bathrooms; the primary bedroom has 2 mirrored closets,
$ 718,888
57 Sage Bank Grove Nw, Calgary, AB, T3R 0J9 house for sale | Listing ID A2333 | Royal LePage
View photo
House · for sale
$ 560,000
57 Sage Bank Grove Nw, Calgary, AB, T3R 0J9 house for sale | Listing ID A2333 | Royal LePage
Heritage Hills, Cochrane
· House
· Garden · Fireplace · Air conditioning · Parking · Cellar
Heritage Hills, Cochrane · House · Garden · Fireplace · Air conditioning · Parking · Cellar
Welcome to this beautifully maintained, fully developed 4-bedroom, 3.5-bathroom home in the desirable community of Sage Hill. Ideally located close to parks, schools, shopping, and major roadways, this bright open-concept home features high ceilings, large windows, a cozy gas fireplace, a spacious kitchen, and central air conditioning. Upstairs offers three generous bedrooms, including a primary suite with a walk-in closet and private ensuite, while the fully finished basement adds a large recreation room, fourth bedroom, and full bathroom. Enjoy the sunny south-facing, fully fenced backyard with RV parking—perfect for kids, pets, and entertaining. Move-in ready and offering exceptional value, this is a home you won't want to miss!
$ 560,000
116 Mitchell Walk Nw, Calgary, AB, T3R 2G2 house for sale L.
View photo
House · for sale
$ 654,900
$ 475/sq.ft
116 Mitchell Walk Nw, Calgary, AB, T3R 2G2 house for sale L.
Heritage Hills, Cochrane
· 1,378 sq.ft · 12 Bedrooms · 3 Baths · House
· Office room
Heritage Hills, Cochrane · 1,378 sq.ft · 12 Bedrooms · 3 Baths · House · Office room
Jayman BUILT FULLY FINISHED PARK FACING BUNGALOW Exquisite & beautiful, you will be impressed by Jayman BUILTs WATERTON model currently being built in the up & coming Northwest community of Glacier ridge. A lovely new neighborhood with parks and playgrounds welcomes you into a thoughtfully planned living space featuring craftsmanship & design. Offering a unique open floor plan with VAULTED CEILINGS featuring outstanding design for the most discerning buyer! Boasting a stunning GOURMET kitchen with a beautiful centre island with Flush Eating Bar & Sleek stainless-steel appliances including a KITCHENAID French Door refrigerator with both water and icemaker, built-in wall ovenmicrowave combo, 36 gas cooktop and a designer BROAN power-pack built-in cabinet hood fan flowing nicely into the adjacent spacious dining room. All creatively overlooking the main living area with a bonus flexden space nicely situated in the rear of the home overlooking the back yard-ideal for your home office. The
$ 654,900
103 Spring Creek Common Sw, Calgary, AB, T3H 6E2 townhouse for sale | Listing ID A2334 | Royal LePage
View photo
Townhouse · for sale
$ 399,900
Updated
103 Spring Creek Common Sw, Calgary, AB, T3H 6E2 townhouse for sale | Listing ID A2334 | Royal LePage
Heritage Hills, Cochrane
· Townhouse
· Parking
Heritage Hills, Cochrane · Townhouse · Parking
Welcome to 103 Spring Creek Common S. W. in'Springbank Hill! ' This Like New Beautifully Kept End Unit Features a rarely found Oversized 33 foot deep Attached Garage! 9 Foot Ceilings! Very Open Floor Plan with a Large Island! Quartz Counters & Lots of Cabinetry! Vinyl Plank Flooring! Primary Bedroom with a 4 Piece Ensuite & Walk-In Closet! A second Bedroom, 4 Piece Main Bathroom, and Stacked Laundry complete this level. This'Fantastic Neighbourhood' is Absolutely Perfect with All Amenities Including: Walking Distance to Schools (Webber Academy), Restaurants, Cafes, Shopping(Aspen Landing Shopping Centre), Fitness Centres & Public Transit!
$ 399,900
1108 Bellevue Avenue Se, Calgary, AB, T2G 4L1 house for sale | Listing ID A2333 | Royal LePage
View photo
House · for sale
$ 1,980,000
Updated
1108 Bellevue Avenue Se, Calgary, AB, T2G 4L1 house for sale | Listing ID A2333 | Royal LePage
Heritage Hills, Cochrane
· House
· Fireplace
Heritage Hills, Cochrane · House · Fireplace
Open house, saturday aug 29 from 1 to 3 pm. Breathtaking city views and exceptional inner-city living in the heart of Ramsay. Inspired by the warmth and romance of a Tuscan villa, this custom-built estate offers over 4,600 sq. Ft. of beautifully designed living space across four levels. Ideally located within walking distance of river pathways, parks, the Stampede Grounds and downtown Calgary, this remarkable home offers a private sanctuary just minutes from the energy of the city. Cast iron stairs lead to a full-width front porch and charming alcove entrance, where a secure gated entry provides an added sense of privacy. Inside, the chef’s kitchen is designed for both everyday living and entertaining, featuring premium appliances, a generous island, built-in pantry and sun-filled breakfast nook. The dining area captures impressive city views, while just a few steps down, the dramatic mezzanine living room is warmed by a wood-burning fireplace crowned by a striking bronze hood. Doors o
$ 1,980,000
5748 Dalmead Crescent Nw, Calgary, AB, T2A 1E6 house for sale | Listing ID A2333 | Royal LePage
View photo
House · for sale
$ 825,000
5748 Dalmead Crescent Nw, Calgary, AB, T2A 1E6 house for sale | Listing ID A2333 | Royal LePage
Heritage Hills, Cochrane
· House
· Patio · Parking · Cellar
Heritage Hills, Cochrane · House · Patio · Parking · Cellar
Great location and renovated home, with legal 2-bedroom suite and double detached garage. Fully renovated, interior and exterior in last 10 years. New roof in July 2026. Main floor has 3 bedrooms two full baths, kitchen with granite countertops and lots of cabinets, spacious living room and dining room with hardwood floors. Tiles in the bathrooms and carpet in the bedrooms. Basement has legal suite with separate entrance, 2 additional bedrooms, kitchen with eating area, living room and two bathrooms (one full bath and one-half bath attached to a bedroom). Fully land scaped with brick walkways and nice brick patio on the back to enjoy summer BBQ, beautiful Sun set and City views. There is a large double detached garage on the back. Great location: Near all level of schools, public library, parks, shopping, transit, Dalhousie LRT station and major roadways. Also, a very short drive to UOC, SAIT, children's hospital, foothills hospital and Olympic Park
$ 825,000
128 West Springs Road Sw, Calgary, AB, T3H 5W2 townhouse for sale | Listing ID A2334 | Royal LePage
View photo
Townhouse · for sale
$ 429,900
Updated
128 West Springs Road Sw, Calgary, AB, T3H 5W2 townhouse for sale | Listing ID A2334 | Royal LePage
Heritage Hills, Cochrane
· Townhouse
· Balcony · Parking
Heritage Hills, Cochrane · Townhouse · Balcony · Parking
END UNIT | WELL MANAGED COMPLEX | 2 BEDROOMS | 2 PRIVATE ENSUITES | SINGLE ATTACHED GARAGE — Discover a spotless, tastefully upgraded townhome in sought-after West Springs, offering the extra natural light, privacy and curb appeal that only an end unit can provide. The bright main level is finished with modern LVP flooring and features a comfortable living room, dedicated dining area and stylish kitchen with abundant cabinetry, stainless steel appliances, contemporary backsplash and direct access to a private balcony—perfect for morning coffee or evening barbecues. A convenient two-piece bathroom, in-suite laundry and practical mudroom complete this thoughtfully designed level. Upstairs, the home delivers an impressive dual-primary layout with two exceptionally spacious bedrooms, each featuring its own private ensuite, while one also offers a walk-in closet and the other opens to a second private balcony. The single attached garage adds secure parking and everyday convenience, while th
$ 429,900
40 Timberline Way Sw, Calgary, AB, T3H 0W3 house for sale L.
View photo
House · for sale
$ 1,240,000
$ 478/sq.ft
40 Timberline Way Sw, Calgary, AB, T3H 0W3 house for sale L.
Heritage Hills, Cochrane
· 2,594 sq.ft · 4 Bedrooms · 3 Baths · House
· Office room · Fireplace · Lift · Parking
Heritage Hills, Cochrane · 2,594 sq.ft · 4 Bedrooms · 3 Baths · House · Office room · Fireplace · Lift · Parking
Welcome to this exceptional former Cash & Cars Alberta Cancer Foundation Lottery Home nestled in the prestigious community of Springbank Hill. This remarkable property offers a rare combination of luxury, functionality, and thoughtful design, complete with a triple tandem garage and the convenience of a private elevator servicing all three levels. The main floor is designed for both everyday living and upscale entertaining, featuring an open-concept family room with a striking gas fireplace framed by floor-to-ceiling tile and a stylish wet bar that adds a touch of sophistication. The adjoining dining area flows seamlessly into the spacious kitchen, where a large central island, gas range, stainless steel appliances, walk-in pantry, and a beautifully crafted built-in hutch with floating shelves create a warm yet refined culinary space. Also on the main level is a bright, sunny office that can easily function as an additional bedroom, along with a convenient two-piece bathroom. From this
$ 1,240,000
37 Evansfield Manor Nw, Calgary, AB, T3P 1J8 house for sale.
View photo
House · for sale
$ 825,000
$ 330/sq.ft
37 Evansfield Manor Nw, Calgary, AB, T3P 1J8 house for sale.
Heritage Hills, Cochrane
· 2,497 sq.ft · 5 Bedrooms · 4 Baths · House
· Office room · Parking
Heritage Hills, Cochrane · 2,497 sq.ft · 5 Bedrooms · 4 Baths · House · Office room · Parking
Massive Price Decrease! Welcome home. This 5 bedroom, 3.5 bathroom stunner truly delivers on all levels. Located on a quiet street, directly across from a playground and a field for your kids to play in, family is what Evanston is all about. As you enter, you are greeted with gorgeous new flooring that spans throughout your open floor plan. Your home office space is versatile and open to the rest of the house. Your chef inspired kitchen includes all stainless steel appliances and many upgrades such as an oversized range hood, gas cooktop, built-in wall oven, built-in microwave, walkthrough pantry, under cabinet lighting and a massive quartz topped island. The kitchen overlooks your large dinning room and living room making it the perfect space for entertaining or for quiet nights at home with the family. The main level is completed with your half bathroom and mud room off the garage before heading upstairs. The bonus rooms is very large making a great space for a theatre room or play r
$ 825,000
5212 Valiant Drive Nw, Calgary, AB, T3A 0Y7 house for sale.
View photo
House · for sale
$ 824,000
$ 689/sq.ft
5212 Valiant Drive Nw, Calgary, AB, T3A 0Y7 house for sale.
Heritage Hills, Cochrane
· 1,195 sq.ft · 4 Bedrooms · 3 Baths · House
· Fireplace · Cellar
Heritage Hills, Cochrane · 1,195 sq.ft · 4 Bedrooms · 3 Baths · House · Fireplace · Cellar
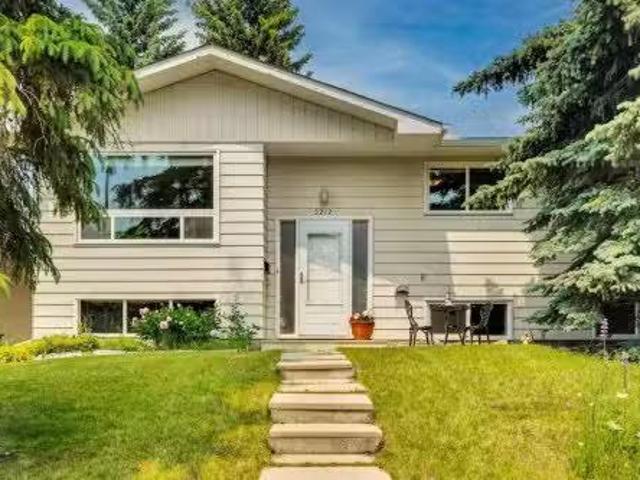
Welcome to this beautifully refreshed bi-level in Varsity — one of NW Calgarys most established and sought-after communities. Minutes from the University of Calgary, Market Mall, Bowmont Natural Park, ravines, golf courses, playgrounds and scenic pathways, with three top-rated schools in the neighbourhood, this location truly delivers. This home offers 4 bedrooms and 2.5 bathrooms, featuring a thoughtfully designed layoutand abundant storage throughout. The open-concept main floor features a bright living room with custom built-in shelving, flowing into a beautifully renovated high-end kitchen showcasing a stunning Labrador granite island. The updates include hardwood flooring, doors and carpet replaced, double-pane windows, and a new hot water tank (2025), making the home move-in-ready. Downstairs, the finished basement extends the livingspace with a cozy rumpus room anchored by an electric fireplace and a striking statement brick accent wall — the perfect spot to unwind or entertain.
$ 824,000
4819 Vanguard Road Nw, Calgary, AB, T3A 0R5 house for sale.
View photo
House · for sale
$ 759,900
$ 685/sq.ft
4819 Vanguard Road Nw, Calgary, AB, T3A 0R5 house for sale.
Heritage Hills, Cochrane
· 1,109 sq.ft · 4 Bedrooms · 4 Baths · House
· Parking · Cellar
Heritage Hills, Cochrane · 1,109 sq.ft · 4 Bedrooms · 4 Baths · House · Parking · Cellar
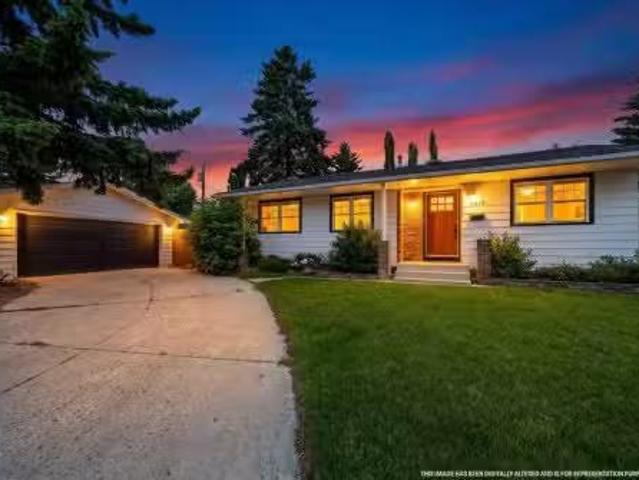
Huge price reduction! Perfectly blending timeless charm with modern functionality, this beautifully renovated bungalow is nestled in the heart of the highly sought-after, family-friendly community of Varsity. Offering 4 bedrooms and 4 bathrooms, this exceptional home features a fully developed basement with designer finishes throughout, creating a space that is both stylish and functional. Additional highlights include a separate entrance and generous parking, making this home an excellent candidate for a future legal basement suite.Step inside to a bright, inviting floor plan filled with natural light from expansive windows and a strategically placed kitchen skylight. The heart of the home is the stunning eat-in kitchen, complete with premium stainless steel appliances, including a Wolf gas range, elegant Caesarstone countertops, and plenty of space for family gatherings.The professionally finished basement is designed for both entertaining and everyday living, featuring a massive rec
$ 759,900
16 Amblefield View Nw, Calgary, AB, T3P 2B9 house for sale.
View photo
House · for sale
$ 634,900
$ 366/sq.ft
16 Amblefield View Nw, Calgary, AB, T3P 2B9 house for sale.
Heritage Hills, Cochrane
· 1,733 sq.ft · 30 Bedrooms · 3 Baths · House
Heritage Hills, Cochrane · 1,733 sq.ft · 30 Bedrooms · 3 Baths · House
BRAND-NEW NET ZERO SHOW HOME! Eligible first-time home buyers may qualify for the Government of Canada’s First-Time Home Buyers’ GSTHST Rebate, potentially providing significant tax savings. Eligibility requirements and purchase conditions apply; buyers should obtain independent tax advice.Welcome to Jayman BUILT’s professionally decorated AVID 20 Show Home, located in the growing community of Moraine in Ambleton. Offering more than 1,700 sq. ft. of thoughtfully designed above-grade living space, this impressive Quantum Performance Ultra E-Home combines energy-efficient technology, exceptional craftsmanship, and contemporary style.The open-concept main floor features a stunning gourmet kitchen centred around a generous island with a flush eating bar. Elegant Polaire quartz countertops, soft-close slab cabinetry, a stainless-steel undermount sink, and a spacious walk-in pantry create a polished and practical workspace. Sleek Whirlpool stainless-steel appliances include a French-door ref
$ 634,900
11 Aspen Cliff Place Sw, Calgary, AB, T3H 0M1 house for sale.
View photo
House · for sale
$ 1,649,000
$ 598/sq.ft
11 Aspen Cliff Place Sw, Calgary, AB, T3H 0M1 house for sale.
Heritage Hills, Cochrane
· 2,756 sq.ft · 4 Bedrooms · 4 Baths · House
· Garden · Swimming pool · Deck · Parking
Heritage Hills, Cochrane · 2,756 sq.ft · 4 Bedrooms · 4 Baths · House · Garden · Swimming pool · Deck · Parking
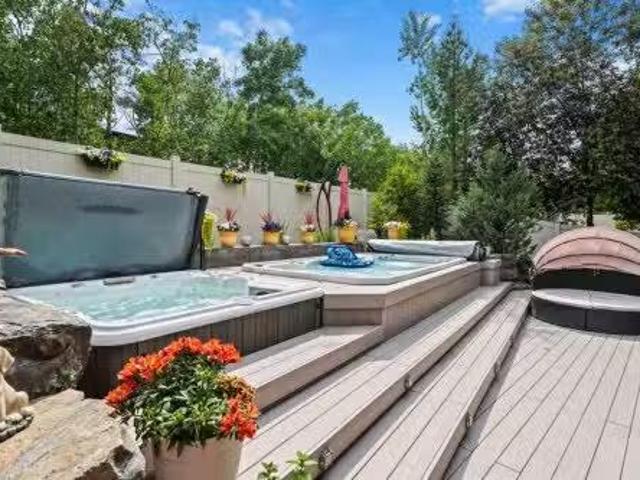
OPEN HOUSE SUNDAY AUG 2nd 1-3pm, CAN YOU BEAT THIS LOCATION? KIDS TO SCHOOL IN HOWEVER LONG IT TAKES THEM TO WALK OUT THE BACK YARD. 11 Aspen Cliff Place SW is one of those homes that is hard to replace once you understand everything it offers.With 2,763 square feet above grade and just under 4,000 square feet of developed living space, this 4 bedroom, 3.5 bathroom home sits on a quiet dead-end street on a large south-facing pie lot with a heated triple garage and one of the most private backyards you will find in Aspen Woods.The backyard is set up for entertaining and enjoying Calgary summers with a swim spa, hot tub, built-in outdoor kitchen, BBQ gas line, loads of perennials and maintenance-free composite decking. The south exposure means sunshine throughout the day while the unique location backing onto a forested area and then the storage garage of Webber Academy (Fantastic neighbour) provides a level of privacy that is difficult to duplicate in this price range.Inside, the home o
$ 1,649,000
5689 Brenner Crescent Nw, Calgary, AB, T2L 1Z3 house for sal.
View photo
House · for sale
$ 899,900
$ 584/sq.ft
5689 Brenner Crescent Nw, Calgary, AB, T2L 1Z3 house for sal.
Heritage Hills, Cochrane
· 1,539 sq.ft · 21 Bedrooms · 3 Baths · House
· Garden · Fireplace
Heritage Hills, Cochrane · 1,539 sq.ft · 21 Bedrooms · 3 Baths · House · Garden · Fireplace
Some homes stand out because of their location. Others because of their renovations. This exceptional Brentwood bungalow offers both. Tucked away on one of the communitys quiet crescents in Brentwood Heights, this lovingly maintained home has been cared for by its original owners and thoughtfully reimagined for modern living. At the heart of the home is a beautifully renovated kitchen designed for both everyday life and entertaining, featuring timeless cabinetry, quartz countertops, stainless steel appliances, and a layout that connects effortlessly to the dining and living spaces. Natural light fills the main floor, where wide plank oak flooring, updated ceilings with recessed lighting, and a welcoming brick surround fireplace create an inviting atmosphere. Beyond the main living area, the four-season sunroom with its own fireplace, extends your living space year-round while overlooking the sunny southwest facing backyard, an ideal setting for afternoon sun, gardening, or summer gathe
$ 899,900
23 Edelweiss Drive Nw, Calgary, AB, T3A 3R4 house for sale.
View photo
House · for sale
$ 710,000
$ 305/sq.ft
23 Edelweiss Drive Nw, Calgary, AB, T3A 3R4 house for sale.
Heritage Hills, Cochrane
· 2,325 sq.ft · 4 Bedrooms · 3 Baths · House
· Fireplace · Deck · Cellar
Heritage Hills, Cochrane · 2,325 sq.ft · 4 Bedrooms · 3 Baths · House · Fireplace · Deck · Cellar
Make us an offer ! What a great price for this quality built former show home is looking for a new family. Character & design, all levels of this 4 level split is developed. 2168 sq.ft. on first two levels, 676. sq.ft. 3rd level & 657 sq.ft. on 4th level. Builder developed 2844. sq.ft. on 3 levels + 657 basement is developed. Wow - 3501 sq.ft. of living space. A great family home. The main level features vaulted ceilings, a sky light, a large family room with fireplace. The formal dining area has tons of space for family & friends gathering. The large eat in kitchen welcomes more family & friends to dine. Off the kitchen area is doors leading to a private deck area. Plenty of room for table, chairs & you. Back inside the home - a few steps up to the bedrooms you will find 3 good size bedrooms & 2 - 5 pce. bathrooms. One bath is off the hallway (with sky-light). The master suite features double doors. Mom & Dad have lots of space, a walk in closet, a jetted tub & separate shower. All ba
$ 710,000
989 Macewan Valley Road, Calgary, AB, T3K 3R2 house for sale.
View photo
House · for sale
$ 649,000
$ 558/sq.ft
989 Macewan Valley Road, Calgary, AB, T3K 3R2 house for sale.
Heritage Hills, Cochrane
· 1,163 sq.ft · 22 Bedrooms · 3 Baths · House
· Patio · Garden · Fireplace
Heritage Hills, Cochrane · 1,163 sq.ft · 22 Bedrooms · 3 Baths · House · Patio · Garden · Fireplace
Imagine arriving home to a welcoming front patio overlooking a blooming cottage garden. This is the kind of home that feels warm the moment you arrive.Inside, this is anything but a standard bungalow. The GENEROUS FRONT ENTRY is both beautiful and practical, with durable ceramic tile, room to drop an armful of groceries, space for everyone to remove coats and shoes, and a large closet to keep it all tucked away. A thoughtfully designed dividing wall keeps the inevitable clutter of daily life out of the main living space.Vintage elements, like the OPEN OAK RAILING, add character, while soaring VAULTED CEILINGS, SOLID OAK HARDWOOD FLOORS (increasingly rare in Calgary homes), and a large picture window overlooking the front garden fill the living room with natural light. Holiday meals become even more magical with the warmth of the WOOD-BURNING FIREPLACE, equally perfect for cozy evenings after a walk through nearby Nose Hill Park.The large centre island (with room for stools!) is where f
$ 649,000
168 Templewood Drive Ne, Calgary, AB, T1Y 4G8 house for sale | Listing ID A2334 | Royal LePage
View photo
House · for sale
$ 674,000
168 Templewood Drive Ne, Calgary, AB, T1Y 4G8 house for sale | Listing ID A2334 | Royal LePage
Heritage Hills, Cochrane
· House
· Patio · Garden · Fireplace · Swimming pool · Deck · Air conditioning
Heritage Hills, Cochrane · House · Patio · Garden · Fireplace · Swimming pool · Deck · Air conditioning
With over 3000 square feet of developed space, 6 bedroom spaces, and a great list of upgrades, this 2 storey split gem in Temple is a feature packed value. Recent shingles, two high efficiency furnaces, Central AC, on demand hot water, upgraded windows & fiberglass doors, all on a quiet street, on a fully landscaped lot, with new stamped concrete sidewalks. The south rear yard enjoys all day sun, and the private composite deck with it's hot tub, are easily accessed via patio doors from the sunken family room with a woodburning fireplace. Gleaming hardwood flooring through the main floor, with notably tall triple pane windows installed, gives great natural light. The large formal front entrance is a great design feature, and hints at the extra elbow space that this home offers throughout it's sprawling interior. The large formal living room at the front of the home is fully open to the dining room for great flow and feel. The eat in kitchen is well laid out, with an exceptional stainles
$ 674,000
412 Bridgeport Glen, Chestermere, AB, T1X 1V9 house for sale | Listing ID A2334 | Royal LePage
View photo
House · for sale
$ 9,230,000
Updated
412 Bridgeport Glen, Chestermere, AB, T1X 1V9 house for sale | Listing ID A2334 | Royal LePage
Heritage Hills, Cochrane
· House
· Fireplace · Parking · Cellar
Heritage Hills, Cochrane · House · Fireplace · Parking · Cellar
Welcome to this turnkey home by NuVista Homes, a builder known for quality craftsmanship and thoughtful design. This 5-bedroom, 5.5-bath home in Bridgeport features 9' ceilings on the main floor and foundation, creating a bright, open layout. The kitchen offers quartz countertops, taller upper cabinets, an oversized pantry, and an upgraded Samsung appliance package. The living room is highlighted by an electric fireplace with full-height tile surround. A triple attached garage provides ample parking and storage, while the primary bedroom includes a walk-in closet with direct laundry access. Built for comfort in every season with triple-pane windows and lifetime limited warranty shingles, this home includes Alberta New Home Warranty. A side entrance offers future basement development potential. Conveniently located near schools and a golf course. Photos representative
$ 9,230,000
29 Herron Mews Ne, Calgary, AB, T3P 1Y1 house for sale List.
View photo
House · for sale
$ 659,000
$ 422/sq.ft
29 Herron Mews Ne, Calgary, AB, T3P 1Y1 house for sale List.
Heritage Hills, Cochrane
· 1,561 sq.ft · 31 Bedrooms · 4 Baths · House
· Parking · Cellar
Heritage Hills, Cochrane · 1,561 sq.ft · 31 Bedrooms · 4 Baths · House · Parking · Cellar
INVESTOR & HOMEOWNER ALERT TURNKEY LIVING WITH IMMEDIATE RENTAL INCOME LEGAL SUITE + DOUBLE GARAGEWhether youre looking to grow your real estate portfolio or own a beautiful home while generating saleal income, this exceptional property delivers the best of both worlds. Located across from a park in the sought-after community of Livingston, this upgraded semi-detached home offers over 2,200 SQ. FT. of professionally finished living space, complete with a LEGAL basement suite and double detached garage. For investors, this is a rare turnkey opportunity with tenants willing to stay in the legal basement suite, providing immediate cash flow from possession day. For homeowners, enjoy the flexibility of living in the spacious main residence while using the legal suite to significantly offset your mortgage or accommodate extended family. The thoughtfully designed main floor features 9-foot ceilings, oversized windows, and an open-concept layout filled with natural light. The chef-inspired ki
$ 659,000
3118 14 Avenue Sw, Calgary, AB, T3C 0X1 house for sale List.
View photo
House · for sale
$ 1,122,000
$ 585/sq.ft
3118 14 Avenue Sw, Calgary, AB, T3C 0X1 house for sale List.
Heritage Hills, Cochrane
· 1,916 sq.ft · 4 Bedrooms · 4 Baths · House
· Office room · Fireplace · Equipped kitchen
Heritage Hills, Cochrane · 1,916 sq.ft · 4 Bedrooms · 4 Baths · House · Office room · Fireplace · Equipped kitchen
Pride of ownership is evident throughout this meticulously maintained, modern infill, located in one of Calgary’s most desirable inner-city communities. The thoughtfully designed floor plan sets this home apart, with the living room situated at the front of the house and a spacious dining area off the kitchen. A dedicated home office, half bath and a full mudroom with built-in seating and storage complete the main floor layout. The main floor impresses with wide plank hardwood and 10 ft Level 5 painted ceilings and an expansive gas fireplace. The open-concept kitchen features a 10 ft island with thick quartz countertops, a waterfall edge and wood detailing. The high end Kitchen Aid appliance package includes a massive fridgefreezer, built-in oven and microwave, 5-burner gas cooktop, and dishwasher. Custom soft close cabinetry extends to the ceiling, offering abundant storage solutions. Throughout the home you’ll find designer touches including a glass wall and glass stair railings on a
$ 1,122,000
60 Strathcona Road Sw, Calgary, AB, T3H 1X5 house for sale.
View photo
House · for sale
$ 1,295,000
$ 904/sq.ft
60 Strathcona Road Sw, Calgary, AB, T3H 1X5 house for sale.
Heritage Hills, Cochrane
· 1,432 sq.ft · 5 Bedrooms · 3 Baths · House
· Deck · Cellar
Heritage Hills, Cochrane · 1,432 sq.ft · 5 Bedrooms · 3 Baths · House · Deck · Cellar
This is it! The property you didnt know existed, but its perfect! Located in the heart of Old Strathcona Park this bungalow has had a complete back to studs professional renovation which offers the buyer the option of having a perfect legal basement suite- or expanding their living space to the ultimate entertainment area. The main floor features a bright open concept with gourmet kitchen including induction cooktop, quartz countertops, stainless appliances and soft close cabinetry. Just off the kitchen enjoy meals and entertaining on the private deck, or lounging in the cozy living room with bright windows. There are 3 bedrooms upstairs including the Primary suite with a stunning 4 pc. ensuite with massive walk-in shower, while the other 2 generous bedrooms are complimented with a 4 pc. bathroom and upstairs laundry. The walkout basement is accessible from the main level, or can also be completely self contained. This legal suite also is brand new back to studs and features 2 huge bed
$ 1,295,000
533 32 Street Nw, Calgary, AB, T2N 2V8 house for sale Listi.
View photo
House · for sale
$ 1,399,900
$ 526/sq.ft
533 32 Street Nw, Calgary, AB, T2N 2V8 house for sale Listi.
Heritage Hills, Cochrane
· 2,659 sq.ft · 32 Bedrooms · 5 Baths · House
· Balcony · Fireplace
Heritage Hills, Cochrane · 2,659 sq.ft · 32 Bedrooms · 5 Baths · House · Balcony · Fireplace
LOWER REC ROOM W WET BAR - NO SUITE! THIRD FLOOR LOFT W PRIMARY SUITE + 2x BALCONIES 5 BEDS MAIN FLOOR OFFICE DUAL PRIMARY UPPER LAYOUT Modern design, rare functionality, and high-end finishes come together in this BRAND NEW SEMI-DETACHED infill that’s built for everyday life and entertaining.From the front foyer, a BUILT-IN CLOSET and BENCH with HOOKS keep things organized the moment you step inside. A main floor POCKET OFFICE with BUILT-IN DESK makes working from home seamless. Up front, the DINING ROOM shines with DESIGNER LIGHTING, while the heart of the home is the kitchen, fully equipped with a GAS COOKTOP, high-end appliances, BUILT-IN PANTRY, and clever BUILT-IN STORAGE tucked under the stairs. The open-plan living room features a GAS FIREPLACE with a FULL-HEIGHT TILE SURROUND and BUILT-IN SHELVING that elevates the space with both warmth and sophistication. At the back, a proper MUDROOM with BUILT-IN CLOSET and BENCH keeps the chaos of daily life contained, while the POWDER RO
$ 1,399,900

Get email alerts

Don't miss out: be the first to know about new properties

The alert was correctly created

On subscribing you accept the conditions of use and the privacy policy
Alert
Receive new ads in your inbox
Save this search
Receive alerts for new listings

We'll send you an email when we have new properties for: "Houses for sale in Heritage Hills, Cochrane"

The alert was correctly created

Get email alerts and be the first to see new listings
Required field
On subscribing I accept the terms of the privacy policy
Perfect! You'll soon start receiving new listings via email
Alert
Receive an email when we have new ads for Houses for sale in Heritage Hills, Cochrane
Save this search
Filters

Bedrooms

Area (sq.ft)

sq.ft
sq.ft

Price

$
$

Filter by property type

Bathrooms

Clear all filters
Receive notifications when new entries are published.