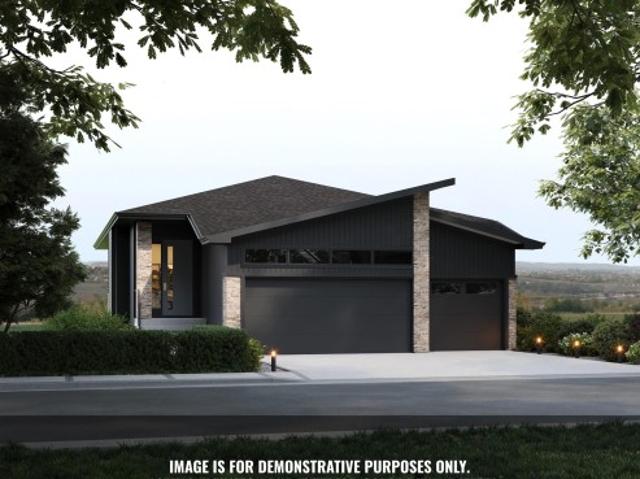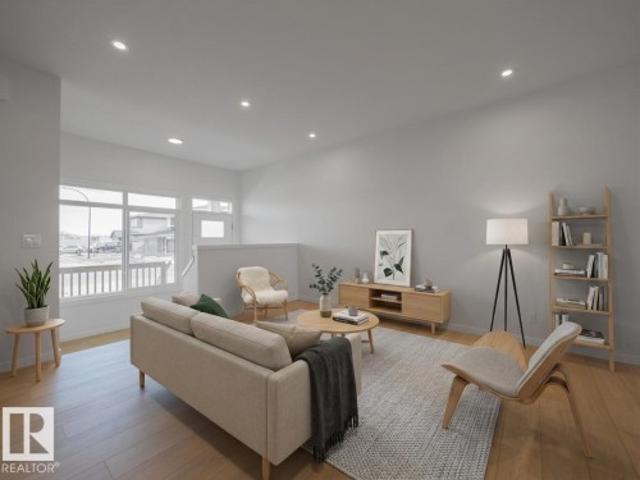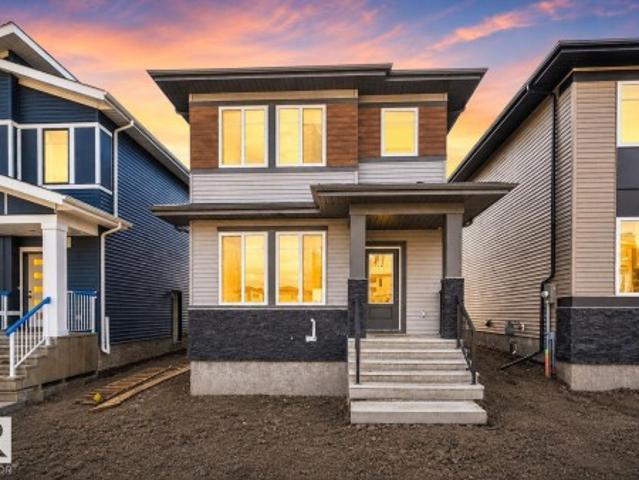
6,911 houses for sale in Heritage Valley Area

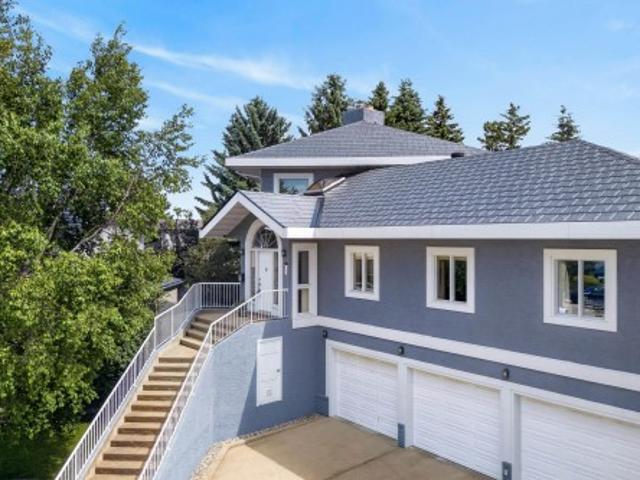
1730 Street Nw, Edmonton, AB, T5Z 0L3 house for sale | Listing ID E4500 | Royal LePage
View photo
House · for sale
$ 414,900
1730 Street Nw, Edmonton, AB, T5Z 0L3 house for sale | Listing ID E4500 | Royal LePage
Heritage Valley Area
· House
· Garden · Deck · Parking
Heritage Valley Area · House · Garden · Deck · Parking
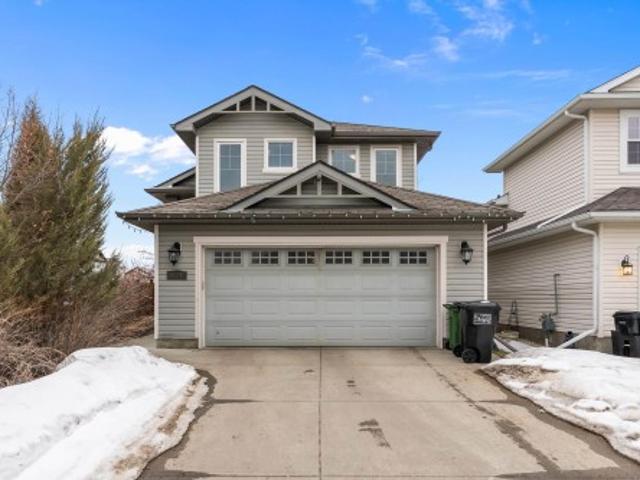
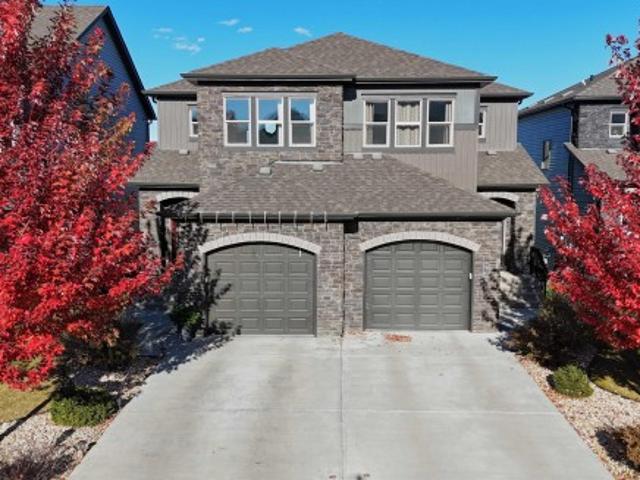
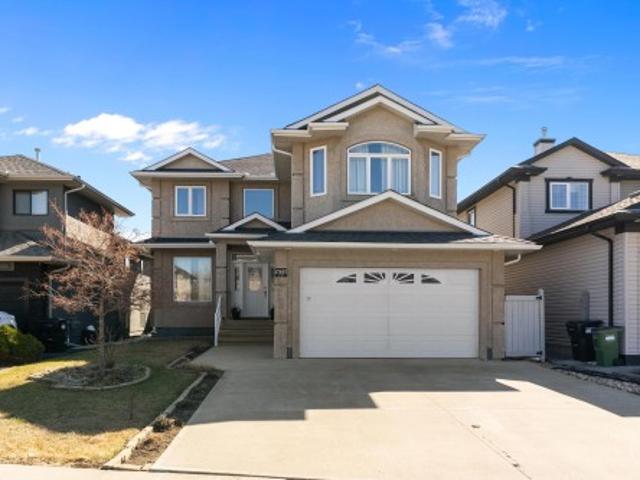
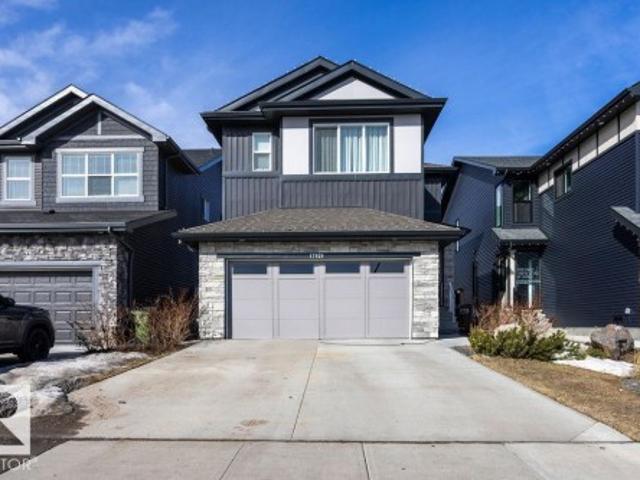
Incredibly well maintained inside & out! This beautiful 3 bedroom, 2.5 bath half duplex is perfectly situated on a quiet street in a family friendly neighbourhood. Pride of ownership is evident from the moment you step inside. The spacious front entry welcomes family and guests into the bright open concept main floor. The kitchen features granite countertops, stainless steel appliances, maple cabinetry, and a convenient eating bar, flowing into the generous dining area that is perfect for everyday living or holiday gatherings. The inviting living room offers a large window overlooking the deck and fully fenced, beautifully landscaped backyard. Upstairs you'll find 3 spacious bedrooms, a full bathroom, and a primary retreat complete with a walk-in closet and ensuite with a relaxing soaker tub. The oversized laundry room adds extra functionality, while the attached garage includes extensive shelving, a workbench, and excellent storage. Close to parks, schools, 50 Street, and quick Anthon
$ 414,900
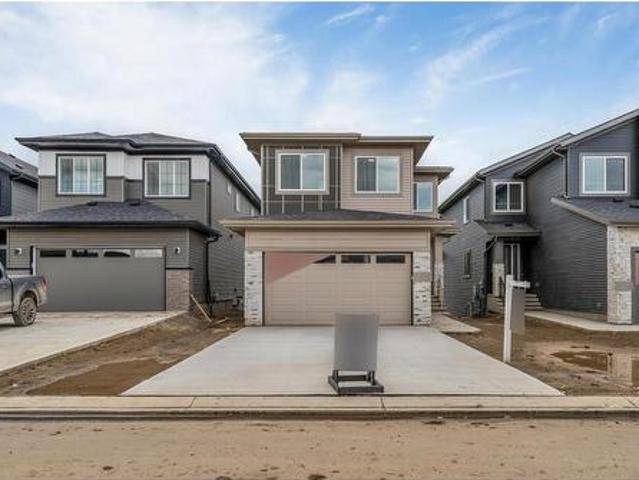
1782 Street Nw, Edmonton, AB, T5Z 0T3 house for sale | Listing ID E4500 | Royal LePage
View photo
House · for sale
$ 649,900
1782 Street Nw, Edmonton, AB, T5Z 0T3 house for sale | Listing ID E4500 | Royal LePage
Heritage Valley Area
· House
· Deck · Air conditioning · Cellar
Heritage Valley Area · House · Deck · Air conditioning · Cellar
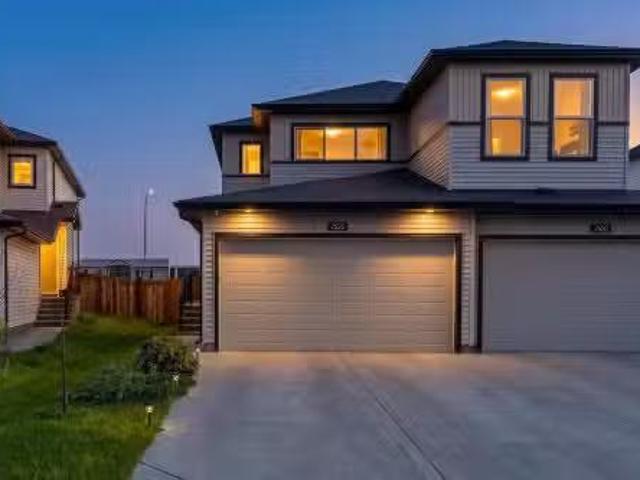
Legal income suite! 5 bedroom (3 on top floor, 1 on main, 1 in basement) in Crystallina with 1,993 sq ft + fully finished 773 sq ft LEGAL BASEMENT SUITE = 2,766 sq ft. Former Show Home across from the pond. Basement suite is all permitted, inspected, registered with City of Edmonton. Fully self-contained w/separate entrance, 1 bedroom, kitchen, rec room, and full bath. 8 mins to Canadian Forces Base Edmonton. New'Our Lady of Hope' K-9 Catholic School (950 students) expected Fall ‘28. Top floor: 3 beds, bonus room, top-floor laundry. Spacious primary suite overlooks pond and has walk-in closet & ensuite w/dual sinks & shower. Features include quartz countertops throughout, 9-ft ceilings, central A/C, humidifier, fresh-air intake, deck, full landscaping, and 374m² (4,025 sq ft) lot. All appliances & window coverings included. 2026 taxes $6,474.81. Flexible possession. Ponds, preserved natural areas, and connected walking trails throughout the community. Flexible move in
$ 649,900
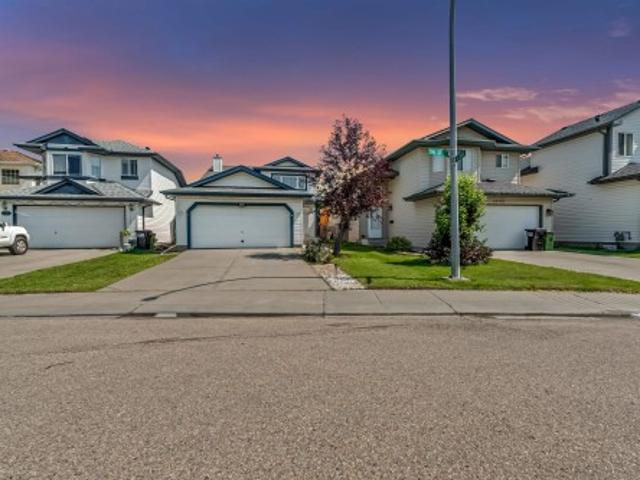
16748 Street Nw, Edmonton, AB, T5X 0B1 house for sale | Listing ID E4501 | Royal LePage
View photo
House · for sale
$ 504,900
16748 Street Nw, Edmonton, AB, T5X 0B1 house for sale | Listing ID E4501 | Royal LePage
Heritage Valley Area
· House
· Garden · Parking · Deck · Cellar
Heritage Valley Area · House · Garden · Parking · Deck · Cellar
Positioned prominently on a beautifully manicured corner lot, this exceptional 1,500+ sq. Ft. bi-level home represents a rare buying opportunity in northwest Calgary's coveted community of Canossa. From the attached double garage and spacious driveway to the welcoming architectural lines, this property commands fantastic curb appeal. The interior is tailored for modern family life, hosting 3 large bedrooms and 2.5 bathrooms. Fully equipped with air-conditioning, the home ensures year-round comfort. Step outside into your private sanctuary: a fully fenced backyard showcasing an elegant, low-maintenance deck designed for effortless outdoor entertaining. Downstairs, the vast, open-concept unfinished basement awaits your personal touch—allowing you to easily expand your square footage and build instant equity
$ 504,900
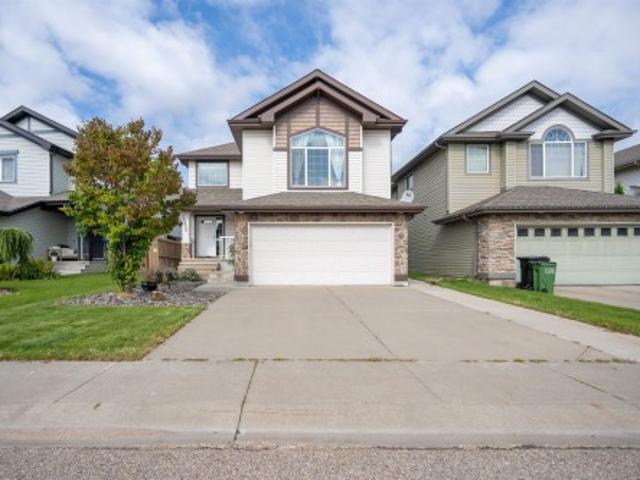
98 Greenbury Close, Spruce Grove, AB, T7X 0L7 house for sale | Listing ID E4500 | Royal LePage
View photo
House · for sale
$ 425,000
98 Greenbury Close, Spruce Grove, AB, T7X 0L7 house for sale | Listing ID E4500 | Royal LePage
Heritage Valley Area
· House
· Patio · Garden · Fireplace · Deck · Parking · Cellar
Heritage Valley Area · House · Patio · Garden · Fireplace · Deck · Parking · Cellar
WALKOUT 2-storey half duplex with attached garage (24x14, heated) backing onto trail system connecting to Jubilee Park. This 1,475 sqft (plus full basement) home features top floor laundry, 9’ main level ceiling, water treatment system and a great open floor plan. On the main: 2-pc powder room, living room with gas fireplace, dining area with deck access and a beautiful gourmet kitchen with quartz counters, eat-up island, wood accents and stainless-steel appliances. Upstairs: study nook, 2 full bathrooms and 3 generous-sized bedrooms including the owner’s suite w/ walk-in closet & 3-pc ensuite. The unfinished basement boasts large windows and back yard patio access as well as plumbing roughed in for a future 4th bathroom. Fully fenced yard with deck, fire pit area, patio with privacy wall and gated access to the walking trail behind. Fantastic location in Greenbury within walking distance to schools & spray park; quick drive to all amenities and easy access to Highway 16A. No condo fee
$ 425,000
251 Tory Crescent Nw, Edmonton, AB, T6R 3A5 house for sale | Listing ID E4505 | Royal LePage
View photo
House · for sale
$ 798,800
251 Tory Crescent Nw, Edmonton, AB, T6R 3A5 house for sale | Listing ID E4505 | Royal LePage
Heritage Valley Area
· House
· Garden · Fireplace · Deck · Cellar
Heritage Valley Area · House · Garden · Fireplace · Deck · Cellar
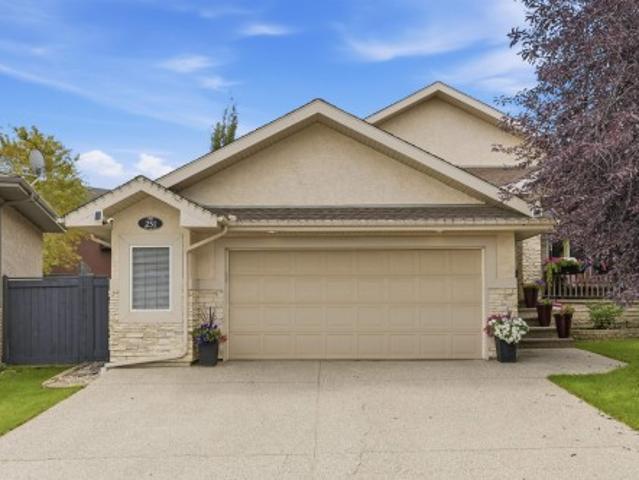
One look will do! From the moment you step inside, you will feel at home in this inviting, open concept bungalow. Main floor features a spacious den/bedroom, large primary bedroom with spa like ensuite, walk in closet and direct access to private deck. Formal dining room and a bright and open kitchen that flows seamlessly into the living area with gas fireplace, perfect for everyday living and entertaining. The fully finished basement offers more space with a comfortable family room, bar area, 2 additional bedrooms with walk in closets and plenty of storage space. Step outside and enjoy the gorgeous private yard offering a retreat for relaxing, entertaining, gardening or enjoying time with friends and family. Ideally located to parks, schools, shopping and all amenities. This wonderful home offers the perfect combination of comfort, space and is a must see property that feels like home!
$ 798,800
493 Kirkness Road Nw, Edmonton, AB, T5Y 2J1 house for sale | Listing ID E4505 | Royal LePage
View photo
House · for sale
$ 375,000
New
493 Kirkness Road Nw, Edmonton, AB, T5Y 2J1 house for sale | Listing ID E4505 | Royal LePage
Heritage Valley Area
· House
· Garden · Parking
Heritage Valley Area · House · Garden · Parking
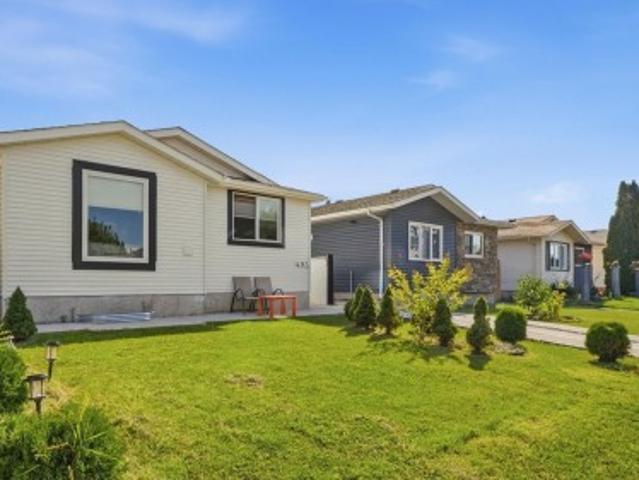
Attention investors or first time home buyers! A bungalow with a main floor update gives this Kirkness home a bright and expansive atmosphere, bringing natural light straight through the living space and into a newer kitchen equipped with loads of counter space and stainless appliances. Upgrades extend through both full bathrooms and across both levels, where five bedrooms (three up, two down) deliver a layout that handles a growing family without overcrowding. Updated windows keep the interior quiet and this home has been water tight through all the rain! Outside, the fully fenced south facing backyard offers private green space with ample room set aside to build a future garage. Other recent upgrades include shingles (2023), flooring (2022) and a high efficiency furnace. This location connects in minutes to the Manning Freeway for an easy commute, while local elementary schools, neighbourhood parks, a nearby off-leash dog park, and Manning Town Centre shopping options sit practically
$ 375,000
17 High Ridge Crescent, Sherwood Park, AB, T8A 5E7 house for sale | Listing ID E4497 | Royal LePage
View photo
House · for sale
$ 850,000
17 High Ridge Crescent, Sherwood Park, AB, T8A 5E7 house for sale | Listing ID E4497 | Royal LePage
Heritage Valley Area
· House
· Patio · Garden · Parking · Balcony · Fireplace
Heritage Valley Area · House · Patio · Garden · Parking · Balcony · Fireplace
Impressive size & location! This WALKOUT two-storey is located on a high & dry setting in a premium Heritage Hills cul-de-sac. With five bathrooms and almost 4670 ft. ² finished on 3 levels, there’s ROOM for everyone…including additional living space that's perfect for an extra family member: with its own separate entrance, a bedroom, a bathroom, a kitchen and living room. Other notable features include three balconies, three fireplaces & a triple car attached garage with in-floor heat/ floor drain/ tap. The large kitchen is finished in walnut, & equipped with microwave drawer, wine fridge, island with extra sink. This rare home sits on a 1040 m² lot, with a south-facing patio & private backyard. A new metal roof & skylight in 2020, laminate flooring 2025. Views of Sherwood Park and beyond to Fort Saskatchewan. Great location just a couple of blocks to Heritage Hills Elementary School
$ 850,000
47 Norwyk Wy, Spruce Grove, AB, T7X 4E9 house for sale | Listing ID E4505 | Royal LePage
View photo
House · for sale
$ 679,900
New
47 Norwyk Wy, Spruce Grove, AB, T7X 4E9 house for sale | Listing ID E4505 | Royal LePage
Heritage Valley Area
· House
· Deck
Heritage Valley Area · House · Deck
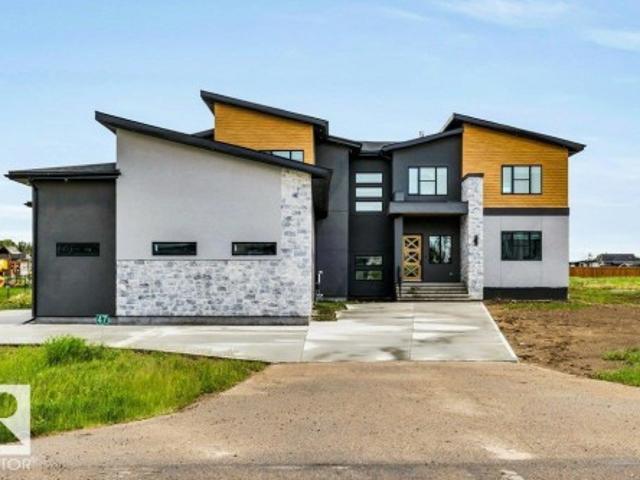
Walkout home*backing onto pond*open to above layout*. This home boasts premium finishes and stunning pond views, featuring 9’ ceilings and a bright, open-concept layout. The chef-inspired kitchen includes quartz countertops, an oversized island, extended cabinetry into the dining area, and a seamless walkthrough spice kitchen from the mudroom. Relax on the rear deck enjoying morning coffee or sunset views. The 18’ open-to-above great room creates a grand atmosphere. Main floor bedroom with full bath adds flexibility, while upstairs offers 4 bedrooms, bonus room, laundry, and a spa-style primary suite. (Id: 27)
$ 679,900
16737 Street Nw, Edmonton, AB, T5X 6B8 house for sale | Listing ID E4501 | Royal LePage
View photo
House · for sale
$ 477,900
16737 Street Nw, Edmonton, AB, T5X 6B8 house for sale | Listing ID E4501 | Royal LePage
Heritage Valley Area
· House
· Garden · Parking · Deck · Cellar
Heritage Valley Area · House · Garden · Parking · Deck · Cellar
Affordable bi-level with great value in Canossa! This affordable bi-level offers a functional layout with 3 main-floor bedrooms, including a primary with a full ensuite. The bright kitchen features an island, ample counter space, and plenty of cabinets. Enjoy the fully fenced yard with a large deck and canopy tent. The separate basement entrance leads to 2 additional bedrooms, a spacious rec room, full bath, and laundry with a dog wash. Plumbing and electrical rough-ins for a future kitchen are in place. The oversized double garage is heated and insulated with 220V power, plus rough-ins for a sink and floor drain. Major 2022 updates include shingles, hot water tank, and sump pump. Conveniently located near albany market square & newcastle shopping centre
$ 477,900
1682 Street Nw, Edmonton, AB, T5Y 0K4 house for sale | Listing ID E4504 | Royal LePage
View photo
House · for sale
$ 569,900
1682 Street Nw, Edmonton, AB, T5Y 0K4 house for sale | Listing ID E4504 | Royal LePage
Heritage Valley Area
· House
· Garden · Parking · Fireplace · Deck · Air conditioning · Cellar
Heritage Valley Area · House · Garden · Parking · Fireplace · Deck · Air conditioning · Cellar
Enjoy the convenience of being within walking distance to a nearby park and elementary school in the desirable community of McConachie! Discover an exceptional home where thoughtful design meets everyday comfort. Originally built as a show home, this beautifully finished property offers an ideal layout with 3 bedrooms, a generous bonus room with corner gas fireplace, and a fully developed basement featuring a stylish bar and bathroom. The main floor is highlighted by a bright, functional kitchen with granite countertops, upgraded appliances, and a sunny dining nook overlooking the landscaped backyard. Central A/C and built-in speakers add comfort and convenience throughout. The spacious primary bedroom offers a peaceful escape with a spa-inspired ensuite, complete with soaker tub and oversized 4-ft shower. Outside, enjoy a private yard with mature landscaping, fruit trees, firepit, rear deck, and BBQ gas hookup. The insulated, heated double garage completes the package. Some photos are
$ 569,900
3247 Dixon Way Sw, Edmonton, AB, T6W 5K9 house for sale | Listing ID E4505 | Royal LePage
View photo
House · for sale
$ 699,900
3247 Dixon Way Sw, Edmonton, AB, T6W 5K9 house for sale | Listing ID E4505 | Royal LePage
Heritage Valley Area
· House
· Fireplace · Parking
Heritage Valley Area · House · Fireplace · Parking
Welcome to the Alessi 24 Former Showhome by Jayman Built. Net Zero Certified including 30+ solar panels; Jayman's proprietary Wall system with the complete Net Zero Building Envelope & triple pane windows with argon fill. Air source electric heat pump heating & cooling mechanical system with electric back up & Merv 15 Air filter. This two-story sanctuary features a seamless open-concept layout, connecting the living, dining, & kitchen areas for effortless entertaining & relaxation. The gourmet kitchen boasts a spacious island, stainless steel appliances, & sleek finishes, while the adjacent living room offers a cozy retreat by the fireplace. Upstairs, a bonus room awaits, alongside the serene primary bedroom with an ensuite bath & walk-in closet. Two additional bedrooms & second bath provide ample space for family & guests. Convenience meets luxury with a double attached garage & a side entrance!
$ 699,900
10946 Beaumaris Road Nw, Edmonton, AB, T5X 1Z6 townhouse for sale | Listing ID E4505 | Royal LePage
View photo
Townhouse · for sale
$ 235,000
New
10946 Beaumaris Road Nw, Edmonton, AB, T5X 1Z6 townhouse for sale | Listing ID E4505 | Royal LePage
Heritage Valley Area
· Townhouse
· Garden · Parking · Cellar
Heritage Valley Area · Townhouse · Garden · Parking · Cellar
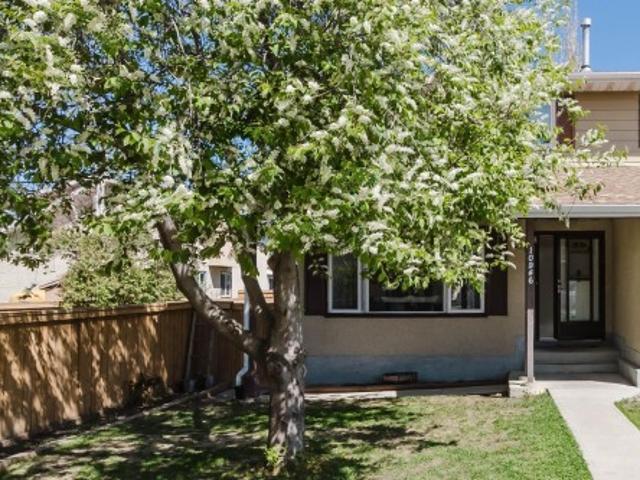
END UNIT with a huge yard! Located just steps from schools, parks, and amenities, this home is ideal for first-time buyers, young families, investors or professionals wanting easy access around the city. The bright main floor features updated laminate flooring throughout, a spacious living room with large picture window, functional kitchen with stainless steel appliances and plenty of cabinet space, plus a convenient 2-piece bath. Upstairs offers 3 generous bedrooms including a massive primary with dual closets, along with an updated 4-piece bathroom. The partially finished basement includes a large family/media/play room plus laundry and storage space. Hot water tank has been updated. One Parking stall assigned (right in front of unit), lots of street parking. The standout feature of this property is the massive private yard; ideal for kids, pets, gardening, or simply enjoying summer evenings outdoors or building snow forts in winter
$ 235,000
173 Castle Drive Nw, Edmonton, AB, T5X 6G4 house for sale | Listing ID E4505 | Royal LePage
View photo
House · for sale
$ 500,000
New
173 Castle Drive Nw, Edmonton, AB, T5X 6G4 house for sale | Listing ID E4505 | Royal LePage
Heritage Valley Area
· House
· Garden · Fireplace · Deck · Parking · Cellar
Heritage Valley Area · House · Garden · Fireplace · Deck · Parking · Cellar
Welcome to this beautiful family home in desirable Chambery! Featuring 4 bedrooms, 3 upstairs and 1 in the fully finished basement, this home offers a functional layout with plenty of space for the whole family. The main floor boasts an inviting open-concept design with a spacious living room highlighted by a corner fireplace, hardwood flooring, and a maple kitchen with ample cabinetry. Upstairs, you’ll find 3 bedrooms, including a generous primary suite with a walk-in closet and 4-piece ensuite, plus a second 4-piece bathroom. The fully finished basement provides additional living space, a 4th bedroom, and a full bathroom. Enjoy new carpeting throughout and fresh paint, making this home move-in ready. Step outside to a deck and large fully fenced yard, perfect for entertaining or enjoying the outdoors, along with the convenience of a double attached garage. Ideally located close to the new school with easy access to Anthony Henday Drive, this is a wonderful opportunity for families
$ 500,000
8 Garland Place, St. Albert, AB, T8N 1A7 house for sale | Listing ID E4501 | Royal LePage
View photo
House · for sale
$ 659,000
8 Garland Place, St. Albert, AB, T8N 1A7 house for sale | Listing ID E4501 | Royal LePage
Heritage Valley Area
· House
· Garden · Deck · Swimming pool
Heritage Valley Area · House · Garden · Deck · Swimming pool
Hey Gardeners, Ever dreamt of having a serene sanctuary right in your own backyard? Welcome home. Situated on a 1000sqm lot in a quiet cul-de-sac in Grandin, this home is the epitome of tranquility. From your backyard oasis that has been meticulously hand-planted and maintained over the years, to the sunroom fit for reading the next novel on your to-be-read-list, and to the vaulted ceilings in the living room allowing light to flow throughout. The outdoor space is superb for entertaining friends and family. Ample room for the children to run around and play in their personal playground, the dog will be able to have unlimited zoomies and not get bored, and you can sit on the deck with your go-to beverage and enjoy the peace and quiet. If you love gardening, this will be a dream come true. You can plant what your heart desires. Perhaps you can add fish back into the pond, or add even more bird-feeders. You're in close proximity to 3 schools, the pool, and downtown. This is the definition
$ 659,000
17807 Street Nw, Edmonton, AB, T5X 6J3 house for sale | Listing ID E4505 | Royal LePage
View photo
House · for sale
$ 699,900
New
17807 Street Nw, Edmonton, AB, T5X 6J3 house for sale | Listing ID E4505 | Royal LePage
Heritage Valley Area
· House
· Garden · Office room · Fireplace · Deck · Parking · Cellar
Heritage Valley Area · House · Garden · Office room · Fireplace · Deck · Parking · Cellar
Welcome to this beautiful home in the sought-after community of Chambery! Featuring 4 bedrooms + den and 3.5 bathrooms, the perfect family home. A grand entrance open to below with elegant wooden staircase. The main floor offers a cozy living room with fireplace and large windows, den/office, a bright dining area, spacious kitchen with granite counters, extended counter space, pantry, ample cabinetry and S/S appliances. Enjoy in-floor heating in the basement, kitchen, and foyer, along with hardwood flooring throughout all levels. Upstairs includes 3 large bedrooms, spacious bonus room with vaulted ceiling, and a 4pc bath. The primary suite features a 5pc ensuite with double sinks, soaker tub and separate standup shower. The finished basement adds a bedroom, rec room, 4pc bath with jetted tub and bar. Enjoy a large deck, spacious backyard, and double attached garage. Surround sound wired throughout the house. Close to Anthony Henday, public transport, schools, parks, shopping, and other
$ 699,900
2522 152 Avenue Nw, Edmonton, AB, T5Y 3Z1 house for sale Li.
View photo
House · for sale
$ 425,000
$ 331/sq.ft
2522 152 Avenue Nw, Edmonton, AB, T5Y 3Z1 house for sale Li.
Heritage Valley Area
· 1,281 sq.ft · 3 Bedrooms · 3 Baths · House
· Garden · Deck · Parking
Heritage Valley Area · 1,281 sq.ft · 3 Bedrooms · 3 Baths · House · Garden · Deck · Parking
Discover this beautifully maintained 2020 half-duplex in the sought-after community of Fraser! Offering 1,282 sq ft above grade, this modern home is perfect for first-time buyers, young families, or investors. Featuring 3 bedrooms and 2.5 bathrooms, the bright open-concept main floor is designed for comfortable everyday living with durable laminate plank and ceramic flooring, a spacious living room, and a functional kitchen with ample cabinetry and workspace. Upstairs offers three generous bedrooms, including a primary suite with a 3-piece ensuite, a full 4-piece bathroom, and convenient upper-floor laundry. Step outside to enjoy the private deck and backyard, perfect for relaxing or entertaining. The double attached garage provides secure parking and extra storage. Ideally located close to schools, parks, walking trails, shopping, and everyday amenities, this move-in-ready home offers outstanding value in one of northeast Edmontons most desirable newer communities. Still available at
$ 425,000
6706 A Avenue Nw, Edmonton, AB, T5Z 0Y2 house for sale | Listing ID E4505 | Royal LePage
View photo
House · for sale
$ 584,900
New
6706 A Avenue Nw, Edmonton, AB, T5Z 0Y2 house for sale | Listing ID E4505 | Royal LePage
Heritage Valley Area
· House
· Parking · Cellar
Heritage Valley Area · House · Parking · Cellar
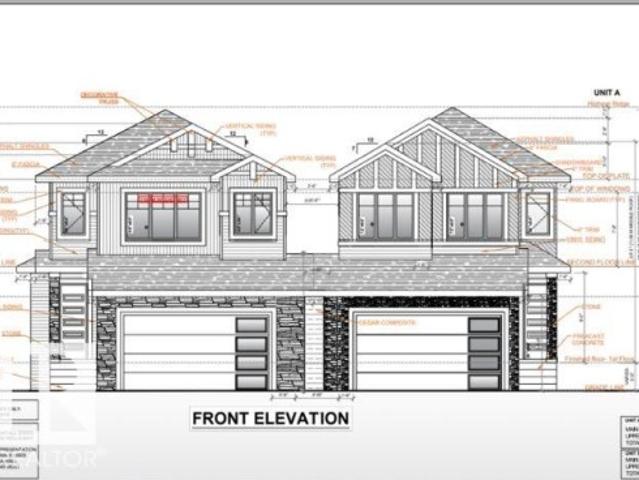
Unique front design with no shared wall appearance*modern half duplex with enhanced curb appeal*spice kitchen*main floor bed & bath*double attached garage*. Welcome to this stunning and uniquely designed half duplex in Crystallina Nera East, offering the look and feel of a detached home from the front with exceptional curb appeal. This brand new 2-storey home features a bright and functional layout with a main floor bedroom and full bath, perfect for guests or extended family. The modern kitchen flows seamlessly into the living and dining areas, creating an ideal space for everyday living and entertaining. Upstairs, you’ll find spacious bedrooms including a primary suite with a 5-piece ensuite, along with a bonus room and convenient upper laundry. The unfinished basement offers endless future potential. Located close to schools, parks, shopping, and transit—this home is a perfect blend of style, comfort, and value. Photos are representative as the House is under construction
$ 584,900
26409 Twp Rd 532A, Rural Parkland County, AB, T7X 0W7 Luxury House for sale | Listing ID E4505 | Royal LePage Carriage Trade Luxury Properties
View photo
House · for sale
$ 2,398,800
New
26409 Twp Rd 532A, Rural Parkland County, AB, T7X 0W7 Luxury House for sale | Listing ID E4505 | Royal LePage Carriage Trade Luxury Properties
Heritage Valley Area
· House
· Balcony · Fireplace
Heritage Valley Area · House · Balcony · Fireplace
Welcome to Spring Meadow Estates! This remarkable estate home offers over 5,521 sq. Ft. above grade offering 6 bedrms, 6 full bathrms & 2 half baths! Inside features an open-concept layout highlighted by soaring ceilings & expansive windows! The spectacular main living area is anchored by a dramatic open-to-above living room, w/ floor-to-ceiling designer wall detailing & 3-sided glass fireplace. Rich wide-plank flooring & luxurious finishes flow seamlessly throughout. The gourmet kitchen features custom cabinetry, oversized island, quartz countertops & designer lighting w/ $17,000 Appliance Credit + $30,000 MOVE IN BONUS! A designer SPICE KITCHEN compliments the main kitchen! The Family Room w/ fireplace & coffee corner adds value! Upstairs offers a Bonus Rm w/ designer feature wall, 6 luxurious bedrms w/ designated ensuites & common bath incl. The Primary bedrm w/ its 6-pc ensuite & room-sized custom walkin closet & its own private balcony. Lots of possibilities for developing the ove
$ 2,398,800
33 Brookside Drive, Sherwood Park, AB, T8H 3B2 house for sale | Listing ID E4505 | Royal LePage
View photo
House · for sale
$ 1,269,900
New
33 Brookside Drive, Sherwood Park, AB, T8H 3B2 house for sale | Listing ID E4505 | Royal LePage
Heritage Valley Area
· House
· Garden · Gym · Deck · Parking · Cellar
Heritage Valley Area · House · Garden · Gym · Deck · Parking · Cellar
Introducing the NEW Cardinal by Justin Gray Homes, a stunning walkout bungalow professionally designed by CM Interior Designs. Situated on a 36-pocket lot w/ a south-facing rear yard overlooking the ravine, this home offers 3,052 sqft of developed living space, fully finished walkout basement. The 1,690 sqft main floor features 10’ ceilings w/ VAULTED KITCHEN/DINING, hardwood flooring, a spacious great room, dining area & chef-inspired kitchen w/ large island & walk-through pantry. The private primary retreat includes a spa-inspired ensuite & walk-in closet. Den/bedrm w/ stained doors, main-floor laundry, large deck, impressive triple attached garage complete this level. The 1,362 sqft. Lower level offers 8.9' ceilings, 2 additional bedrooms, a full bath, gym, games area, recreation room, wet bar & ample storage! Finished in the sophisticated Cedar Peak interior palette w/200-amp service and exceptional attention to detail. Enjoy beautiful ravine views, nearby trails, parks & mins from
$ 1,269,900
27 Nerine Crescent, St. Albert, AB, T8N 8E9 house for sale | Listing ID E4496 | Royal LePage
View photo
House · for sale
$ 514,500
27 Nerine Crescent, St. Albert, AB, T8N 8E9 house for sale | Listing ID E4496 | Royal LePage
Heritage Valley Area
· House
· Parking
Heritage Valley Area · House · Parking
Built by Impact Homes, this beautifully designed home with a SEPARATE ENTRANCE & double detached garage is where lasting memories begin. With 9' ceilings on the main floor, the bright, open-concept layout creates a warm & inviting space you'll love coming home to. The stunning kitchen features quartz countertops, a ceramic tile backsplash, gorgeous cabinetry, & plenty of room to gather, whether it's a busy weekday breakfast or a holiday with family & friends. The living & dining areas flow effortlessly together, making everyday living & entertaining feel easy. Upstairs, escape to your spacious primary retreat with a luxurious 5-piece ensuite & walk-in closet. Two additional bedrooms, a full bath, & upstairs laundry complete the upper level. Built with exceptional craftsmanship & backed by the Alberta New Home Warranty Program. Home is under construction. Photos are not of the actual home, some finishings may vary, & some photos are virtually staged
$ 514,500
109 Westwind Drive, Spruce Grove, AB, T7X 4C6 house for sale | Listing ID E4498 | Royal LePage
View photo
House · for sale
$ 439,900
109 Westwind Drive, Spruce Grove, AB, T7X 4C6 house for sale | Listing ID E4498 | Royal LePage
Heritage Valley Area
· House
· Fireplace · Parking · Cellar
Heritage Valley Area · House · Fireplace · Parking · Cellar
Welcome to this brand new single-family home in the desirable community of Greenbury, Spruce Grove. Designed for modern family living, the open-concept main floor offers a bright great room with an electric fireplace, a fully equipped contemporary kitchen, a versatile bedroom or den, and a full bathroom. Upstairs, you'll find a spacious primary retreat featuring a walk-in closet and private ensuite, along with two additional bedrooms, another full bathroom, a generous bonus room, and the convenience of upper-floor laundry. Complete with a separate side basement entrance, appliances, window coverings, and a double detached garage, this move-in-ready home offers exceptional value in a family-friendly neighbourhood close to parks, schools, shopping, and everyday amenities
$ 439,900
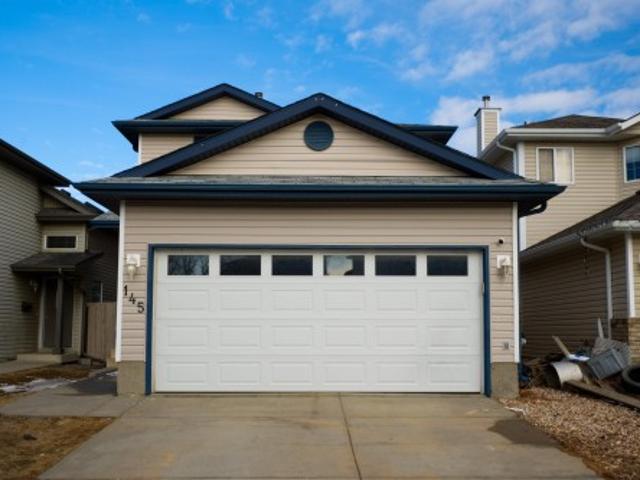
145 Crocus Crescent, Sherwood Park, AB, T8H 2J8 house for sale | Listing ID E4480 | Royal LePage
View photo
House · for sale
$ 459,900
145 Crocus Crescent, Sherwood Park, AB, T8H 2J8 house for sale | Listing ID E4480 | Royal LePage
Heritage Valley Area
· House
· Garden · Parking · Deck · Air conditioning · Cellar
Heritage Valley Area · House · Garden · Parking · Deck · Air conditioning · Cellar
Beautiful 1400 sqft two-storey home in Clarkdale featuring 3 bedrooms and 2.5 bathrooms with central AC. This bright, open-concept layout offers a spacious living, dining and kitchen area with brand new white cabinetry, updated flooring throughout, new window coverings and fresh modern paint. Unfinished basement for your personal touch. Attached double garage and huge fenced backyard with deck and shed. This home is move in ready and perfect for families or first-time buyers
$ 459,900
25 Brookside Drive, Sherwood Park, AB, T8H 3B2 house for sale | Listing ID E4504 | Royal LePage
View photo
House · for sale
$ 1,559,900
25 Brookside Drive, Sherwood Park, AB, T8H 3B2 house for sale | Listing ID E4504 | Royal LePage
Heritage Valley Area
· House
· Deck · Parking · Air conditioning · Equipped kitchen · Cellar
Heritage Valley Area · House · Deck · Parking · Air conditioning · Equipped kitchen · Cellar
Introducing the NEW BORDEAUX by Justin Gray Homes, w/interiors by CM Interior Designs & the all-new LUXE HAVEN palette! Situated on an executive 36-pocket, south-facing lot backing the creek in Cambrian. This MASSIVE 2 storey walk-out offers 3,193 sqft above grade + fully finished basement for over 4,300sqft of developed living space w/ 5 bedrooms! Soaring open-to-above great room, 10’ main floor, gas FP, HUGE UPGRADED kitchen w/quartz backsplash, UPGRADED 36” cooktop, built in wall oven & microwave, fridge freezer combo, walk-through pantry, den, music/library & 36’x10’ rear deck overlooking the ravine. Extensive hardwood incl. Stairs, upgraded 8’ doors, feature walls & designer railings. Vaulted primary retreat showcases timber beams, shiplap ceiling, wet bar, FP & spa-inspired ensuite. Finished walkout basement offers rec & games rooms, wet bar w/ dishwasher, 2 bedrms & bath. Triple attached garage w/epoxy floor, heat pump + backup heat. 200AMP, A/C, BBQ gas line, landscaping & conc
$ 1,559,900
1029 Fieldstone View, Sherwood Park, AB, T8H 3C4 house for sale | Listing ID E4498 | Royal LePage
View photo
House · for sale
$ 719,990
1029 Fieldstone View, Sherwood Park, AB, T8H 3C4 house for sale | Listing ID E4498 | Royal LePage
Heritage Valley Area
· House
· Fireplace · Cellar
Heritage Valley Area · House · Fireplace · Cellar
Visit the Listing Brokerage (and/or listing REALTOR) website to obtain additional information. The Smythe balances style, comfort, and everyday functionality. A welcoming foyer leads into a bright, open-concept great room with electric fireplace and chef-inspired kitchen, showcasing a stunning oversized quartz island, stainless steel appliances, built-in microwave, and a sleek chimney-style hood fan. A main-floor den offers exceptional flexibility. A convenient mudroom with a stop-and-drop keeps busy households organized. Upstairs, a spacious loft creates the perfect setting for family movie nights. Three generously sized bedrooms are thoughtfully positioned around a full bathroom with dual sinks and a laundry room. The impressive primary is a true retreat, with elegant French doors, two walk-in closets, and a luxurious Bath Oasis ensuite. The unfinished basement offers outstanding future potential with 9' foundation and separate side entrance. Complete with 8 solar panels + a landscap
$ 719,990
1535 80A Street Nw, Edmonton, AB, T6K 4E2 house for sale | Listing ID E4505 | Royal LePage
View photo
House · for sale
$ 429,800
Updated
1535 80A Street Nw, Edmonton, AB, T6K 4E2 house for sale | Listing ID E4505 | Royal LePage
Heritage Valley Area
· House
· Garden · Fireplace · Deck · Parking · Air conditioning · Cellar
Heritage Valley Area · House · Garden · Fireplace · Deck · Parking · Air conditioning · Cellar
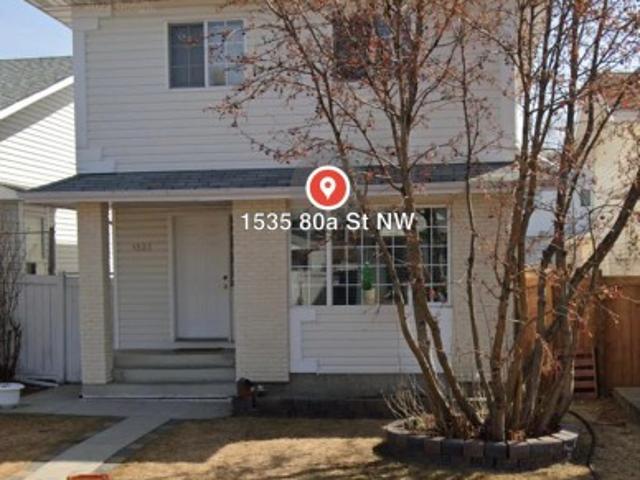
Welcome to this beautiful 2 story home, located on a quiet street, main floor consists of large living room with large windows, huge family room with fireplace, hardwood flooring, spacios kitchen with plenty of cabinets, brand new frefrigerator, dining room with door to large deck where you can enjoy summer afternoons and 2 pc bath & laundry. Upper floor has a massive master suite with walk-in-closet, 4 pc ensuite, 2 more bedrooms and another 4 pc bath. Basement is fully finished with a huge family room, flex room and rough-in for full bath, brand new flooring, double oversized 21x21 heated garage, a/c, landscaped and fenced yard completes this home, come take a look before its gone
$ 429,800

Get email alerts

Don't miss out: be the first to know about new properties

The alert was correctly created

On subscribing you accept the conditions of use and the privacy policy
Alert
Receive new ads in your inbox
Save this search
Receive alerts for new listings

We'll send you an email when we have new properties for: "Houses for sale in Heritage Valley Area"

The alert was correctly created

Get email alerts and be the first to see new listings
Required field
On subscribing I accept the terms of the privacy policy
Perfect! You'll soon start receiving new listings via email
Alert
Receive an email when we have new ads for Houses for sale in Heritage Valley Area
Save this search
Filters

Bedrooms

Area (sq.ft)

sq.ft
sq.ft

Price

$
$

Filter by property type

Bathrooms

Clear all filters
Receive notifications when new entries are published.