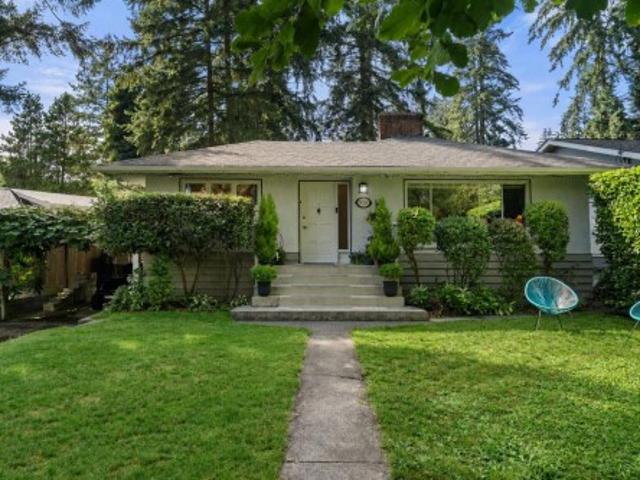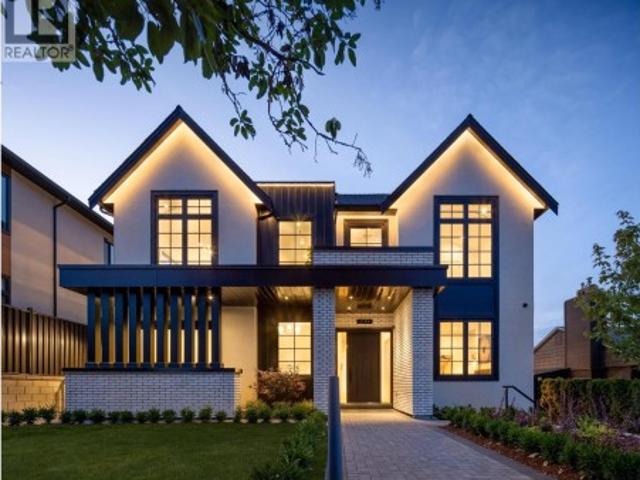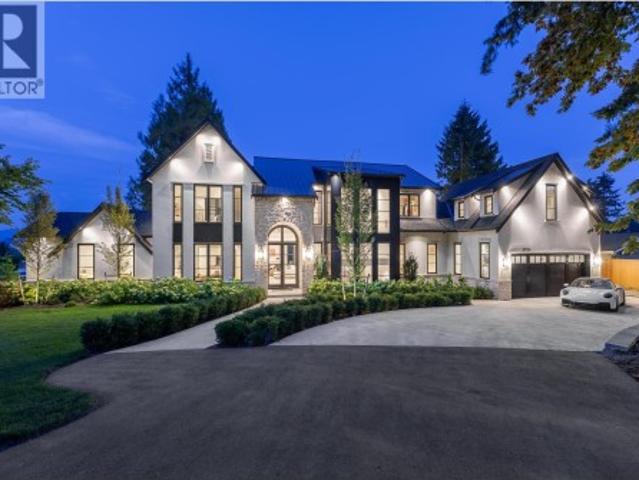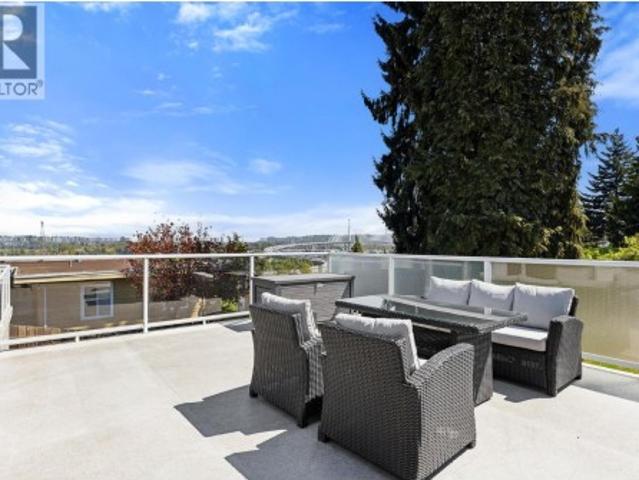
8,049 properties for sale in Highgrove

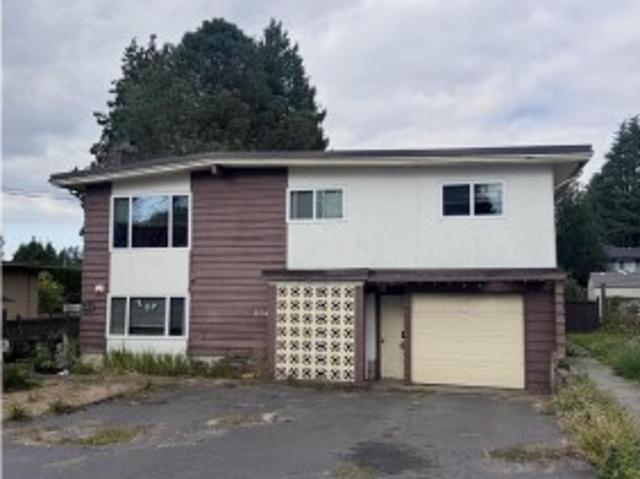
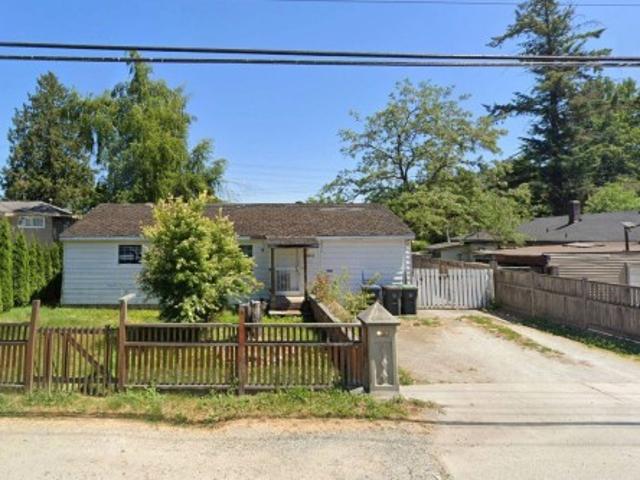
11400 Seafield Crescent, Richmond, BC, V7A 3J2 house for sal.
View photo
House · for sale
$ 1,628,000
$ 622/sq.ft
New
11400 Seafield Crescent, Richmond, BC, V7A 3J2 house for sal.
Highgrove
· 2,616 sq.ft · 6 Bedrooms · 4 Baths · House
Highgrove · 2,616 sq.ft · 6 Bedrooms · 4 Baths · House
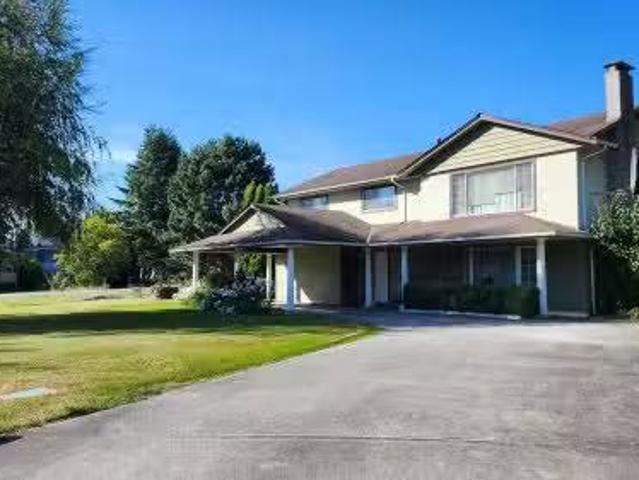
Excellent Investment Opportunity with Development Potential - Discover this solid single-family home, an exceptional holding property featuring three independent units, each with its own separate entrance, kitchen, and laundry facilities. This setup offers strong saleal returns now and significant future development potential. Conveniently located, this property is close to Ironwood Shopping Centre, providing a wide variety of shops and restaurants. Its also just minutes from Highway 99, ensuring easy access to Downtown Vancouver and YVR airport. Open House: Dec 13, Sat, 2-3pm and Dec 14, Sun, 1-2pm. Still available at ListedBuy!
$ 1,628,000
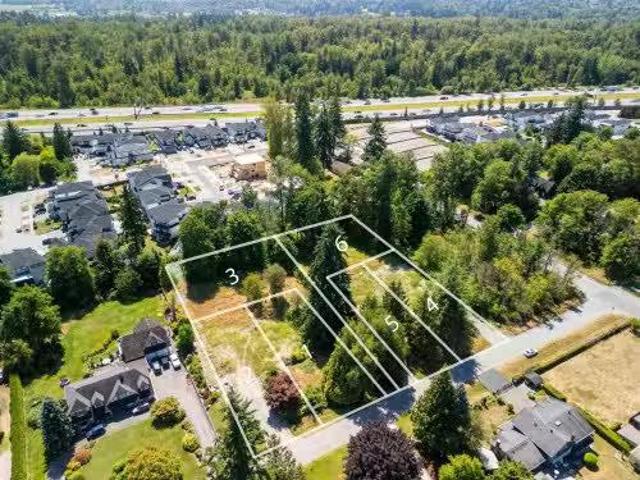
17356 101 Avenue, Surrey, BC, V4N 4L7 vacant land for sale.
View photo
House · for sale
$ 2,588,800
New
17356 101 Avenue, Surrey, BC, V4N 4L7 vacant land for sale.
Highgrove
· 1 Bath · House
Highgrove · 1 Bath · House
READY FOR SERVICE! Welcome to this exceptional lot in Fraser Heights, DP-Ready Potential 3 Lot Subdivision. Perfect for homebuilders & investors, this property presents a range of development opportunities. Ideally located near popular amenities including Sushi Zion, Pasta Zimo, Subway, Nesters Market, Save-On-Foods, local cafés, and Tynehead Regional Park. Situated within the catchment for Bothwell Elementary and Fraser Heights Secondary, and just minutes from Pacific Academy. With quick access to Highway 1, Highway 15, Highway 17, and Golden Ears Way, commuting is a breeze. Don’t miss your chance to build your dream home—call today to book a viewing! Still available at ListedBuy!
$ 2,588,800
1135 Vanier Avenue, Coquitlam, BC, V3K 2S9 house for sale | Listing ID R3162 | Royal LePage
View photo
House · for sale
$ 1,045,000
New
1135 Vanier Avenue, Coquitlam, BC, V3K 2S9 house for sale | Listing ID R3162 | Royal LePage
Highgrove
· House
· Patio · Garden · Fireplace
Highgrove · House · Patio · Garden · Fireplace
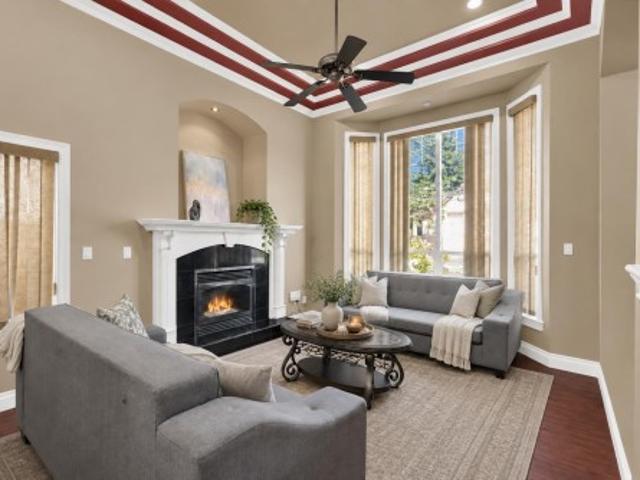
Nestled on a peaceful cul-de-sac, this inviting 3 bed, 2 bath, 1,575 sq ft DUPLEX offers a perfect blend of privacy and functionality. The main floor features a spacious living room w/cozy fireplace. Updated kitchen is timeless w/granite counters, abundant storage, and S/S appliances, flowing seamlessly into the dining area. Step out to a covered patio, private, fenced yard with established gardens, and a multitude of serene gathering spaces with water features. Family room, full bathroom and dedicated laundry room complete the main. Up features 3 good sized bedrooms and a bathroom with a stylish double vanity. South beds have river and city views! Updated windows, roof 6.5 years, and hardwood floors throughout. Perfectly situated just minutes from all levels of sought after schools
$ 1,045,000
5328 Windjammer Road, Delta, BC, V4K 5A6 house for sale | Listing ID R3162 | Royal LePage
View photo
House · for sale
Request Details
New
5328 Windjammer Road, Delta, BC, V4K 5A6 house for sale | Listing ID R3162 | Royal LePage
Highgrove
· House
· Patio · Garden · Equipped kitchen
Highgrove · House · Patio · Garden · Equipped kitchen
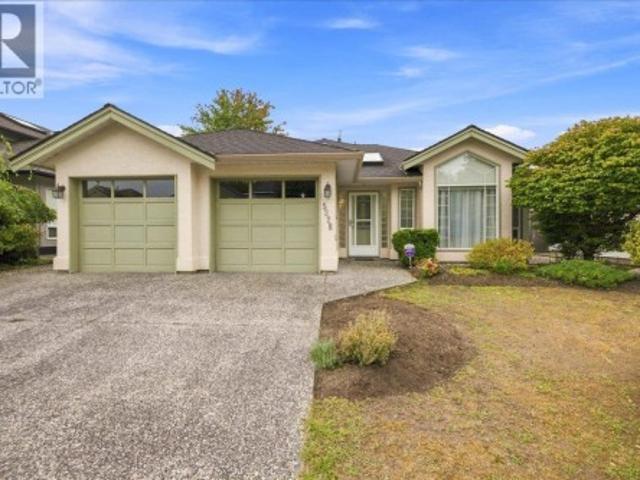
Well designed 3 bed, 2 full bath rancher offering a spacious 1 storey layout in the desirable Marina Gardens location. The generous primary bedroom features a walk-in closet, ensuite, and patio doors opening to the private south facing backyard. The kitchen connects seamlessly to the eating area and family room overlooking the yard, while separate living and dining rooms provide additional space for entertaining. Updates include roof and on-demand hot water (approx. 5 years) and newer dishwasher. Ideally located just minutes to Neilsen Grove Elementary, golf course, scenic trails, marina, boat launch and parks. A great opportunity to make this home your own. (Id: 27)
Request Details
224 65 Avenue, Delta, BC, V4L 2N1 house for sale | Listing ID R3163 | Royal LePage
View photo
House · for sale
$ 1,499,000
New
224 65 Avenue, Delta, BC, V4L 2N1 house for sale | Listing ID R3163 | Royal LePage
Highgrove
· House
· Patio · Garden · Fireplace · Gym · Swimming pool
Highgrove · House · Patio · Garden · Fireplace · Gym · Swimming pool
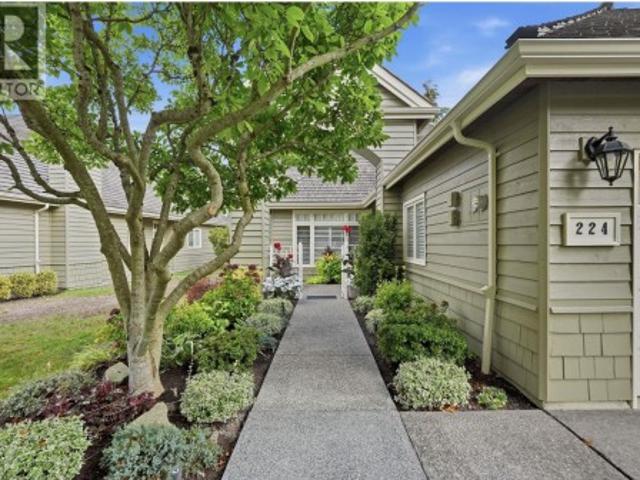
Rancher with a view! Rare opportunity to own one of Monterra's best located ranchers, overlooking protected greenspace and the North Shore Mountains. Renovations include wainscotting, quartz counters, updated baths, spa-style ensuite with seamless glass shower, and new fireplace insert and surround. An oversized patio off the kitchen/family room offers privacy and seasonal views. Monterra is a gated community set on 20 acres of maintained grounds, with clubhouse, indoor pool, gym, library and party room. A true lifestyle home, minutes' walk to the beach, Secret Garden, Southlands Market and local shops. (Id: 27)
$ 1,499,000
2996 Surf Crescent, Coquitlam, BC, V3C 3S8 house for sale | Listing ID R3161 | Royal LePage
View photo
House · for sale
$ 1,519,900
New
2996 Surf Crescent, Coquitlam, BC, V3C 3S8 house for sale | Listing ID R3161 | Royal LePage
Highgrove
· House
· Garden · Deck · Parking
Highgrove · House · Garden · Deck · Parking
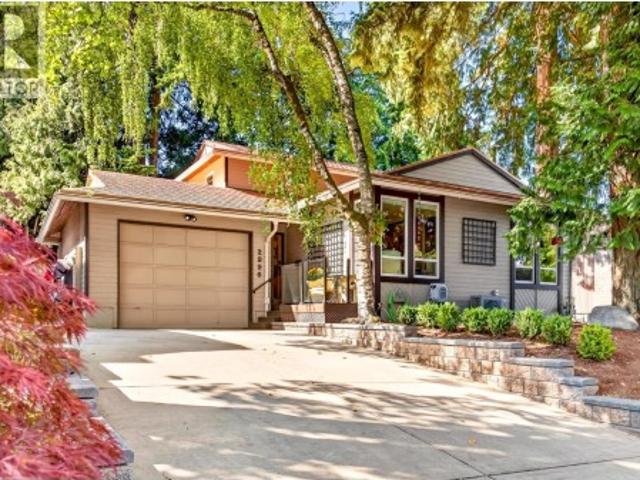
Welcome to Surf Crescent! Tucked away at the top of Ranch Park, directly across from the elementary school and a short walk to Dr. Charles Best Secondary & Mundy Park. A wonderful neighbourhood with great neighbours, block parties & a true sense of community. This beautifully maintained & updated 4-bdrm, 2.5-bath family home with family room is ready for its next chapter. Feats include a heat pump, newer furnace, vinyl windows, metal shingle roof, renovated kitchen & bathrooms, all-new interior doors and window coverings & more. Unique floor plan with spacious primary suite, walk-in closet and ensuite with double shower & rain head. Private, tree-lined yard with lots of deck space, new retaining walls, garage with excellent storage & approx. 5' crawl space. Perfect bonus space for the kids! (Id: 27)
$ 1,519,900
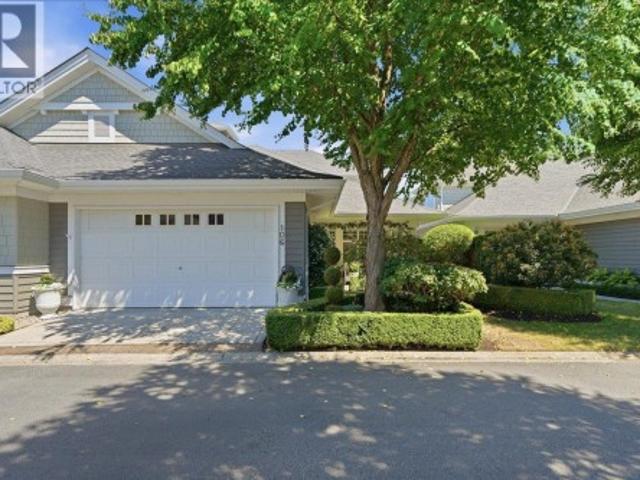
106 5 Ferry Road, Ladner, BC, V4K 5C3 house for sale | Listing ID R3162 | Royal LePage
View photo
House · for sale
$ 1,399,000
New
106 5 Ferry Road, Ladner, BC, V4K 5C3 house for sale | Listing ID R3162 | Royal LePage
Highgrove
· House
· Patio · Garden · Swimming pool · Gym
Highgrove · House · Patio · Garden · Swimming pool · Gym
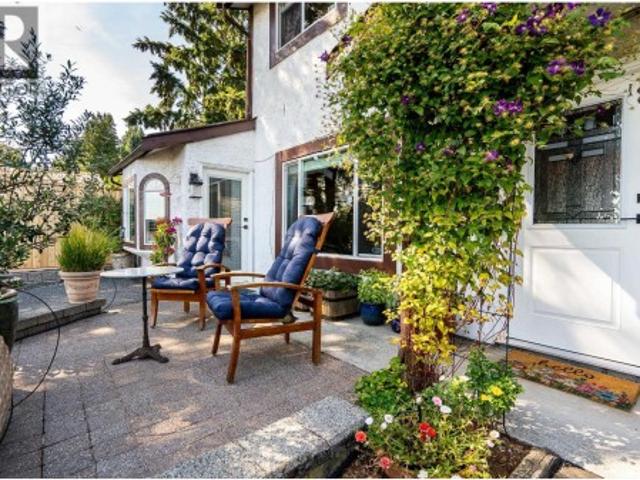
There's a reason Chesapeake Landing remains one of Ladner's most sought-after 55+ communities. Beautifully maintained by a proactive strata and surrounded by lush landscaping, it's a place where neighbours know each other and pride of ownership is evident at every turn. This impeccably maintained 3-bed, 3-bath+ den townhome offers over 2,000 sq. Ft. of bright, airy living space with the coveted primary bedroom on the main floor. Soaring vaulted ceilings create an incredible sense of space, while the renovated kitchen with Thomasville cabinetry, updated bathrooms, and new hardwood flooring upstairs make this home as beautiful as it is functional. Outside, a professionally landscaped garden, elegant paving stone patio and charming arbour create a private retreat, while the fragrance of blooming jasmine welcomes you home. Enjoy resort-style living with a clubhouse, outdoor pool, hot tub, fitness room and guest suite, just minutes from Ladner Village. A home every bit as special as the com
$ 1,399,000
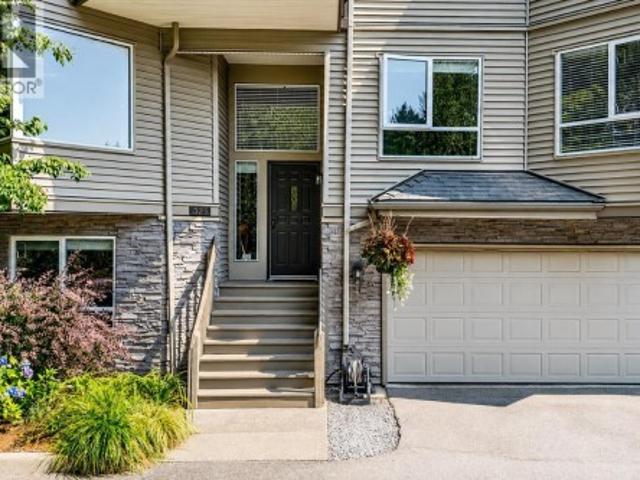
329 1 Lansdowne Drive, Coquitlam, BC, V3E 2P6 townhouse for sale | Listing ID R3162 | Royal LePage
View photo
Townhouse · for sale
$ 849,000
New
329 1 Lansdowne Drive, Coquitlam, BC, V3E 2P6 townhouse for sale | Listing ID R3162 | Royal LePage
Highgrove
· Townhouse
· Patio · Parking · Swimming pool
Highgrove · Townhouse · Patio · Parking · Swimming pool
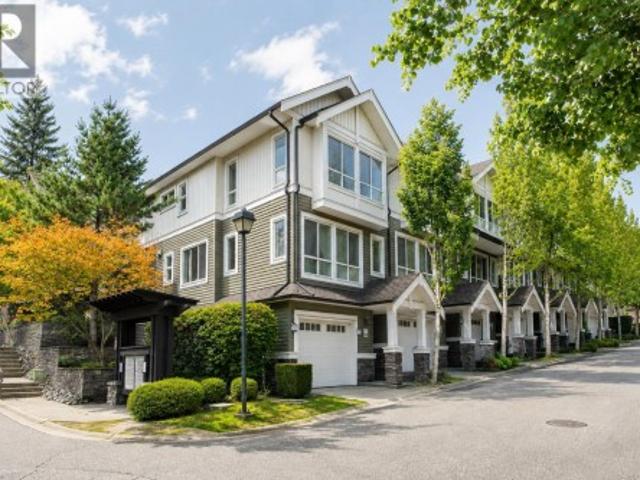
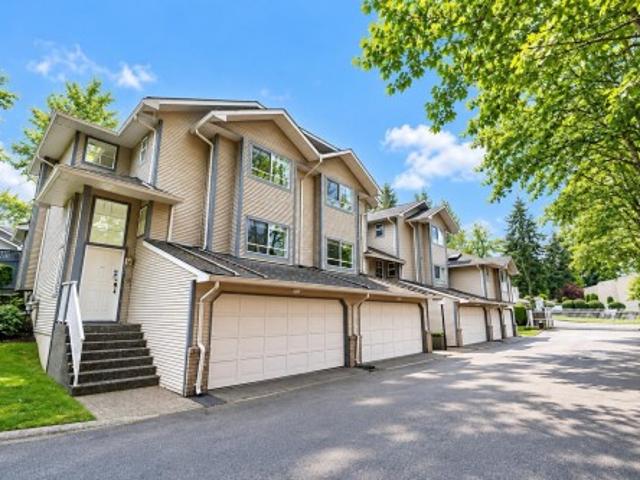
Welcome to Sunridge Estates! This spacious 3 Bed + 3 Bath end-unit townhome offers 1,533 sq ft of living space in a private setting on the quietest side of the complex. With just one shared neighbour, southwest exposure & a forested outlook to the west, the home offers plenty of natural light and privacy. Enjoy a generous shaded patio, perfect for outdoor entertaining. Includes double garage, with additional 2 shared visitor parking stalls out front. Pets & rentals welcome. An ideal location for families, just steps to Eagle Ridge outdoor pool, playground and schools, with Coquitlam Centre, dining and transit just minutes away. Open House Sunday 2-4pm
$ 849,000
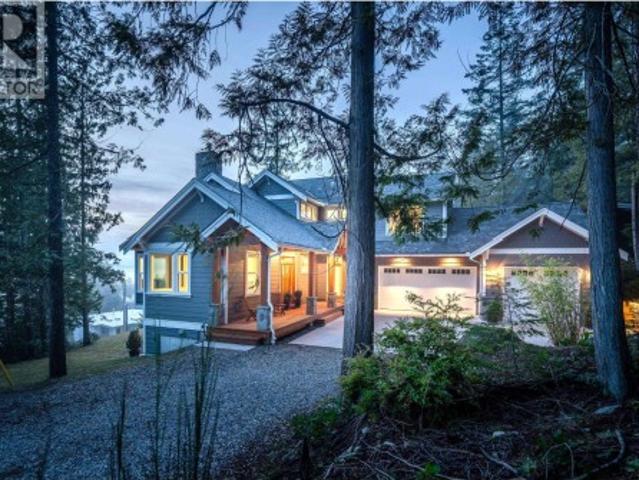
153 Swallow Road, Gibsons, BC, V0N 1V3 house for sale | Listing ID R3162 | Royal LePage
View photo
House · for sale
$ 1,979,000
New
153 Swallow Road, Gibsons, BC, V0N 1V3 house for sale | Listing ID R3162 | Royal LePage
Highgrove
· House
· Patio · Deck · Parking
Highgrove · House · Patio · Deck · Parking
Like-new Craftsman elegance meets modern luxury in this exceptional home set on a private. 55-acre lot with beautiful ocean views. Just one block from the beach and close to scenic trails, this thoughtfully designed residence offers high-end finishes throughout, with private patios and decks perfectly positioned to enjoy the views and surrounding natural beauty. The gourmet kitchen is a chefs dream, while the spa-like tub creates a relaxing retreat. A triple-car garage provides exceptional space and versatility. Smart wiring, hot water on demand and quality construction add comfort and convenience. The home is also easily suited, with roughed-in plumbing and a dedicated electrical panel already in place-an ideal opportunity for additional living space or income potential. (Id: 27)
$ 1,979,000
1154 A Avenue, Delta, BC, V4C 3P1 house for sale | Listing ID R3162 | Royal LePage
View photo
House · for sale
$ 1,248,000
New
1154 A Avenue, Delta, BC, V4C 3P1 house for sale | Listing ID R3162 | Royal LePage
Highgrove
· House
· Garden
Highgrove · House · Garden
Beautifully updated home in the desirable Annieville neighbourhood of North Delta! Situated on a generous 6,932 sq. Ft. lot with a fully fenced, south-facing backyard, this well-built two-storey home offers a legal suite, making it an excellent option for families or buyers seeking a 2 bedrm mortgage-helper. Recent updates include new flooring and fresh paint, creating a bright and welcoming interior. The home also features a newer roof, high-efficiency furnace, hot water tank, and an attached workshop. Enjoy partial mountain views from the kitchen and solarium. Conveniently located near Annieville Elementary, Gibson Elementary, Delview Secondary, parks, shopping, restaurants, transit, and major commuter routes. A fantastic opportunity in an established, family-friendly neighbourhood! (Id: 27)
$ 1,248,000
2011 Bridgman Avenue, North Vancouver, BC, V7P 2T7 house for sale | Listing ID R3161 | Royal LePage
View photo
House · for sale
$ 1,675,000
New
2011 Bridgman Avenue, North Vancouver, BC, V7P 2T7 house for sale | Listing ID R3161 | Royal LePage
Highgrove
· House
· Garden
Highgrove · House · Garden
1950s charm meets modern-day practicality in the heart of Pemberton Heights; one of the North Shore's most sought-after neighbourhoods. Tucked behind a magnificent manicured hedge, this beautifully maintained home offers rare privacy—despite being just steps from Capilano Elementary (IB) & its playground. Kids can walk to school in seconds, & the school playground means your backyard can stay blissfully swing-set-free. Flat, sunny yards offer room to play & entertain, while the lower-level 2nd kitchen can be easily recommissioned for suite potential. Ideal for a growing family—or downsizers seeking rental income & a built-in house sitter while they travel. Dripping in curb appeal, you'll be the envy of all your friends. Nostalgic-chic, enviable location, & possibilities aplenty
$ 1,675,000
2149 Palliser Avenue, Coquitlam, BC, V3K 1W9 house for sale | Listing ID R3162 | Royal LePage
View photo
House · for sale
$ 3,099,000
New
2149 Palliser Avenue, Coquitlam, BC, V3K 1W9 house for sale | Listing ID R3162 | Royal LePage
Highgrove
· House
· Office room · Sauna · Gym · Deck · Air conditioning
Highgrove · House · Office room · Sauna · Gym · Deck · Air conditioning
The palliser farmhouse by quantus homes. Where Scandinavian elegance meets modern functionality in the heart of Central Coquitlam. This 7 bed/7.5 bath home offers 5,497 sqft of luxury on an expansive 7,208 sqft lot with LANE ACCESS. The main floor features an open layout with over-height ceilings, formal living room, office + guest bedroom with ensuite. The chef's kitchen boasts premium integrated appliances, custom millwork and a wok kitchen. The great room flows to your large deck. Perfect for entertaining. Upstairs: a primary retreat with walk-in closet + opulent ensuite, plus 3 more bedrooms with ensuites. Downstairs: a rec room with bar, gym, sauna and 2-bed legal suite. Radiant heat, AC, engineered hardwood and more. Open house sun aug 9th 1-230pm (id: 7525)
$ 3,099,000
2976 Lazy A Street, Coquitlam, BC, V3C 3N7 Luxury House for sale | Listing ID R3162 | Royal LePage Carriage Trade Luxury Properties
View photo
House · for sale
$ 3,999,000
New
2976 Lazy A Street, Coquitlam, BC, V3C 3N7 Luxury House for sale | Listing ID R3162 | Royal LePage Carriage Trade Luxury Properties
Highgrove
· House
· Fireplace
Highgrove · House · Fireplace
A truly exceptional 5,446 square ft custom residence on a 13,502 square ft lot in coveted Ranch Park, showcasing a level of craftsmanship and finishing rarely seen. Soaring ceilings, expansive windows and layered designer lighting create striking, light-filled interiors, while a refined earthy palette brings warmth throughout. The showpiece kitchen is paired with a fully equipped chefs kitchen and features a 46' Wolf range, Miele refrigeration, and panelled appliances. Designed for elevated family living with a grand living room, formal dining room with fireplace, and seamless indoor-outdoor living with beautiful views. Every finish, fixture and material is of the highest quality and has been thoughtfully curated, creating a remarkable home with both sophistication and timeless design. (Id: 27)
$ 3,999,000
2190 Hillside Avenue, Coquitlam, BC, V3K 1L2 house for sale | Listing ID R3162 | Royal LePage
View photo
House · for sale
$ 1,300,000
New
2190 Hillside Avenue, Coquitlam, BC, V3K 1L2 house for sale | Listing ID R3162 | Royal LePage
Highgrove
· House
· Garden · Office room · Deck
Highgrove · House · Garden · Office room · Deck
Cape Horn gem on a quiet CDS! Situated on a 7,348 sq. Ft. lot, this 2,262 sq.ft. Rancher w/walkout bsmt offers breathtaking views of Mt. Baker, Fraser River & beyond. Updated home feat. 3 bdrms up plus 1 bdrm, large office & den down. South facing backyard with large flat yard for kids & pets. Walk out from main living room to a stunning 400 sq. Ft. view deck, perfect for entertaining. Quartz counters, S/S appls, updated dark cabinetry, pot lights & sep. Laundry rm w/full-size W/D, sink & extra storage. Bsmt bath renod, plus roughed-in kitchen & sep. Entry-ideal for in-laws. 2 sheds. Roof and furnace updated. Central loc. Close to schools, parks, shopping & transit. Be sure to look at the floorplan to appreciate the flexible layout and potential. This home is move in ready! (Id: 27)
$ 1,300,000
1501 B Avenue, Surrey, BC, V3S 3H8 house for sale | Listing ID R3162 | Royal LePage
View photo
House · for sale
$ 1,749,000
New
1501 B Avenue, Surrey, BC, V3S 3H8 house for sale | Listing ID R3162 | Royal LePage
Highgrove
· House
· Patio · Cellar
Highgrove · House · Patio · Cellar
Sullivan station house features 8 bedrooms & 7 washrooms! You are welcomed into this custom built beauty with beautiful finishings. Bright and spacious living and dining rooms. Custom built kitchen along with a spice kitchen! Huge family room with big windows to soak in that natural light. There is also a bedroom on the main with a FULL washroom. Glass railings throughout. Modern design and finishings. Upstairs there are 4 bedrooms, 3 with their private ensuites and good size closets! Also a large patio! In the basement there is a media room perfect for entertaining with a 2 piece washroom. There are also 2 mortgage helpers! Fully finished 2+1 suites with their own separate entrances. This home truly has it ALL! Perfect for the growing family. (Id: 27)
$ 1,749,000
38101 Chestnut Avenue, Squamish, BC, V8B 0X6 house for sale | Listing ID R3163 | Royal LePage
View photo
House · for sale
$ 1,949,000
New
38101 Chestnut Avenue, Squamish, BC, V8B 0X6 house for sale | Listing ID R3163 | Royal LePage
Highgrove
· House
· Garden · Parking
Highgrove · House · Garden · Parking
Tucked into the heart of Valleycliffe, this beautiful property blends character, versatility & lifestyle in all the right ways. This updated 4 bedroom home offers generous living spaces, including a large recreation room ideal for family life or entertaining. Finishes have been thoughtfully refreshed while maintaining the homes warm & inviting feel. A DETACHED CARRIAGE HOME adds flexibility for guests, extended family or rental income. The separate WORKSHOP is a dream space for hobbyists. The fenced yard is both spacious & peaceful, featuring a nature inspired pond & inviting seating areas perfect for relaxing or hosting. Theres plenty of parking for vehicles, gear & more. Enjoy stunning mountain views with a location that puts you within walking distance of schools, the river & trails. (Id: 27)
$ 1,949,000
14072 32A Avenue, Surrey, BC, V4P 0C4 house for sale Listin.
View photo
House · for sale
$ 3,960,000
$ 483/sq.ft
New
14072 32A Avenue, Surrey, BC, V4P 0C4 house for sale Listin.
Highgrove
· 8,191 sq.ft · 8 Bedrooms · 8 Baths · House
· Garden · Sauna · Gym · Deck
Highgrove · 8,191 sq.ft · 8 Bedrooms · 8 Baths · House · Garden · Sauna · Gym · Deck
Exceptional residence in the prestigious Estates at Elgin Cree, ideally situated on a quiet cul-de-sac street offering privacy, exclusivity, and minimal traffic, with a desirable south-exposed backyard. This elegant custom-built home offers over 8,200 SF of refined living on an 18,514 SF lot. Highlights include soaring ceilings in the formal living room, a gourmet kitchen with separate wok kitchen, and an expansive family room designed for both everyday living and entertaining. The home features 8 bedrooms and 8 bathrooms, along with a fully equipped media room, games room, large L-shaped recreation room, private gym, and a spa-inspired sauna and steam room in the 8th bathroom. Beautifully landscaped grounds showcase a water feature, extensive decking, and a full sprinkler system. Still available at ListedBuy!
$ 3,960,000
6876 A Street, Surrey, BC, V4N 0B7 house for sale | Listing ID R3163 | Royal LePage
View photo
House · for sale
$ 1,549,900
New
6876 A Street, Surrey, BC, V4N 0B7 house for sale | Listing ID R3163 | Royal LePage
Highgrove
· House
· Garden · Office room · Parking · Cellar
Highgrove · House · Garden · Office room · Parking · Cellar
Modern home with Clayton charm. Built in 2025. Piece of mind knowing the home is 1 year young. No gst. Beautiful 2 Storey with basement home. Modern kitchen with granite counters, large Island & stainless appliances. Great room plan with lots of windows & Den on main. Flex/Office space on the large landind leading to 3 bedrooms up with a multi-room or easily 4th bedroom up. Fully finished basement with XLarge Legal 1 bedroom suite with insuite laundry. Perfect for family member or extra income. Beautiful landscaped fenced backyard with gazebo & shed. 4 Parking. Double garage + parking pad. Quiet street and great location in the Clayton neighbourhood. (Id: 27)
$ 1,549,900
10618 Street, Surrey, BC, V3T 4N8 house for sale | Listing ID R3162 | Royal LePage
View photo
House · for sale
$ 1,299,900
New
10618 Street, Surrey, BC, V3T 4N8 house for sale | Listing ID R3162 | Royal LePage
Highgrove
· House
Highgrove · House
Strategic investment opportunity in Surrey City Centre! R3 Urban Residential zoned property offering both current small scale housing potential and long term land assembly upside within Surrey's evolving City Centre. Priced below land assessed value, this property presents an opportunity for builders, investors and developers seeking to secure a position in one of Metro Vancouver's fastest growing neighbourhoods. Existing home offers holding income potential while future plans are explored. Court approval is not required for the sale. Buyers to complete their own due diligence regarding zoning, servicing, development potential, usable land area and City requirements. Contact your REALTOR for the planning and development package
$ 1,299,900
114 1 Southview Street, Coquitlam, BC, V3E 0G6 house for sale | Listing ID R3162 | Royal LePage
View photo
House · for sale
$ 999,000
New
114 1 Southview Street, Coquitlam, BC, V3E 0G6 house for sale | Listing ID R3162 | Royal LePage
Highgrove
· House
· Garden · Office room · Gym · Parking
Highgrove · House · Garden · Office room · Gym · Parking
Welcome to Cedar Creek on desirable Burke Mountain! This bright & spacious 3 bed, 3 bath South-facing END UNIT offers windows on 3 sides, filling the home with natural light. The open-concept main floor features new quality laminate flooring, a generous kitchen with granite counters, shaker cabinets & S/S appliances. A rare highlight for a 3-level townhome: thanks to its hillside setting, the fenced backyard connects directly to the main living level-perfect for kids, pets, BBQs & everyday outdoor living. Upstairs features a spacious primary bedroom with vaulted ceilings & ensuite with double sinks. The lower-level flex/family room provides extra space for an office, gym or playroom. EV plug-in garage. Minutes to schools, parks, trails & Coquitlam Centre. (Id: 27)
$ 999,000
1266 Stonemount Place, Squamish, BC, V8B 0R8 house for sale | Listing ID R3163 | Royal LePage
View photo
House · for sale
$ 899,000
New
1266 Stonemount Place, Squamish, BC, V8B 0R8 house for sale | Listing ID R3163 | Royal LePage
Highgrove
· House
· Patio · Fireplace · Gym · Parking
Highgrove · House · Patio · Fireplace · Gym · Parking
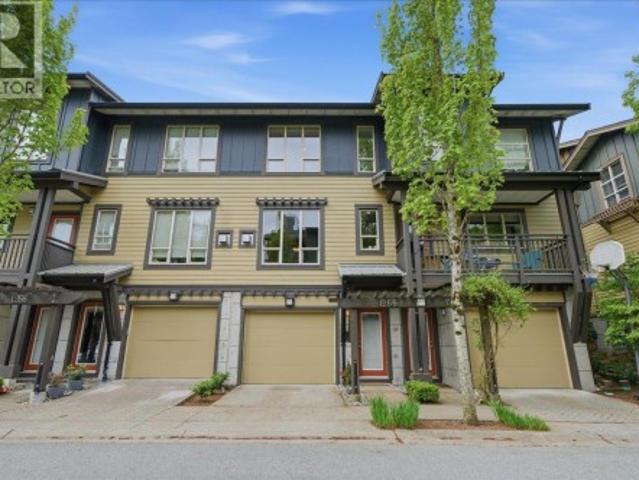
Welcome to Eaglewind, where downtown walkability meets the Squamish lifestyle! This bright 2 bed, 2 bath townhome offers tall ceilings, flexible spaces, a galley kitchen with island & S/S appliances, gas fireplace, and a sunny south-facing patio with mountain views. Both spacious bedrooms feature full baths, ideal for dual primary suites. The large tandem garage adds exceptional versatility with locked-off storage for bikes, skis, climbing gear, or space for a gym or office. All just steps to the estuary, dog park, marina, dining, and shopping. (Id: 27)
$ 899,000
1414 Pipeline Place, Coquitlam, BC, V3E 2X1 house for sale | Listing ID R3162 | Royal LePage
View photo
House · for sale
$ 2,698,888
New
1414 Pipeline Place, Coquitlam, BC, V3E 2X1 house for sale | Listing ID R3162 | Royal LePage
Highgrove
· House
· Air conditioning
Highgrove · House · Air conditioning
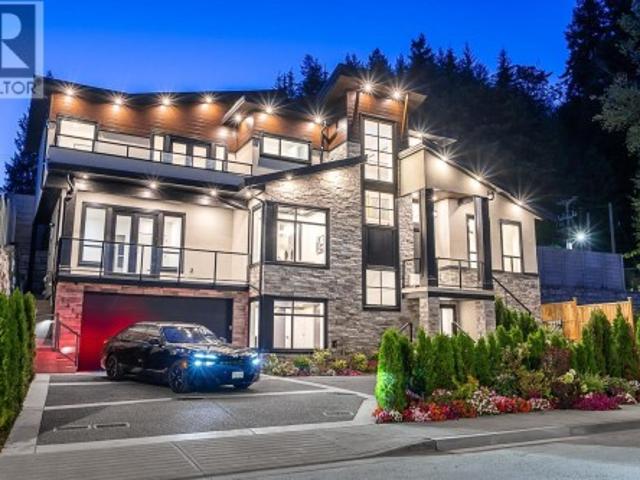
Welcome to Westwood Plateau. This exceptional luxury residence features 8 bedrooms + 7 bathrooms, & is built with uncompromising quality & craftsmanship. Striking curb appeal welcomes you into a well-designed interior with Euro-inspired cabinetry, an oversized island & upscale appliances that complete the high-end kitchen. Spacious wok kitchen provides additional prep/cooking space, while separate living & dining areas offer plenty of room for living and entertaining. Primary bedroom on main & top floors with large walk-in & en-suites. Designer lighting, premium tilework, AC, 2 EV chargers, & numerous upscale finishes are found throughout. Complete with full 2-5-10 Warranty. Potential for 2 mortgage helpers(2+1). Book your private viewing today & experience this impressive home for yourself. (Id: 27)
$ 2,698,888
8179 Street, Delta, BC, V4C 4W4 house for sale | Listing ID R3162 | Royal LePage
View photo
House · for sale
$ 1,538,880
New
8179 Street, Delta, BC, V4C 4W4 house for sale | Listing ID R3162 | Royal LePage
Highgrove
· House
Highgrove · House
Welcome to this beautifully crafted CUSTOM-BUILT 6 bedroom, 4.5 bathroom home in a sought-after North Delta neighbourhood. The main floor features a spacious living room, formal dining room, family room & bright kitchen with GRANITE COUNTERTOPS, plus a convenient powder room. Upstairs offers generously sized bedrooms, including spacious PRIMARY BEDROOM w/ensuite. Lower level includes LEGAL 1 BED SUITE—ideal mortgage helper or extended family. Quality finishes, RADIANT IN-FLOOR HEAT, tile roof, granite entry, crown moulding & exceptional craftsmanship. Located within 5 min walk to French & English immersion schools (Richardson Elem, Grey Elem, Burnsview & North Delta Sec), as well as the N. Delta Lib, w/ Sungod Arena & N. Delta Rec Ctr minutes away. Open house: sat-sun, sept 12-13 from 2-4p
$ 1,538,880
18 2033 A Avenue, Langley, BC, V2Y 1S8 house for sale | Listing ID R3162 | Royal LePage
View photo
House · for sale
$ 849,900
New
18 2033 A Avenue, Langley, BC, V2Y 1S8 house for sale | Listing ID R3162 | Royal LePage
Highgrove
· House
· Terrace · Parking · Air conditioning
Highgrove · House · Terrace · Parking · Air conditioning
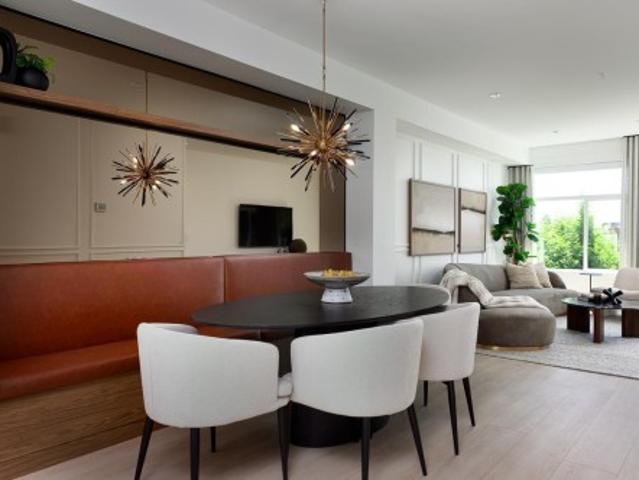
ADDITION by Redekop Ferrario Properties. Fully loaded SHOW HOME for sale. Move in ready. 1450 sq ft of beautifully designed living space PLUS a large 600 sq ft private rooftop terrace. Included are heat pump with AC, epoxy flooring in garage, built-in dining banquette, built-in bedframe with night stands in primary bedroom + designer wall treatments, light fixtures & more. Open concept layout. Upper level laundry. Featuring Samsung stainless steel appliances, quartz countertops, oversized tandem garage + street parking. Furniture not included. Ideally situated between Willoughby and Willowbrook, enjoy convenient access to parks, top rated schools and amenities. Easy access to HWY 1 and future Skytrain. Open Sat & Sun 12-5 or by appt. (Id: 27)
$ 849,900
104 10538 Street, Surrey, BC, V3R 0G6 townhouse for sale | Listing ID R3162 | Royal LePage
View photo
Townhouse · for sale
$ 749,999
New
104 10538 Street, Surrey, BC, V3R 0G6 townhouse for sale | Listing ID R3162 | Royal LePage
Highgrove
· Townhouse
· Patio · Garden · Office room · Parking
Highgrove · Townhouse · Patio · Garden · Office room · Parking
RARELY AVAILABLE townhouse at Regent's Gate! Well maintained and renovated 3 level townhome offers 2081sq. Feet of spacious living in the heart of Guildford. Featuring 3 bedrooms plus a large recreation room, perfect for a home office, media room, play room or extra bedroom. The renovated kitchen and living area opens to a bright south facing backyard and fully covered patio, ideal for year-round enjoyment. Enjoy a double side-by-side garage with EV charging, in a quiet, gated community. Conveniently located-walking distance to Guildford Mall, Guildford Recreation Centre, public library, Harold Bishop Elementary and Jonhston Heights Secondary. Easy access to HWY #1 and public transit makes commuting a breeze. A perfect combination of space, comfort, and convenience-call today to view!
$ 749,999

Get email alerts

Don't miss out: be the first to know about new properties

The alert was correctly created

On subscribing you accept the conditions of use and the privacy policy
Alert
Receive new ads in your inbox
Save this search
Receive alerts for new listings

We'll send you an email when we have new properties for: "Properties for sale in Highgrove"

The alert was correctly created

Get email alerts and be the first to see new listings
Required field
On subscribing I accept the terms of the privacy policy
Perfect! You'll soon start receiving new listings via email
Alert
Receive an email when we have new ads for Properties for sale in Highgrove
Save this search
Filters

Bedrooms

Area (sq.ft)

sq.ft
sq.ft

Price

$
$

Filter by property type

Bathrooms

Clear all filters
Receive notifications when new entries are published.