844 properties for sale in Hillier

149 Dufferin Avenue, Belleville Ward, ON, K8N 3W9 house for sale | Listing ID X13631 | Royal LePage
View photo
House · for sale
$ 479,900
149 Dufferin Avenue, Belleville Ward, ON, K8N 3W9 house for sale | Listing ID X13631 | Royal LePage
Hillier
· House
· Garden
Hillier · House · Garden
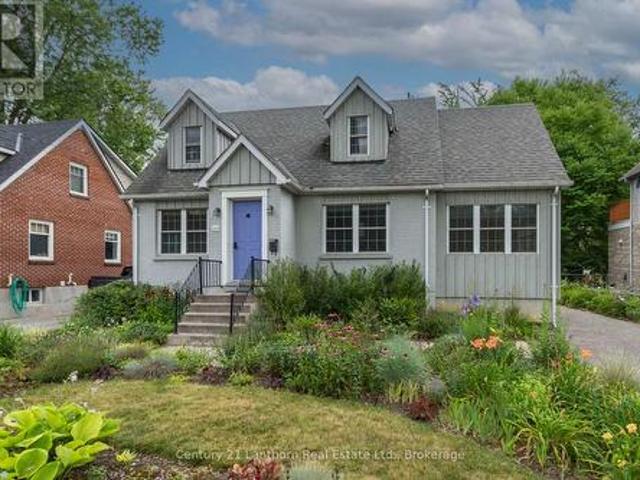
Welcome to this charming 2-bedroom, 2-bathroom home in the highly desirable East Hill neighbourhood of Belleville. Featuring beautiful character throughout, a lovely sunroom and a private backyard, this home offers the perfect balance of comfort and charm. Ideally located close to excellent schools, the hospital, parks, shopping, and all amenities, you'll love the convenience of this sought-after community. Whether you're relaxing in the sunroom or enjoying the peaceful backyard, this East Hill gem is ready to welcome you home. (Id: 27)
$ 479,900
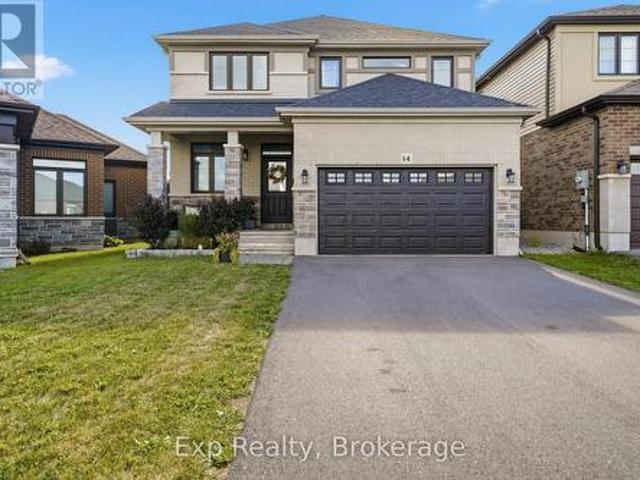
14 Athabaska Drive, Belleville Thurlow Ward, ON, K8N 0T7 house for sale | Listing ID X13632 | Royal LePage
View photo
House · for sale
$ 699,999
14 Athabaska Drive, Belleville Thurlow Ward, ON, K8N 0T7 house for sale | Listing ID X13632 | Royal LePage
Hillier
· House
· Parking · Cellar
Hillier · House · Parking · Cellar
Welcome to 14 Athabaska Drive, a beautiful two-storey home built in 2021, offering modern finishes, functional living, and a family-friendly layout in one of Belleville's desirable neighbourhoods. Thoughtfully designed with four bedrooms, multiple living spaces, and an unfinished basement ready for your personal touch, this move-in-ready home is perfect for growing families and those looking for space to grow. Step inside to a bright and welcoming foyer that leads into the heart of the home. The open-concept main floor is designed for both everyday living and entertaining, featuring a spacious living room filled with natural light, a dedicated dining area, and a stylish kitchen complete with stainless steel appliances, a large centre island, walk-in pantry, and ample cabinetry and counter space. Conveniently located on the main level, you'll find a powder bathroom, along with a separate laundry room with direct access to the attached 1.5-car garage, adding practicality to your daily ro
$ 699,999
471 County Rd 38 N/A, Trent Hills, ON, K0L 1L0 house for sale | Listing ID X13637 | Royal LePage
View photo
House · for sale
$ 669,000
471 County Rd 38 N/A, Trent Hills, ON, K0L 1L0 house for sale | Listing ID X13637 | Royal LePage
Hillier
· House
· Garden · Office room · Parking · Air conditioning · Cellar
Hillier · House · Garden · Office room · Parking · Air conditioning · Cellar
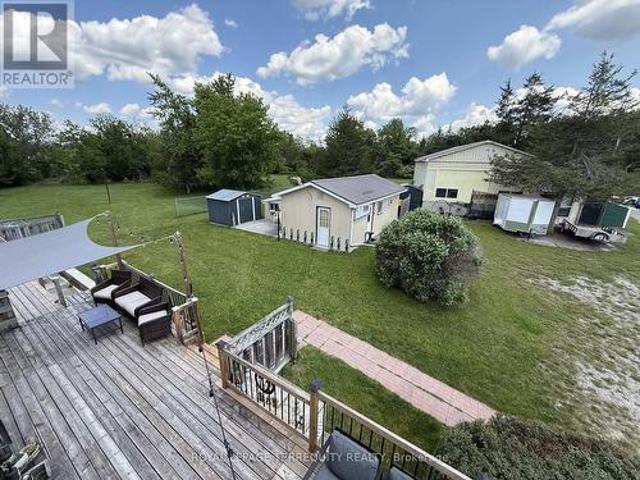
2.5 ACRES of Private, Beautifully Landscaped Lawns/Gardens and is Partially Fenced. The Home itself has 3 Bedrooms, 2. 4 Pc Bathrooms and A Huge Unfinished Additional Loft. The Basement In-Law Suite has a separate entrance (Plus a Large Kitchen, Dining Area, Living Room, Den/Office, plus plenty of storage. Much of the Home has been Renovated and Updated. Forced Air Furnace and Central Air Conditioning included. Both the House & The Garage have 200 AMP Electrical Services. New Eavestrough, Gutters and Downspouts were installed in 2023. A Generac Generator w/connection on Hydro Meter makes life very comfortable even when the power goes out. The Bunkie is very large, heated and has a wall air conditioner which makes it suitable for year round enjoyment. The Rear Garage is a Dream come true for many. It's Heated! Huge! And includes an 8000 LB lift with Scissor Jacks. Tons of room to store cars and work on them at the same time! There are multiple sheds which provide ample storage for yard
$ 669,000
232 Dundas Street W, Greater Napanee, ON, K7R 2A8 house for sale | Listing ID X13634 | Royal LePage
View photo
House · for sale
$ 975,000
232 Dundas Street W, Greater Napanee, ON, K7R 2A8 house for sale | Listing ID X13634 | Royal LePage
Hillier
· House
Hillier · House
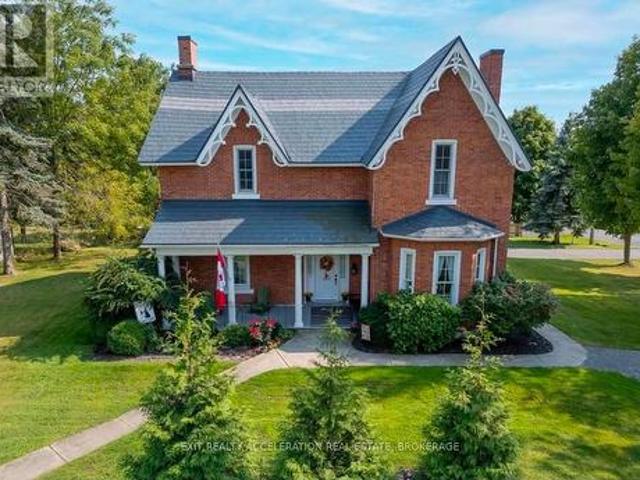
Welcome to your dream Victorian home in the heart of Napanee, Ontario! This exquisite 5-bedroom, 4-bathroom residence seamlessly blends the timeless elegance of the past with modern conveniences, offering a unique and enchanting living experience. Known as the'Hooper House' and constructed in 1864 during the infancy of Canada, you step into a world of charm as you enter this lovingly restored residence. Meticulous attention to detail is evident in every corner, from the intricate woodwork to the ornate period features that transport you to a bygone era. Immerse yourself in the warmth of hardwood floors, high ceilings, and the character-filled ambiance that defines this gem. The house sits on the original lot with large mature trees. A new high-efficiency boiler system provides a pleasant heat throughout the home. In floor heated bathrooms and bedrooms located upstairs (walls are 3 brick thick and are spray-foam insulated for low operating costs) as well as in floor heating in the mudro
$ 975,000
Related searches
911 County Rd 38, Trent Hills, ON, K0L 1L0 house for sale | Listing ID X13633 | Royal LePage
View photo
House · for sale
$ 318,900
911 County Rd 38, Trent Hills, ON, K0L 1L0 house for sale | Listing ID X13633 | Royal LePage
Hillier
· House
· Deck · Parking
Hillier · House · Deck · Parking
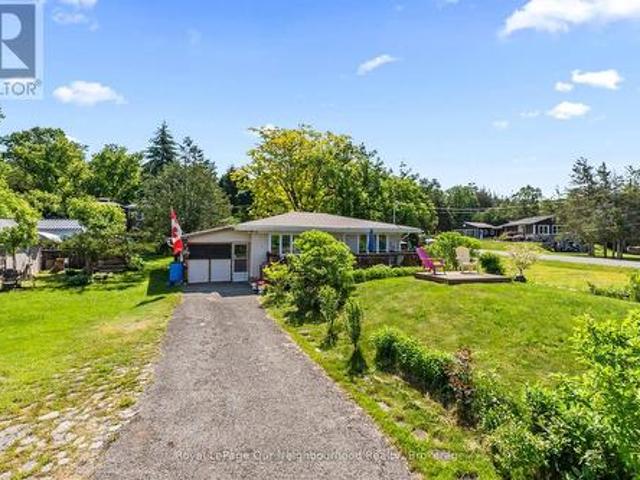
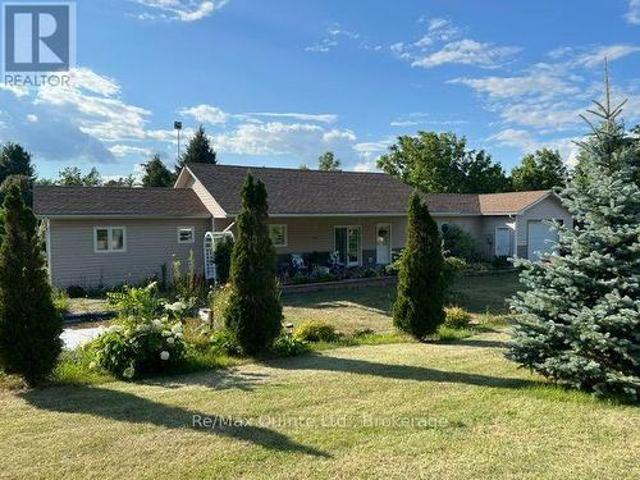
Looking for the perfect home away from home? This charming 3-season bungalow sits on a spacious 163' x 100' lot and offers a relaxing cottage lifestyle. Enter from the inviting front deck, the perfect place to unwind and enjoy the peaceful surroundings. Inside, the bright open-concept layout features a sun-filled living room with large windows, a dining area, and kitchen. Enjoy your morning coffee or family meals in the sunroom, or the screened-in porch. The home offers 2 comfortable bedrooms and a 3-piece washroom. An enclosed carport and shed provide plenty of room for storage. Conveniently located just minutes north of Campbellford and its shops, restaurants, and amenities, and across from Trent-Severn Lock 14, this property is ideal for those seeking an affordable seasonal getaway with easy access to outdoor recreation and small-town charm. Freehold property, not on leased land. (Id: 7525)
$ 318,900
39 Lakewood Crescent, Quinte West Murray Ward, ON, K8V 5P4 house for sale | Listing ID X13627 | Royal LePage
View photo
House · for sale
$ 799,900
39 Lakewood Crescent, Quinte West Murray Ward, ON, K8V 5P4 house for sale | Listing ID X13627 | Royal LePage
Hillier
· House
· Garden · Swimming pool · Deck
Hillier · House · Garden · Swimming pool · Deck
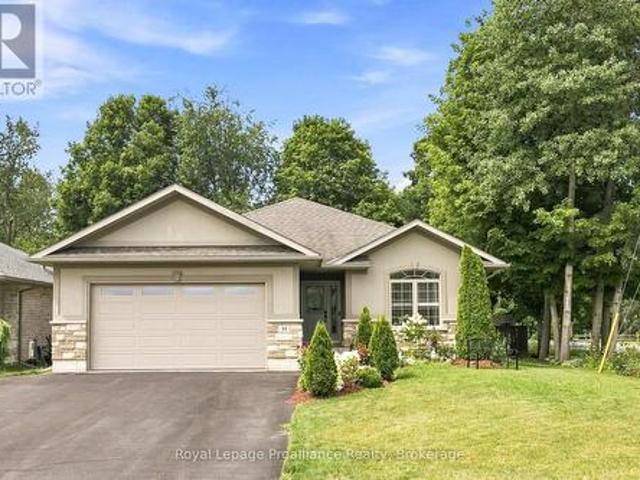
Nestled on a serene, quiet crescent at the edge of Trenton right beside Temur Lake, this immaculate four-bedroom stone & brick bungalow offers the perfect blend of luxury, comfort and functionality. Designed with a stunning, spacious open-concept layout, this home is truly move-in ready for its next chapter with you! The gorgeous, gourmet kitchen serves as the heart of the home, featuring an oversized island with a breakfast bar, ample pantry space, SS appliances and an abundance of cabinetry for all your storage needs. Seamlessly transition from indoor to outdoor living through elegant garden doors that open from the dining room into your own private backyard oasis. Surrounded by beautifully manicured landscaping, this retreat is designed for relaxation and enjoyment, showcasing an extensive deck, a rejuvenating hot tub, garden shed and a fully fenced yard. The convenient BBQ gas line adds to the outdoor space, perfect for al fresco cooking, dining and summer gatherings. The Primary s
$ 799,900
68 Goodman Crescent, Prince Edward County South Marysburg Ward, ON, K0K 2T0 house for sale | Listing ID X13630 | Royal LePage
View photo
House · for sale
$ 1,249,900
68 Goodman Crescent, Prince Edward County South Marysburg Ward, ON, K0K 2T0 house for sale | Listing ID X13630 | Royal LePage
Hillier
· House
· Patio · Parking · Deck
Hillier · House · Patio · Parking · Deck
Set on the shores of Lake Ontario in Smith Bay, 68 Goodman Crescent is a thoughtfully updated 1 1/2-storey waterfront home offering year-round comfort in a peaceful Prince Edward County setting. Situated on a generous 104 x 207.34 ft lot, this home offers a rarely found child friendly, sandy waterfront with a walkable, gradual slope until there is an eventual drop off into deeper water. This must-see property features 3 bedrooms, 2 bathrooms, welcoming principal rooms, and a finished walk-out lower level with recreation space, laundry, workshop, and cold room. Extensive updates include James Hardie cement board siding with added 1-inch rigid insulation in 2018, new windows and patio doors in 2017, updated eavestroughs and fascia in 2017, a composite Trex deck in 2018, garage roof in 2025, and shoreline remediation following high-water erosion in approx. 2020. The detached 2 car garage is 23' x 10' with an attached workshop measuring 13' x 9'6', and a 2nd floor loft of 23' x 10' offerin
$ 1,249,900
509 Kelly Road, Prince Edward County Athol Ward, ON, K0K 1P0 house for sale | Listing ID X13627 | Royal LePage
View photo
House · for sale
$ 599,000
509 Kelly Road, Prince Edward County Athol Ward, ON, K0K 1P0 house for sale | Listing ID X13627 | Royal LePage
Hillier
· House
· Patio
Hillier · House · Patio
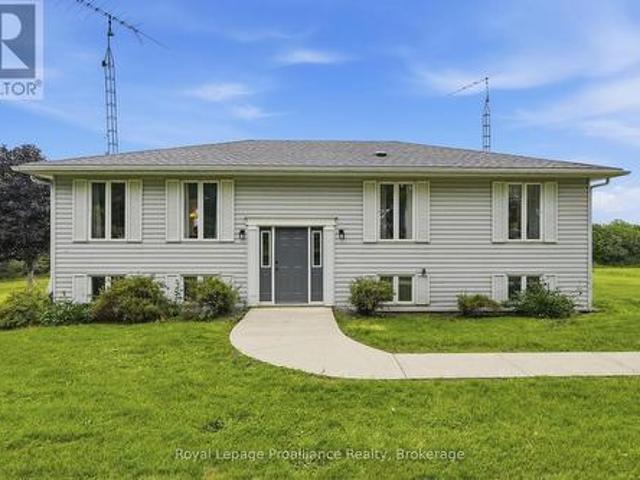
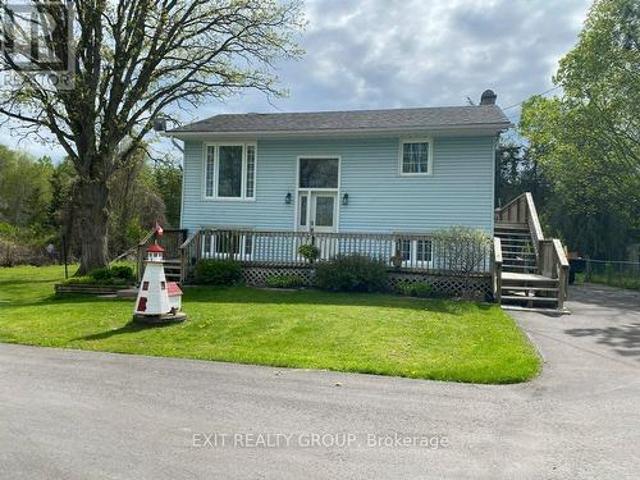
Imagine. Embracing the peaceful country lifestyle without giving up the convenience of nearby amenities. Welcome home to 509 Kelly Road, Prince Edward County. Conveniently located just 15 minutes from downtown Picton, you'll enjoy easy access to charming boutiques, local shops, farm stands, wineries, restaurants, and everything in between. This charming raised bungalow sits on a generous 2.5-acre lot, offering endless opportunities to bring your vision to life. Whether you've dreamed of adding a second dwelling, a greenhouse, a hobby shop, or simply enjoying wide open space, the possibilities are endless. Inside, you'll find a spacious eat-in kitchen with ample storage and large patio doors leading to a brand-new deck-the perfect place to entertain friends or unwind beneath a sky full of stars. Large windows throughout the home fill each room with an abundance of natural light. The spacious primary bedroom features a private ensuite, ready for your personal touch. Two additional bedroo
$ 599,000
241 Bellevue Drive, Quinte West, ON, K8N 4Z5 house for sale | Listing ID X13629 | Royal LePage
View photo
House · for sale
$ 949,000
241 Bellevue Drive, Quinte West, ON, K8N 4Z5 house for sale | Listing ID X13629 | Royal LePage
Hillier
· House
· Garden · Parking · Cellar
Hillier · House · Garden · Parking · Cellar
The Ultimate Student Housing & Multi-Generational Powerhouse in Quinte West: This massive, fully finished Bungalow is a cash-flow powerhouse boasting 2,480 sq. Ft. above grade and a 2,680 sq. Ft. walk-out basement, delivering over 5,400 sq. Ft. of total carpet-free living space. The highly functional, turn-key layout is optimized for high-occupancy living, featuring 6 large bedrooms, 3 full bathrooms, and 3 separate kitchen areas that drastically reduce daily congestion. Situated on a sprawling 1.01-acre lot just minutes from Loyalist College, local transit, and Highway 401, the property sits directly in a high-demand rental hub where individual student market rents command between $800 to $1,200 per month per tenant. Beyond the strong residential yield, the property offers a massive private backyard, hardwood flooring in most of main floor area, a detached two-car garage, and a colossal driveway that accommodates up to 22 vehicles, completely eliminating student parking logistics. Add
$ 949,000
211 Alexander Road, Brighton, ON, K0K 1H0 house for sale | Listing ID X13629 | Royal LePage
View photo
House · for sale
$ 385,000
211 Alexander Road, Brighton, ON, K0K 1H0 house for sale | Listing ID X13629 | Royal LePage
Hillier
· House
· Parking · Deck
Hillier · House · Parking · Deck
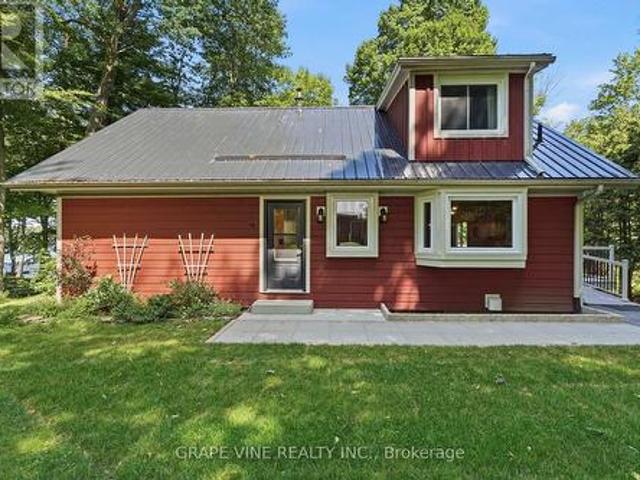
Nestled on a peaceful country lot surrounded by mature trees, this charming home offers the perfect opportunity to enjoy rural living while remaining just minutes from Brighton, Highway 401, and local amenities. Inside you'll find three bedrooms, comfortable living spaces, and the cozy warmth of a wood-burning stove-an inviting place to gather on cooler evenings. Step outside onto the back deck to enjoy your morning coffee while taking in the privacy and natural surroundings. The detached garage, separate driveway, and ample parking provide plenty of space for vehicles, recreational toys, trailers, or a workshop. Whether you're a first-time buyer, looking to downsize, or searching for a country retreat with room to make it your own, this property offers exceptional value and endless potential. Property is being sold in'as is, where is' condition. (Id: 7525)
$ 385,000
29 Hope Crescent, Belleville Ward, ON, K8P 4S3 house for sale | Listing ID X13624 | Royal LePage
View photo
House · for sale
$ 624,900
29 Hope Crescent, Belleville Ward, ON, K8P 4S3 house for sale | Listing ID X13624 | Royal LePage
Hillier
· House
Hillier · House
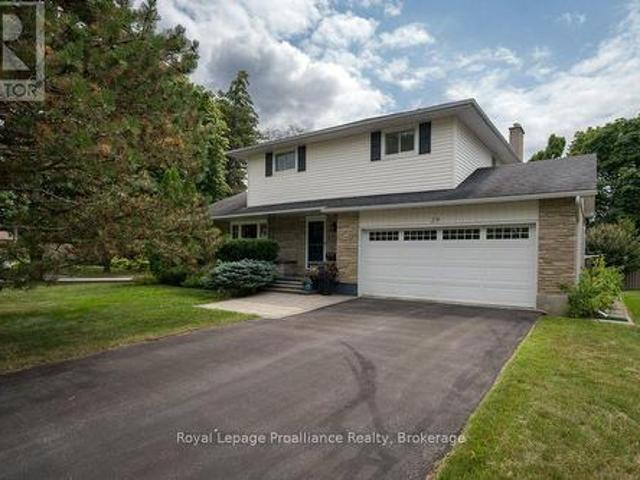
Nestled on a beautifully landscaped corner lot in one of Belleville's most sought-after west-end neighbourhoods, this exceptional two-storey home offers the perfect balance of comfort, style, and family living. Surrounded by mature trees, this property offers beautiful curb appeal and a peaceful setting while remaining just minutes from schools, parks, shopping, restaurants, and all amenities. Inside, you'll find four spacious bedrooms with no carpeting, three bathrooms, and a thoughtfully designed floor plan with two separate living rooms on the main level, giving everyone space to gather or unwind. The beautifully updated kitchen is the heart of the home, featuring quartz countertops, soft-close cabinetry, and plenty of prep space for everyday living and entertaining. Upstairs, the spacious primary suite offers a walk-in closet and a private four-piece ensuite, creating the perfect place to relax at the end of the day. The fully finished lower level adds even more functional living s
$ 624,900
5 233 John Street, Belleville Ward, ON, K8N 3G2 townhouse for sale | Listing ID X13624 | Royal LePage
View photo
Townhouse · for sale
$ 439,000
5 233 John Street, Belleville Ward, ON, K8N 3G2 townhouse for sale | Listing ID X13624 | Royal LePage
Hillier
· Townhouse
· Patio · Parking
Hillier · Townhouse · Patio · Parking
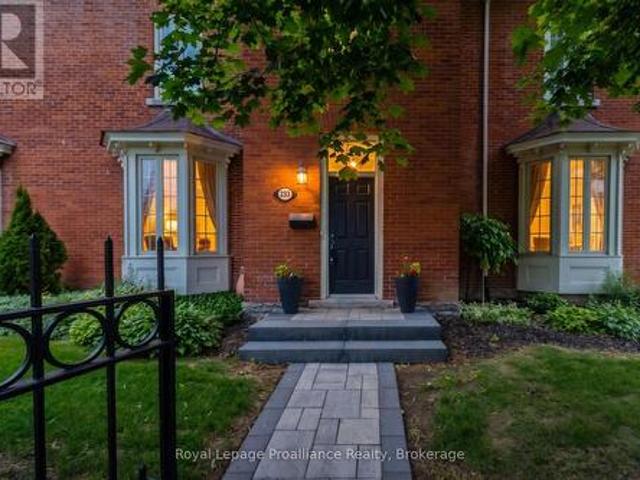
This stunning open-concept Victorian townhome is full of historic character and modern charm. Featuring towering ceilings, 16-inch baseboards, and large windows on both levels, the entire home is flooded with natural light. Step inside through the elegant front door to a spacious foyer, and a stately original staircase that sets the tone for the residence. The main living space offers a 2-piece powder room, bright open layout with a generous living room and an updated modern kitchen complete with a centre island-ideal for entertaining. A rear entrance provides convenient access to the common area patio and assigned surface parking. Upstairs, the second-floor hosts two spacious bedrooms with the primary bedroom featuring a walk-in closet and direct access to the 5 piece ensuite bathroom, and convenient upper-level laundry. Extensively renovated approximately five years ago while carefully preserving its original character, this turn-key home includes all appliances and window coverings.
$ 439,000
87 Bernard Long Road, Quinte West Sidney Ward, ON, K8V 5P6 house for sale | Listing ID X13626 | Royal LePage
View photo
House · for sale
$ 525,900
87 Bernard Long Road, Quinte West Sidney Ward, ON, K8V 5P6 house for sale | Listing ID X13626 | Royal LePage
Hillier
· House
· Garden · Office room · Parking · Deck
Hillier · House · Garden · Office room · Parking · Deck
Welcome to peaceful country living just minutes from town! Set on a beautifully spacious property, this versatile home offers 4 bedrooms, 1.5 bathrooms, and approximately 1,232 sq. Ft. of living space (see iGUIDE Floor Plan). The main floor features a generous primary bedroom with direct access to the deck, creating the perfect spot to enjoy your morning coffee or unwind at the end of the day. The dining room also opens onto the deck, making outdoor entertaining and summer BBQs a breeze. The bright walk-out lower level offers exceptional flexibility. Whether you need additional bedrooms, a spacious family room, a home office, or hobby space, the layout can easily adapt to your lifestyle while providing plenty of natural light and convenient access to the backyard. If you need room for projects, vehicles, or toys, this property truly stands out. A large detached double garage offers ample space for a vehicle hoist or workshop, while the second detached garage is ideal for hobbies, stora
$ 525,900
28 Freedom Crescent, Quinte West, ON, K8V 0C1 house for sale | Listing ID X13625 | Royal LePage
View photo
House · for sale
$ 629,000
28 Freedom Crescent, Quinte West, ON, K8V 0C1 house for sale | Listing ID X13625 | Royal LePage
Hillier
· House
· Patio · Garden · Parking · Cellar
Hillier · House · Patio · Garden · Parking · Cellar
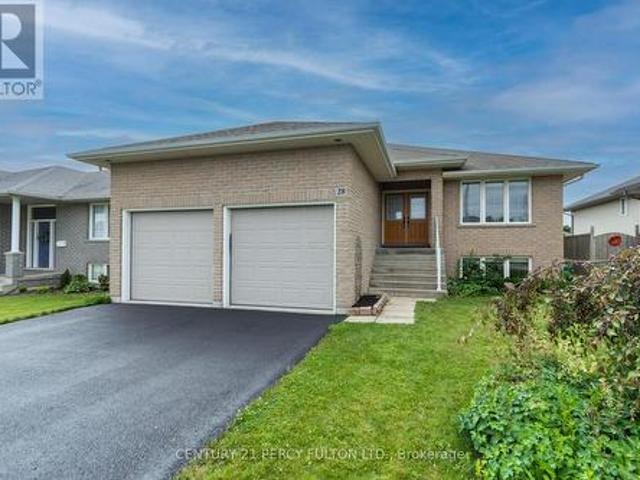
Welcome to this beautiful bungalow located in a popular, family-friendly Trenton neighbourhood, close to CFB Trenton and only minutes to Highway 401. This well-maintained home offers 3+1 bedrooms and 3 full bathrooms, making it a great fit for anyone looking for comfortable one-level living with extra finished space in the basement. The main floor features a bright and functional layout, convenient main floor laundry, and a spacious primary bedroom complete with a walk-in closet and private ensuite. The finished basement offers even more living space with a huge recreation room, an additional bedroom with walk-in closet, a separate toy room or office, a full bathroom, and plenty of storage. Outside, enjoy a fenced back yard, upper deck, ground-level patio, attached two-car garage with mezzanine storage, and a double driveway with parking for up to four vehicles and no sidewalk. Located in a welcoming community with a family-friendly atmosphere and an expansive nearby park where kids ca
$ 629,000
5 Hickory Court, Brighton, ON, K0K 1H0 house for sale | Listing ID X13625 | Royal LePage
View photo
House · for sale
$ 945,000
5 Hickory Court, Brighton, ON, K0K 1H0 house for sale | Listing ID X13625 | Royal LePage
Hillier
· House
· Patio · Fireplace · Cellar
Hillier · House · Patio · Fireplace · Cellar
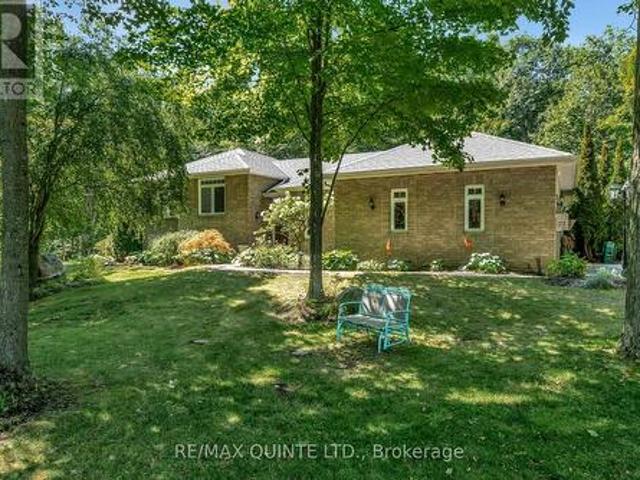
Welcome to this stunning bungalow, nestled in a serene cul-de-sac within Brighton's highly sought-after Forest Estates, just moments from the picturesque Presqu'ile Bay. With a fully finished basement adding a whole second level of living space, this home offers far more room to spread out than the average bungalow-perfect for family, guests, or anyone craving extra space. Every inch of this home has been stylishly appointed and thoughtfully decorated, starting with an inviting, open-concept main floor. A large, updated kitchen-complete with a pantry, tasteful backsplash, and carefully chosen light fixtures-flows seamlessly into bright, airy dining and living areas. Gorgeous flooring, vaulted ceilings, and a cozy gas fireplace create a warm, elevated atmosphere, while an abundance of windows floods the space with natural light. The dining and living areas open to a lovely back patio, ideal for outdoor living and entertaining. The spacious primary suite features a walk-in closet and ens
$ 945,000
743 Tuftsville Road, Stirling Rawdon Ward, ON, K0K 3E0 house for sale | Listing ID X13627 | Royal LePage
View photo
House · for sale
$ 1,200,000
743 Tuftsville Road, Stirling Rawdon Ward, ON, K0K 3E0 house for sale | Listing ID X13627 | Royal LePage
Hillier
· House
· Garden
Hillier · House · Garden
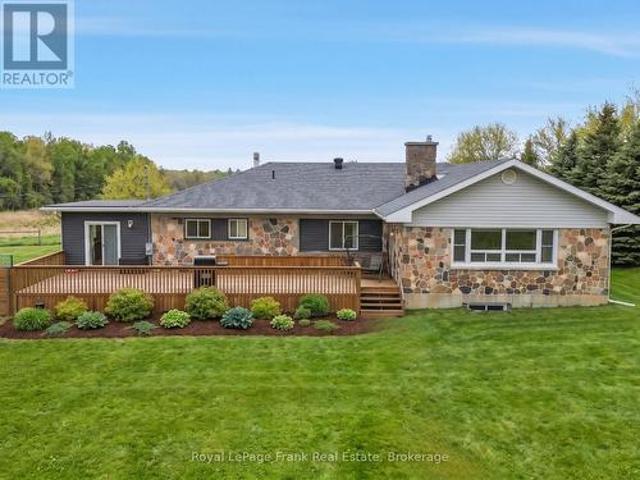
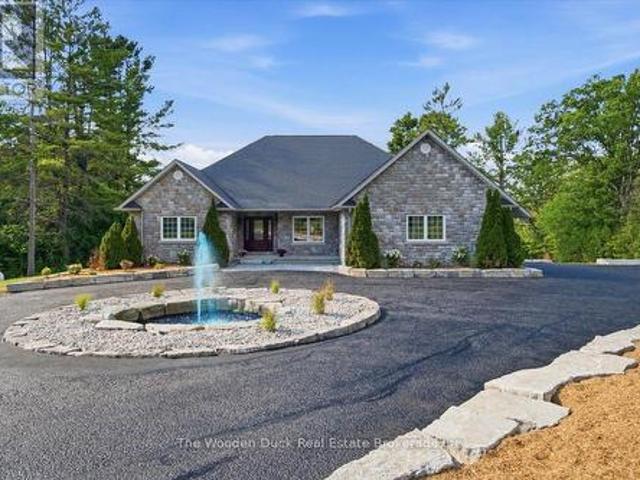
Welcome to this stunning all-stone sprawling bungalow, ideally situated on 7 acres just minutes outside the charming village of Stirling. Offering 3 spacious bedrooms and 3 bathrooms, this beautifully maintained home combines timeless elegance with exceptional space for family living and entertaining. A grand front entrance welcomes you into the home, where you'll find a formal dining room, a bright eat-in kitchen, and a massive living room featuring a walkout to a porch overlooking the picturesque property. Enjoy peaceful views of the large pond and beautifully landscaped grounds, complete with extensive landscaping, a water feature, and a circular driveway that enhances the estate-like feel of the property. The property is home to an abundance of local wildlife, allowing you to enjoy frequent visits from deer, wild turkeys, birds, and other native species right from your own backyard. The fully finished lower level offers an expansive recreation room with a full bathroom, abundant st
$ 1,200,000
18 Ritchie Avenue, Belleville Ward, ON, K8P 3V9 house for sale | Listing ID X13626 | Royal LePage
View photo
House · for sale
$ 575,000
18 Ritchie Avenue, Belleville Ward, ON, K8P 3V9 house for sale | Listing ID X13626 | Royal LePage
Hillier
· House
· Garden · Parking · Cellar
Hillier · House · Garden · Parking · Cellar
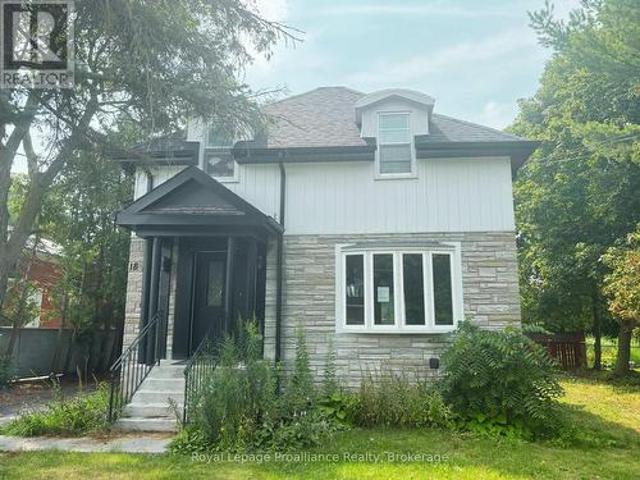
Welcome to this spacious four-bedroom detached home with a detached single-car garage, offering an excellent opportunity for buyers looking to add their own vision and value. Featuring a functional layout with generous principal rooms, a large kitchen with plenty of space for cooking, gathering, and entertaining, and a separate basement suite complete with its own private entrance. This property offers flexibility for extended family or potential in-law living. The generous backyard is surrounded by mature trees, creating a private setting with plenty of room to relax, entertain, or enjoy quiet evenings outdoors. While the home is in need of updating and repairs, it offers solid potential for renovators, investors, or buyers ready to restore it to its former charm. With great bones, a versatile floor plan, and endless possibilities, this is your chance to transform a property into something truly special. Bring your ideas and imagination-this home is ready for its next chapter. (Id: 75
$ 575,000
H 11 Prince Of Wales Drive, Belleville Ward, ON, K8P 2T5 townhouse for sale | Listing ID X13625 | Royal LePage
View photo
Townhouse · for sale
$ 279,900
H 11 Prince Of Wales Drive, Belleville Ward, ON, K8P 2T5 townhouse for sale | Listing ID X13625 | Royal LePage
Hillier
· Townhouse
· Garden · Office room · Balcony · Cellar
Hillier · Townhouse · Garden · Office room · Balcony · Cellar
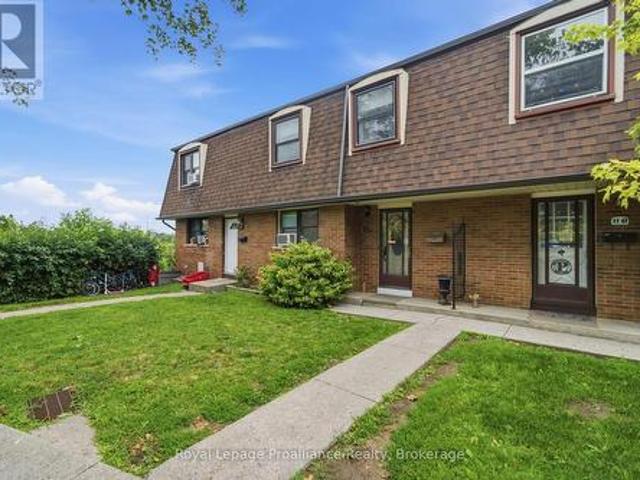
Cherished by a single family since 1972, this affordable well-kept Belleville condo is ready for its next chapter. Four bedrooms and two bathrooms span 1,117 square feet, offering genuine room to spread out and ideal for a growing family or a home office AND comfortable space for guests. The living room has hardwood beneath the carpet, ready for its grand reveal and a Juliette balcony overlooking Riverside Park. An efficient galley kitchen with eat-in dining area and convenient 2pc guest bath round out the main floor. All four bedrooms are located upstairs, with ample closet space and the main 4pc bath. The walk-out basement features a recroom and large laundry/storage space with direct access to your yard. The city centre location works in your favour, too. Literally sandwiched between schools, grocery & Starbucks around the corner, Riverside Park steps away, and just 1km away is the Quinte Sports and Wellness Centre. Public transit and nearby Via station makes weekend getaways or com
$ 279,900
291 Colonial Drive, Quinte West Murray Ward, ON, K8V 5P4 house for sale | Listing ID X13623 | Royal LePage
View photo
House · for sale
$ 759,900
291 Colonial Drive, Quinte West Murray Ward, ON, K8V 5P4 house for sale | Listing ID X13623 | Royal LePage
Hillier
· House
· Garden
Hillier · House · Garden
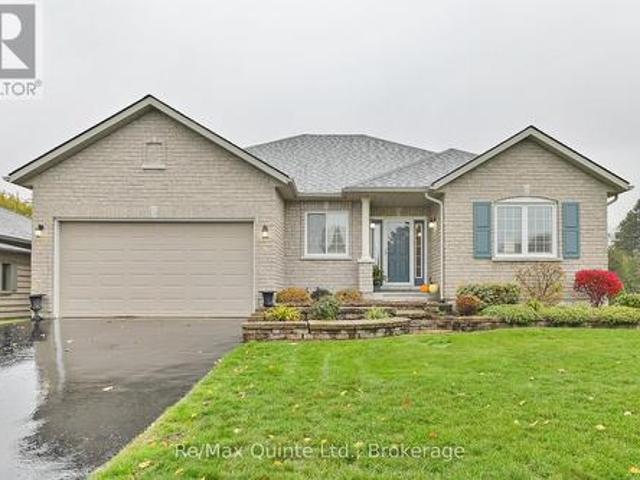
Welcome Home! Nestled on a beautifully landscaped 1+ acre lot surrounded by mature trees, this meticulously maintained home offers a truly unique and expansive layout perfect for families and entertainers alike. Step inside and discover an updated interior with lots of personality. The main floor boasts multiple living spaces, including a bright living room and relaxed family room, and a formal dining room ideal for special gatherings. The kitchen features a sunny breakfast area, perfect for casual meals with a view of your backyard oasis. Enjoy the convenience of main floor laundry and a thoughtful layout that flows effortlessly throughout. On the upper level, you'll find 3 bedrooms and 2 full bathrooms, offering plenty of space for family and guests. Each room has been lovingly cared for, reflecting pride of ownership and attention to detail. The lower level is the perfect place to hang out and offers an additional bedroom and bathroom. Outside is where this home truly shines. The en
$ 759,900
322 Dingman Road, Cramahe, ON, K0K 1M0 house for sale | Listing ID X13628 | Royal LePage
View photo
House · for sale
$ 299,000
322 Dingman Road, Cramahe, ON, K0K 1M0 house for sale | Listing ID X13628 | Royal LePage
Hillier
· House
· Parking
Hillier · House · Parking
Opportunity knocks! If you've been searching for an affordable entry into one of Northumberland County's most desirable rural locations, this could be the project you've been waiting for. Situated just 4 minutes north of Highway 401 on a beautiful country lot with picturesque views, this property offers exceptional potential for the right buyer. The home offers generous square footage but requires significant renovation. Buyers should expect to invest both time and money to restore or reimagine the property. The roof requires replacement, the well has reportedly gone dry on two occasions between November and January, and the detached garage is in poor condition. This is not a turnkey home, but rather an opportunity for renovators, contractors, investors, or buyers with the vision to create something special. Properties in this sought-after area. If you're looking beyond the current condition and can see the long-term potential, this property deserves a closer look. Property is being so
$ 299,000
31 Hawthorn Street, Belleville Ward, ON, K8P 5M6 house for sale | Listing ID X13624 | Royal LePage
View photo
House · for sale
$ 559,000
31 Hawthorn Street, Belleville Ward, ON, K8P 5M6 house for sale | Listing ID X13624 | Royal LePage
Hillier
· House
· Patio · Garden · Parking
Hillier · House · Patio · Garden · Parking
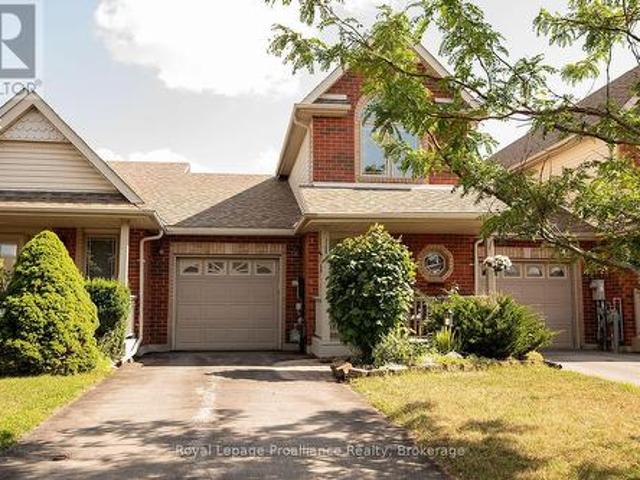
Welcome to this charming 2-bedroom plus den (loft), freehold townhome. Featuring 2.5 baths and a range of attractive features, this home is perfect for those seeking comfort and convenience. As you step inside, you will be greeted by a bright, airy living space flooded with natural light from large windows and patio doors. The main level features a cozy living room, a dining area with ample counter space, and modern appliances. The main-floor bedroom offers flexibility to be used as a primary bedroom, a bright den, a dining room, or a second bedroom. Also on the main level is a laundry area incorporated into the 3-piece bath, significant pantry space, and inside entry to the single attached garage. The upper level features a primary bedroom oasis filled with natural light, a full bath with a skylight, and a bright loft/den area perfect for a workspace or creative studio. Outside, you will find beautifully cultivated, mostly perennial gardens and a fenced yard with entry from the patio
$ 559,000
12 Dufferin Street, Brighton, ON, K0K 1H0 house for sale | Listing ID X13624 | Royal LePage
View photo
House · for sale
$ 299,000
12 Dufferin Street, Brighton, ON, K0K 1H0 house for sale | Listing ID X13624 | Royal LePage
Hillier
· House
· Garden · Cellar
Hillier · House · Garden · Cellar
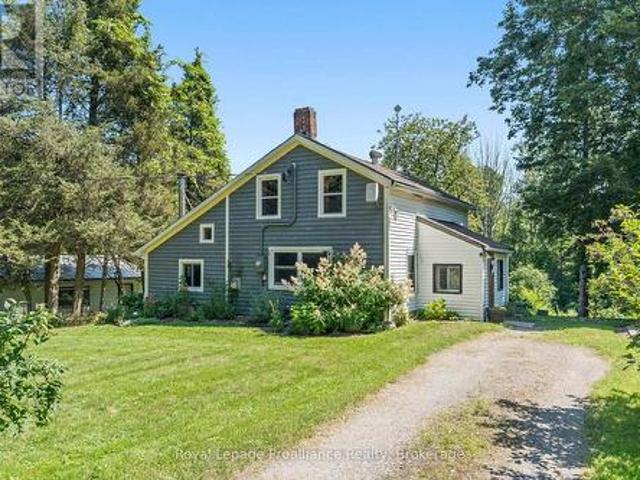
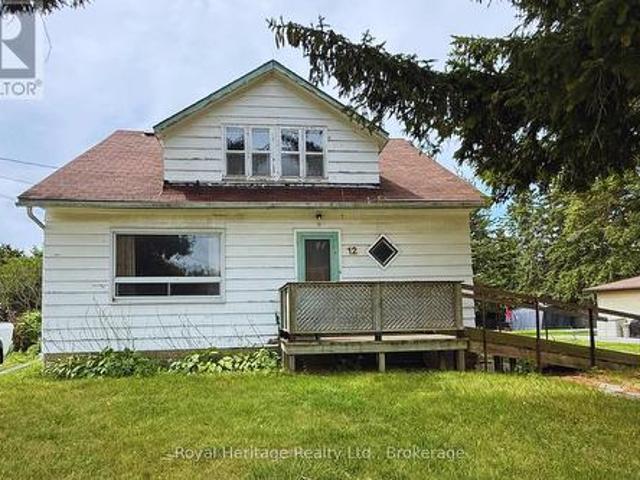
Opportunity awaits at this generationally owned family home right in the heart of Brighton. This home provides an excellent location close to the public school, the high school and proximity to downtown Brighton. It is a 1 1/2 storey home with 4 bedrooms, 2 bathrooms and loads of potential. This home has a main level bedroom and 2 piece bathroom. This home also features a nice sized lot, with the potential for beautiful landscaping in the backyard with a walk-up basement. This home is waiting for its next owners with a vision. It has a newer forced air natural gas furnace that was installed in Oct. 2023. This home is close to the beach, minutes walk to downtown and all the amenities the town of Brighton has to offer. Don't miss the opportunity to build your dream home. Whether you are an investor, contractor, first-time home buyer or anyone simply looking to put your own touch on a home and get some earned sweat equity. This home is being sold AS IS, WHERE IS. Will 12 Dufferin St be yo
$ 299,000
448 Harrington Road, Quinte West Sidney Ward, ON, K0K 2C0 house for sale | Listing ID X13625 | Royal LePage
View photo
House · for sale
$ 699,000
448 Harrington Road, Quinte West Sidney Ward, ON, K0K 2C0 house for sale | Listing ID X13625 | Royal LePage
Hillier
· House
Hillier · House
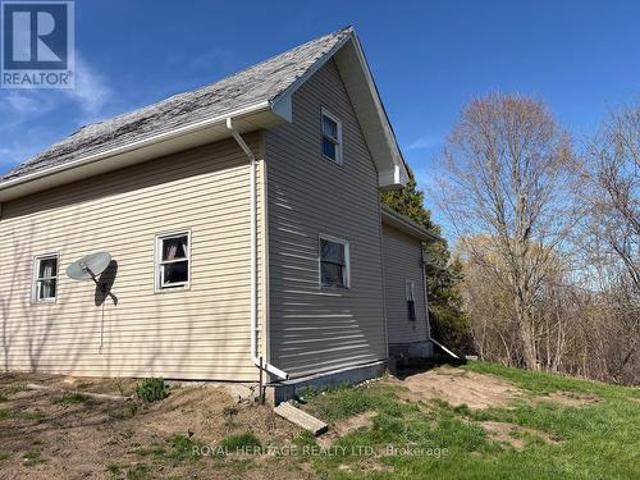
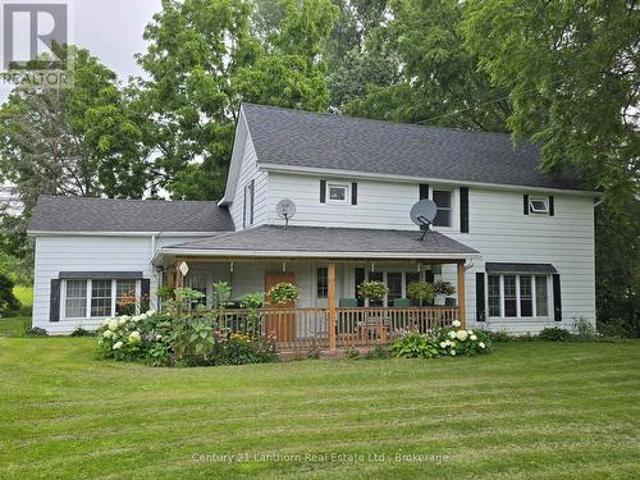
Lovely HOME and RURAL PROPERTY just north/west of Belleville. With approximately 41 gorgeous acres of land. Loads of room for outdoor recreation of all kinds! Picturesque home sits in lovely setting of lawn and mature trees. A two-sided wrap around porch offers a great place for morning coffee, late afternoon beverage of choice and BBQ's for entertaining family and friends. Enter home into a great sized eat-in kitchen with large windows and plenty of light. Separate huge family room lends itself to multiple layouts. Spacious main floor 4 pc bathroom, laundry area and convenient rear entry. Upper-level landing leads to 4 good sized bedrooms. Principle bedroom has a 3-pc bath including a huge jet tub for relaxation. There is also a bonus walk-in attic area that would lend itself to use of choice. Beautiful outdoor space. So much room for outdoor entertaining and activity. Plenty of space to walk trails. If you're a nature enthusiast or hunter there are sightings of birds, turkeys and dee
$ 699,000
32 Wims Way, Belleville Thurlow Ward, ON, K8N 0H8 house for sale | Listing ID X13626 | Royal LePage
View photo
House · for sale
$ 649,900
32 Wims Way, Belleville Thurlow Ward, ON, K8N 0H8 house for sale | Listing ID X13626 | Royal LePage
Hillier
· House
· Patio · Deck
Hillier · House · Patio · Deck
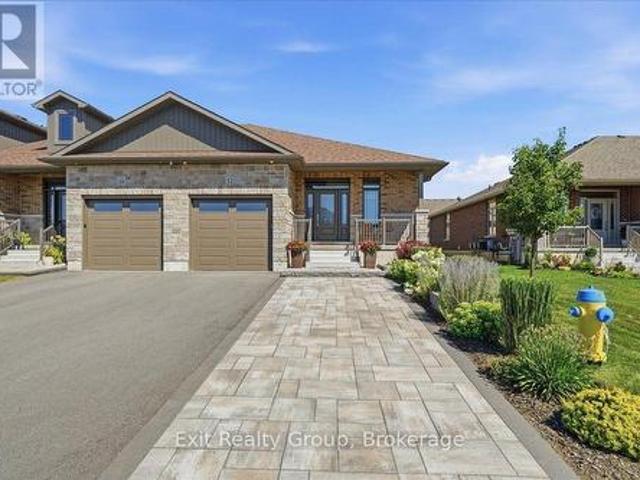
Gorgeous freehold end unit bungalow townhome in beautiful Caniff Mill Estates is brimming with high-end upgrades featuring 3 spacious bedrooms and 3 luxurious bathrooms with tiled and glass shower in ensuite. This property offers both privacy and ample outdoor tranquility with a covered front porch, interlock rear patio and trex deck with awning through the large patio doors with power window coverings, 2 outdoor seating areas and gas BBQ hookup. Meticulously designed interior, highlighted by 9-foot ceilings that enhance the openness of the living area with tray ceiling and pot lights. Kitchen boasts ceiling-height cabinets that are quality, Canadian made with solid wood doors, soft close, full-extension, drawers with dovetailed corners, pantry, island seating, striking Cambria quartz countertops and backsplash that flow seamlessly throughout the home. High end appliances are included for a move-in-ready experience. The upgraded Mirage hardwood flooring and oak staircase adds elegance
$ 649,900
1874 Stockdale Road, Quinte West Murray Ward, ON, K0K 2C0 house for sale | Listing ID X13626 | Royal LePage
View photo
House · for sale
$ 599,900
1874 Stockdale Road, Quinte West Murray Ward, ON, K0K 2C0 house for sale | Listing ID X13626 | Royal LePage
Hillier
· House
· Patio · Garden · Deck · Swimming pool · Parking · Air conditioning
Hillier · House · Patio · Garden · Deck · Swimming pool · Parking · Air conditioning
Custom built 9 year old 1300 sq. Ft. retirement home, 2 bedrooms, open concept living room, dining area and kitchen (Great Room) with lots of custom drawers for easy access, center island. Living room has garden doors to covered front deck and also garden doors to covered back deck with above ground pool and extended patio with gazebo. Cathedral ceilings in living room, kitchen and dining room (Great Room). Laundry room off kitchen with access to deck and pool and a 2 pc bath for easy access from pool. Primary bedroom has a 3 pc ensuite and a walk-in closet Garage is insulated and drywalled Efficient radiant in-floor heating throughout house and garage with a 2 yr old stainless boiler; generator wired in for any power outages; air exchanger and AC. Property, when built, has R50 insulation in ceiling and R24 insulation in walls. 4 ft crawl space is concrete block and concrete floor with Styrofoam exterior insulation with aluminum clad covering for extra heat retention. The 1.377 acre pr
$ 599,900

Get email alerts

Don't miss out: be the first to know about new properties

The alert was correctly created

On subscribing you accept the conditions of use and the privacy policy
Alert
Receive new ads in your inbox
Save this search
Receive alerts for new listings

We'll send you an email when we have new properties for: "Properties for sale in Hillier"

The alert was correctly created

Get email alerts and be the first to see new listings
Required field
On subscribing I accept the terms of the privacy policy
Perfect! You'll soon start receiving new listings via email
Alert
Receive an email when we have new ads for Properties for sale in Hillier
Save this search
Filters

Bedrooms

Area (sq.ft)

sq.ft
sq.ft

Price

$
$

Filter by property type

Bathrooms

Clear all filters
Receive notifications when new entries are published.