492 houses for sale in Hilliers

729 Berry Point Rd, Gabriola Island, BC, V0R 1X1 Luxury House for sale | Listing ID 1047 | Royal LePage Carriage Trade Luxury Properties
View photo
House · for sale
$ 2,100,000
729 Berry Point Rd, Gabriola Island, BC, V0R 1X1 Luxury House for sale | Listing ID 1047 | Royal LePage Carriage Trade Luxury Properties
Hilliers
· House
· Patio · Office room · Parking
Hilliers · House · Patio · Office room · Parking
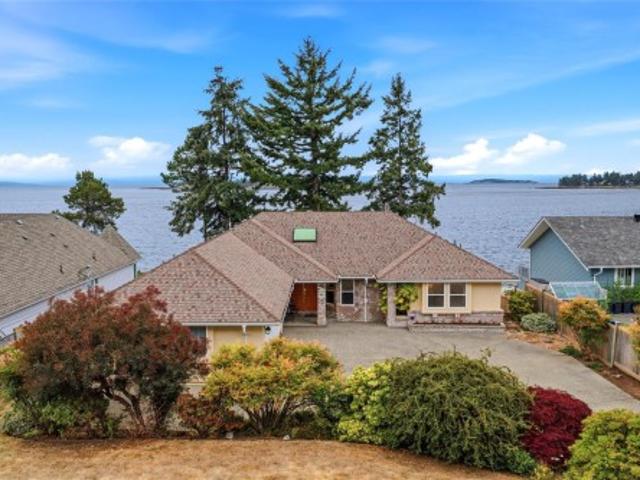
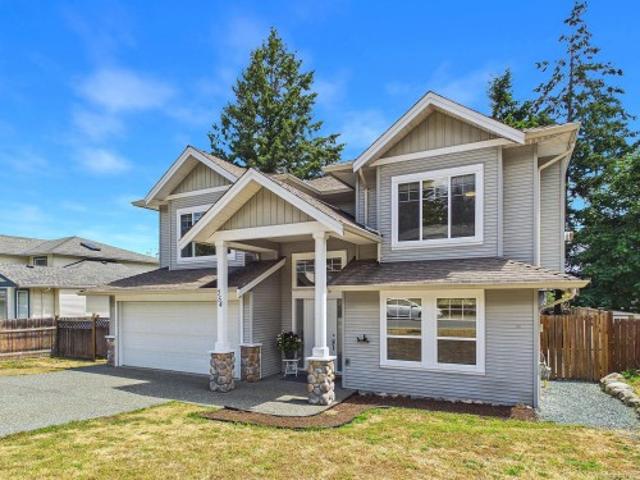
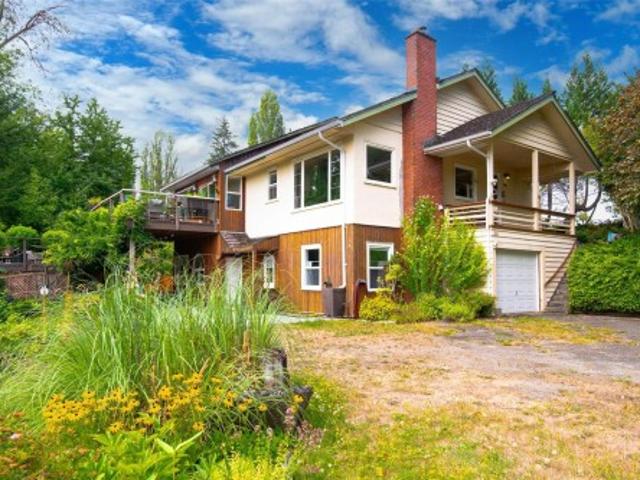
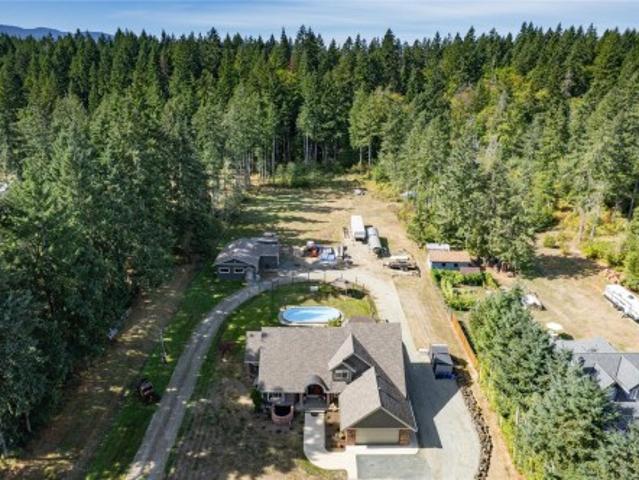
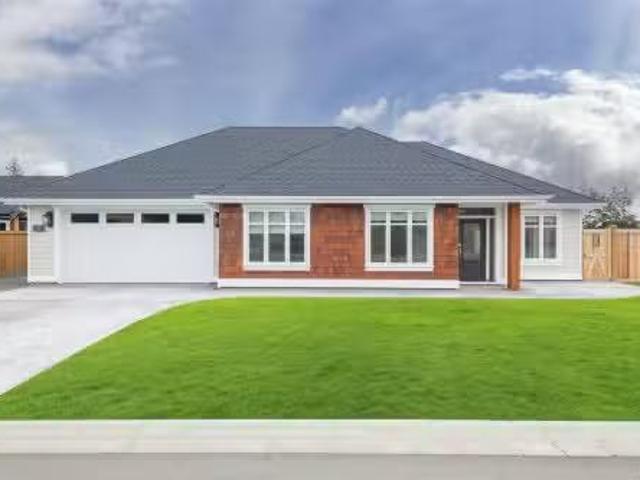
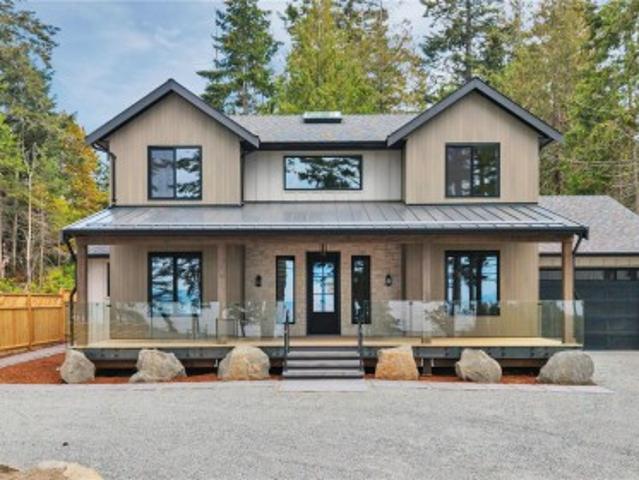
Welcome to exceptional West Coast living on sought-after Berry Point Road. Set directly across from the ocean, this stunning new construction semi-waterfront home offers approx. 2,700 sq ft, 4 bedrooms + den and 3 bathrooms, thoughtfully designed to capture the coastal setting and stunning evening sunsets. The main level features an open-concept kitchen, dining and living area, a spacious primary suite with walk-in closet and ensuite, plus a dedicated laundry/mudroom. Upstairs offers 3 additional bedrooms, a full bath and versatile den, ideal for family, guests or a home office. Over 700 sq ft of covered porch and patio space extends the living outdoors, creating the perfect setting to relax or entertain as the sun sets over the water. An attached garage, wired for an EV charger, generator panel and new septic complete this exceptional island home
$ 2,100,000
726 Bruce Ave, Nanaimo, BC, V9R 3Z4 house for sale Listing.
View photo
House · for sale
$ 668,700
$ 580/sq.ft
726 Bruce Ave, Nanaimo, BC, V9R 3Z4 house for sale Listing.
Hilliers
· 1,152 sq.ft · 3 Bedrooms · 2 Baths · House
· Office room
Hilliers · 1,152 sq.ft · 3 Bedrooms · 2 Baths · House · Office room
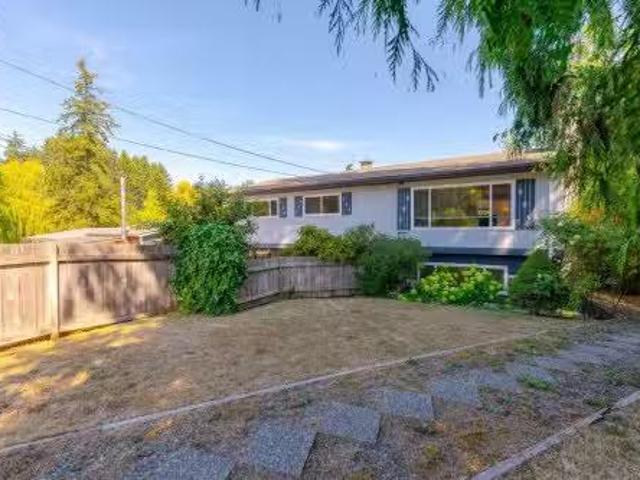
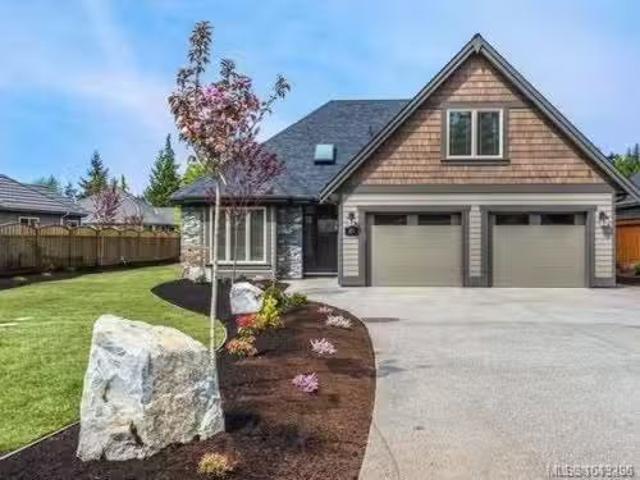
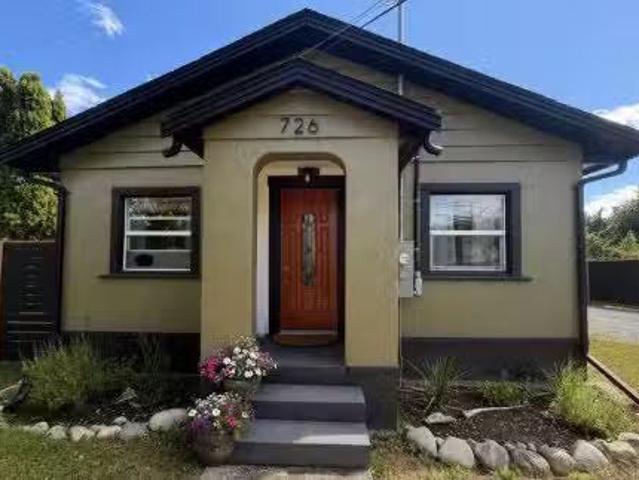
Extensively renovated and thoughtfully updated throughout, this charming 2-bedroom, 1-bathroom home offers a bright, open-concept layout plus a fully self-contained detached guest house. The separate guest house (396 sqft) features its own kitchen, bathroom, washer and dryer, private entrance and separate hot water tank, providing exceptional flexibility for extended family, guests, a home office or future income potential (buyer to verify permitted uses). The main home (804 sqft) features an updated kitchen with newer appliances and custom wood countertops, a spacious primary bedroom with walk-in closet, high-end laminate flooring, newer windows, updated ceilings and two sun tunnels that bring natural light into the kitchen. Still available at ListedBuy!
$ 668,700
3029 Meadow Dr, Nanaimo, BC, V9R 7C6 Luxury House for sale | Listing ID 1047 | Royal LePage Carriage Trade Luxury Properties
View photo
House · for sale
$ 2,375,000
Updated
3029 Meadow Dr, Nanaimo, BC, V9R 7C6 Luxury House for sale | Listing ID 1047 | Royal LePage Carriage Trade Luxury Properties
Hilliers
· House
· Garden · Parking
Hilliers · House · Garden · Parking
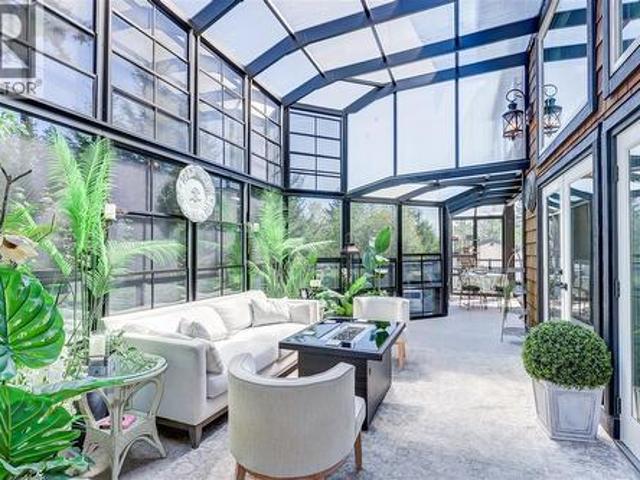
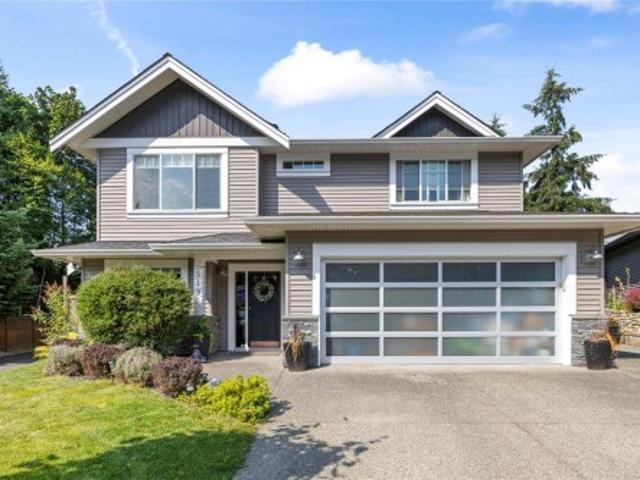
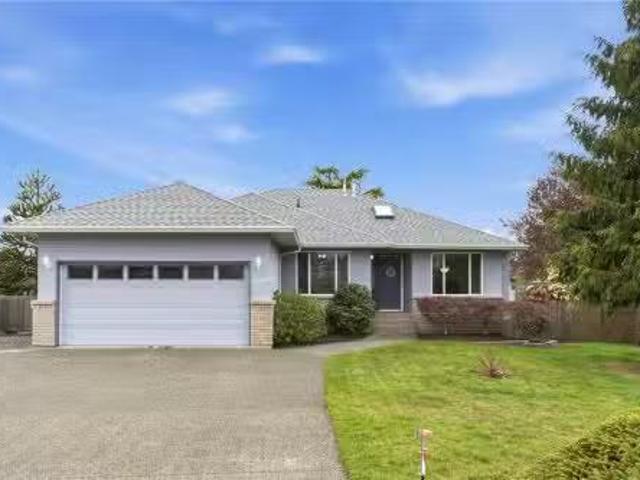
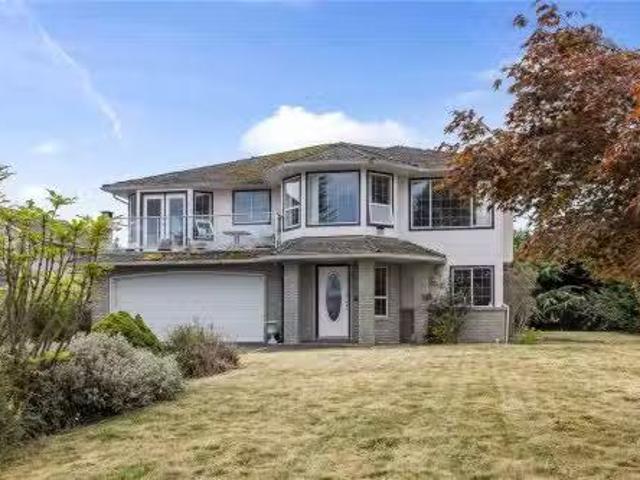
Exceptional 3.41-acre estate in prestigious Benson Meadows offering private country living just minutes from the city. This impressive 4,768 sq ft home features 5 generous bedrooms plus den, 5 renovated bathrooms and over 1,100 sq ft of Suncoast Enclosures year-round sunrooms. The completely renovated kitchen boasts two large granite islands and top-of-the-line appliances. Open-beam construction and soaring 22'6' cathedral ceilings highlight the living room, complemented by a formal dining room and spacious living areas. Downstairs, a replica pub adjoins the games and recreation rooms, creating an ideal entertaining space. Outside, extensive landscaping and established gardens provide exceptional privacy. A 23' x 40' detached workshop and oversized attached garage offer ample room for vehicles, hobbies and storage. A rare combination of space, privacy and convenience in one of the area's most desirable rural
$ 2,375,000
1432 Madrona Dr, Nanoose Bay, BC, V9P 9C9 house for sale | Listing ID 1043 | Royal LePage
View photo
House · for sale
$ 2,100,000
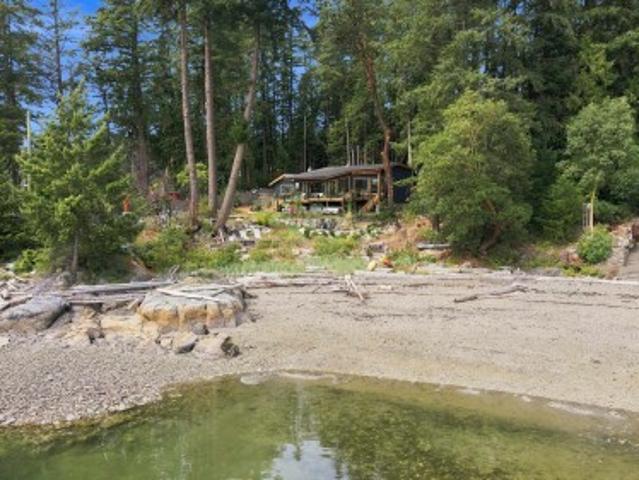
1432 Madrona Dr, Nanoose Bay, BC, V9P 9C9 house for sale | Listing ID 1043 | Royal LePage
Hilliers
· House
· Parking · Fireplace · Deck
Hilliers · House · Parking · Fireplace · Deck
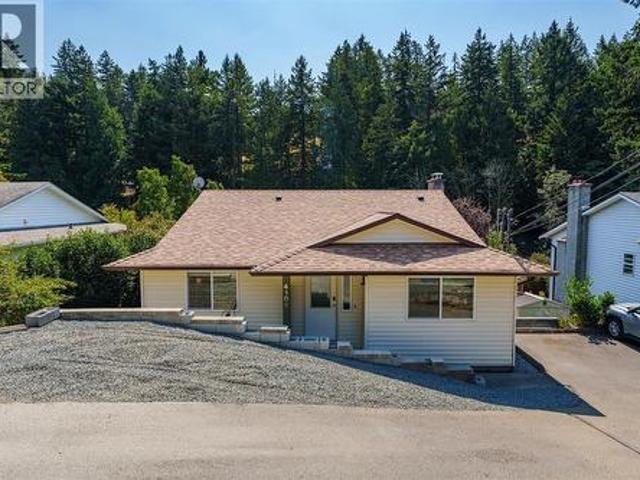
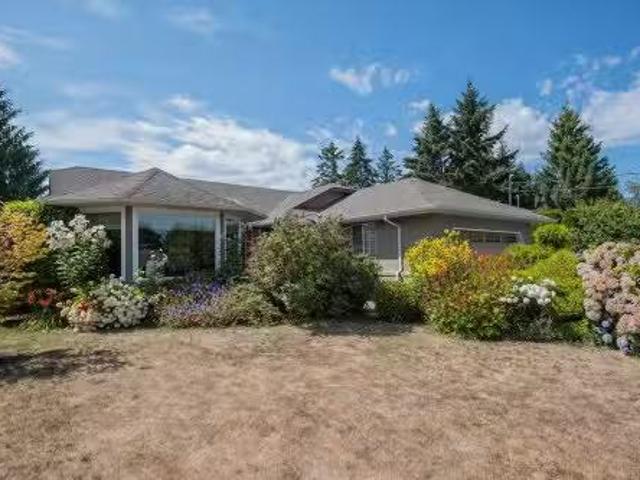
10 seconds from the beach. Some homes are measured in square feet. 1432 Madrona Drive is measured in mornings by the ocean, family gathered on the decks, and evenings watching the light disappear behind the mountains. Set on approximately 1/3 acre on coveted Madrona Drive, this 3,300+ sq. Ft. home offers unobstructed ocean, island and mountain views from nearly every room, with private access down to the beach. Five bedrooms and four bathrooms include two primary suites, one on each level. A spectacular study and great room with fireplace and built-in bookshelves anchors the home, while 400+ sq. Ft. of decking on both levels brings the waterfront setting into everyday life. Impeccable landscaping, a double garage and abundant additional parking complete the property. Lovingly built by the original owners, this is a rare Vancouver Island home ready for its next chapter. A place to make lifelong family memories, paired with the exceptional long-term appreciation of waterfront
$ 2,100,000
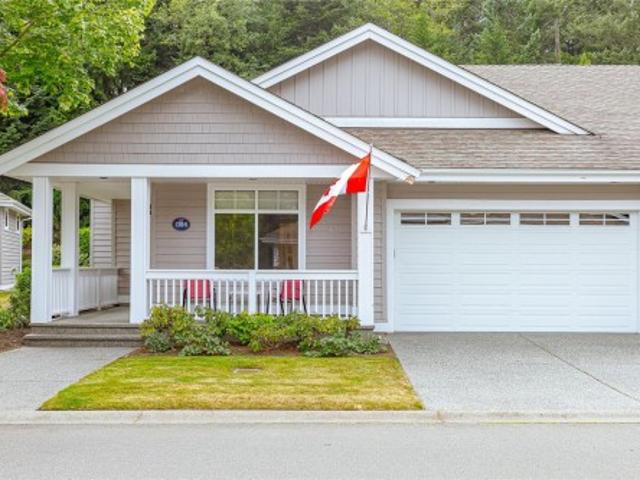
2671 Willow Grouse Cres, Nanaimo, BC, V9T 3T8 house for sale | Listing ID 1047 | Royal LePage
View photo
House · for sale
$ 689,900
2671 Willow Grouse Cres, Nanaimo, BC, V9T 3T8 house for sale | Listing ID 1047 | Royal LePage
Hilliers
· House
· Garden · Office room · Fireplace · Deck · Parking
Hilliers · House · Garden · Office room · Fireplace · Deck · Parking
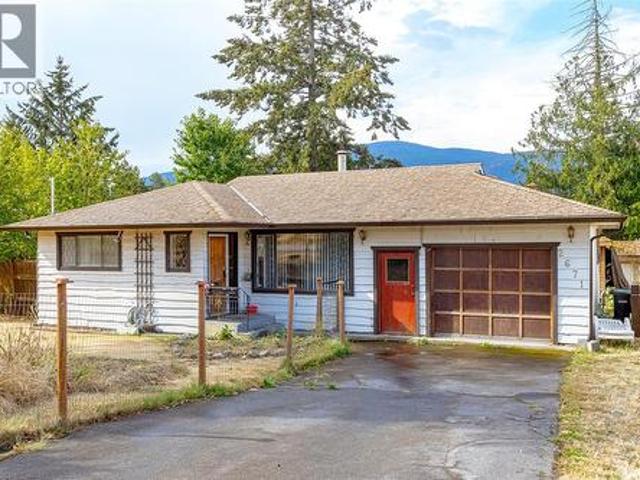
Desirable Diver Lake area! Check out this cute 3 bedroom rancher on a 4' crawl space. Kitchen has beautiful cedar & glass cabinets, slate countertops & looks out to the mountains. Eating area has french doors leading out to a huge 20'x 11.9' deck perfect for BBQ & entertaining. Large living room has a fireplace for cozy warmth. Three bedrooms, one with outside access through french doors (home office? ). Impressive 300 sq.ft. post & beam gazebo with power! This could be your perfect home on a huge. 27 acre treed lot. Plenty of space for kids, pets, gardens, RV parking. Close to parks, recreation, shopping & more (id: 27)
$ 689,900
3861 Creekside Dr, Bowser, BC, V0R 1G0 house for sale | Listing ID 1046 | Royal LePage
View photo
House · for sale
$ 1,034,000
3861 Creekside Dr, Bowser, BC, V0R 1G0 house for sale | Listing ID 1046 | Royal LePage
Hilliers
· House
· Patio · Garden · Office room · Parking
Hilliers · House · Patio · Garden · Office room · Parking
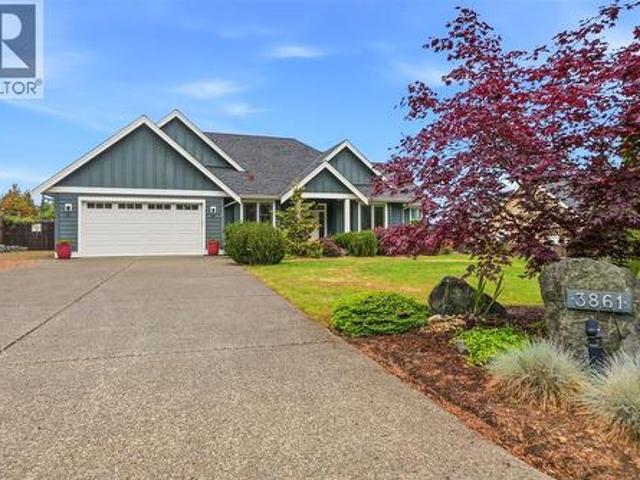
Qualicum North Executive Rancher with Views! Tucked away in peaceful “Nile Landing, ” this bright and stylish 2 Bed + Office / 2 Bath Home on a beautifully landscaped. 49-acre boasts quality finishes, OS windows, generous storage, guest accommodations, a large patio and sunny backyard, and lovely views reaching beyond the forest to the Strait of Georgia and several Gulf Islands. With its Maple eng hardwood flooring, the Great Room combines the Kitchen, Living, and Dining areas. The Island Kitchen offers quartz CTs, alder cabinetry, and stainless appls. The Living Room offers a cathedral ceiling and propane FP, while a door opens from the Dining Area to a covered patio with distant Georgia Strait views. Also a Primary Suite with spa ensuite, 2nd Bedrm, Main Bath, Office/Bedrm, Laundry, and drive-thru Dbl Garage. Located in Lighthouse Country just 20 mins from Qualicum Beach, with beaches, Nile Creek, shopping, amenities, transit and recreation close at hand. Visit our website for more
$ 1,034,000
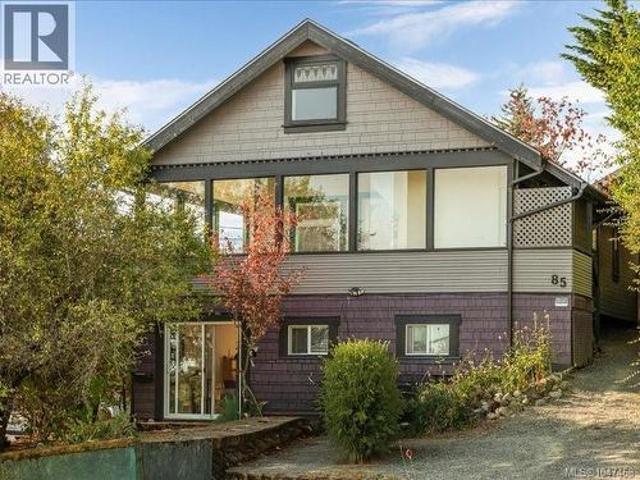
85 Robarts St, Nanaimo, BC, V9R 2S6 house for sale | Listing ID 1047 | Royal LePage
View photo
House · for sale
$ 639,000
85 Robarts St, Nanaimo, BC, V9R 2S6 house for sale | Listing ID 1047 | Royal LePage
Hilliers
· House
· Garden · Deck · Parking
Hilliers · House · Garden · Deck · Parking
Built in 1912, this charming Nanaimo home is full of character and offers a flexible layout. The main level features 2 bedrooms, 1.5 bathrooms and an enclosed deck with ocean views. The loft-style 3rd level includes a bedroom and den, with an ocean view. The lower level is a suite with 2 bedrooms (1 bedroom has no closet), laundry and storage. Both suites have their own washer and dryer. Zoned R15, with a Two Family Conversion Permit from 1995. Numerous updates include a new roof (2017), exterior paint (2018), gutters and downspouts (2021), and two new hot water tanks (2022). The lower suite has also been renovated with new windows, sliding glass door and appliances. Outside is a small, low-maintenance backyard, new cedar gate and a large garage/workshop in the driveway. A unique property offering character, ocean views and versatile living space
$ 639,000
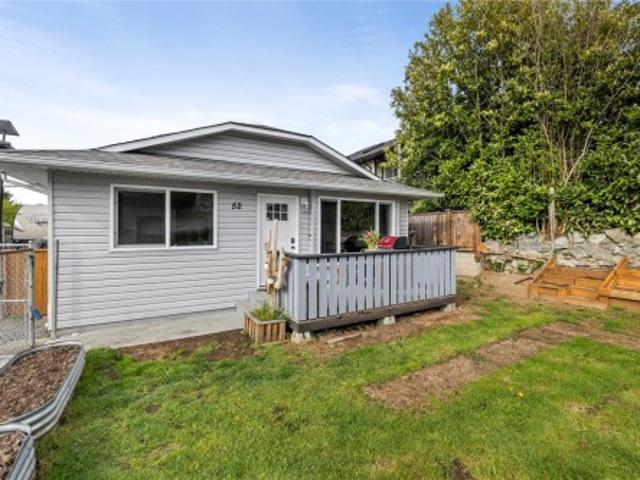
52 Athletic St, Nanaimo, BC, V9R 5N6 house for sale | Listing ID 1047 | Royal LePage
View photo
House · for sale
$ 600,000
52 Athletic St, Nanaimo, BC, V9R 5N6 house for sale | Listing ID 1047 | Royal LePage
Hilliers
· House
· Garden · Deck · Parking
Hilliers · House · Garden · Deck · Parking
Tastefully updated three-bedroom rancher tucked away on a quiet no-through street in a convenient location. This bright and functional home offers an inviting layout with a spacious living room, adjoining dining area, and a well-appointed kitchen. Recent updates include flooring, appliances, and mostly newer windows, providing move-in ready comfort. A ductless heat pump ensures efficient year-round heating and cooling. Step outside to a fully fenced yard—perfect for kids, pets, and entertaining—complete with a back deck for relaxing or hosting. Garden enthusiasts will appreciate raised beds both in the yard and within the greenhouse, along with fruit trees including apple, peach, and cherry. Additional highlights include RV parking with a 30-amp hookup, lane access, a wired shed, and a separate storage shed. Ideally located near parks, schools, shopping, downtown, and VIU. All data and measurements are approximate and must be verified if fundamental
$ 600,000
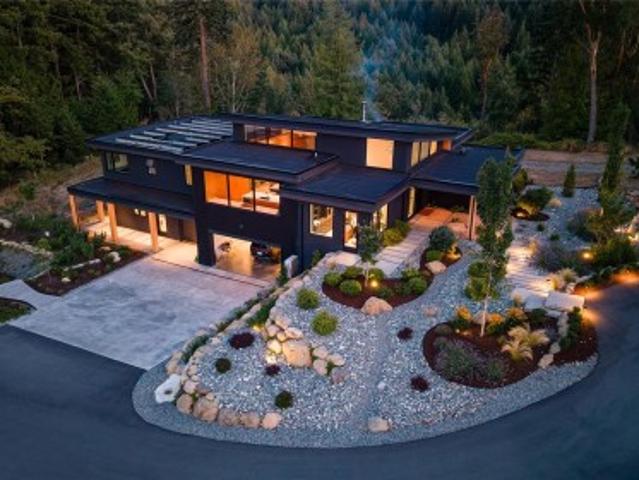
3300 Ferguson Rd, Nanaimo, BC, V9R 6W8 house for sale | Listing ID 1046 | Royal LePage
View photo
House · for sale
$ 4,195,000
3300 Ferguson Rd, Nanaimo, BC, V9R 6W8 house for sale | Listing ID 1046 | Royal LePage
Hilliers
· House
· Patio · Fireplace
Hilliers · House · Patio · Fireplace
Set on 5.91 private acres in south Nanaimo, this architecturally striking build pairs a moody black exterior with soaring hemlock-clad ceilings and walls of glass, framing forest views on one side and coast mountain and distant ocean views on the other. Inside, a great room anchored by a concrete fireplace wall flows into a chef's kitchen with waterfall quartz counters and integrated wood cabinetry. The primary suite offers a freestanding soaker tub, dual floating vanities, and a private patio opening straight to forest. A fully finished lower level adds flexible recreation and fitness space. Outside, 4 of the 6 acres are fenced and irrigated, with a fenced sports court, powered treehouse, and a 100,000-litre rainwater capture system. Off-grid capable with 26kW solar and dual Tesla Powerwalls, plus a 465' well. Manicured landscaping and stone pathways lead through native grasses and boulders to a gated entry
$ 4,195,000
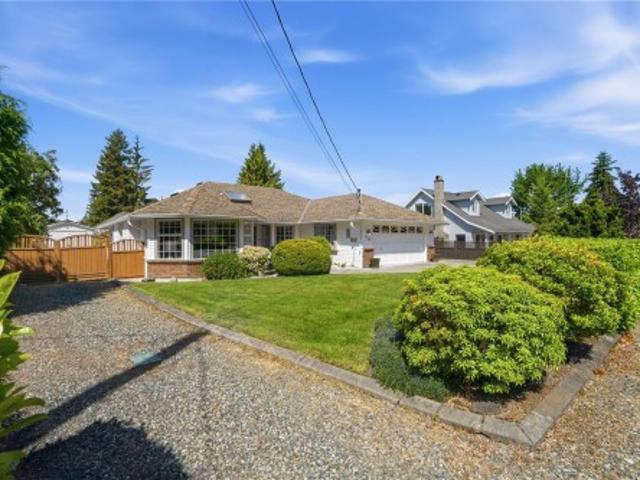
820 Drew Rd, Parksville, BC, V9P 1X2 house for sale | Listing ID 1045 | Royal LePage
View photo
House · for sale
$ 839,000
820 Drew Rd, Parksville, BC, V9P 1X2 house for sale | Listing ID 1045 | Royal LePage
Hilliers
· House
· Patio · Garden
Hilliers · House · Patio · Garden
Welcome to French Creek living and a beautifully cared for rancher. This property is meticulous inside and out. The yard is a gardeners dream, blooming Roses and Rododendrons. The backyard has a built in awning that allows you to sit outside and enjoy the summer in the shade or full sun. Come and tinker in your own workshop that has power, workbenches and storage for all your tools. The workshop also has a brand new roof. Come inside and experience the comfort of a well loved home. The Living room is bright and welcoming with a Dining Room towards the kitchen. The Kitchen expands into the family room as well as the eating nook. The family Room looks out onto the patio which is covered. There is an HRH system which brings fresh air into the home and heats it or cools it depending on the time of year
$ 839,000
1605 King John Way, Nanaimo, BC, V9T 3C3 house for sale | Listing ID 1044 | Royal LePage
View photo
House · for sale
$ 699,900
1605 King John Way, Nanaimo, BC, V9T 3C3 house for sale | Listing ID 1044 | Royal LePage
Hilliers
· House
· Garden · Fireplace · Deck · Parking
Hilliers · House · Garden · Fireplace · Deck · Parking
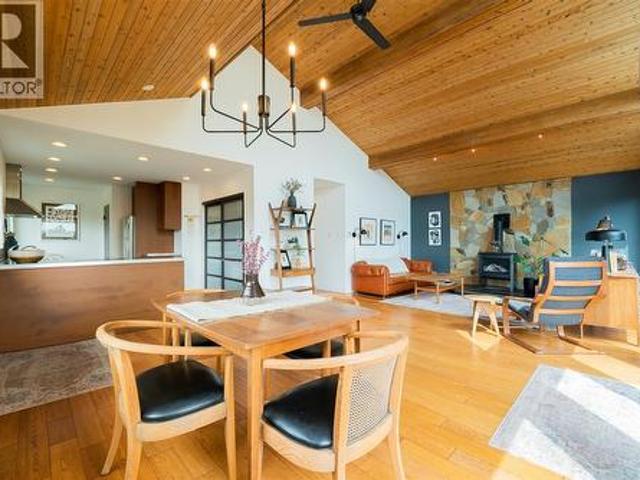
Iconic Westcoast design with dramatic vaulted tongue-in-groove wood ceilings, picture windows for optimal natural light, classy wood floors, all set in an open plan. The open plan has a peninsula kitchen with lots of counter space, chimney hood fan, recessed lighting, pantry, and easy access stacking laundry. The dining and living rooms drink up the natural light with floor to ceiling windows, tasteful decor, propane stove for winter warmth, and a ductless heat pump for summer comfort. French doors open onto the 32'x12' deck with its beautiful mountain views. With 1176sf, 2 bedrooms including a primary with ensuite (tub, separate shower with tiled surround), and 3 piece main bathroom. Updates include reglazed windows, front stairs, hot water tank ('26), and fireplace in'21. Lots of storage in the garage and crawl space. Low maintenance yard nestled on no-through road in Departure Bay, 13 minutes stroll to the beach. All measurements are approximate and should be verified if important
$ 699,900
754 Southland Way, Nanaimo, BC, V9R 6P4 house for sale | Listing ID 1047 | Royal LePage
View photo
House · for sale
$ 898,000
754 Southland Way, Nanaimo, BC, V9R 6P4 house for sale | Listing ID 1047 | Royal LePage
Hilliers
· House
· Garden · Fireplace · Parking
Hilliers · House · Garden · Fireplace · Parking
Family orientated neighbourhood, close to University of Vancouver Island. A great 2 storey home with 6 bedrooms and 4 bathrooms, and plenty of room for your family. The Main floor features 9 ft ceilings throughout and topped off with extensive crown molding detail, natural gas fireplace, large master bedroom. Enjoy the ensuite bathroom which includes a soaker tub and detailed with tile. The main living area has a right sized kitchen with plenty of counter and cupboard space. Off of the kitchen, you have a sundeck looking over the back yard and the park and stairs down to enjoy the fenced yard. The lower level incudes a legal 2 bedroom & 2 full bath suite offering the opportunity for an additional $2000 plus per month. The suite has it's own separate entry, own laundry, fenced yard and off street parking. The back yard is large and level, with plenty of walking trails and parks close by to enjoy. All measurements are approximate and should be verified if important. Give us a call!
$ 898,000
24 450 Bay Ave, Parksville, BC, V9P 2K2 house for sale | Listing ID 1045 | Royal LePage
View photo
House · for sale
$ 435,000
24 450 Bay Ave, Parksville, BC, V9P 2K2 house for sale | Listing ID 1045 | Royal LePage
Hilliers
· House
· Patio · Garden · Parking
Hilliers · House · Patio · Garden · Parking
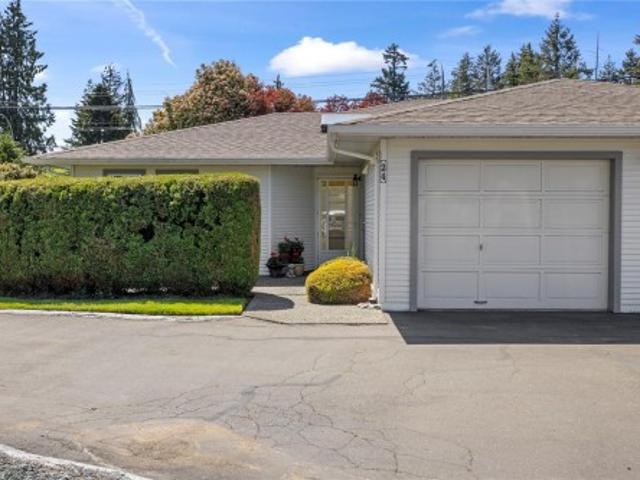
Enjoy a carefree lifestyle in this bright 2-bedroom, 2-bath corner patio home in Bayside Village, a desirable 55+ community in Parksville on Vancouver Island. Featuring bold colored walls, skylight, ceiling fan, and a pass-through main bath/ensuite. The home includes roughed-in central vacuum and HRV for comfort. Two private patios with a sunny southern-exposed rear yard offer perfect outdoor living. Community amenities include a covered gathering area with BBQ, RV parking, guest and resident parking. Just a short stroll to the famous Parksville Beach, nearby yoga studio, ocean-view dining, plus shopping and golf close by. Small pets allowed. Perfect for those ready to give up lawn maintenance and enjoy a relaxed seaside lifestyle
$ 435,000
813 Athena Pl, Nanaimo, BC, V9V 1B9 house for sale | Listing ID 1046 | Royal LePage
View photo
House · for sale
$ 998,000
813 Athena Pl, Nanaimo, BC, V9V 1B9 house for sale | Listing ID 1046 | Royal LePage
Hilliers
· House
· Garden · Office room · Fireplace · Deck
Hilliers · House · Garden · Office room · Fireplace · Deck
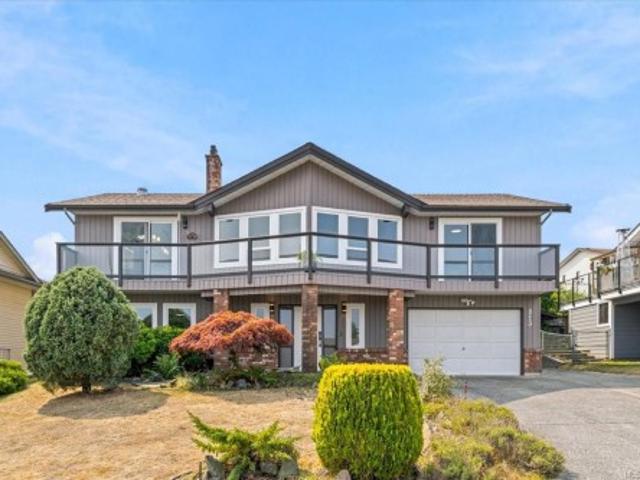
Tucked into a quiet cul-de-sac in one of North Nanaimo's most sought-after neighbourhoods, this 4-bedroom, 3-bathroom home offers stunning ocean views and newly completed renovations. The main level features large windows, a vaulted ceiling, warm luxury vinyl flooring, a gas fireplace and a heat pump for year-round comfort. The updated kitchen offers quartz counters, stainless appliances, painted cabinetry, a movable island and an eating nook. Used as a dining room, the adjoining flex space has backyard access and could also become a playroom, games room, den or pantry. Three main floor bedrooms include a generous primary with a 4-piece ensuite & double closets, while the two additional bedrooms share a full bathroom. Downstairs, a spacious family room, a 4th bedroom and a full bathroom provide extra space for kids, guests or a home office. Enjoy a private south-facing backyard, mature landscaping, a spacious deck, and close proximity to schools, parks, beaches and north end amenities
$ 998,000
5330 Falls St, Port Alberni, BC, V9Y 7K2 house for sale | Listing ID 1046 | Royal LePage
View photo
House · for sale
$ 799,900
5330 Falls St, Port Alberni, BC, V9Y 7K2 house for sale | Listing ID 1046 | Royal LePage
Hilliers
· House
· Garden · Deck · Parking
Hilliers · House · Garden · Deck · Parking
Nearly an acre on the Somass River with private access, sweeping water views, and the freedom to launch a paddleboard or kayak from your own yard. All within Port Alberni city limits. This 0.94 acre property feels remarkably removed from town, with mature landscaping, fruit trees, and a character home designed around the river. Inside, the open oak kitchen and dining area features 11’ vaulted ceilings, custom stained glass, and a walkout to the two-tiered deck. The main level also offers a massive living room with wood floors and a stone-surround wood stove, three bedrooms, a full bathroom, family room, and laundry. Downstairs, the primary bedroom features 10’ ceilings, a huge walk-in closet, and clawfoot soaker tub, along with a 3-piece bathroom, storage, garage, and amazing indoor workshop space. Paper Mill Dam Park, Riverbend Cafe, and Naesgaard’s Farm Market are just steps away. Reach out any time to arrange your private viewing
$ 799,900
1574 Macmillan Rd, Nanaimo, BC, V9X 1L9 house for sale List.
View photo
House · for sale
$ 829,900
$ 145/sq.ft
1574 Macmillan Rd, Nanaimo, BC, V9X 1L9 house for sale List.
Hilliers
· 5,694 sq.ft · 4 Bedrooms · 3 Baths · House
· Garden · Deck
Hilliers · 5,694 sq.ft · 4 Bedrooms · 3 Baths · House · Garden · Deck
Welcome to your own private oasis in Cedar. Set on a large lot just minutes from the village core, this family-friendly property offers a beautifully landscaped, park-like backyard complete with weeping willows, greenhouse, chicken area, workshop, BBQ space, & plenty of room for kids & pets to play. Inside, youll find numerous updates including flooring, bathrooms, paint, & more. The spacious deck overlooks the yard & distant pastoral views, creating the perfect place to relax. The lower level offers excellent flexibility with a separate entrance, bathroom, & kitchenettewet bar area, ideal for guests, students, Airbnb potential, or extended family. Enjoy Cedars community atmosphere with restaurants, shopping, trails, Hemer Provincial Park, Jack Biggs Park, & BC Ferries all nearby. A wonderful family home with space, privacy, & income potential. Still available at ListedBuy!
$ 829,900
513 Martina Way, Nanaimo, BC, V9T 0E2 house for sale | Listing ID 1047 | Royal LePage
View photo
House · for sale
$ 975,000
513 Martina Way, Nanaimo, BC, V9T 0E2 house for sale | Listing ID 1047 | Royal LePage
Hilliers
· House
· Garden
Hilliers · House · Garden
Bathed in natural light & situated on a large, fully fenced backyard lot right next to the parkway trail system, this 2,454 sq. Ft. bare land strata home seamlessly blends everyday luxury with investment potential. Featuring 5 bedrooms, 3 bathrooms, & an open-concept layout, this property is designed for relaxed living. The heart of the home is a true chef’s kitchen, boasting S/S appliances, lots of counter space, & a flow that opens into the main living areas. Unwind in the primary suite, or step out onto the back deck-complete with a year-round glass roof to enjoy your private backyard. The legal suite can be locked off as a 1 bedroom or 2-bedroom unit & best of all, currently no signed tenancy, giving you complete freedom to set your own tenancy if desired. Year-round efficiency with a heat pump, cozy gas F/P, permanent holiday lights, & built in sound systems in both the upstairs living room & downstairs den. Tucked into a desirable neighbourhood & close to all local amenities
$ 975,000
4105 Ross Rd, Nanaimo, BC, V9T 4M9 house for sale | Listing ID 1047 | Royal LePage
View photo
House · for sale
$ 715,000
4105 Ross Rd, Nanaimo, BC, V9T 4M9 house for sale | Listing ID 1047 | Royal LePage
Hilliers
· House
· Garden · Deck
Hilliers · House · Garden · Deck
Welcome to 4105 Ross Road! Excellent investment opportunity featuring two separate suites, ideal for rental income or multi-generational living. The original staircase remains intact beneath the flooring, offering the flexibility to easily convert the property back into a single-family home. The main living area upstairs is equipped with a ductless heat pump and air conditioning, installed this year, along with cozy heated tile flooring in the living room. Step out onto the back deck to find brand-new stairs leading down to a beautifully landscaped yard. Major updates include a new hot water tank replaced in 2024 and a newly installed roof this year. Note: Some Poly B found in the suite (id: 27)
$ 715,000
3279 Blueback Dr, Nanoose Bay, BC, V9P 9J1 house for sale | Listing ID 1046 | Royal LePage
View photo
House · for sale
$ 1,675,000
3279 Blueback Dr, Nanoose Bay, BC, V9P 9J1 house for sale | Listing ID 1046 | Royal LePage
Hilliers
· House
· Swimming pool · Deck · Parking
Hilliers · House · Swimming pool · Deck · Parking
Perched above Dolphin Beach with an epic ocean frontage on a 0.38-ac lot, 3279 Blueback Dr offers rare coastal privacy and versatile living. A complete main-level update showcases a bright, open European aesthetic with custom cabinetry, integrated Bosch appliances, cozy wood fplc, and a primary suite featuring dual vanities and a clawfoot tub. Designed for flexible hosting or independent living spaces, the layout offers 3 self-contained zones: the main home, an upper ste, and a carriage studio above the garage. Outdoors, enjoy dual microclimates, expansive oceanfront decking, hot tub, and a private path leading directly down to Dolphin Beach. Mins to Schooner Cove Marina and Fairwinds Golf, this Vancouver Island sanctuary seamlessly blends secluded oceanfront living with modern functional design
$ 1,675,000
382 Dorset Rd, Qualicum Beach, BC, V9K 1H5 Luxury House for sale | Listing ID 1044 | Royal LePage Carriage Trade Luxury Properties
View photo
House · for sale
$ 1,650,000
382 Dorset Rd, Qualicum Beach, BC, V9K 1H5 Luxury House for sale | Listing ID 1044 | Royal LePage Carriage Trade Luxury Properties
Hilliers
· House
· Garden · Office room · Deck · Parking
Hilliers · House · Garden · Office room · Deck · Parking
Exceptional Qualicum Beach Home on a Picturesque Park-Like Property! A gated entry drive introduces you to this spacious 3418 sqft 2 Bedroom+Office/2 Bath Craftsman-style Home on a private, low-maintenance 1.18-acre lot with the enchanting feel of a magical woodland retreat. Enjoy formal Living and Dining Rooms, a skylight and expansive windows, an unfinished upper-level flex space, executive fixtures/finishes, exceptional outdoor living space, and lots of parking. Covered porch, elegant Living Room with cathedral ceiling, hardwood floors, and wood-burning FP. French doors open to a large deck overlooking a private backyard with gardens, bridges, and mature trees. The skylit Kitchen offers cherry cabinetry, a WI pantry, and stainless appls. Also a Primary Bedroom Suite, a 2nd Bedroom, Office/Bedroom, 4-piece Bath, and Laundry Room. The 1236 sqft unfinished upper level awaits your ideas. Mins to the Village Center, schools, transit, and the beach. Visit our website for more info
$ 1,650,000
5200 Laguna Way, Nanaimo, BC, V9T 5L7 house for sale | Listing ID 1046 | Royal LePage
View photo
House · for sale
$ 1,185,000
5200 Laguna Way, Nanaimo, BC, V9T 5L7 house for sale | Listing ID 1046 | Royal LePage
Hilliers
· House
· Garden · Fireplace · Deck · Parking
Hilliers · House · Garden · Fireplace · Deck · Parking
Sweeping ocean views define this North Nanaimo home, set near beaches, parks, schools and shopping. Large windows draw the outlook into most rooms, filling the home with natural light. Everyday living is conveniently arranged on the main floor with three bedrooms, laundry and garage access. The living room centres around a cozy fireplace, while the kitchen features an island, ample workspace and an eating nook, with formal dining nearby. From the family room, step onto the massive, partially covered deck for morning coffee, evening meals and ocean-view entertaining. The primary bedroom includes a walk-in closet and ensuite. Downstairs offers an additional bedroom, kitchen area, laundry and walk-out access, plus generous room for storage, hobbies, a workshop or future rec room. The lower yard completes the property with space to garden and enjoy the outdoors. Some photos may be virtually staged or enhanced. Measurements are approximate; verify if important
$ 1,185,000
880 Bluffs Dr, Qualicum Beach, BC, V9K 0A2 Luxury House for sale | Listing ID 1044 | Royal LePage Carriage Trade Luxury Properties
View photo
House · for sale
$ 2,400,000
880 Bluffs Dr, Qualicum Beach, BC, V9K 0A2 Luxury House for sale | Listing ID 1044 | Royal LePage Carriage Trade Luxury Properties
Hilliers
· House
· Patio · Office room · Fireplace · Deck · Parking
Hilliers · House · Patio · Office room · Fireplace · Deck · Parking
West Coast Contemporary Home at'The Bluffs'. Bold contemporary architecture, timeless natural materials, and exceptional craftsmanship come together in this custom-built 4 Bed/3 Bath Exec Home on an impeccably landscaped. 28-acre. Expertly designed and crafted, the home boasts a larger-than-life floor plan, skylights and picture windows, ample parking and storage, expansive decks and patios, and views of the ocean. Mins from the Village Center, and steps away from private access to the beach. Stunning two-storey atrium, spectacular Great Room with walls of glass, Brazilian hardwood flooring, and nat gas fireplace. Gourmet Kitchen features cherry cabinetry, European granite CTs, heated floors, premium appliances, and WI pantry. Glass doors open to huge patio with a nat gas fireplace, outdoor Kitchen, BBQ station, and ocean glimpses. Upstairs offers a luxurious Primary Suite, Office/Family Room, two additional Bedrooms, Bath, and Laundry Room. Great extras, visit our website for more
$ 2,400,000
5670 Willow Rd, Port Alberni, BC, V9Y 8V4 Luxury House for sale | Listing ID 1045 | Royal LePage Carriage Trade Luxury Properties
View photo
House · for sale
$ 1,399,000
5670 Willow Rd, Port Alberni, BC, V9Y 8V4 Luxury House for sale | Listing ID 1045 | Royal LePage Carriage Trade Luxury Properties
Hilliers
· House
· Patio · Garden · Swimming pool
Hilliers · House · Patio · Garden · Swimming pool
Discover your dream home. Featuring 4 beds & 3 baths, over 3,426 sqft on a 1.7 acre lot, along a no-through road, in a highly sought-after neighborhood with walking trails nearby. The main floor boasts a luxurious primary bedroom with vaulted ceiling, walk-in closet, & a 5-piece ensuite. The fantastic kitchen seamlessly connects to the eating nook & great room with vaulted ceiling. Formal dining room adds a touch of sophistication to your dining experiences. Also located on the main floor is a laundry room off the kitchen & another bedroom that can easily serve as an office. Upstairs, you'll discover 2 additional bedrooms, full bathroom & bonus room. The downstairs area offers endless possibilities. As you approach the property, you'll admire the superb exterior and a generous 950 square foot detached shop. Step into your backyard oasis, where a refreshing swimming pool awaits, complemented by a wonderful covered patio featuring a built-in kitchen and a cozy propane fire pit!
$ 1,399,000
928 Ridgeline Blvd, Parksville, BC, X0X 0X0 house for sale.
View photo
House · for sale
$ 1,355,000
$ 462/sq.ft
928 Ridgeline Blvd, Parksville, BC, X0X 0X0 house for sale.
Hilliers
· 2,928 sq.ft · 3 Bedrooms · 3 Baths · House
· Patio · Parking
Hilliers · 2,928 sq.ft · 3 Bedrooms · 3 Baths · House · Patio · Parking
OPEN HOUSE Sat & Suns 2:00pm to 4:00pm at 409 Hummingbird Pl Phase 3 Now Selling. Morningstar Ridge - Windward Construction offers oceanside escape w range of 2 bedroom + den, & 3 bedroom, 2 bathroom single detached homes, patio homes & some w bonus room over garage. Homes range in size from approximately 1700 sq. ft. & up. Inside youll be greeted by engineered hardwood floors that run throughout. New home comes turnkey, complete w quality stainless steel appliance package, blinds, & custom designed landscaping package. Other features include, hardi plank siding, HRV system, heated tile in ensuite, natural gas forced air furnace, quartz countertops, soft close drawers & cabinets w dovetail wood joints, walk-in closet & customizable closet organizers & a walk-in pantry w shelving & electrical. (Video, floor plans, open house info available at www.morningstarridge.ca (Measurementsdata approx; verify if important. Plus gst. Photos of similar Windward built Home, not exact.). Still availab
$ 1,355,000
1107 Aery View Way, French Creek, BC, V9P 2N9 house for sale.
View photo
House · for sale
$ 934,900
$ 272/sq.ft
1107 Aery View Way, French Creek, BC, V9P 2N9 house for sale.
Hilliers
· 3,434 sq.ft · 5 Bedrooms · 3 Baths · House
· Fireplace · Deck · Parking · Cellar
Hilliers · 3,434 sq.ft · 5 Bedrooms · 3 Baths · House · Fireplace · Deck · Parking · Cellar
Spacious and well maintained, this 5-bedroom home is in the desirable Morningstar Golf Course community, offering a functional layout with room for family and guests. Built in 1997, the bright, open-concept main level features a generous great room with a natural gas fireplace and large windows. The kitchen offers ample cabinetry, a centre island, stainless steel appliances, and a gas stove hook-up, flowing into casual and formal dining areas. The primary bedroom includes a walk-in closet, 4-piece ensuite, and new carpet installed in 2023. The laundry room provides garage access. The finished walkout basement offers a large family room, games or theatre area, two bedrooms, craft area, and full bathroom—ideal for extended family or guests. Outside, enjoy the pie-shaped lot, covered deck, and storage shed. Updates include a newer natural gas furnace and roof replaced in 2018. A solid, spacious home in a sought-after neighbourhood. Still available at ListedBuy!
$ 934,900
1216 Gilley Cres, Parksville, BC, V9P 1W4 house for sale Li.
View photo
House · for sale
$ 925,000
$ 569/sq.ft
1216 Gilley Cres, Parksville, BC, V9P 1W4 house for sale Li.
Hilliers
· 1,625 sq.ft · 3 Bedrooms · 2 Baths · House
· Patio · Garden · Office room · Fireplace · Parking
Hilliers · 1,625 sq.ft · 3 Bedrooms · 2 Baths · House · Patio · Garden · Office room · Fireplace · Parking
Charming 3-bedroom rancher in a desirable area with great curb appeal and plenty to offer both inside and out. The spacious kitchen and eating area provide an ideal setting for family meals and entertaining. The sunken living room offers a cozy and inviting atmosphere, highlighted by a natural gas fireplace. The third bedroom is versatile and could easily serve as a home office, den, or guest room. The oversized garage offers excellent potential as a workshop or hobby space. Outside, enjoy a private backyard with a covered patio that makes outdoor entertaining possible throughout the seasons. The yard features a lovely garden area that will appeal to gardening enthusiasts, along with two storage sheds for all your tools and equipment. For those who love the outdoors, the dedicated RV or boat parking beside the garage is an added bonus. A comfortable home with flexible living space, excellent outdoor areas, and room for all your toys—this property is ready to welcome its next owners. St
$ 925,000
932 Ridgeline Blvd, Parksville, BC, X1X 1X1 house for sale.
View photo
House · for sale
$ 1,250,000
$ 547/sq.ft
932 Ridgeline Blvd, Parksville, BC, X1X 1X1 house for sale.
Hilliers
· 2,282 sq.ft · 3 Bedrooms · 2 Baths · House
· Patio · Parking
Hilliers · 2,282 sq.ft · 3 Bedrooms · 2 Baths · House · Patio · Parking
OPEN HOUSE every Saturday & Sunday - 2:00pm to 4:00pm @ 409 Hummingbird Place Phase 3 Now Selling. Windward Construction offers oceanside escape w range of 2 bedroom + den, & 3 bedroom, 2 bathroom single detached homes, patio homes & some w bonus room over garage. Homes range in size from approximately 1700 sq. ft. & up. Inside youll be greeted by engineered hardwood floors that run throughout. New home comes turnkey, complete w quality stainless steel appliance package, blinds, & custom designed landscaping package. Other features include, hardi plank siding, HRV system, heated tile in ensuite, natural gas forced air furnace, quartz countertops, soft close drawers & cabinets w dovetail wood joints, walk-in closet & customizable closet organizers & a walk-in pantry w shelving & electrical. (Video, floor plans, open house info available at www.morningstarridge.ca (Measurementsdata approx; verify if important. Plus gst. Photos of similar Windward built Home, not exact.). Still available
$ 1,250,000
9219 Hydaway Road, Halfmoon Bay, BC, V7Z 1B4 house for sale | Listing ID R3156 | Royal LePage
View photo
House · for sale
$ 3,400,000
9219 Hydaway Road, Halfmoon Bay, BC, V7Z 1B4 house for sale | Listing ID R3156 | Royal LePage
Hilliers
· House
· Deck
Hilliers · House · Deck
A Hideaway Your Soul Will Love Rare 1.24-acre legacy property with 147' of walk-on waterfront in a beautiful, protected Halfmoon Bay cove. South-facing with panoramic ocean views toward the Halfmoon Bay Pier and entrance to the bay, surrounded by forest and exceptional privacy. Substantially rebuilt and expanded in 2024/25, the high-end cottage is complemented by a separate studio, large workshop and storage shed. Over $1.4M in upgrades since 2023 include buried services, new electrical & plumbing, septic system & field, metal roof, Hardie Board & stone siding, decks, fencing, terraced grounds, landscaping, EV charger & more. Part of the historic Curran homestead with original 1930s outbuildings. Paddle to the General Store or Coopers Green. Just 10 min to Sechelt and 40 min to the ferry
$ 3,400,000
1384 Cape Cod Dr, Parksville, BC, V9P 2Y3 house for sale | Listing ID 1044 | Royal LePage
View photo
House · for sale
$ 1,125,000
1384 Cape Cod Dr, Parksville, BC, V9P 2Y3 house for sale | Listing ID 1044 | Royal LePage
Hilliers
· House
· Patio · Garden · Office room · Fireplace · Sauna · Swimming pool · Gym
Hilliers · House · Patio · Garden · Office room · Fireplace · Sauna · Swimming pool · Gym
Beautiful Newcastle model home in the sought-after waterfront community of Craig Bay. This beautifully appointed 3-bed, 2-bath home offers easy one-level living with an open-concept floor plan. Soaring 11' ceilings & oversized windows fill the great room with natural light, while built-in shelving surrounds the gas fireplace. The spacious kitchen features granite counters, maple cabinetry, abundant storage & generous prep space. The primary suite offers a walk-in closet & spa-like ensuite with updated walk-in double shower, safety bars, heated floor & towel rack. A guest bedroom with Murphy bed offers flexibility for visitors or a home office. Step outside to the extended patio & private backyard, with the forest beyond creating a peaceful natural backdrop. Enjoy Craig Bay lifestyle with clubhouse, outdoor pool, hot tub, sauna, gym, tennis court, woodworking shop, artisan's studio, guest accommodations & an active calendar of social groups & events. Resort style living at it's best
$ 1,125,000
876 Cavin Rd, French Creek, BC, V9P 1Z9 house for sale List.
View photo
House · for sale
$ 839,900
$ 254/sq.ft
876 Cavin Rd, French Creek, BC, V9P 1Z9 house for sale List.
Hilliers
· 3,294 sq.ft · 4 Bedrooms · 3 Baths · House
· Parking · Fireplace · Deck
Hilliers · 3,294 sq.ft · 4 Bedrooms · 3 Baths · House · Parking · Fireplace · Deck
Welcome to 876 Cavin Road, a spacious 4-bedroom, 3-bathroom home set on a generous 0.27-acre corner lot in an incredible location near schools, amenities, and French Creek Marina. Upstairs, ocean views can be enjoyed from both the living room and kitchen, bringing a beautiful coastal backdrop to the heart of the home. This level also features a formal dining area, two bedrooms, including the primary with a walk-in closet and private ensuite, plus access to the outdoor decks. The ground level offers two additional bedrooms, a large denfamily room, bathroom, and spacious laundrymudroom, providing plenty of room and flexibility for a variety of lifestyles. Two natural gas fireplaces add warmth and character, while the attached double garage offers excellent parking and storage. With its large corner lot, ocean views, generous layout, and fantastic location just minutes from the waterfront and French Creek Marina, this property is full of potential and ready for its next chapter. Still ava
$ 839,900

Get email alerts

Don't miss out: be the first to know about new properties

The alert was correctly created

On subscribing you accept the conditions of use and the privacy policy
Alert
Receive new ads in your inbox
Save this search
Receive alerts for new listings

We'll send you an email when we have new properties for: "Houses for sale in Hilliers"

The alert was correctly created

Get email alerts and be the first to see new listings
Required field
On subscribing I accept the terms of the privacy policy
Perfect! You'll soon start receiving new listings via email
Alert
Receive an email when we have new ads for Houses for sale in Hilliers
Save this search
Filters

Bedrooms

Area (sq.ft)

sq.ft
sq.ft

Price

$
$

Filter by property type

Bathrooms

Clear all filters
Receive notifications when new entries are published.