931 properties for sale in Hillside-Quadra

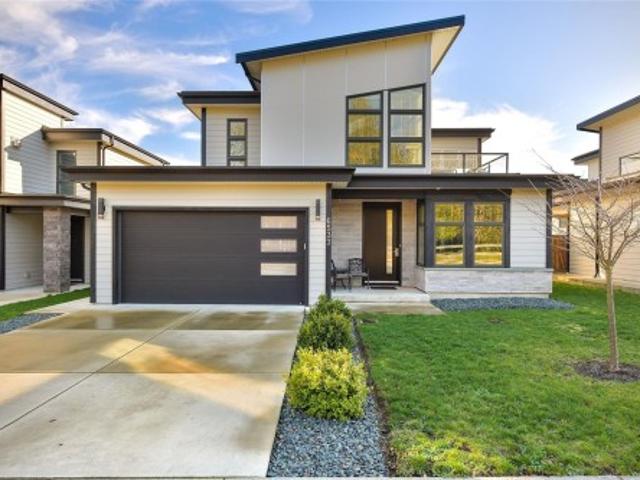
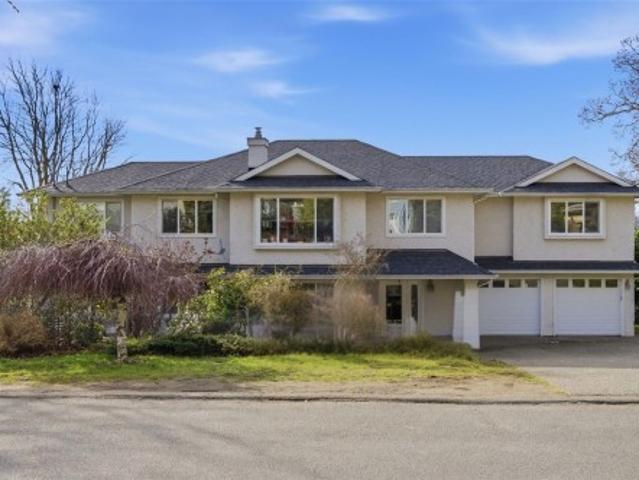
2680 Millpond Terr, Langford, BC, V9B 6A4 house for sale | Listing ID 1041 | Royal LePage
View photo
House · for sale
$ 925,000
2680 Millpond Terr, Langford, BC, V9B 6A4 house for sale | Listing ID 1041 | Royal LePage
Hillside-Quadra
· House
· Garden · Fireplace · Deck
Hillside-Quadra · House · Garden · Fireplace · Deck
Perched on a hill in a wonderful family neighbourhood, this 2000-built home captures distant water and mountain views from its sunny south-facing outlook. Offering excellent value and priced right for today’s market, this home is full of potential and ready for your decorating ideas. Features include beautiful maple floors, recently sanded and stained, an open-concept layout, and a cozy gas fireplace. The large south-facing deck is perfect for entertaining or relaxing while enjoying the views, and the fenced yard offers plenty of room for kids and pets to play. The lower level includes a spacious family room, third bedroom, and second bathroom—ideal for guests, teens, or extended family. A fantastic opportunity to add your own personal touch in a sought-after location—call today to arrange your private viewing!
$ 925,000
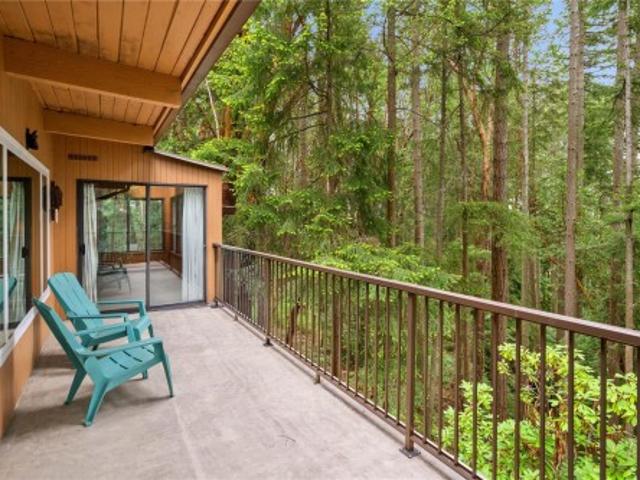
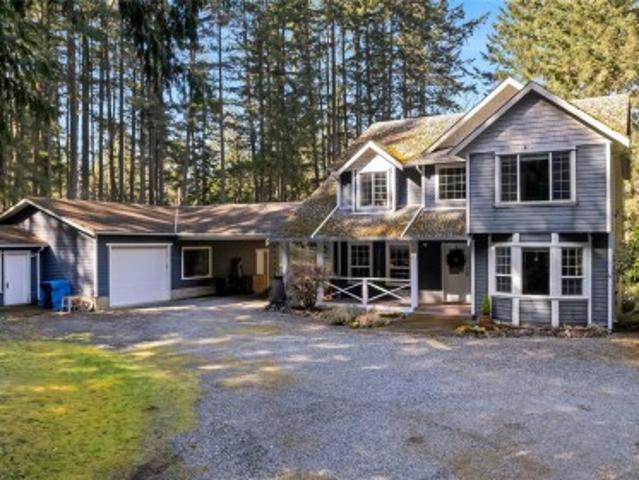
721 Noowick Rd, Mill Bay, BC, V8H 1B5 house for sale | Listing ID 1041 | Royal LePage
View photo
House · for sale
$ 849,000
721 Noowick Rd, Mill Bay, BC, V8H 1B5 house for sale | Listing ID 1041 | Royal LePage
Hillside-Quadra
· House
· Garden
Hillside-Quadra · House · Garden
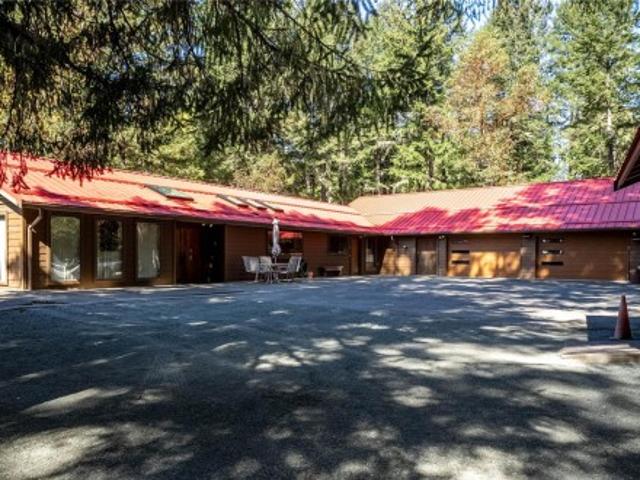
Set on nearly 2.5 acres, this rare offering presents an exceptional opportunity for those seeking space today and strong future upside. Offered for the first time, this custom-built home combines solid construction with outstanding potential for subdivision and redevelopment (buyer to verify). The home features 3 bedrooms total with 1 bathroom on the main floor, and a self-contained studio suite below, with a full bathroom that could be easily reconfigured into a 1-bed suite—ideal for extended family or rental income. Thoughtful updates include a durable metal roof, along with new windows and doors, enhancing both efficiency and long-term value. Serviced by both city water and a private well, the property offers flexibility and convenience rarely found in parcels of this size. With ample space for expansion, gardens, or future planning, this property is a compelling hold or development candidate in a growing area
$ 849,000
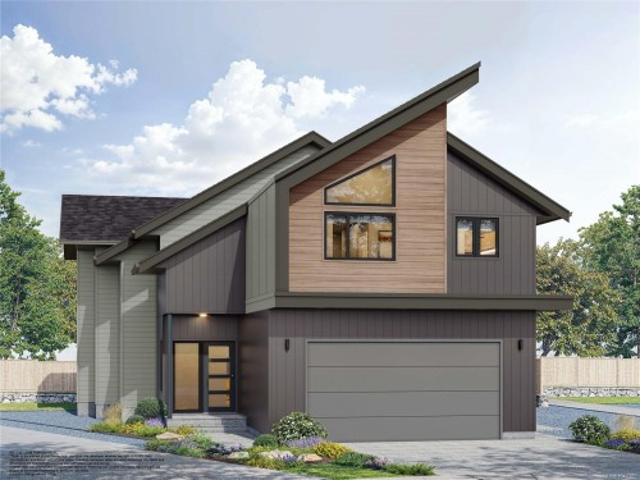
942 Peace Keeping Cres, Langford, BC, V9C 0N6 house for sale | Listing ID 1041 | Royal LePage
View photo
House · for sale
$ 1,125,000
942 Peace Keeping Cres, Langford, BC, V9C 0N6 house for sale | Listing ID 1041 | Royal LePage
Hillside-Quadra
· House
· Patio · Office room · Fireplace
Hillside-Quadra · House · Patio · Office room · Fireplace
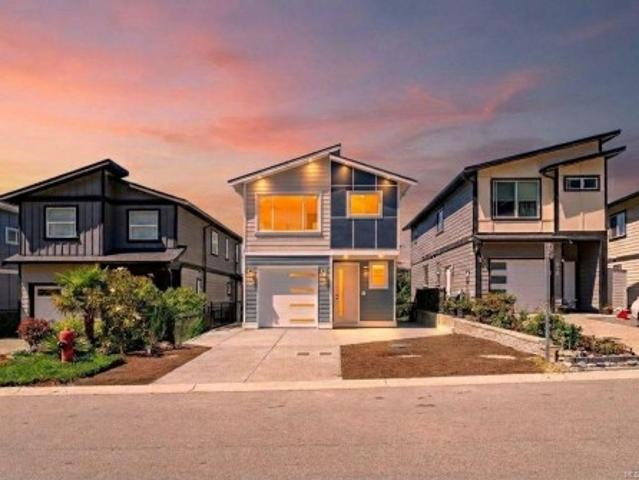
Brand new 4 bed, 4 bath home offering 2,239 sq ft of modern living. Wide-plank hardwood floors, 9-ft ceilings, and an electric fireplace anchor the open-concept main floor, while large windows frame north-facing valley views. The gourmet kitchen features quartz counters, white shaker cabinets, and an oversized island, perfect for entertaining. Upstairs, the primary suite offers a custom closet and spa-inspired ensuite with in-floor heat and frameless glass shower. Two more bedrooms share easy access to their own full bath. The lower level offers 1-bed in-law suite potential, ideal for extended family, a home office, or future income. Enjoy a private patio with gas and water hookups, heated crawlspace, and EV charging rough-in. Steps to Belmont Market, Glen Lake, and Westhill trails. This is more than a new build, it's room to grow. GST Applies
$ 1,125,000
2180 Bellflower Dr, Langford, BC, V9C 0S6 house for sale | Listing ID 1041 | Royal LePage
View photo
House · for sale
$ 1,579,000
2180 Bellflower Dr, Langford, BC, V9C 0S6 house for sale | Listing ID 1041 | Royal LePage
Hillside-Quadra
· House
· Parking · Terrace · Deck
Hillside-Quadra · House · Parking · Terrace · Deck
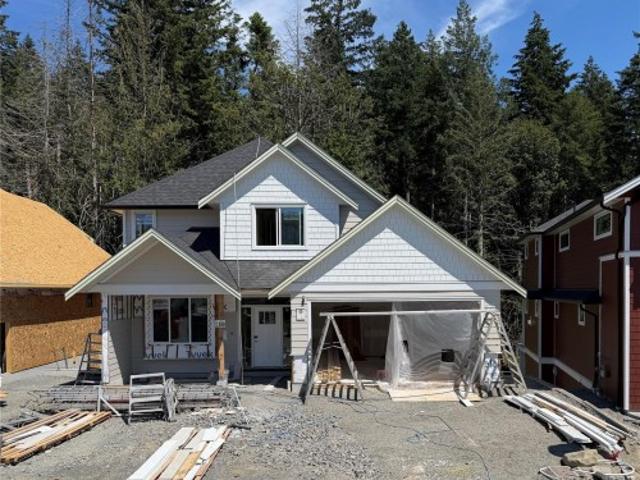
Welcome to 2180 Bellflower Drive, the popular Parker plan in sought-after Latoria Terrace. Offering over 3,200 sq.ft. Of finished living space, this thoughtfully designed home features an open-concept main level with a dedicated den, spacious living and dining areas, and seamless access to a private deck overlooking a peaceful forest backdrop. Upstairs you'll find 3 generous bedrooms, including a luxurious primary retreat with walk-in closet and spa-inspired ensuite. The lower level includes a legal 2-bedroom suite with separate entry and laundry, providing excellent mortgage-helper potential. Families will love the safe and scenic lifestyle, including the ability to walk your kids to the brand new elementary school next door via Latoria Terrace's connected nature trail network. Complete with a double garage and quality craftsmanship throughout, this home offers the perfect balance of space, flexibility, and West Coast living
$ 1,579,000
6889 Laura'S Lane, Sooke, BC, V9Z 0P8 house for sale | Listing ID 1041 | Royal LePage
View photo
House · for sale
$ 774,900
6889 Laura'S Lane, Sooke, BC, V9Z 0P8 house for sale | Listing ID 1041 | Royal LePage
Hillside-Quadra
· House
· Patio · Garden · Parking
Hillside-Quadra · House · Patio · Garden · Parking
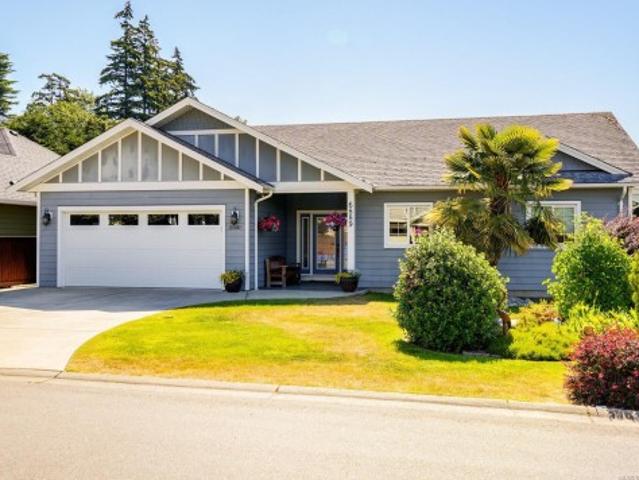
Picture Perfect Rancher. One-level living at its finest! This beautifully maintained home & property offers a custom 2014 build w/modern open-concept design, quality craftsmanship, & high-end finishes throughout. Features include a large, inviting entrance & a stunning granite kitchen w/gas stove, pantry, breakfast island, & farmhouse sink. Bright, spacious dining area boasts a French door leading to a covered, sun-soaked patio w/gas BBQ hookup. Enjoy tastefully landscaped gardens & fully fenced rear/side yard, perfect for kids & pets. The generous living room w/cozy gas FP is ideal for entertaining. Wood laminate flooring runs through the main living areas. Efficient heat pump for year-round comfort. Gracious primary bedroom includes full ensuite & WIC, while the additional bedrooms are comfortably sized. Bright laundry room offers access to the spotless double garage. Plenty of flat parking. Conveniently located just a short stroll to Sooke Centre. Nothing to do but move in & enjoy!
$ 774,900
286 Edgewood Cres, Duncan, BC, V9L 0G6 house for sale | Listing ID 1041 | Royal LePage
View photo
House · for sale
$ 850,000
286 Edgewood Cres, Duncan, BC, V9L 0G6 house for sale | Listing ID 1041 | Royal LePage
Hillside-Quadra
· House
· Patio · Garden · Fireplace · Parking
Hillside-Quadra · House · Patio · Garden · Fireplace · Parking
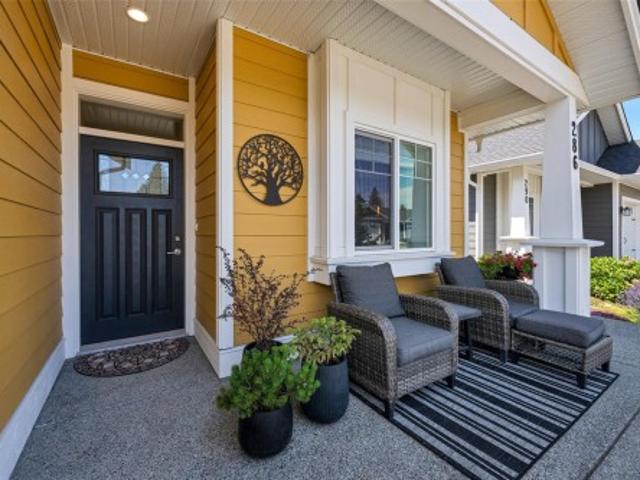
Backing onto pristine green space in the heart of Stonewood Village, this customized 2,626-square-foot executive home offers the ultimate in modern luxury. Built in 2020, this 4-bedroom, 3-bathroom residence is a highly enhanced version of the developer’s premium Grand Douglas floor plan, modified by the original owners to maximize room sizes and everyday comfort. Inside, the grand vaulted living room features a gas fireplace with custom built-ins, beautifully mirrored by floor-to-ceiling cabinetry in the dining room. Quartz countertops elevate the kitchen and bathrooms, accented by elegant tile work. High-end lifestyle extras abound, including a mudroom pet-wash station, overhead garage storage, Phantom electric shades, and an expanded three-car concrete driveway, a covered entrance, and outdoor stairs to an extended lower patio. Complete wiith direct Trans Canada Trail access, and exclusive community garden paths and gazebo, this first-time-on-the-market home is turn-key perfection
$ 850,000
1698 Millstream Rd, Highlands, BC, V9B 6E7 house for sale | Listing ID 1041 | Royal LePage
View photo
House · for sale
$ 1,950,000
1698 Millstream Rd, Highlands, BC, V9B 6E7 house for sale | Listing ID 1041 | Royal LePage
Hillside-Quadra
· House
· Patio · Office room · Access for people with disabilities · Deck · Parking
Hillside-Quadra · House · Patio · Office room · Access for people with disabilities · Deck · Parking
Welcome to this exceptional private Highlands estate set on 2 peaceful acres surrounded by mature trees and natural West Coast beauty. Offering over 4,700 sq.ft. Of living space, the custom-built 3,600 sq. Ft. rancher was designed for true one-level living with full wheelchair accessibility, including wider hallways, doorways, lowered switches, accessible counters, and seamless mobility throughout. The main home features 4 bedrooms, 3 bathrooms, and an office, while large windows capture tranquil forest views. A stunning rec room with vaulted ceilings, custom beams, and a wall of windows opens to nearly 2,000 sq. Ft. of decks and patios. The attached 4-car garage with double workshops is ideal for hobbyists & storage. A detached 1,100 sq.ft. Studio with office/bedroom and 2-piece bath offers excellent flexibility. Recent updates include metal roofs, HardiePlank siding, insulated garage doors, and two heat pumps. Gated, fenced, complete with well, septic, and backup power
$ 1,950,000
683 Steamer Dr, Central Saanich, BC, V9E 2A1 house for sale | Listing ID 1039 | Royal LePage
View photo
House · for sale
$ 2,575,000
683 Steamer Dr, Central Saanich, BC, V9E 2A1 house for sale | Listing ID 1039 | Royal LePage
Hillside-Quadra
· House
· Fireplace · Parking
Hillside-Quadra · House · Fireplace · Parking
Architectural Sanctuary. Updated & finished with an extraordinary commitment to detail, craftsmanship & authenticity this remarkable residence is a study in balance & harmony. Nestled on a 1-acre hillside property overlooking Saanich Inlet, it offers a rare lifestyle opportunity in an area where community matters. Natural landscaping flows toward the updated entrance, while stone masonry & trellises enhance the home's refined exterior. The thoughtfully designed 3,504 sq. Ft. interior blends comfort with enduring quality. The living room is illuminated from two sides, anchored by an enticing wood fireplace. Hardwood floors, granite accents, solid wood doors, and premium Pella windows & doors reflect the exceptional standard throughout. Heated bamboo, porcelain & marble tile flooring. All 3 bedrooms feature ensuite baths & lower level family room is a sunny retreat. Triple garage & double carport. Located just 12 mins from the Red Barn Market and 30 mins from Downtown. An exceptional hom
$ 2,575,000
3979 Goldstream Heights Dr, Shawnigan Lake, BC, V8H 2J1 house for sale | Listing ID 1039 | Royal LePage
View photo
House · for sale
$ 2,485,000
3979 Goldstream Heights Dr, Shawnigan Lake, BC, V8H 2J1 house for sale | Listing ID 1039 | Royal LePage
Hillside-Quadra
· House
· Swimming pool · Parking
Hillside-Quadra · House · Swimming pool · Parking
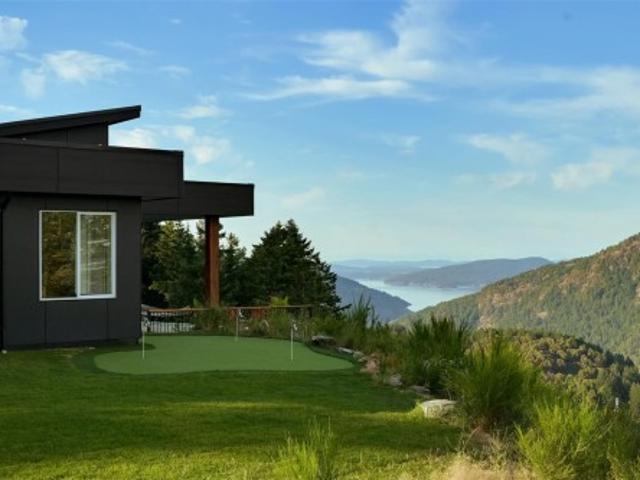
Rarely does an estate offer the freedom to live, entertain, invest, and imagine—without compromise. Set atop 23.7 private acres with panoramic views of the Saanich Inlet, ocean, and mountains, this exceptional estate offers luxury living with subdivision potential. The custom 3,300 sq.ft. Rancher features 3 bedrooms, 3 bathrooms, and a large flex room designed to easily convert into two additional bedrooms or a media room. Two detached 1,000 sq.ft. 2-bedroom, 1-bath accessory buildings provide outstanding income or multigenerational living potential, while the 1,695 sq. Ft. garage offers exceptional space for vehicles, boats, RVs, and hobbies. Complete with an infinity-edge pool, putting green, radiant in-floor heating, heat pump, low-maintenance design, and total privacy, this is a rare opportunity to own a true Vancouver Island lifestyle estate just minutes from Victoria
$ 2,485,000
351 Elizabeth Drive, Salt Spring Island, BC, V8K 1J5 house for sale | Listing ID R3140 | Royal LePage
View photo
House · for sale
$ 1,100,000
351 Elizabeth Drive, Salt Spring Island, BC, V8K 1J5 house for sale | Listing ID R3140 | Royal LePage
Hillside-Quadra
· House
Hillside-Quadra · House
Perched in a sunny, elevated setting just minutes from Ganges, this designer-inspired home offers the perfect blend of style, comfort, and convenience. Filled with natural light, the beautifully maintained 2-bedroom, 2-bath residence features vaulted ceilings, expansive windows, and effortless one-level living. The indoors flow seamlessly to inviting outdoor spaces where you can relax and enjoy peaceful ocean glimpses against a backdrop of Mount Erskine. Set on a private 0.88-acre property, the home offers a rare sense of tranquility without sacrificing accessibility. The thoughtfully designed second bedroom includes its own private entrance, kitchenette, and full bathroom, making it ideal for guests, extended family, or potential Bed & Breakfast income
$ 1,100,000
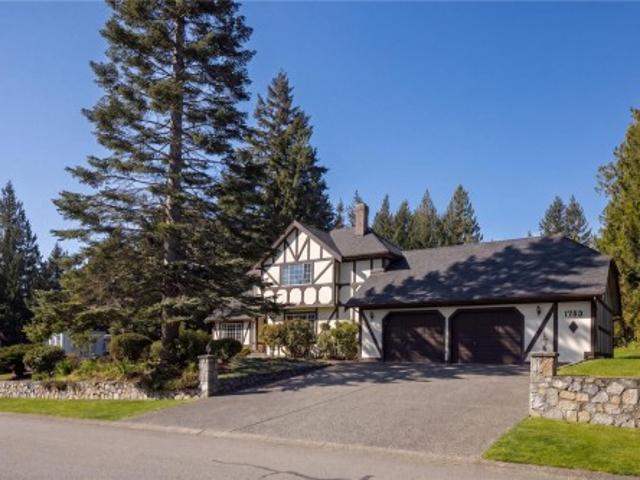
1753 Mayneview Terr, North Saanich, BC, V8L 4L5 house for sale | Listing ID 1041 | Royal LePage
View photo
House · for sale
$ 1,199,000
1753 Mayneview Terr, North Saanich, BC, V8L 4L5 house for sale | Listing ID 1041 | Royal LePage
Hillside-Quadra
· House
· Patio · Fireplace · Parking
Hillside-Quadra · House · Patio · Fireplace · Parking
Dean Park Opportunity. Situated within a premier enclave of distinguished homes, this solid residence is sited on a sunny corner lot with ocean glimpses. Offering a compelling canvas to create your own vision. The 3 bedroom, 3 bath layout is ideally suited for family living, with generous principal rooms throughout. The spacious main level features a sunken living room with 9’ ceilings, flowing to an elevated dining area and kitchen with access to a private outdoor patio. Perfect for relaxed indoor-outdoor living. An adjoining family room, anchored by a fireplace, provides a warm and inviting gathering space. Upstairs, three bedrooms include a primary suite with walk-in closet and 4-piece ensuite. An extra-large attached garage offers ample space for storage or a workshop. Set within an idyllic neighbourhood, just moments to Panorama Recreation Centre and nearby schools, this is a rare opportunity to secure a home in one of Dean Park’s most desirable settings
$ 1,199,000
9255 East Saanich Rd, North Saanich, BC, V8L 1H6 Luxury House for sale | Listing ID 1041 | Royal LePage Carriage Trade Luxury Properties
View photo
House · for sale
$ 1,299,000
Updated
9255 East Saanich Rd, North Saanich, BC, V8L 1H6 Luxury House for sale | Listing ID 1041 | Royal LePage Carriage Trade Luxury Properties
Hillside-Quadra
· House
· Garden · Parking · Swimming pool
Hillside-Quadra · House · Garden · Parking · Swimming pool
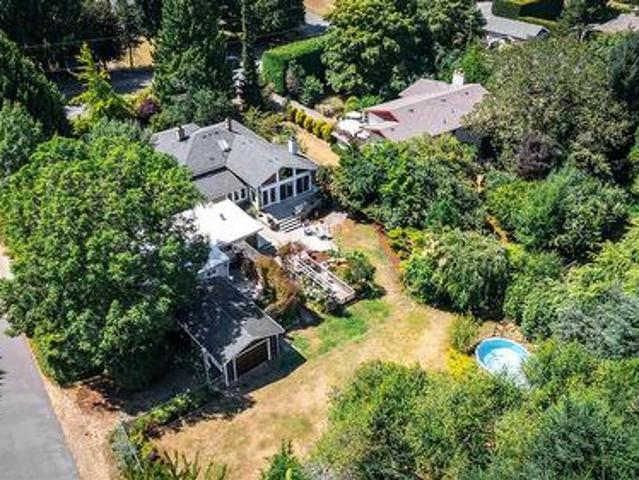
Open House on Sunday, June 5th, 1-3pm. Half acre private corner lot with detached garage, garden suite, 2 driveways on the front and a third with access from the side road for the garage and back of the property. Ideal for car enthusiast, woodworker, mechanic or someone with lots of toys like boats and RVs. This rare property is filled with many mature unique trees, plants and fruit trees. Fully fenced with chain link fencing for longevity and maintenance free living. Enjoy the private pool in the back yard for family gatherings and hosting friends. The detached garden suite has its own private back yard, heat pump and metal roof. This location is fantastic offering privacy, space yet still close to all of the amenities Sidney has to offer. Close to the airport and ferries for easy travel. Jump on the Lochside trail for a flat and easy bike ride to Victoria. Check out the property feature sheet below for the property website, TWO videos with more details on the area and property
$ 1,299,000
1349 Martock Rd, Sooke, BC, V0S 1N0 house for sale | Listing ID 1041 | Royal LePage
View photo
House · for sale
$ 899,999
1349 Martock Rd, Sooke, BC, V0S 1N0 house for sale | Listing ID 1041 | Royal LePage
Hillside-Quadra
· House
· Garden · Office room · Balcony · Deck · Parking
Hillside-Quadra · House · Garden · Office room · Balcony · Deck · Parking
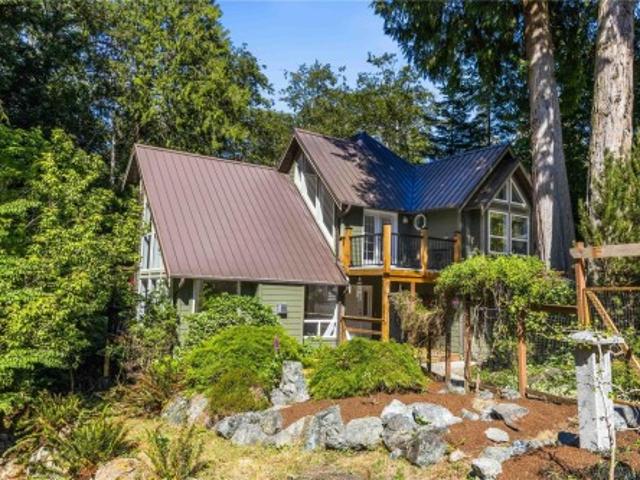
Peace, quiet, privacy, and the feeling of truly exhaling — welcome to 1349 Martock Road in East Sooke. Set on a sunny 0.59-acre lot just steps from the trails and beaches of East Sooke Park, this stunning 1,770 sq. Ft. home offers a rare connection to nature. Inside, the main level feels warm, bright, and inviting. The great room brings the living and dining areas together beneath soaring vaulted ceilings, picture windows, and calming views of your own forest. French doors open to one of three decks, perfect for morning coffee or evening quiet. A separate family room with cozy log-burning stove adds a welcoming place to unwind. Upstairs offers three bedrooms, including a spacious primary with vaulted ceilings and forest views. The third bedroom/office, “The Gallery, ” overlooks the great room and opens to its own balcony. With fruit trees, Japanese-inspired and shade gardens, firepit, storage shed, ample parking, and full-height crawlspace, this is a rare East Sooke retreat
$ 899,999
2039 Ardwell Ave, Sidney, BC, V8L 2L6 house for sale | Listing ID 1039 | Royal LePage
View photo
House · for sale
$ 1,100,000
Updated
2039 Ardwell Ave, Sidney, BC, V8L 2L6 house for sale | Listing ID 1039 | Royal LePage
Hillside-Quadra
· House
· Fireplace · Deck · Parking
Hillside-Quadra · House · Fireplace · Deck · Parking
The bright kitchen features quartz countertops and backsplash, fresh paint, tastefully updated bathrooms and vanities, recessed lighting, crown moulding throughout and 2 fireplaces. New maple hardwood flooring spans the main level, while large windows fill the home with natural light. A refurbished deck and one-year-old steel roof and gutter guards provide added value and peace of mind. Situated on a flat, south facing, fenced lot with mature apple trees, this versatile property offers four bedrooms, including two on the main floor, plus a self-contained one-bedroom in-law suite with a flex bedroom—ideal for extended family, guests, or rental income and ample parking, attached single garage and large driveway with space for RV. Located in the sought-after seaside community of Sidney, close to beaches, marinas, waterfront trails, shopping, dining, schools, BC Ferries, and Victoria International Airport, this is truly a piece of heaven!
$ 1,100,000
3598 Temperate Pl, Colwood, BC, V9C 0T3 Luxury House for sale | Listing ID 1041 | Royal LePage Carriage Trade Luxury Properties
View photo
House · for sale
$ 1,425,000
3598 Temperate Pl, Colwood, BC, V9C 0T3 Luxury House for sale | Listing ID 1041 | Royal LePage Carriage Trade Luxury Properties
Hillside-Quadra
· House
· Patio · Garden · Parking · Air conditioning
Hillside-Quadra · House · Patio · Garden · Parking · Air conditioning
TP Lot 33. Mariner. Custom cul-de-sac plan with bright and sunny yard in Temperate Place, the latest collection of single family homes with suites in Royal Bay by award winning Verity Construction. Enjoy a brand new custom floor plan with a wider feel and supplement your mortgage with a 1 bed legal suite over the garage. This home has 4 beds and 4 baths, and the open concept main floor steps out to your sunny patio with gas BBQ hookup, perfect for hosting. The primary bedroom comes with A/C, a 4 pce ensuite, and WIC. The legal suite has a separate heat pump, hydro, and laundry. Designed w/ the environment in mind, Built Green certified and Low Carbon Step Code. SS appliance package including induction cooktop and wall oven. SMART touchscreen front lock. Dual head ductless heat pump in the main home for efficient heating and cooling. Roller Blinds. Car charger outlet. New home warranty. Close to schools, amenities, trails, & beaches
$ 1,425,000
1850 Lakewood Rd, Shawnigan Lake, BC, V0R 2W0 house for sale | Listing ID 1041 | Royal LePage
View photo
House · for sale
$ 1,300,000
1850 Lakewood Rd, Shawnigan Lake, BC, V0R 2W0 house for sale | Listing ID 1041 | Royal LePage
Hillside-Quadra
· House
· Garden · Parking
Hillside-Quadra · House · Garden · Parking
Just a short walk to the lake, this private 2.5-acre property is where outdoor freedom meets real flexibility. Surrounded by tall pines, the bright 4 bed, 3 bath home offers space for families to grow and gather, with open living areas that make daily life feel effortless. A detached bachelor carriage house provides added income or a comfortable space for guests or extended family. The 996 sq.ft. garage/workshop is ideal for trades, hobbies, or weekend toys, offering true versatility for a range of lifestyles. The yard is flat, sunny, and ready for gardens, play, or outdoor entertaining. With great schools, scenic trails, and lake access nearby, this home offers the kind of breathing room and balance that’s getting harder to find. A rare opportunity to live, work, and thrive in one of Shawnigan’s most peaceful pockets
$ 1,300,000
6537 Helgesen Rd, Sooke, BC, V9Z 0V7 house for sale | Listing ID 1041 | Royal LePage
View photo
House · for sale
$ 1,198,000
6537 Helgesen Rd, Sooke, BC, V9Z 0V7 house for sale | Listing ID 1041 | Royal LePage
Hillside-Quadra
· House
· Garden · Office room · Terrace · Fireplace · Parking
Hillside-Quadra · House · Garden · Office room · Terrace · Fireplace · Parking
Country living meets executive comfort in Sooke's Woodland Creek. Built in 2020 (Blackline Design), this home sits on a sunny lot in a private 8-home enclave on a single-loaded street, no future development. No suites, no neighbours across, ensure peace, privacy & uninterrupted views of forested farmland & Sooke Hills. Watch sunsets from the covered front porch or private rooftop terrace. Inside, light-filled rooms feature oversized windows with coverings, kitchen, high ceilings, large living room & fireplace. Primary bedroom w/ rooftop terrace & spa ensuite: heated floors, Dbl vanity sinks, free-standing tub, walk-in shower. Bonus room/office/optional bedroom with armoire on order. South-facing, level, fenced backyard w/covered area. Comfort includes Red Zone heat, central vacuum, EV-ready, very large heated crawlspace, extra-large heated garage, flat driveway & remaining 10-yr structural warranty. Walk to trails, golf, schools, library, shopping & Sk River. Private appointments only
$ 1,198,000
1185 Rock St, Saanich, BC, V8P 2C1 house for sale | Listing ID 1040 | Royal LePage
View photo
House · for sale
$ 1,435,000
1185 Rock St, Saanich, BC, V8P 2C1 house for sale | Listing ID 1040 | Royal LePage
Hillside-Quadra
· House
· Parking · Deck
Hillside-Quadra · House · Parking · Deck
Welcome home to this impeccably maintained 5-bedroom residence, where spacious living meets incredible investment potential. This bright and versatile property features a legal 2-bedroom suite, offering the perfect mortgage helper or an ideal space for multi-generational families. Substantial updates, including a brand-new roof, ensure long-term value and total peace of mind. Outdoor enthusiasts will love the sun-drenched, L-shaped deck, perfectly oriented to capture optimal South and West exposure all day long. Complete with a double garage and ample parking, this home places you just steps from premier schools, golf courses, and shopping centers. Located right next door to the beautiful rhododendrons and Garry Oak meadows of Playfair Park, you will enjoy urban convenience paired with easy access to the nearby Swan Lake Nature Sanctuary trails. This is a rare opportunity to secure a comfortable lifestyle in a highly desirable, high-demand neighborhood
$ 1,435,000
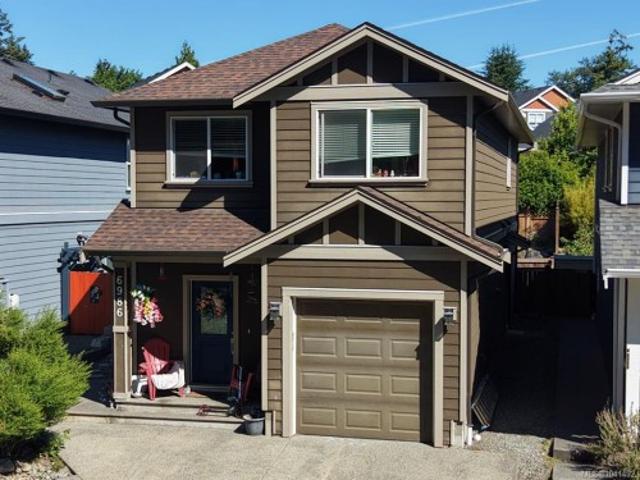
6986 Wright Rd, Sooke, BC, V9Z 1M5 house for sale | Listing ID 1041 | Royal LePage
View photo
House · for sale
$ 799,900
Updated
6986 Wright Rd, Sooke, BC, V9Z 1M5 house for sale | Listing ID 1041 | Royal LePage
Hillside-Quadra
· House
· Parking
Hillside-Quadra · House · Parking
Flexible family home with income potential! Or Ideal Investment. Built in 2016, this well-maintained 5-bedroom, 4-bathroom home features a thoughtfully designed front/back duplex-style layout with two self-contained suites, offering excellent privacy and versatility. The main home offers 3 bedrooms, 2 bathrooms, an open-concept living area with 9' ceilings, quartz countertops, and a spacious primary bedroom with walk-in closet and cheater ensuite. The bright 2-bedroom, 2-bath suite includes its own entrance, laundry, and private outdoor space. Located on a quiet no-through road in sought-after Whiffin Spit, you're just a 2–3 minute walk to the oceanfront trail leading to the Sooke Basin and Sooke Harbour Resort Marina. Close to beaches, West Coast Grill, parks, and all Sooke amenities. Parking for 3 vehicles plus a garage makes this an outstanding lifestyle and investment opportunity
$ 799,900
1843 Feltham Rd, Saanich, BC, V8N 2A4 house for sale | Listing ID 1041 | Royal LePage
View photo
House · for sale
$ 998,000
1843 Feltham Rd, Saanich, BC, V8N 2A4 house for sale | Listing ID 1041 | Royal LePage
Hillside-Quadra
· House
· Patio · Garden · Fireplace · Parking
Hillside-Quadra · House · Patio · Garden · Fireplace · Parking
Turnkey Opportunity. Attention UVIC parents and/or investors enjoy the convenience of a fully furnished home. Accommodate your student while you earn. Previous students payed $1200/mo. Make $3600/mo with your child's housing for free, or rent all 4 bedrooms and get $4800/mo income, almost $60k per year. This well maintained residence offers a versatile floor plan with 4 bedrooms & 3 bathrooms. An inviting living room is anchored by a gas fireplace & flows seamlessly to the adjoining dining area. The light-filled kitchen features a breakfast nook with nearby access to a sunny rear patio, ideal for family barbecues. Framed by a charming picket fence, the level, irrigated yard is low maintenance & safe for children or pets. Positioned on a desirable corner lot with access via a quiet side street to an oversized single garage. Easy access to walking, cycling & transit. Can be available fully furnished. Lasting value in a sought-after neighbourhood
$ 998,000
3905B Cadboro Bay Rd, Saanich, BC, V8N 4G3 house for sale | Listing ID 1040 | Royal LePage
View photo
House · for sale
$ 4,690,000
3905B Cadboro Bay Rd, Saanich, BC, V8N 4G3 house for sale | Listing ID 1040 | Royal LePage
Hillside-Quadra
· House
· Patio · Garden · Office room · Parking
Hillside-Quadra · House · Patio · Garden · Office room · Parking
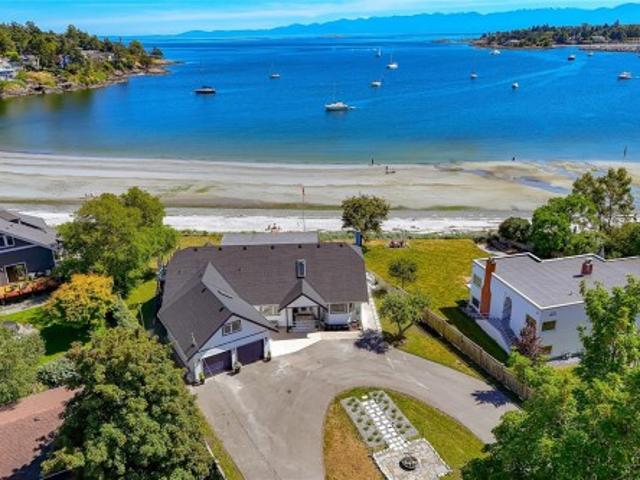
Rare 0.79-acre low-bank oceanfront estate featuring 130 feet of premium white sand beachfront in Cadboro Bay. Exceptional south-facing exposure optimizes natural climate control and year-round sunlight. Vetted professional film production site. CAPITAL IMPROVEMENTS*: 100% turnkey, completely renovated top-to-bottom featuring high-end finishes and transferable warranties: brand-new roof, windows, floors, contemporary lighting, interior/exterior paint, hot water tank, outdoor patio/pergola, pro-designer landscaping, custom fire pit with premium Spanish stone. Designer baths feature top-tier hardware & luxury smart toilets. FUNCTIONAL LAYOUT*: 4 BR/4 BA with 2 primary main-level ensuites, dedicated executive office, formal living, dining, separate laundry, 2-car indoor garage, and 6-vehicle driveway. Prime garden suite potential to expand your living space. Premium proximity to UVic, elite private schools, yacht club, golf courses, and transit hubs. An irreplaceable legacy acquisition
$ 4,690,000
711 Miller Ave, Saanich, BC, V8Z 3C9 house for sale | Listing ID 1041 | Royal LePage
View photo
House · for sale
$ 1,070,000
711 Miller Ave, Saanich, BC, V8Z 3C9 house for sale | Listing ID 1041 | Royal LePage
Hillside-Quadra
· House
· Patio · Office room · Fireplace · Parking
Hillside-Quadra · House · Patio · Office room · Fireplace · Parking
Tucked away in the sought-after Royal Oak neighbourhood, this well-maintained one-level home offers comfort, functionality, and plenty of space both inside and out. Set on a level 7,300 sq. Ft. lot, the property features a detached garage, workshop, dedicated and additional storage options. Inside, you'll find nearly 1,400 sq. Ft. of bright living space, with energy-efficient heat pump providing year-round comfort. The home features a welcoming living room with gas fireplace, dining area, and practical kitchen with generous cabinet storage. Step outside to a sun-filled south-facing patio finished in stamped concrete and gazebo, complete with gas and electrical connections for effortless outdoor entertaining. The spacious primary suite offers a walk-in closet and private ensuite, while two additional bedrooms provide flexibility for guests, family, or a home office. Close to shopping, recreation, trails, and Commonwealth Place, this is easy-care living in a highly desirable location
$ 1,070,000
110 31 Helmcken Rd, View Royal, BC, V8Z 7Z7 commercial for s.
View photo
House · for sale
$ 725,000
110 31 Helmcken Rd, View Royal, BC, V8Z 7Z7 commercial for s.
Hillside-Quadra
· House
Hillside-Quadra · House
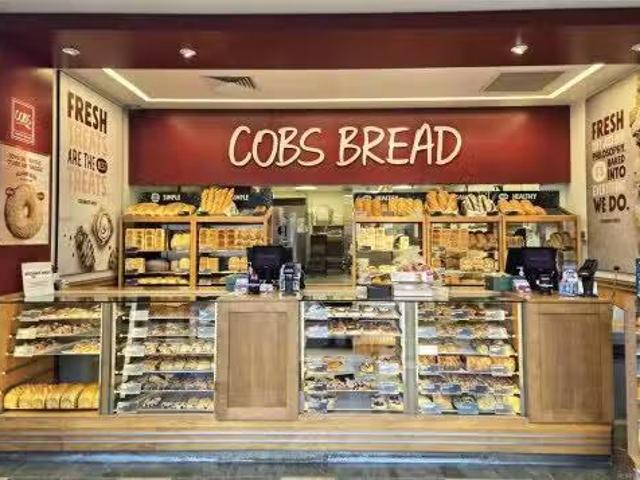
Exceptional opportunity to own a thriving COBS Bread franchise in Eagle Creek Village, one of View Royal’s fastest-growing retail hubs. This prime 1,037 sq. ft. corner unit offers excellent visibility, signage, and customer access, directly across from Victoria General Hospital and surrounded by national and local retailers. Benefit from steady year-round traffic, a loyal customer base, and strong brand recognition with full franchisor training and support. The unit is fully built-out with modern finishes, extensive leasehold improvements, and professionally maintained equipment, offering a true turnkey business ready for a new owner. With future development set to bring even more demand, this is an ideal opportunity for an owner-operator or investor to step into a proven, profitable business in a high-demand location. Rare offerings like this don’t last - act quickly! Still available at ListedBuy!
$ 725,000
4296 Cedar Hill Rd, Saanich, BC, V8N 3C5 house for sale | Listing ID 1041 | Royal LePage
View photo
House · for sale
$ 1,244,900
Updated
4296 Cedar Hill Rd, Saanich, BC, V8N 3C5 house for sale | Listing ID 1041 | Royal LePage
Hillside-Quadra
· House
· Patio · Garden · Fireplace · Deck · Parking
Hillside-Quadra · House · Patio · Garden · Fireplace · Deck · Parking
Open house sun july5 1-3pm. Absolutely charming! Lovingly maintained & personalized, the 1944 character traits of this gem will captivate you. It has gleaming Fir & Oak floors, a coffered ceiling, French doors, crystal door knobs, custom stained-glass windows, & Art-Deco glass doors. Modern upgrades include forced-air heat-pump, vinyl windows, propane & electric fireplaces & a sprinkler system. One-level main living includes Primary & 2nd Bdrs, grand living room, kitchen & a huge Dining area. The lower-level Family room could be a 3rd Bdr. A single garage has a workshop space, there’s gated RV parking, a greenhouse & garden shed, utility room & plenty of storage. The tranquil gardens are outstanding with mature Rhodos, custom pergola, private deck & patio, mature apple tree, raised garden bed & features throughout. A 5-min walk to Mt Doug/Pkols, 10-min walk to the beach, 3-min drive to groceries & shops at Tuscany Village & University Heights, & close to Galloping Goose/Lochside trail
$ 1,244,900
2776 Kristina Pl, Langford, BC, V9B 5C4 house for sale | Listing ID 1041 | Royal LePage
View photo
House · for sale
$ 1,197,500
2776 Kristina Pl, Langford, BC, V9B 5C4 house for sale | Listing ID 1041 | Royal LePage
Hillside-Quadra
· House
· Patio · Fireplace · Deck
Hillside-Quadra · House · Patio · Fireplace · Deck
Fabulous one owner family home of 25 yrs. Lovingly maintained and enjoyed by the current owners since new. Located on a quiet, no through St. On the Langford/Colwood border in the Goldstream area. The location is private and peaceful. This very large family home supports 5 bdrms, a den on over 2800 sq. Ft of finished living space. Additonal Acc. For extended family. Many upgrades include underground sprinkler system, recent new roof, new carpet, interior and exterior repainting and tankless water heater. Vaulted family room 2 gas fireplaces, private deck and patio for outdoor entertaining. Close to all amenities. A Fabulous Family Home. Open Sat June 27th 1-3pm
$ 1,197,500

Get email alerts

Don't miss out: be the first to know about new properties

The alert was correctly created

On subscribing you accept the conditions of use and the privacy policy
Alert
Receive new ads in your inbox
Save this search
Receive alerts for new listings

We'll send you an email when we have new properties for: "Properties for sale in Hillside-Quadra"

The alert was correctly created

Get email alerts and be the first to see new listings
Required field
On subscribing I accept the terms of the privacy policy
Perfect! You'll soon start receiving new listings via email
Alert
Receive an email when we have new ads for Properties for sale in Hillside-Quadra
Save this search
Filters

Bedrooms

Area (sq.ft)

sq.ft
sq.ft

Price

$
$

Filter by property type

Bathrooms

Clear all filters
Receive notifications when new entries are published.