931 properties for sale in Hillside-Quadra

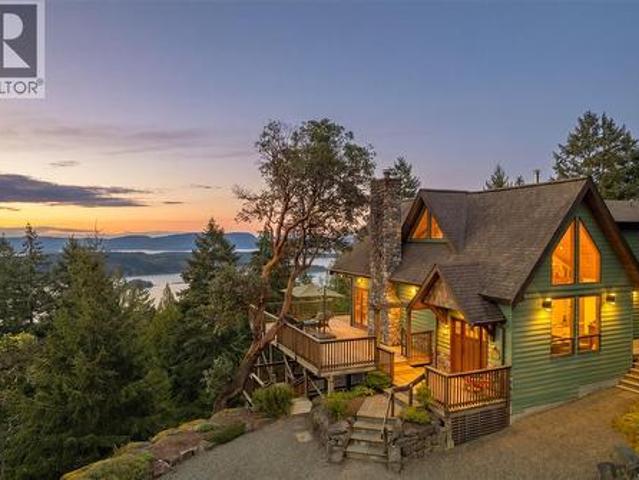
260 Moss Hill Pl, Metchosin, BC, V9C 3Z2 house for sale | Listing ID 1040 | Royal LePage
View photo
House · for sale
$ 1,400,000
260 Moss Hill Pl, Metchosin, BC, V9C 3Z2 house for sale | Listing ID 1040 | Royal LePage
Hillside-Quadra
· House
· Garden · Sauna · Deck
Hillside-Quadra · House · Garden · Sauna · Deck
Nestled in a private, sun-drenched setting, this spectacular West Coast home features hardwood floors, striking vaulted ceilings, and abundant natural light streaming through well-placed skylights. The layout offers an expansive living room, a separate dining room, and the addition of a family room, creating a wonderful sense of space throughout. At the heart of the home is a spacious, open-concept kitchen uniquely equipped with a wood-burning pizza oven. The ultimate primary retreat occupies its own entire level, complete with a walk-in wardrobe and a luxurious ensuite featuring a private sauna. Expansive deck spaces offer the perfect backdrop for relaxing while taking in stunning views. Tucked away for absolute peace, the property is surrounded by nature, showcasing beautiful rock details, lush trees, and a backyard gazebo. Located just a 5-minute walk from Wier’s Beach and close to My-Chosen Cafe, it is the perfect chance to make this incredibly unique and special home your own
$ 1,400,000
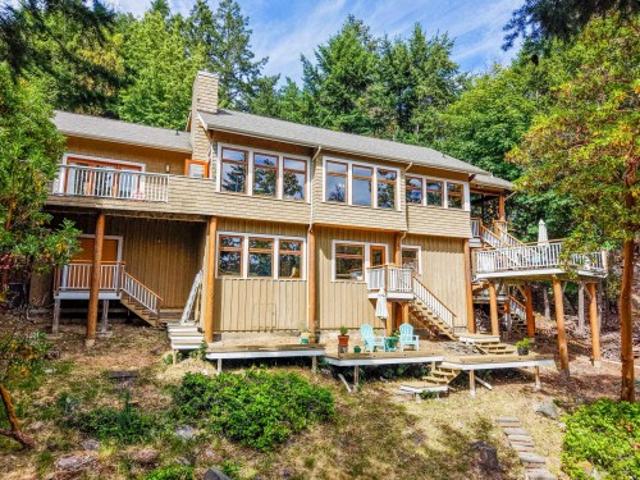
6608 Razor Point Road, Pender Island, BC, V0N 2M1 house for sale | Listing ID R3137 | Royal LePage
View photo
House · for sale
$ 1,650,000
6608 Razor Point Road, Pender Island, BC, V0N 2M1 house for sale | Listing ID R3137 | Royal LePage
Hillside-Quadra
· House
· Garden · Sauna · Deck
Hillside-Quadra · House · Garden · Sauna · Deck
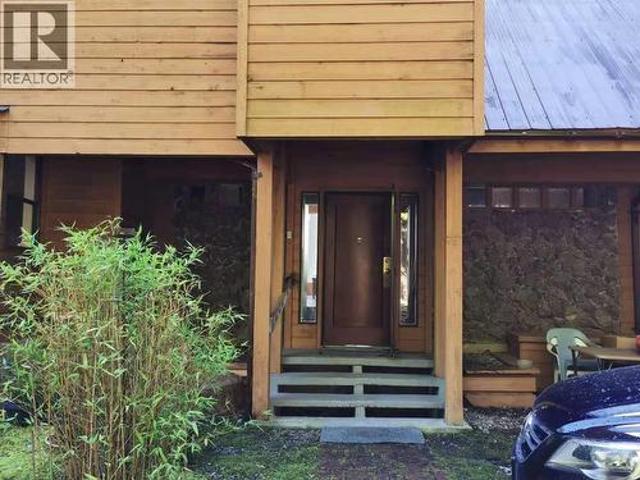
Rarely does a south-facing waterfront property offer both privacy and direct access to the shoreline. Set on 0.87 acres at the east end of Razor Point Road, this property features stairs to the beach in sheltered Port Browning Harbour, where you can launch a kayak, paddle to Mortimer Spit, or explore nearby islands. Custom built, the home features vaulted ceilings, expansive windows, and an open-concept living area with ocean views. The main level offers one-level living, while the lower level provides 9ft ceilings, additional bedrooms, a full bathroom, and storage. Enjoy island life with oceanfront decks, a sauna, workshop, fenced gardens, heat pump, and generator. Close to Port Browning Marina and Driftwood Centre, this property offers the lifestyle that draws people to Pender Island
$ 1,650,000
4386 Riverside Rd, Duncan, BC, V9L 4W4 Luxury House for sale | Listing ID 1036 | Royal LePage Carriage Trade Luxury Properties
View photo
House · for sale
$ 1,250,000
4386 Riverside Rd, Duncan, BC, V9L 4W4 Luxury House for sale | Listing ID 1036 | Royal LePage Carriage Trade Luxury Properties
Hillside-Quadra
· House
· Garden · Office room
Hillside-Quadra · House · Garden · Office room
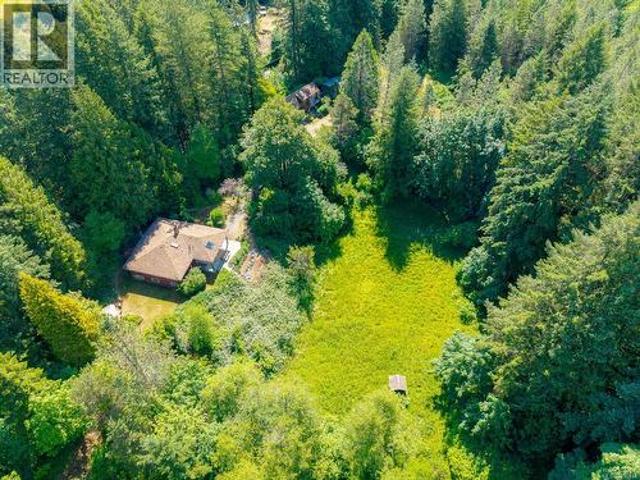
Discover your private oasis at this 8.50-acre ALR parklike sanctuary in Cowichan Station, tucked away at the start of Riverside Rd across from Koksilah River and Jack Fleetwood Park. Cherished by one family for over 40 years, this sunny, nature reserve-like property features diverse eco-zones, mature forest with wildlife ponds, pasture, trails, and garden space. Once used for a horse and sheep, the character barn adds timeless rural charm. The mostly original solidly built 2,525 sq ft main home offers 5 bedrooms, 2 baths, updated windows, and original oak floors full of character. A detached retrofitted secondary dwelling features 1 bedroom, 1 bath, overheight living room ceilings, and an attached studio room with a half-bath, ideal for an office, studio, or home business. With incredible land potential and unmatched privacy, this rare estate is ready for a new family to make their mark on a truly magical property. Full information package available or book your private tour today!
$ 1,250,000
1109 Braelyn Pl, Langford, BC, V9B 0G8 house for sale | Listing ID 1039 | Royal LePage
View photo
House · for sale
$ 1,199,000
1109 Braelyn Pl, Langford, BC, V9B 0G8 house for sale | Listing ID 1039 | Royal LePage
Hillside-Quadra
· House
· Office room · Fireplace
Hillside-Quadra · House · Office room · Fireplace
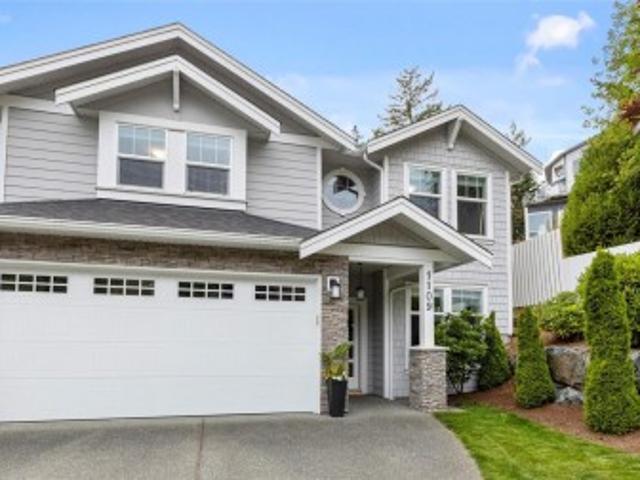
Welcome to this beautifully maintained 4-bedroom plus den/office, 3-bathroom family home, perfectly situated on a quiet cul-de-sac in one of the Westshore’s most sought-after neighbourhoods. Conveniently located near Olympic View Golf Club, Royal Bay High School, and the brand-new Sc’ianew Stelitk? L Elementary School, this home offers the ideal blend of comfort, convenience, and lifestyle. Step inside to discover soaring ceilings, a bright and spacious open-concept layout, a cozy gas fireplace, stay cool with new heat-pump, and high-end stainless steel appliances designed for modern living. The thoughtful floor plan provides ample space for growing families, including a dedicated office or flex space for those working from home. Upstairs, retreat to the impressive primary suite featuring his-and-hers walk-in closets and a spa-inspired ensuite complete with heated floors. Quality finishes and thoughtful upgrades throughout the home create a move-in-ready experience you’ll appreciate!
$ 1,199,000
7905 Plumper Way, Pender Island, BC, V0N 2M2 house for sale | Listing ID 1040 | Royal LePage
View photo
House · for sale
$ 799,900
7905 Plumper Way, Pender Island, BC, V0N 2M2 house for sale | Listing ID 1040 | Royal LePage
Hillside-Quadra
· House
· Garden · Parking
Hillside-Quadra · House · Garden · Parking
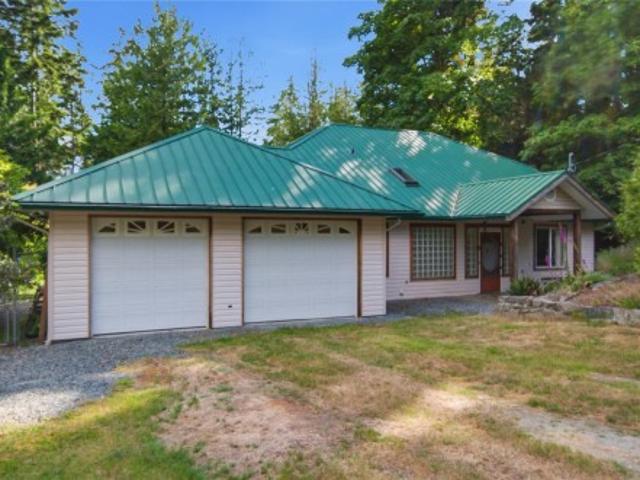
Welcome to the desirable Trincomali neighbourhood. Set on a level lot in a peaceful setting and just minutes to multiple beaches. This charming 2-bedroom rancher home with in-floor heating offers easy main-level living with level entry and a warm, cottage feel throughout. It is the perfect home for those seeking simplicity, comfort, and the relaxed rhythm of Pender Island life with it's vaulted ceilings with skylights for abundant natural light. Step outside to a lovely, partially fenced backyard that backs directly onto the vacant lot directly behind, which is also available for purchase. The large double garage with three piece bathroom and partial kitchen could easily lend itself to additional living space. This property captures the easy, grounded beauty that makes west coast living so special. Don't miss out on this beautiful home, just steps from the ocean. Can also be purchased with vacant lot MLS# 1040- for an extended backyard
$ 799,900
7913 Swanson View Dr, Pender Island, BC, V0N 2M2 house for sale | Listing ID 1040 | Royal LePage
View photo
House · for sale
$ 292,908
Updated
7913 Swanson View Dr, Pender Island, BC, V0N 2M2 house for sale | Listing ID 1040 | Royal LePage
Hillside-Quadra
· House
· Garden · Sauna
Hillside-Quadra · House · Garden · Sauna
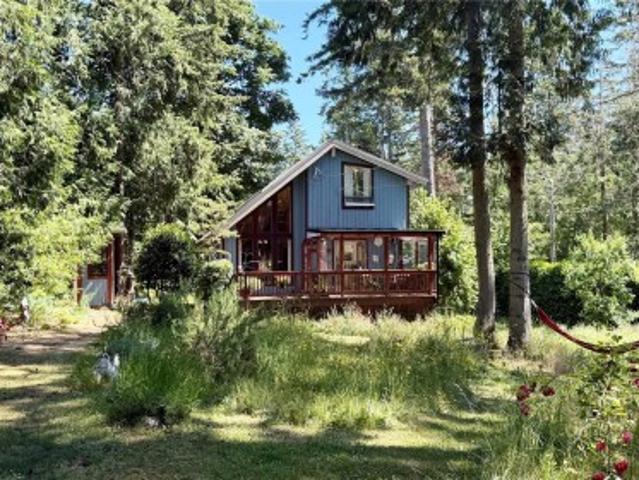
Set on a flat, sunny and fully fenced property in the desirable Trincomali neighbourhood, this special island home offers privacy, character and exceptional spaces for creativity, hobbies and relaxation. Enter through the gate and discover a peaceful island sanctuary with fruit & nut trees, meandering gardens and idyllic outdoor spaces. Inside, floor-to-ceiling windows and a two-storey vaulted ceiling fill the open-concept living area with natural light. A south-facing sunroom extends the living area outdoors. Meticulously maintained, the home features engineered hardwood flooring, a metal roof, newer appliances, a heated & insulated crawlspace, and water catchment for gardening. Enjoy an insulated, heated art studio with sink, plus pottery kiln, workshop, or a sauna building. Located on a quiet no-through road with 4 beach accesses just a short stroll away, this is island living at its best
$ 292,908
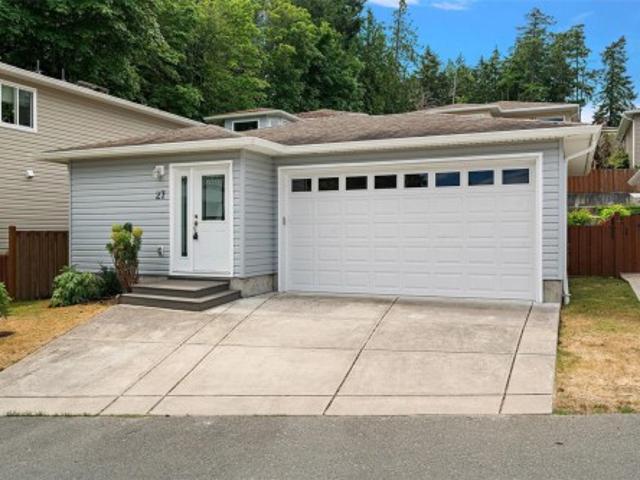
27 2740 Stautw Rd, Central Saanich, BC, V8M 0A8 house for sale | Listing ID 1039 | Royal LePage
View photo
House · for sale
$ 545,000
27 2740 Stautw Rd, Central Saanich, BC, V8M 0A8 house for sale | Listing ID 1039 | Royal LePage
Hillside-Quadra
· House
· Patio · Garden · Parking
Hillside-Quadra · House · Patio · Garden · Parking
Welcome to Hummingbird Village. An exclusive 45+ leasehold gated community of manufactured homes offering peaceful living on the Saanich Peninsula. Freshly updated and meticulously maintained, this bright 2-bed, 2-bath rancher offers 1,271 Sq Ft of thoughtfully designed single-level living. The open-concept layout features a spacious kitchen that flows into the light-filled dining and living areas. Outside, a near 250 sq ft private back patio with raised garden beds provides an ideal outdoor retreat. The primary suite includes a walk-in closet and ensuite, while the second bedroom offers great versatility. An attached double car garage adds everyday convenience. Located near scenic trails, James Island Pier, and the Waddling Dog Pub, this home is ideally positioned between Sidney and Victoria, with quick access to the airport and ferry. Enjoy secure, effortless living in a well-regarded gated community offering exceptional value
$ 545,000
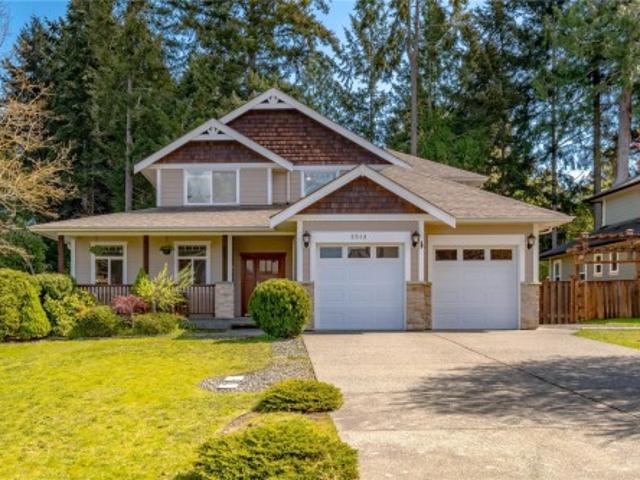
2513 Glendoik Way, Mill Bay, BC, V8H 1H4 house for sale | Listing ID 1040 | Royal LePage
View photo
House · for sale
$ 1,099,900
2513 Glendoik Way, Mill Bay, BC, V8H 1H4 house for sale | Listing ID 1040 | Royal LePage
Hillside-Quadra
· House
· Patio · Garden · Parking · Fireplace
Hillside-Quadra · House · Patio · Garden · Parking · Fireplace
Main-level living, greenbelt privacy, and an exceptional Mill Springs location. Backing directly onto a peaceful greenbelt, this well-designed home offers a rancher-style layout with the primary bedroom, den, laundry, and main living spaces all on the main floor. The open-concept kitchen features stainless appliances, a large island, and excellent storage, flowing into the dining area and living room with a gas fireplace. Step outside to a private patio with gas BBQ hookup and a low-maintenance irrigated yard. Upstairs offers three large bedrooms and a full bathroom with dual vanities. Additional features include 9’ ceilings, a newer heat pump and hot water tank, attached double garage, exterior paint completed in 2022, and recent roof and gutter maintenance. Enjoy a walkable neighbourhood known for its beautiful landscaping and wide tree-lined streets. Just minutes to shopping, trails, schools, recreation, and the Mill Bay Wharf. Reach out any time to arrange your private viewing
$ 1,099,900
9 977 Convent Pl, Victoria, BC, V8V 2Y9 house for sale | Listing ID 1040 | Royal LePage
View photo
House · for sale
$ 1,399,000
9 977 Convent Pl, Victoria, BC, V8V 2Y9 house for sale | Listing ID 1040 | Royal LePage
Hillside-Quadra
· House
· Patio · Garden · Fireplace · Deck
Hillside-Quadra · House · Patio · Garden · Fireplace · Deck
New price. Exquisite Fairfield townhome offering 3 bedrooms, 2 bathrooms and bathed in natural light from skylights and windows on three sides with prized southerly exposure. Nestled on a quiet cul-de-sac just minutes from Beacon Hill Park, Dallas Road, and Cook Street Village. The fully renovated open-concept kitchen, dining, and living areas showcase stone countertops, full-height stone backsplash, custom ash cabinetry, and 9 premium built-in appliances including a Miele fridge and oven, induction cooktop, dual warming ovens, and wine fridge. Heated bathroom floors, European washer/dryer, gas fireplace, and individually controlled integrated micro-furnaces provide exceptional comfort. Enjoy over 1,000 sq. Ft. of private outdoor living with lush gardens, gated pet-friendly yard, expansive patio with gas BBQ connection, and sunny south-facing second floor deck. Detached 60 sq/ft powered garden studio/shed, abundant storage, and low property taxes complete this rare Fairfield gem!
$ 1,399,000
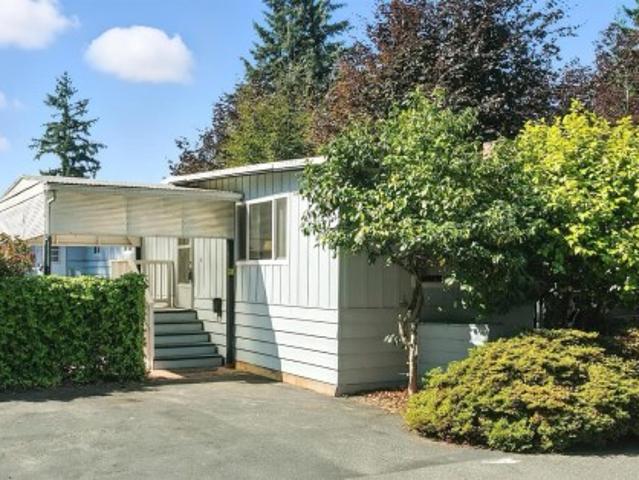
57 2780 Spencer Rd, Langford, BC, V9B 4C9 house for sale | Listing ID 1040 | Royal LePage
View photo
House · for sale
$ 199,999
57 2780 Spencer Rd, Langford, BC, V9B 4C9 house for sale | Listing ID 1040 | Royal LePage
Hillside-Quadra
· House
· Office room · Parking
Hillside-Quadra · House · Office room · Parking
Adult oriented park in an incredible location. 2 Bed, One bath, Heated Sunroom/Den /Office/ 3rd Bedroom Fully renovated unit including new Torch On Roof, New Flooring, New extra large size double Pan thermal windows, New Paint and 2 TON HEAT PUMP and The ceiling insulated and redesigned beautifully in 2025 etc. A HUGE lot and large size covered porch to enjoy all seasons and a big wooden storage shed. Two car parking spots with space for an RV/Boat plus plenty of visitors parking available. What an opportunity to get into an AFFORDABLE Manufactured home that is ready to move in. Close to the Bus stop, Corner store, Fairway Market, DownTown Langford, Wal-Mart, Costco and West shore Mall etc. HUGE LOT at 3800 sq ft Note: City of Langford Redevelopment Policy to protect Mobile Home owner’s investment Policy, recent meeting on April 10th 2026 with Honorable Mayor and his office and Developer’s meeting with Mobile Home Owners minutes available
$ 199,999
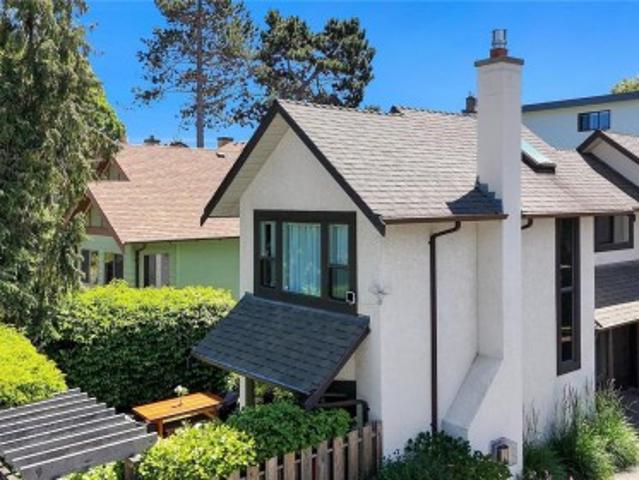
132 Government St South, Victoria, BC, V8V 2K7 house for sale | Listing ID 1039 | Royal LePage
View photo
House · for sale
$ 3,630,000
Updated
132 Government St South, Victoria, BC, V8V 2K7 house for sale | Listing ID 1039 | Royal LePage
Hillside-Quadra
· House
· Parking · Cellar
Hillside-Quadra · House · Parking · Cellar
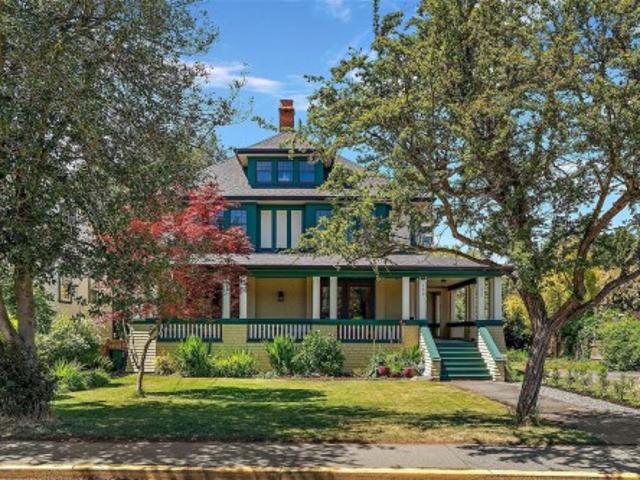
Designed in 1905 by renowned architect Samuel Maclure, this beautifully restored heritage residence blends timeless character. Offering 4,181 sq. ft. Configured into three self-contained suites, including two legal duplex residences and a private attic suite, all with separate entrances, providing exceptional flexibility for owner-occupiers and rental income. The home Features 5 bedrooms, 3 bathrooms, generous living and storage space and a full unfinished basement. Major updates, including electrical, furnaces, complete roof, and more. Situated on a quiet street in one of Victoria's most desirable neighbourhoods, just steps from parks, beaches, downtown, and James Bay Village, the property also benefits from a rare adjacent vacant lot that creates added privacy and separation from neighbouring homes. Ample street parking surrounds the property, while on-site parking may be landscaped, subject to municipal approval. Heritage charm, modern comfort, and long-term investment value
$ 3,630,000
777 Cuaulta Cres, Colwood, BC, V9C 3H2 house for sale Listi.
View photo
House · for sale
$ 885,000
$ 238/sq.ft
777 Cuaulta Cres, Colwood, BC, V9C 3H2 house for sale Listi.
Hillside-Quadra
· 3,714 sq.ft · 5 Bedrooms · 3 Baths · House
· Garden · Parking · Deck
Hillside-Quadra · 3,714 sq.ft · 5 Bedrooms · 3 Baths · House · Garden · Parking · Deck
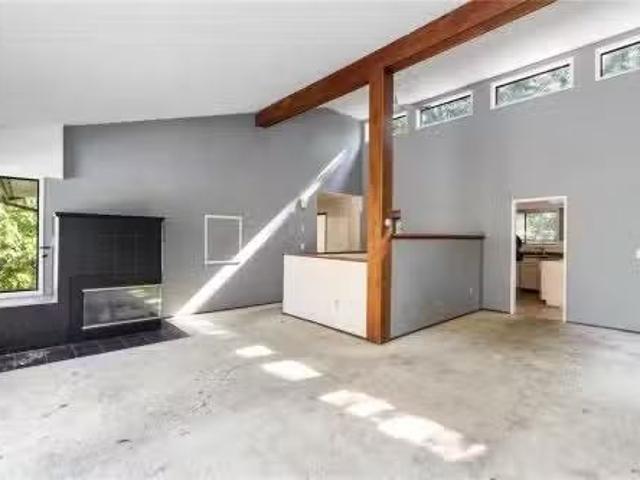
An excellent opportunity in a desirable area - this spacious 5-bedroom, 3-bathroom home offers plenty of room for family living along with great potential to add your own style and updates. The main level is bright with vaulted ceilings and large windows, while the primary bedroom looks onto the private backyard. One level lower you’ll find two more bedrooms, a full bathroom, laundry, and a generous rec room with access to outdoor living space. Bottom level includes potential for a secondary kitchen setup and private entrance, ideal for in-laws, extended family, or added flexibility. Set on a large, treed.63-acre lot, this property provides privacy, space, and opportunity in a sought-after location. With unique features such as an oversized deck and attached double garage, bring your ideas and make this place your own. Still available at ListedBuy!
$ 885,000
2945 Golden Spike Pl, Langford, BC, V9B 0K6 house for sale | Listing ID 1040 | Royal LePage
View photo
House · for sale
$ 734,900
2945 Golden Spike Pl, Langford, BC, V9B 0K6 house for sale | Listing ID 1040 | Royal LePage
Hillside-Quadra
· House
· Patio · Garden · Office room · Balcony · Parking
Hillside-Quadra · House · Patio · Garden · Office room · Balcony · Parking
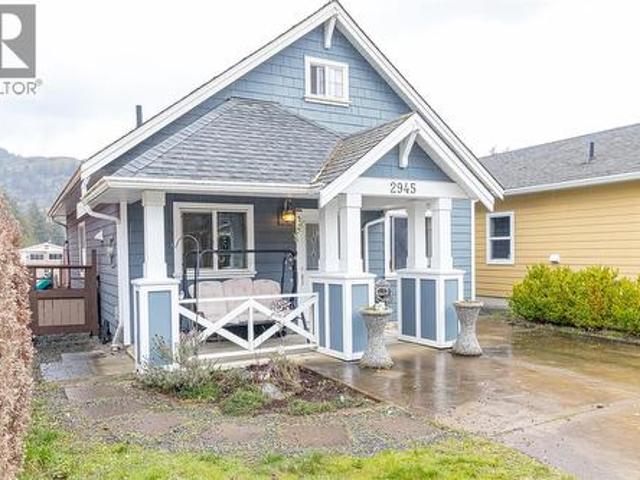
What if your first home was a detached house instead of a townhouse? Why pay strata fees, follow pet or rental restrictions, share walls, and limit yourself to a balcony or small patio when you can own a single-family home with your own fenced yard for a similar price? Built in 2010 and located on one of the largest lots in the development, this home is tucked away at the end of a quiet cul-de-sac, and just steps from Langford Lake and the beach. Inside, you'll find a bright open-concept layout with vaulted ceilings, two bedrooms on the main floor, and a spacious loft ideal as a home office, media room, guest space, or potential third bedroom. Enjoy a covered front porch, parking for two vehicles, and a family-friendly location close to schools, parks, trails, shopping, and easy highway access. Affordable detached homes like this don't come along often. Let's have a look, you may be surprised at what's possible
$ 734,900
377 Seymour Hts, Salt Spring, BC, V8K 2B6 house for sale | Listing ID 1040 | Royal LePage
View photo
House · for sale
$ 11,750,000
377 Seymour Hts, Salt Spring, BC, V8K 2B6 house for sale | Listing ID 1040 | Royal LePage
Hillside-Quadra
· House
· Garden · Office room · Sauna
Hillside-Quadra · House · Garden · Office room · Sauna
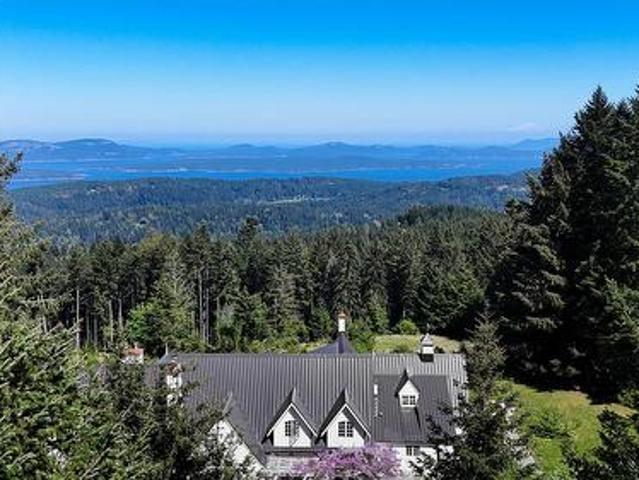
Foreign buyer ban/spec & vacancy tax exempt. 71 acres of alpine living looking east over the Gulf Islands to the Cascade Range. This estate's French Country Manor sits 350m above sea level, backed by Mt Maxwell Provincial Park’s 1,100 hectares of old-growth. This serene landscape of meadows, wildflowers, and statue-guarded trails represents the ultimate in seclusion and immersion into nature. As a private residence or retreat, it is superbly equipped. All bedrooms feature ensuite bathrooms, while the primary suite sits above the recreation wing with its fitness/wellness rooms, office, and private entrance. Power and water are assured by a new well/UV system with 2,000 gallon cistern, as well as a backup generator and 5,000L propane tank. To the west, a pagoda-inspired sauna sits amongst the trees adjacent one of 3 serene ponds. Gardens and horse facilities including 3 paddocks, 2 horse stables and pasture to the north are complemented by a timber-frame barn with RV hookup
$ 11,750,000
150 Liberty Hall Lane, Salt Spring, BC, V8K 2H1 house for sale | Listing ID 1040 | Royal LePage
View photo
House · for sale
$ 1,820,000
150 Liberty Hall Lane, Salt Spring, BC, V8K 2H1 house for sale | Listing ID 1040 | Royal LePage
Hillside-Quadra
· House
· Parking · Air conditioning
Hillside-Quadra · House · Parking · Air conditioning
An extraordinary 8.5ac oceanview estate on Salt Spring Island where enduring craftsmanship meets refined West Coast luxury. Built as a legacy property, this timber-framed residence—crafted from trees harvested on site—offers soaring ceilings and a sense of quiet strength. The 3BR/4BA layout features a serene primary retreat, heated tile floors, and light-filled spaces capturing sweeping harbour views toward Vancouver with prime sun exposure. This is the realization of a master mechanic’s vision, designed for a self-reliant lifestyle w/ 2 high-bay garages w/ mezzanine, engine hoist, plumbed compressors, a 1400sf wired shop, and 2100sf powered barn. Infrastructure includes a backup generator and dual wells, catering to those who prioritize practicality and long-term stability. Set on a quiet cul-de-sac mins to Ganges w/ future oceanview build potential, this compound is built to a higher standard for a life of comfort and independence
$ 1,820,000
442 Mariners Way, Mayne Island, BC, V0N 2J2 house for sale | Listing ID R3136 | Royal LePage
View photo
House · for sale
$ 998,000
442 Mariners Way, Mayne Island, BC, V0N 2J2 house for sale | Listing ID R3136 | Royal LePage
Hillside-Quadra
· House
· Garden · Deck
Hillside-Quadra · House · Garden · Deck
South facing close to 3500sq house (including 787 unfinished area) on an close to 1 acre land with Oceanview. 3 Huge decks surround, overlook the ocean. An Iron gate and a circular driveway leads you to this 3 bedroom wooden house surrounded by Beautiful garden. Peaceful and private. Upstairs loft is a bedrm with ensuite & private deck
$ 998,000
1591 Cowichan Bay Rd, Cowichan Bay, BC, V0R 1N1 house for sale | Listing ID 1040 | Royal LePage
View photo
House · for sale
$ 1,091,000
1591 Cowichan Bay Rd, Cowichan Bay, BC, V0R 1N1 house for sale | Listing ID 1040 | Royal LePage
Hillside-Quadra
· House
· Terrace
Hillside-Quadra · House · Terrace
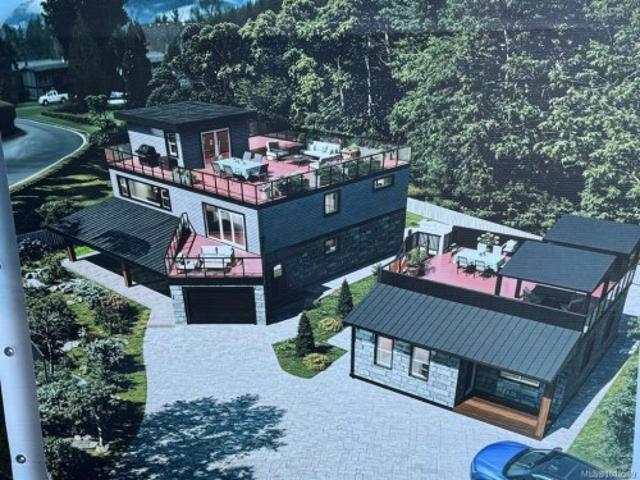
Unique opportunity featuring a fully completed accessory home and a main residence ready for completion. Listed close to assessed value. The accessory home has an occupancy permit, full new home warranty, handicap-accessible design, and an automatic standby generator that powers the entire property. It also offers a fully plumbed rooftop terrace and premium finishes throughout. For the main home, the foundation, drainage, and water service are complete, backfilled, fully inspected, and engineer approved. Professional CVRD rainwater mitigation has been installed and signed off for both homes. Plans for the main residence include a rooftop terrace with beautiful water views. The new owner can complete the build to their own specifications while living in the finished accessory home or generating rental income from it
$ 1,091,000
335 Damon Dr, View Royal, BC, V9B 5G5 house for sale | Listing ID 1040 | Royal LePage
View photo
House · for sale
$ 1,275,000
335 Damon Dr, View Royal, BC, V9B 5G5 house for sale | Listing ID 1040 | Royal LePage
Hillside-Quadra
· House
· Garden · Office room · Deck
Hillside-Quadra · House · Garden · Office room · Deck
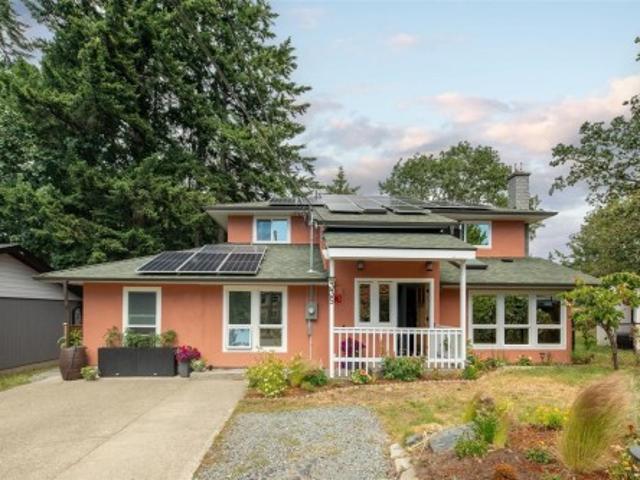
Welcome to 335 Damon, a spacious and extensively updated 5-bed, 4-bath home on an 11,000 sq. Ft. cul-de-sac surrounded by green space. This bright, modern home features extensive upgrades including new flooring, renovated kitchen with new appliances, updated bathrooms, 40yr roof, solar panels, heat pump, gas FP, privacy windows, new stucco exterior and new deck. A newly added main-level bedroom and full bathroom create a flexible nanny suite, ideal for multigen living, guests, or a private office. Upstairs offers a primary bedroom with 3-piece ensuite and WIC, plus two spacious bedrooms and modern 4-piece bath. Vaulted ceilings and skylights enhance natural light, with an open kitchen-to-family room layout and dining and living areas. The fully fenced yard includes a private deck and custom storage shed. Walk to Thetis Lk and enjoy close prox. To schools, JDF Rec Centre, shopping, and highway access for easy commute to Vic. Move-in ready and highly versatile. O/H June 27 12-2pm
$ 1,275,000
1330 Johnson St, Victoria, BC, V8V 3P1 house for sale | Listing ID 1040 | Royal LePage
View photo
House · for sale
$ 995,000
Updated
1330 Johnson St, Victoria, BC, V8V 3P1 house for sale | Listing ID 1040 | Royal LePage
Hillside-Quadra
· House
· Garden · Deck
Hillside-Quadra · House · Garden · Deck
A 1910 character home in Fernwood, reimagined as a non-conforming triplex! Three self-contained suites, no shared interior space; each with its own entrance, laundry, private outdoor space, and thoughtful updates. Almost 3,100 finished sq ft, configured for privacy and full of natural light throughout. The front main-floor suite is the period showpiece: a 2-bed/1-bath with soaring ceilings and sunny bay windows. A 2-bed/1-bath wraps the rear main floor and entire upper level. Airy including vaulted ceilings and skylights, with an open kitchen and private deck. The garden level is a bright 3-bed/1-bath with an island kitchen and its own large deck. Live in one and rent the rest, or hold all three, grossing $76,800 a year. Ideal for urban families, with elementary, middle, and high schools all within walking distance. A 92 Walk Score, 93 Bike Score, and 82 Transit Score put Fairfield, Downtown, and Oak Bay within easy reach on foot, bike, or bus. Pre-inspection & 3D tour available!
$ 995,000
435 Chadwick Pl, Victoria, BC, V8S 1H4 house for sale | Listing ID 1039 | Royal LePage
View photo
House · for sale
$ 2,999,998
435 Chadwick Pl, Victoria, BC, V8S 1H4 house for sale | Listing ID 1039 | Royal LePage
Hillside-Quadra
· House
· Garden · Deck · Lift
Hillside-Quadra · House · Garden · Deck · Lift
Designed by award-winning architects deHoog & Kierulf, this architectural masterpiece is a 5-level split home tucked away at the end of a quiet cul-de-sac, offering privacy, style, & effortless living. Spanning over 3,700 sq ft w/ thoughtfully designed interiors blending contemporary architecture w/ natural elements. Expansive clerestory windows fill the home w/ natural light, while the tranquil, landscaped backyard creates a peaceful retreat. Features 3bed/4 baths, primary suite includes private deck, WIC, & spa-inspired ensuite. The home is equipped w/ pre-planned vertical corridor for a future elevator, radiant in-floor heating, custom built-ins, & striking glass-panel floating maple staircase. Located on the Oak Bay border by Gonzales Hill, Abkhazi Garden, top-rated schools, downtown Victoria, & Cook Street Village, this one-of-a-kind residence offers a rare opportunity to enjoy sophisticated living in the heart of Fairfield
$ 2,999,998
3635 Ocean View Cres, Cobble Hill, BC, V8H 0K8 Luxury House for sale | Listing ID 1039 | Royal LePage Carriage Trade Luxury Properties
View photo
House · for sale
$ 1,695,000
3635 Ocean View Cres, Cobble Hill, BC, V8H 0K8 Luxury House for sale | Listing ID 1039 | Royal LePage Carriage Trade Luxury Properties
Hillside-Quadra
· House
· Garden · Office room · Parking · Swimming pool · Deck
Hillside-Quadra · House · Garden · Office room · Parking · Swimming pool · Deck
Oceanfront! Spectacular location in Arbutus Ridge, a secure 55+ seaside golf course community. This custom executive residence offers stunning east-facing ocean views from nearly every principal room, wraparound decks with glass railings, and a solarium for year-round enjoyment. Featuring 10' ceilings on both levels, the spacious layout includes a main-level primary suite with luxurious ensuite and jacuzzi tub, open-concept kitchen with eating area, private office, soaring cathedral ceiling, and bright living spaces with direct deck access. The lower level offers a guest bedroom and flex rooms, studio or fitness space, storage. Heated sub-basement level with workshop. Automatic-start backup generator provides uninterrupted power. Mature gardens, orchard trees, oversized double garage with golf cart bay, and trail access to the oceanfront complete the setting. Enjoy golf, tennis, pool, clubs, and active social opportunities in one of Vancouver Island's most sought-after communities
$ 1,695,000
585 Baker St, Saanich, BC, V8Z 2H6 house for sale | Listing ID 1040 | Royal LePage
View photo
House · for sale
$ 949,900
585 Baker St, Saanich, BC, V8Z 2H6 house for sale | Listing ID 1040 | Royal LePage
Hillside-Quadra
· House
· Garden
Hillside-Quadra · House · Garden
Welcome to this wonderful family home in the highly sought-after Glanford neighbourhood! This classic 1957 bungalow blends timeless character with thoughtful updates, featuring beautifully hardwood floors, coved ceilings, and a bright, updated kitchen. Offering 3 bedrooms and a full bath on the main level, the home also features a spacious family room addition, creating flexible living space for growing families. Downstairs you'll find a fourth bedroom, second bathroom, abundant storage, and excellent potential for additional accommodation or future development. Notable upgrades include 200-amp electrical service, gas furnace, central vacuum. Set on a generous lot, the large south-facing backyard is a true highlight, offering all-day sunshine, mature perennial gardens, and plenty of room for children, and pets. Located on a quiet street with great neighbours, close to schools, parks, shopping, and transit, this is a fantastic opportunity to own a great family home
$ 949,900
909 Bank St, Victoria, BC, V8S 4B1 house for sale | Listing ID 1040 | Royal LePage
View photo
House · for sale
$ 2,599,000
909 Bank St, Victoria, BC, V8S 4B1 house for sale | Listing ID 1040 | Royal LePage
Hillside-Quadra
· House
· Parking · Balcony
Hillside-Quadra · House · Parking · Balcony
5-Minute Walk to GNS! Experience modern luxury in the heart of Fairfield with this exceptional 2019-built West Coast Contemporary home offering 3,645 sq. Ft. of beautifully finished living space. Featuring 6 bedrooms, 6 bathrooms, and a bright 2-bedroom legal suite, this home provides outstanding flexibility for growing families, multi-generational living, or rental income. The open-concept design showcases soaring ceilings, expansive windows, abundant natural light, and high-end finishes throughout. The spacious primary suite includes a private balcony, perfect for enjoying evening sunsets and peaceful neighborhood views. Situated on a quiet, tree-lined street just steps from Glenlyon Norfolk School, Fairfield Plaza, parks, beaches, and downtown Victoria. Complete with a detached double garage and convenient lane access, this is a rare opportunity to own a modern, thoughtfully designed home in one of Victoria's most desirable and walkable neighborhoods
$ 2,599,000
7079 Richview Dr, Sooke, BC, V9Z 0T3 house for sale | Listing ID 1038 | Royal LePage
View photo
House · for sale
$ 3,690,000
7079 Richview Dr, Sooke, BC, V9Z 0T3 house for sale | Listing ID 1038 | Royal LePage
Hillside-Quadra
· House
· Patio · Garden · Sauna · Parking
Hillside-Quadra · House · Patio · Garden · Sauna · Parking
Stunning West Coast Rancher with Breathtaking Waterfront Views from nearly every room. Situated on 0.9 acres of high-bank waterfront in the desirable Whiffin Spit area. Private and beautifully maintained property combines luxury, comfort, and modern convenience. Grand gated entrance leads to meticulously landscaped yard, creating a peaceful outdoor retreat. Impressive craftsmanship with 9-foot ceilings throughout, luxurious oak kitchen with granite countertops, and elegant natural gas FP in both the LR and primary bedroom. Enjoy year-round outdoor living with an enclosed patio featuring a sauna and built-in outdoor cooking area. Triple garage includes dedicated EV charging station, seperate workshop, security cameras throughout. Bonus detached workshop or additional parking. Self-contained one-bed suite with separate entrance for extended family. Conveniently located just 10 min from Sooke Centre and approx. 45 min from Victoria
$ 3,690,000
240 Viaduct Ave West, Saanich, BC, V9E 2B6 house for sale | Listing ID 1040 | Royal LePage
View photo
House · for sale
$ 3,099,900
240 Viaduct Ave West, Saanich, BC, V9E 2B6 house for sale | Listing ID 1040 | Royal LePage
Hillside-Quadra
· House
· Patio · Garden · Parking · Swimming pool · Deck
Hillside-Quadra · House · Patio · Garden · Parking · Swimming pool · Deck
This custom-built 4 bed, 3 bath home (plus a 1 bed 1 bath suite) showcases quality craftsmanship & thoughtful design throughout. Set on just under 10 acres, it offers complete privacy while remaining minutes from all amenities. Wood-framed windows fill the home with natural light and features include two inviting sitting areas, a curved staircase & red oak flooring on the main and upper levels. The main-level primary bedroom has electric blinds, 3 closets & an updated shower. Hydronic heating provides efficient comfort throughout. The elegant kitchen features excellent storage & opens to an interlocking brick patio—ideal for entertaining. The serene grounds include mature landscaping, fenced garden, greenhouse, built-in BBQ, hot tub, & drip irrigation. 3 bedrooms and a full bath upstairs. Highlights include vaulted ceilings, generator ready, double garage with workshop & a private 1-bedroom suite above the garage with its own entrance, laundry & deck
$ 3,099,900

Get email alerts

Don't miss out: be the first to know about new properties

The alert was correctly created

On subscribing you accept the conditions of use and the privacy policy
Alert
Receive new ads in your inbox
Save this search
Receive alerts for new listings

We'll send you an email when we have new properties for: "Properties for sale in Hillside-Quadra"

The alert was correctly created

Get email alerts and be the first to see new listings
Required field
On subscribing I accept the terms of the privacy policy
Perfect! You'll soon start receiving new listings via email
Alert
Receive an email when we have new ads for Properties for sale in Hillside-Quadra
Save this search
Filters

Bedrooms

Area (sq.ft)

sq.ft
sq.ft

Price

$
$

Filter by property type

Bathrooms

Clear all filters
Receive notifications when new entries are published.